
Primary on Main
Address
5703 Broadmoor Street, Alexandria, VA
Price
$ 750,000
Property Attributes
- MLS#VAFX2333376
- TypeSingle Family
- Listing Status ACTIVE
- CountyFAIRFAX
- CityAlexandria
- NeighborhoodHayfield Farm
- Zip22315
- StyleSplit Foyer
- Year Built1970
- Taxes$ 8728
- Price$ 750,000
- Bedrooms4
- Full Bathrooms2
- Half Bathrooms0
- Sqr Footage2188
- Lot Size0.2 Acres
Data Source:
Bright MLS
Property Description
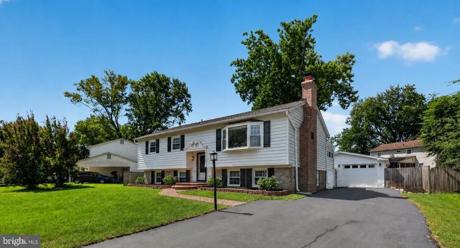
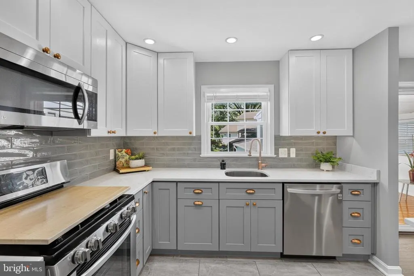
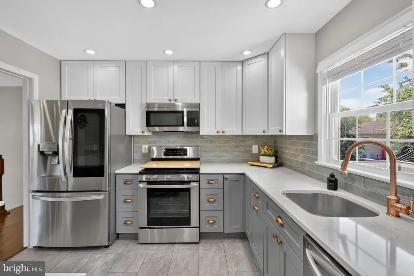
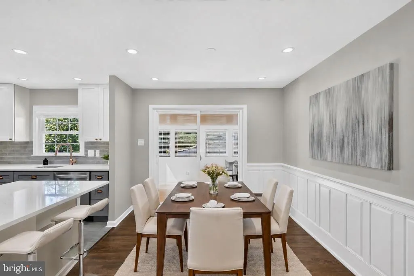
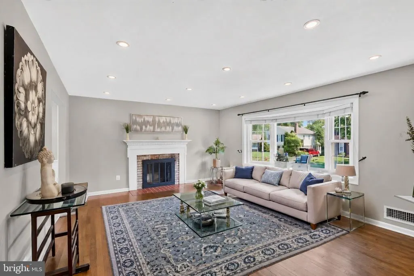
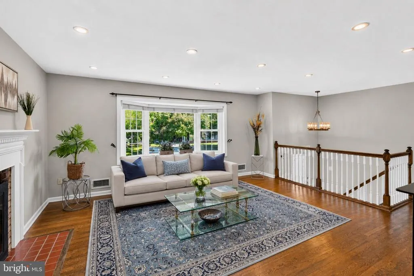
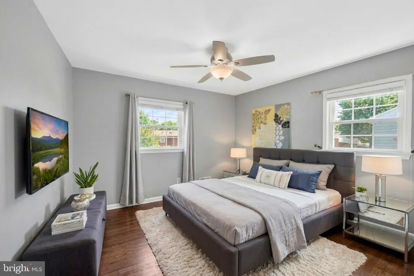
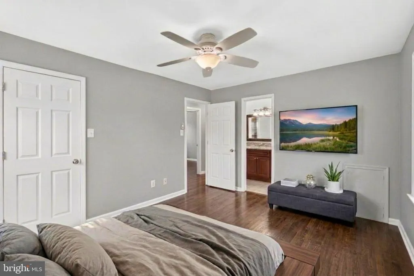
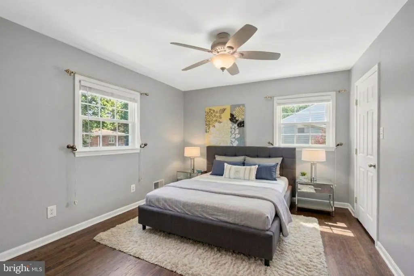
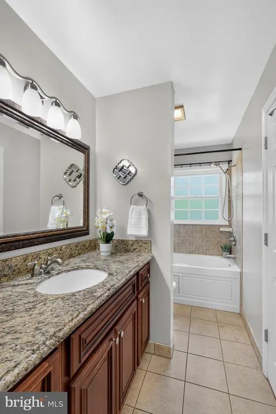
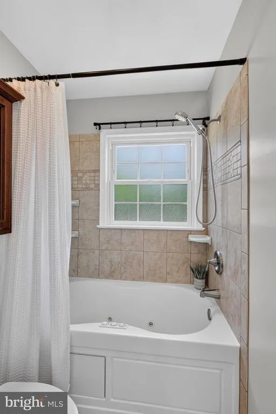
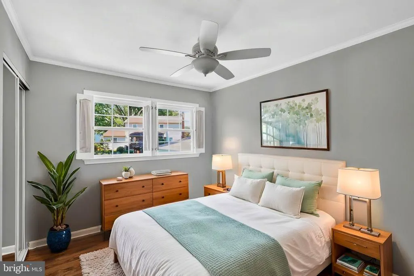
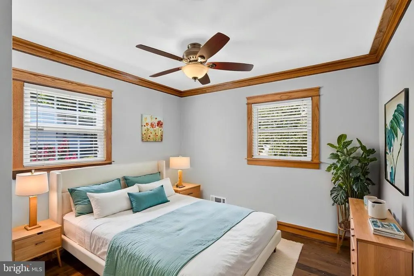
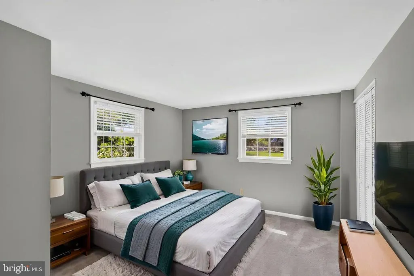
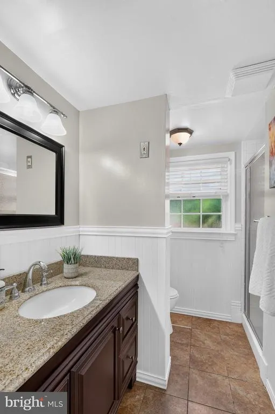
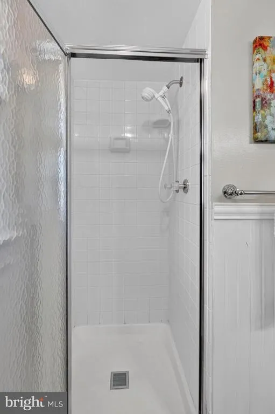
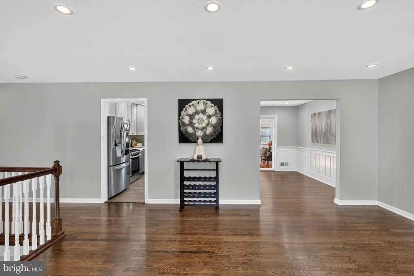
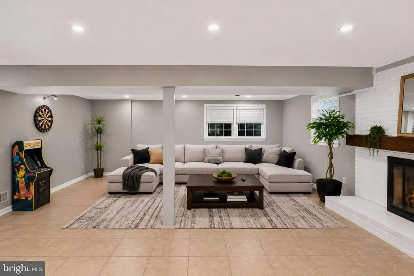
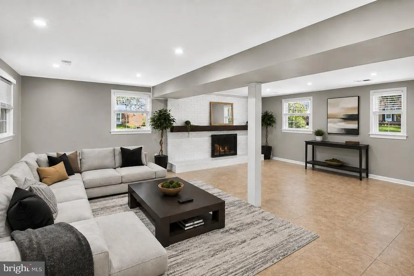
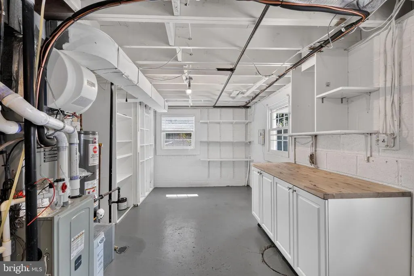
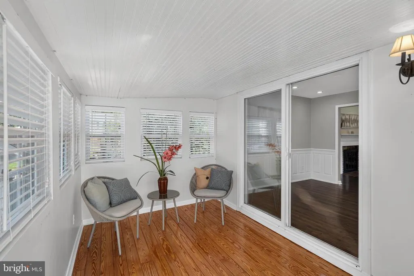
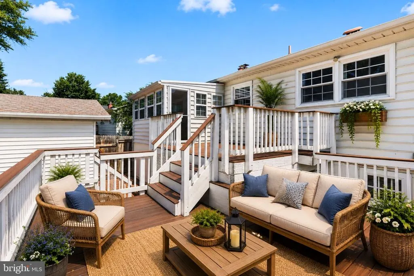
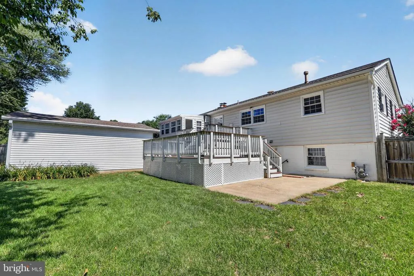
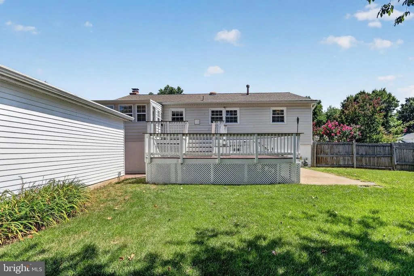
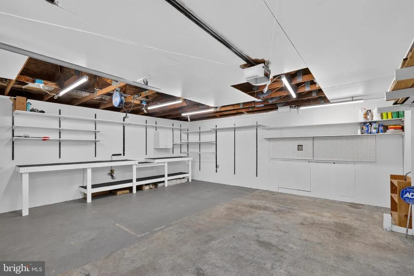
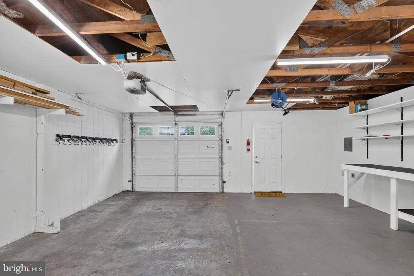
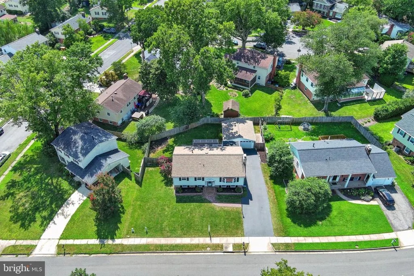
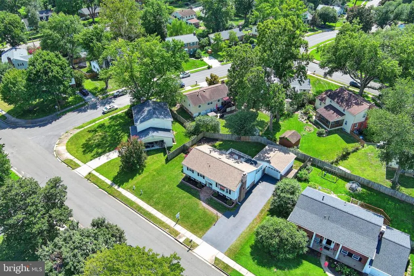
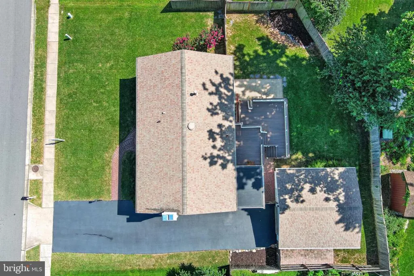
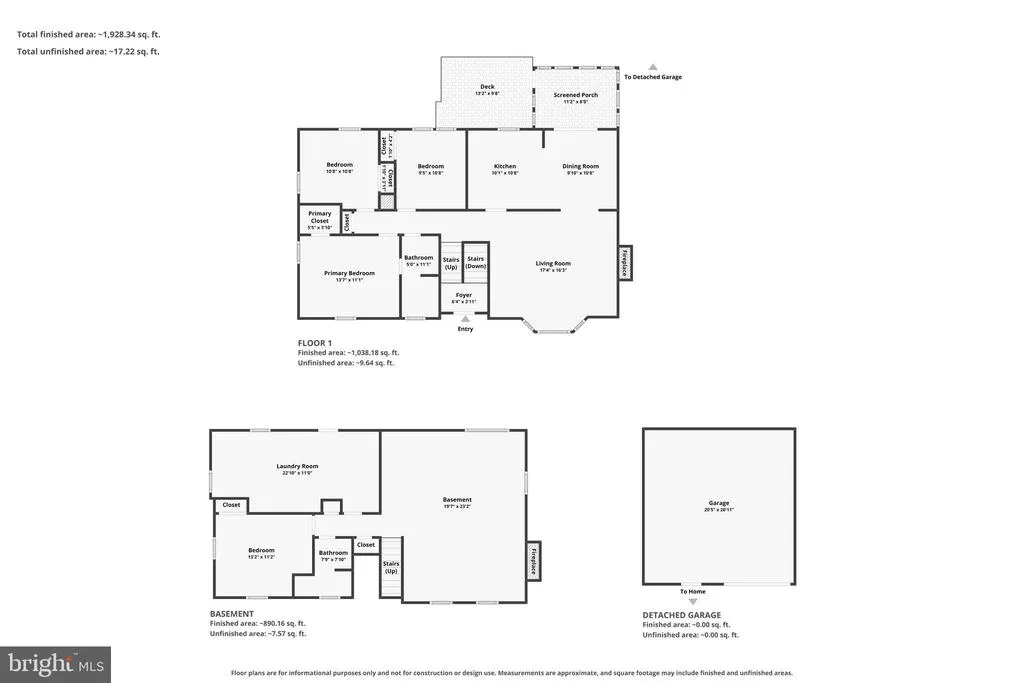
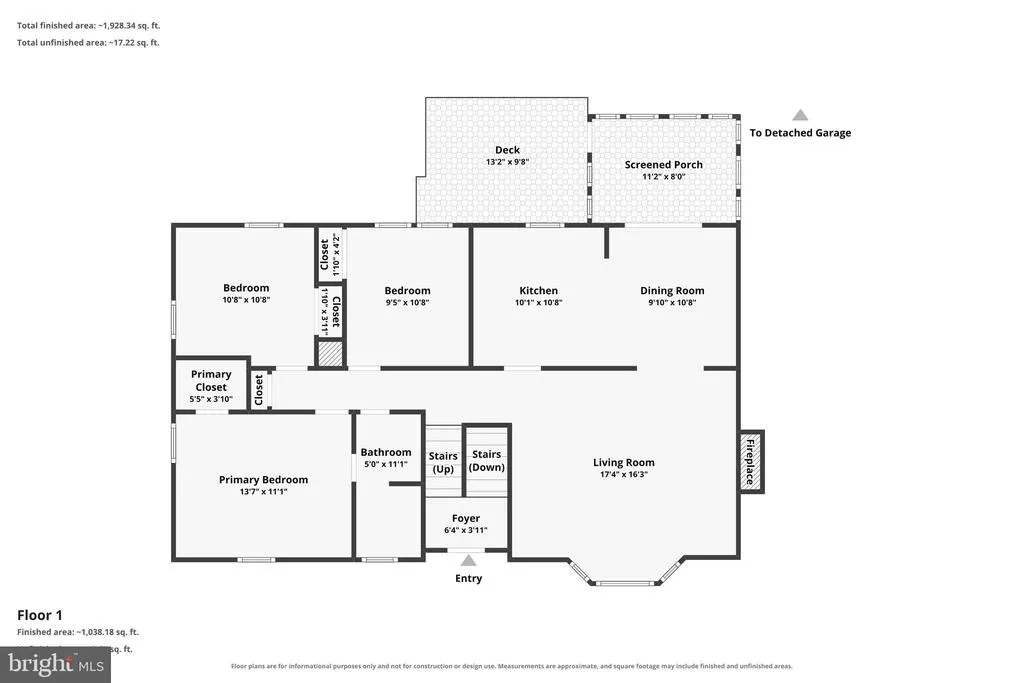
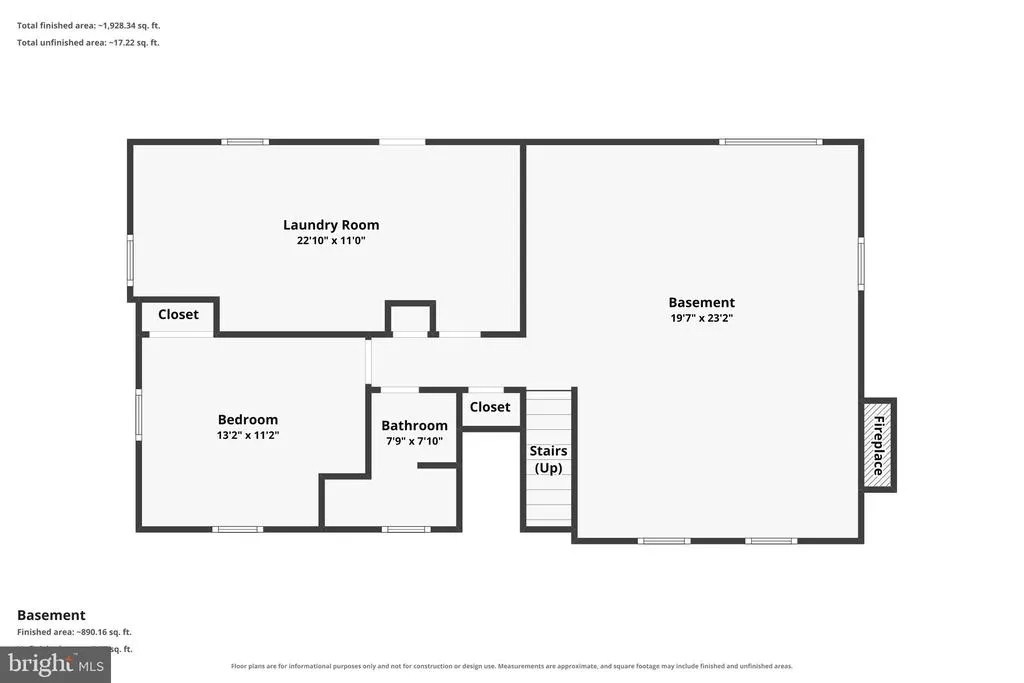
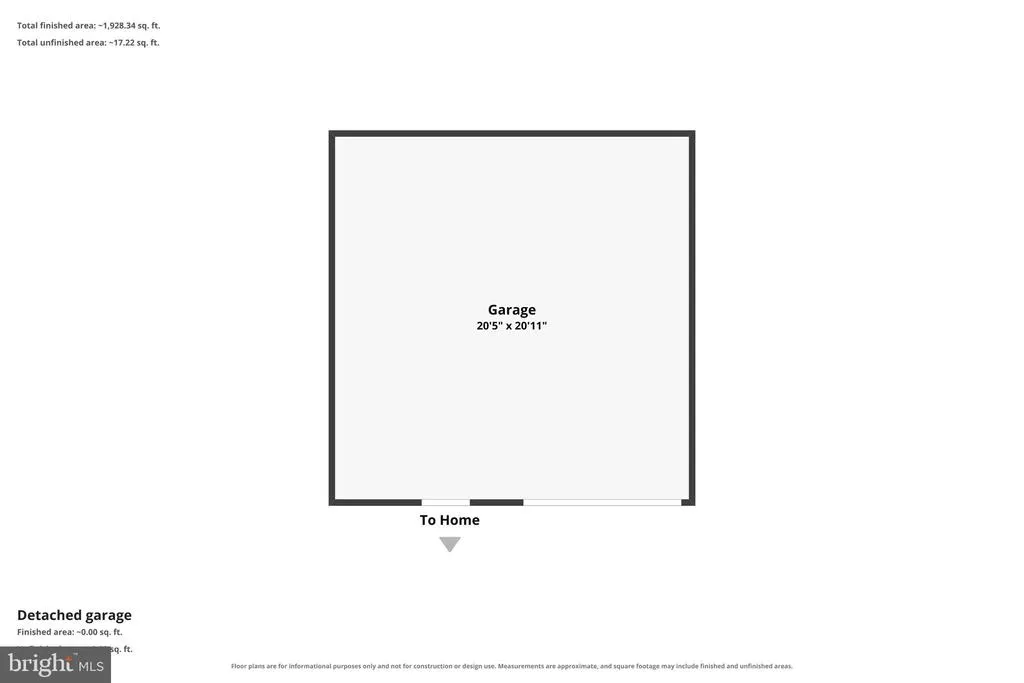
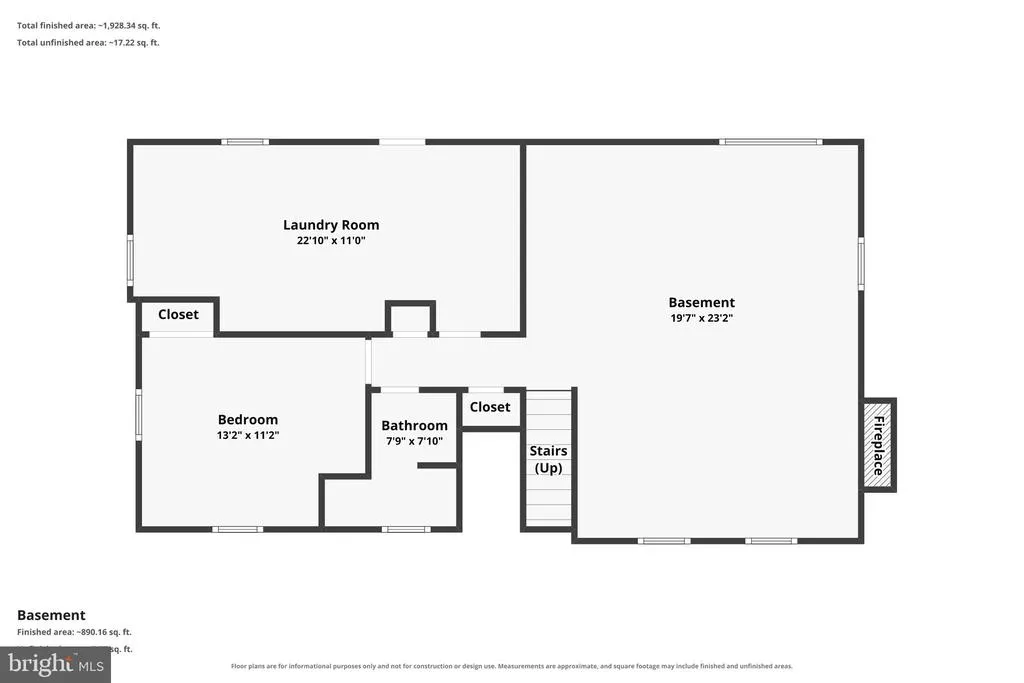
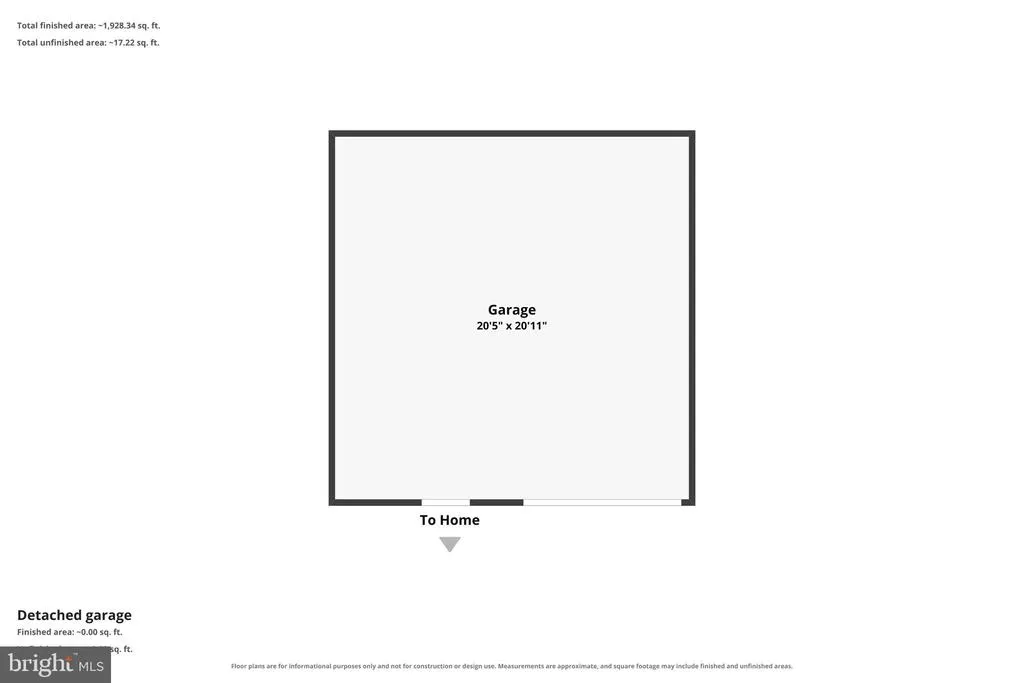
Welcome Home ! You will not want to miss this property, with a remodeled kitchen featuring quartz countertops, new floors, expansive deck, flexible walkout lower level, and an oversized detached garage with abundant storage and ample power are just a few of the amazing things to highlight in this exceptionally well-maintained Hayfield Farm home. This 4-bedroom, 2-full-bath split-level offers a versatile layout with hardwood flooring throughout the main level and plenty of natural light. The living room is anchored by a classic masonry fireplace, adding warmth and character to the main gathering spaces on both levels. Four bedrooms provide flexibility for family, guests, a home office, or hobby space. The primary bedroom includes its own bath with a jetted tub. The walkout lower level adds even more usable living space with a spacious recreation room, the home's second masonry fireplace, and direct access outdoors. Located in sought-after Hayfield Farm, the home is convenient to Kingstowne, Fort Belvoir, the Franconia-Springfield area, not far from Alexandria, a Wegmans, the Metro, I-95, I-495, and major commuter routes, with schools and neighborhood recreation opportunities nearby. Please stop by Friday evening 4-6pm or Sunday 10:30am to 12noon for our Open Houses on our release weekend. Light Refreshments will be served. Reach out for the full list of the updates on this beautifully maintained home.
| Elementary School | Middle School | High School |
|---|---|---|
| Hayfield Elementary School | Hayfield Secondary School Middle School | Hayfield Secondary School High School |
| Price History | |
|---|---|
| 8/12/2026 | Listed $750,000 |
General Features
| Living Area | 2188 |
|---|---|
| Sewer | Public Sewer |
| Heating | Forced Air |
| Cooling | Central A/C,Ceiling Fan(s) |
| Possession | Settlement |
| Appliances | Dishwasher,Disposal,Dryer,Icemaker,Humidifier,Oven/Range - Gas,Refrigerator,Washer |
| Zoning | 131 |
| Garage Spaces | 1.00 |
| Architectural Style | Split Foyer |
| Construction Materials | Brick,Vinyl Siding |
| School District | FAIRFAX COUNTY PUBLIC SCHOOLS |
| Year Built | 1970 |
| Levels | 2 |
| Tax Year | 2025 |
| Ownership | Fee Simple |
| Cool Fuel | Electric |
| Section | 7 |
| Accessibility | None |
| County | FAIRFAX |
| New Construction | No |
| Property Type | Residential |
| HOA | No |
| Subdivision Name | HAYFIELD FARM |
| Garage Y/N | Yes |
| Water Access Y/N | No |
| Other Structures | Above Grade,Below Grade |
| Full Baths | 2 |
| Status | ACTIVE |
| Directions | Take Exit 176A from I-495 to merge onto Virginia Route 611 South / Telegraph Road. Continue south on Telegraph Road. Turn Left onto Hayfield Road to enter the Hayfield Farm community. Take an immedia |
| City | ALEXANDRIA |
| Senior Community Y/N | No |
| Lot Size Units | Square Feet |
| Lot Size Square Feet | 8731.00 |
| Tax Assessed Value | 756660.0 |
| Tax Annual Amount | 8728.0 |
| Structure Type | Detached |
| Condo/Coop Association fee Y/N | No |
| Bathrooms Full Main Level | 1 |
| Bathrooms Count Main Level | 1.00 |
| Price Per Sq Ft Total AG | 662.54 |
| Vacation Rental Y/N | No |
| Total SQFT | 2188 |
| Standard Status | Active |
| Year Built Source | Assessor |
| Legal Subdivision | HAYFIELD FARM |
| Tax Lot | 689 |
Interior Features
| Interior Amenities | Kitchen - Eat-In,Dining Area,Primary Bath(s),Upgraded Countertops,WhirlPool/HotTub |
|---|---|
| Heating Fuel | Natural Gas |
| Basement | Outside Entrance,Fully Finished,Walkout Stairs |
| Total Fireplaces | 2 |
| Hot Water | Natural Gas |
| Basement (Y/N) | Yes |
| Heating Y/N | Yes |
| Fireplace Y/N | Yes |
| Above Grade Finished Area | 1132 |
| Central Air Y/N | Yes |
| Total Bedrooms | 4 |
| Below Grade Finished Area | 1056 |
| Main Level Bedrooms | 3 |
| Below Grade Finished Area Unit Type | Square Feet |
| LivingAreaSource | Estimated |
| Below Grade Unfin Area Units | Square Feet |
| Below Grade Unfin SQFT Source | Assessor |
| Below Grade Finished Area Source | Estimated |
| Bedrooms Count All Lower Levels | 1 |
| Bedrooms Count Lower Level 1 | 1 |
| Bathrooms Full Lower Level 1 | 1 |
| Bathrooms Full All Lower Levels | 1 |
| Bathrooms Count Lower Level 1 | 1.00 |
| Bathrooms Count All Lower Levels | 1 |
| Above Grade Finished Area Source | Assessor |
| Above Grade Finished Area Unit Type | Square Feet |
| Total Baths | 2 |
Exterior Features
| Pool | No Pool |
|---|---|
| Fencing | Fully,Privacy |
| Water Source | Public |
| Total Parking Spaces | 1 |
| Garage Features | Garage Door Opener,Additional Storage Area |
| Type of Parking | Driveway,Detached Garage |
| Land Use Code | 011 |
| Foundation Details | Permanent |
| Water View Y/N | No |
| Lot Size Acres | 0.20 |
| Lot Size Source | Assessor |
| Waterfront Y/N | No |
| Land Assessed Value | 349000.00 |
| Navigable Water Y/N | No |
| Water Oriented Y/N | No |
| # of Detached Garage Spaces | 1 |
Amenities
- Foreclosure
- Views
- Short Sale
- New Construction
- Adult 55+
- Lease To Own
- No HOA Fees
- Furnished
- Primary On Main
- Air Conditioning
- Seller Finance
- Green
- Fixer Upper
- Horse
- Golf
- Fireplace
- Deck
- Garage
- Basement
- Pool
Property vs Single Family Average in 22315
Price
Taxes
Year Built
Visits
 © BRIGHT, All Rights Reserved
