
Open House Sun, Aug 30th 1:00 PM - 4:00 PM - New Construction - Primary on Main
Address
7030 Santa Maria Court, Mclean, VA
Price
$ 3,088,888
Property Attributes
- MLS#VAFX2333568
- TypeSingle Family
- Listing Status ACTIVE
- CountyFAIRFAX
- CityMclean
- NeighborhoodBroyhills Mclean Estates
- Zip22101
- StyleContemporary
- Year Built2026
- Taxes$ 10364
- Price$ 3,088,888
- Bedrooms7
- Full Bathrooms7
- Half Bathrooms1
- Sqr Footage7495
- Lot Size0.24 Acres
Data Source:
Bright MLS
Property Description
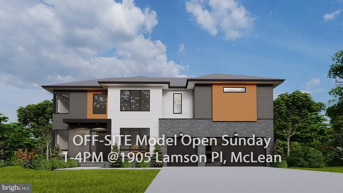
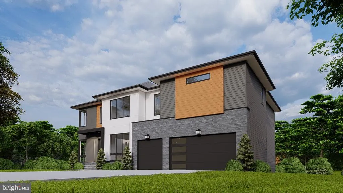
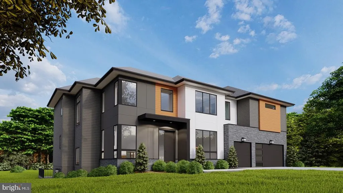
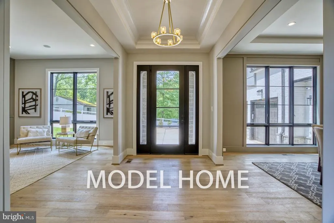
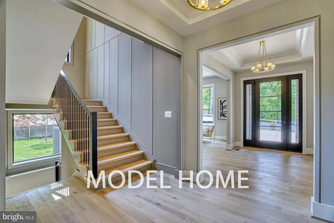
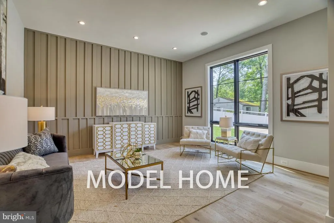
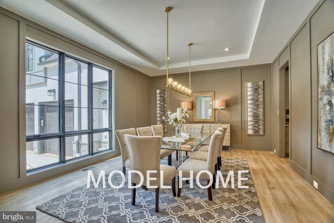

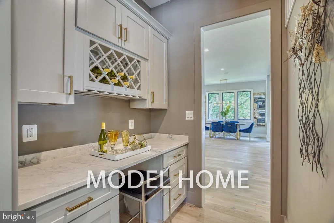
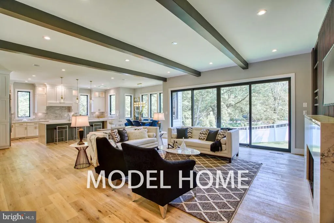
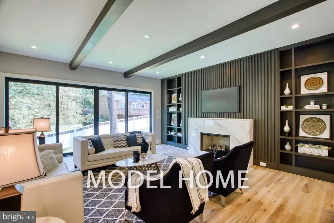
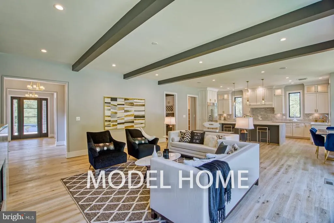
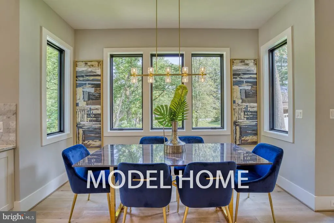
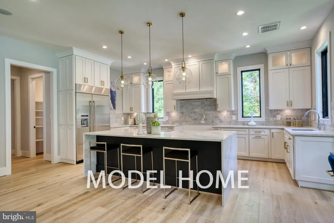
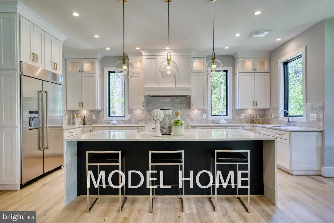
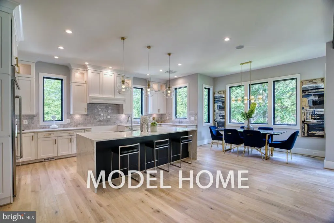
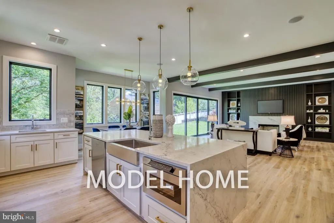
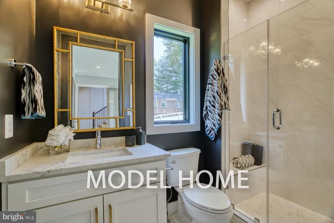
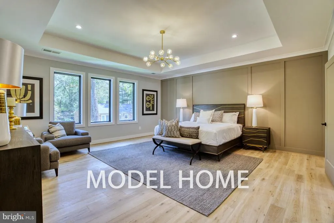
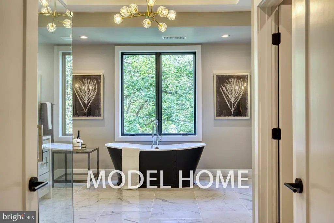
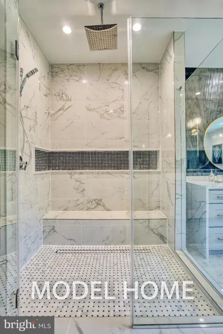
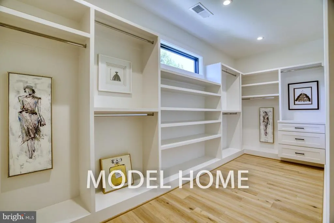
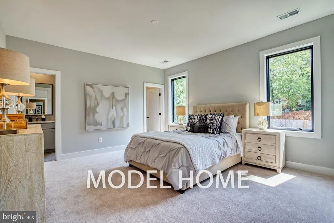
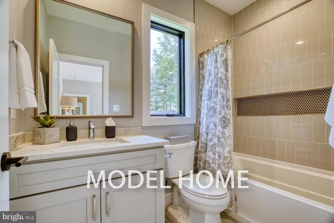
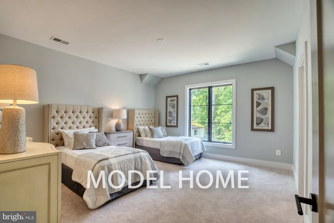
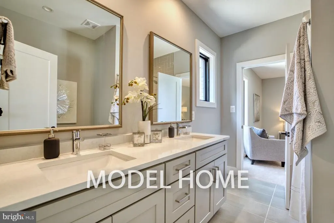
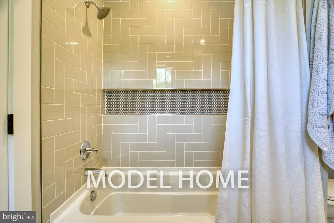
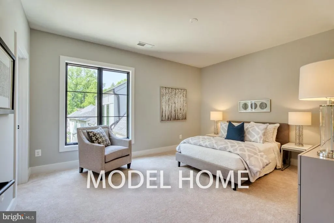
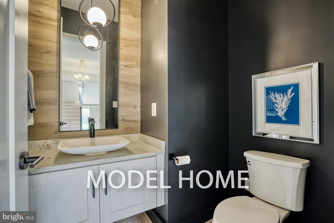
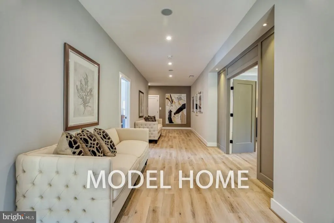
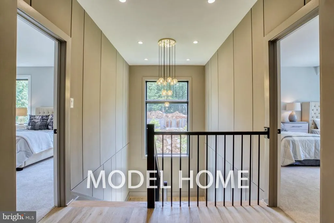
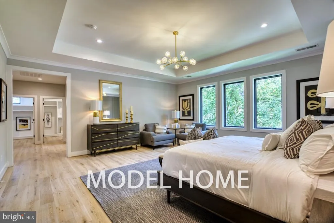
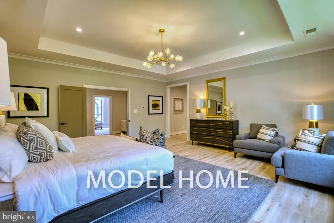
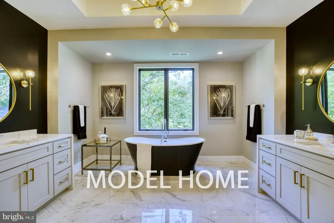
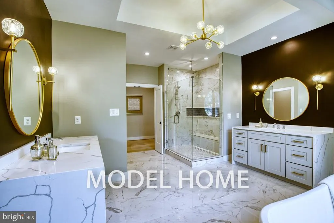
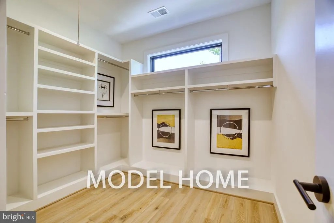
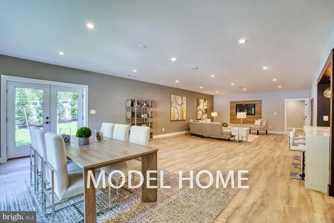
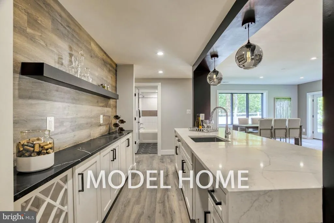
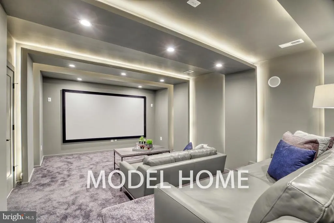
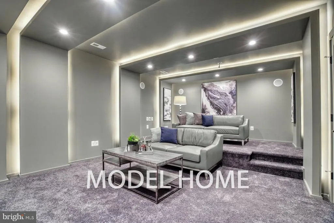
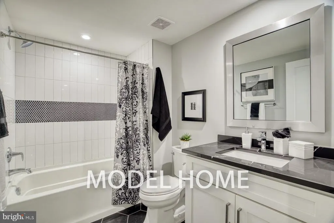
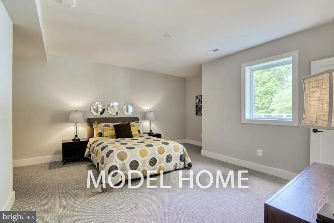
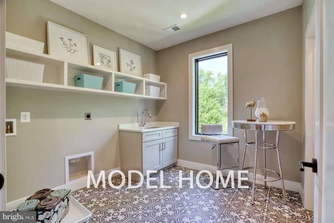
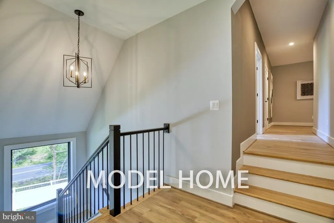
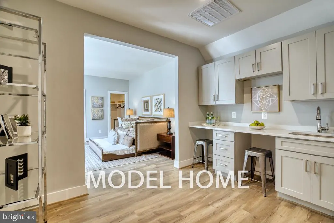
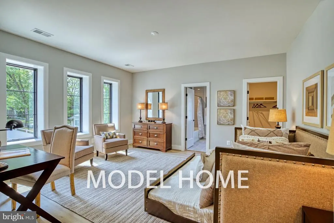
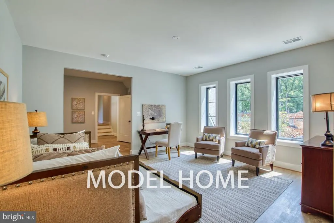
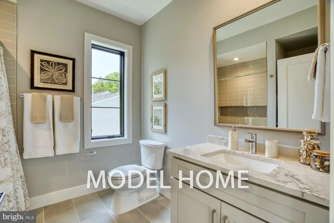
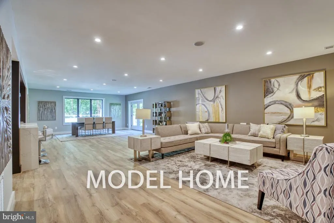
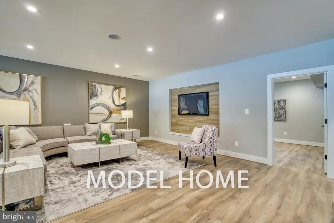
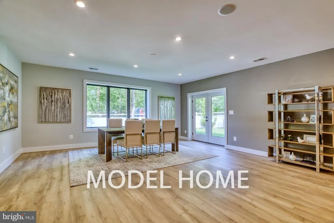
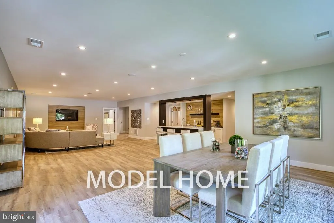
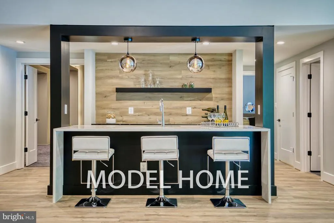
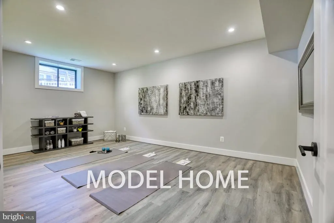
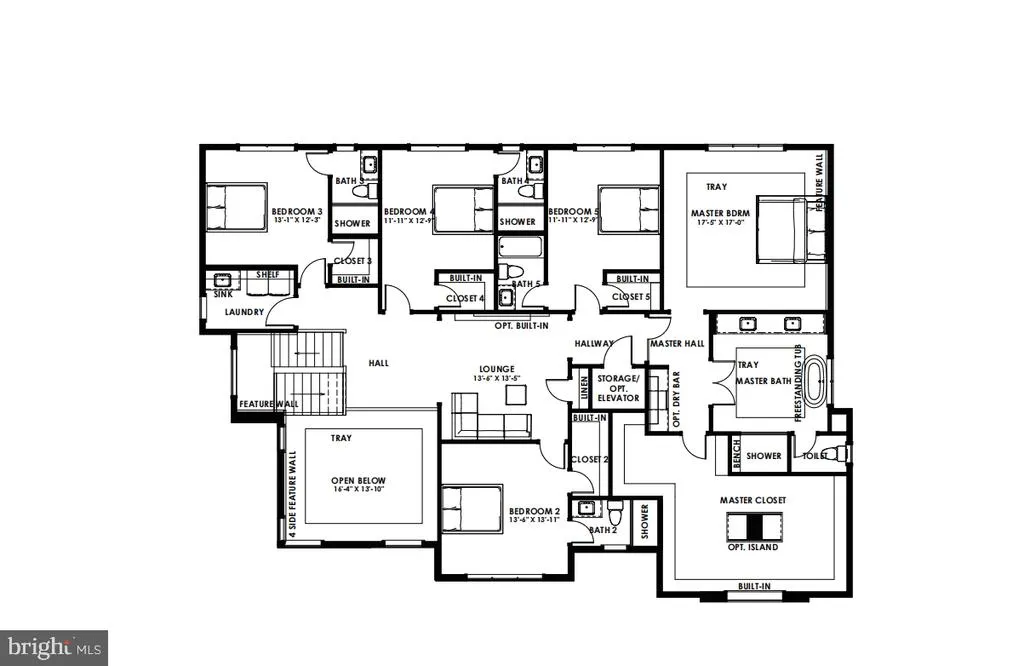
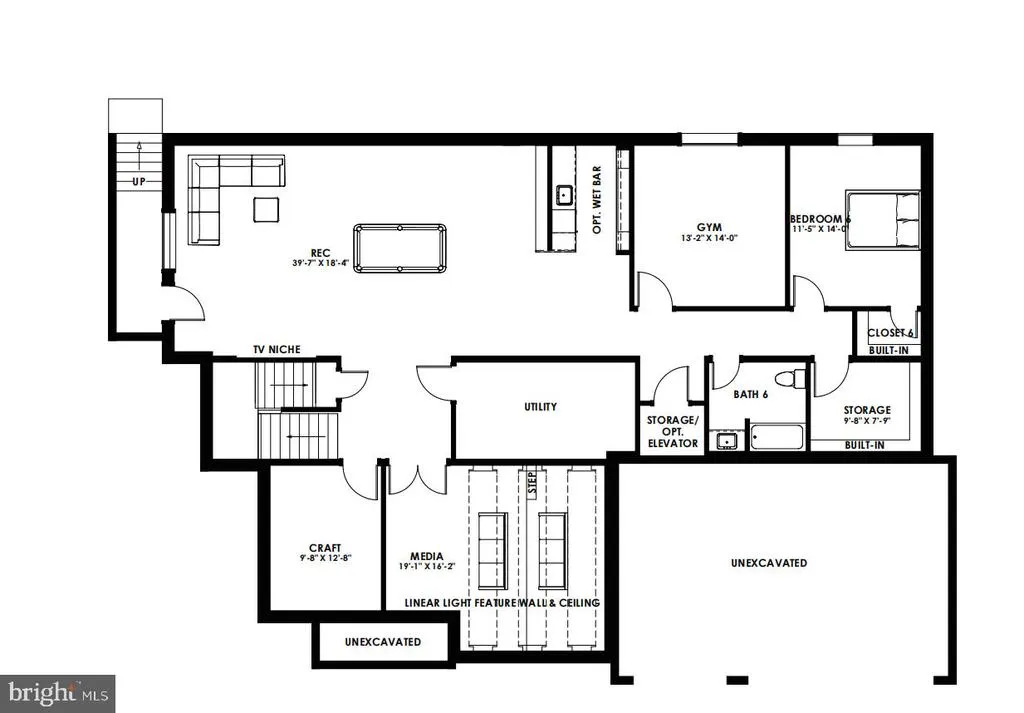
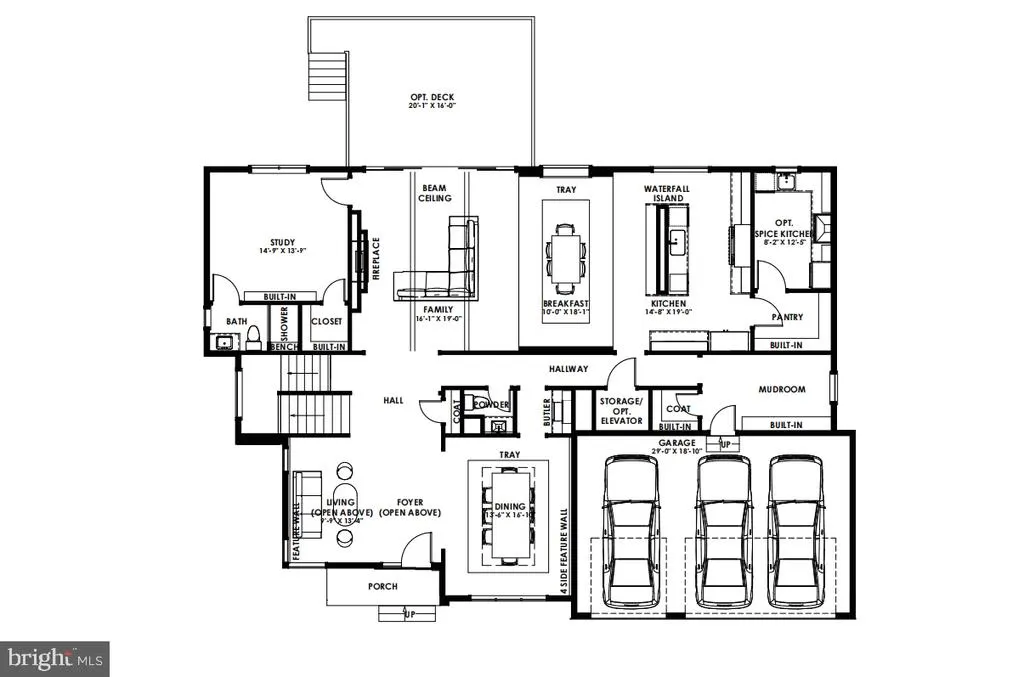
OFF SITE Model Home at 1905 Lamson Pl, Mc Lean, VA 22101 @ 1-4pm on Sunday. Pre-Construction Offering: Introducing 7030 Santa Maria Ct, McLean, VA 22101. Nestled in the established Broyhill Estates neighborhood, this exceptional new home offers a serene residential setting just minutes from downtown McLean. Enjoy convenient access to major commuter routes including I-495, Georgetown Pike, and Dolley Madison Blvd., providing seamless connectivity to Tysons and Washington, D.C., along with close proximity to shopping, dining, and everyday conveniences. Boasting over 7,300 square feet of thoughtfully designed living space, this luxury residence by Anchor Homes features 7 bedrooms and 7.5 bathrooms, combining exquisite design with superior craftsmanship. The gourmet kitchen is equipped with high-end appliances and opens to a spacious family room with a cozy fireplaceperfect for both everyday living and entertaining. Formal living and dining rooms provide elegant spaces for gatherings. The upper level offers six generously sized bedroom suites, each with walk-in closets and private baths, creating comfortable and private retreats. The finished lower level includes a full guest suite, with a professionally designed media room and wet barideal for hosting or relaxing movie nights. Outdoor living can be tailored to your lifestyle with features such as a spacious deck. Dont miss this rare opportunity to own a brand-new luxury home in one of McLeans most desirable neighborhoods. Don't miss the opportunity to make this luxurious residence your own. This home is offered at an exceptional price and features the Builders Model Package. Please contact us for additional details and available customization options.
| Elementary School | Middle School | High School |
|---|---|---|
| Franklin Sherman Elementary School | Longfellow Middle School | Mclean High School |
| Price History | |
|---|---|
| 8/7/2026 | Listed $3,088,888 |
General Features
| Living Area | 7495 |
|---|---|
| Sewer | Other |
| Heating | Forced Air |
| Cooling | Central A/C |
| Possession | 120-180 Days |
| Roof | Architectural Shingle |
| Zoning | 130 |
| Garage Spaces | 3.00 |
| Architectural Style | Contemporary |
| Construction Materials | Combination |
| School District | FAIRFAX COUNTY PUBLIC SCHOOLS |
| Year Built | 2026 |
| Electric | 200+ Amp Service |
| Levels | 3 |
| Tax Year | 2025 |
| Ownership | Fee Simple |
| Cool Fuel | Electric |
| Section | 1 |
| Accessibility | None |
| County | FAIRFAX |
| New Construction | Yes |
| Property Type | Residential |
| HOA | No |
| Subdivision Name | BROYHILLS MCLEAN ESTATES |
| Garage Y/N | Yes |
| Water Access Y/N | No |
| Other Structures | Above Grade,Below Grade |
| Total Rooms | 15 |
| Full Baths | 7 |
| Status | ACTIVE |
| Directions | 7030 Santa Maria Ct,Mc Lean,VA 22101 |
| City | MCLEAN |
| Disclosures | Build to Suit,Agent Related to Owner |
| Senior Community Y/N | No |
| Lot Size Units | Square Feet |
| Lot Size Square Feet | 10512.00 |
| Tax Assessed Value | 827340.0 |
| Tax Annual Amount | 10364.0 |
| Property Condition | Excellent |
| Structure Type | Detached |
| Condo/Coop Association fee Y/N | No |
| Bathrooms Full Main Level | 1 |
| Bathrooms Count Main Level | 2.00 |
| Price Per Sq Ft Total AG | 588.58 |
| Additional Parcels Y/N | No |
| Construction Completed Y/N | No |
| Lease Considered Y/N | No |
| Vacation Rental Y/N | No |
| Virtual Tour | https://real.vision/anchorhomes-lancaster/tour |
| Total SQFT | 7495 |
| Builder Name | Anchor Homes |
| Standard Status | Active |
| Year Built Source | Assessor |
| Legal Subdivision | BROYHILLS MC LEAN ESTATES |
| Tax Lot | 13A |
Interior Features
| Heating Fuel | Natural Gas |
|---|---|
| Basement | Full |
| Flooring | Engineered Wood |
| Hot Water | Natural Gas |
| Basement (Y/N) | Yes |
| Heating Y/N | Yes |
| Fireplace Y/N | No |
| Above Grade Finished Area | 5248 |
| Half Baths | 1 |
| Central Air Y/N | Yes |
| Total Bedrooms | 7 |
| Below Grade Finished Area | 2247 |
| Room Type | Bedroom 2,Bedroom 3,Bedroom 4,Bedroom 5,Bedroom 1,Bathroom 1,Bathroom 2,Bathroom 3,Full Bath,Half Bath |
| Main Level Bedrooms | 1 |
| Below Grade Finished Area Unit Type | Square Feet |
| LivingAreaSource | Estimated |
| Laundry Type | Hookup,Upper Floor |
| Below Grade Unfin Area Units | Square Feet |
| Below Grade Finished Area Source | Estimated |
| Bedrooms Count All Lower Levels | 1 |
| Bedrooms Count All Upper Levels | 5 |
| Bedrooms Count Lower Level 1 | 1 |
| Bedrooms Count Upper Level 1 | 5 |
| Bathrooms Half Main Level | 1 |
| Bathrooms Full Upper Level 1 | 5 |
| Bathrooms Full Lower Level 1 | 1 |
| Bathrooms Full All Upper Levels | 5 |
| Bathrooms Full All Lower Levels | 1 |
| Bathrooms Count Upper Level 1 | 5.00 |
| Bathrooms Count Lower Level 1 | 1.00 |
| Bathrooms Count All Upper Levels | 5 |
| Bathrooms Count All Lower Levels | 1 |
| Above Grade Finished Area Source | Estimated |
| Above Grade Finished Area Unit Type | Square Feet |
| Total Baths | 8 |
Exterior Features
| Pool | No Pool |
|---|---|
| Parking Features | Concrete Driveway |
| Water Source | Other |
| Total Parking Spaces | 3 |
| Garage Features | Garage - Front Entry,Built In,Garage Door Opener |
| Type of Parking | Attached Garage,Driveway |
| Land Use Code | 011 |
| Foundation Details | Slab,Concrete Perimeter |
| Spa | No |
| Water View Y/N | No |
| Lot Size Acres | 0.24 |
| Lot Size Source | Assessor |
| Waterfront Y/N | No |
| Road Responsibility | State |
| Horse Y/N | No |
| Land Assessed Value | 735000.00 |
| Navigable Water Y/N | No |
| Water Oriented Y/N | No |
| # of Attached Garage Spaces | 3 |
Room Details
| Room | Dimensions | Level | Flooring | Details |
|---|---|---|---|---|
| Bathroom 1 | Main | |||
| Bathroom 1 | Lower 1 | |||
| Bathroom 1 | Upper 1 | |||
| Bathroom 2 | Upper 1 | |||
| Bathroom 3 | Upper 1 | |||
| Bedroom 1 | Upper 1 | |||
| Bedroom 1 | Lower 1 | |||
| Bedroom 1 | Main | |||
| Bedroom 2 | Upper 1 | |||
| Bedroom 3 | Upper 1 | |||
| Bedroom 4 | Upper 1 | |||
| Bedroom 5 | Upper 1 | |||
| Full Bath | Upper 1 | |||
| Full Bath | Upper 1 | |||
| Half Bath | Main |
Amenities
- Foreclosure
- Views
- Short Sale
- New Construction
- Adult 55+
- Lease To Own
- No HOA Fees
- Furnished
- Primary On Main
- Air Conditioning
- Seller Finance
- Green
- Fixer Upper
- Horse
- Golf
- Fireplace
- Deck
- Garage
- Basement
- Pool
Property vs Single Family Average in 22101
Price
Taxes
Year Built
Visits
 © BRIGHT, All Rights Reserved
