
Primary on Main
Address
507 Alabama Drive, Herndon, VA
Price
$ 780,000
Property Attributes
- MLS#VAFX2333670
- TypeSingle Family
- Listing Status ACTIVE
- CountyFAIRFAX
- CityHerndon
- NeighborhoodDowns
- Zip20170
- StyleSplit Level
- Year Built1977
- Taxes$ 10604
- Price$ 780,000
- Bedrooms5
- Full Bathrooms3
- Half Bathrooms0
- Sqr Footage2181
- Lot Size0.21 Acres
Data Source:
Bright MLS
Property Description
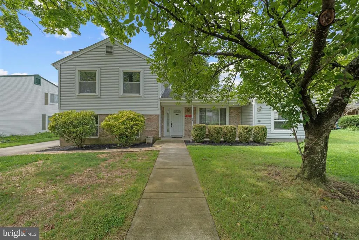
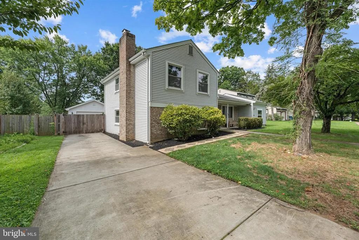
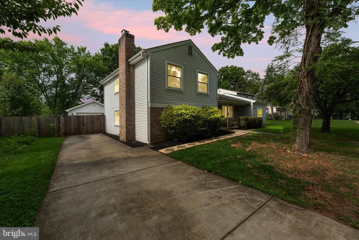
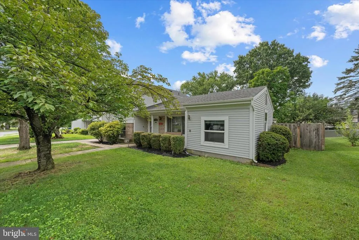
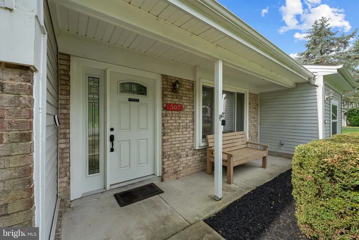
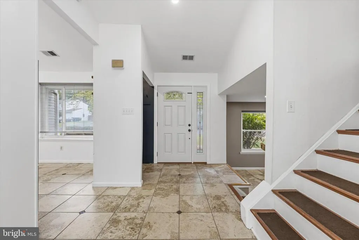
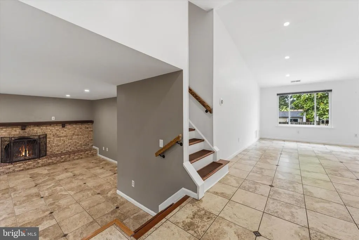
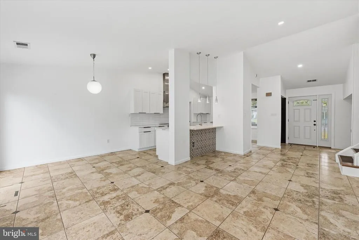
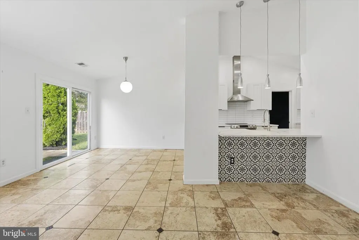
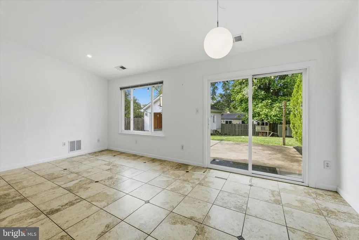
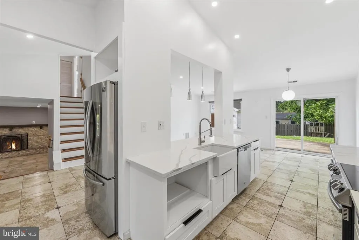
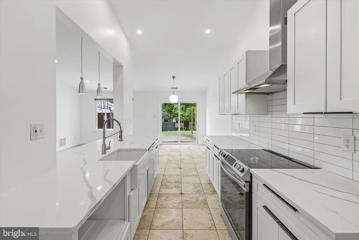
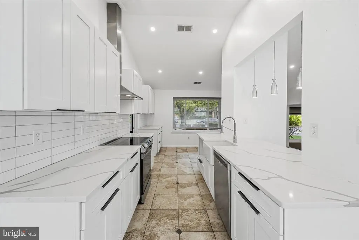
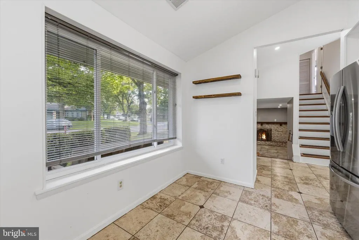
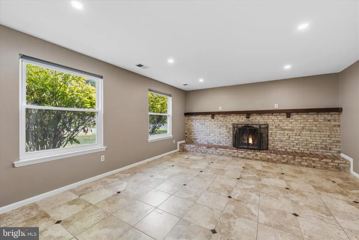
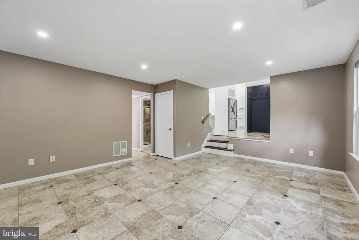
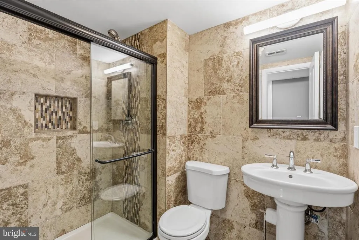
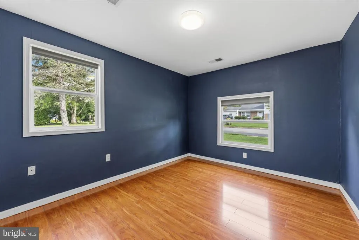
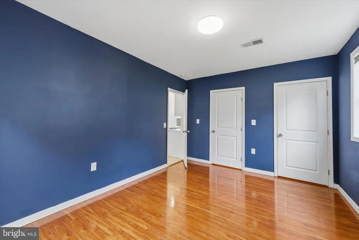
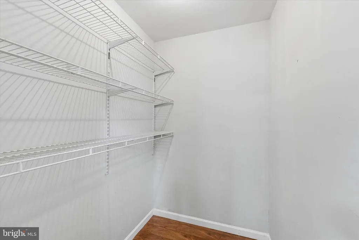
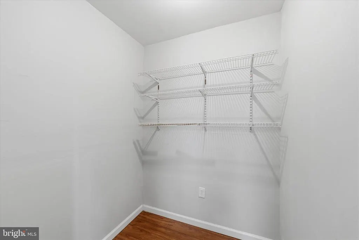
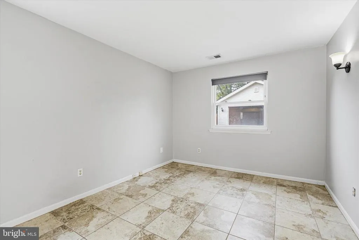
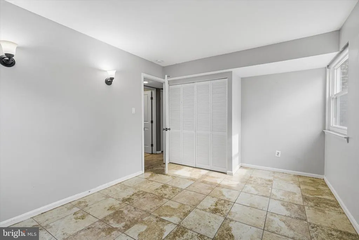
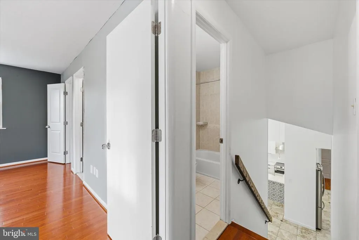
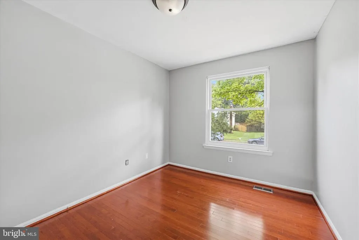

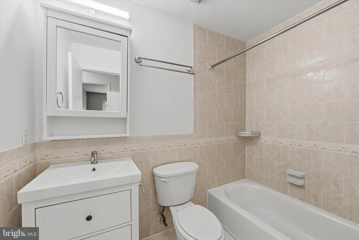
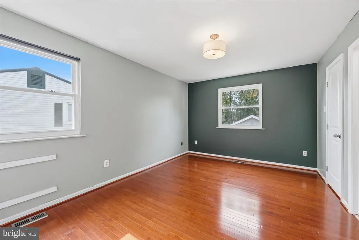
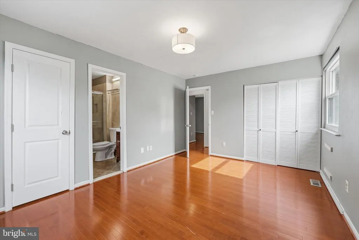
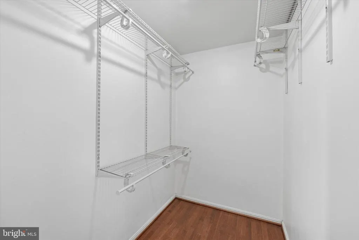
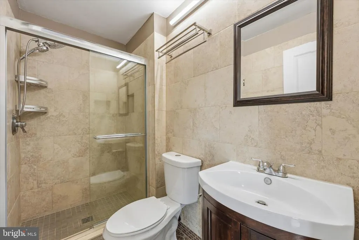
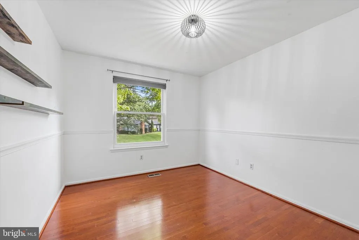
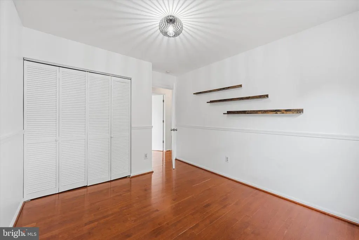
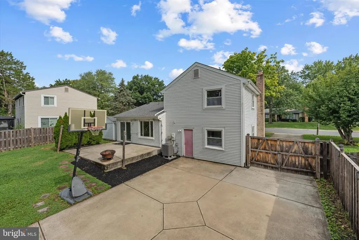
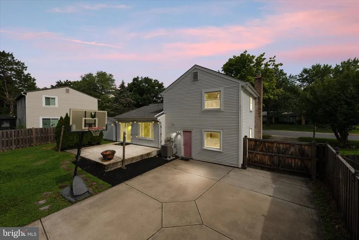
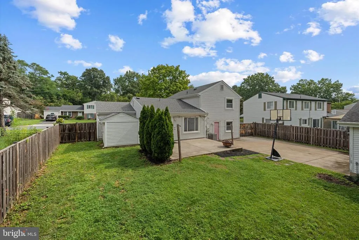
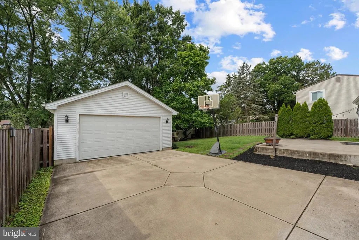
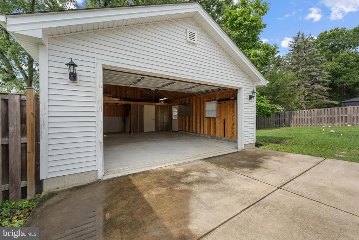
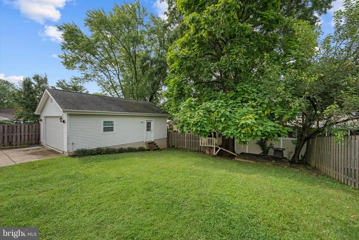
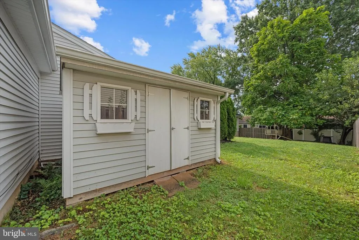
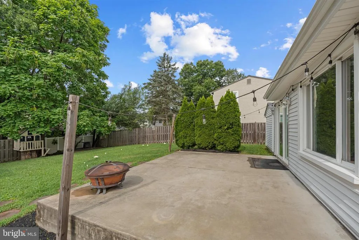
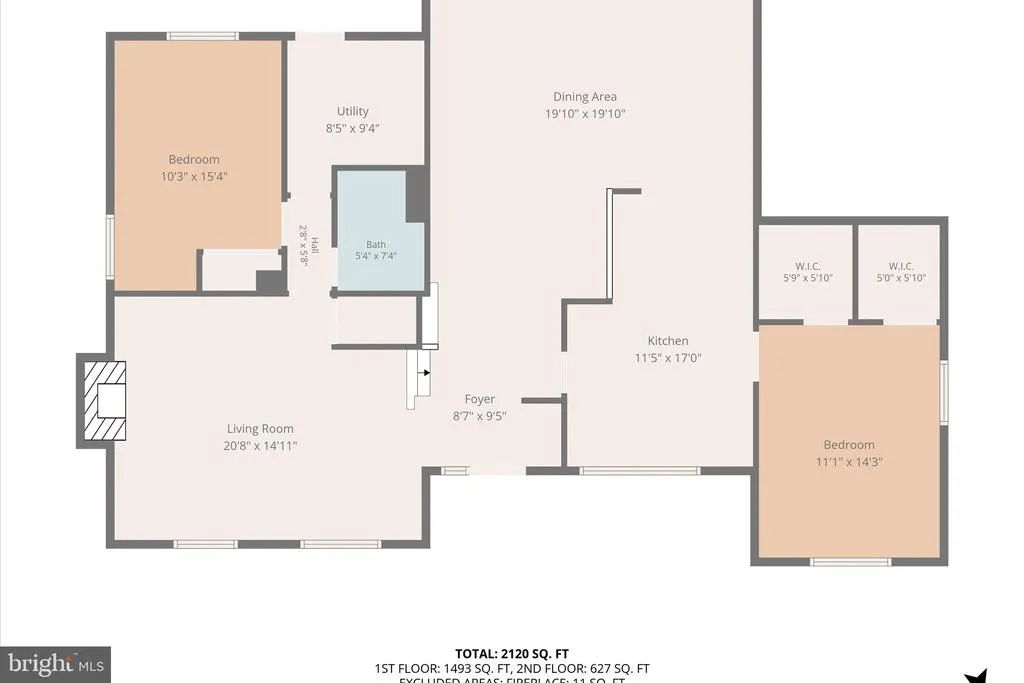
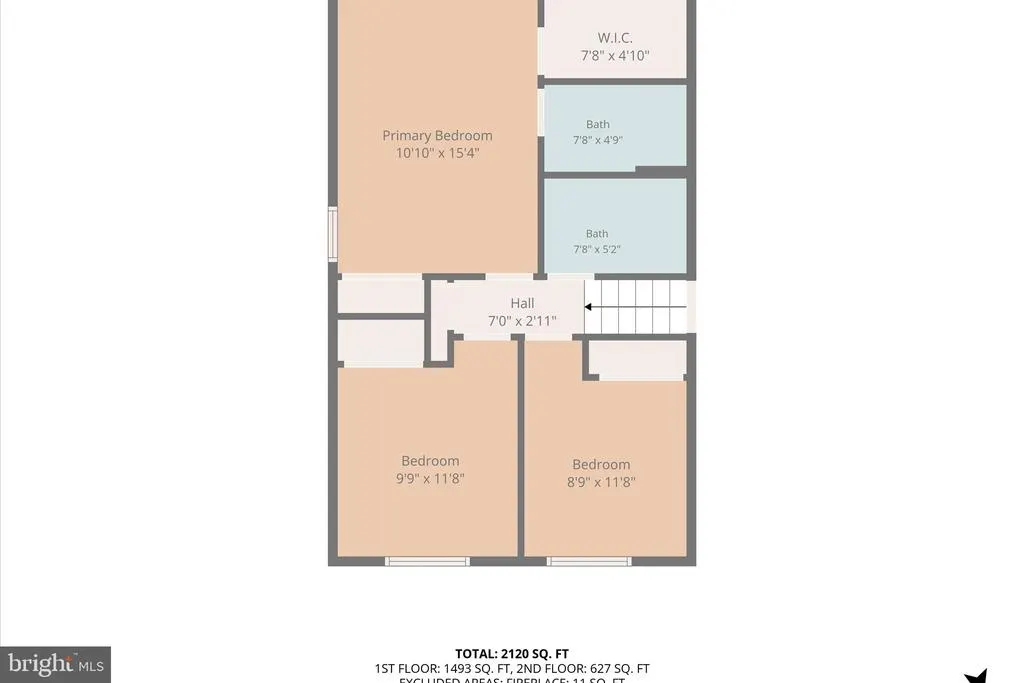
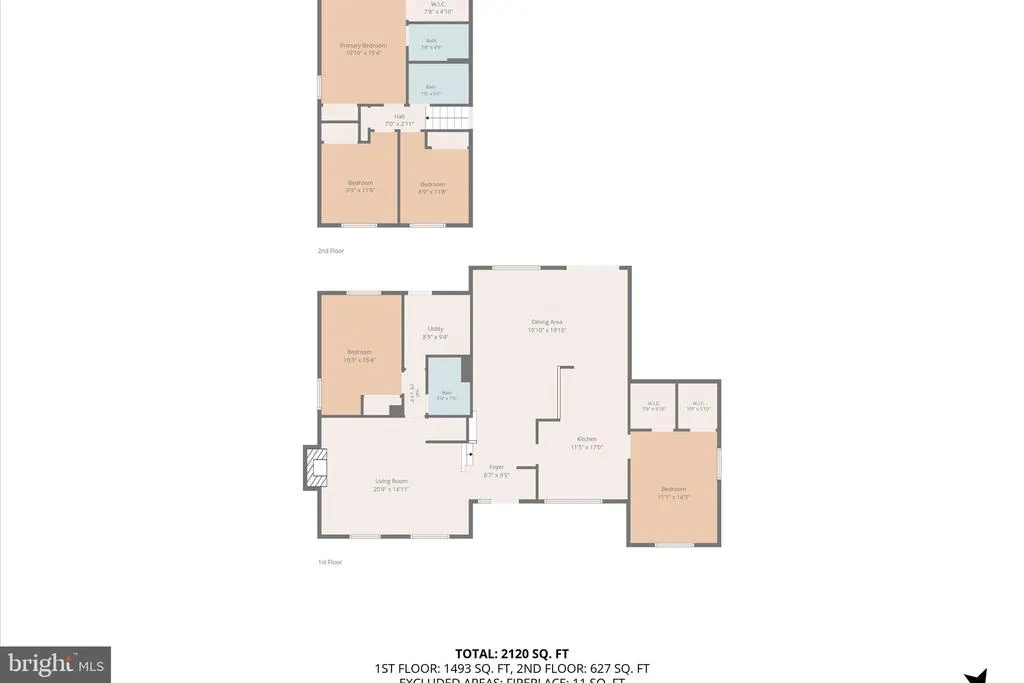
Welcome to 507 Alabama Dr. in Herndon, VA, where timeless updates, generous living space, and an unbeatable location come together to create the perfect place to call home. This beautifully updated single-family residence offers 5 bedrooms, 3 full bathrooms, and sits on a private 0.21-acre lot with a fully fenced backyard, detached two-car garage, and an extended driveway with ample parking. Designed with both comfort and entertaining in mind, the heart of the home is the stunning gourmet kitchen. Featuring quartz countertops, premium stainless steel appliances, a designer stainless steel range hood, a classic subway tile backsplash, and abundant modern cabinetry, this space blends style with everyday functionality. The open-concept floor plan flows effortlessly into the dining and living areas, creating an inviting setting for everything from casual family dinners to holiday celebrations. Step outside to the spacious patio and fully fenced backyard, offering the perfect extension of your living space. Whether you're hosting summer barbecues, enjoying quiet evenings outdoors, or gathering with friends and family, this home provides exceptional indoor-outdoor living. The lower level offers remarkable flexibility with a spacious family room centered around a cozy wood-burning fireplace, an additional bedroom, an updated full bathroom with a walk-in shower, and direct access to the backyard, ideal for guests, multigenerational living, or a private home office. The main level features the beautifully appointed kitchen, dining area, living room, and a bright flex space or nook, along with an additional bedroom that can easily serve as a guest suite or dedicated office. Upstairs, the spacious primary suite provides a relaxing retreat with a walk-in closet, an additional closet, and an updated en-suite bathroom featuring a modern walk-in shower. Two additional generously sized bedrooms share a beautifully renovated full bathroom with a tub. Move-in ready and thoughtfully maintained, this home offers valuable updates, including a new roof installed in 2018 and an HVAC system replaced in 2023. Located in a quiet neighborhood with no HOA, you'll enjoy the convenience of being within walking distance of shops, restaurants, and movie theaters. The Herndon Metro Station is approximately a 15-minute walk away, making commuting into Washington, D.C., and Northern Virginia exceptionally convenient. With easy access to Fairfax County Parkway, the Dulles Access Road, Downtown Herndon, and Reston Town Center, you'll enjoy the perfect balance of neighborhood charm and everyday convenience. This is a rare opportunity to own a spacious, updated home in one of Herndon's most desirable locations. Schedule your private showing today.
| Elementary School | Middle School | High School |
|---|---|---|
| Herndon Elementary School | Herndon Middle School | Herndon High School |
| Price History | |
|---|---|
| 8/6/2026 | Listed $780,000 |
General Features
| Living Area | 2181 |
|---|---|
| Sewer | Public Sewer |
| Heating | Forced Air |
| Cooling | Central A/C |
| Possession | Settlement |
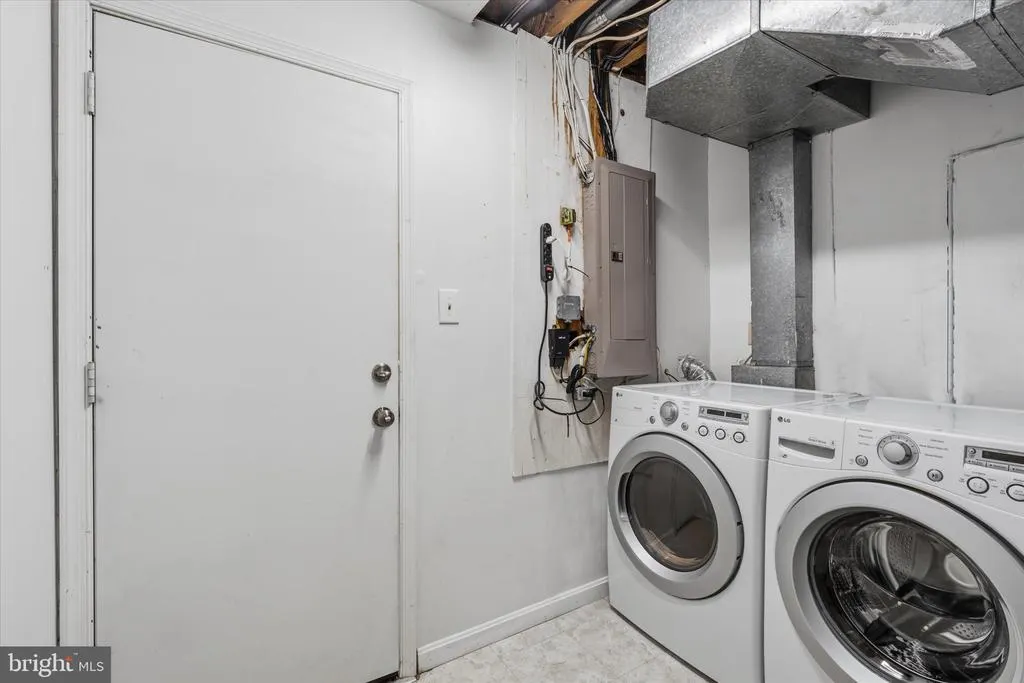
| Appliances | Dryer,Washer,Dishwasher,Disposal,Refrigerator,Icemaker,Stove |
| Zoning | 804 |
| Garage Spaces | 3.00 |
| Architectural Style | Split Level |
| Construction Materials | Vinyl Siding,Brick |
| School District | FAIRFAX COUNTY PUBLIC SCHOOLS |
| Year Built | 1977 |
| Levels | 3 |
| Tax Year | 2025 |
| Ownership | Fee Simple |
| Cool Fuel | Electric |
| Section | 2 |
| Accessibility | None |
| County | FAIRFAX |
| New Construction | No |
| Property Type | Residential |
| HOA | No |
| Subdivision Name | DOWNS |
| Garage Y/N | Yes |
| Water Access Y/N | No |
| Other Structures | Above Grade,Below Grade |
| Full Baths | 3 |
| Status | ACTIVE |
| Directions | From VA-267 (Dulles Toll Road): Take Exit 10 (Centreville Rd./Herndon),continue onto Elden St. (VA-228),turn right onto Alabama Dr.,and continue to 507 Alabama Dr.,Herndon,VA 20170,on the right. |
| City | HERNDON |
| Disclosures | Prop Disclosure,Lead Based Paint - Federal,Lead Based Paint - State |
| Senior Community Y/N | No |
| Lot Size Units | Square Feet |
| Lot Size Square Feet | 9351.00 |
| Tax Assessed Value | 744970.0 |
| Tax Annual Amount | 10604.0 |
| Structure Type | Detached |
| Condo/Coop Association fee Y/N | No |
| Bathrooms Count Main Level | 0.00 |
| Price Per Sq Ft Total AG | 512.82 |
| Vacation Rental Y/N | No |
| Total SQFT | 2181 |
| Standard Status | Active |
| Year Built Source | Assessor |
| Legal Subdivision | THE DOWNS |
| Tax Lot | 137 |
| Association Recreation Fee | No |
Interior Features
| Interior Amenities | Breakfast Area,Combination Dining/Living,Entry Level Bedroom,Floor Plan - Open,Kitchen - Eat-In,Wine Storage |
|---|---|
| Heating Fuel | Electric |
| Basement | Fully Finished,Daylight,Full,Walkout Stairs |
| Total Fireplaces | 1 |
| Hot Water | Electric |
| Basement (Y/N) | Yes |
| Heating Y/N | Yes |
| Fireplace Y/N | Yes |
| Above Grade Finished Area | 1521 |
| Central Air Y/N | Yes |
| Total Bedrooms | 5 |
| Below Grade Finished Area | 660 |
| Main Level Bedrooms | 1 |
| Below Grade Finished Area Unit Type | Square Feet |
| LivingAreaSource | Estimated |
| Below Grade Unfin Area Units | Square Feet |
| Below Grade Unfin SQFT Source | Assessor |
| Below Grade Finished Area Source | Estimated |
| Bedrooms Count All Lower Levels | 1 |
| Bedrooms Count All Upper Levels | 3 |
| Bedrooms Count Lower Level 1 | 1 |
| Bedrooms Count Upper Level 1 | 3 |
| Bathrooms Full Upper Level 1 | 2 |
| Bathrooms Full Lower Level 1 | 1 |
| Bathrooms Full All Upper Levels | 2 |
| Bathrooms Full All Lower Levels | 1 |
| Bathrooms Count Upper Level 1 | 2.00 |
| Bathrooms Count Lower Level 1 | 1.00 |
| Bathrooms Count All Upper Levels | 2 |
| Bathrooms Count All Lower Levels | 1 |
| Above Grade Finished Area Source | Assessor |
| Above Grade Finished Area Unit Type | Square Feet |
| Total Baths | 3 |
Exterior Features
| Pool | No Pool |
|---|---|
| Water Source | Public |
| Total Parking Spaces | 3 |
| Garage Features | Oversized,Garage Door Opener |
| Type of Parking | Detached Garage |
| Land Use Code | 011 |
| Foundation Details | Concrete Perimeter |
| Water View Y/N | No |
| Lot Size Acres | 0.21 |
| Lot Size Source | Assessor |
| Waterfront Y/N | No |
| Builder Model | MODEL B2 |
| Land Assessed Value | 280000.00 |
| Navigable Water Y/N | No |
| Water Oriented Y/N | No |
| # of Detached Garage Spaces | 3 |
Amenities
- Foreclosure
- Views
- Short Sale
- New Construction
- Adult 55+
- Lease To Own
- No HOA Fees
- Furnished
- Primary On Main
- Air Conditioning
- Seller Finance
- Green
- Fixer Upper
- Horse
- Golf
- Fireplace
- Deck
- Garage
- Basement
- Pool
Property vs Single Family Average in 20170
Price
Taxes
Year Built
Visits
 © BRIGHT, All Rights Reserved
