
Address
6133 Covered Bridge, Burke, VA
Price
$ 1,174,990
Property Attributes
- MLS#VAFX2333752
- TypeSingle Family
- Listing Status ACTIVE
- CountyFAIRFAX
- CityBurke
- NeighborhoodCardinal Glen
- Zip22015
- StyleColonial,Traditional
- Year Built1977
- Taxes$ 10593
- Price$ 1,174,990
- Bedrooms6
- Full Bathrooms5
- Half Bathrooms1
- Sqr Footage5348
- Lot Size0.51 Acres
Data Source:
Bright MLS
Property Description
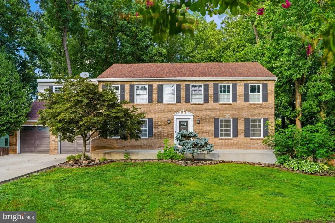
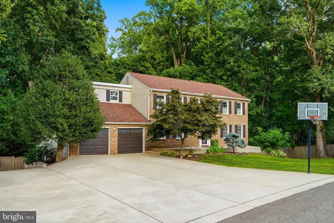
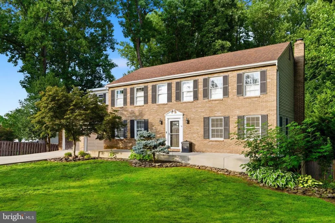
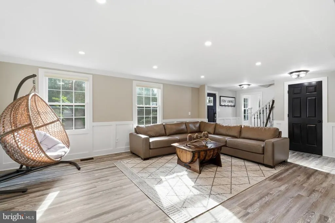
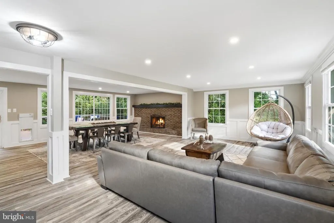
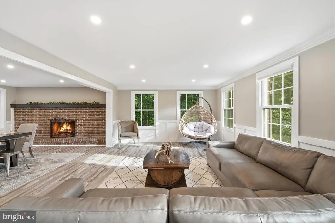
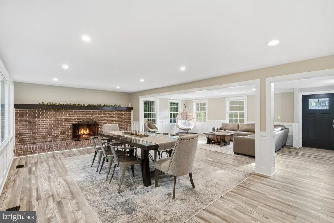
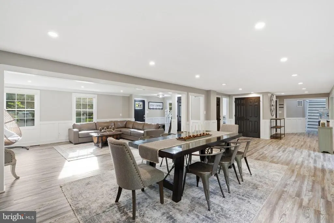
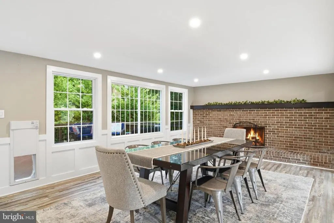
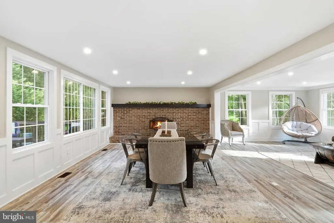
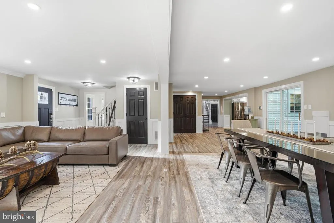
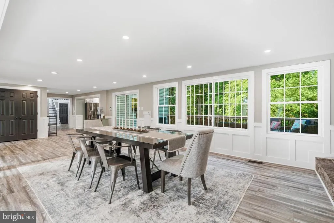
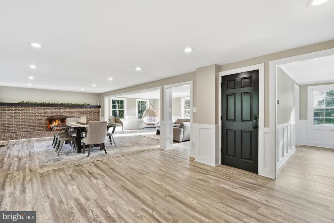
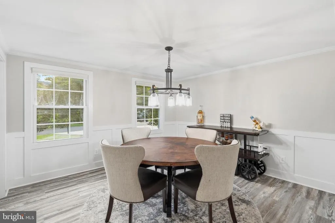
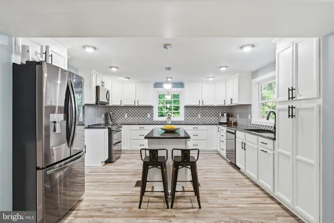
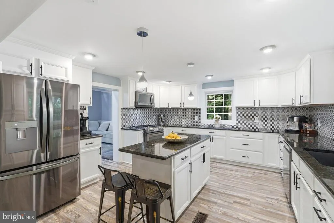
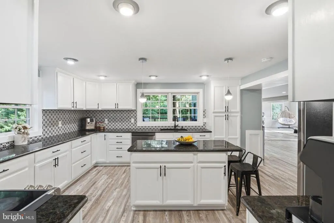
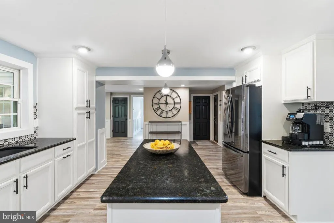
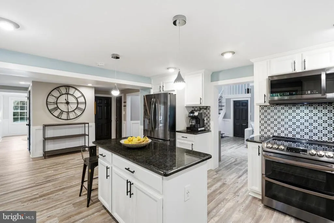
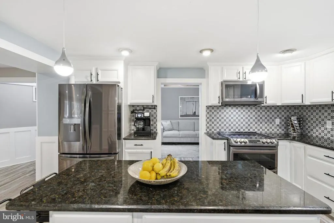
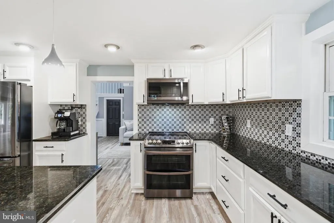
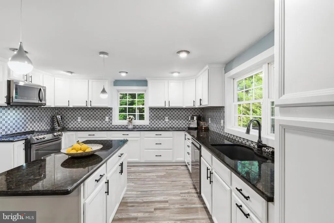
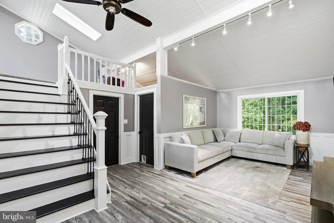
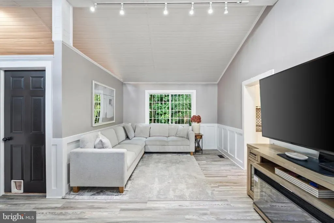
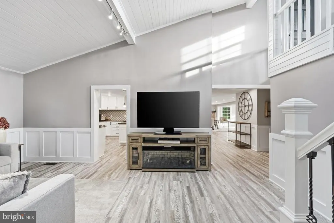
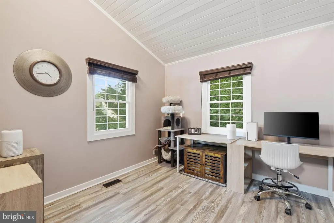
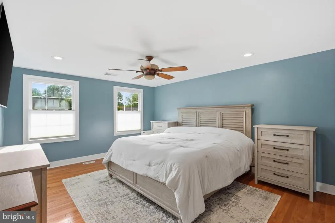
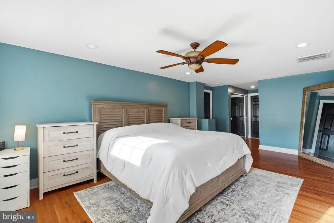
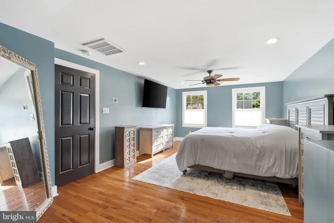
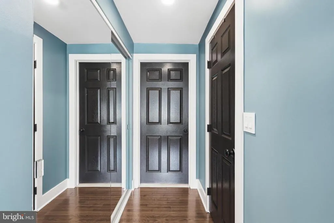
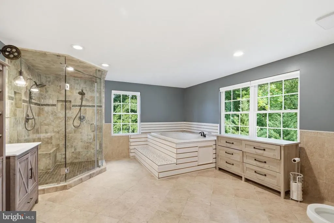
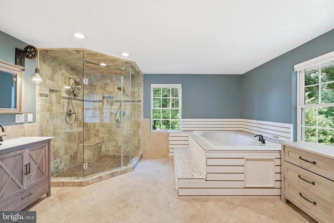
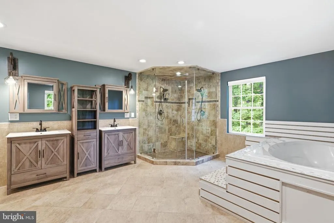
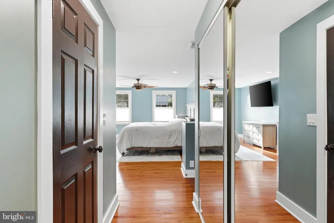
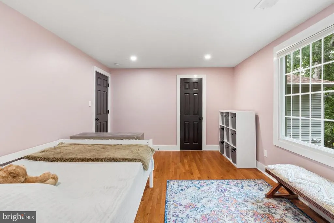
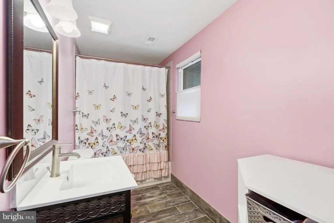
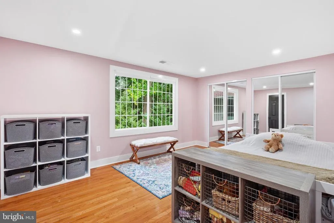
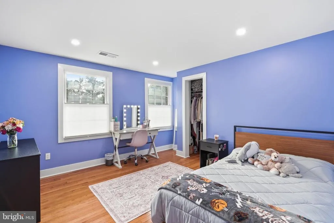
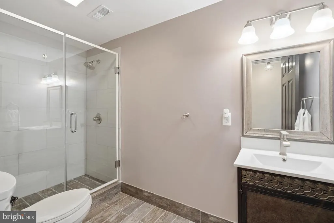
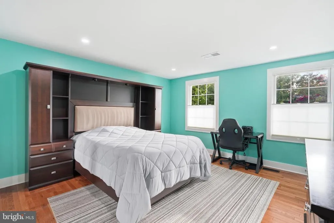
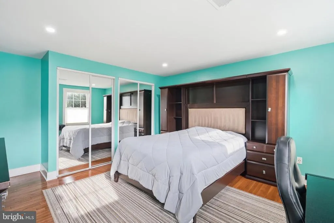
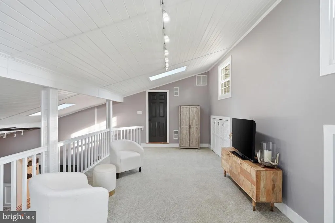
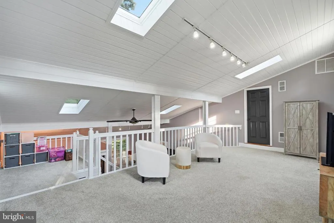
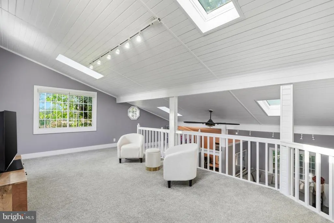
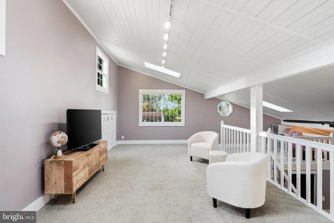
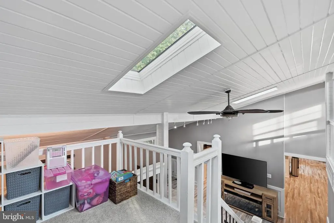
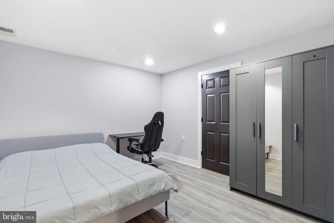
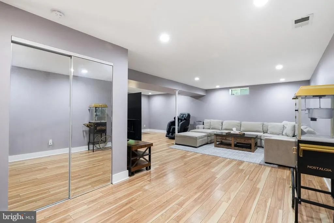
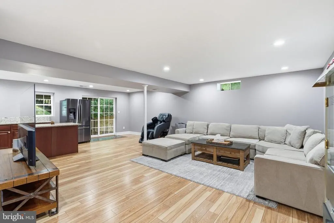
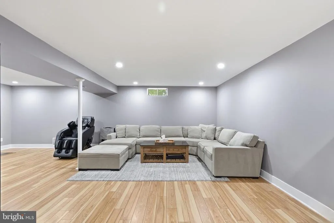
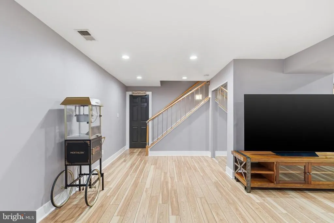
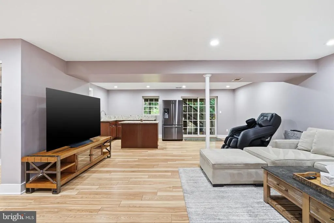
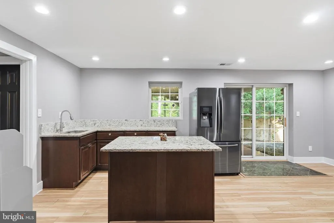
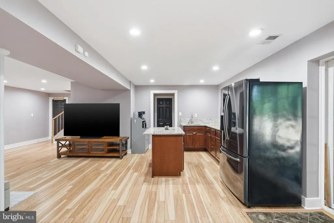
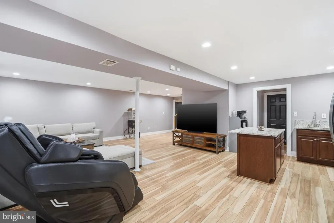
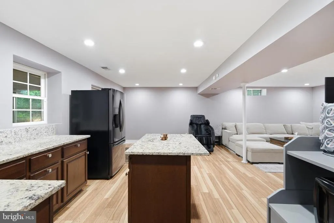
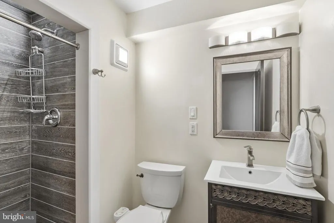
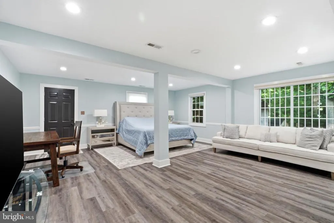
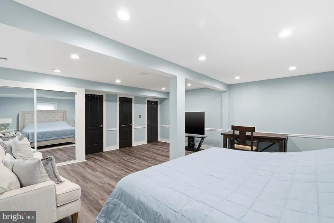
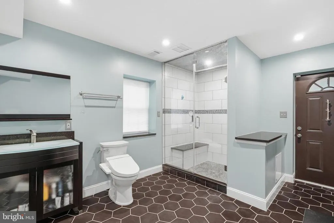
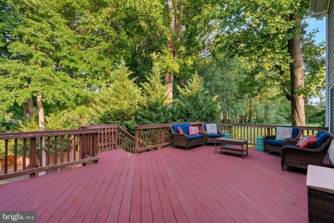
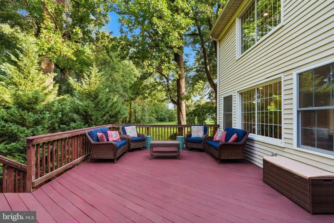
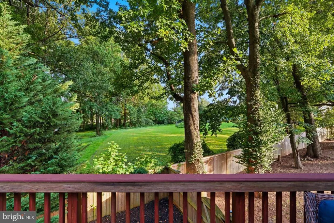
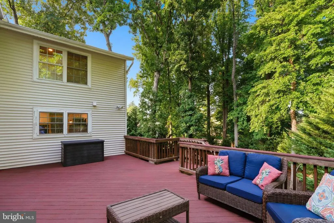
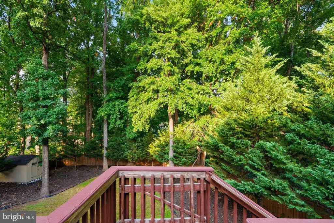
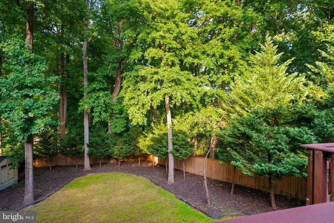
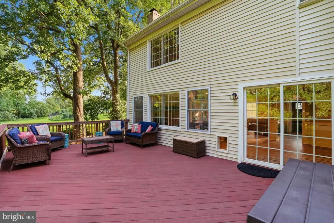
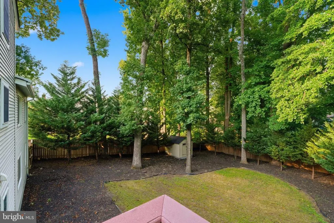
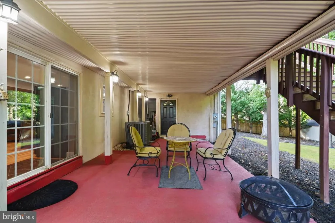
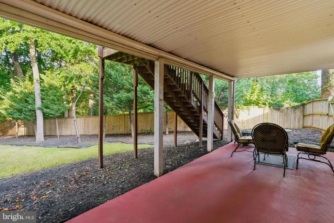
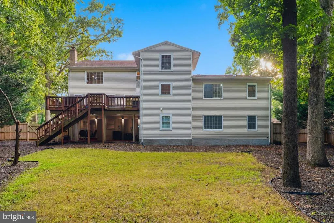
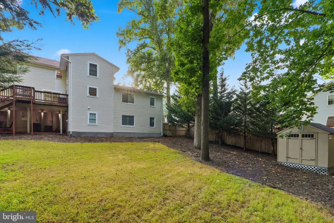
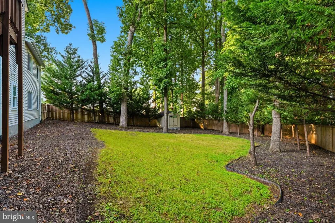
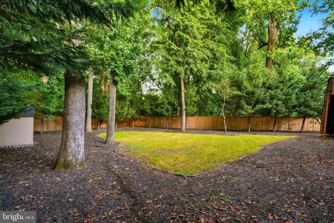
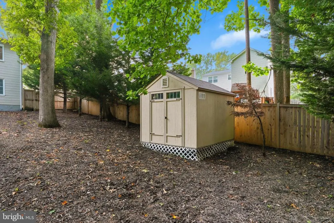
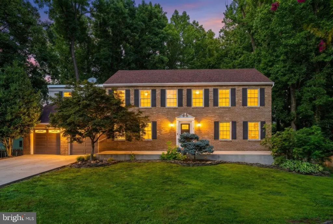
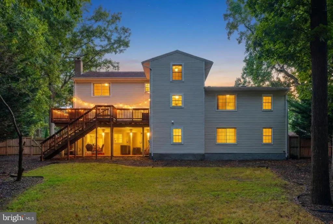
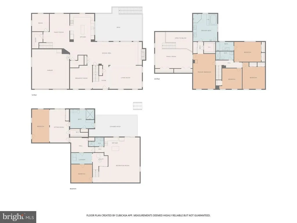
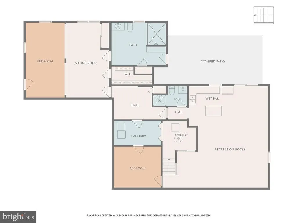
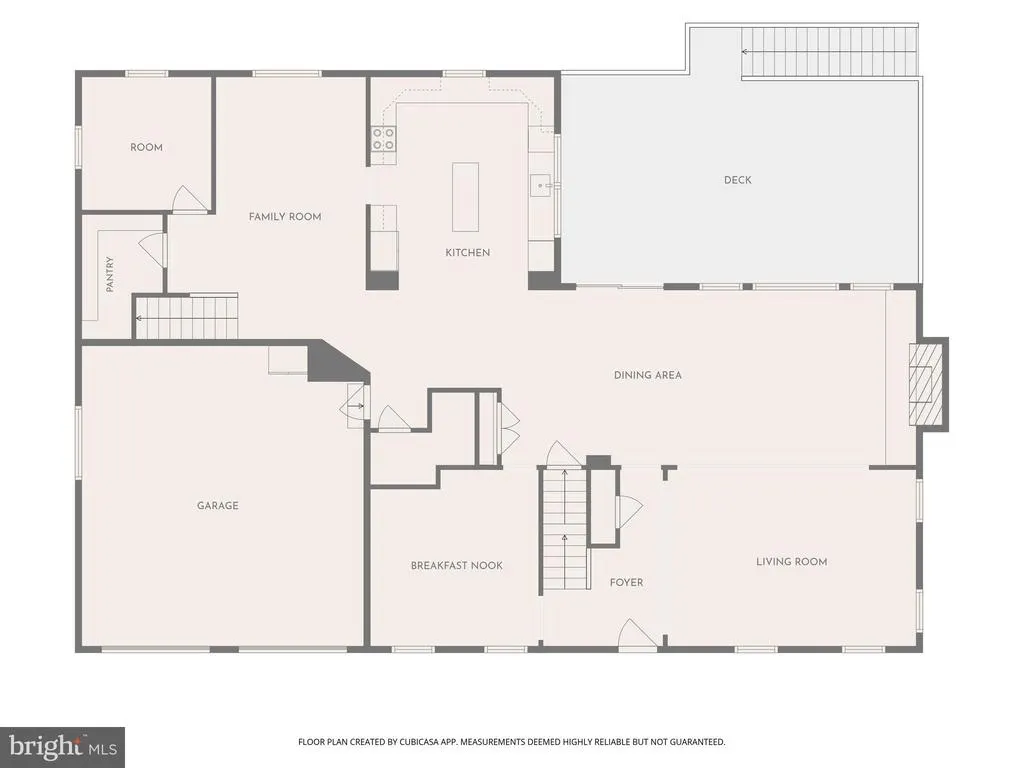
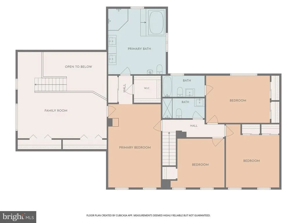
Rarely does a Burke home offer this much space and this much flexibility. Tucked on a quiet, tree-lined cul-de-sac in one of Burke's established neighborhoods, on a private half-acre-plus lot with no HOA, it makes room to bring everyone under one roof, and room for everyone to have their own. Gather by the fireplace in the living and dining rooms, cook in the bright white-and-granite kitchen with stainless steel appliances and a walk-in pantry, then retreat to a spa-style primary suite with a jetted tub. Four bedrooms up, a second en-suite, a flex loft, and an office let the home reshape around your life. Downstairs, a full walk-out in-law suite lives on its own with a private entrance, two full baths, a second kitchen, separate washer and dryer, oversized rec room, and bonus room- the kind of independence extended family or guests rarely get. Outside, mature trees frame a fenced yard for the garden and the dogs, and a driveway that fits eight-plus cars. Roof (2021), HVAC (2021), 6 bedrooms, 5.5 baths, roughly 5,300 finished square feet, minutes from parks, shops, and commuter routes.
| Price History | |
|---|---|
| 8/7/2026 | Listed $1,174,990 |
General Features
| Living Area | 5348 |
|---|---|
| Sewer | Public Sewer |
| Heating | Heat Pump(s) |
| Cooling | Central A/C |
| Possession | 0-30 Days CD,Settlement,Negotiable |
| Appliances | Exhaust Fan,Dryer,Dishwasher,Disposal,Built-In Microwave,Washer,Water Heater,Stainless Steel Appliances,Refrigerator |
| Zoning | 130 |
| Garage Spaces | 2.00 |
| Patio/Porch Features | Deck(s),Patio(s) |
| Architectural Style | Colonial,Traditional |
| Construction Materials | Vinyl Siding,Brick Front |
| School District | FAIRFAX COUNTY PUBLIC SCHOOLS |
| Year Built | 1977 |
| Levels | 3 |
| Tax Year | 2026 |
| Ownership | Fee Simple |
| Cool Fuel | Electric |
| Section | 3 |
| Accessibility | None |
| County | FAIRFAX |
| New Construction | No |
| Property Type | Residential |
| HOA | No |
| Subdivision Name | CARDINAL GLEN |
| Garage Y/N | Yes |
| Water Access Y/N | No |
| Other Structures | Above Grade,Below Grade |
| Full Baths | 5 |
| Status | ACTIVE |
| Directions | From 495 S/Capital Beltway,Use the right lane to merge onto Braddock Rd. Follow Braddock Rd and Burke Lake Rd,Merge onto Braddock Rd,Use the left 2 lanes to turn slightly left onto Burke Lake Rd,Use |
| City | BURKE |
| Disclosures | Prop Disclaimer,Prop Disclosure,Lead Based Paint - State |
| Senior Community Y/N | No |
| Lot Size Units | Square Feet |
| Lot Size Square Feet | 22216.00 |
| Tax Assessed Value | 918360.0 |
| Tax Annual Amount | 10593.0 |
| Home Warranty Y/N | No |
| Property Condition | Excellent |
| Structure Type | Detached |
| Condo/Coop Association fee Y/N | No |
| Bathrooms Count Main Level | 1.00 |
| Price Per Sq Ft Total AG | 336.48 |
| Acceptable Financing | FHA,Conventional,Cash,Other,VA |
| Historic Y/N | No |
| Lease Considered Y/N | No |
| Vacation Rental Y/N | No |
| Total SQFT | 5348 |
| Standard Status | Active |
| Year Built Source | Estimated |
| Legal Subdivision | CARDINAL GLEN |
| Tax Lot | 60 |
| Association Recreation Fee | No |
Interior Features
| Interior Amenities | 2nd Kitchen,Bathroom - Soaking Tub,Breakfast Area,Walk-in Closet(s) |
|---|---|
| Heating Fuel | Electric |
| Basement | Fully Finished,Full,Walkout Level,Outside Entrance,Rear Entrance |
| Flooring | Carpet,Luxury Vinyl Plank |
| Total Fireplaces | 1 |
| Hot Water | Electric |
| Basement (Y/N) | Yes |
| Heating Y/N | Yes |
| Fireplace Y/N | Yes |
| Above Grade Finished Area | 3492 |
| Half Baths | 1 |
| Central Air Y/N | Yes |
| Total Bedrooms | 6 |
| Below Grade Finished Area | 1856 |
| Below Grade Finished Area Unit Type | Square Feet |
| LivingAreaSource | Estimated |
| Laundry Type | Basement,Upper Floor |
| Below Grade Unfin Area Units | Square Feet |
| Below Grade Unfin SQFT Source | Estimated |
| Below Grade Finished Area Source | Estimated |
| Bedrooms Count All Lower Levels | 2 |
| Bedrooms Count All Upper Levels | 4 |
| Bedrooms Count Lower Level 1 | 2 |
| Bedrooms Count Upper Level 1 | 4 |
| Bathrooms Half Main Level | 1 |
| Bathrooms Full Upper Level 1 | 3 |
| Bathrooms Full Lower Level 1 | 2 |
| Bathrooms Full All Upper Levels | 3 |
| Bathrooms Full All Lower Levels | 2 |
| Bathrooms Count Upper Level 1 | 3.00 |
| Bathrooms Count Lower Level 1 | 2.00 |
| Bathrooms Count All Upper Levels | 3 |
| Bathrooms Count All Lower Levels | 2 |
| Above Grade Unfin Area Units | Square Feet |
| Above Grade Unfin SQFT Source | Estimated |
| Above Grade Finished Area Source | Assessor |
| Above Grade Finished Area Unit Type | Square Feet |
| Total Baths | 6 |
Exterior Features
| Exterior Amenities | Sport Court |
|---|---|
| Pool | No Pool |
| Parking Features | Concrete Driveway |
| Water Source | Public |
| Total Parking Spaces | 10 |
| Garage Features | Additional Storage Area,Garage - Front Entry,Garage Door Opener |
| Type of Parking | Attached Garage,Driveway |
| Foundation Details | Concrete Perimeter,Block |
| Spa | No |
| Water View Y/N | No |
| Lot Size Acres | 0.51 |
| Lot Size Source | Estimated |
| Waterfront Y/N | No |
| Horse Y/N | No |
| Land Assessed Value | 296000.00 |
| Navigable Water Y/N | No |
| Water Oriented Y/N | No |
| # of Attached Garage Spaces | 2 |
Amenities
- Foreclosure
- Views
- Short Sale
- New Construction
- Adult 55+
- Lease To Own
- No HOA Fees
- Furnished
- Primary On Main
- Air Conditioning
- Seller Finance
- Green
- Fixer Upper
- Horse
- Golf
- Fireplace
- Deck
- Garage
- Basement
- Pool
Property vs Single Family Average in 22015
Price
Taxes
Year Built
Visits
 © BRIGHT, All Rights Reserved
