
Address
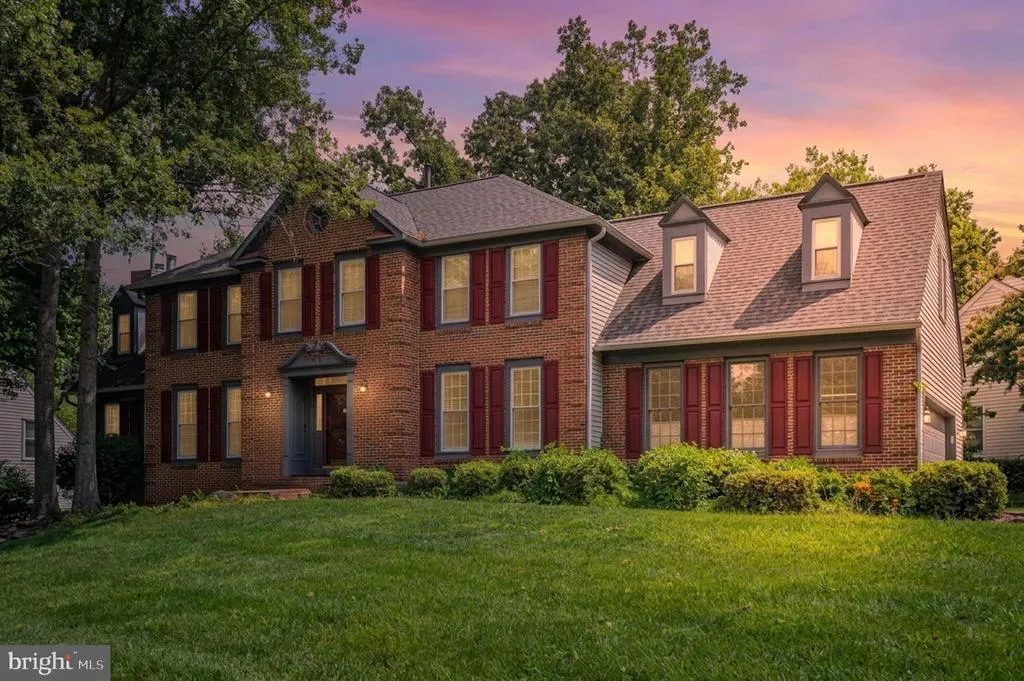
13818 Foggy Hills Court, Clifton, VA
Price
$ 1,175,000
Property Attributes
- MLS#VAFX2333784
- TypeSingle Family
- Listing Status ACTIVE
- CountyFAIRFAX
- CityClifton
- NeighborhoodLittle Rocky Run
- Zip20124
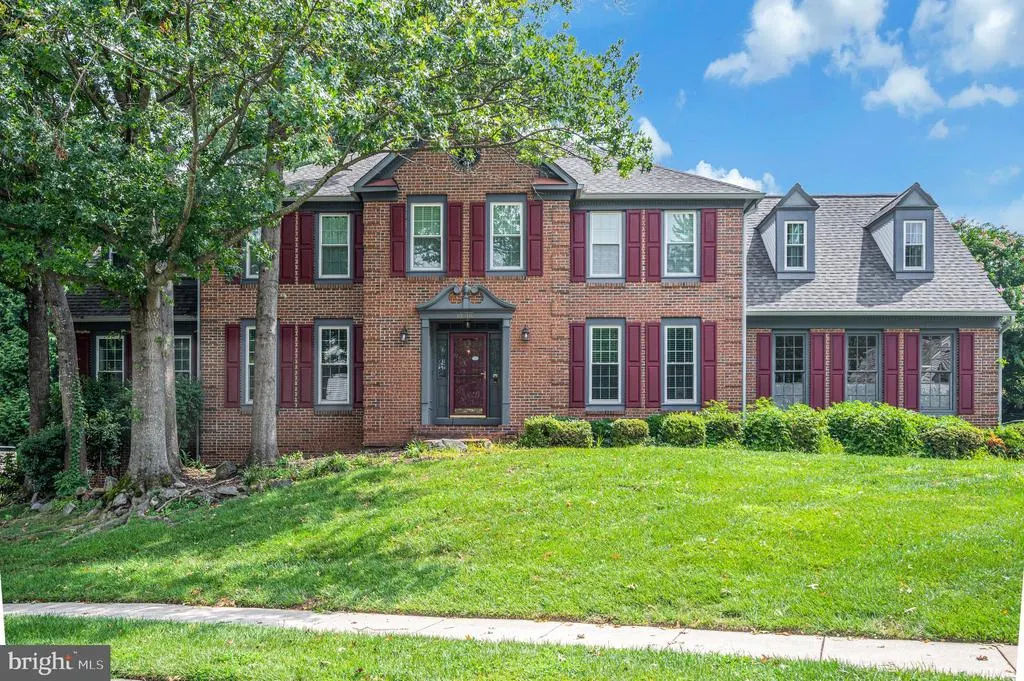
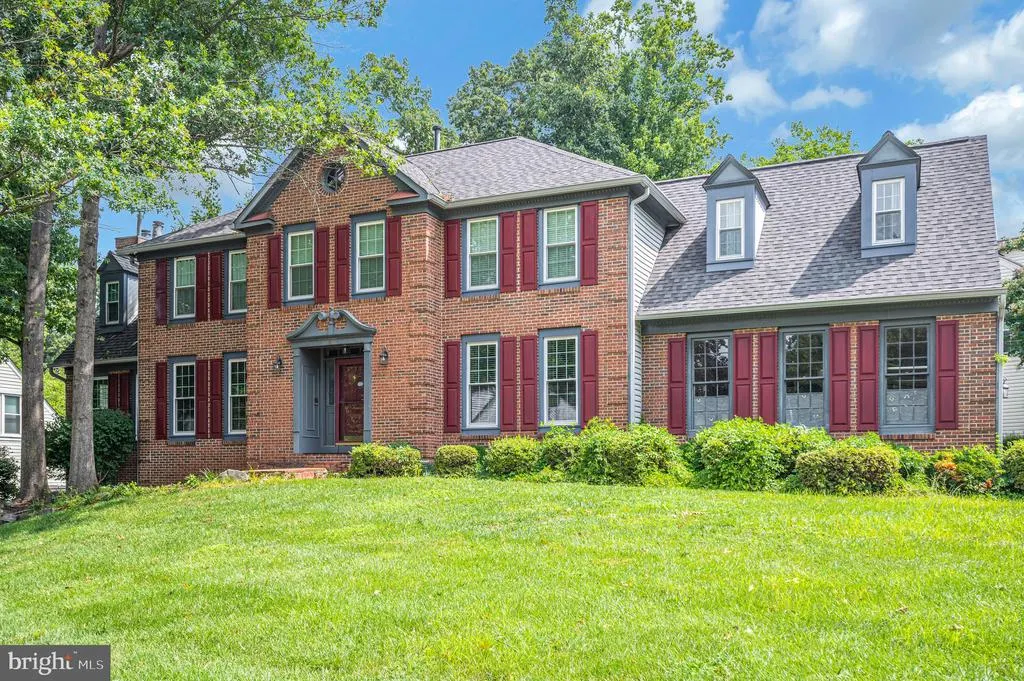
- StyleColonial
- Year Built1988
- Taxes$ 12081
- Price$ 1,175,000
- Bedrooms5
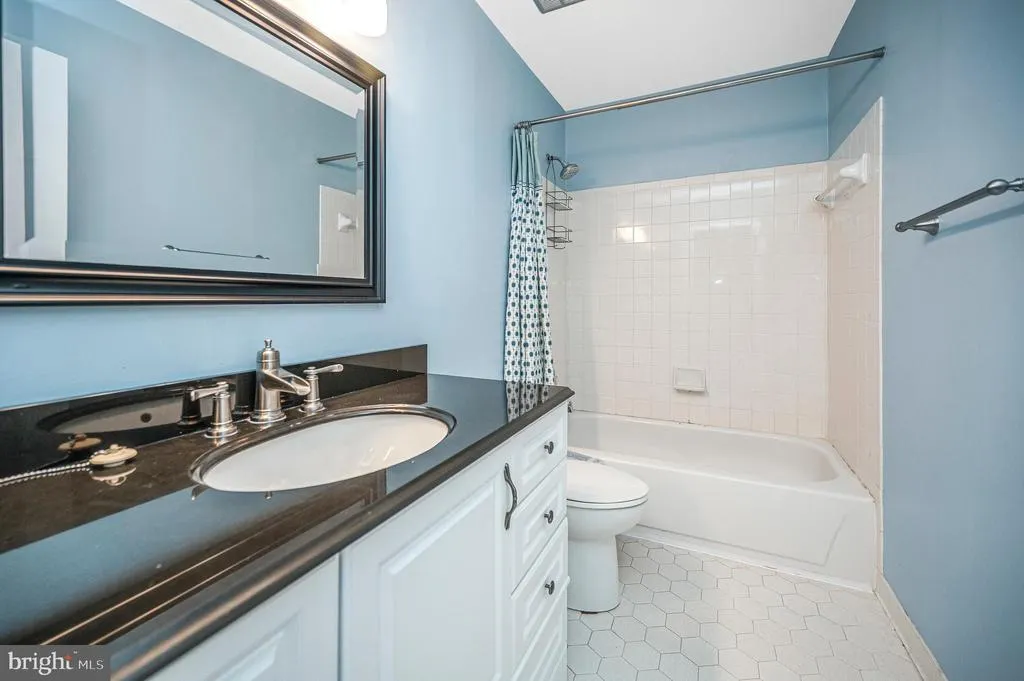
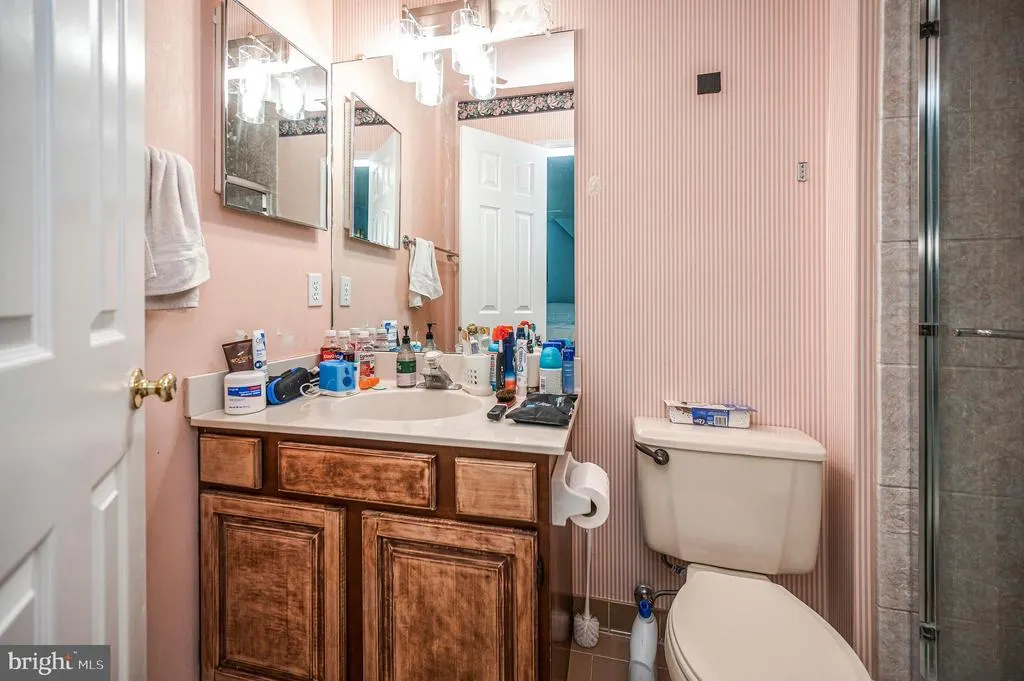
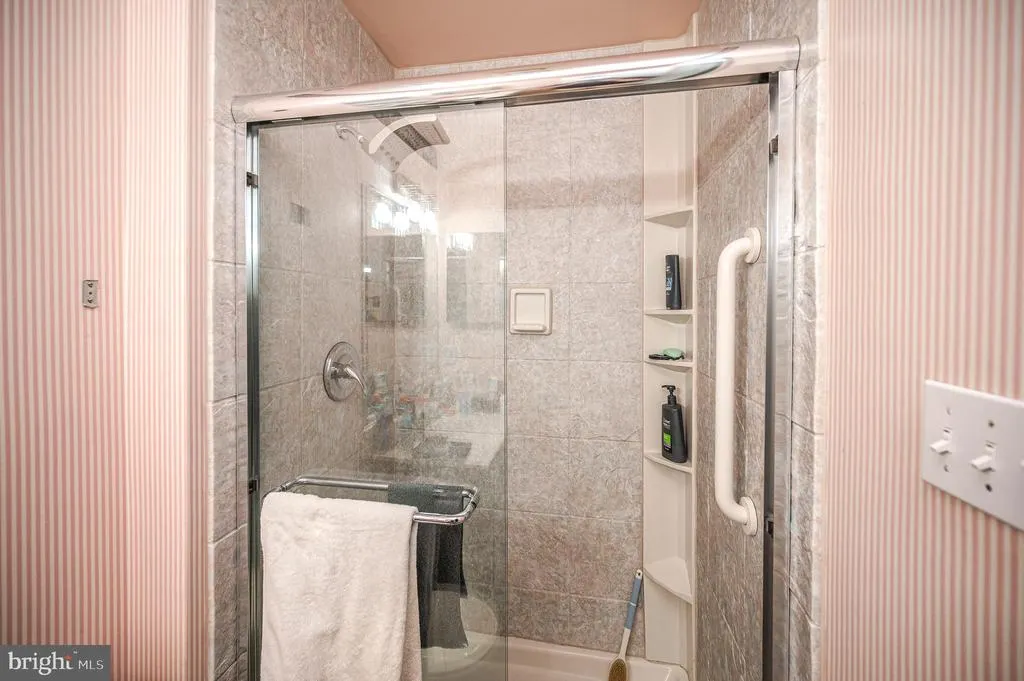
- Full Bathrooms3
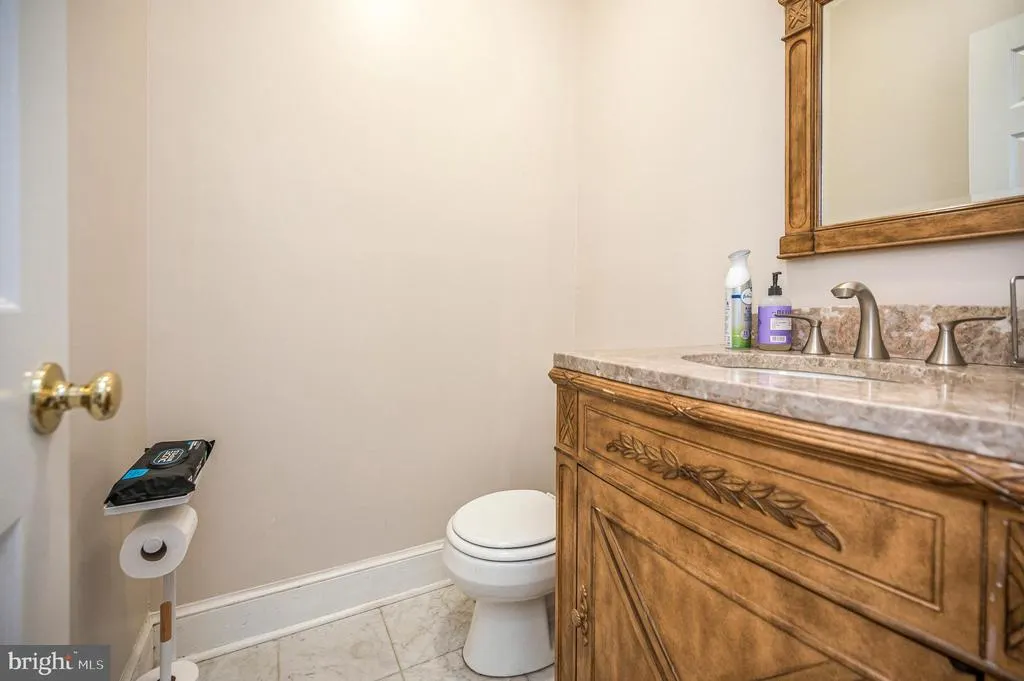
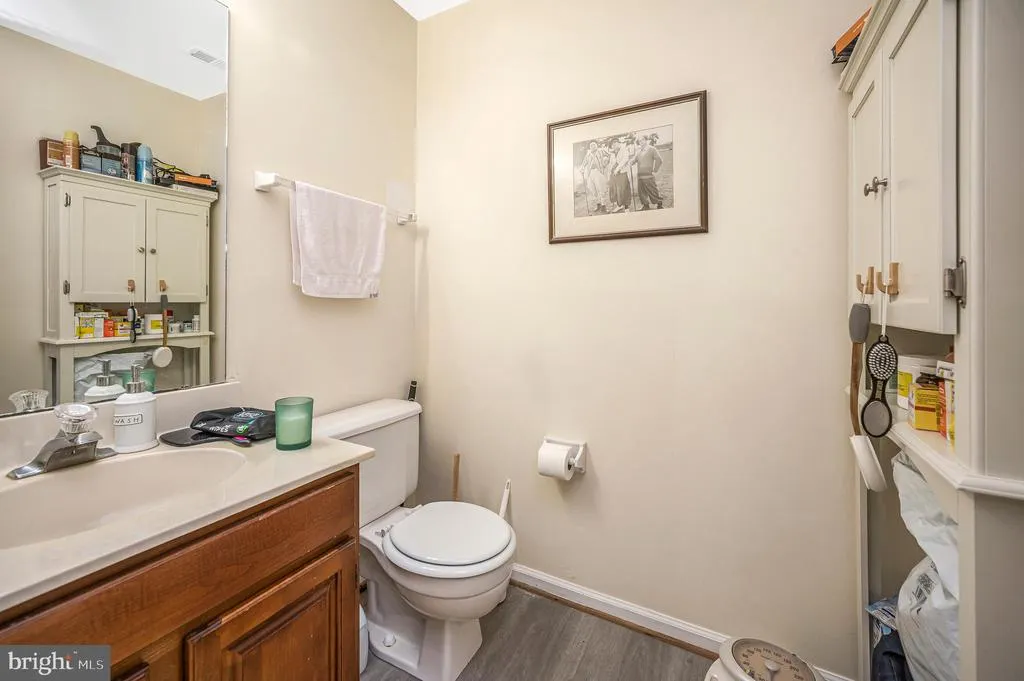
- Half Bathrooms2
- Sqr Footage5640
- Lot Size0.25 Acres
Data Source:
Bright MLS
Property Description
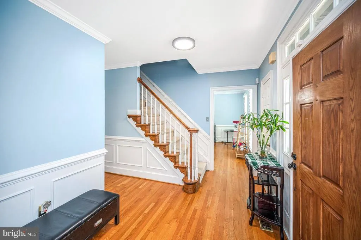
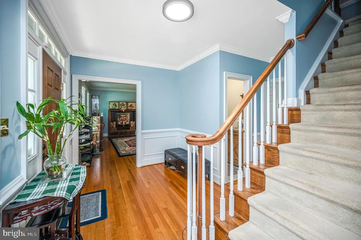
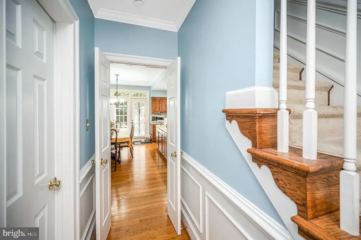
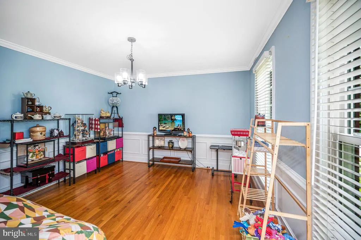
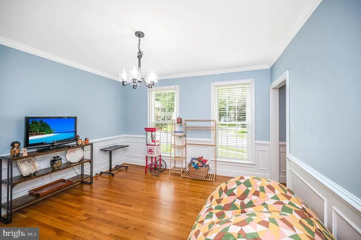
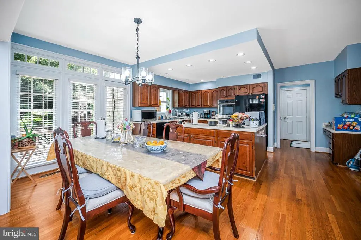
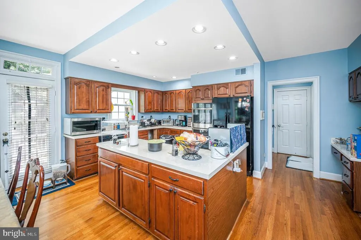
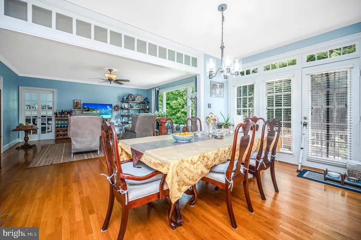
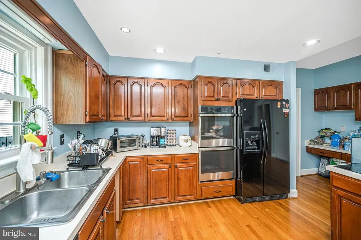
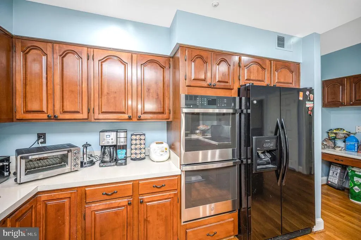
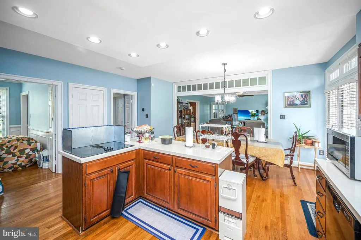
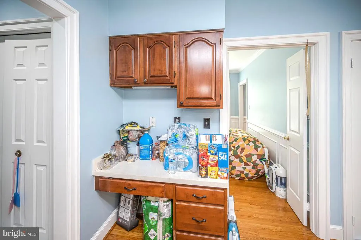
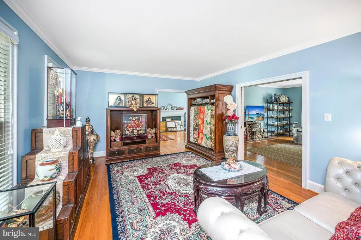
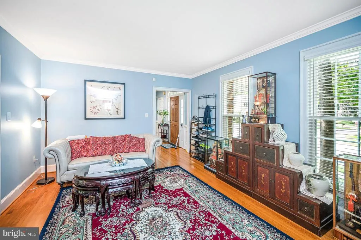
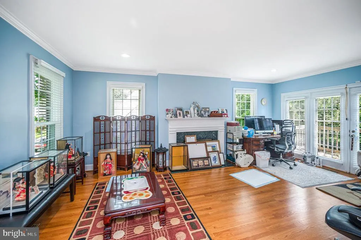
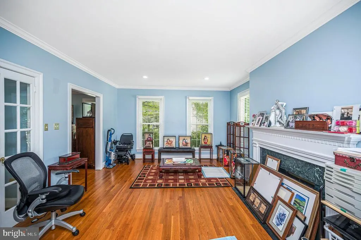
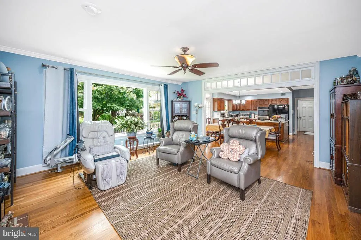
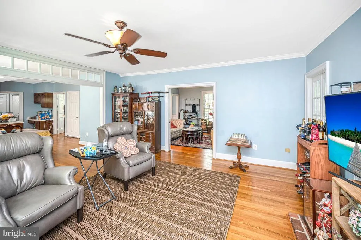
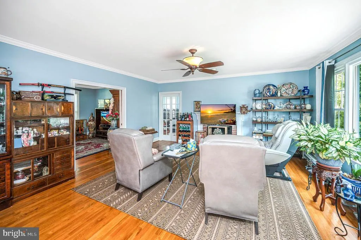
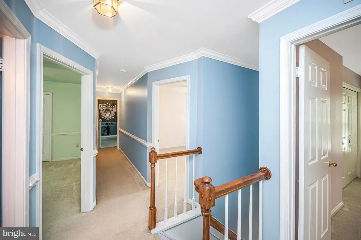
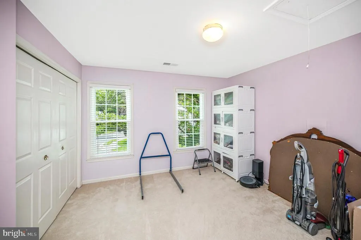
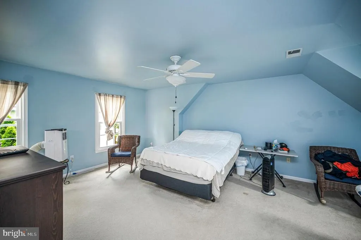
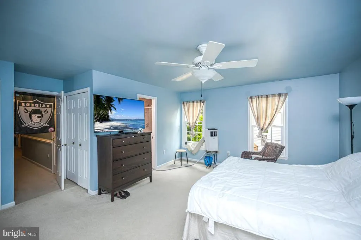
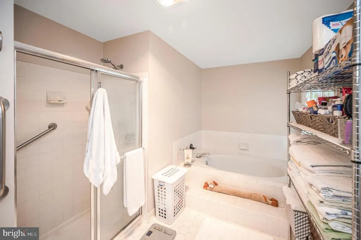
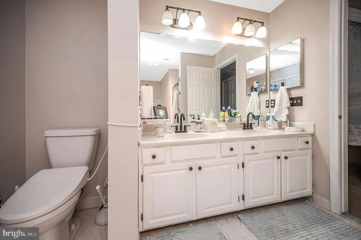
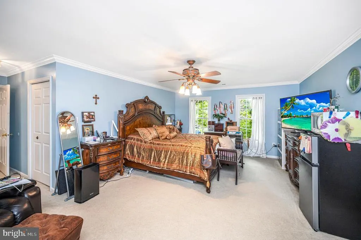
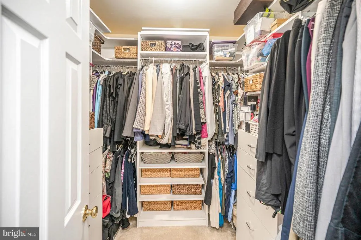
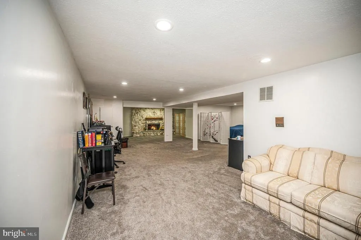
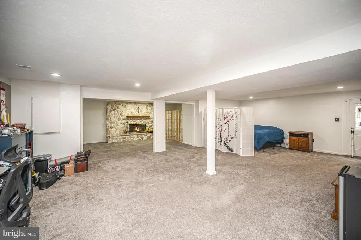
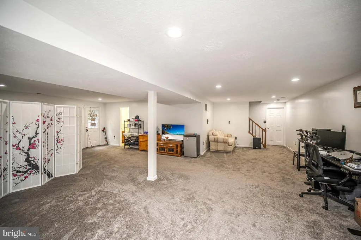
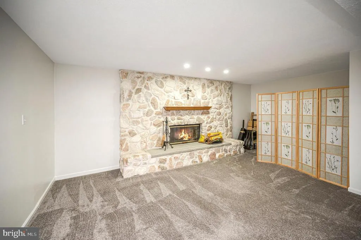
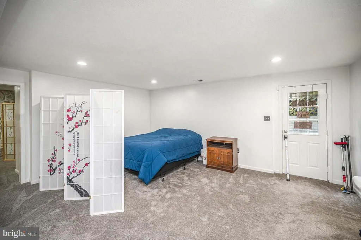
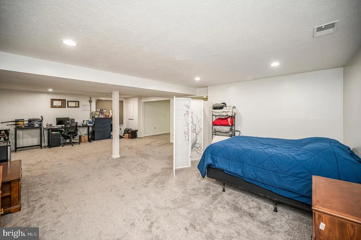
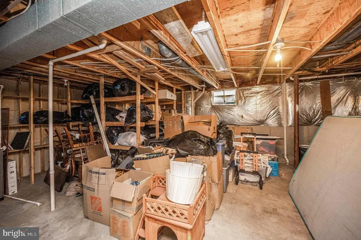
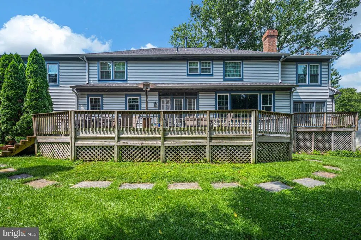
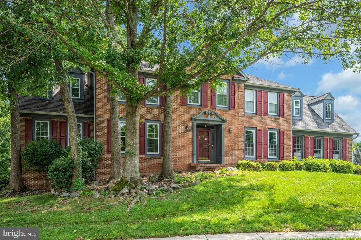
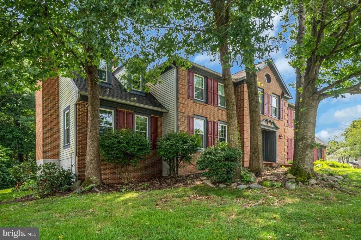
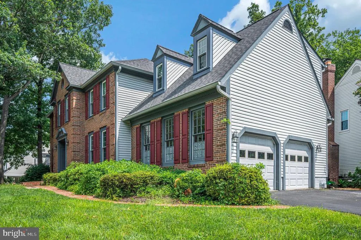
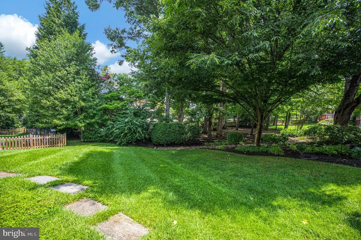
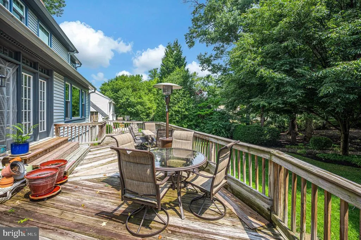
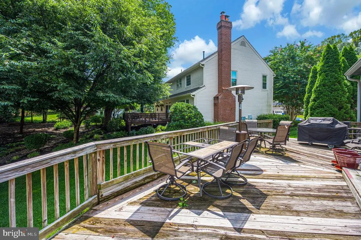
Tucked away on a quiet street in the highly desirable Little Rocky Run community. This impressive colonial offers 5 bedrooms, 3 Full baths & 2 half baths, delivering generous living space paired with modern comforts throughout. The main level features an open, bright layout with brandnew windows that bring in beautiful natural light. The gourmet kitchen is a standout, complete with a new double wall oven, ample cabinetry, and an easy flow into the family & dining areas. High ceilings & thoughtful design make the home feel both spacious and inviting. The fully finished lower level provides additional living space ideal for recreation, guests, or a home office setup. Outside, the homes location offers exceptional convenience with quick access to major highways, shopping, dining, and entertainment. Commuters to the Washington, D.C. metro area will appreciate the easy routes, while those seeking a peaceful retreat will love the quiet, established neighborhood. Just minutes from the Town of Clifton known for its historic charm, boutique shops, and great restaurants this home blends suburban sophistication with everyday comfort. A fantastic opportunity in one of Cliftons most soughtafter areas.
| Elementary School | Middle School | High School |
|---|---|---|
| Union Mill Elementary School | Liberty Middle School | Centreville High School |
| Price History | |
|---|---|
| 8/13/2026 | Listed $1,175,000 |
General Features
| Living Area | 5640 |
|---|---|
| Sewer | Public Sewer |
| Heating | Forced Air |
| Cooling | Central A/C |
| Possession | 31-60 Days CD,Negotiable,61-90 Days CD |
| Roof | Shake |
| Appliances | Washer/Dryer Hookups Only,Central Vacuum,Cooktop,Dishwasher,Disposal,Exhaust Fan,Humidifier,Intercom,Microwave,Refrigerator,Trash Compactor |
| Zoning | 131 |
| HOA Fee | 98.00 |
| Garage Spaces | 2.00 |
| Association Fee Includes | Common Area Maintenance,Management,Insurance,Pool(s),Recreation Facility,Reserve Funds,Trash |
| Patio/Porch Features | Deck(s) |
| Architectural Style | Colonial |
| Security Features | Electric Alarm,Intercom |
| Construction Materials | Combination,Brick |
| School District | FAIRFAX COUNTY PUBLIC SCHOOLS |
| Year Built | 1988 |
| Levels | 3 |
| Tax Year | 2025 |
| Ownership | Fee Simple |
| Cool Fuel | Electric |
| Section | 30 |
| Accessibility | None |
| Assoc Fee Paid Per | Monthly |
| County | FAIRFAX |
| New Construction | No |
| Property Type | Residential |
| Association Amenities | Tennis Courts,Tot Lots/Playground |
| HOA | Yes |
| Subdivision Name | LITTLE ROCKY RUN |
| Garage Y/N | Yes |
| Water Access Y/N | No |
| Other Structures | Above Grade,Below Grade |
| Full Baths | 3 |
| Status | ACTIVE |
| Directions | GPS |
| City | CLIFTON |
| Association Name | LITTLE ROCKY RUN |
| Senior Community Y/N | No |
| Lot Size Units | Square Feet |
| Lot Size Square Feet | 11051.00 |
| Tax Assessed Value | 1047310.0 |
| Tax Annual Amount | 12081.0 |
| Structure Type | Detached |
| Condo/Coop Association fee Y/N | No |
| Bathrooms Count Main Level | 1.00 |
| Price Per Sq Ft Total AG | 305.35 |
| Vacation Rental Y/N | No |
| Total SQFT | 5640 |
| Standard Status | Active |
| Year Built Source | Assessor |
| Legal Subdivision | LITTLE ROCKY RUN |
| Tax Lot | 188A |
Interior Features
| Interior Amenities | Family Room Off Kitchen,Kitchen - Table Space,Dining Area,Primary Bath(s),Wood Floors,Floor Plan - Traditional |
|---|---|
| Heating Fuel | Natural Gas |
| Basement | Outside Entrance,Rear Entrance,Full,Fully Finished,Walkout Stairs |
| Total Fireplaces | 4 |
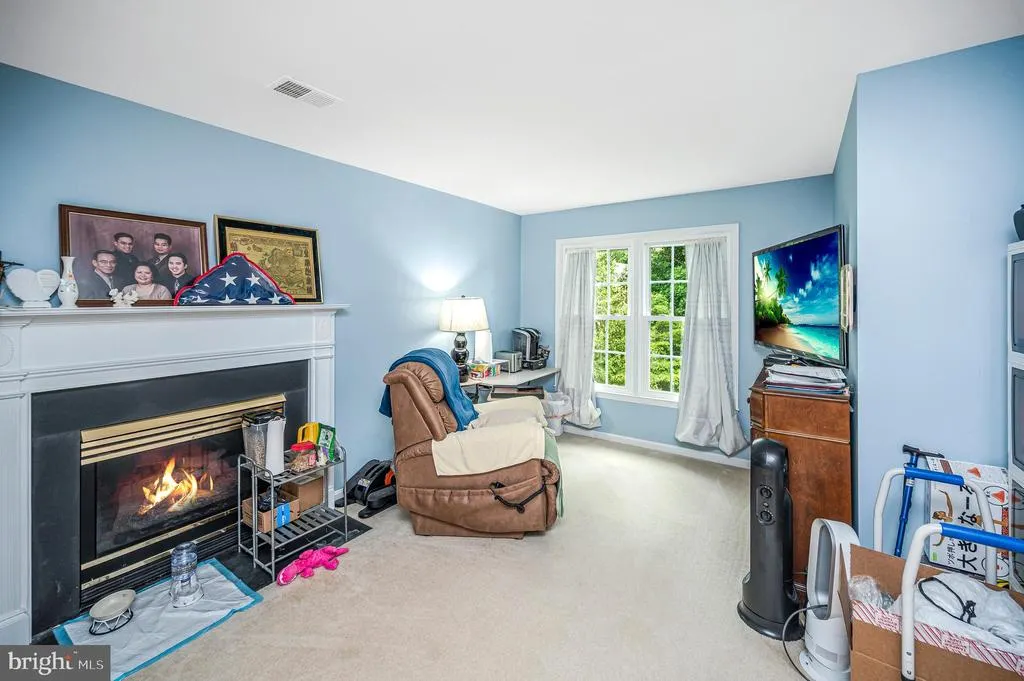
| Fireplace Features | Fireplace - Glass Doors,Mantel(s),Screen |
| Hot Water | Natural Gas |
| Basement (Y/N) | Yes |
| Heating Y/N | Yes |
| Fireplace Y/N | Yes |
| Above Grade Finished Area | 3848 |
| Half Baths | 2 |
| Central Air Y/N | Yes |
| Total Bedrooms | 5 |
| Below Grade Finished Area | 1792 |
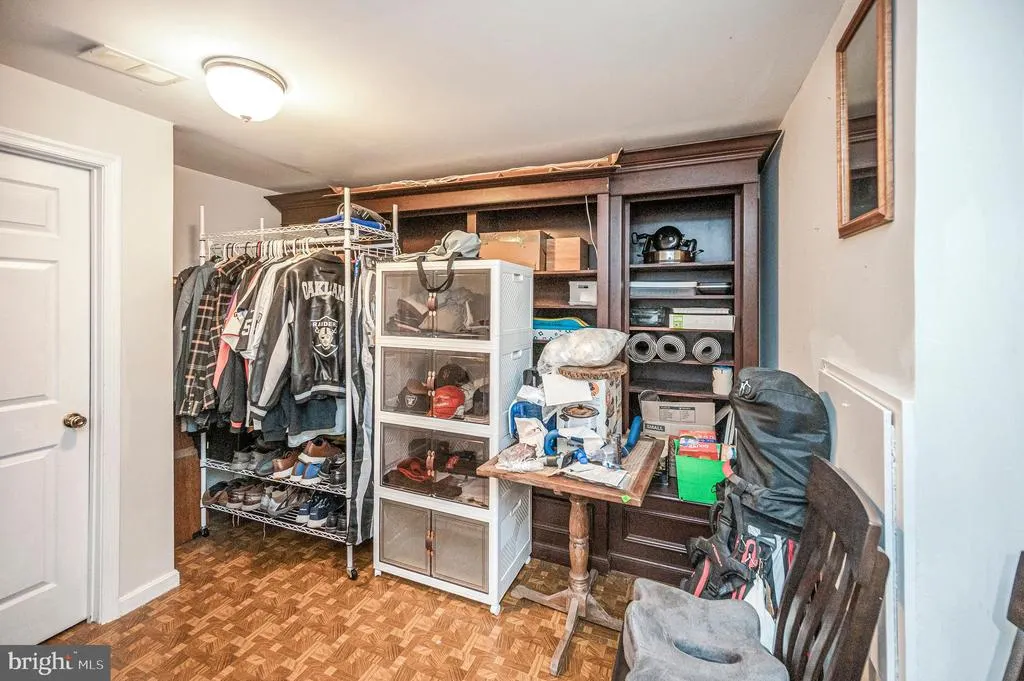
| Room Type | Living Room,Dining Room,Primary Bedroom,Sitting Room,Bedroom 3,Bedroom 4,Bedroom 5,Kitchen,Family Room,Den,Study,Sun/Florida Room,Exercise Room,Laundry,Other,Recreation Room,Workshop |
| Below Grade Finished Area Unit Type | Square Feet |
| LivingAreaSource | Estimated |
| Below Grade Unfin Area Units | Square Feet |
| Below Grade Unfin SQFT Source | Assessor |
| Below Grade Finished Area Source | Estimated |
| Bedrooms Count All Upper Levels | 5 |
| Bedrooms Count Upper Level 1 | 5 |
| Bathrooms Half Main Level | 1 |
| Bathrooms Half Lower Level 1 | 1 |
| Bathrooms Half All Lower Levels | 1 |
| Bathrooms Full Upper Level 1 | 3 |
| Bathrooms Full All Upper Levels | 3 |
| Bathrooms Count Upper Level 1 | 3.00 |
| Bathrooms Count Lower Level 1 | 1.00 |
| Bathrooms Count All Upper Levels | 3 |
| Bathrooms Count All Lower Levels | 1 |
| Above Grade Finished Area Source | Estimated |
| Above Grade Finished Area Unit Type | Square Feet |
| Total Baths | 5 |
Exterior Features
| Exterior Amenities | Underground Lawn Sprinkler |
|---|---|
| Pool | Yes - Community |
| Lot Features | Corner,Cul-de-sac |
| Water Source | Public |
| Total Parking Spaces | 2 |
| Garage Features | Garage Door Opener,Garage - Front Entry,Oversized |
| Type of Parking | Attached Garage |
| Land Use Code | 011 |
| Foundation Details | Concrete Perimeter |
| Water View Y/N | No |
| Lot Size Acres | 0.25 |
| Lot Size Source | Assessor |
| Waterfront Y/N | No |
| Door Features | Six Panel |
| Builder Model | NEWPORT |
| Land Assessed Value | 311000.00 |
| Navigable Water Y/N | No |
| Water Oriented Y/N | No |
| # of Attached Garage Spaces | 2 |
Room Details
| Room | Dimensions | Level | Flooring | Details |
|---|---|---|---|---|
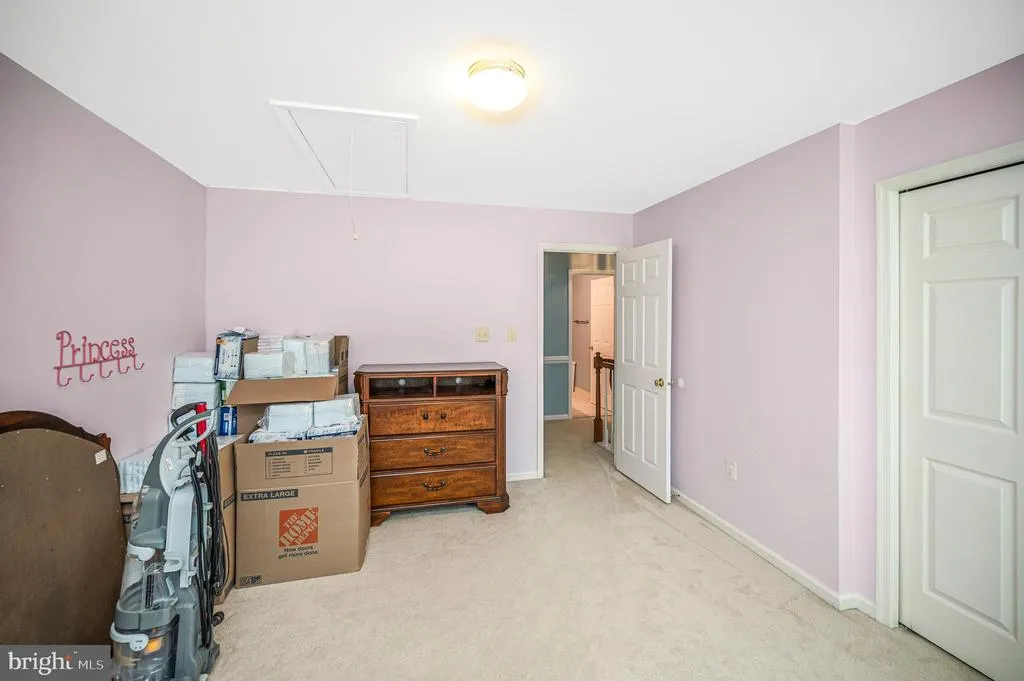
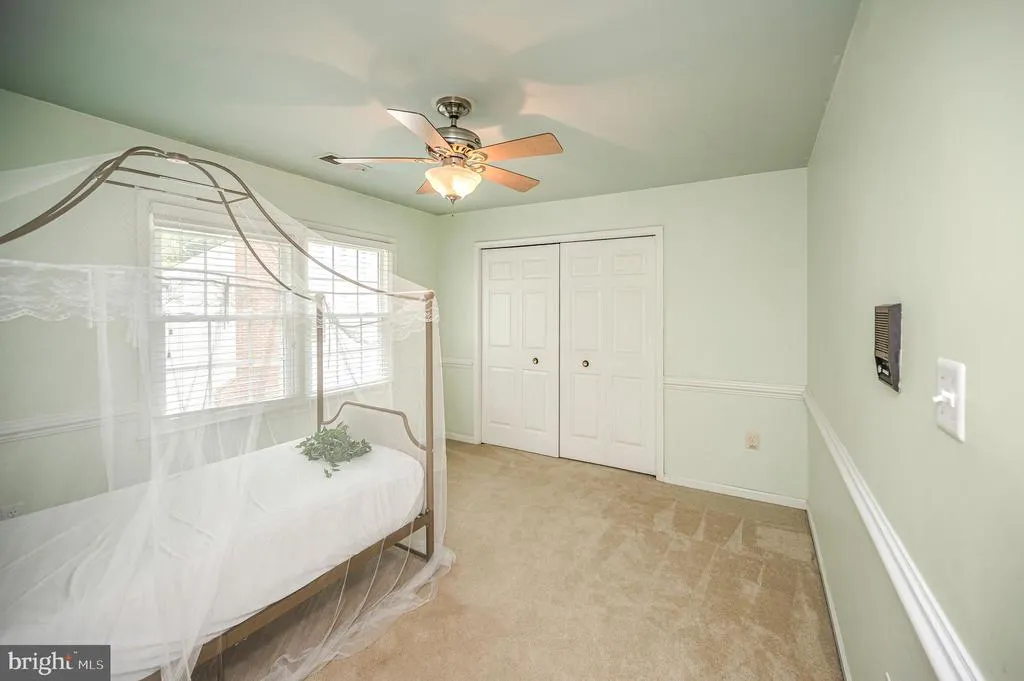
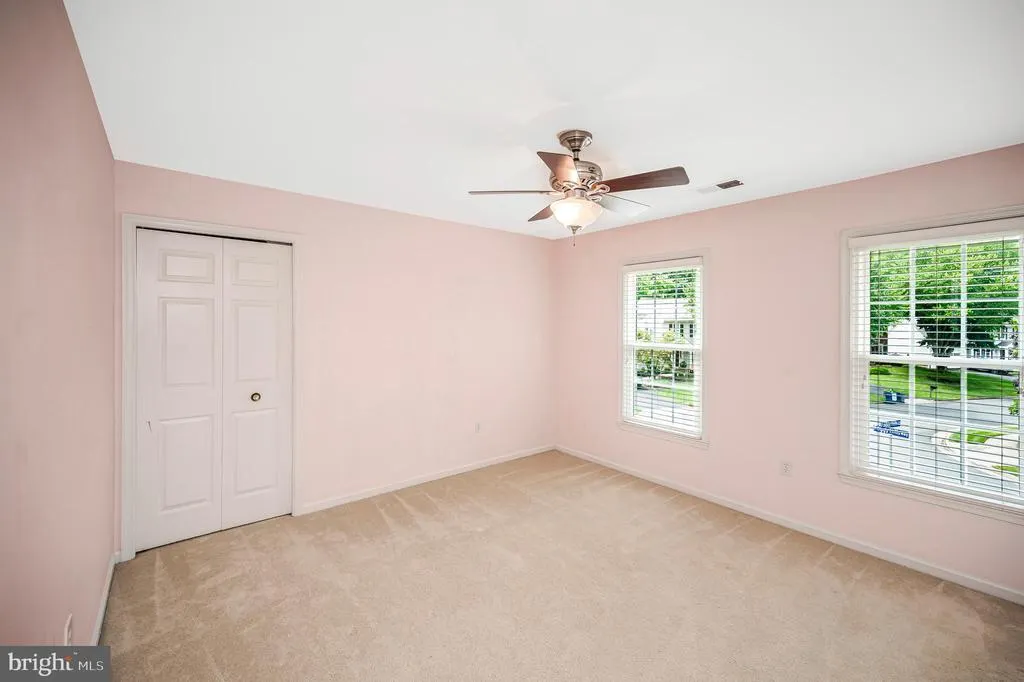
| Bedroom 3 | 15 X 13 | Upper 1 | Flooring - Carpet | |
| Bedroom 4 | 17 X 12 | Upper 1 | Flooring - Carpet | |
| Bedroom 5 | 13 X 13 | Upper 1 | Flooring - Carpet | |
| Den | Lower 1 | Flooring - Carpet,Fireplace - Wood Burning | ||
| Dining Room | 15 X 13 | Main | Flooring - HardWood | |
| Exercise Room | Unspecified | |||
| Family Room | 18 X 17 | Main | Flooring - Carpet,Fireplace - Wood Burning | |
| Kitchen | 19 X 17 | Main | Flooring - Vinyl | |
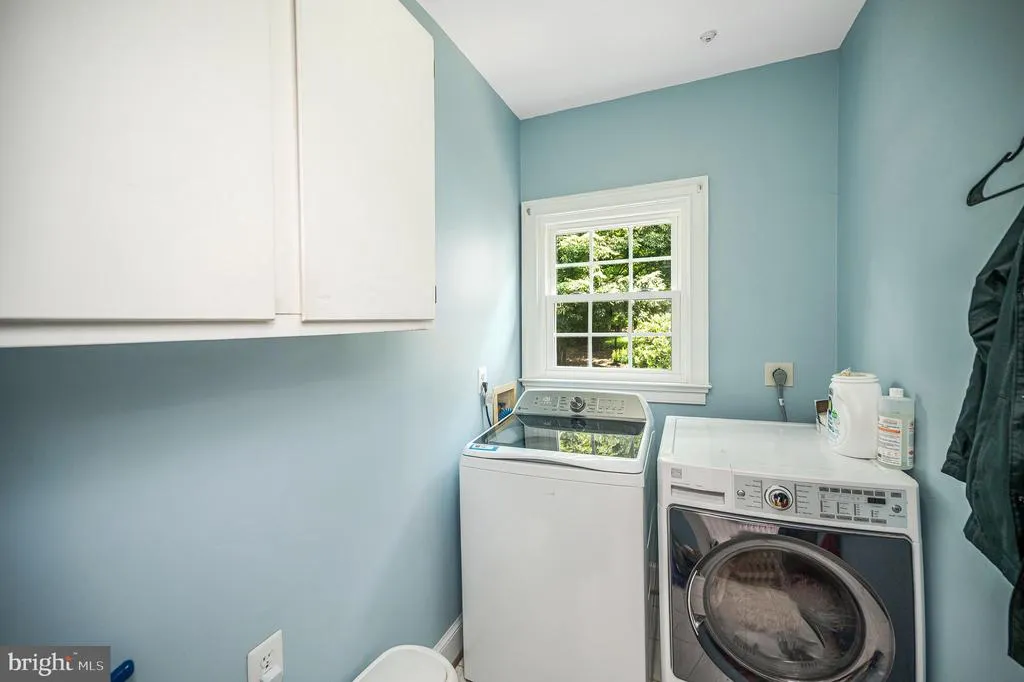
| Laundry | Unspecified | |||
| Living Room | 16 X 15 | Main | Flooring - HardWood | |
| Other | 21 X 13 | Main | Flooring - Vinyl,Fireplace - Gas | |
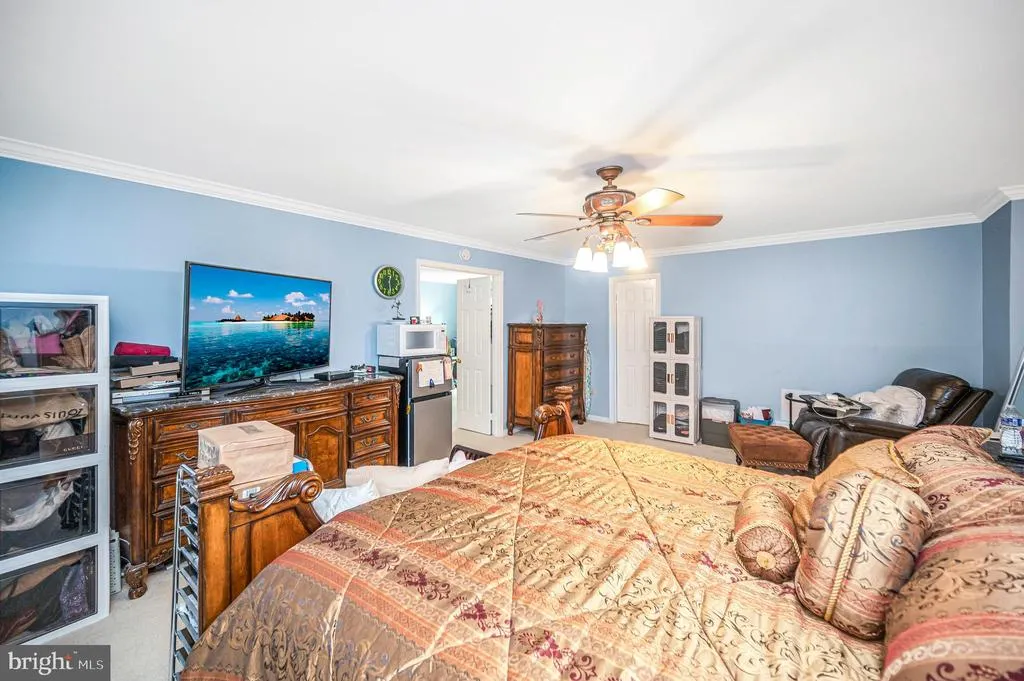
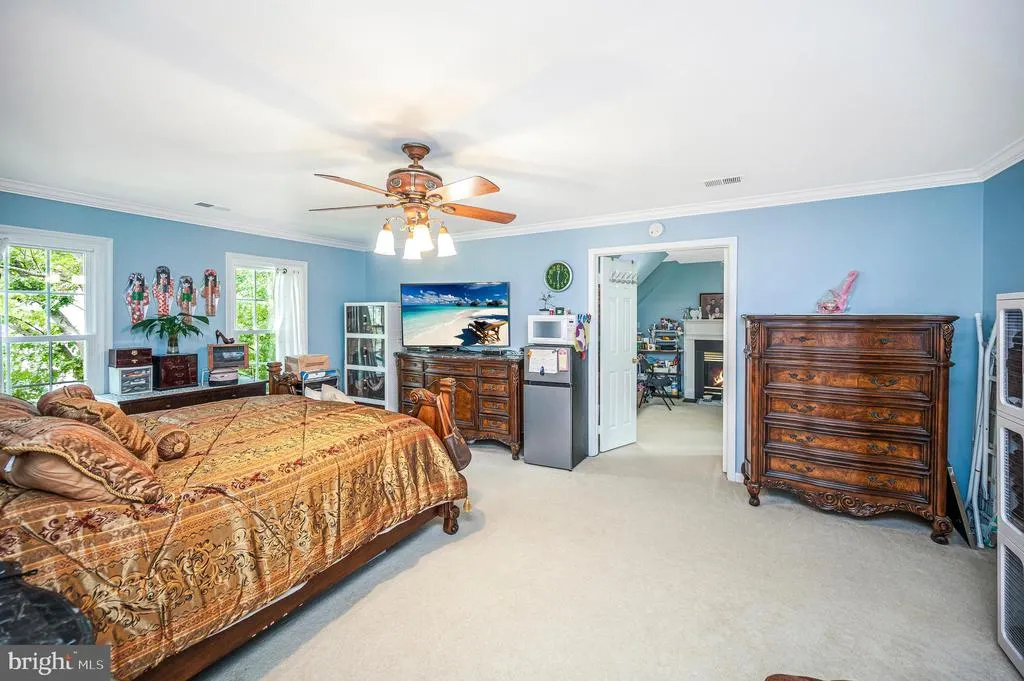
| Primary Bedroom | 18 X 18 | Upper 1 | Flooring - Carpet | |
| Recreation Room | Lower 1 | |||
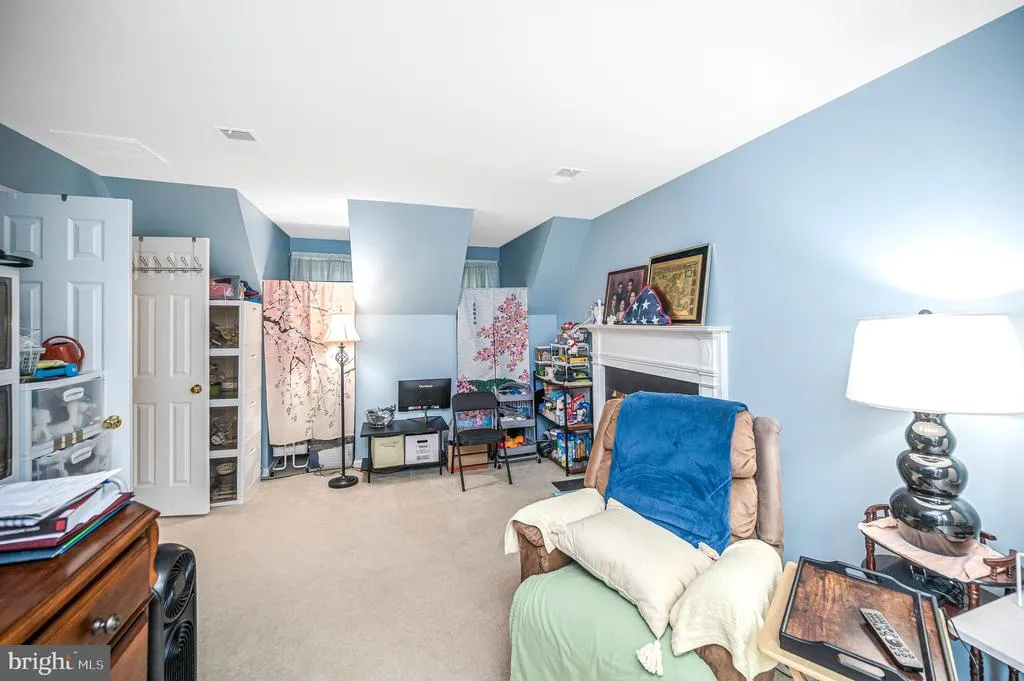
| Sitting Room | 20 X 13 | Upper 1 | Flooring - Carpet,Fireplace - Gas | |
| Study | Unspecified | |||
| Sun/Florida Room | Unspecified | |||
| Workshop | Unspecified |
Amenities
- Foreclosure
- Views
- Short Sale
- New Construction
- Adult 55+
- Lease To Own
- No HOA Fees
- Furnished
- Primary On Main
- Air Conditioning
- Seller Finance
- Green
- Fixer Upper
- Horse
- Golf
- Fireplace
- Deck
- Garage
- Basement
- Pool
Property vs Single Family Average in 20124
Price
Taxes
Year Built
Visits
 © BRIGHT, All Rights Reserved
