
Address
1946 Horse Shoe Drive, Vienna, VA
Price
$ 1,625,000
Property Attributes
- MLS#VAFX2334264
- TypeSingle Family
- Listing Status ACTIVE UNDER CONTRACT
- CountyFAIRFAX
- CityVienna
- NeighborhoodAshgrove Plantation
- Zip22182
- StyleColonial
- Year Built1993
- Taxes$ 18287
- Price$ 1,625,000
- Bedrooms4
- Full Bathrooms4
- Half Bathrooms1
- Sqr Footage5915
- Lot Size0.21 Acres
Data Source:
Bright MLS
Property Description
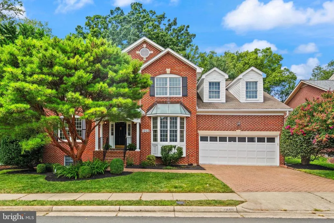
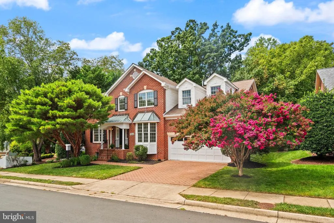
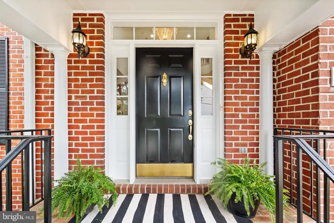
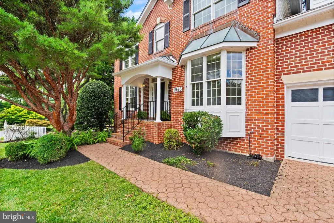
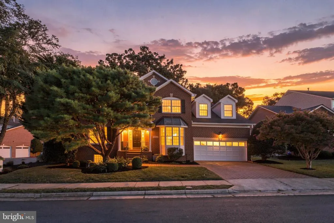
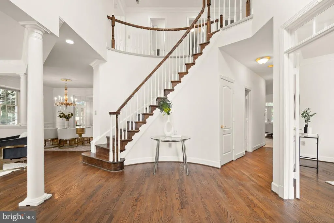
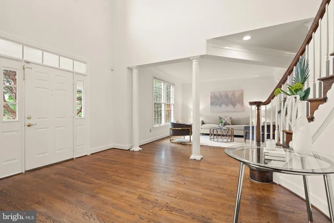
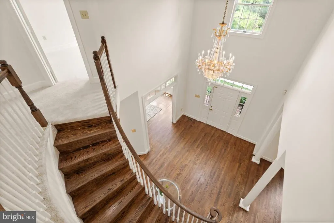
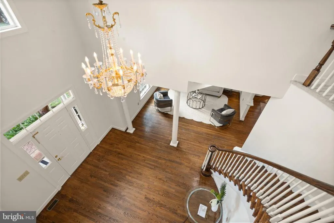
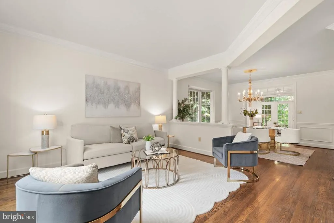
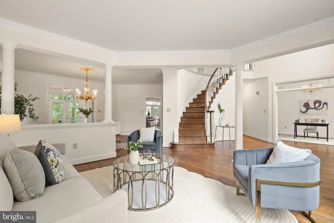
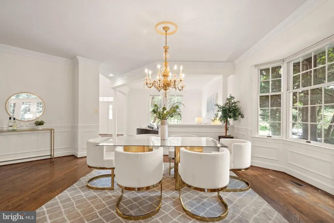
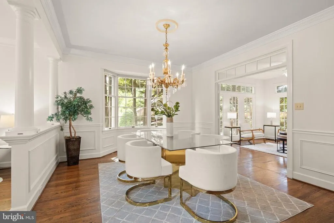
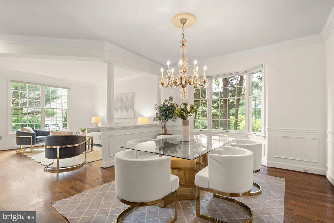
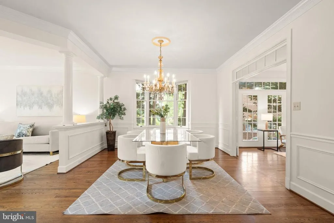
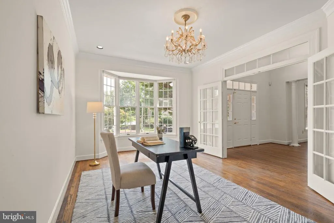
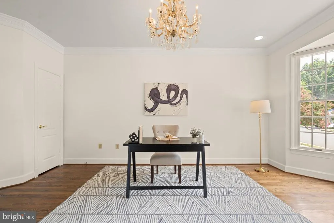
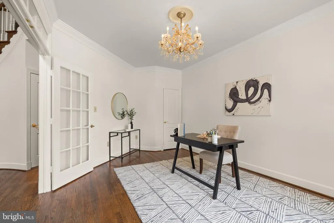
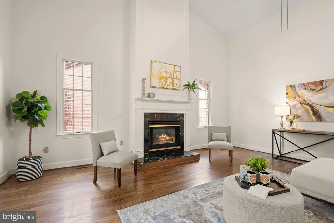
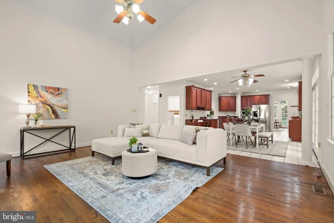
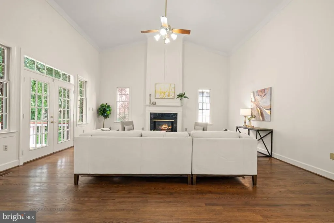
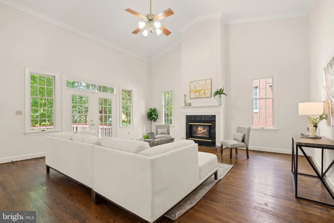
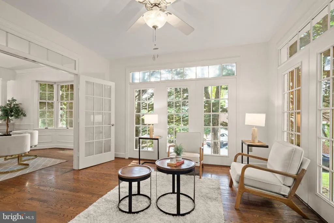
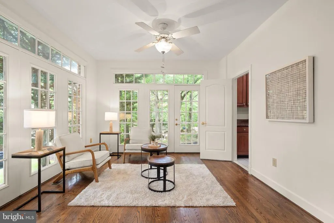
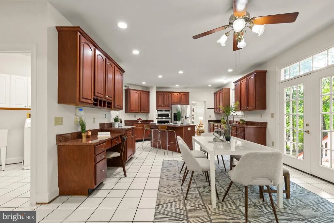
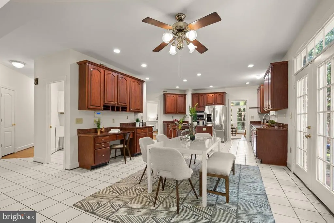
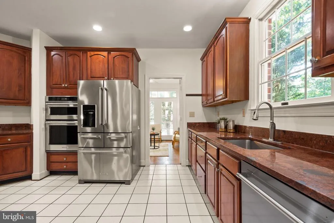
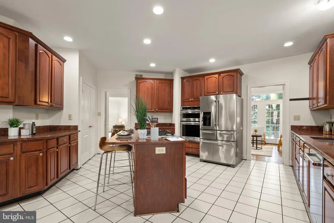
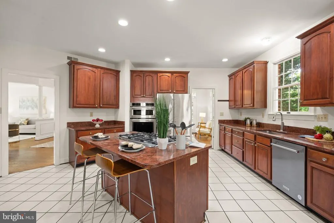
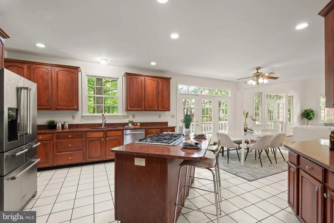
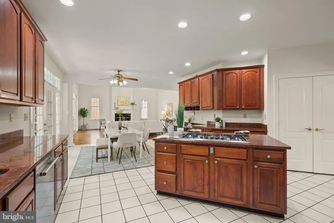
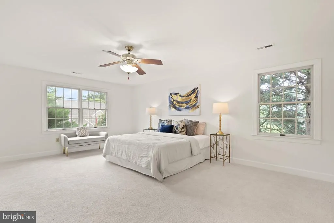
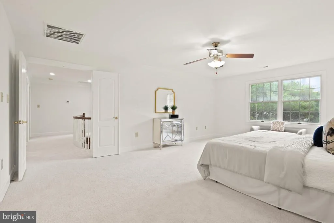
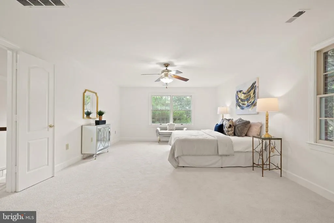
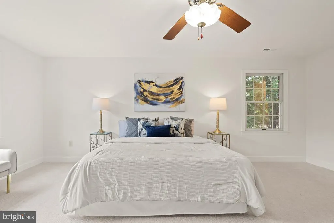
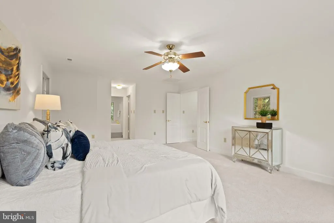
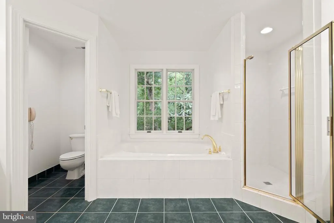
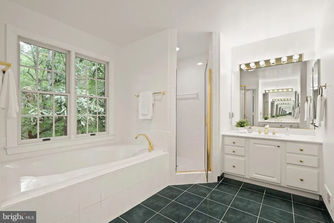
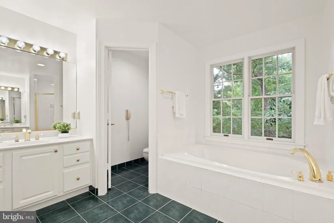
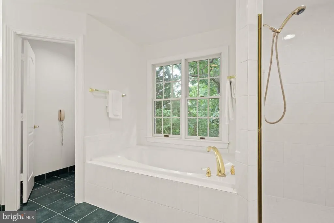
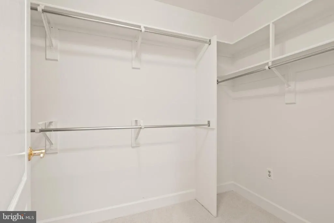
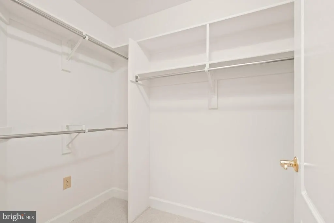
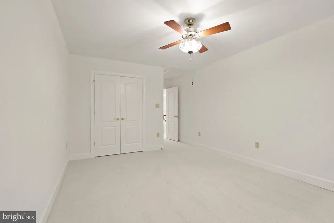
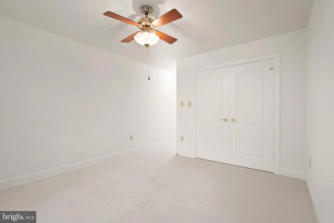
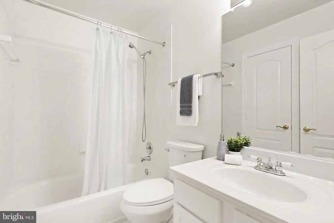
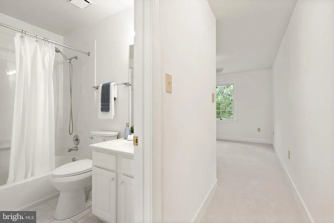
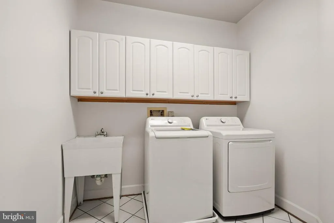
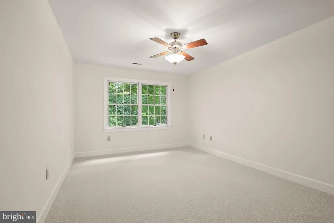
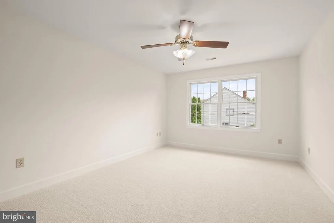
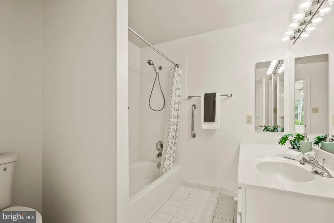
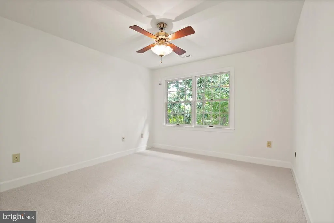
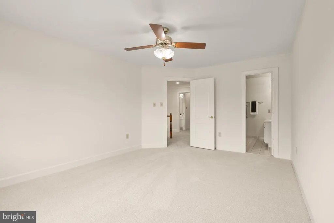
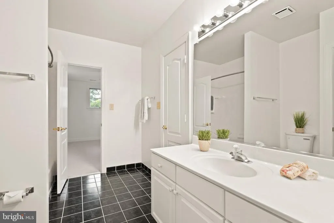
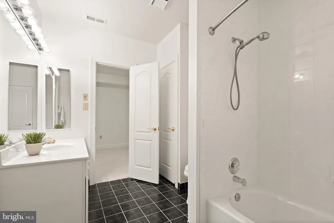
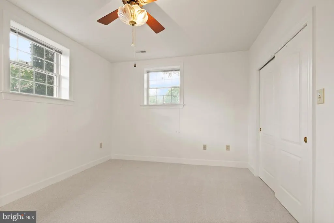
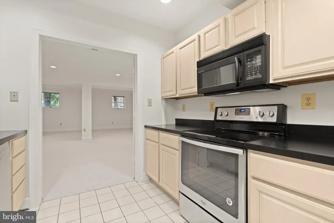
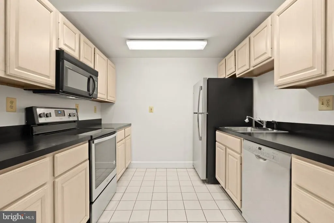
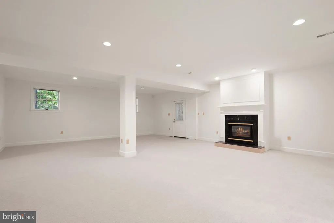
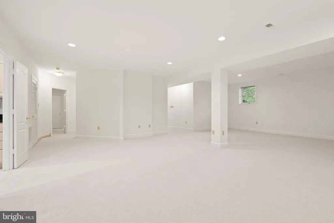
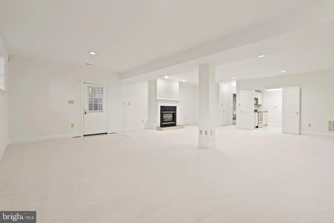
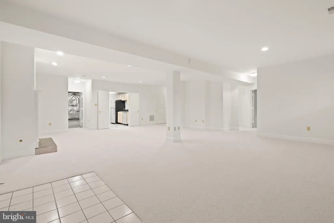
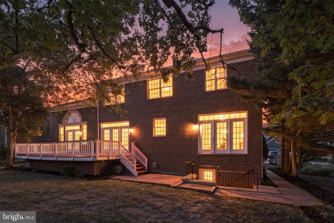
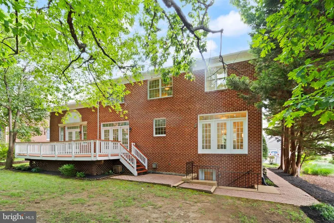
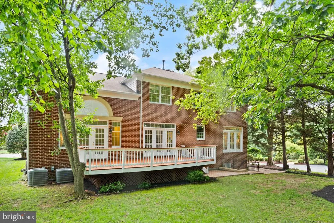
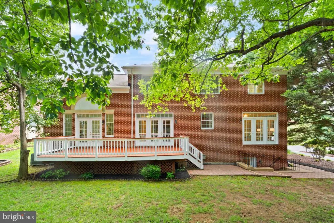
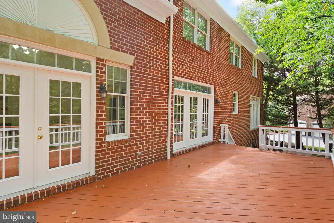
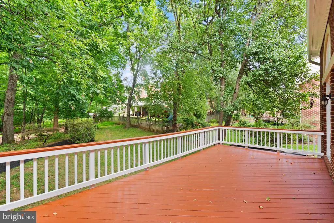
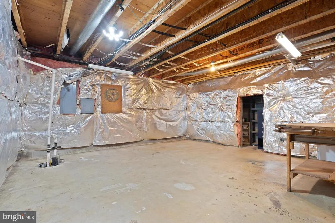
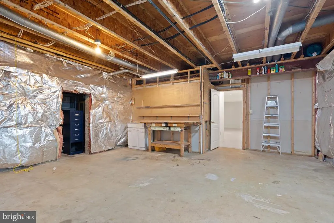
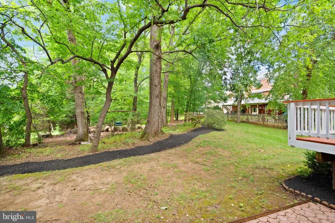
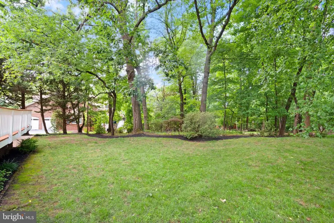
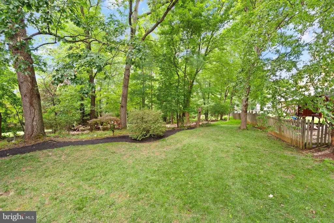
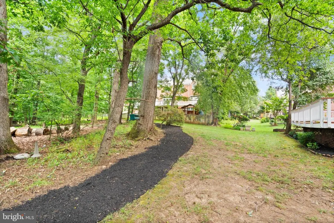
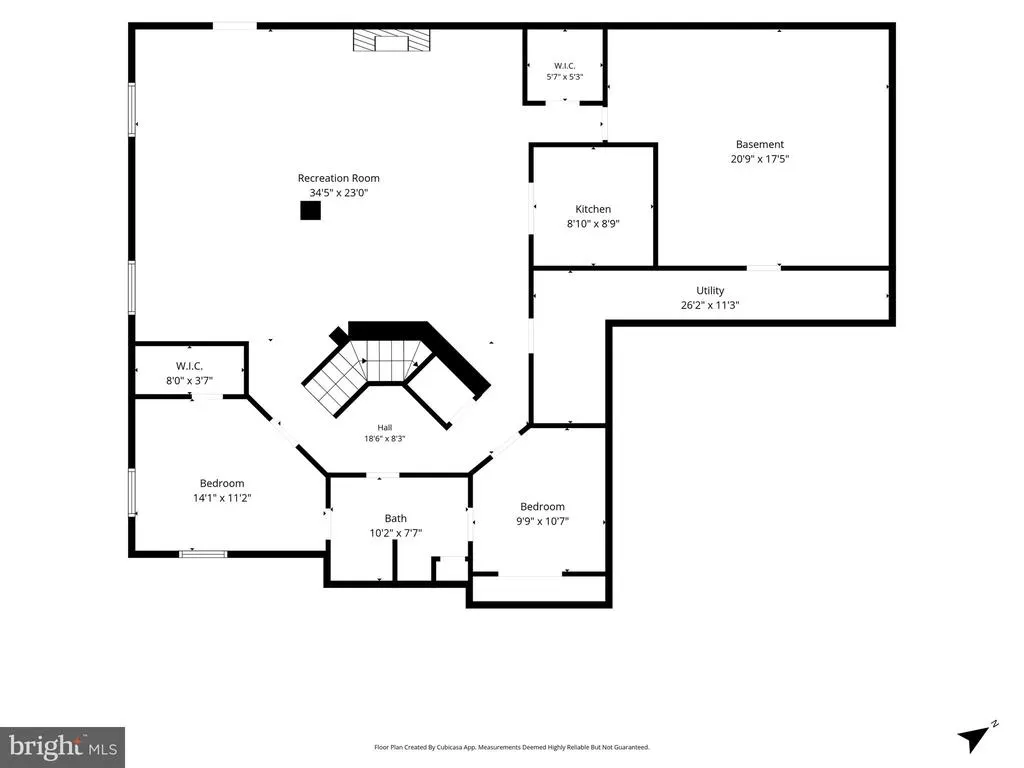
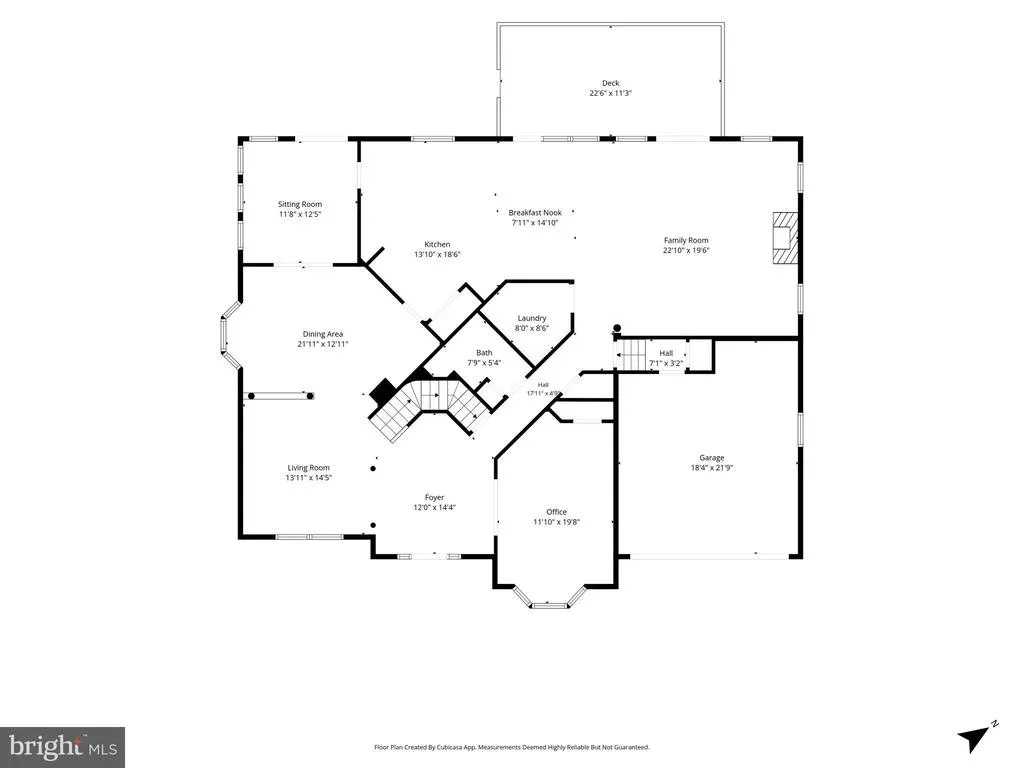
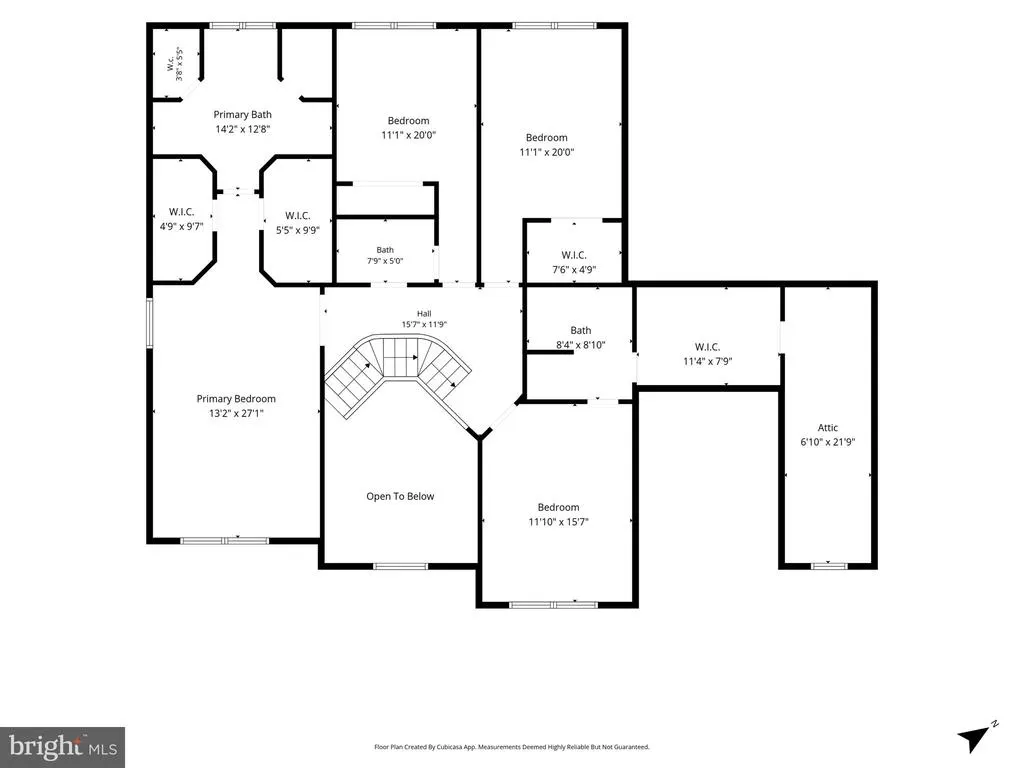
Welcome to 1946 Horse Shoe Drive, an inviting and beautifully refreshed all-brick residence with over 5,900 square feet, nestled within the coveted Ashgrove Plantation community. Thoughtfully designed by Dittmar Homes, this gracious property combines generous proportions, timeless architecture, and an exceptionally versatile floor plan designed for both everyday living and effortless entertaining. From the moment you enter the welcoming foyer, the home unfolds beautifully. Double french doors open to a private office, while the living and dining rooms create an elegant setting for gatherings. A sun-filled sunroom, surrounded by walls of windows, provides a tranquil retreat overlooking the lush surroundings. The expansive eat-in kitchen features a large center island and abundant space for cooking and gathering, flowing naturally into the spacious family room, where cathedral ceilings and a gas fireplace create a warm and inviting focal point. Upstairs, four generously sized bedrooms and three full baths offer comfort and privacy. The spacious primary suite provides a peaceful retreat, thoughtfully designed with room to unwind and recharge. The finished lower level offers an exceptional extension of the living space, with two additional bedrooms, with a Jack-and-Jill full bath between them, a FULLY equipped second kitchen, additional washer/dryer hook up, a large recreation room with a gas fireplace and a walk-out exit to the backyard. Whether used for guests, extended family, entertaining, or flexible living, this level offers remarkable versatility. Outside, the beautifully established lot is framed by mature landscaping and backs to a common area filled with mature trees, creating a wonderfully private and serene setting. Ideally located for both convenience and lifestyle, 1946 Horse Shoe Drive offers easy access to the charm of downtown Vienna, Tysons, acclaimed restaurants, shopping, parks, and major commuter routes.
| Elementary School | Middle School | High School |
|---|---|---|
| Freedom Hill Elementary School | Kilmer Middle School | Marshall High School |
| Price History | |
|---|---|
| 8/14/2026 | Listed $1,625,000 |
General Features
| Living Area | 5915 |
|---|---|
| Sewer | Other |
| Heating | Forced Air |
| Cooling | Central A/C |
| Possession | Immediate |
| Appliances | Built-In Microwave,Cooktop,Dishwasher,Disposal,Dryer,Oven - Double,Oven - Wall,Oven/Range - Gas,Refrigerator,Stainless Steel Appliances,Washer |
| Zoning | 130 |
| HOA Fee | 201.00 |
| Garage Spaces | 2.00 |
| Association Fee Includes | Insurance,Trash |
| Patio/Porch Features | Deck(s) |
| Architectural Style | Colonial |
| Security Features | Security System,Motion Detectors |
| Construction Materials | Other |
| School District | FAIRFAX COUNTY PUBLIC SCHOOLS |
| Year Built | 1993 |
| Levels | 3 |
| Tax Year | 2025 |
| Ownership | Fee Simple |
| Cool Fuel | Electric |
| Section | 2 |
| Accessibility | None |
| Assoc Fee Paid Per | Quarterly |
| County | FAIRFAX |
| New Construction | No |
| Property Type | Residential |
| HOA | Yes |
| Subdivision Name | ASHGROVE PLANTATION |
| Garage Y/N | Yes |
| Water Access Y/N | No |
| Other Structures | Above Grade,Below Grade |
| Full Baths | 4 |
| Status | ACTIVE UNDER CONTRACT |
| Directions | From Tysons - Take 123 (Chain Bridge Rd) towards Vienna. Left on Horse Shoe. |
| City | VIENNA |
| Association Name | RCS MANAGEMENT,LLC |
| Senior Community Y/N | No |
| Lot Size Units | Square Feet |
| Lot Size Square Feet | 9052.00 |
| Tax Assessed Value | 1585380.0 |
| Tax Annual Amount | 18287.0 |
| Property Condition | Very Good |
| Structure Type | Detached |
| Condo/Coop Association fee Y/N | No |
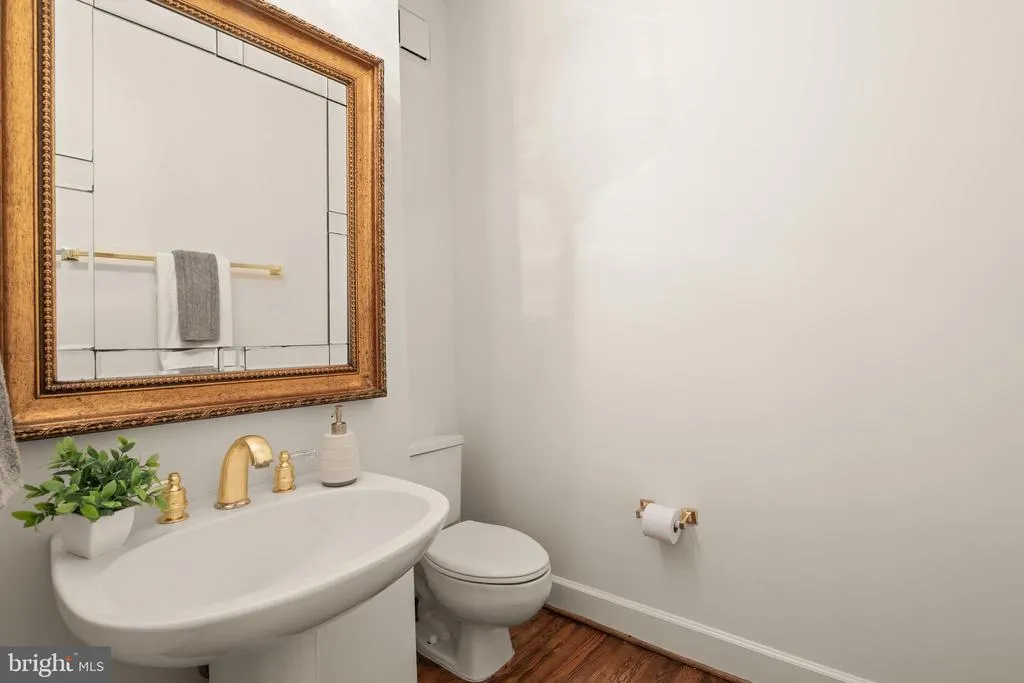
| Bathrooms Count Main Level | 1.00 |
| Above Grade Unfin SQFT | 400 |
| Price Per Sq Ft Total AG | 362.4 |
| Vacation Rental Y/N | No |
| Total SQFT | 6315 |
| Builder Name | Dittmar |
| Standard Status | Active Under Contract |
| Year Built Source | Assessor |
| Legal Subdivision | ASHGROVE PLANTATION |
| Tax Lot | 32 |
Interior Features
| Interior Amenities | 2nd Kitchen,Breakfast Area,Ceiling Fan(s),Chair Railings,Combination Dining/Living,Crown Moldings,Curved Staircase,Floor Plan - Open,Kitchen - Eat-In,Kitchen - Island,Pantry,Recessed Lighting,Wood Fl |
|---|---|
| Heating Fuel | Natural Gas |
| Basement | Walkout Level,Daylight,Partial |
| Flooring | Carpet,Ceramic Tile,Hardwood |
| Total Fireplaces | 2 |
| Fireplace Features | Gas/Propane |
| Hot Water | Natural Gas |
| Basement (Y/N) | Yes |
| Heating Y/N | Yes |
| Fireplace Y/N | Yes |
| Above Grade Finished Area | 4484 |
| Half Baths | 1 |
| Central Air Y/N | Yes |
| Total Bedrooms | 4 |
| Below Grade Finished Area | 1431 |
| Below Grade Finished Area Unit Type | Square Feet |
| LivingAreaSource | Estimated |
| Below Grade Unfin Area Units | Square Feet |
| Below Grade Unfin SQFT Source | Assessor |
| Below Grade Finished Area Source | Estimated |
| Bedrooms Count All Upper Levels | 4 |
| Bedrooms Count Upper Level 1 | 4 |
| Bathrooms Half Main Level | 1 |
| Bathrooms Full Upper Level 1 | 3 |
| Bathrooms Full Lower Level 1 | 1 |
| Bathrooms Full All Upper Levels | 3 |
| Bathrooms Full All Lower Levels | 1 |
| Bathrooms Count Upper Level 1 | 3.00 |
| Bathrooms Count Lower Level 1 | 1.00 |
| Bathrooms Count All Upper Levels | 3 |
| Bathrooms Count All Lower Levels | 1 |
| Above Grade Unfin Area Units | Square Feet |
| Above Grade Unfin SQFT Source | Estimated |
| Above Grade Finished Area Source | Estimated |
| Above Grade Finished Area Unit Type | Square Feet |
| Total Baths | 5 |
Exterior Features
| Exterior Amenities | Extensive Hardscape,Sidewalks |
|---|---|
| Pool | No Pool |
| Lot Features | Backs - Open Common Area,Backs to Trees |
| Water Source | Other |
| Total Parking Spaces | 4 |
| Garage Features | Additional Storage Area,Garage - Front Entry,Garage Door Opener |
| Type of Parking | Attached Garage,Driveway,On Street |
| Land Use Code | 011 |
| Foundation Details | Slab |
| Water View Y/N | No |
| Lot Size Acres | 0.21 |
| Lot Size Source | Assessor |
| Waterfront Y/N | No |
| Builder Model | RANDOLPH |
| Land Assessed Value | 470000.00 |
| Navigable Water Y/N | No |
| Water Oriented Y/N | No |
| # of Attached Garage Spaces | 2 |
Amenities
- Foreclosure
- Views
- Short Sale
- New Construction
- Adult 55+
- Lease To Own
- No HOA Fees
- Furnished
- Primary On Main
- Air Conditioning
- Seller Finance
- Green
- Fixer Upper
- Horse
- Golf
- Fireplace
- Deck
- Garage
- Basement
- Pool
Property vs Single Family Average in 22182
Price
Taxes
Year Built
Visits
 © BRIGHT, All Rights Reserved
