
Views - Primary on Main




Address
1289 Ballantrae Farm Drive, Mclean, VA
Price
$ 4,825,000
Property Attributes
- MLS#VAFX2335788
- TypeSingle Family
- Listing Status ACTIVE
- CountyFAIRFAX
- CityMclean
- NeighborhoodBallantrae Farms
- Zip22101
- StyleColonial
- Year Built2001
- Taxes$ 61139
- Price$ 4,825,000
- Bedrooms9
- Full Bathrooms9
- Half Bathrooms1
- Sqr Footage8851
- Lot Size0.57 Acres
Data Source:
Bright MLS
Property Description
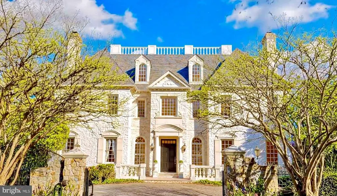
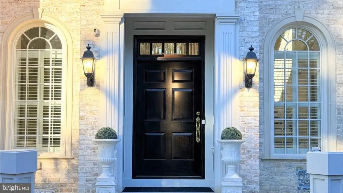
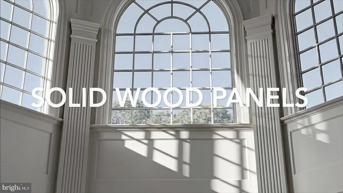
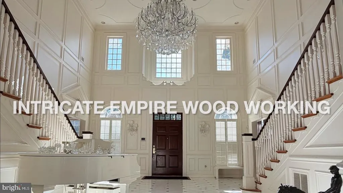
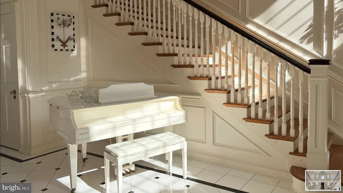
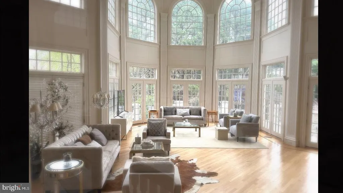
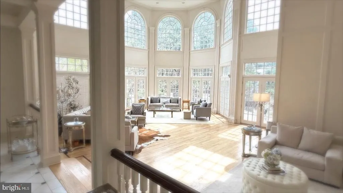
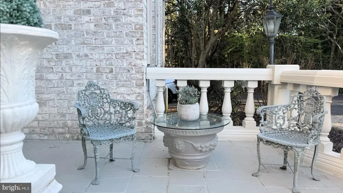
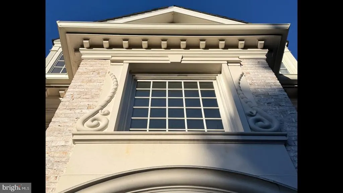
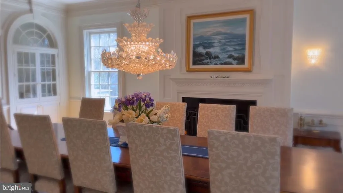
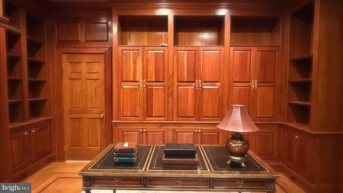
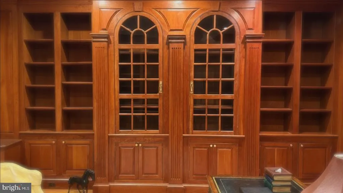
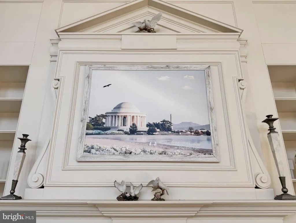
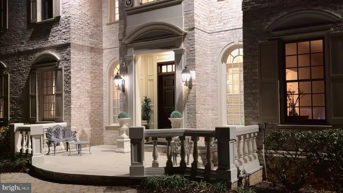
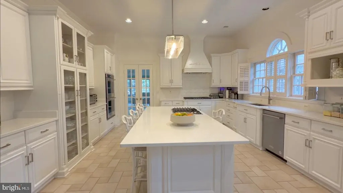
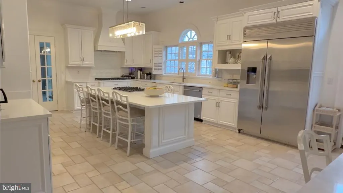
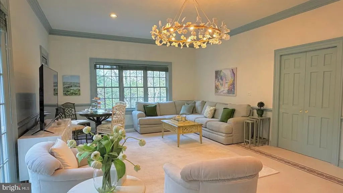
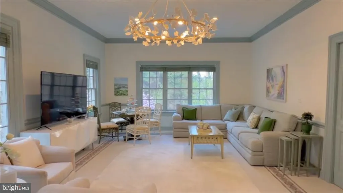
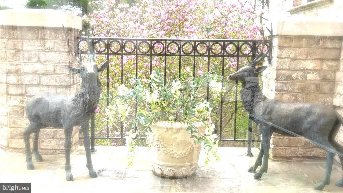
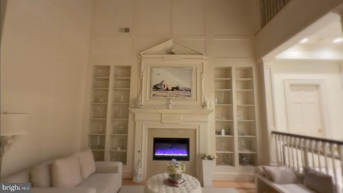
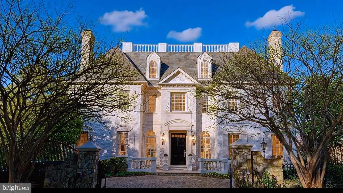
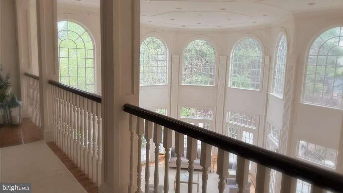
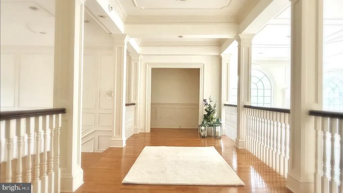
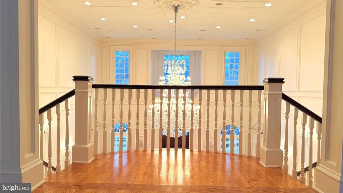
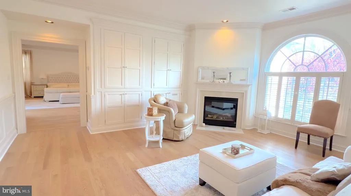
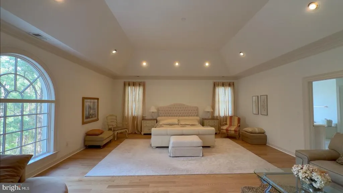
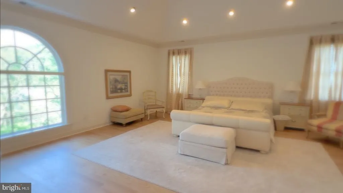
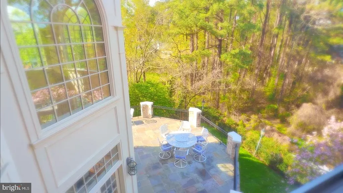
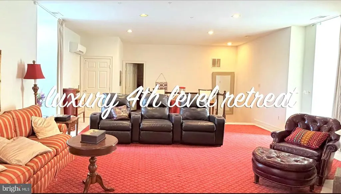
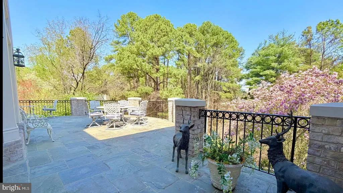
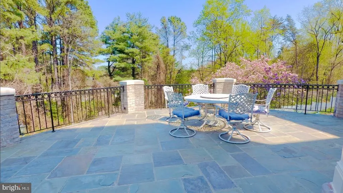
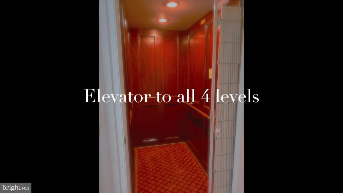
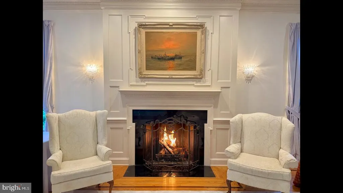
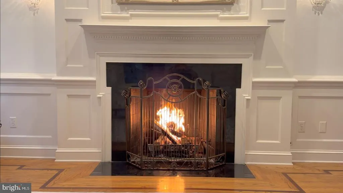
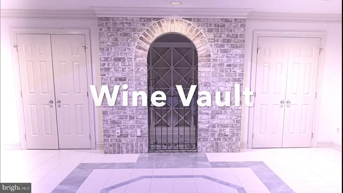
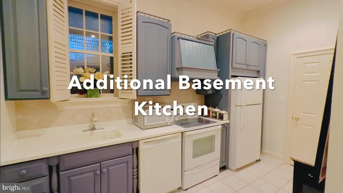
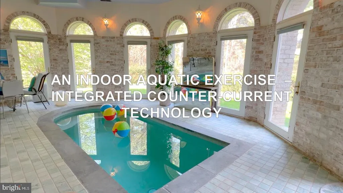
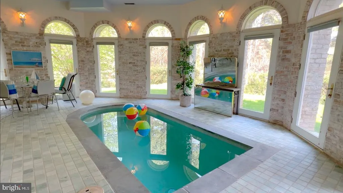
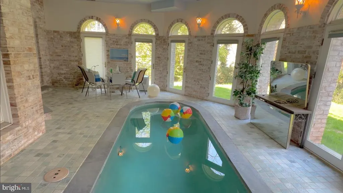
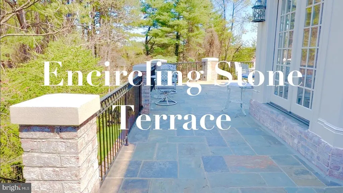
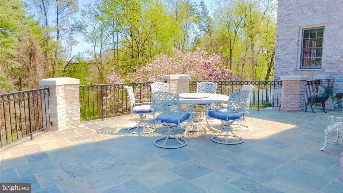
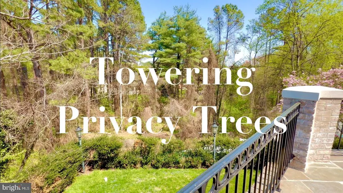
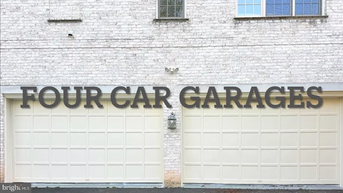
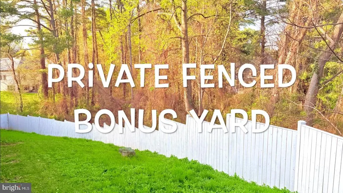
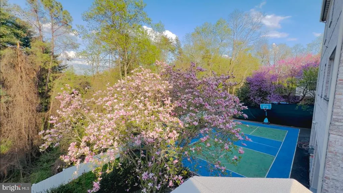
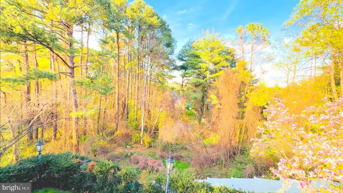
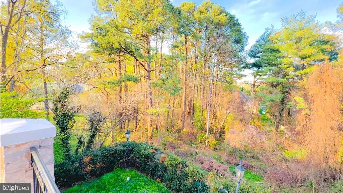
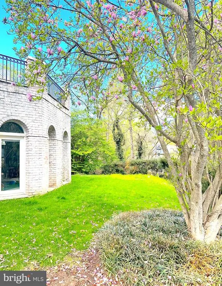
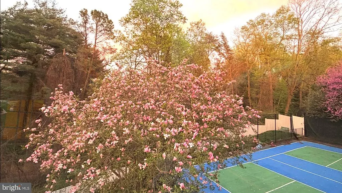
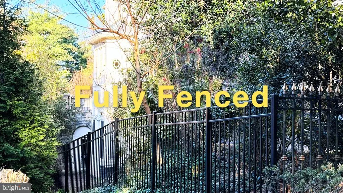
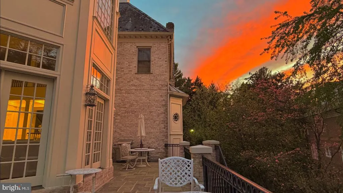
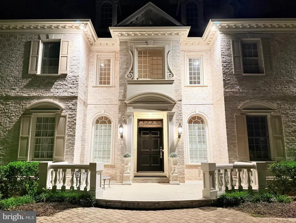
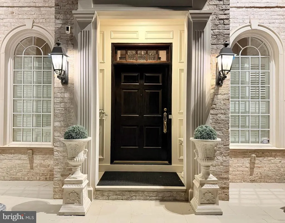
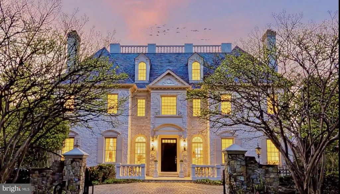
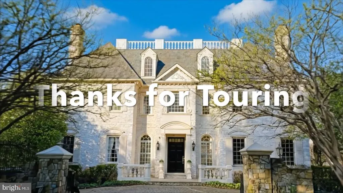
Experience the height of sophistication in this Ballantrae Farm estate. MCLEANS CROWNING ACHIEVEMENT: A HAND-CARVED ARCHITECTURAL MARVEL IN THE HEART OF THE ENCLAVE. EXCLUSIVITY, PRIVACY & CENTRALITY. The exterior captivates with Intricate brickwork, pediment crown, dentil molding, rope-scroll keystones, arched fanlights, limestone accents and that refined carved detaildesigned for the most discerning resident. CRAFTED FOR WORLD-CLASS VIP ENTERTAINMENT.The home makes a breathtaking first impression with a GIGANTIC TWO-STORY MARBLE FOYER featuring soaring ceilings and walls draped in exquisite finished woodworkMASTERFUL WOOD WALL PANELS lining the grand foyer. OFFERED FULLY FURNISHED with a tastefully curated collection of high-end pieces, gathered over years to perfectly suit the homes grand proportionsMOVE-IN-READY INTERIOR IS INCLUDED IN THE MONTHLY RENT. This grand estate INCLUDES 6 FIRE PLACES2 wood burning fire places in living and dining rooms and 1 Modern Multi-Color Electric Fireplace Insert with Heat Output in the family room, 1 gas FB in the MB and 2 gas FB in the lower level. As you step down into the sun-drenched family room, you are greeted by a dramatic seven-sided layout where five of the walls form a majestic hexagonal-style configuration with intricate custom wood paneling with fluted pilasters giving you a rhythmic grace thats timeless and inviting. From there, transition seamlessly to a MASSIVE STONE TERRACE, an expansive outdoor oasis designed for effortless gathering. This grand TERRACE OPENS ONTO LUSH PRIVATE GREENERY AND TOWERING TREES, offering a serene and park-like backdrop that ensures total seclusion. For the automotive enthusiast, the property features an impressive FOUR-CAR GARAGE and a spacious rear drive courtpainted for games, with a basketball hoop ready to go, perfect for spacious parking, games or play. Every level of this residence is accessible via ELEVATOR, INCLUDING THE PRIVATE FOURTH-FLOOR RETREAT, which welcomes you with a beautiful sanctuary space, a luxurious bathroom, and a spa-like steam shower. This FULLY GATED AND FULLY FENCED PROPERTY is offered fully furnished (included in rent). The Upper Level is crowned by a PALATIAL GRAND MASTER BEDROOM SANCTUARY A PRIVATE LOUNGE AREA WITH A WARM FIREPLACE, TWO SEPARATE SPA-INSPIRED BATHROOMS, and two expansive boutique-style walk-in closets. UPSTAIR BEDROOMSSPACIOUS PRIVATE RETREATS, EVERY ONE WITH THEIR OWN DEDICATED BATHROOM, BIDET AND WALK-CLOSETS included. The WALK-OUT LOWER LEVEL MIRRORS THE MAIN LEVELS UNIQUE DESIGNoffering a hexagonal flow that double as your SWIM SPA LOUNGE: a full recreation hub with wet bar, plush seating, and serene views overlooking the timeless swim spa and lush private oasis. The lower level opens with a stunning marble foyerright at the entrance to your PRIVATE WINE CELLARELEGANT WROUGHT-IRON GATE. The SWIM SPA: YOUR PRIVATE ENDLESS CURRENTlaps, bubbles, pure unwind. THIS ESTATE GIVES YOU RARE PRIVACY AND ESCAPEyet youre just minutes from Tysons Corner Center and Tysons Gallerias world-class shopping and dining, with major commuter routes at your doorstep and downtown D.C. a quick drive away for those breathtaking museums and monuments. Showings is by appointment only with a minimum 24-hour notice. PRIVATE TOURS ARE STRICTLY FOR PROSPECTIVE PURCHASERS; VIDEO RECORDING AND SOCIAL MEDIA CONTENT CREATION ARE PROHIBITED. TO RESPECT THE PRIVACY AND SECURITY OF OUR CLIENT, THE SELLER REQUIRES ALL INTERESTED PARTIES TO PROVIDE A VALID GOVERNMENT-ISSUED PHOTO ID AND A CURRENT BANK PRE-APPROVAL LETTER OR PROOF OF INCOME/FUNDS VERIFYING FINANCIAL CAPABILITY PRIOR TO SCHEDULING A PRIVATE TOUR. THIS IS A STANDARD SECURITY AND SAFETY REQUIREMENT MANDATED BY THE SELLER FOR ALL PRIVATE SHOWINGS. ONCE THESE ITEMS ARE RECEIVED, WE WILL BE DELIGHTED TO COORDINATE YOUR PRIVATE TOUR OF THE ESTATE.
| Price History | |
|---|---|
| 8/18/2026 | Listed $4,825,000 |
General Features
| Living Area | 8851 |
|---|---|
| Sewer | Public Sewer |
| Heating | Forced Air |
| Cooling | Central A/C |
| Possession | 0-30 Days CD |
| Appliances | Cooktop,Humidifier,Icemaker,Oven - Wall,Six Burner Stove,Extra Refrigerator/Freezer,Range Hood,Washer,Trash Compactor,Water Heater,Microwave,Dryer,Disposal,Compactor,Central Vacuum |
| HOA Fee | 3150.00 |
| Garage Spaces | 4.00 |
| Association Fee Includes | Trash |
| Architectural Style | Colonial |
| Security Features | Electric Alarm,Exterior Cameras,Security System,Smoke Detector |
| Construction Materials | Brick |
| School District | FAIRFAX COUNTY PUBLIC SCHOOLS |
| Year Built | 2001 |
| View | Panoramic,Scenic Vista |
| Levels | 4 |
| Tax Year | 2025 |
| Ownership | Fee Simple |
| Cool Fuel | Electric |
| Accessibility | Other |
| Assoc Fee Paid Per | Annually |
| County | FAIRFAX |
| New Construction | No |
| Property Type | Residential |
| HOA | Yes |
| Subdivision Name | BALLANTRAE FARMS |
| Garage Y/N | Yes |
| Water Access Y/N | No |
| Other Structures | Above Grade,Below Grade |
| Full Baths | 9 |
| Status | ACTIVE |
| Directions | FROM DC TAKE GW PARKWAY TOWARDS MCLEAN...TAKE MCLEAN EXIT...KEEP RIGHT ON 123...LEFT ON BALLANTRAE FARM DRIVE. FROM 495 TAKE EXIT 123 NORTH TOWARDS MCLEAN...RT ON BALLANTRAE FARM DRIVE. |
| City | MCLEAN |
| Disclosures | Agent Related to Owner,Owner RE Licensee |
| Senior Community Y/N | No |
| Lot Size Units | Square Feet |
| Lot Size Square Feet | 25000.00 |
| Tax Assessed Value | 61139.0 |
| Property Attached Y/N | No |
| Tax Annual Amount | 61139.0 |
| Home Warranty Y/N | Yes |
| Property Condition | Very Good |
| Structure Type | Detached |
| Condo/Coop Association fee Y/N | No |
| Bathrooms Full Main Level | 1 |
| Bathrooms Count Main Level | 2.00 |
| Price Per Sq Ft Total AG | 545.14 |
| Vacation Rental Y/N | No |
| Total SQFT | 8851 |
| Standard Status | Active |
| Year Built Source | Assessor |
| Legal Subdivision | BALLANTRAE FARMS |
Interior Features
| Interior Amenities | Breakfast Area,Kitchen - Galley,Dining Area,Primary Bath(s),Floor Plan - Open,Bar,Additional Stairway,Crown Moldings,Double/Dual Staircase,Formal/Separate Dining Room,Kitchen - Island,Pantry,Recessed |
|---|---|
| Heating Fuel | Natural Gas |
| Basement | Rear Entrance,Fully Finished,Outside Entrance,Walkout Level |
| Flooring | Hardwood,Marble,Partially Carpeted |
| Total Fireplaces | 6 |
| Fireplace Features | Equipment,Mantel(s),Screen |
| Hot Water | Natural Gas |
| Basement (Y/N) | Yes |
| Heating Y/N | Yes |
| Fireplace Y/N | Yes |
| Above Grade Finished Area | 8851 |
| Half Baths | 1 |
| Central Air Y/N | Yes |
| Total Bedrooms | 9 |
| Room Type | Primary Bedroom,Game Room,Den,Library,Bedroom 1,Study,Sun/Florida Room,Exercise Room,Great Room,In-Law/auPair/Suite,Maid/Guest Quarters,Storage Room,Utility Room |
| Main Level Bedrooms | 1 |
| Below Grade Finished Area Unit Type | Square Feet |
| LivingAreaSource | Assessor |
| Laundry Type | Basement,Main Floor |
| Below Grade Unfin Area Units | Square Feet |
| Below Grade Unfin SQFT Source | Assessor |
| Below Grade Finished Area Source | Assessor |
| Bedrooms Count All Lower Levels | 3 |
| Bedrooms Count All Upper Levels | 5 |
| Bedrooms Count Lower Level 1 | 3 |
| Bedrooms Count Upper Level 1 | 4 |
| Bedrooms Count Upper Level 2 | 1 |
| Bathrooms Half Main Level | 1 |
| Bathrooms Full Upper Level 2 | 1 |
| Bathrooms Full Upper Level 1 | 4 |
| Bathrooms Full Lower Level 1 | 3 |
| Bathrooms Full All Upper Levels | 5 |
| Bathrooms Full All Lower Levels | 3 |
| Bathrooms Count Upper Level 2 | 1.00 |
| Bathrooms Count Upper Level 1 | 4.00 |
| Bathrooms Count Lower Level 2 | 0.00 |
| Bathrooms Count Lower Level 1 | 3.00 |
| Bathrooms Count All Upper Levels | 5 |
| Bathrooms Count All Lower Levels | 3 |
| Above Grade Finished Area Source | Assessor |
| Above Grade Finished Area Unit Type | Square Feet |
| Total Baths | 10 |
| Number of Elevators | 1 |
Exterior Features
| Exterior Amenities | Flood Lights,BBQ Grill,Exterior Lighting |
|---|---|
| Pool | Yes - Personal |
| Fencing | Fully |
| Parking Features | Paved Driveway,Brick Driveway |
| Lot Features | Backs to Trees,Landscaping,Rear Yard |
| Water Source | Public |
| Total Parking Spaces | 4 |
| Garage Features | Garage Door Opener |
| Type of Parking | Attached Garage |
| Foundation Details | Other |
| Water View Y/N | No |
| Lot Size Acres | 0.57 |
| Lot Size Source | Assessor |
| Waterfront Y/N | No |
| Navigable Water Y/N | No |
| Water Oriented Y/N | No |
| # of Attached Garage Spaces | 4 |
Room Details
| Room | Dimensions | Level | Flooring | Details |
|---|---|---|---|---|
| Bedroom 1 | Unspecified | |||
| Den | Unspecified | Flooring - HardWood | ||
| Exercise Room | Unspecified | |||
| Game Room | Unspecified | |||
| Great Room | Unspecified | Flooring - HardWood | ||
| In-Law/auPair/Suite | Unspecified | |||
| Library | Unspecified | |||
| Maid/Guest Quarters | Unspecified | |||
| Primary Bedroom | Unspecified | Primary Bedroom - Sitting Area | ||
| Storage Room | Unspecified | |||
| Study | Unspecified | Flooring - HardWood | ||
| Sun/Florida Room | Unspecified | |||
| Utility Room | Unspecified |
Amenities
- Foreclosure
- Views
- Short Sale
- New Construction
- Adult 55+
- Lease To Own
- No HOA Fees
- Furnished
- Primary On Main
- Air Conditioning
- Seller Finance
- Green
- Fixer Upper
- Horse
- Golf
- Fireplace
- Deck
- Garage
- Basement
- Pool
Property vs Single Family Average in 22101
Price
Taxes
Year Built
Visits
 © BRIGHT, All Rights Reserved
