
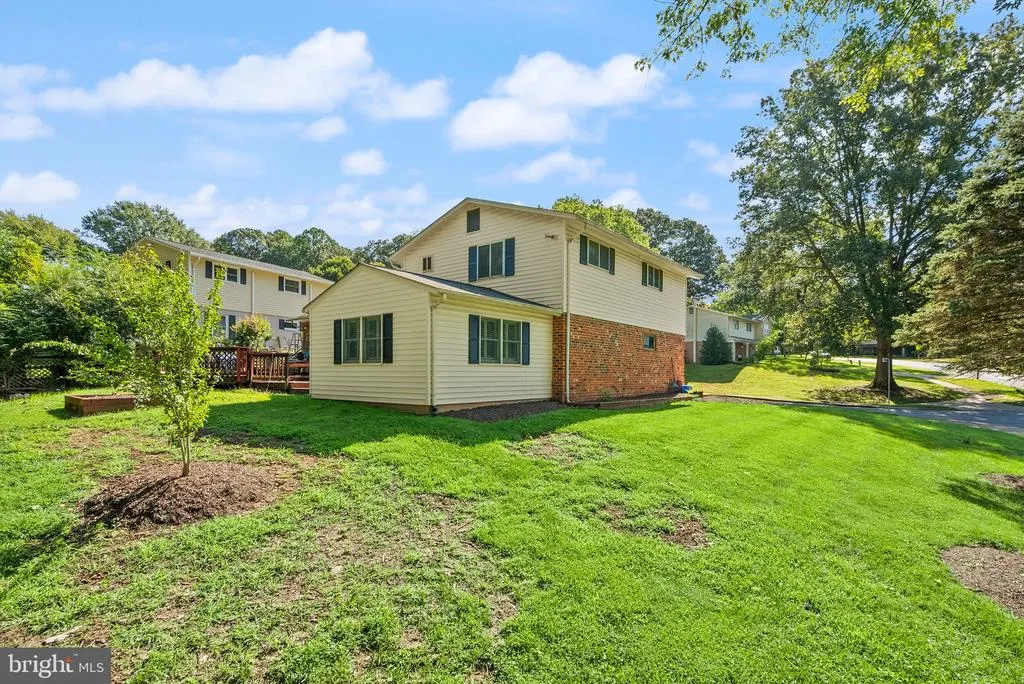
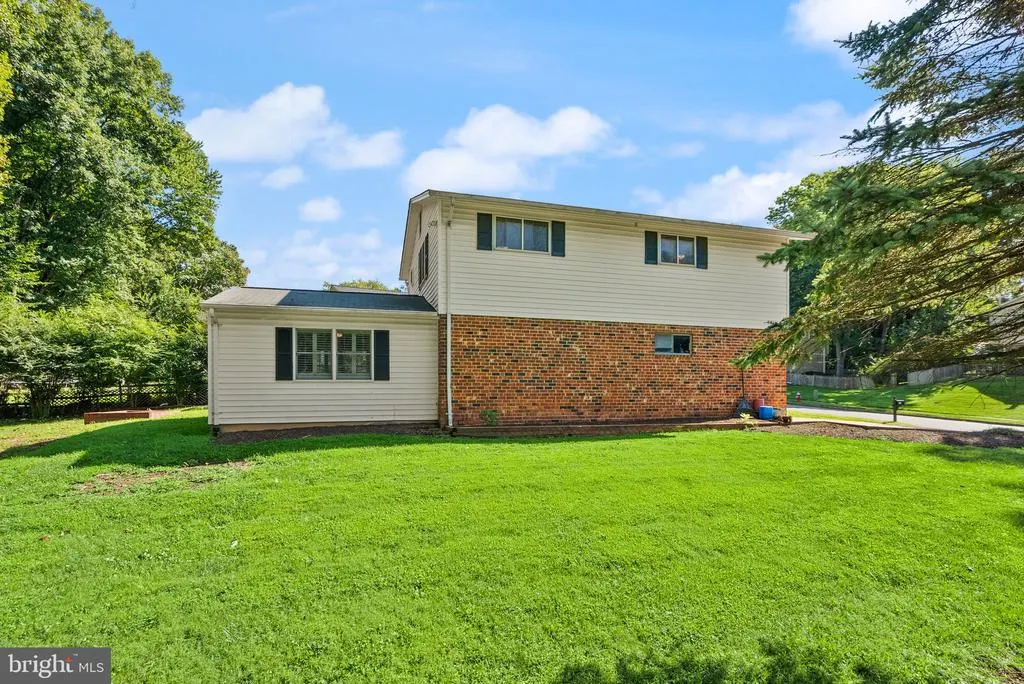
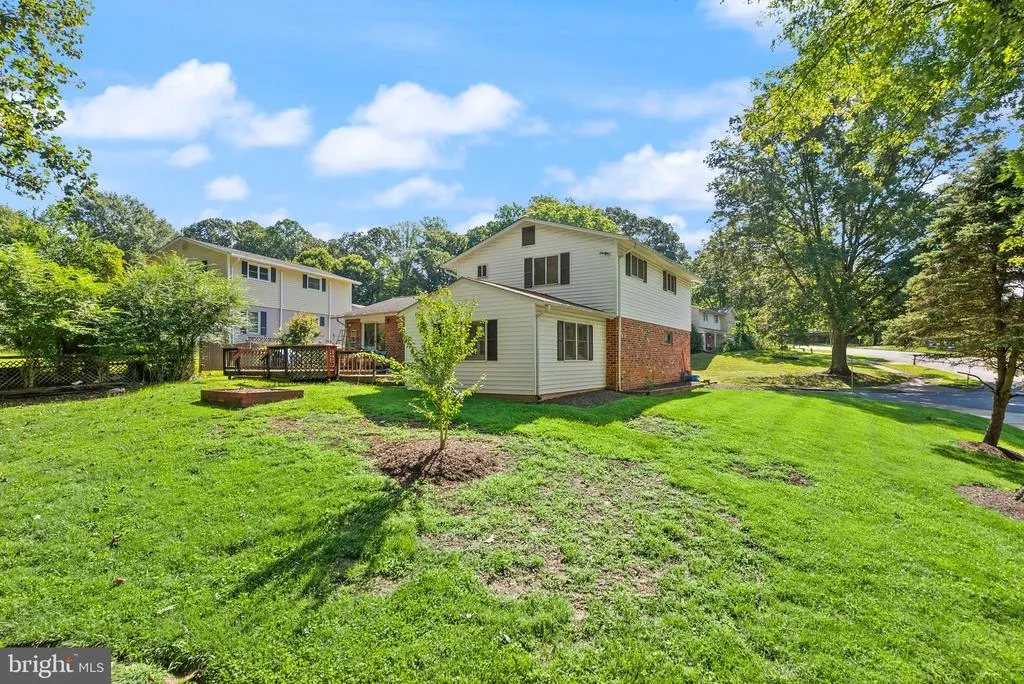
Address
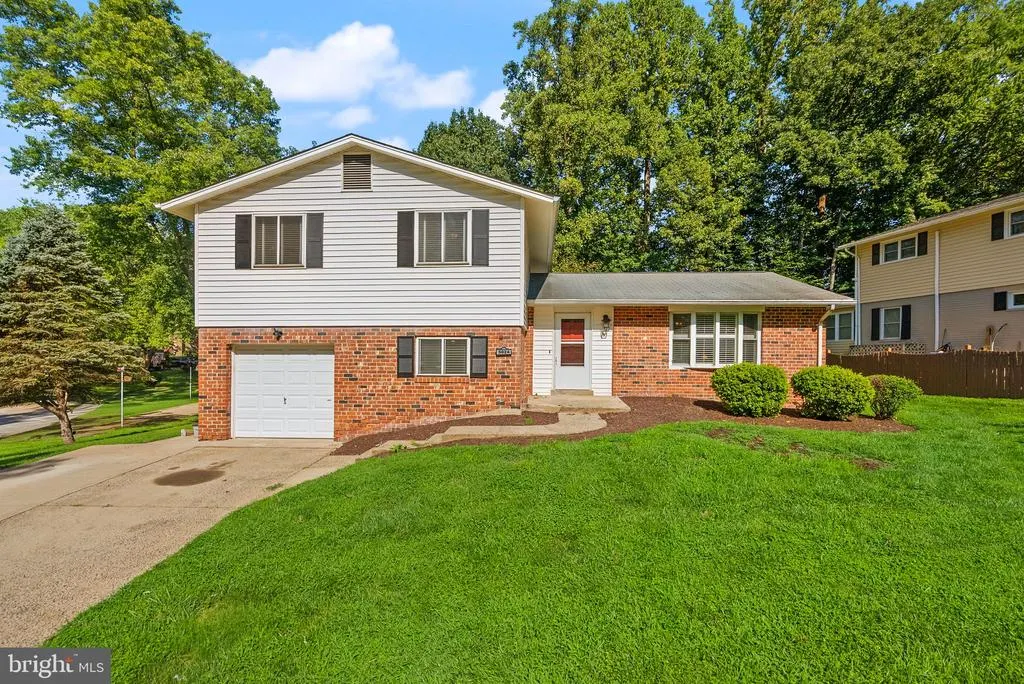
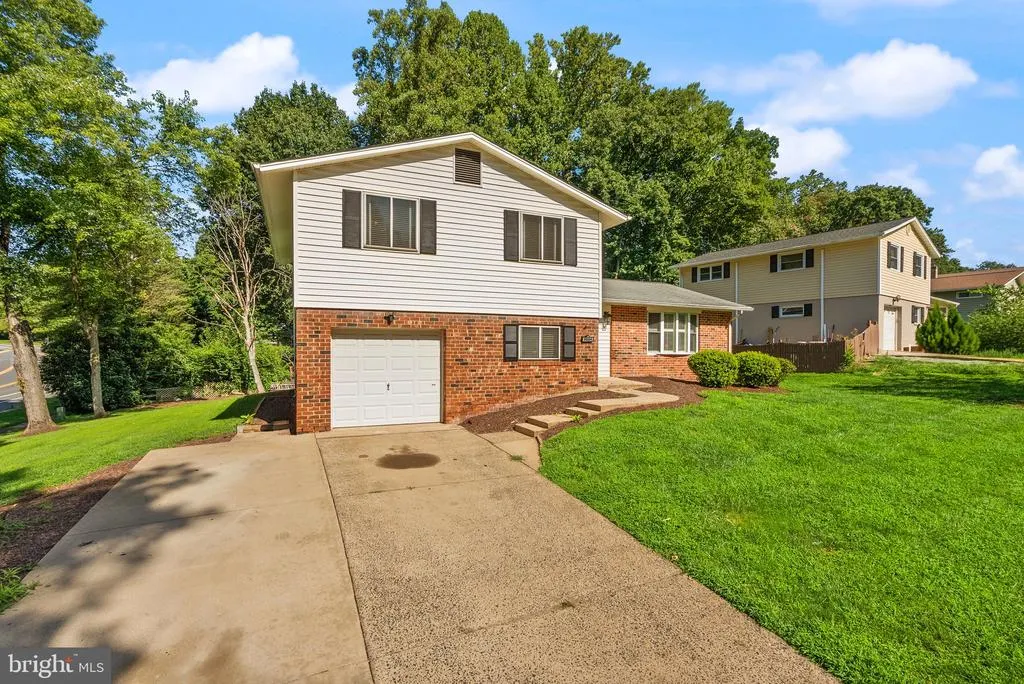
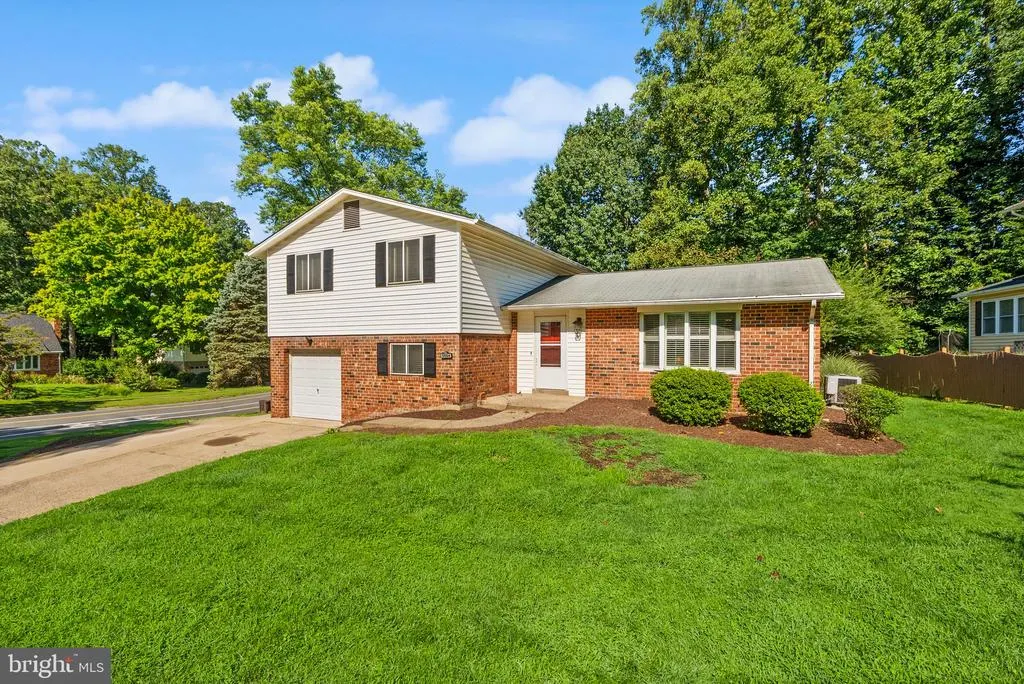
5024 Wheatstone Drive, Fairfax, VA
Price
$ 699,990
Property Attributes
- MLS#VAFX2337242
- TypeSingle Family
- Listing Status ACTIVE
- CountyFAIRFAX
- CityFairfax
- NeighborhoodKings Park West
- Zip22032
- StyleSplit Level
- Year Built1973
- Taxes$ 9703
- Price$ 699,990
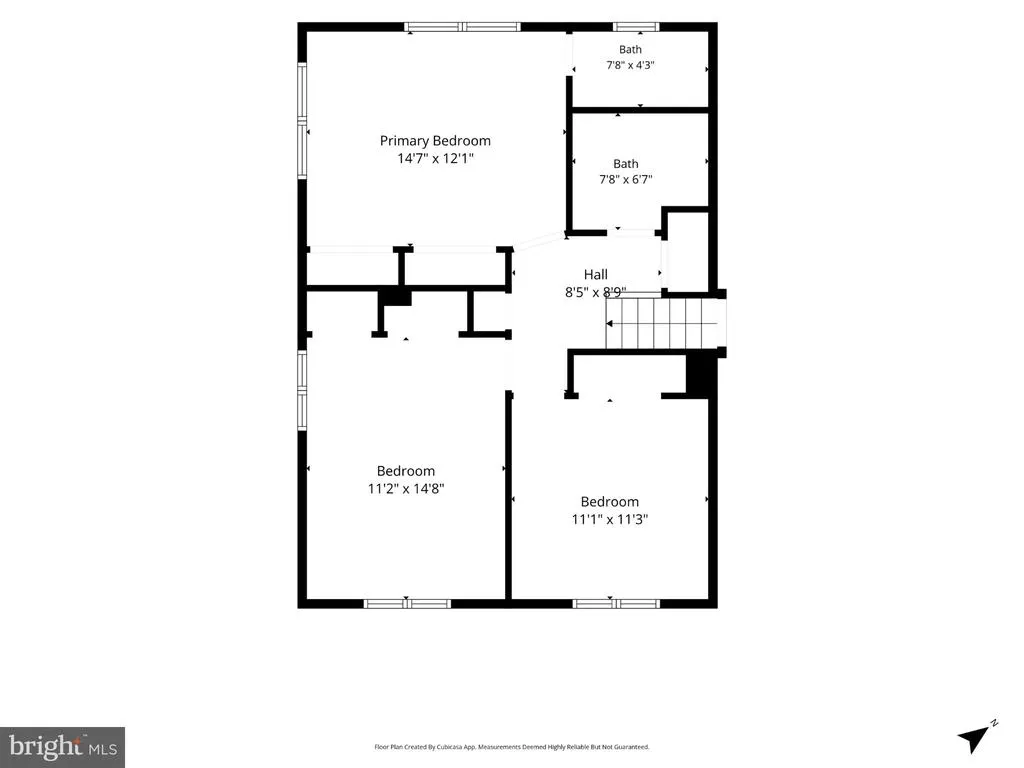
- Bedrooms4
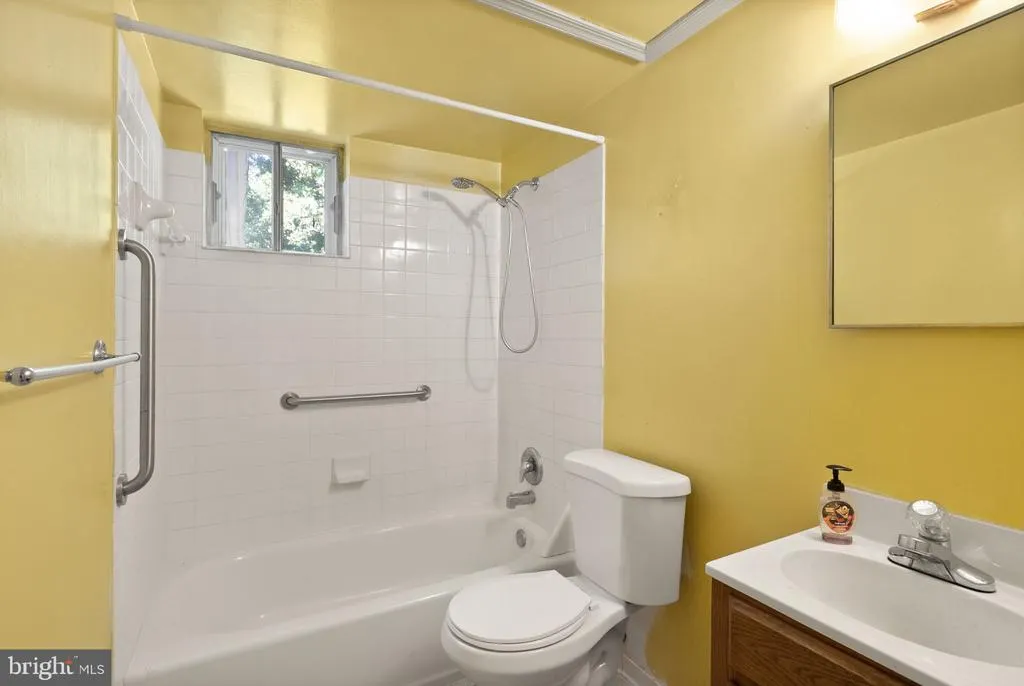
- Full Bathrooms3
- Half Bathrooms0
- Sqr Footage3074
- Lot Size0.3 Acres
Data Source:
Bright MLS
Property Description
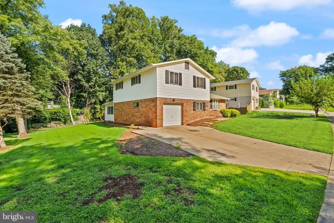

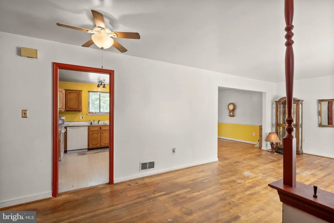

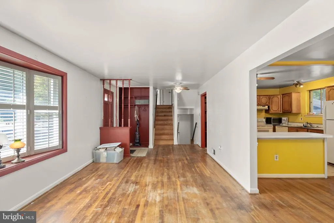
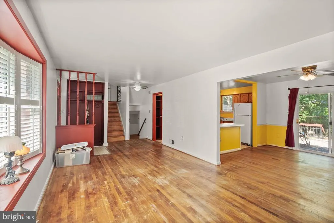
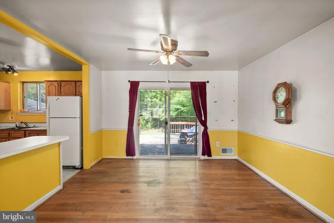
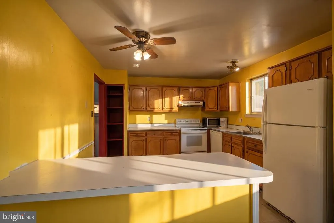
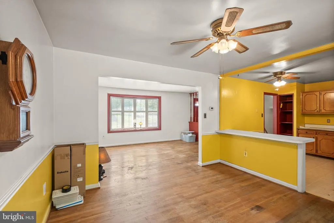
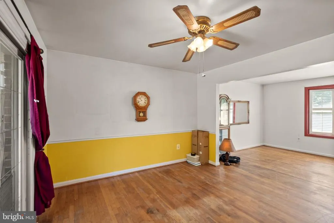
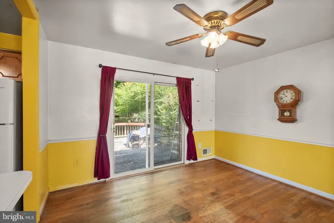
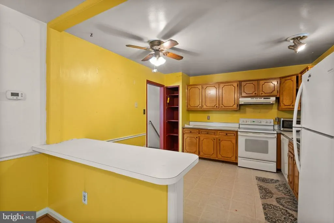
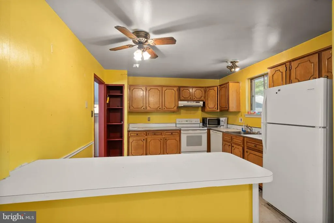
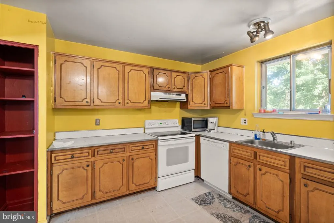
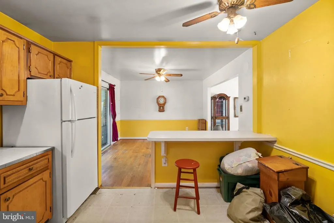
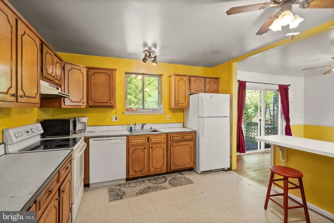
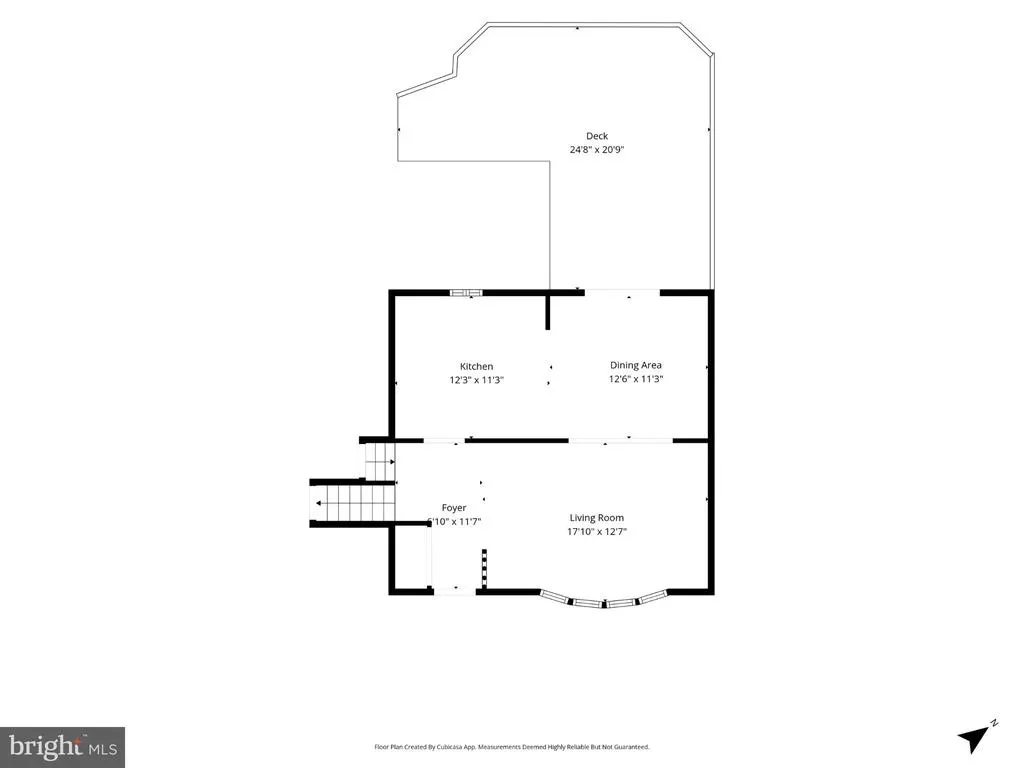
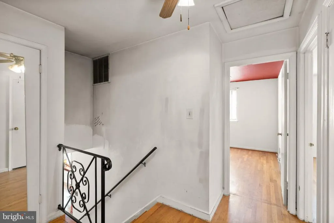
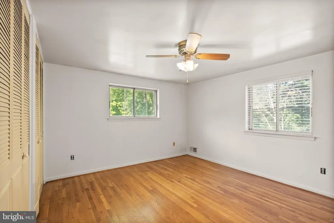
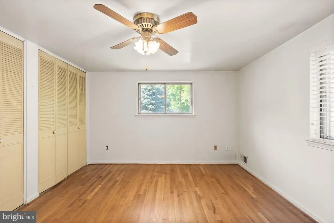
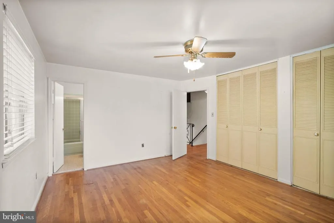
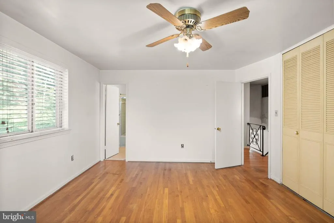
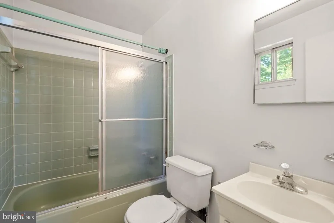
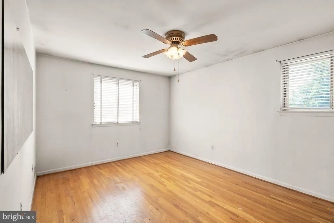
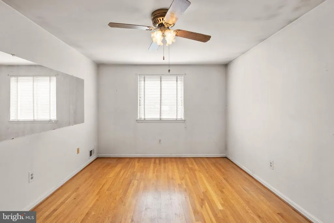
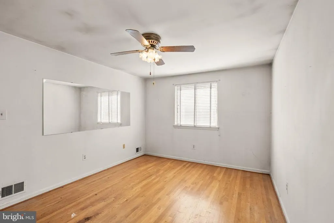
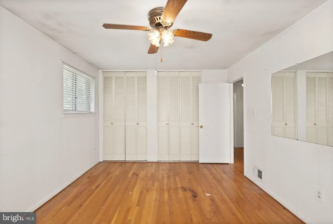
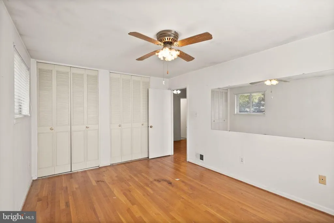
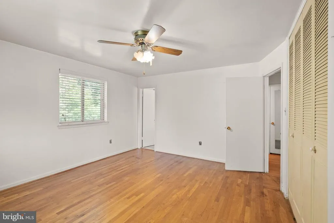
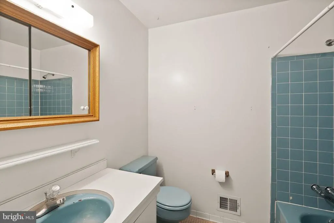
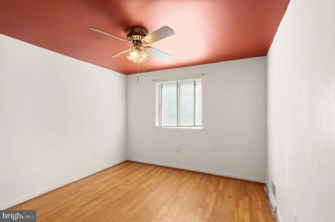
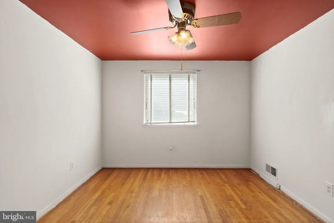
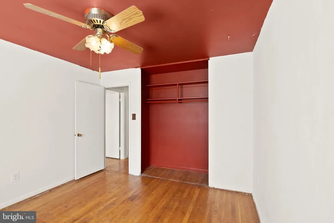
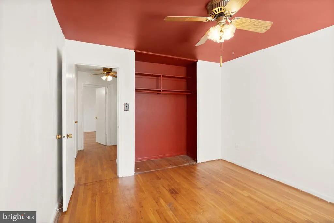
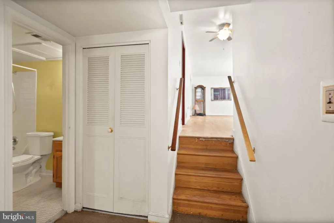
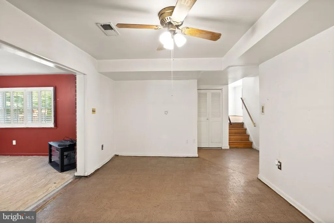
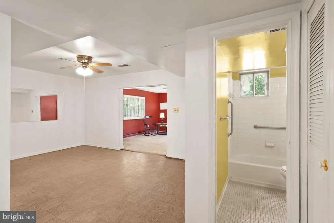
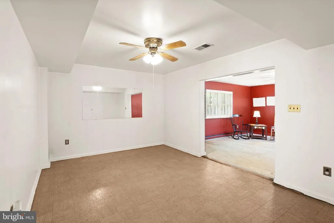
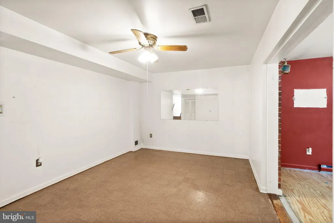
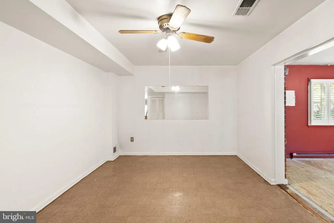
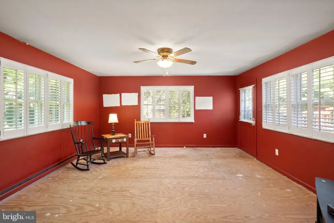
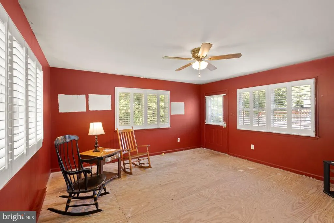
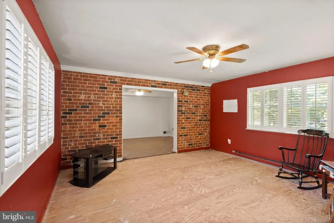
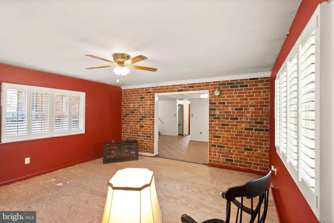
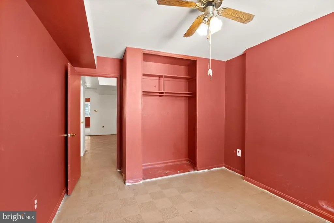
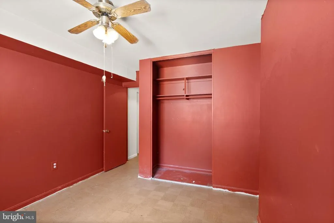
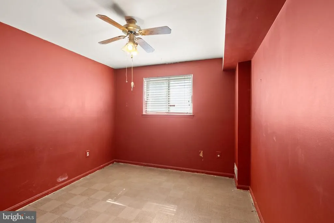
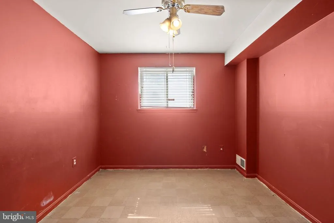
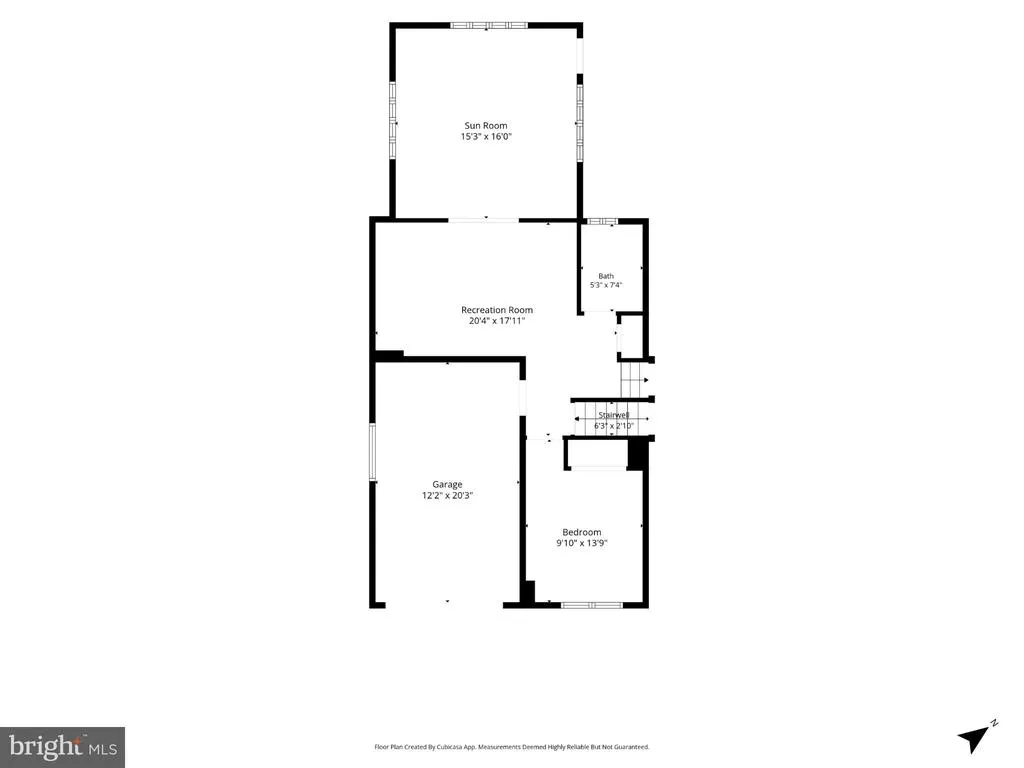
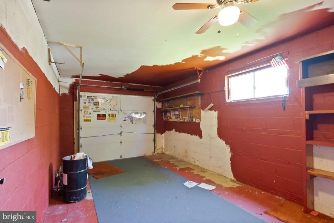
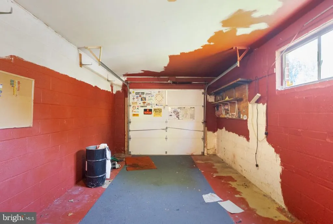
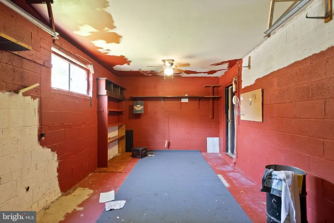
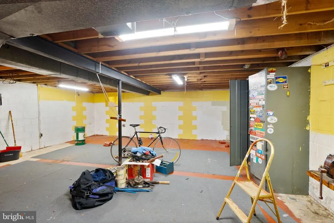
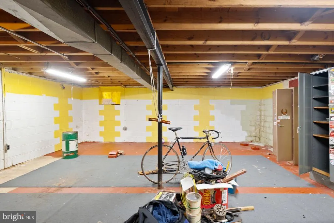
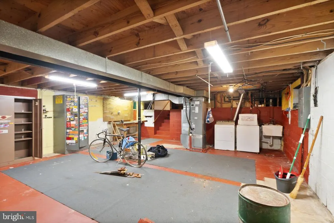
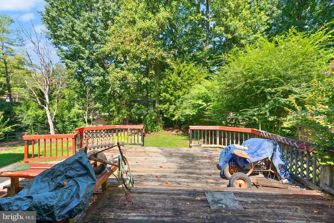
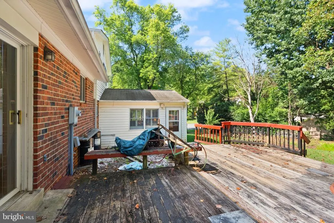
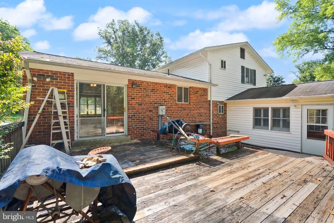
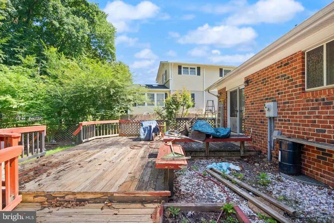
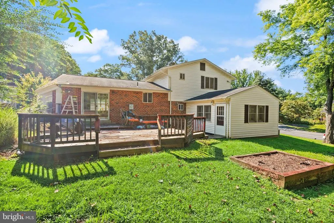
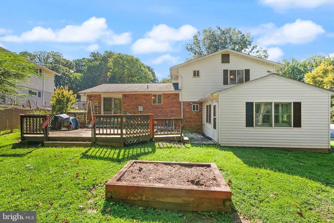
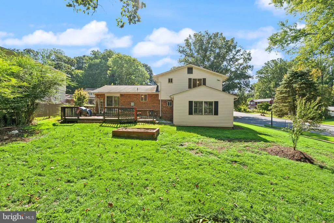
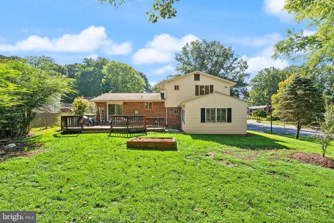
Investor special with great potential in Kings Park West! This split-level home offers 4 bedrooms, 3 full bathrooms, a 1-car garage, an approximately 18' x 18' rear addition off the family room, and hardwood flooring throughout much of the main and upper levels. The AGE of the roof, HVAC, and water heater are UNKNOWN. Property is being sold STRICTLY AS-IS. Seller will make no repairs. 3-D Tour available for virtual tours. Offers will be reviewed Tuesday, September 1, 2026 per estate instructions. Cash or renovation financing is the best fit. This is investor/renovation opportunity will not qualify for VA or FHA financing. Conventional financing may also be challenging depending upon lender and appraisal requirements. With generous living space, hardwood floors, an open main-level layout, rear addition, garage, outstanding lot, and established Fairfax location, this property offers substantial potential. Zoned for Top-ranked FCPS schools: Robinson Secondary and Laurel Ridge Elementary Schools.
| Elementary School | Middle School | High School |
|---|---|---|
| Laurel Ridge Elementary School | Robinson Secondary School Middle School | Robinson Secondary School High School |
| Price History | |
|---|---|
| 8/25/2026 | Listed $699,990 |
General Features
| Living Area | 3074 |
|---|---|
| Sewer | Public Sewer |
| Heating | Forced Air,Programmable Thermostat |
| Cooling | Ceiling Fan(s),Central A/C,Programmable Thermostat |
| Possession | Settlement |
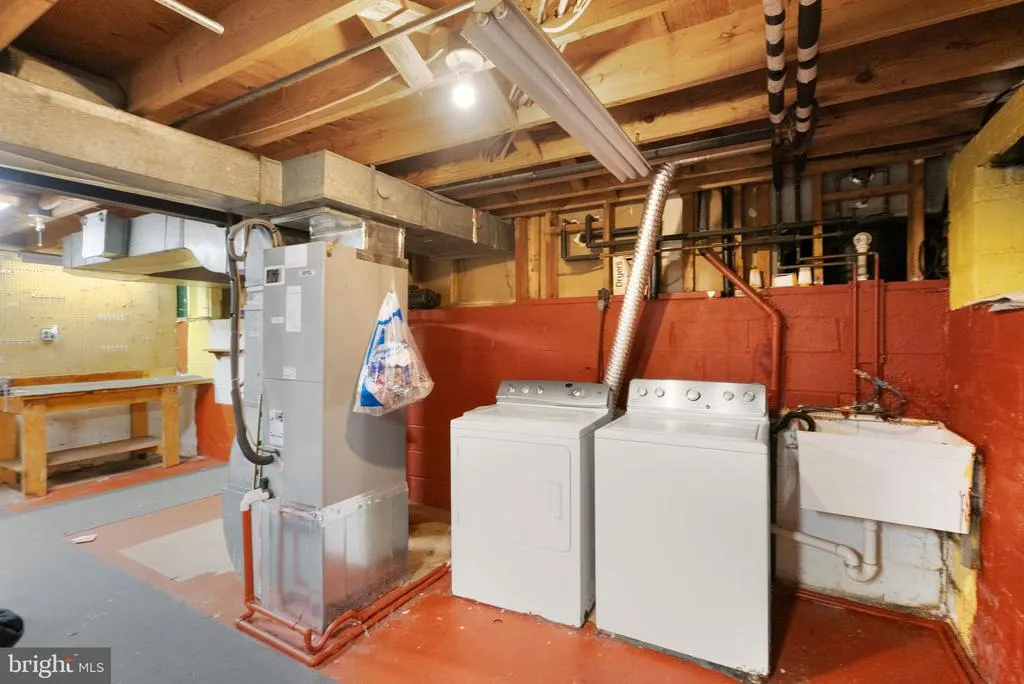
| Appliances | Dishwasher,Disposal,Dryer,Oven/Range - Electric,Refrigerator,Washer,Water Heater |
| Zoning | 121 |
| Garage Spaces | 1.00 |
| Patio/Porch Features | Deck(s) |
| Architectural Style | Split Level |
| Construction Materials | Combination |
| School District | FAIRFAX COUNTY PUBLIC SCHOOLS |
| Year Built | 1973 |
| Levels | 4 |
| Tax Year | 2026 |
| Ownership | Fee Simple |
| Cool Fuel | Electric |
| Section | 12 |
| Accessibility | None |
| County | FAIRFAX |
| New Construction | No |
| Property Type | Residential |
| HOA | No |
| Subdivision Name | KINGS PARK WEST |
| Garage Y/N | Yes |
| Water Access Y/N | No |
| Other Structures | Above Grade,Below Grade |
| Transportation | Bus Stop less than 1 mile |
| Full Baths | 3 |
| Status | ACTIVE |
| Directions | From 495 take Braddock Rd west. Turn left onto Guinea Rd. Cross over to Commonwealth Blvd. Wheatstone Dr is on the right. The house is on the corner. |
| City | FAIRFAX |
| Senior Community Y/N | No |
| Lot Size Units | Square Feet |
| Lot Size Square Feet | 13127.00 |
| Tax Assessed Value | 841170.0 |
| Tax Annual Amount | 9703.0 |
| Property Condition | Major Rehab Needed |
| Structure Type | Detached |
| Condo/Coop Association fee Y/N | No |
| Bathrooms Count Main Level | 0.00 |
| Price Per Sq Ft Total AG | 420.41 |
| Acceptable Financing | Cash |
| Vacation Rental Y/N | No |
| Virtual Tour | https://my.matterport.com/show/?m=ttVxjy3oqET |
| Total SQFT | 3454 |
| Builder Name | Richmarr |
| Standard Status | Active |
| Year Built Source | Assessor |
| Legal Subdivision | KINGS PARK WEST |
| Tax Lot | 880 |
Interior Features
| Interior Amenities | Attic,Bathroom - Stall Shower,Bathroom - Tub Shower,Ceiling Fan(s),Chair Railings,Floor Plan - Traditional,Pantry,Primary Bath(s),Wood Floors |
|---|---|
| Heating Fuel | Electric |
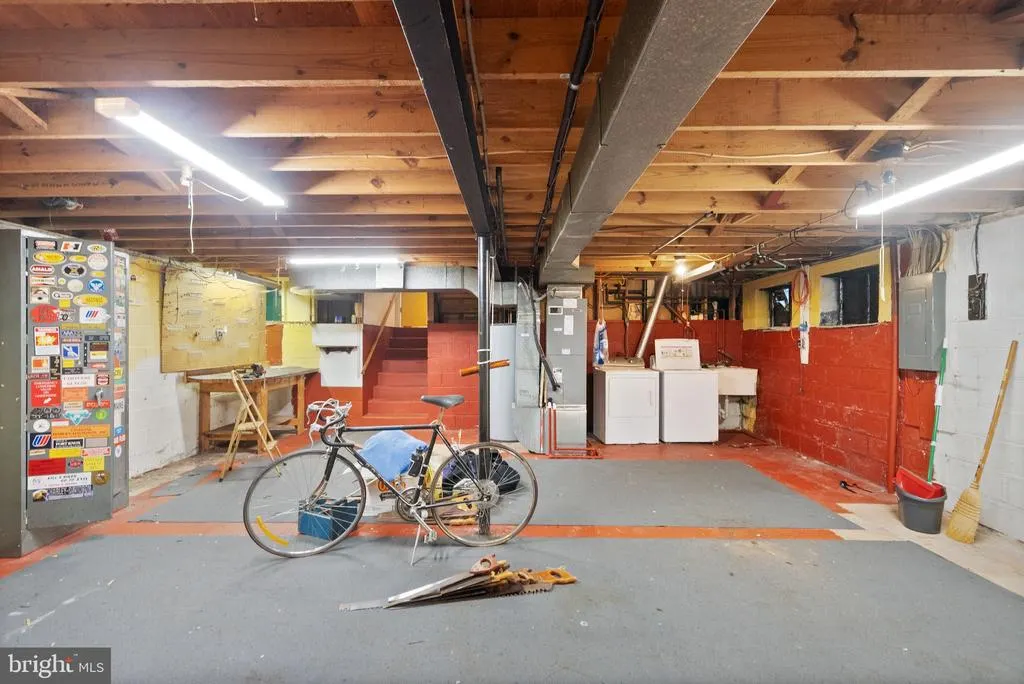
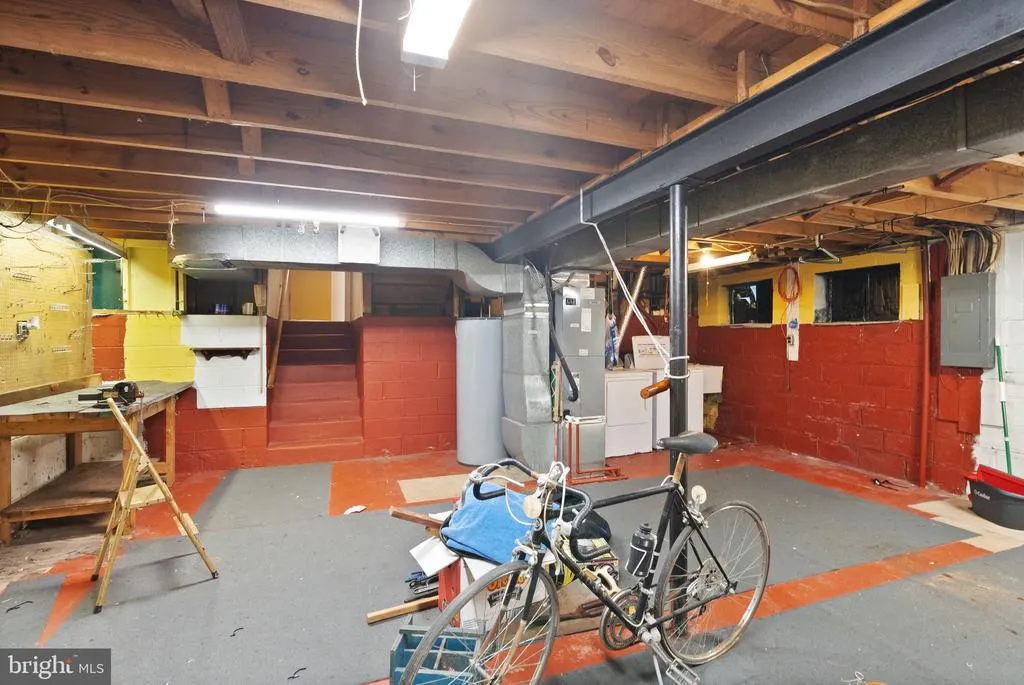
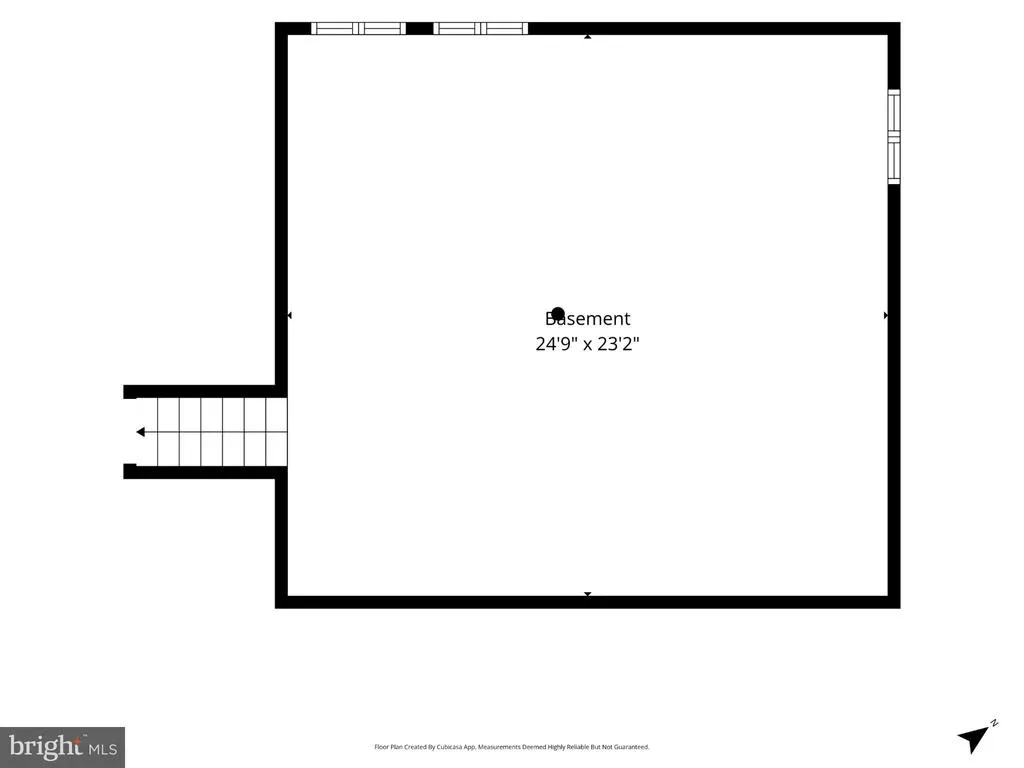
| Basement | Unfinished |
| Flooring | Hardwood |
| Hot Water | Electric |
| Basement (Y/N) | Yes |
| Heating Y/N | Yes |
| Fireplace Y/N | No |
| Above Grade Finished Area | 1665 |
| Central Air Y/N | Yes |
| Total Bedrooms | 4 |
| Below Grade Finished Area | 1409 |
| Room Type | Living Room,Dining Room,Primary Bedroom,Bedroom 2,Bedroom 3,Bedroom 4,Kitchen,Family Room,Den,Laundry,Utility Room,Primary Bathroom,Full Bath |
| Below Grade Finished Area Unit Type | Square Feet |
| LivingAreaSource | Estimated |
| Laundry Type | Basement |
| Below Grade Unfin Area Units | Square Feet |
| Below Grade Unfin SQFT | 380 |
| Below Grade Unfin SQFT Source | Estimated |
| Below Grade Finished Area Source | Estimated |
| Bedrooms Count All Lower Levels | 1 |
| Bedrooms Count All Upper Levels | 3 |
| Bedrooms Count Lower Level 1 | 1 |
| Bedrooms Count Upper Level 1 | 3 |
| Bathrooms Full Upper Level 1 | 2 |
| Bathrooms Full Lower Level 1 | 1 |
| Bathrooms Full All Upper Levels | 2 |
| Bathrooms Full All Lower Levels | 1 |
| Bathrooms Count Upper Level 1 | 2.00 |
| Bathrooms Count Lower Level 1 | 1.00 |
| Bathrooms Count All Upper Levels | 2 |
| Bathrooms Count All Lower Levels | 1 |
| Above Grade Finished Area Source | Assessor |
| Above Grade Finished Area Unit Type | Square Feet |
| Total Baths | 3 |
Exterior Features
| Pool | Yes - Community |
|---|---|
| Lot Features | Corner |
| Water Source | Public |
| Total Parking Spaces | 1 |
| Garage Features | Garage - Front Entry,Inside Access |
| Type of Parking | Attached Garage,Driveway |
| Foundation Details | Block |
| Water View Y/N | No |
| Lot Size Acres | 0.30 |
| Lot Size Source | Assessor |
| Waterfront Y/N | No |
| Door Features | Sliding Glass,Storm |
| Builder Model | The Regent with addition |
| Land Assessed Value | 287000.00 |
| Navigable Water Y/N | No |
| Water Oriented Y/N | No |
| # of Attached Garage Spaces | 1 |
Room Details
| Room | Dimensions | Level | Flooring | Details |
|---|---|---|---|---|
| Bedroom 2 | Upper 1 | Flooring - HardWood,Ceiling Fan(s) | ||
| Bedroom 3 | Upper 1 | Flooring - HardWood,Ceiling Fan(s) | ||
| Bedroom 4 | Lower 1 | Ceiling Fan(s) | ||
| Den | Lower 1 | Ceiling Fan(s) | ||
| Dining Room | Main | Flooring - HardWood,Ceiling Fan(s),Chair Rail | ||
| Family Room | Lower 1 | Ceiling Fan(s) | ||
| Full Bath | Upper 1 | |||
| Full Bath | Lower 1 | |||
| Kitchen | Main | Ceiling Fan(s) | ||
| Laundry | Lower 2 | |||
| Living Room | Main | Flooring - HardWood,Ceiling Fan(s) | ||
| Primary Bathroom | Upper 1 | |||
| Primary Bedroom | Upper 1 | Attached Bathroom,Ceiling Fan(s),Flooring - HardWood | ||
| Utility Room | Lower 2 | Basement - Unfinished |
Amenities
- Foreclosure
- Views
- Short Sale
- New Construction
- Adult 55+
- Lease To Own
- No HOA Fees
- Furnished
- Primary On Main
- Air Conditioning
- Seller Finance
- Green
- Fixer Upper
- Horse
- Golf
- Fireplace
- Deck
- Garage
- Basement
- Pool
Property vs Single Family Average in 22032
Price
Taxes
Year Built
 © BRIGHT, All Rights Reserved
