
Price Reduction
Address
18 Oak Terrace Drive, Ruckersville, VA
Price
$ 404,990
Property Attributes
- MLS#VAGR2000880
- TypeSingle Family
- Listing Status ACTIVE
- CountyGREENE
- CityRuckersville
- NeighborhoodOak Terrace
- Zip22968
- StyleColonial
- Year Built1995
- Taxes$ 2510
- Price$ 404,990
- Bedrooms3
- Full Bathrooms2
- Half Bathrooms1
- Sqr Footage1712
- Lot Size0.38 Acres
Data Source:
Bright MLS
Property Description
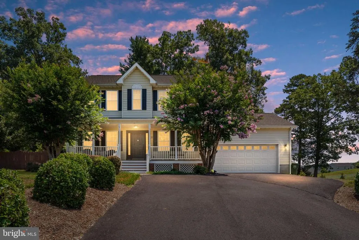
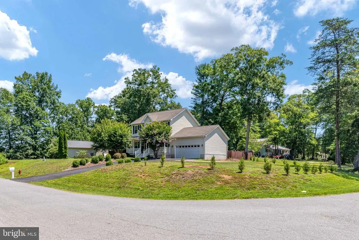
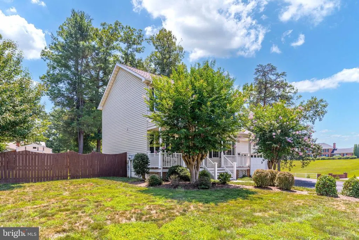
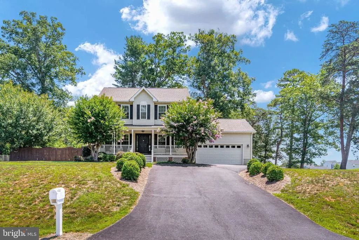
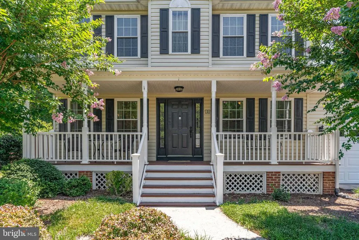
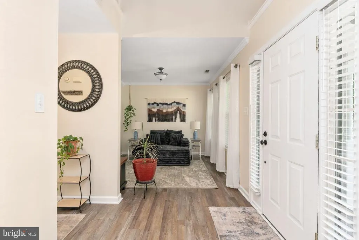
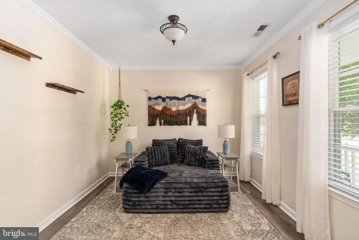
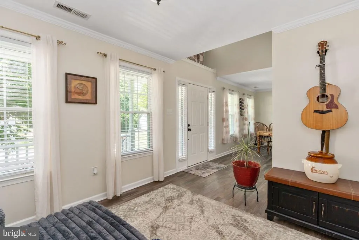
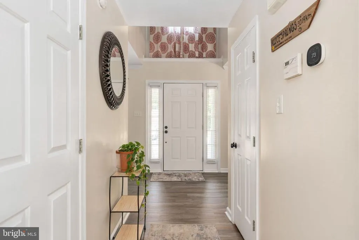
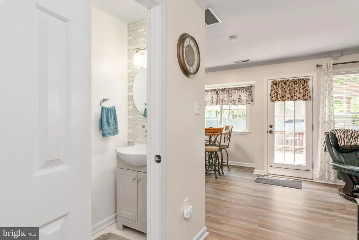
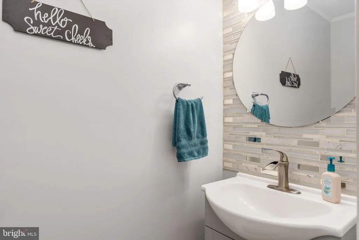
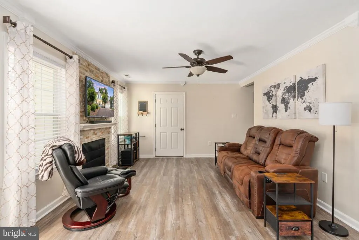
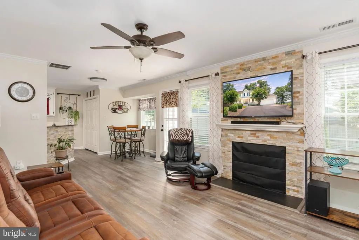
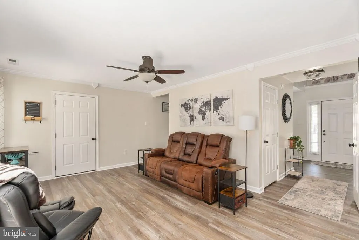
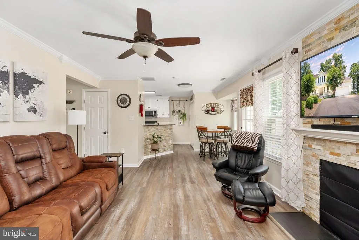
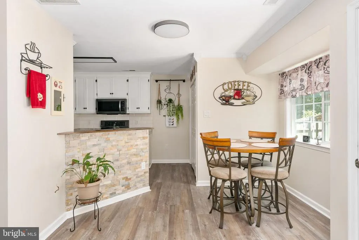
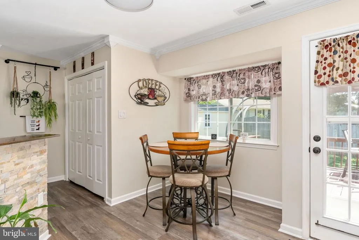
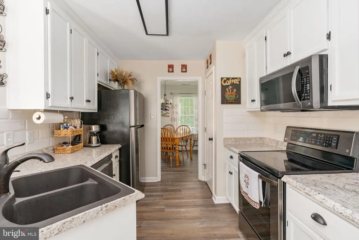
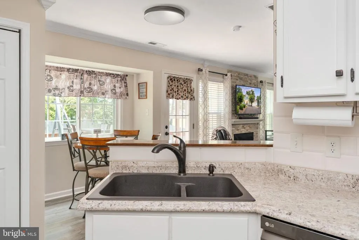
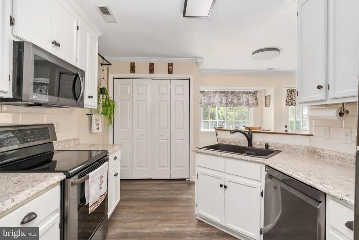
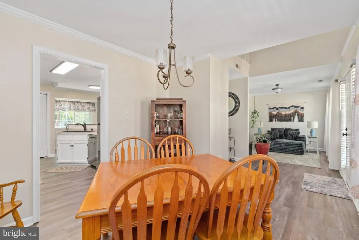
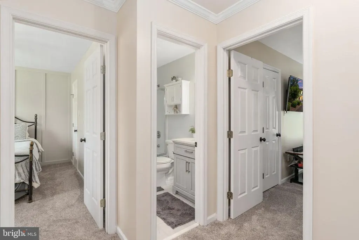
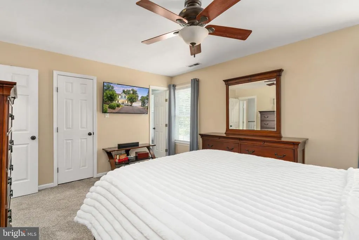
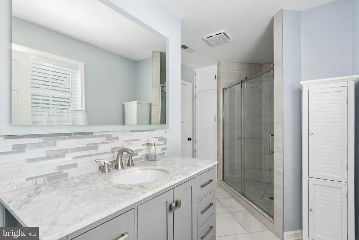
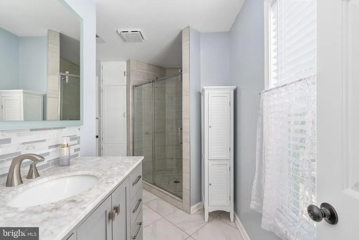
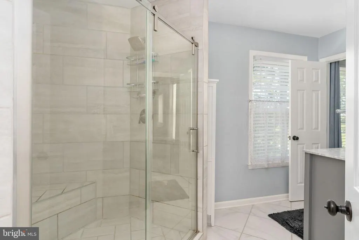
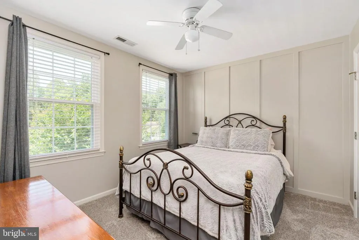
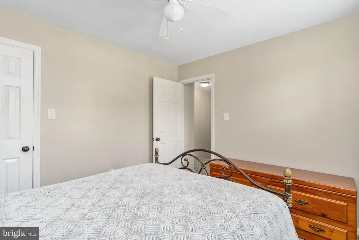
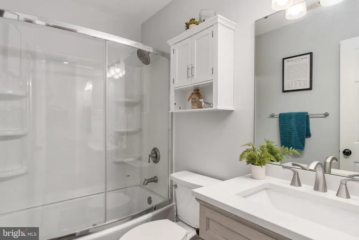
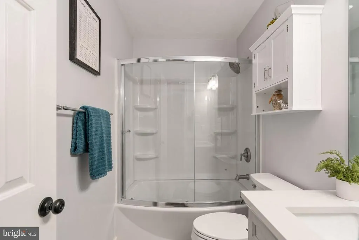
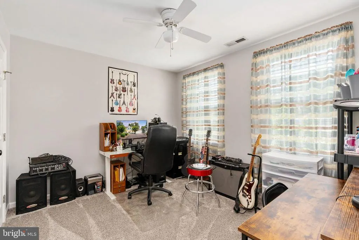
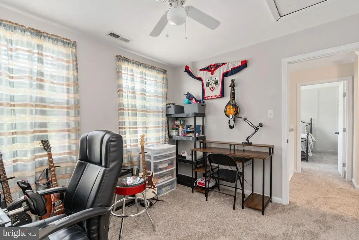
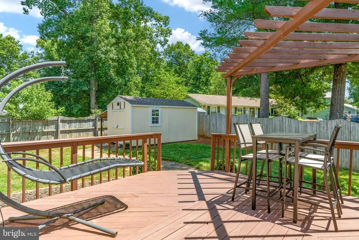
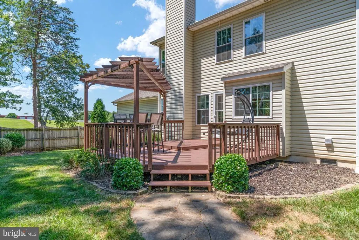
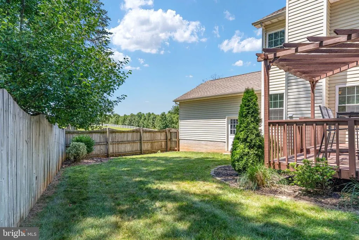
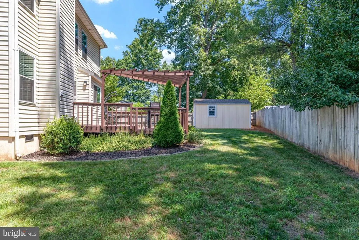
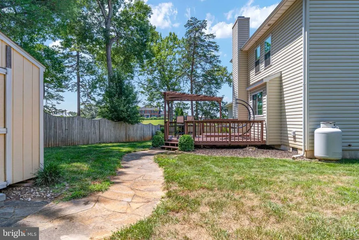
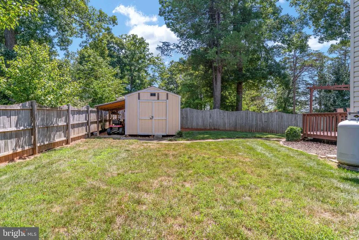
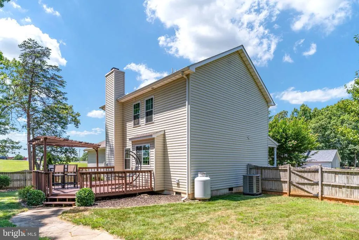
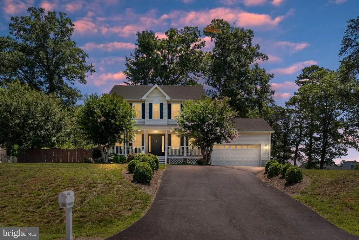
Welcome to this beautifully maintained 3-bedroom, 2.5-bath traditional home offering the perfect combination of timeless design, functional living spaces, and a highly desirable location. Nestled in a peaceful country setting, this home provides the tranquility of mature surroundings while being just minutes from Charlottesville, shopping, restaurants, everyday conveniences, and easy access to major commuter routes. Inside, you'll appreciate the classic floor plan with generously sized, well-defined living spaces that create both comfort and versatility. Large windows fill the home with natural light, making every room feel bright, inviting, and even more spacious than expected. Visitors are often surprised by the home's expansive feel, offering far more living space than its charming exterior suggests. One of the home's standout features is the beautifully remodeled full bathrooms, thoughtfully renovated with stylish finishes that blend modern comfort with everyday functionality. These updates provide a fresh, move-in-ready feel while complementing the home's traditional character. Step outside to discover an exceptional backyard designed for both relaxation and entertaining. The fully fenced backyard is enclosed by a 6-foot wooden privacy fence, creating a safe and secluded space for children and pets to play. A spacious two-tier deck and pergola provide the perfect setting for outdoor dining, summer barbecues, or quiet evenings surrounded by mature trees and established landscaping. A stone walkway leads to the storage shed, offering additional space for lawn equipment, seasonal dcor, or hobbies while enhancing the beauty and functionality of the outdoor space. Throughout the property, pride of ownership is evident in the home's cleanliness, thoughtful maintenance, and beautifully landscaped yard. Whether you're enjoying peaceful mornings on the deck, hosting family and friends in the private backyard, or taking advantage of the convenient location close to both nature and city amenities, this home offers a lifestyle that is increasingly hard to find. Combining classic curb appeal, bright and spacious interiors, updated bathrooms, outstanding outdoor living spaces, and an ideal location, this is a home where comfort, convenience, and lasting memories come together. Come experience all that this wonderful property has to offer.
| Elementary School | Middle School | High School |
|---|---|---|
| Ruckersville Elementary School | William Monroe Middle School | William Monroe High School |
| Price History | |
|---|---|
| 7/15/2026 | Listed $419,990 |
| 8/2/2026 | 4$404,990 |
General Features
| Living Area | 1712 |
|---|---|
| Sewer | On Site Septic |
| Heating | Forced Air |
| Cooling | Heat Pump(s),Ceiling Fan(s),Central A/C |
| Possession | Settlement |
| Roof | Shingle |
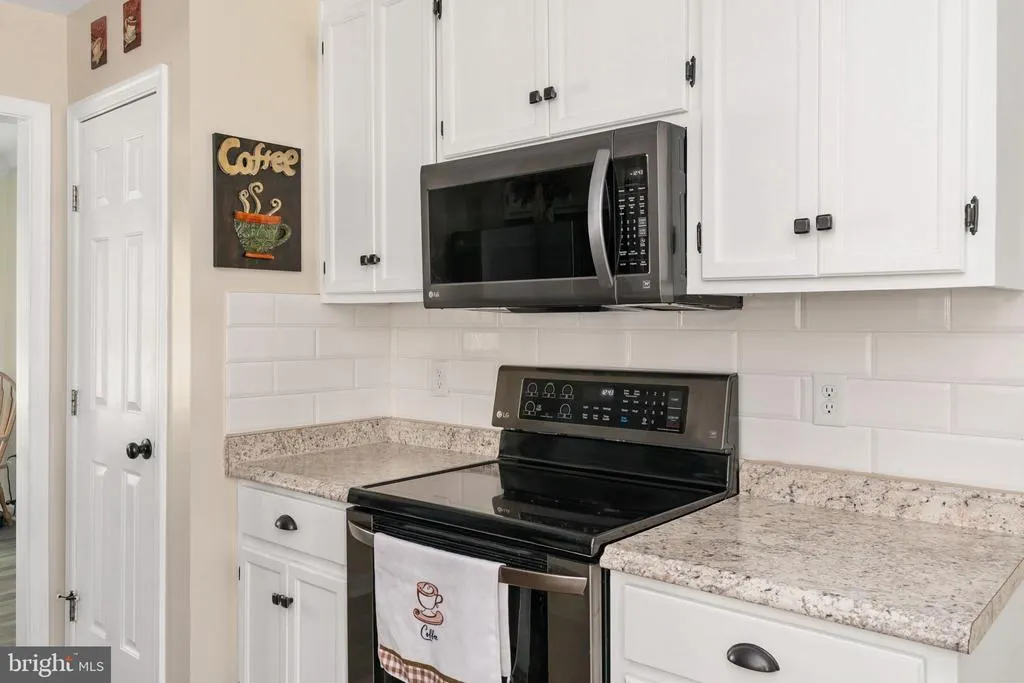
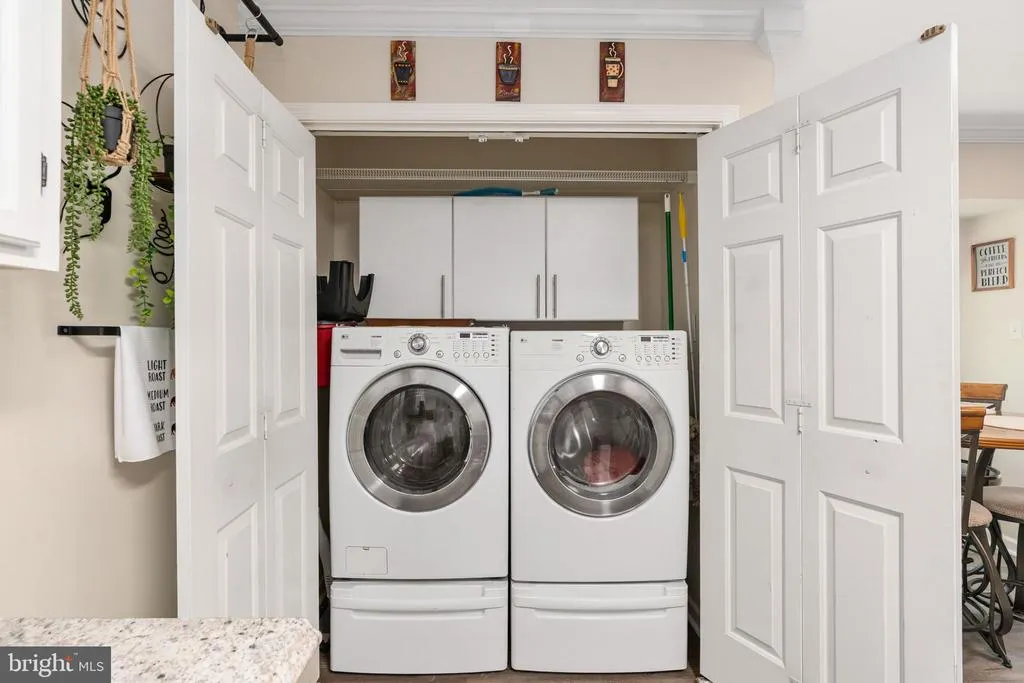
| Appliances | Built-In Microwave,Washer,Dryer,Dishwasher,Refrigerator,Icemaker,Stove |
| Zoning | R-1 |
| Garage Spaces | 2.00 |
| Patio/Porch Features | Deck(s),Enclosed,Porch(es) |
| Architectural Style | Colonial |
| Construction Materials | Vinyl Siding |
| School District | GREENE COUNTY PUBLIC SCHOOLS |
| Year Built | 1995 |
| Levels | 2 |
| Tax Year | 2025 |
| Ownership | Fee Simple |
| Cool Fuel | Electric |
| Accessibility | None |
| County | GREENE |
| New Construction | No |
| Property Type | Residential |
| HOA | No |
| Subdivision Name | OAK TERRACE |
| Garage Y/N | Yes |
| Water Access Y/N | No |
| Other Structures | Above Grade,Below Grade |
| Full Baths | 2 |
| Status | ACTIVE |
| Directions | Turn left onto Gordon Blvd,Turn left onto Old Bridge Rd,Turn left onto Hoadly Rd,Turn right onto Purcell Rd,Turn right onto Dumfries Rd,Keep right onto SR-28 South toward US-17,Keep left onto Catlett |
| City | RUCKERSVILLE |
| Disclosures | Prop Disclosure |
| Senior Community Y/N | No |
| Lot Size Units | Square Feet |
| Lot Size Square Feet | 16553.00 |
| Tax Assessed Value | 363800.0 |
| Tax Annual Amount | 2510.0 |
| Property Condition | Excellent |
| Structure Type | Detached |
| Condo/Coop Association fee Y/N | No |
| Bathrooms Count Main Level | 1.00 |
| Price Per Sq Ft Total AG | 236.56 |
| Vacation Rental Y/N | No |
| Virtual Tour | https://www.zillow.com/view-imx/a1f5deec-49f8-4ac1-8ee1-459b0fee7cc3?wl=true&setAttribution=mls&initialViewType=pano |
| Total SQFT | 1712 |
| Standard Status | Active |
| Year Built Source | Assessor |
| Legal Subdivision | OAK TERRANCE SUB |
| Tax Lot | 34 |
Interior Features
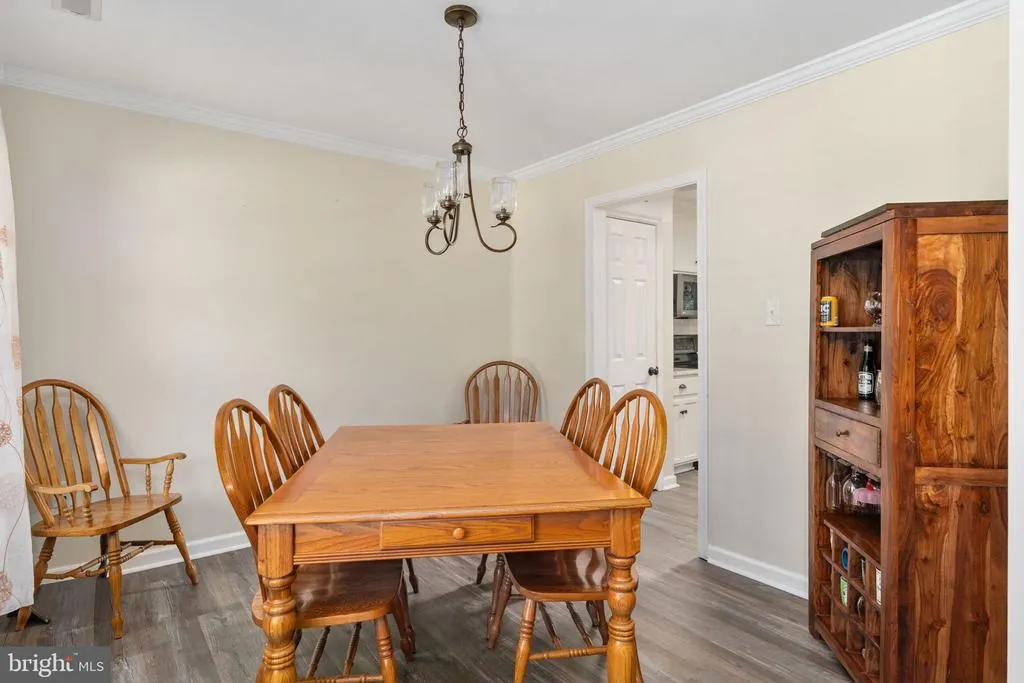
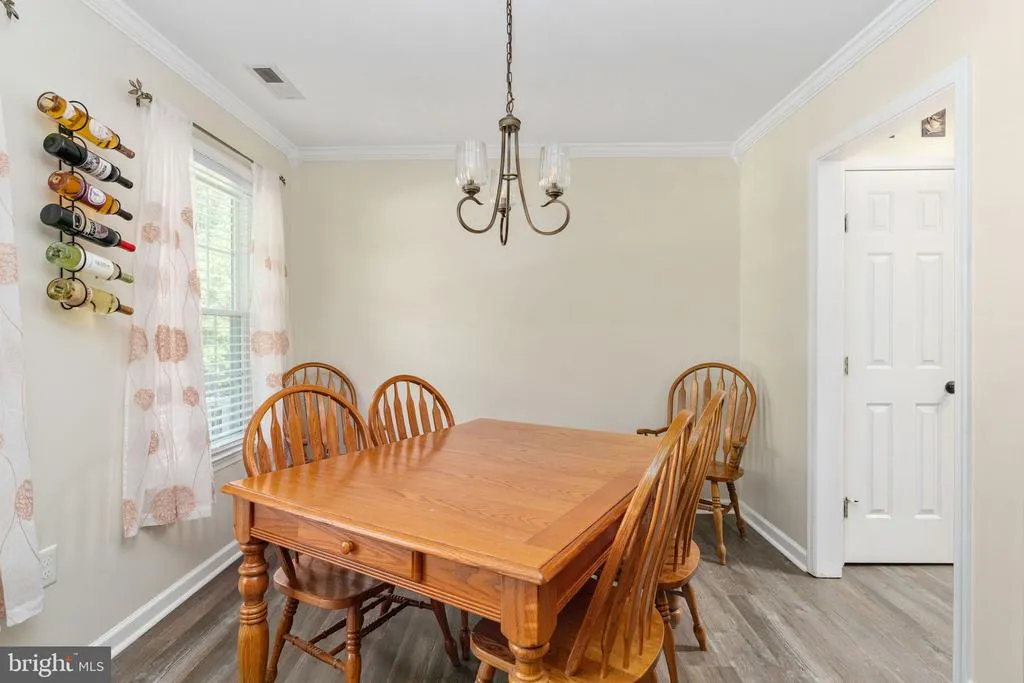
| Interior Amenities | Ceiling Fan(s),Bathroom - Stall Shower,Bathroom - Tub Shower,Carpet,Combination Kitchen/Dining,Combination Dining/Living,Crown Moldings,Dining Area,Family Room Off Kitchen,Formal/Separate Dining Room |
|---|---|
| Heating Fuel | Electric |
| Flooring | Luxury Vinyl Tile,Luxury Vinyl Plank,Carpet |
| Total Fireplaces | 1 |
| Fireplace Features | Gas/Propane,Mantel(s) |
| Hot Water | Electric |
| Basement (Y/N) | No |
| Heating Y/N | Yes |
| Fireplace Y/N | Yes |
| Above Grade Finished Area | 1712 |
| Half Baths | 1 |
| Central Air Y/N | Yes |
| Total Bedrooms | 3 |
| Room Type | Dining Room,Primary Bedroom,Sitting Room,Bedroom 2,Kitchen,Family Room,Laundry,Bathroom 2,Primary Bathroom,Half Bath |
| Below Grade Finished Area Unit Type | Square Feet |
| LivingAreaSource | Assessor |
| Laundry Type | Has Laundry |
| Below Grade Unfin Area Units | Square Feet |
| Below Grade Unfin SQFT Source | Assessor |
| Below Grade Finished Area Source | Assessor |
| Bedrooms Count All Upper Levels | 3 |
| Bedrooms Count Upper Level 1 | 3 |
| Bathrooms Half Main Level | 1 |
| Bathrooms Full Upper Level 1 | 2 |
| Bathrooms Full All Upper Levels | 2 |
| Bathrooms Count Upper Level 1 | 2.00 |
| Bathrooms Count All Upper Levels | 2 |
| Above Grade Unfin Area Units | Square Feet |
| Above Grade Unfin SQFT Source | Estimated |
| Above Grade Finished Area Source | Assessor |
| Above Grade Finished Area Unit Type | Square Feet |
| Total Baths | 3 |
Exterior Features
| Pool | No Pool |
|---|---|
| Fencing | Rear |
| Water Source | Public |
| Total Parking Spaces | 2 |
| Garage Features | Built In,Covered Parking,Garage - Front Entry,Inside Access,Garage Door Opener |
| Type of Parking | Driveway,Attached Garage |
| Land Use Code | 163 |
| Foundation Details | Crawl Space |
| Water View Y/N | No |
| Lot Dimensions | 0.00 x 0.00 |
| Lot Size Acres | 0.38 |
| Lot Size Source | Assessor |
| Waterfront Y/N | No |
| Navigable Water Y/N | No |
| Water Oriented Y/N | No |
| # of Attached Garage Spaces | 2 |
| LotDimensionsSource | Assessor |
Room Details
| Room | Dimensions | Level | Flooring | Details |
|---|---|---|---|---|
| Bathroom 2 | Upper 1 | Bathroom - Tub Shower | ||
| Bedroom 2 | Upper 1 | Flooring - Carpet,Walk-In Closet(s),Ceiling Fan(s) | ||
| Dining Room | Main | Flooring - Luxury Vinyl Plank,Lighting - Pendants,Crown Molding | ||
| Family Room | Main | Flooring - Luxury Vinyl Plank,Ceiling Fan(s),Crown Molding,Fireplace - Gas | ||
| Half Bath | Main | |||
| Kitchen | Main | Flooring - Luxury Vinyl Plank,Lighting - Ceiling,Crown Molding,Kitchen - Electric Cooking,Breakfast Nook | ||
| Laundry | Main | |||
| Primary Bathroom | Upper 1 | Bathroom - Stall Shower,Flooring - Luxury Vinyl Tile | ||
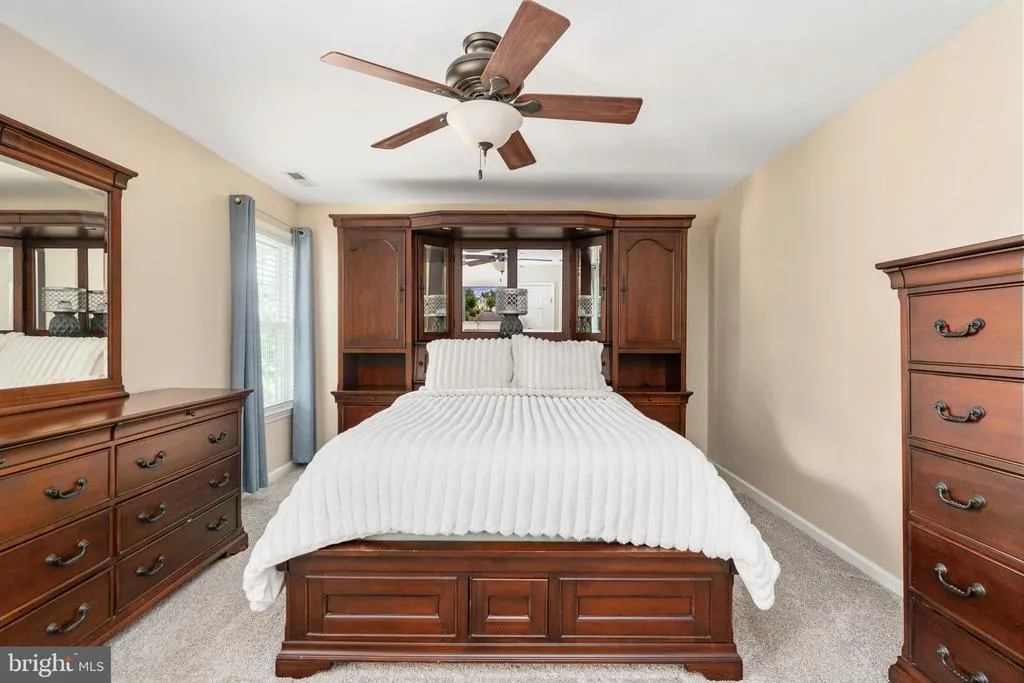
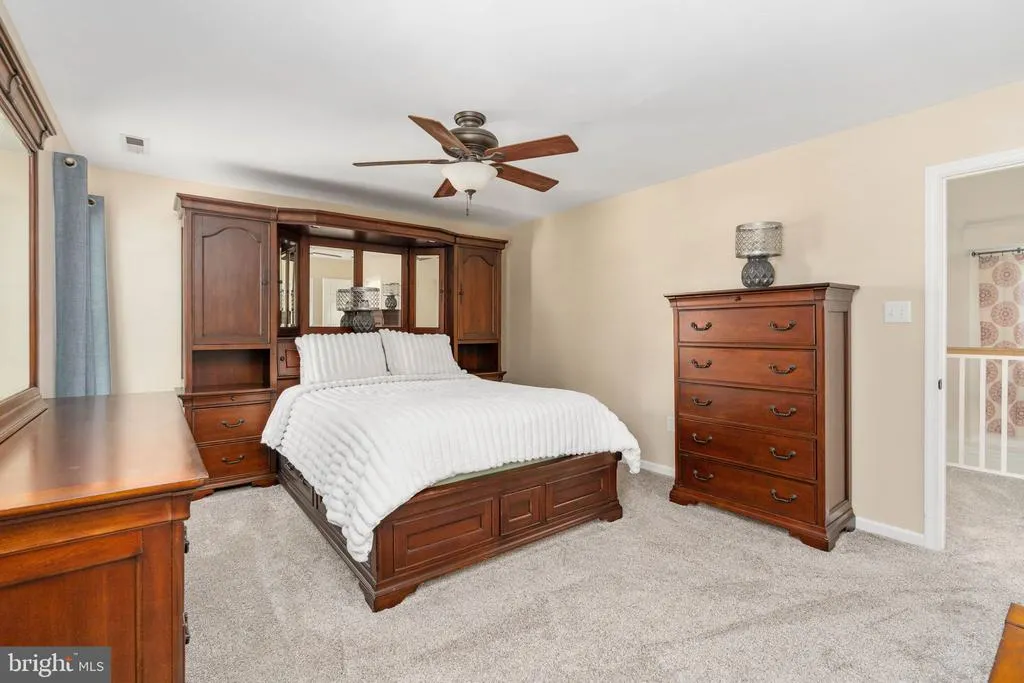
| Primary Bedroom | Upper 1 | Flooring - Carpet,Ceiling Fan(s),Attached Bathroom,Walk-In Closet(s) | ||
| Sitting Room | Main | Flooring - Luxury Vinyl Plank,Crown Molding,Lighting - Ceiling |
Amenities
- Foreclosure
- Views
- Short Sale
- New Construction
- Adult 55+
- Lease To Own
- No HOA Fees
- Furnished
- Primary On Main
- Air Conditioning
- Seller Finance
- Green
- Fixer Upper
- Horse
- Golf
- Fireplace
- Deck
- Garage
- Basement
- Pool
Property vs Single Family Average in 22968
Price
Taxes
Year Built
Visits
 © BRIGHT, All Rights Reserved
