
Views - Primary on Main
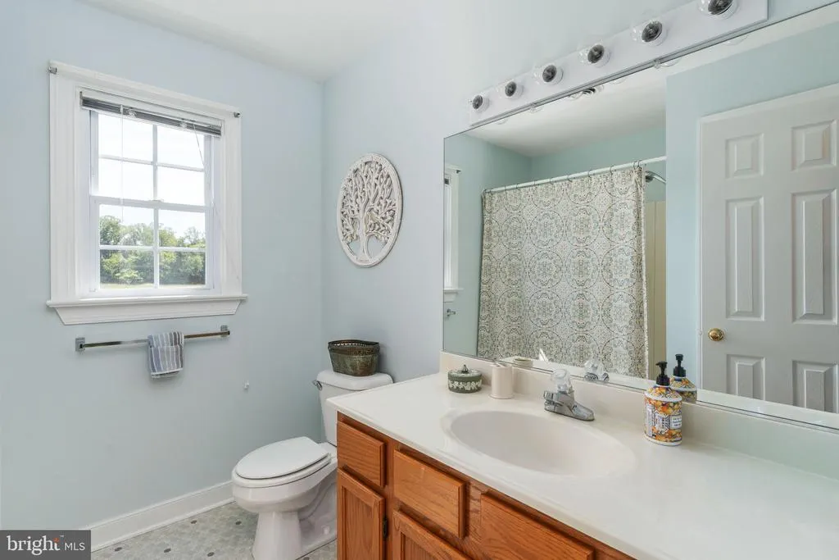
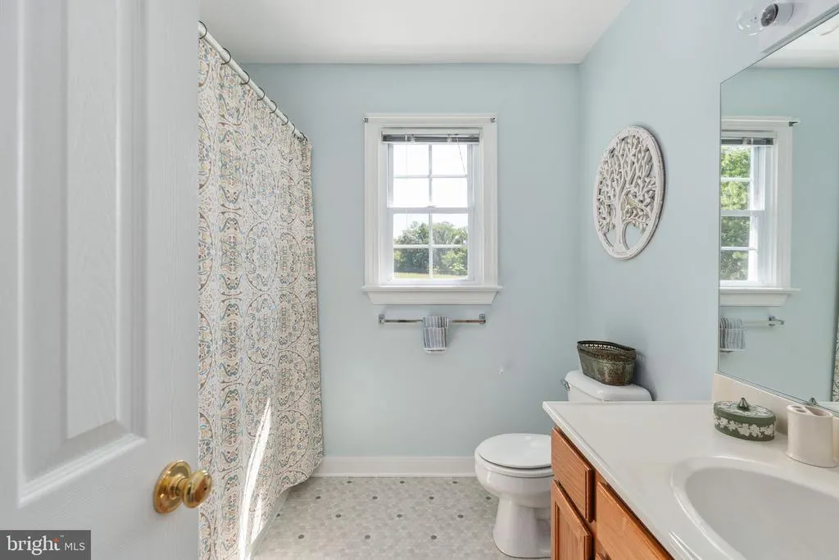
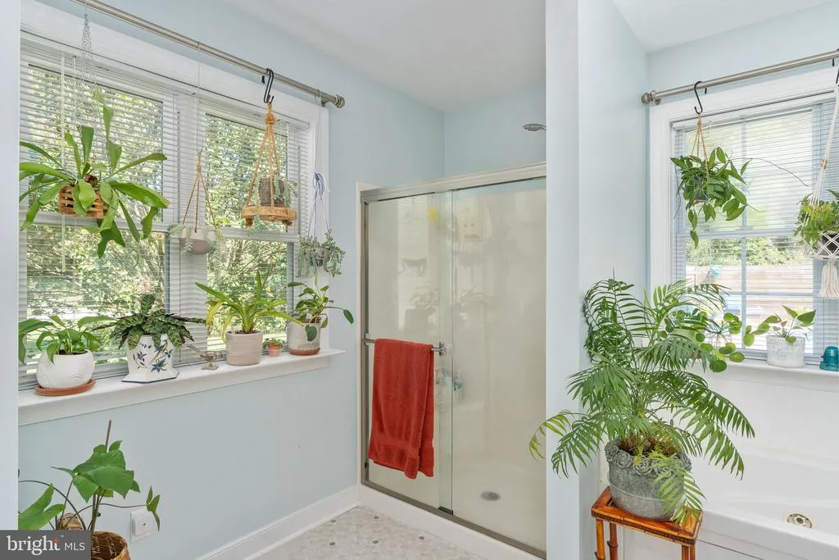
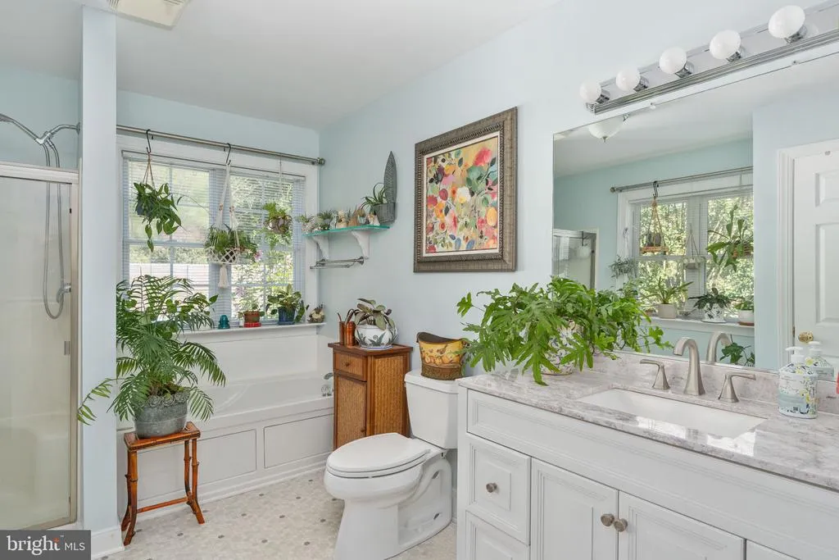
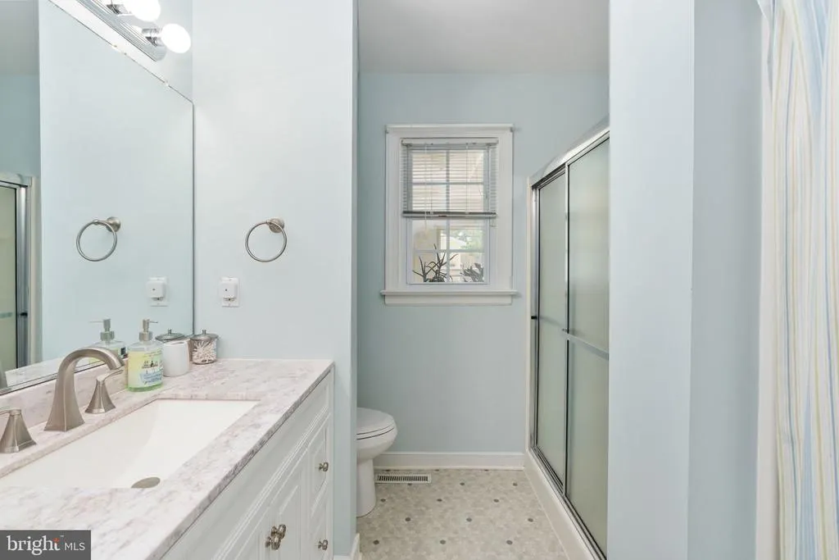
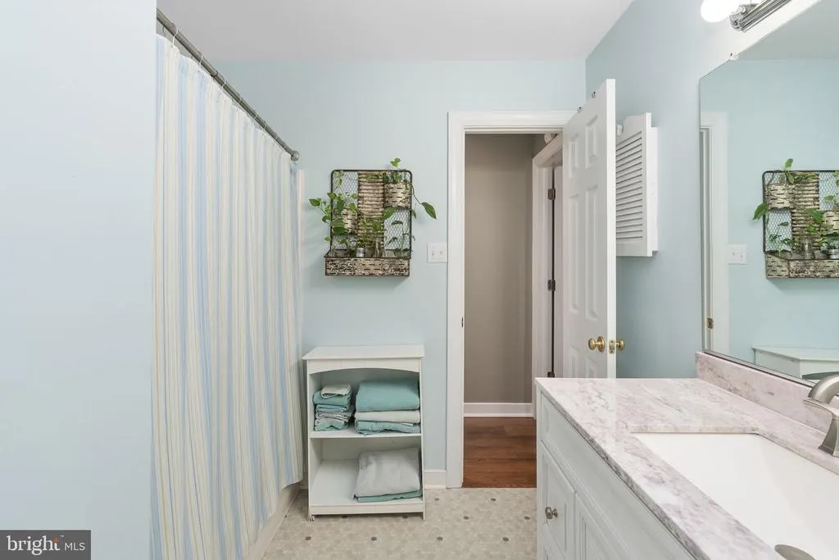
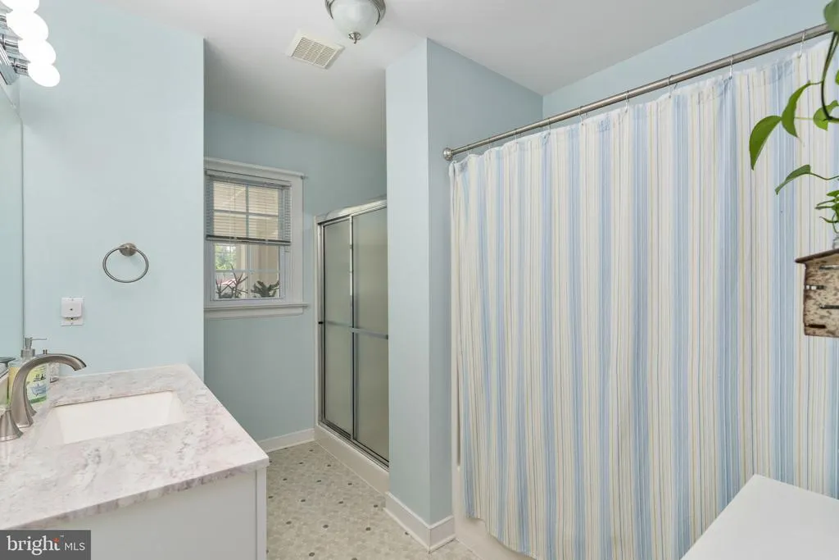
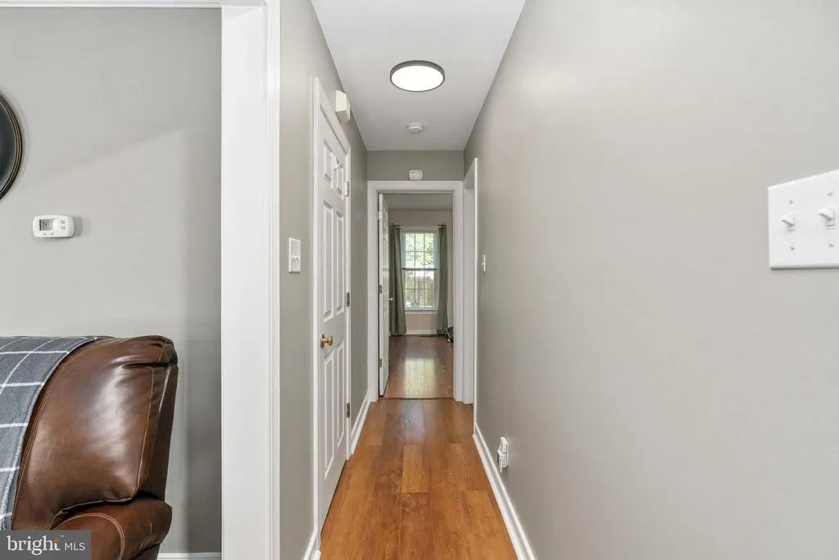
Address
16398 Woodman Hall Road, Montpelier, VA
Price
$ 699,000
Property Attributes
- MLS#VAHA2001242
- TypeSingle Family
- Listing Status ACTIVE
- CountyHANOVER
- CityMontpelier
- Zip23192
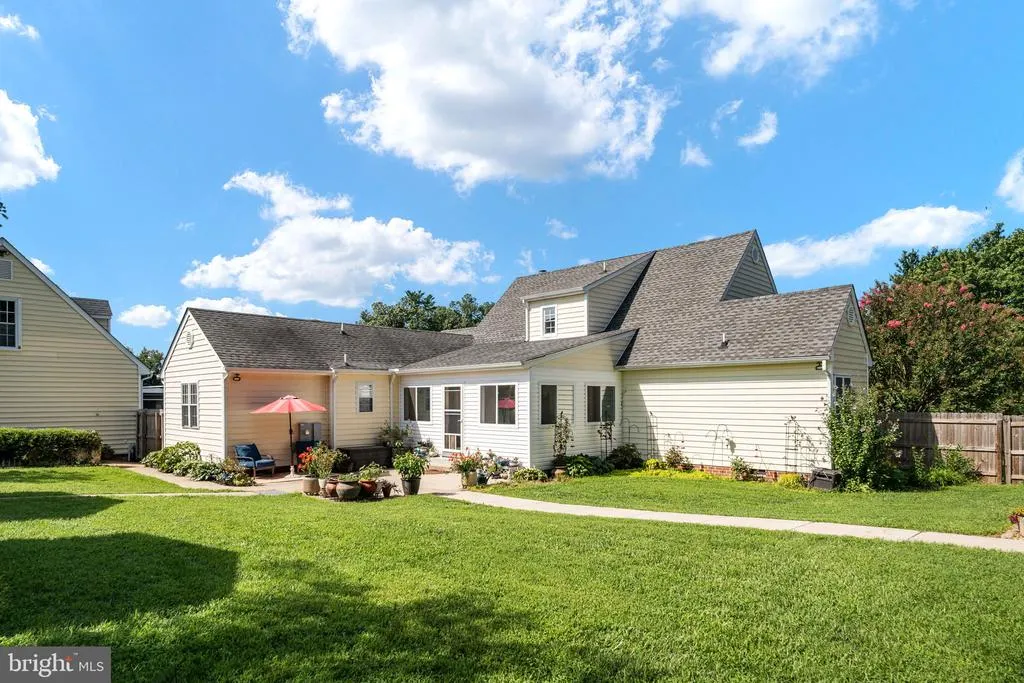
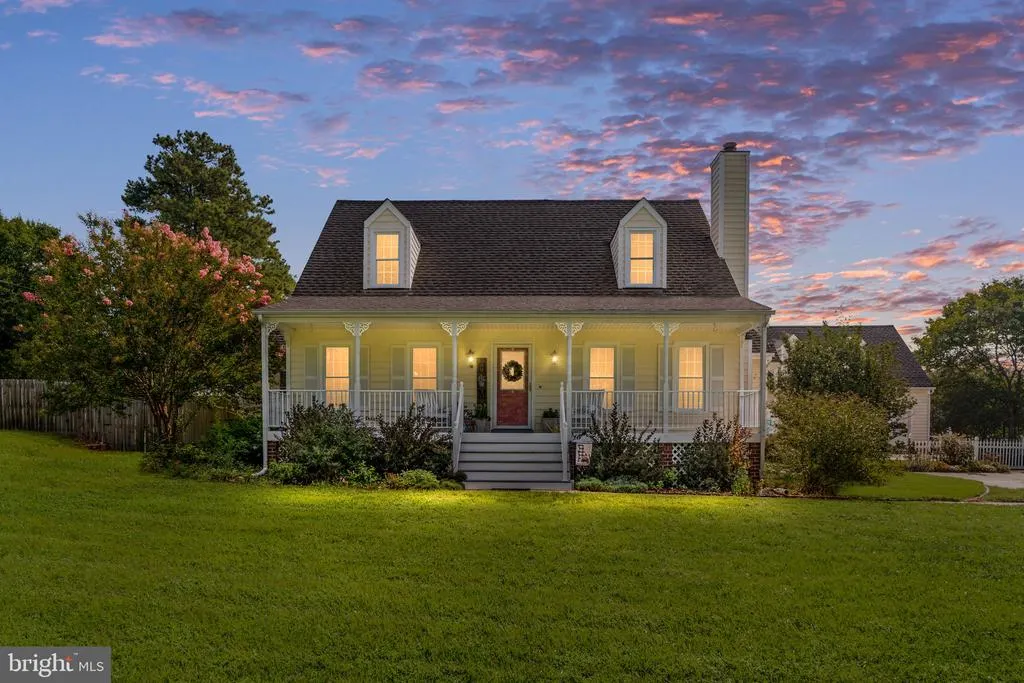
- StyleCape Cod
- Year Built1997
- Taxes$ 3522
- Price$ 699,000
- Bedrooms4
- Full Bathrooms4
- Half Bathrooms0
- Sqr Footage2600
- Lot Size2.05 Acres
Data Source:
Bright MLS
Property Description
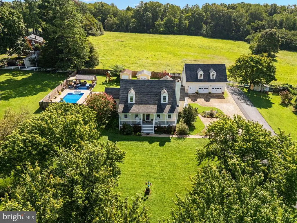
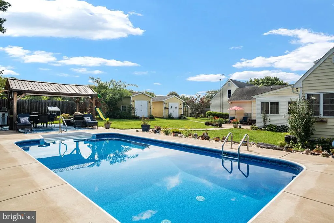
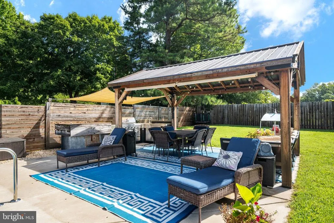
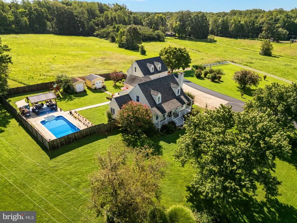
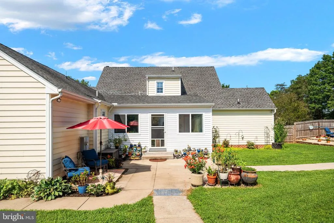
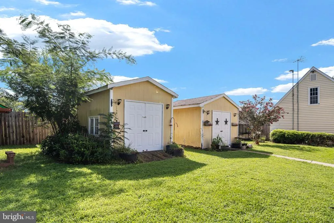
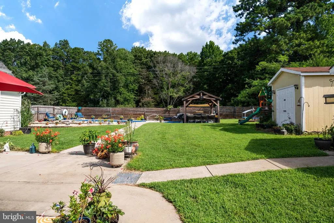
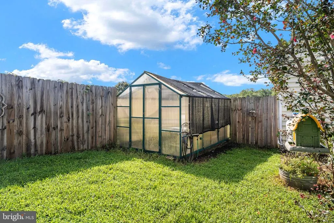
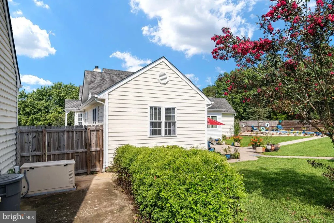
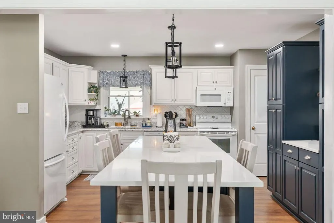
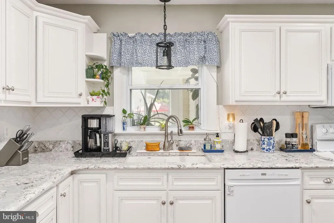
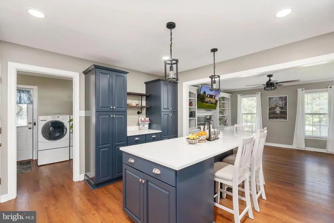
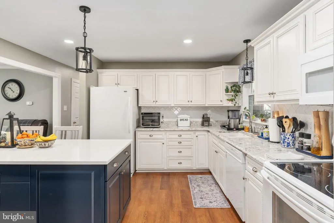
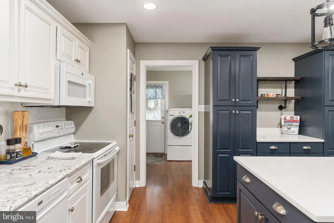
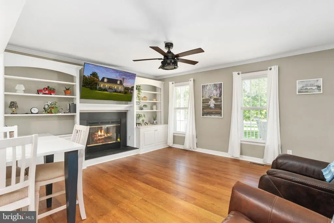
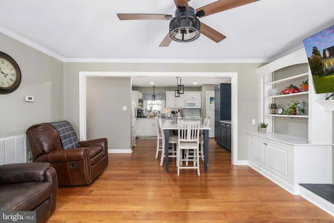
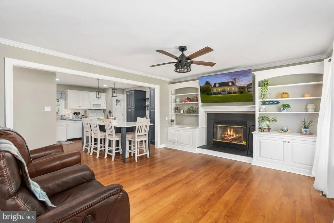
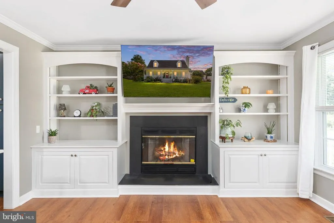
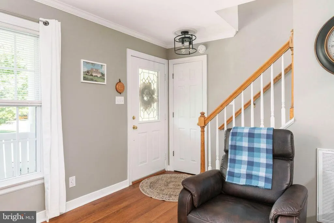
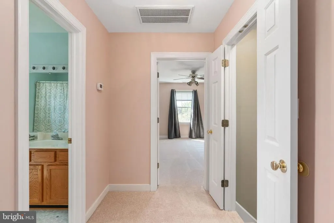
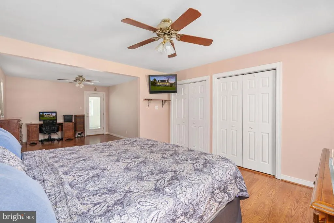
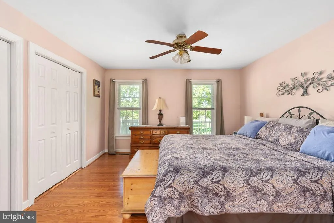
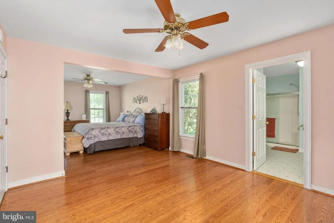
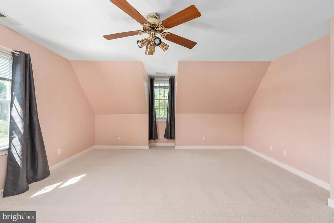
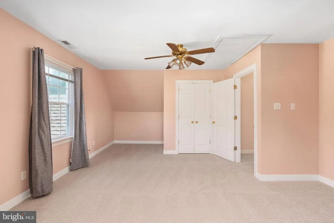
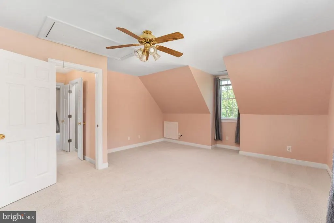
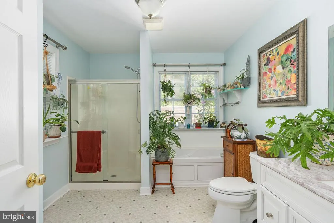
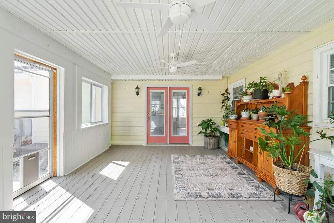
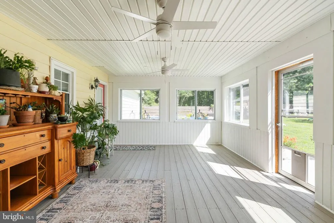
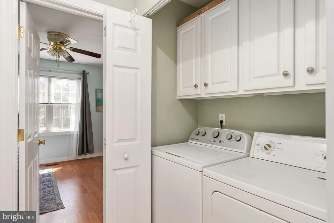
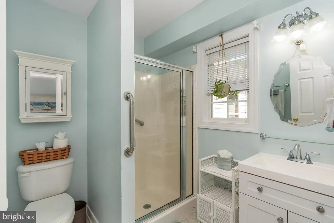
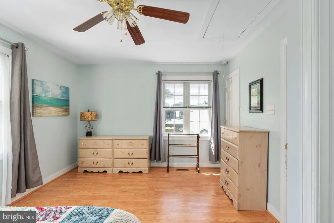
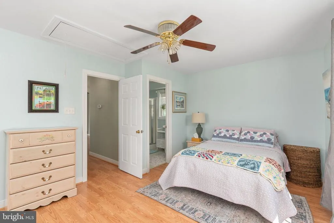
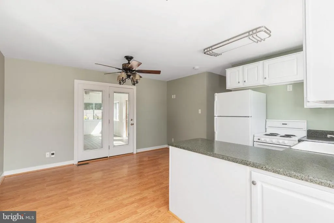
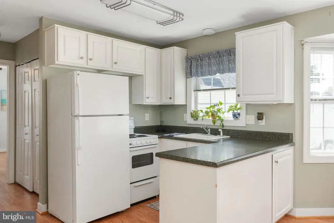
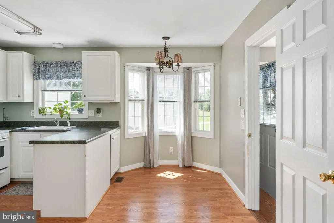
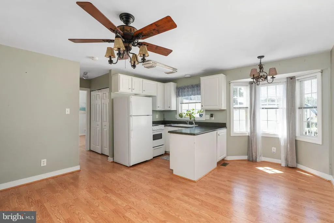
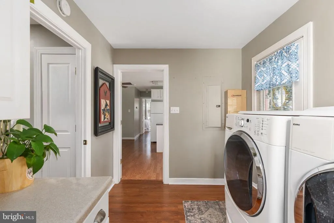
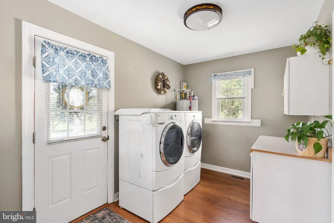
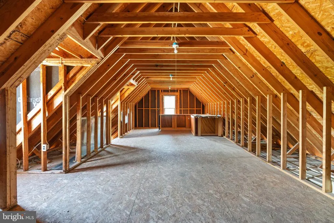
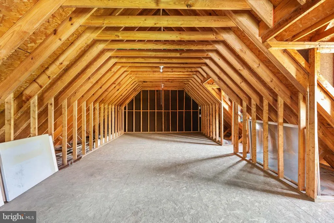
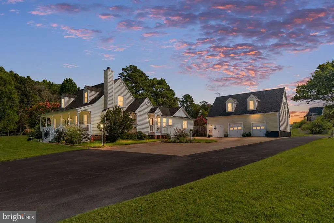
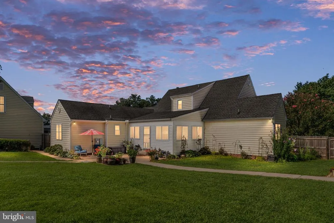
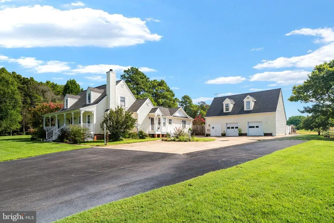
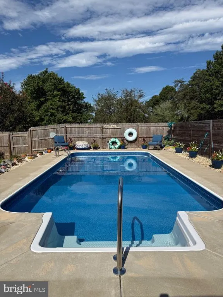
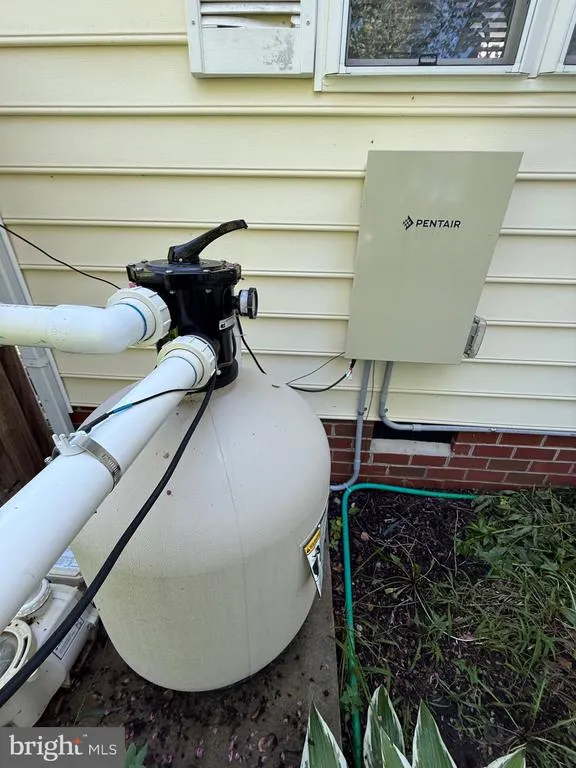
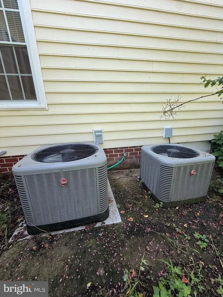
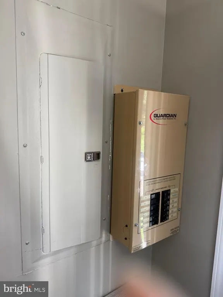
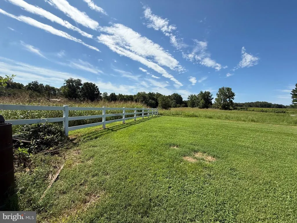
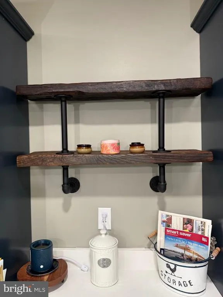
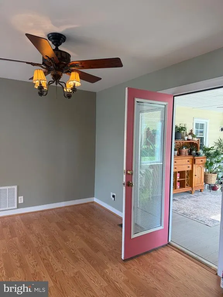
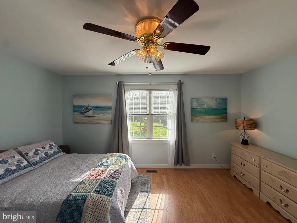
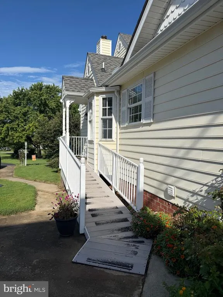
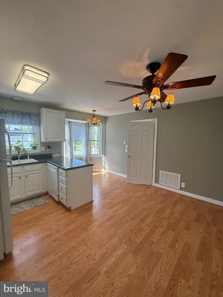
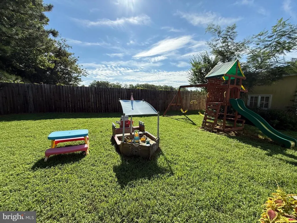
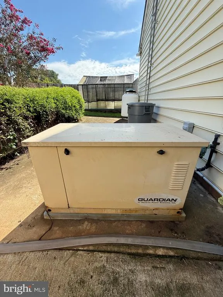
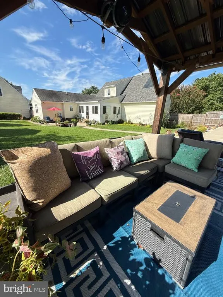
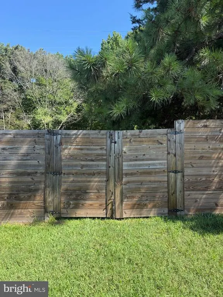
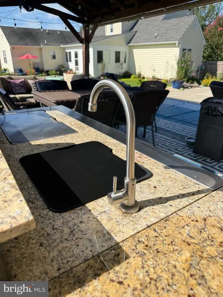
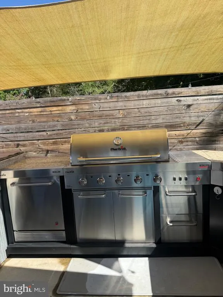
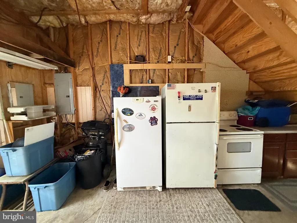
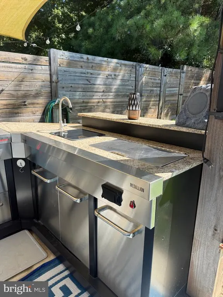
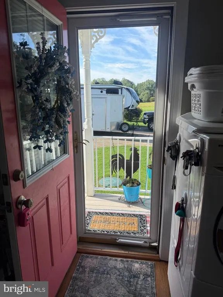
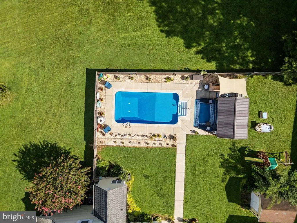
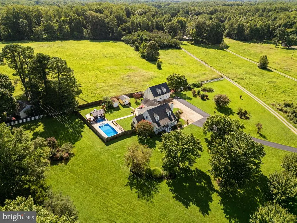
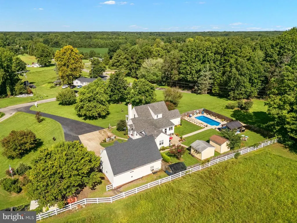
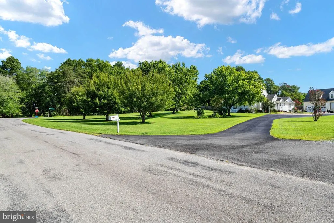
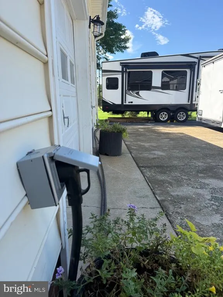
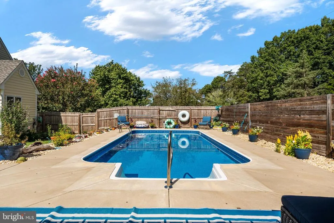
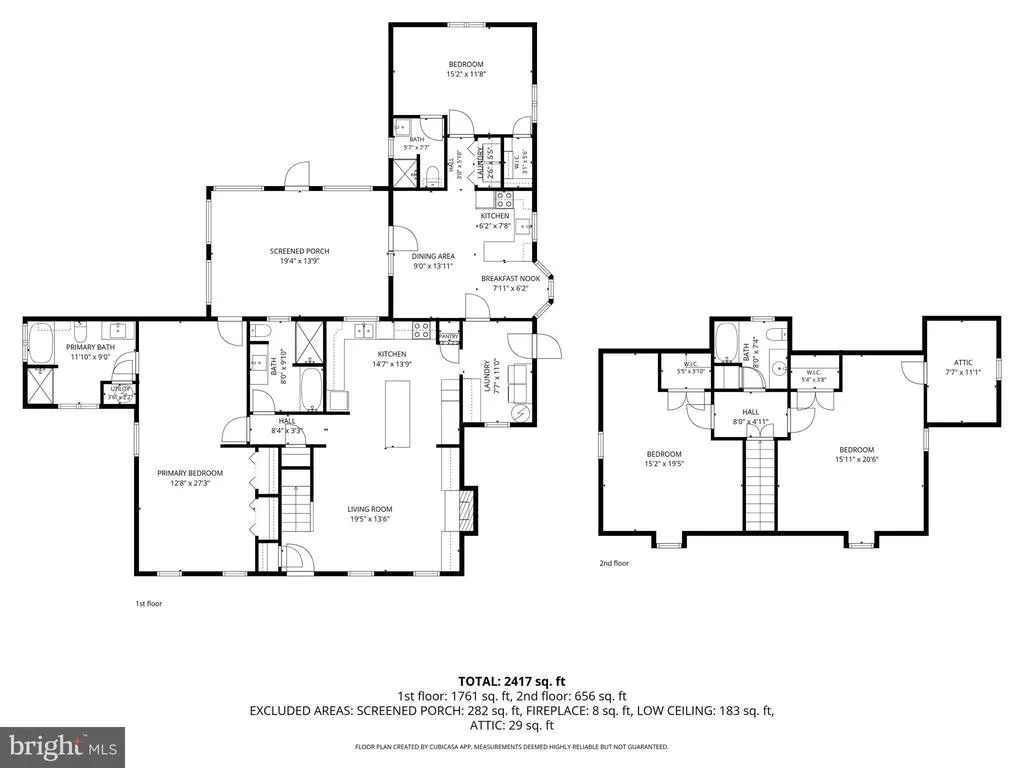
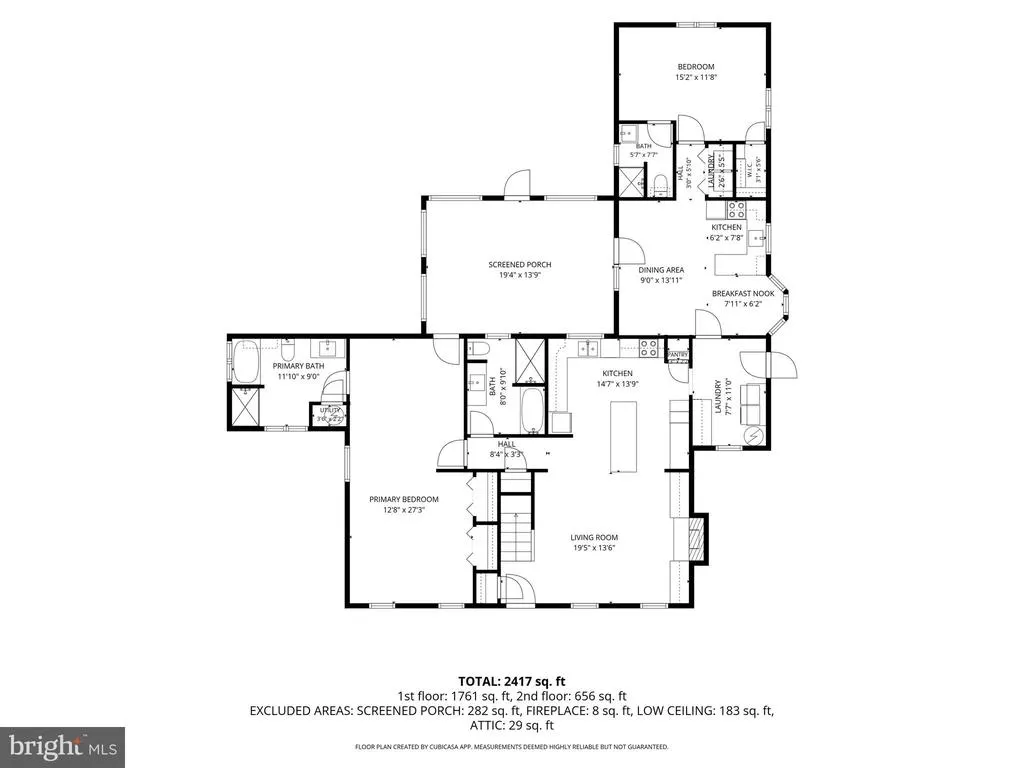
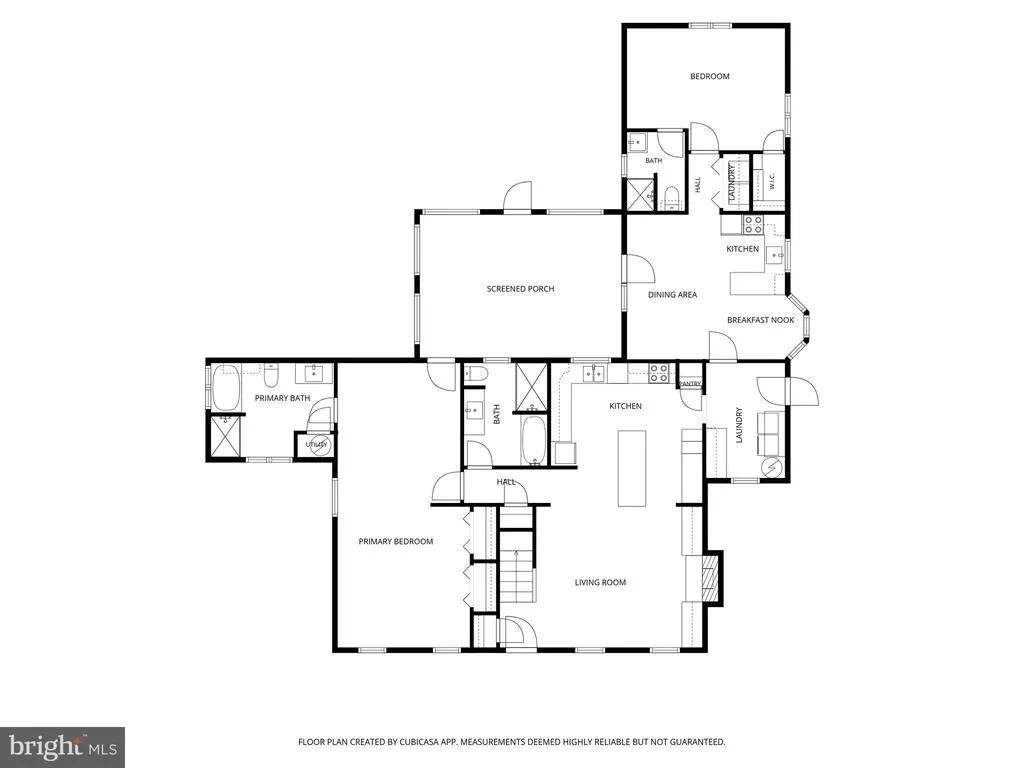
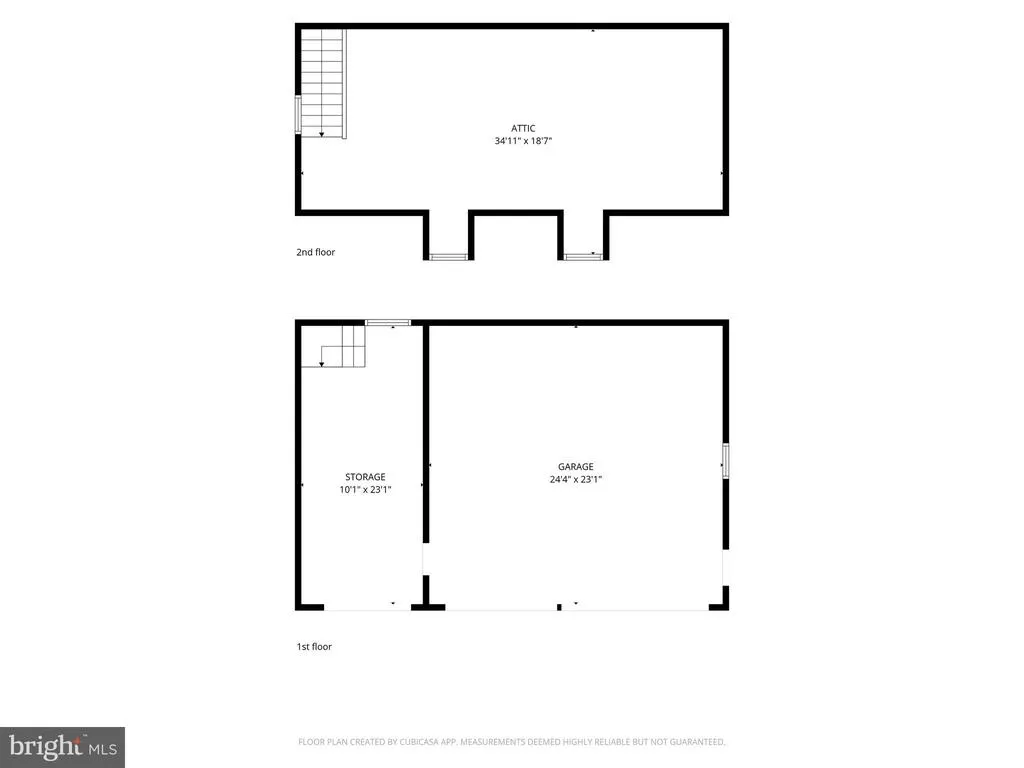
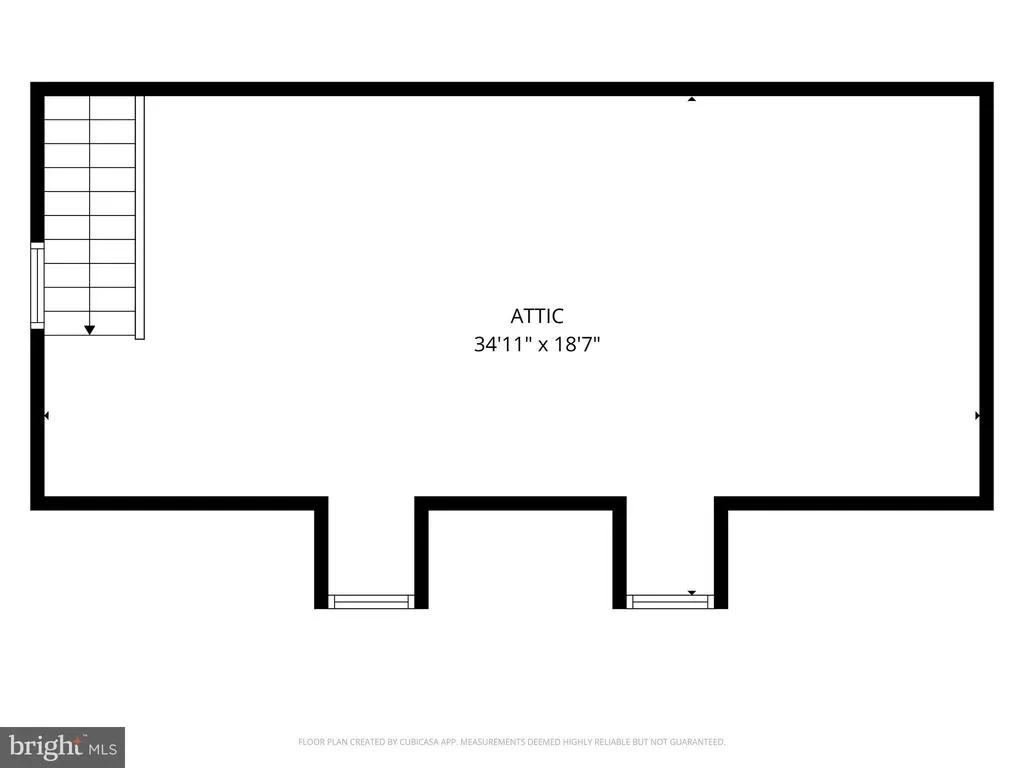
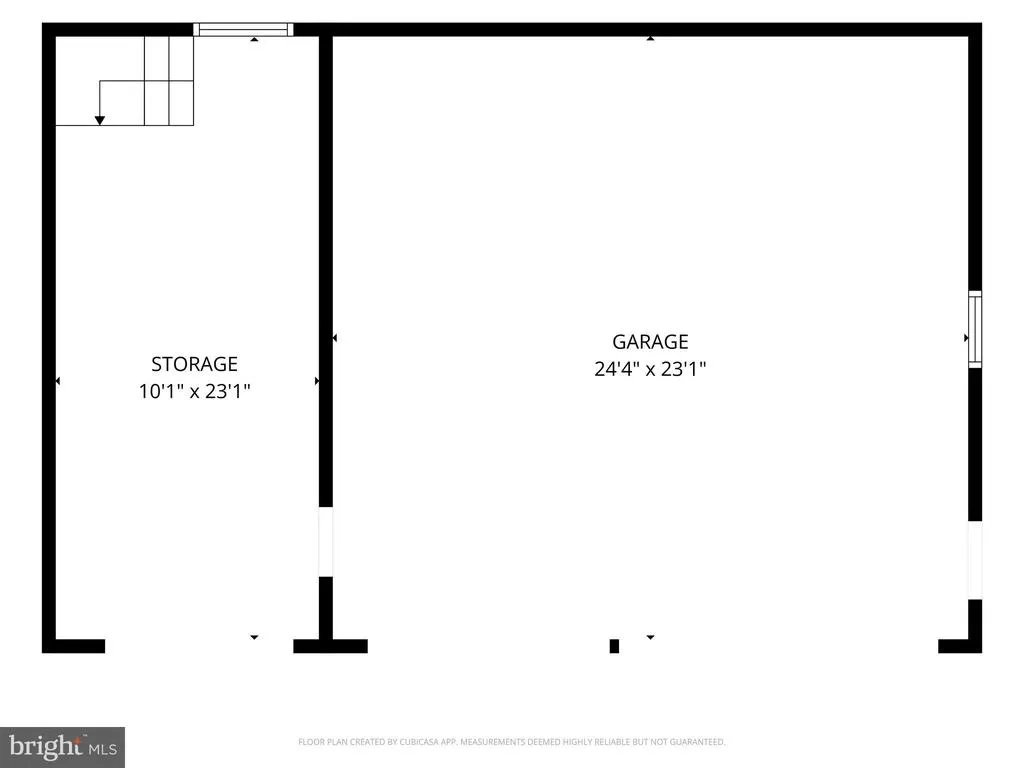
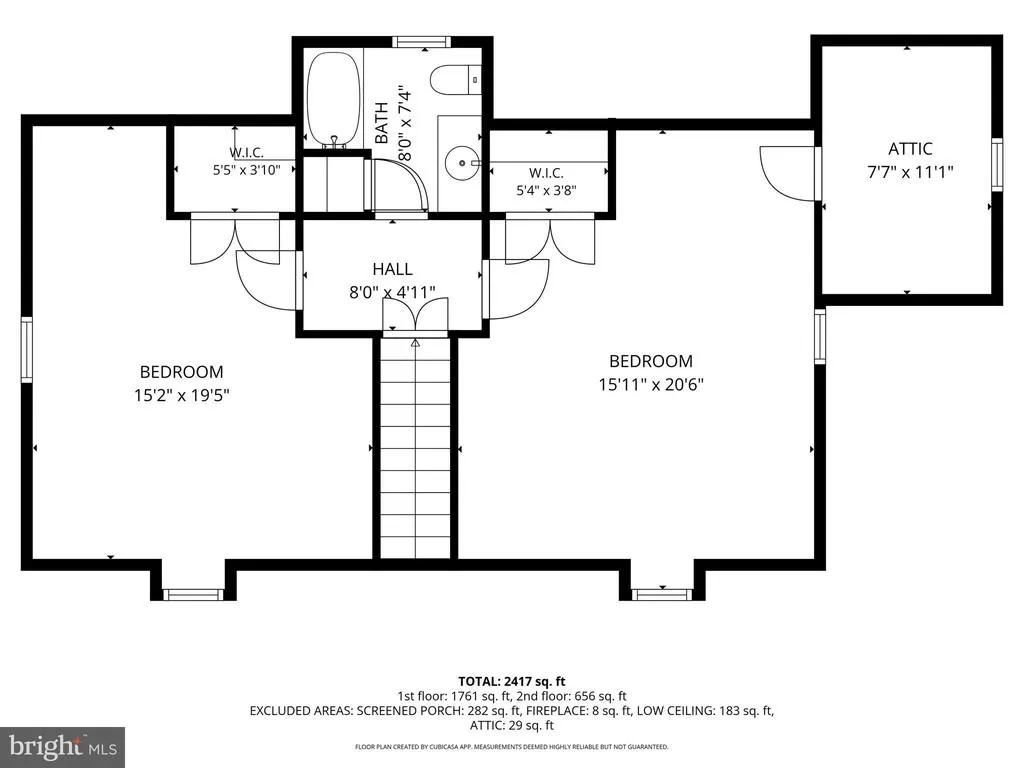
A true slice of heaven situated on two flat acres, this beautifully appointed two-story Cape Cod style masterpiece seamlessly blends timeless architectural charm with unparalleled modern luxury. From the moment you step onto the inviting front porchperfect for sipping morning coffeeyou are welcomed into a meticulously planned layout designed for comfortable multi-generational living. The heart of the home features a stunning, updated kitchen with beautiful countertops, an elegant arabesque-patterned tile backsplash, and a generous center island that anchors the space. Nearby, the inviting family room centers around a cozy fireplace flanked by custom built-in shelving. Offering incredible flexibility, the main level hosts two primary bedrooms; the space uniquely arranged with two independent laundry setups. The indoor living spaces flow effortlessly into a sun-drenched all-seasons room, offering panoramic views of a fully fenced backyard paradise. Spend your summers lounging by the spectacular 20,000-gallon saltwater in-ground pool, or tend to your plants in the dedicated greenhouse. The yard also has 2 additional storage sheds, a chicken coop and a spacious detached two-level two-car garage. Engineered for absolute peace of mind and mechanical excellence, this estate comes fully loaded with a whole-house Generac generator, two premium Rheem HVAC units, a 50-amp electrical hookup tailored for a camper or RV, and brand-new, plush carpeting throughout the entire upper level. This property is far more than just a house; it is a self-contained sanctuary thoughtfully designed to fulfill every imaginable lifestyle need. The best thing about this home - NO HOA!!! Book your tour today!
| Price History | |
|---|---|
| 8/18/2026 | Listed $699,000 |
General Features
| Living Area | 2600 |
|---|---|
| Sewer | Septic Exists |
| Heating | Heat Pump(s) |
| Cooling | Central A/C,Ceiling Fan(s) |
| Possession | Settlement |
| Zoning | A-1 |
| Garage Spaces | 2.00 |
| Architectural Style | Cape Cod |
| Pool Features | In Ground,Saltwater |
| Construction Materials | Vinyl Siding |
| School District | HANOVER COUNTY PUBLIC SCHOOLS |
| Year Built | 1997 |
| Levels | 2 |
| Tax Year | 2025 |
| Ownership | Fee Simple |
| Cool Fuel | Electric |
| Accessibility | Level Entry - Main,Ramp - Main Level |
| County | HANOVER |
| New Construction | No |
| Property Type | Residential |
| HOA | No |
| Subdivision Name | NONE AVAILABLE |
| Garage Y/N | Yes |
| Water Access Y/N | No |
| Other Structures | Above Grade,Below Grade |
| Full Baths | 4 |
| Status | ACTIVE |
| Directions | GPS |
| City | MONTPELIER |
| Senior Community Y/N | No |
| Lot Size Units | Square Feet |
| Lot Size Square Feet | 89298.00 |
| Tax Assessed Value | 434800.0 |
| Tax Annual Amount | 3522.0 |
| Property Condition | Excellent |
| Structure Type | Detached |
| Condo/Coop Association fee Y/N | No |
| Bathrooms Full Main Level | 3 |
| Bathrooms Count Main Level | 3.00 |
| Price Per Sq Ft Total AG | 268.85 |
| Historic Y/N | No |
| Lease Considered Y/N | No |
| Vacation Rental Y/N | No |
| Total SQFT | 2600 |
| Standard Status | Active |
| Year Built Source | Assessor |
Interior Features
| Heating Fuel | Electric |
|---|---|
| Total Fireplaces | 1 |
| Hot Water | Electric |
| Basement (Y/N) | No |
| Heating Y/N | Yes |
| Fireplace Y/N | Yes |
| Above Grade Finished Area | 2600 |
| Central Air Y/N | Yes |
| Total Bedrooms | 4 |
| Main Level Bedrooms | 2 |
| Below Grade Finished Area Unit Type | Square Feet |
| LivingAreaSource | Estimated |
| Below Grade Unfin Area Units | Square Feet |
| Below Grade Unfin SQFT Source | Assessor |
| Below Grade Finished Area Source | Assessor |
| Bedrooms Count All Upper Levels | 2 |
| Bedrooms Count Upper Level 1 | 2 |
| Bathrooms Full Upper Level 1 | 1 |
| Bathrooms Full All Upper Levels | 1 |
| Bathrooms Count Upper Level 1 | 1.00 |
| Bathrooms Count All Upper Levels | 1 |
| Above Grade Finished Area Source | Estimated |
| Above Grade Finished Area Unit Type | Square Feet |
| Total Baths | 4 |
Exterior Features
| Pool | Yes - Personal |
|---|---|
| Water Source | Well |
| Inclusions | playground equipment,3 sheds |
| Total Parking Spaces | 2 |
| Garage Features | Additional Storage Area,Garage - Front Entry,Oversized |
| Type of Parking | Detached Garage,Driveway |
| Foundation Details | Crawl Space |
| Water View Y/N | No |
| Lot Size Acres | 2.05 |
| Lot Size Source | Assessor |
| Waterfront Y/N | No |
| Road Responsibility | Public |
| Navigable Water Y/N | No |
| Water Oriented Y/N | No |
| # of Detached Garage Spaces | 2 |
Amenities
- Foreclosure
- Views
- Short Sale
- New Construction
- Adult 55+
- Lease To Own
- No HOA Fees
- Furnished
- Primary On Main
- Air Conditioning
- Seller Finance
- Green
- Fixer Upper
- Horse
- Golf
- Fireplace
- Deck
- Garage
- Basement
- Pool
Property vs Single Family Average in 23192
Price
Taxes
Year Built
 © BRIGHT, All Rights Reserved
