
Primary on Main
Address
132 Jefferson Hundred, Williamsburg, VA
Price
$ 2,549,000
Property Attributes
- MLS#VAJC2000600
- TypeSingle Family
- Listing Status ACTIVE
- CountyJAMES CITY
- CityWilliamsburg
- NeighborhoodKingsmill
- Zip23185
- StyleContemporary
- Year Built2021
- Taxes$ 13450
- Price$ 2,549,000
- Bedrooms4
- Full Bathrooms2
- Half Bathrooms2
- Sqr Footage4505
- Lot Size0.86 Acres
Data Source:
Bright MLS
Property Description
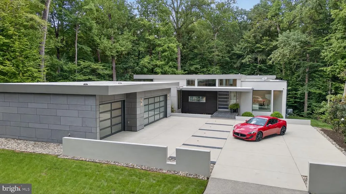
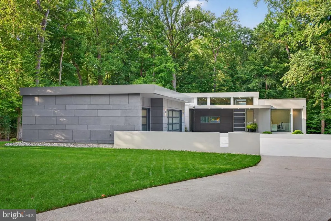
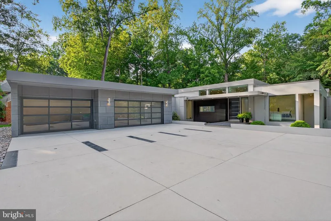
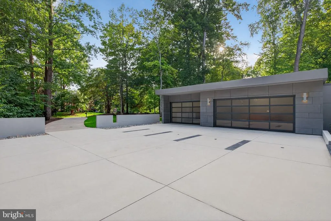
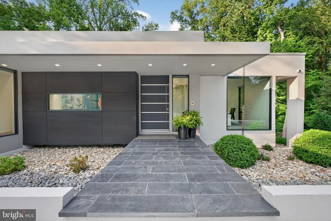
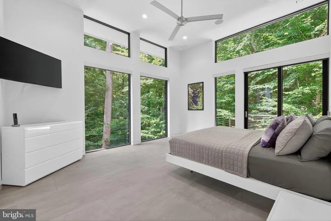
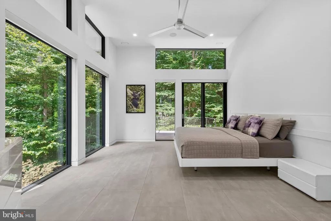
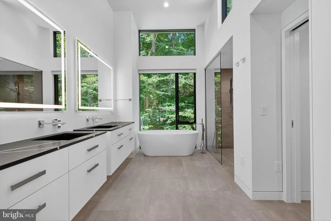
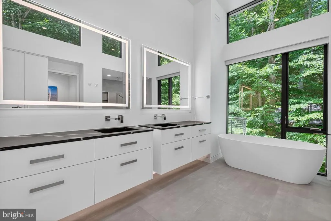
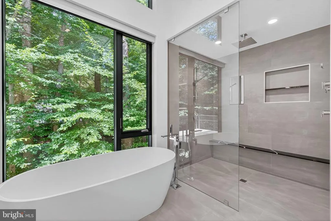
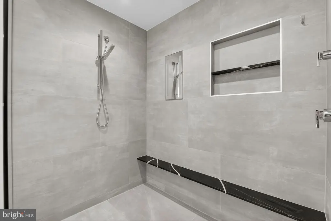
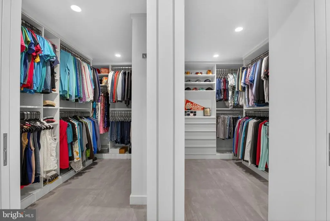
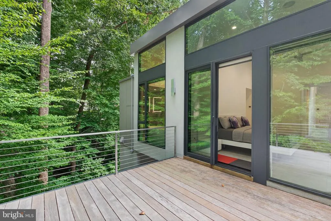
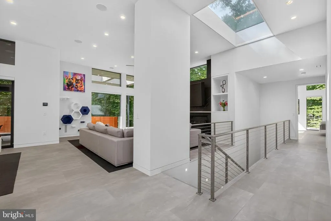
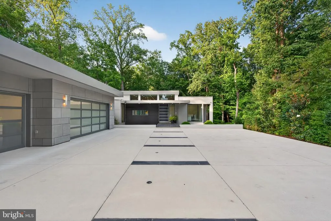
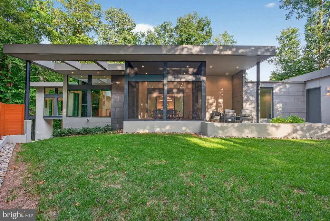
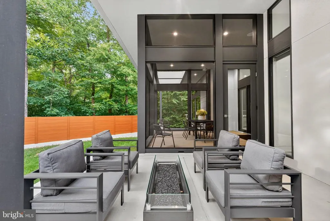
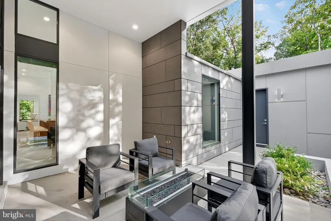
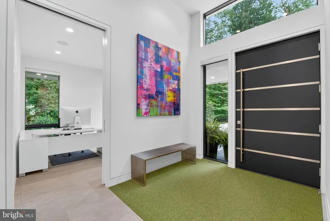
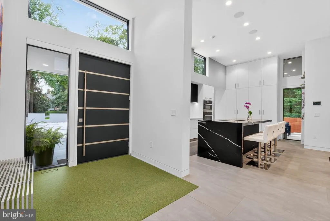

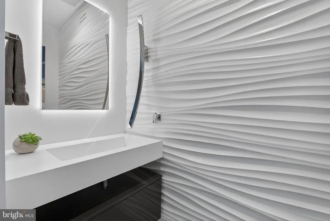
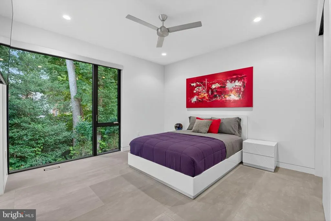
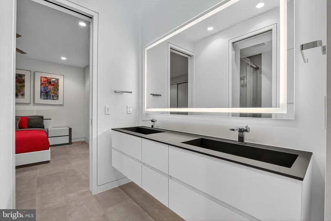
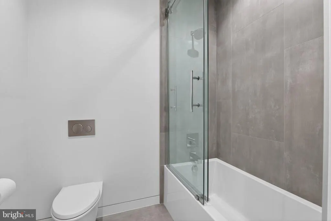
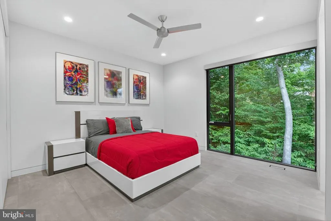
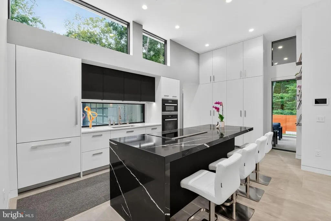
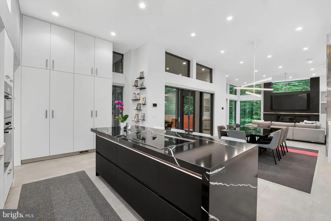
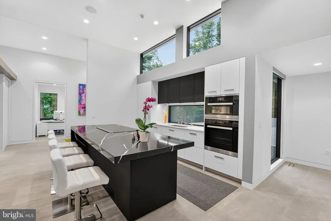
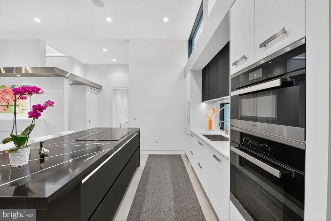
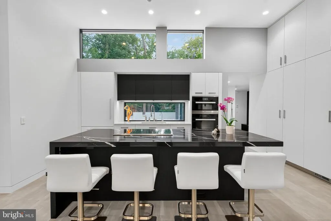
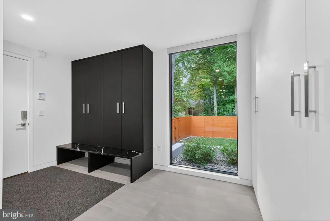
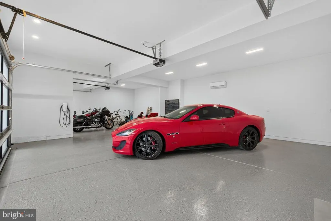
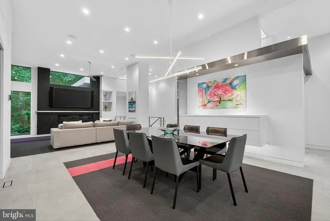
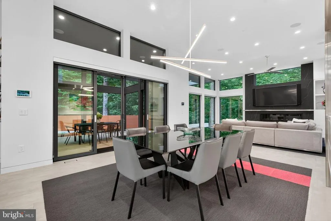
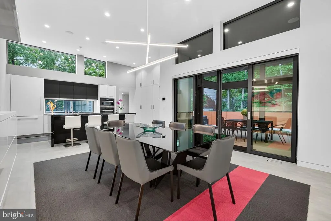
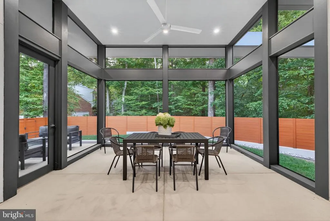
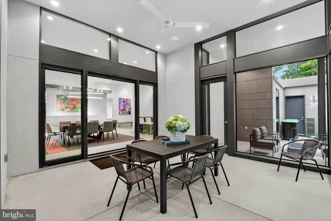
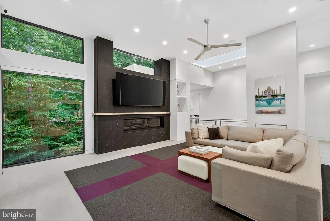
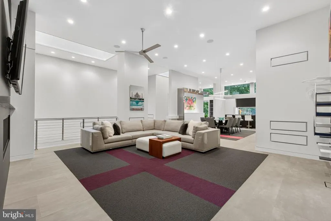
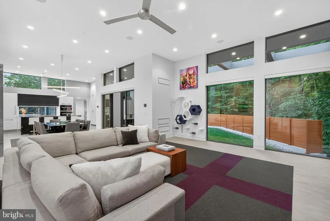
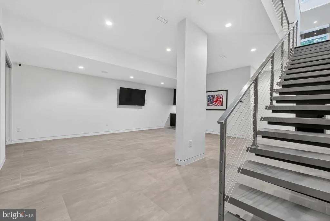
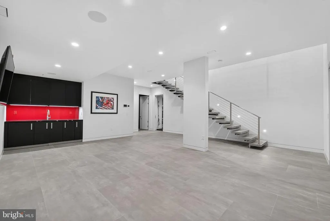
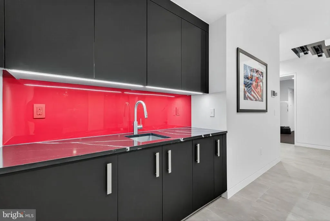
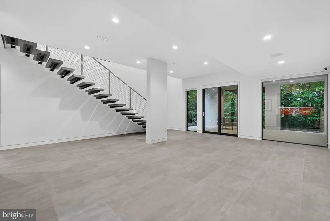
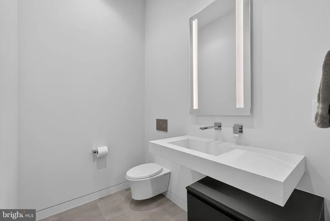
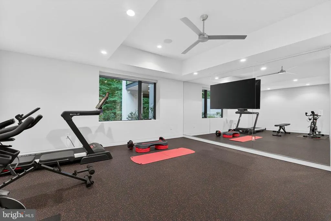
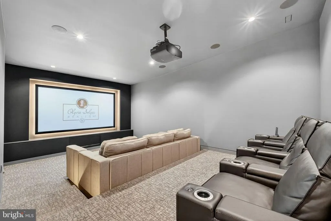
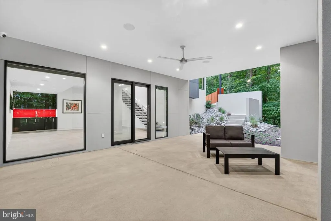
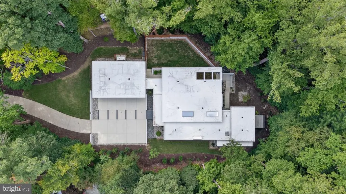
A rare fusion of innovation, design, and luxury a cutting-edge architectural residence nestled within the gates of Kingsmill, Williamsburgs premier Resort community. Framed by mature woodlands and tucked into a private terraced lot, the home flows effortlessly across its modern open floor plan, elevated throughout by 8 Marvin Modern Collection windows. The gourmet kitchen is appointed with top-of-the-line Miele appliances, gorgeous stone countertops and sleek custom cabinetry. Retreat to a serene primary suite with custom closets and spa-inspired bath. Two additional bedrooms share another ensuite bath on the main level with a private office off the front entrance. A screened porch, terrace, and firepit make this home perfect for entertaining. The lower level features a stunning cantilevered staircase, wet bar and recreation room and a state of the art home theater that delivers a true cinematic experience. A fourth bedroom is easily used as a home gym or flex space with a conditioned mechanical room and an immaculate crawl space. Beyond the aesthetics lies an infrastructure few homes can match. Live in sophisticationsurrounded by privacy, nature, and resort-style amenities.
| Elementary School | Middle School | High School |
|---|---|---|
| James River Elementary School | Berkeley Middle School | Jamestown High School |
| Price History | |
|---|---|
| 3/3/2026 | Listed $2,599,000 |
| 7/9/2026 | 2$2,549,000 |
General Features
| Living Area | 4505 |
|---|---|
| Sewer | Public Sewer |
| Heating | Forced Air,Zoned |
| Cooling | Ceiling Fan(s),Central A/C,Zoned |
| Possession | Settlement |
| Roof | Other |
| Appliances | Dishwasher,Disposal,Oven - Double,Dryer,Oven/Range - Electric,Exhaust Fan,Icemaker,Intercom,Microwave,Refrigerator,Range Hood,Oven - Wall,Washer |
| Zoning | R4 |
| HOA Fee | 202.00 |
| Garage Spaces | 3.00 |
| Patio/Porch Features | Porch(es),Balcony,Deck(s),Patio(s),Screened |
| Architectural Style | Contemporary |
| Security Features | Smoke Detector,Security System |
| Construction Materials | Concrete |
| School District | WILLIAMSBURG-JAMES CITY PUBLIC SCHOOLS |
| Year Built | 2021 |
| Levels | 2 |
| Tax Year | 2025 |
| Ownership | Fee Simple |
| Cool Fuel | Electric |
| Accessibility | Roll-in Shower,Level Entry - Main,Other |
| Assoc Fee Paid Per | Monthly |
| County | JAMES CITY |
| New Construction | No |
| Property Type | Residential |
| HOA | Yes |
| Subdivision Name | KINGSMILL |
| Garage Y/N | Yes |
| Water Access Y/N | No |
| Other Structures | Above Grade,Below Grade |
| Total Rooms | 12 |
| Full Baths | 2 |
| Status | ACTIVE |
| Directions | Per GPS |
| City | WILLIAMSBURG |
| Association Name | KCSA |
| Senior Community Y/N | No |
| Lot Size Units | Square Feet |
| Lot Size Square Feet | 37461.60 |
| Tax Assessed Value | 1620500.0 |
| Tax Annual Amount | 13450.0 |
| Structure Type | Detached |
| Condo/Coop Association fee Y/N | No |
| Bathrooms Full Main Level | 2 |
| Bathrooms Count Main Level | 3.00 |
| Price Per Sq Ft Total AG | 851.37 |
| Vacation Rental Y/N | No |
| Total SQFT | 4505 |
| Standard Status | Active |
| Year Built Source | Estimated |
Interior Features
| Interior Amenities | Built-Ins,Ceiling Fan(s),Upgraded Countertops,Dining Area,Kitchen - Eat-In,Kitchen - Island,Pantry,Recessed Lighting,Skylight(s),Walk-in Closet(s),Wet/Dry Bar |
|---|---|
| Heating Fuel | Natural Gas |
| Basement | Partially Finished,Heated |
| Flooring | Carpet,Concrete,Tile/Brick |
| Total Fireplaces | 2 |
| Fireplace Features | Gas/Propane |
| Hot Water | Natural Gas,Tankless |
| Basement (Y/N) | Yes |
| Heating Y/N | Yes |
| Fireplace Y/N | Yes |
| Above Grade Finished Area | 2994 |
| Half Baths | 2 |
| Central Air Y/N | Yes |
| Total Bedrooms | 4 |
| Below Grade Finished Area | 1511 |
| Main Level Bedrooms | 3 |
| Below Grade Finished Area Unit Type | Square Feet |
| LivingAreaSource | Estimated |
| Laundry Type | Hookup |
| Below Grade Finished Area Source | Estimated |
| Bedrooms Count All Lower Levels | 1 |
| Bedrooms Count Lower Level 1 | 1 |
| Bathrooms Half Main Level | 1 |
| Bathrooms Half Lower Level 1 | 1 |
| Bathrooms Half All Lower Levels | 1 |
| Bathrooms Count Lower Level 1 | 1.00 |
| Bathrooms Count All Lower Levels | 1 |
| Above Grade Finished Area Source | Estimated |
| Above Grade Finished Area Unit Type | Square Feet |
| Total Baths | 4 |
Exterior Features
| Exterior Amenities | Exterior Lighting |
|---|---|
| Pool | No Pool |
| Fencing | Other,Privacy |
| Parking Features | Heated,Paved Driveway |
| Water Source | Public |
| Total Parking Spaces | 3 |
| Garage Features | Garage Door Opener,Other,Oversized |
| Type of Parking | Attached Garage,Driveway |
| Foundation Details | Crawl Space |
| Spa | No |
| Water View Y/N | No |
| Lot Size Acres | 0.86 |
| Lot Size Source | Estimated |
| Waterfront Y/N | No |
| Door Features | Sliding Glass |
| Navigable Water Y/N | No |
| Water Oriented Y/N | No |
| # of Attached Garage Spaces | 3 |
Amenities
- Foreclosure
- Views
- Short Sale
- New Construction
- Adult 55+
- Lease To Own
- No HOA Fees
- Furnished
- Primary On Main
- Air Conditioning
- Seller Finance
- Green
- Fixer Upper
- Horse
- Golf
- Fireplace
- Deck
- Garage
- Basement
- Pool
Property vs Single Family Average in 23185
Price
Taxes
Year Built
Visits
 © BRIGHT, All Rights Reserved
