
Primary on Main
Address
6731 Ginseng Lane, King George, VA
Price
$ 570,000
Property Attributes
- MLS#VAKG2007530
- TypeSingle Family
- Listing Status ACTIVE
- CountyKING GEORGE
- CityKing George
- NeighborhoodCaledon Crossing
- Zip22485
- StyleColonial
- Year Built2015
- Taxes$ 2664
- Price$ 570,000
- Bedrooms3
- Full Bathrooms2
- Half Bathrooms1
- Sqr Footage1880
- Lot Size0.92 Acres
Data Source:
Bright MLS
Property Description
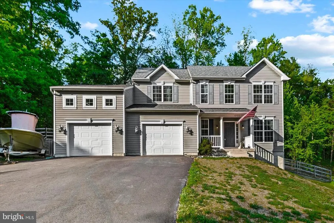
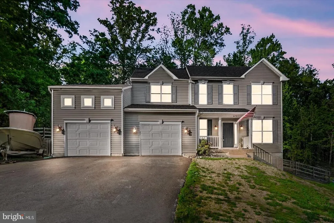
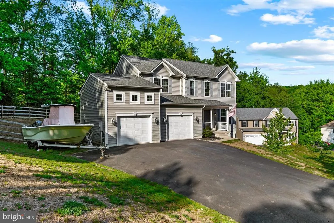
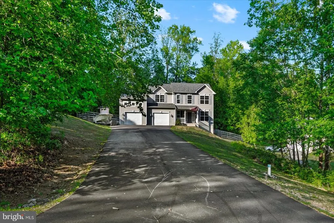
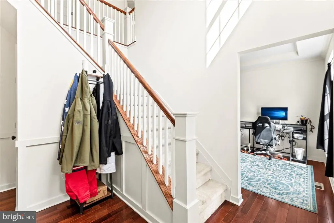
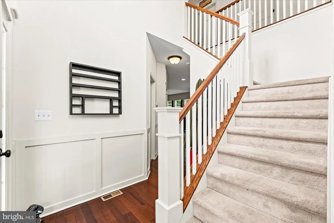
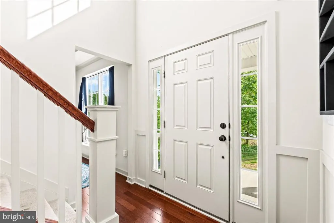
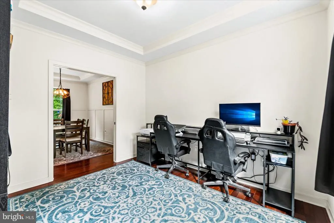
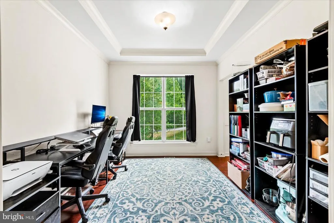
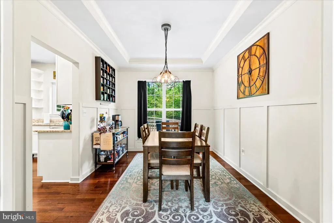
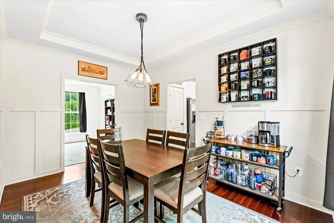
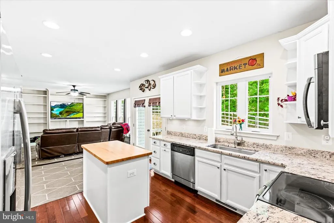
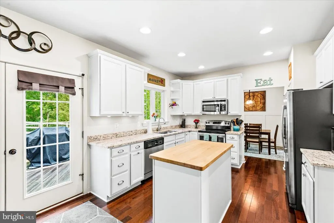
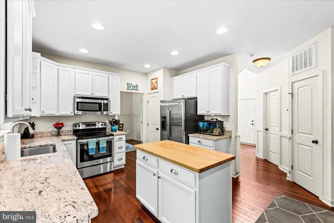
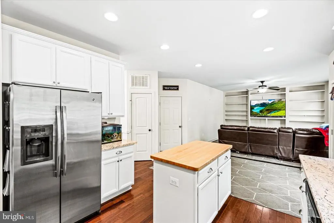
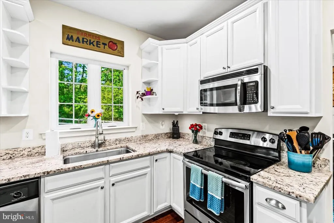
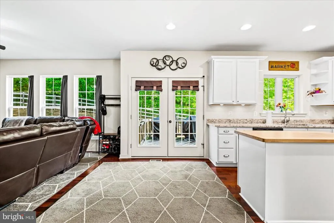
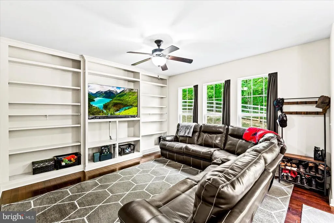
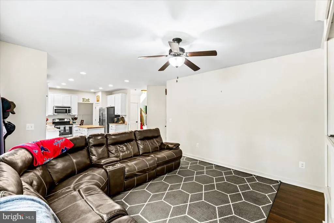
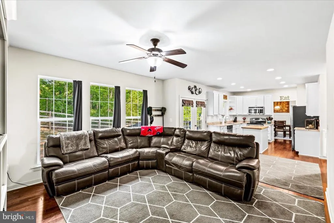
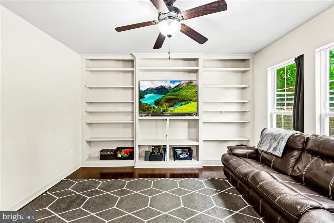
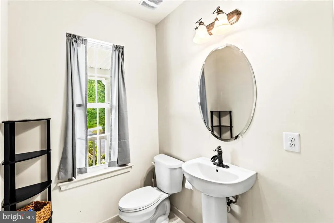
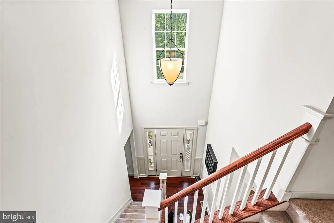
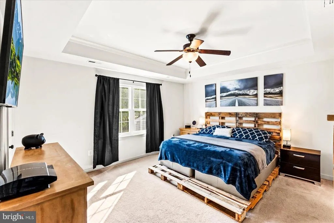
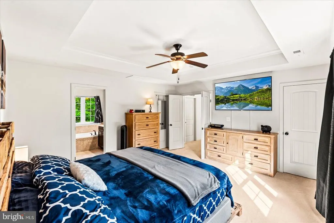
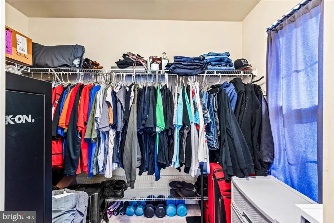
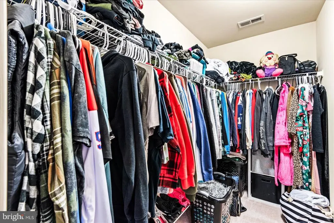
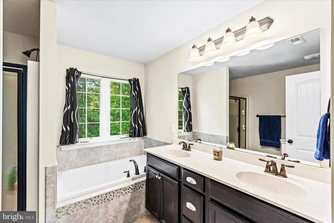
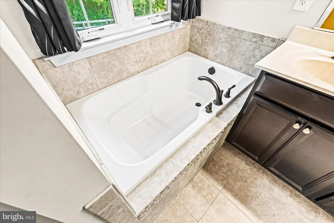
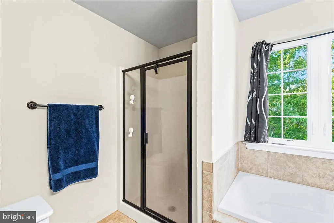
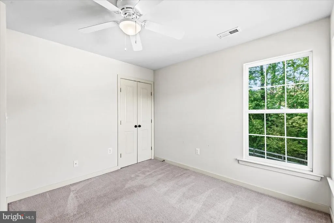
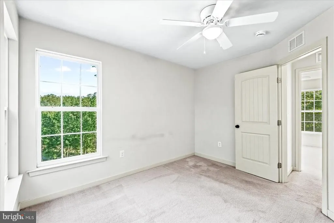
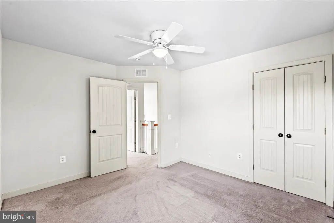
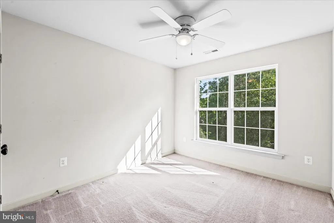
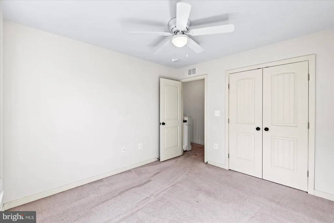
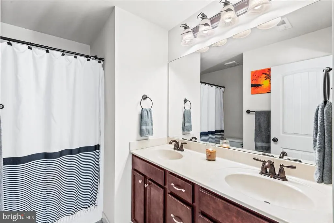
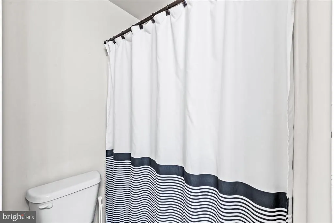
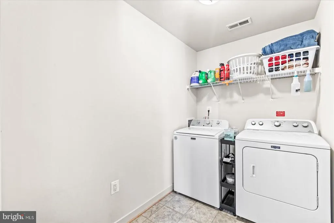
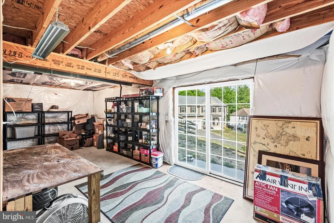
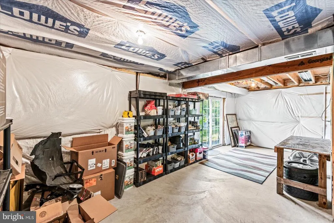
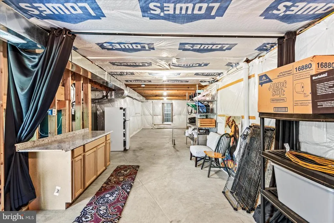
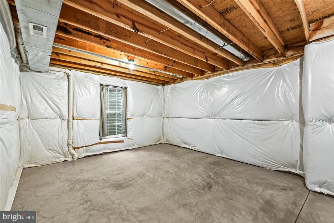
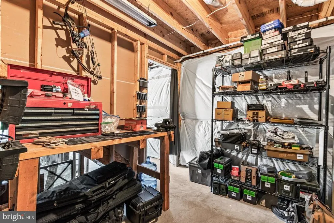
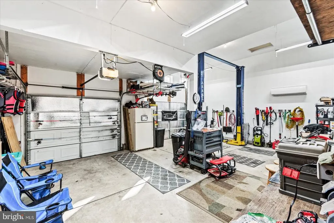
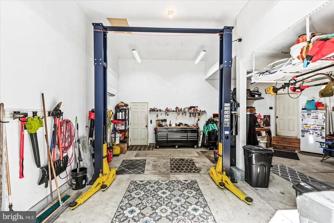
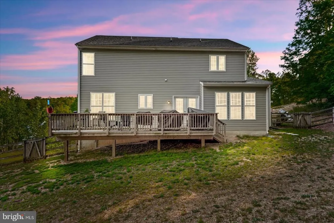
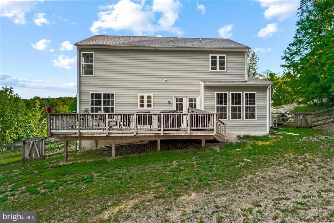
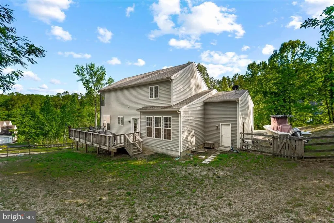
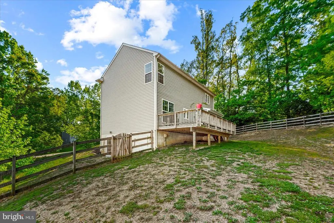
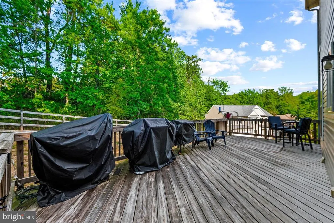
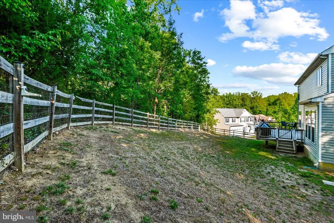
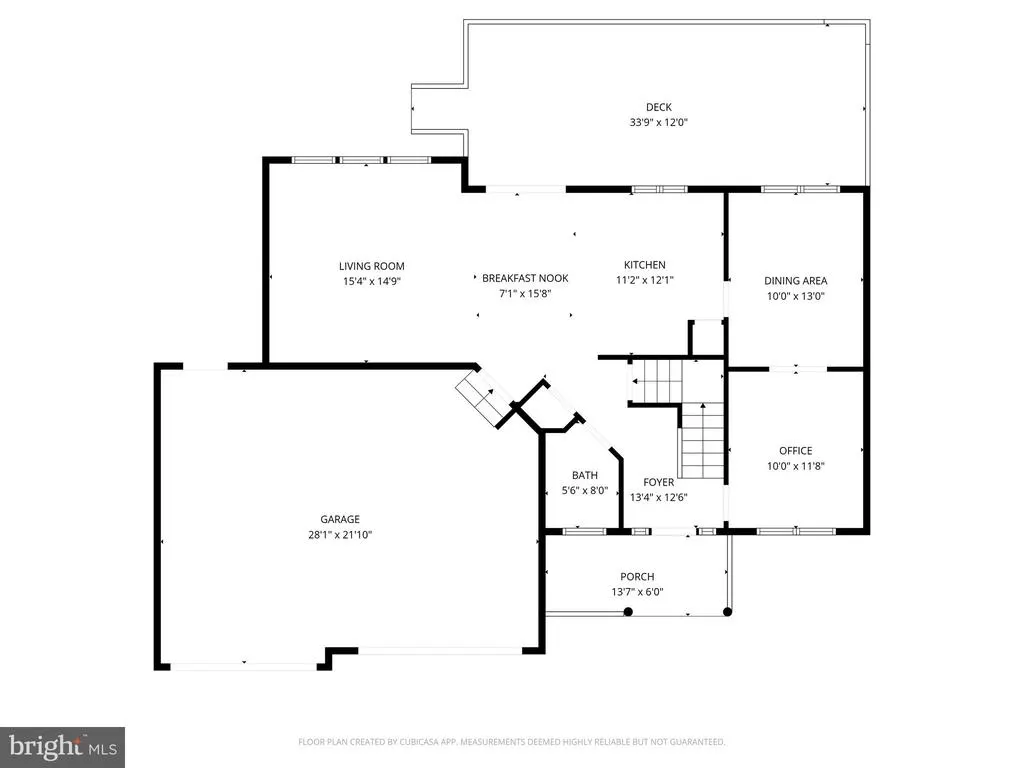
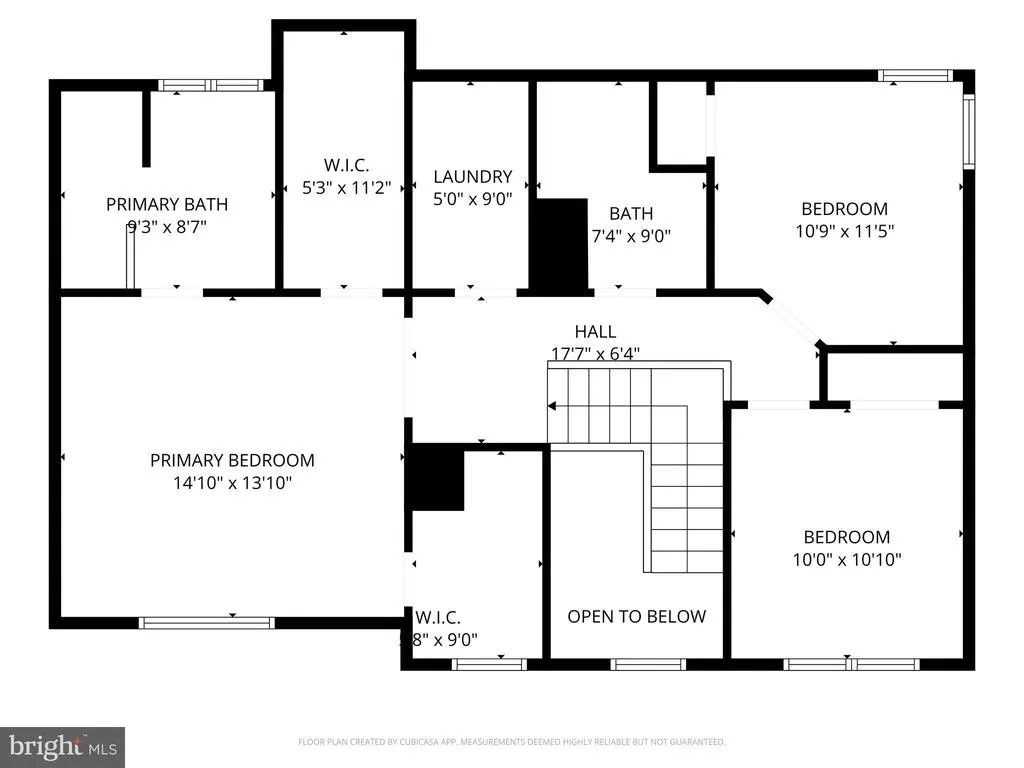
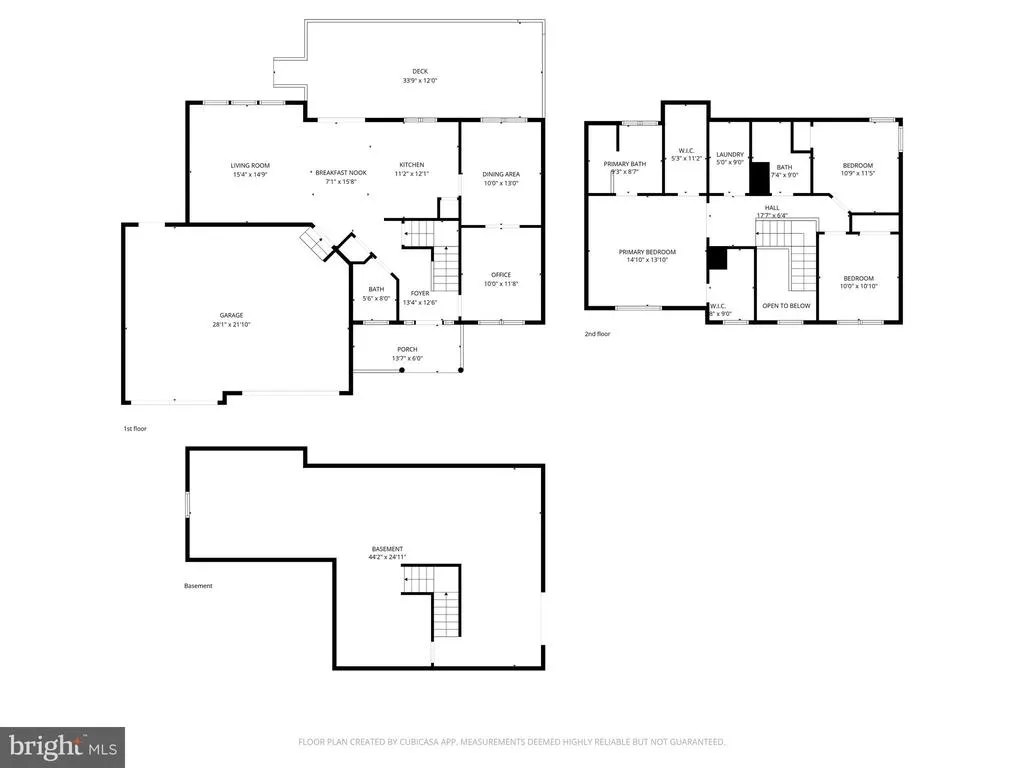
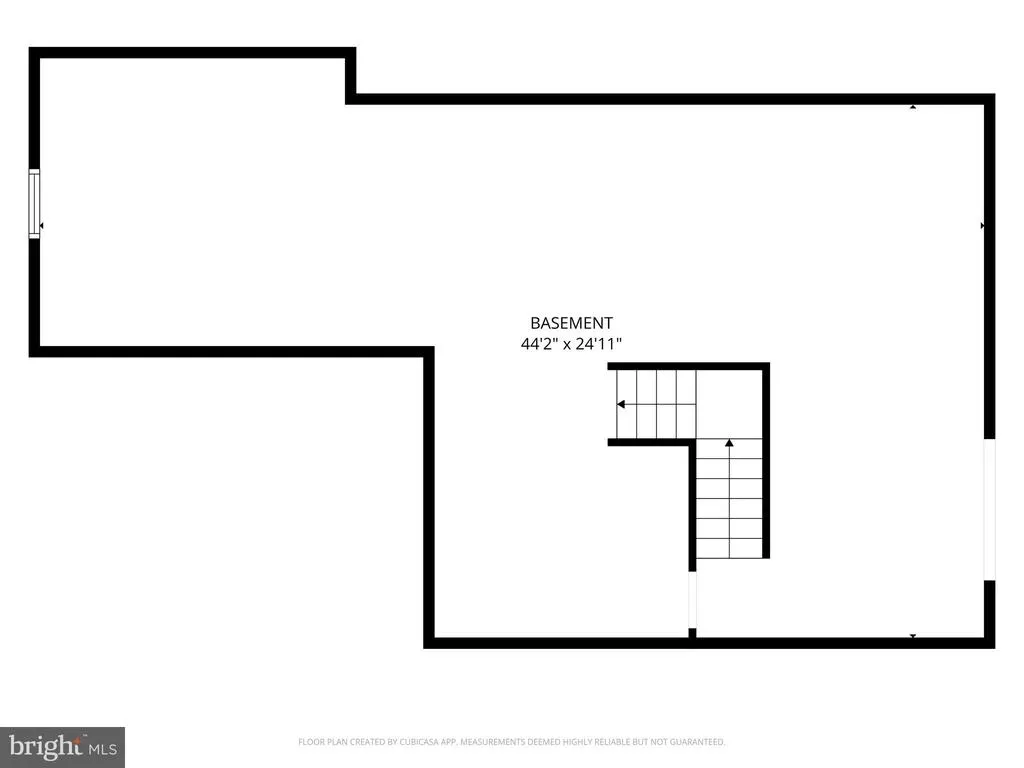
"Welcome Home to 6731 Ginseng ln. This move-in ready home features hardwood floors, elegant wainscoting, tray ceilings, a spacious living room with a two-foot bump-out and built in shelving. The kitchen includes 42-inch Shaker cabinets with under-cabinet lighting, granite countertops, a butcher block island, stainless steel appliances, and a lighted pantry. Upstairs, the primary suite offers a tray ceiling, his-and-hers walk-in closets, dual vanity, large soaker tub, and a generous 36 x 42 shower with tiled flooring. Two additional bedrooms feature ceiling fans, with original carpet throughout. The second-floor laundry room adds a level of convenience for busy families! The unfinished basement is roughed in for plumbing and electric and a sliding glass door for outside access. Outside, relax on the 12 x 28 deck overlooking the fully fenced backyard. The oversized two-and-a-half-car garage is a standout, featuring 14-foot ceilings, a 9,000-pound two-post lift, 240-volt outlets, dual electric panels, and its own mini-split HVAC system. The 85-gallon water heater and the AC were both serviced in April 2026. New smoke detectors were installed this year. This home perfectly combines modern finishes with practical features and room to grow.
| Price History | |
|---|---|
| 5/8/2026 | Listed $600,000 |
| 5/29/2026 | 3$585,000 |
| 6/25/2026 | 3$570,000 |
General Features
| Living Area | 1880 |
|---|---|
| Sewer | On Site Septic |
| Heating | Heat Pump(s) |
| Cooling | Heat Pump(s),Central A/C |
| Utilities | Electric Available,Water Available |
| Possession | Settlement |
| Roof | Shingle |
| Zoning | A2 |
| Garage Spaces | 3.00 |
| Architectural Style | Colonial |
| Construction Materials | Vinyl Siding |
| School District | KING GEORGE COUNTY PUBLIC SCHOOLS |
| Year Built | 2015 |
| Electric | 120/240V |
| Levels | 2 |
| Tax Year | 2025 |
| Ownership | Fee Simple |
| Cool Fuel | Electric |
| Accessibility | Other |
| County | KING GEORGE |
| New Construction | No |
| Property Type | Residential |
| HOA | No |
| Subdivision Name | CALEDON CROSSING |
| Garage Y/N | Yes |
| Water Access Y/N | No |
| Other Structures | Above Grade,Below Grade |
| Full Baths | 2 |
| Status | ACTIVE |
| Directions | Rt 3 E towards King George,turn left onto 609,turn right to stay on 609,turn right onto 218,turn left onto Ginseng ln,home will be on the right. |
| City | KING GEORGE |
| Disclosures | Prop Disclosure |
| Senior Community Y/N | No |
| Lot Size Units | Square Feet |
| Lot Size Square Feet | 40162.00 |
| Tax Assessed Value | 391700.0 |
| Tax Annual Amount | 2664.0 |
| Property Condition | Very Good |
| Structure Type | Detached |
| Condo/Coop Association fee Y/N | No |
| Bathrooms Full Main Level | 2 |
| Bathrooms Count Main Level | 3.00 |
| Price Per Sq Ft Total AG | 303.19 |
| Acceptable Financing | FHA,Conventional,Cash,VA |
| Vacation Rental Y/N | No |
| Total SQFT | 2809 |
| Standard Status | Active |
| Year Built Source | Assessor |
| Legal Subdivision | CALEDON CROSSING |
| Tax Lot | 50 |
Interior Features
| Interior Amenities | Bathroom - Soaking Tub,Built-Ins,Ceiling Fan(s),Dining Area,Pantry,Walk-in Closet(s),Wood Floors |
|---|---|
| Heating Fuel | Electric |
| Basement | Outside Entrance,Unfinished |
| Hot Water | Electric |
| Basement (Y/N) | Yes |
| Heating Y/N | Yes |
| Fireplace Y/N | No |
| Above Grade Finished Area | 1880 |
| Half Baths | 1 |
| Central Air Y/N | Yes |
| Total Bedrooms | 3 |
| Main Level Bedrooms | 3 |
| Below Grade Finished Area Unit Type | Square Feet |
| LivingAreaSource | Estimated |
| Laundry Type | Upper Floor,Washer In Unit,Dryer In Unit |
| Below Grade Unfin Area Units | Square Feet |
| Below Grade Unfin SQFT | 929 |
| Below Grade Unfin SQFT Source | Estimated |
| Below Grade Finished Area Source | Assessor |
| Bathrooms Half Main Level | 1 |
| Above Grade Finished Area Source | Estimated |
| Above Grade Finished Area Unit Type | Square Feet |
| Total Baths | 3 |
Exterior Features
| Pool | No Pool |
|---|---|
| Fencing | Rear,Wood,Wire |
| Parking Features | Paved Driveway |
| Lot Features | Backs to Trees |
| Water Source | Well |
| Total Parking Spaces | 3 |
| Garage Features | Garage - Front Entry,Oversized,Other |
| Type of Parking | Attached Garage,Driveway |
| Land Use Code | 200R |
| Foundation Details | Permanent |
| Water View Y/N | No |
| Lot Size Acres | 0.92 |
| Road Surface Type | Paved |
| Lot Size Source | Assessor |
| Waterfront Y/N | No |
| Land Assessed Value | 55000.00 |
| Navigable Water Y/N | No |
| Water Oriented Y/N | No |
| # of Attached Garage Spaces | 3 |
Amenities
- Foreclosure
- Views
- Short Sale
- New Construction
- Adult 55+
- Lease To Own
- No HOA Fees
- Furnished
- Primary On Main
- Air Conditioning
- Seller Finance
- Green
- Fixer Upper
- Horse
- Golf
- Fireplace
- Deck
- Garage
- Basement
- Pool
Property vs Single Family Average in 22485
Price
Taxes
Year Built
Visits
 © BRIGHT, All Rights Reserved
