
Water Views - Primary on Main
Address
6049 Potomac Landing Drive, King George, VA
Price
$ 997,500
Property Attributes
- MLS#VAKG2008264
- TypeSingle Family
- Listing Status ACTIVE
- CountyKING GEORGE
- CityKing George
- NeighborhoodPotomac Landing
- Zip22485
- StyleContemporary
- Year Built1998
- Taxes$ 3478
- Price$ 997,500
- Bedrooms5
- Full Bathrooms2
- Half Bathrooms1
- Sqr Footage3138
Data Source:
Bright MLS
Property Description
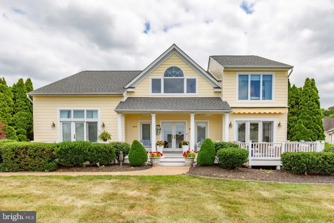
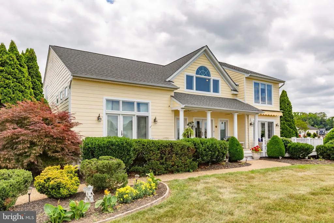
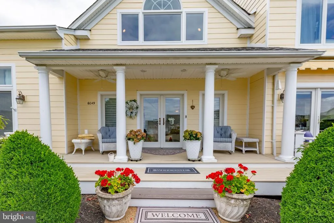
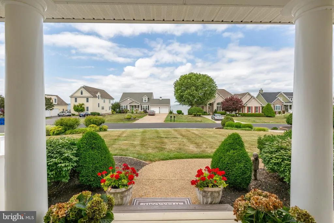
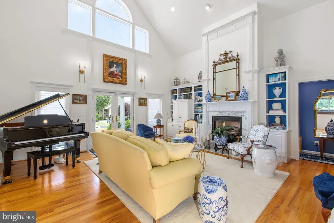
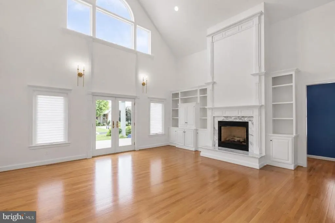
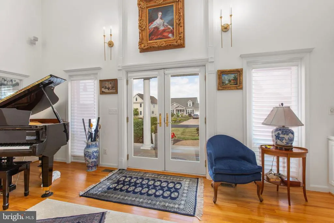

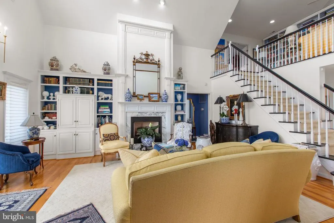
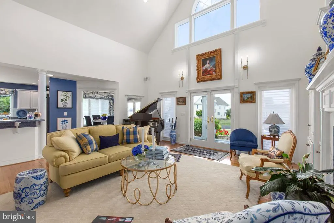
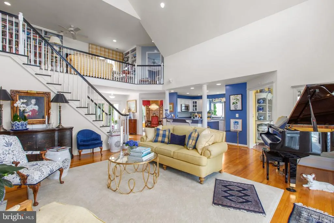
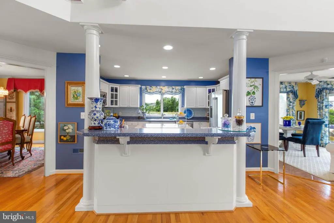
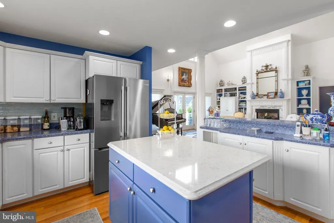
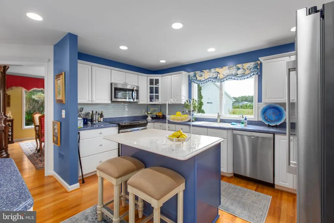
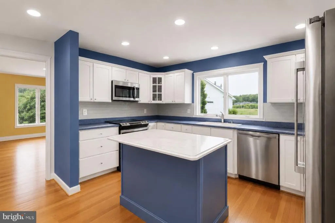
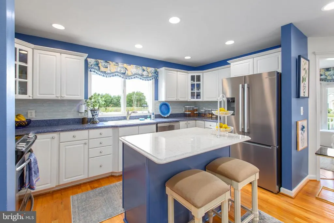
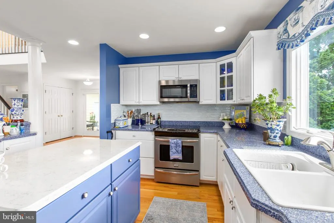
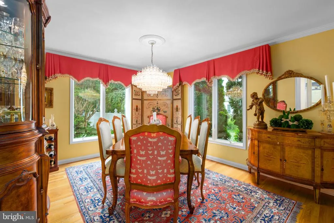
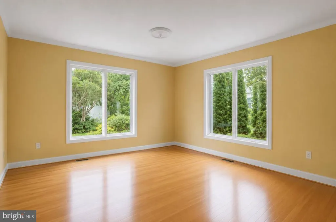
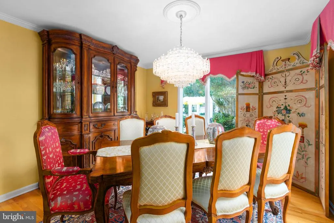
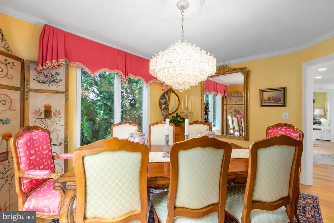
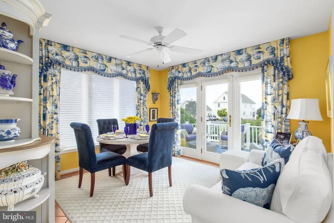
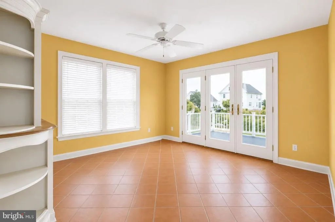
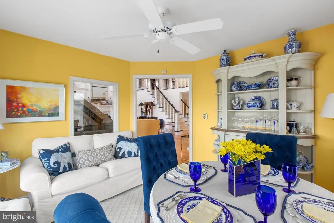
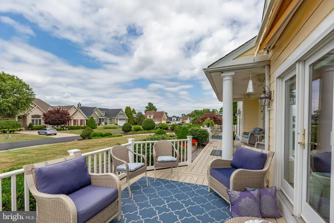
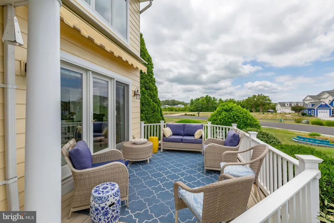
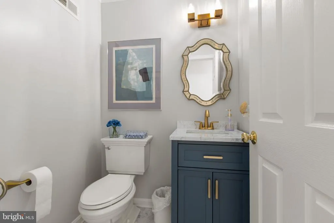
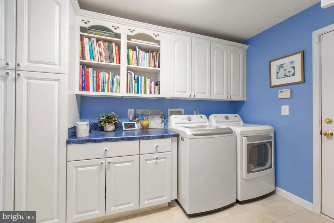
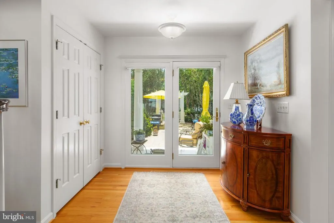
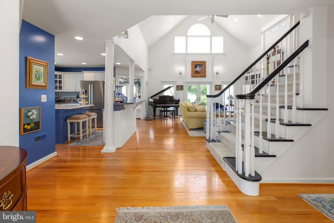
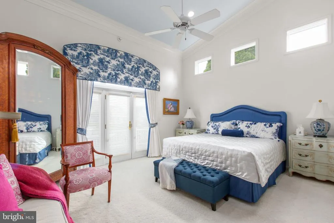
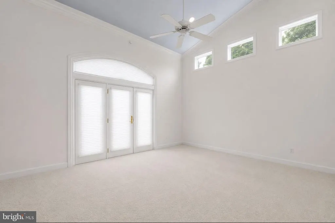
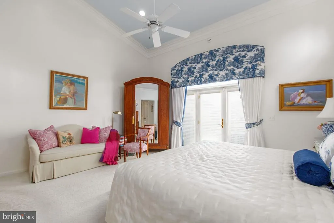
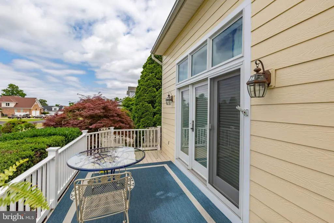
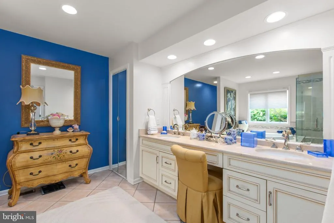
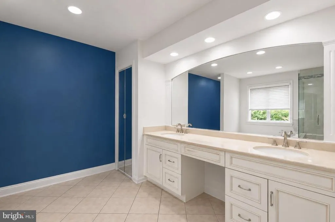
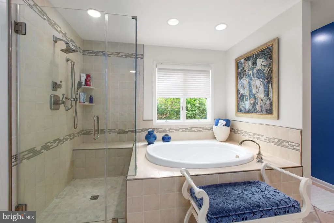
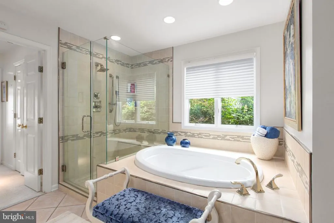
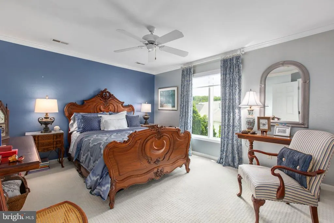
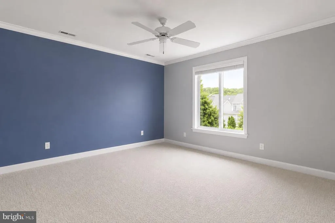
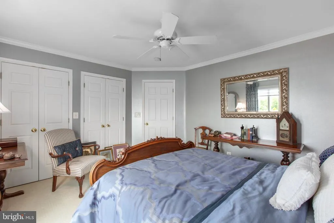
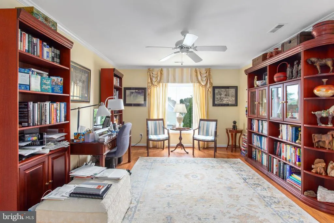
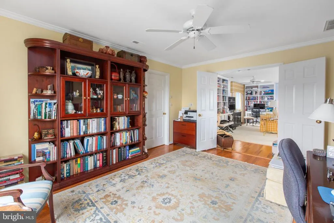
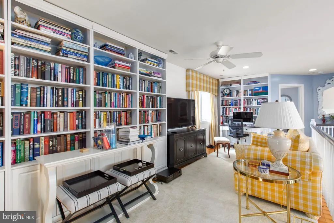
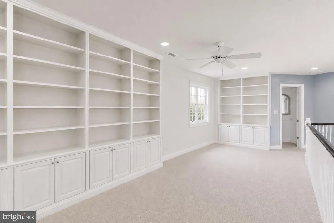
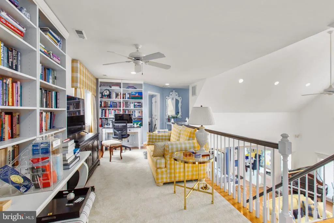
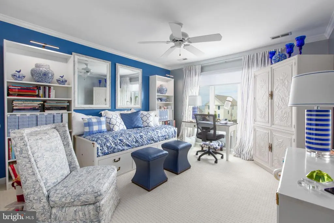
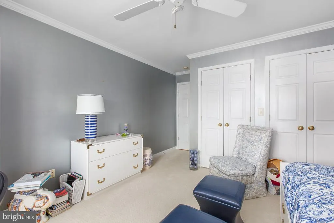
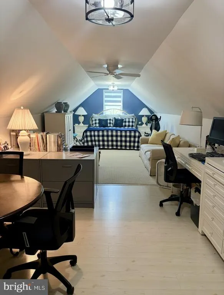
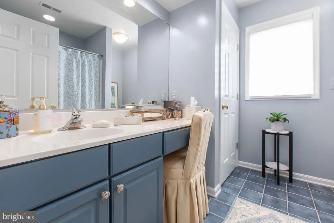
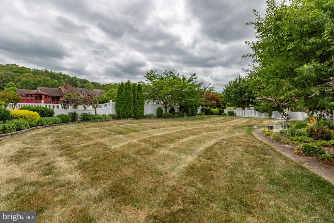
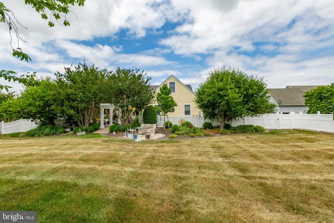
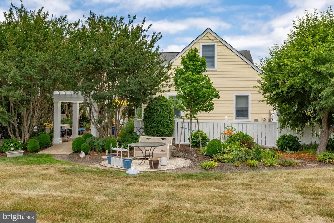
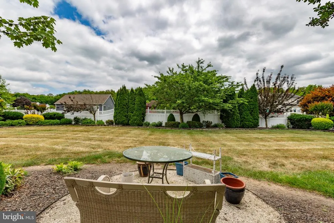
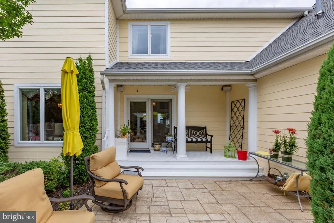
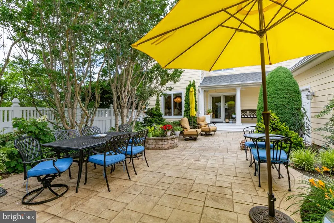
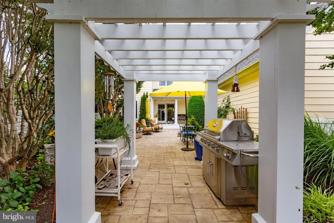
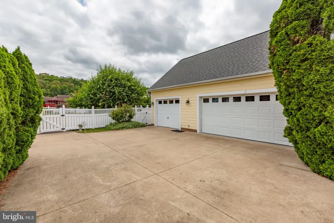
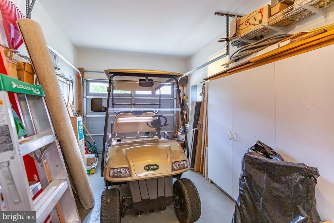
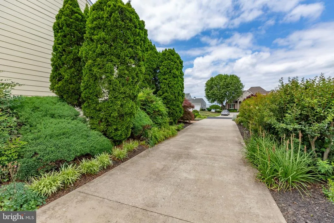
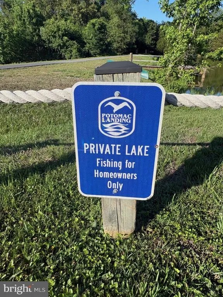
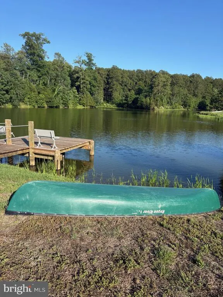
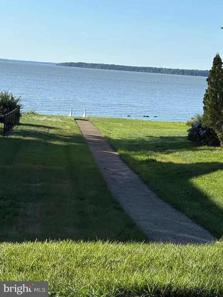
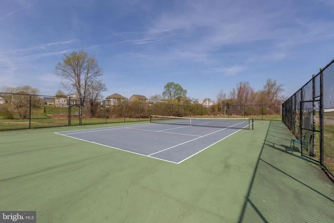
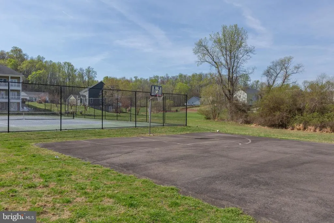
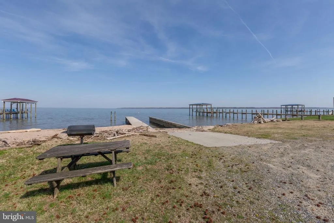
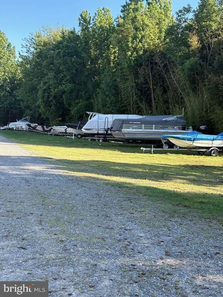
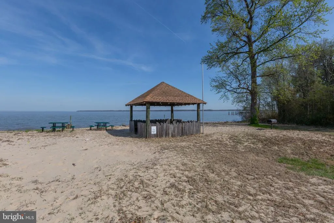
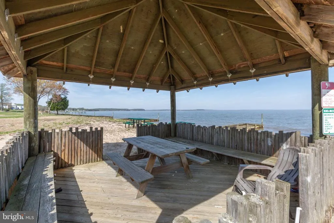
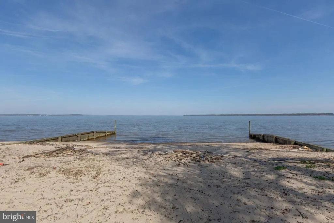
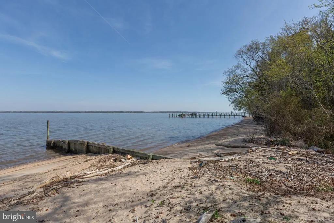
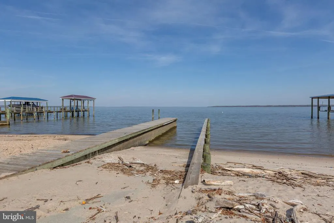
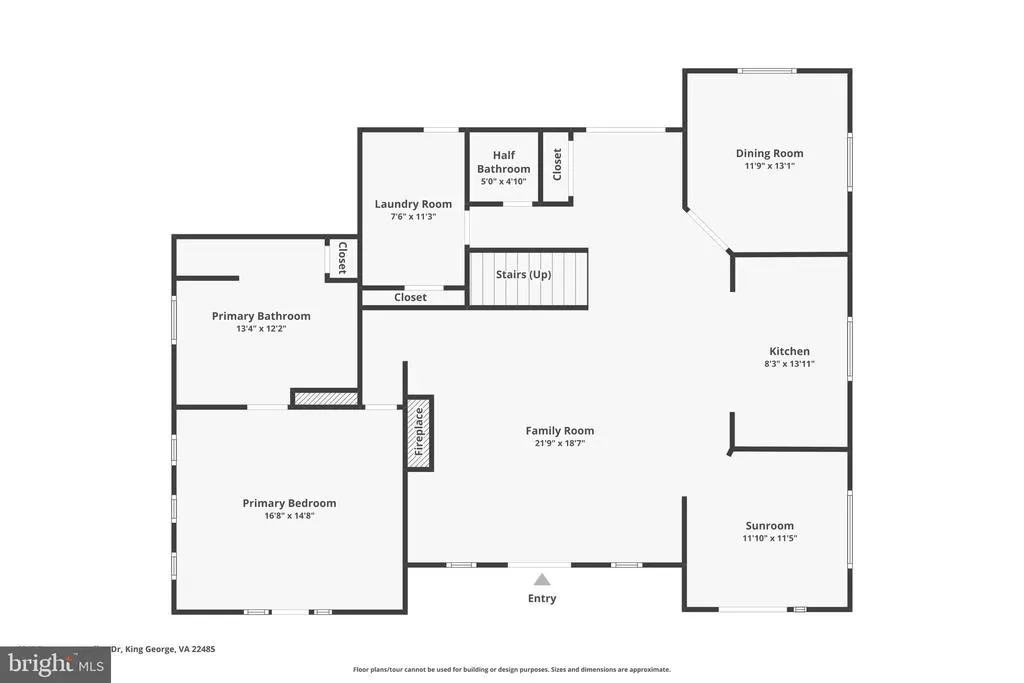
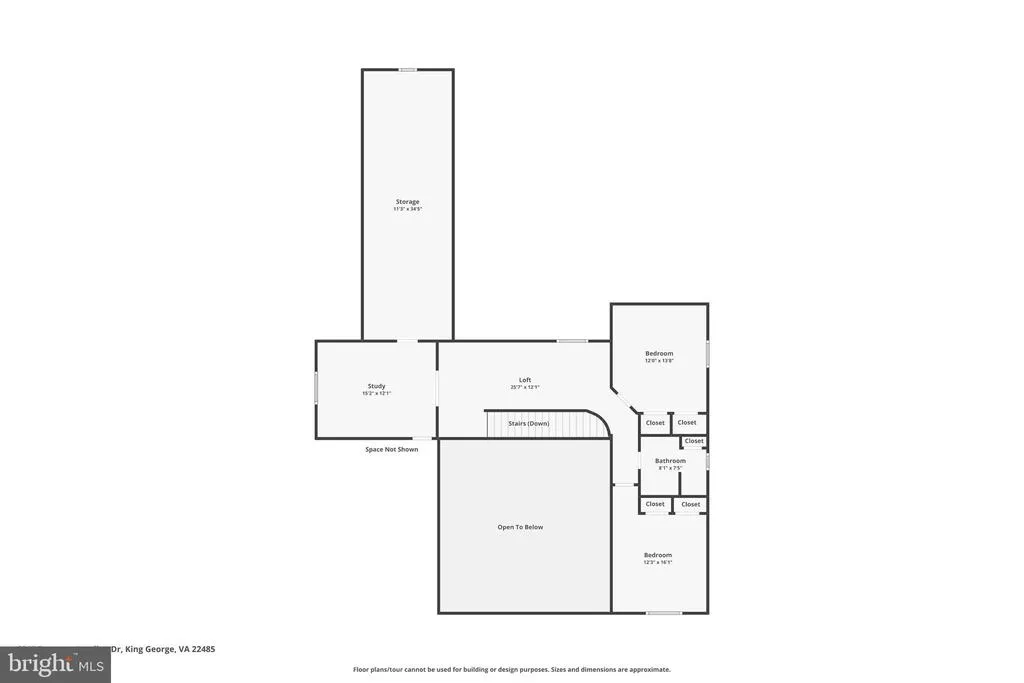
An exceptional waterfront-community home in the highly sought-after Potomac Landing neighborhood of King George County, Virginia. Perfectly positioned near the end of a cul-de-sac, this beautifully maintained 4-bedroom, 2.5-bath residence offers 3,138 square feet of thoughtfully designed living space, stunning Potomac River views, & access to some of the area's most desirable waterfront amenities. Situated on a beautifully landscaped .464-acre lot, this custom home showcases timeless curb appeal with a freshly painted 2025 Hardie Plank exterior, inviting front porch, & two verandas that capture scenic views of the Potomac River. Whether enjoying your morning coffee while watching the sunrise over the water or relaxing in the evening with friends & family, the outdoor living spaces create an atmosphere that feels more like a private retreat than a traditional neighborhood home. Inside, soaring cathedral ceilings & hardwood flooring welcome you into the living area, where custom built-in shelving surrounds a gas fireplace to create a warm & elegant gathering space. The formal dining room is ideal for holiday celebrations & entertaining, while custom motorized blinds throughout the home add convenience & sophistication. The well-appointed kitchen is designed for both everyday living & hosting guests. A distinctive Sealstone center island serves as the focal point, complemented by Corian countertops, stainless steel appliances, a built-in bar area, built-in microwave, electric range, new Bosch refrigerator & dishwasher that were installed in 2025. A separate front sitting room with tile flooring provides a flexible space for reading, conversation, or a home office & opens directly onto one of the front verandas overlooking the water. The main-level owner's suite offers the convenience of first-floor living while maintaining privacy & luxury. Features include a tray ceiling, recessed lighting, ceiling fan, Berber carpeting, direct access to the second front veranda, & two professionally designed walk-in closets with custom organizational systems. The spacious en-suite bath includes dual sinks, a dedicated makeup vanity, soaking tub, separate shower, soft-close cabinetry, tile flooring, & mirrored linen closet doors. The main level includes a fully renovated powder room completed in 2025 featuring elegant marble flooring. There is a spacious laundry room offering built-in cabinetry, pantry storage, cleaning closet, & functional organization rarely found in today's homes. An extra-wide staircase leads to the upper level where a versatile loft with built-in bookcases creates the perfect home office, library, study area, or additional sitting room. Three generously sized secondary bedrooms feature ceiling fans, ample closet space, & comfortable layouts. One bedroom includes access to a large unfinished storage area & connects to an additional 5th bedroom, creating an ideal setup for guests, hobbies, exercise space, multigenerational living, or a private retreat. Outdoor living is equally impressive. The rear yard has been meticulously landscaped over many years to create a private & peaceful setting. A stamped concrete patio, pergola, vinyl privacy fence, double-gated access, & covered rear porch provide endless opportunities for outdoor entertaining. The spacious yard is ready for pets, gardening, recreation, or even a future pool. The oversized three-car garage includes extensive storage cabinetry, a utility sink, & a refrigerator that conveys. Additional valuable features include an owned propane tank & a Vector security system. Life in Potomac Landing extends far beyond the property itself. Residents enjoy a low annual HOA fee while gaining access to an impressive collection of amenities, including a private Potomac River beach with gazebo, grills, & picnic areas; a private fishing pond with dock for kayaking & canoeing; tennis and pickleball courts; a community boat ramp & more. AI used to remove sellers furniture.
| Middle School | High School |
|---|---|
| King George Middle School | King George High School |
| Price History | |
|---|---|
| 6/6/2026 | Listed $997,500 |
General Features
| Living Area | 3138 |
|---|---|
| Sewer | Public Sewer |
| Heating | Heat Pump(s),Central |
| Cooling | Ceiling Fan(s),Central A/C,Heat Pump(s) |
| Possession | 0-30 Days CD |
| Appliances | Built-In Microwave,Dishwasher,Dryer,Oven/Range - Electric,Refrigerator,Stainless Steel Appliances,Washer - Front Loading |
| Zoning | A2 |
| HOA Fee | 450.00 |
| Garage Spaces | 3.00 |
| Architectural Style | Contemporary |
| Security Features | Security System |
| Construction Materials | HardiPlank Type |
| School District | KING GEORGE COUNTY PUBLIC SCHOOLS |
| Year Built | 1998 |
| View | River,Water |
| Levels | 2 |
| Tax Year | 2025 |
| Ownership | Other |
| Cool Fuel | Electric |
| Accessibility | None |
| Assoc Fee Paid Per | Annually |
| County | KING GEORGE |
| New Construction | No |
| Property Type | Residential |
| HOA | Yes |
| Subdivision Name | POTOMAC LANDING |
| Garage Y/N | Yes |
| Water Access Y/N | Yes |
| Other Structures | Above Grade,Below Grade |
| Total Rooms | 10 |
| Full Baths | 2 |
| Status | ACTIVE |
| Directions | Rt. 218 |
| City | KING GEORGE |
| Body of Water | Potomac River |
| Senior Community Y/N | No |
| Tax Assessed Value | 511400.0 |
| Tax Annual Amount | 3478.0 |
| Property Condition | Excellent |
| Structure Type | Detached |
| Condo/Coop Association fee Y/N | No |
| Bathrooms Full Main Level | 1 |
| Bathrooms Count Main Level | 2.00 |
| Above Grade Unfin SQFT | 40 |
| Price Per Sq Ft Total AG | 317.88 |
| Vacation Rental Y/N | No |
| Virtual Tour | https://www.zillow.com/view-imx/df06e153-44b9-4a59-8873-906d2a6e4c69?wl=true&setAttribution=mls&initialViewType=pano |
| Total SQFT | 3178 |
| Standard Status | Active |
| Year Built Source | Assessor |
| Legal Subdivision | POTOMAC LANDING |
| Tax Lot | 24 |
Interior Features
| Interior Amenities | Attic,Carpet,Ceiling Fan(s),Chair Railings,Crown Moldings,Dining Area,Formal/Separate Dining Room,Kitchen - Island,Recessed Lighting,Window Treatments,Wood Floors |
|---|---|
| Heating Fuel | Natural Gas |
| Flooring | Carpet,Ceramic Tile,Hardwood |
| Total Fireplaces | 1 |
| Fireplace Features | Gas/Propane |
| Hot Water | Natural Gas |
| Basement (Y/N) | No |
| Heating Y/N | Yes |
| Fireplace Y/N | Yes |
| Above Grade Finished Area | 3138 |
| Half Baths | 1 |
| Central Air Y/N | Yes |
| Total Bedrooms | 5 |
| Main Level Bedrooms | 1 |
| Below Grade Finished Area Unit Type | Square Feet |
| LivingAreaSource | Estimated |
| Below Grade Unfin Area Units | Square Feet |
| Below Grade Unfin SQFT Source | Assessor |
| Below Grade Finished Area Source | Assessor |
| Bedrooms Count All Upper Levels | 4 |
| Bedrooms Count Upper Level 1 | 4 |
| Bathrooms Half Main Level | 1 |
| Bathrooms Full Upper Level 1 | 1 |
| Bathrooms Full All Upper Levels | 1 |
| Bathrooms Count Upper Level 1 | 1.00 |
| Bathrooms Count All Upper Levels | 1 |
| Above Grade Unfin Area Units | Square Feet |
| Above Grade Unfin SQFT Source | Estimated |
| Above Grade Finished Area Source | Estimated |
| Above Grade Finished Area Unit Type | Square Feet |
| Total Baths | 3 |
Exterior Features
| Exterior Amenities | Private Beach |
|---|---|
| Pool | No Pool |
| Fencing | Privacy,Rear,Vinyl |
| Water Source | Public |
| Total Parking Spaces | 7 |
| Garage Features | Garage - Side Entry,Garage Door Opener,Inside Access |
| Type of Parking | Attached Garage,Driveway |
| Land Use Code | 200R |
| Foundation Details | Crawl Space |
| Water View Y/N | Yes |
| Water Body Type | River |
| Waterfront Y/N | No |
| Water Access Features | Fishing Allowed,Personal Watercraft (PWC),Private Access,Private Beach |
| Land Assessed Value | 110000.00 |
| Navigable Water Y/N | Yes |
| Water Oriented Y/N | Yes |
| # of Attached Garage Spaces | 3 |
Amenities
- Foreclosure
- Views
- Short Sale
- New Construction
- Adult 55+
- Lease To Own
- No HOA Fees
- Furnished
- Primary On Main
- Air Conditioning
- Seller Finance
- Green
- Fixer Upper
- Horse
- Golf
- Fireplace
- Deck
- Garage
- Basement
- Pool
Property vs Single Family Average in 22485
Price
Taxes
Year Built
Visits
 © BRIGHT, All Rights Reserved
