
New Construction - Primary on Main
Address
0 Fitzhugh Ln., King George, VA
Price
$ 839,900
Property Attributes
- MLS#VAKG2008368
- TypeSingle Family
- Listing Status ACTIVE
- CountyKING GEORGE
- CityKing George
- NeighborhoodEagle Bay
- Zip22485
- StyleRanch/Rambler
- Year Built2026
- Taxes$ 311
- Price$ 839,900
- Bedrooms3
- Full Bathrooms3
- Half Bathrooms1
- Sqr Footage3620
- Lot Size1.07 Acres
Data Source:
Bright MLS
Property Description
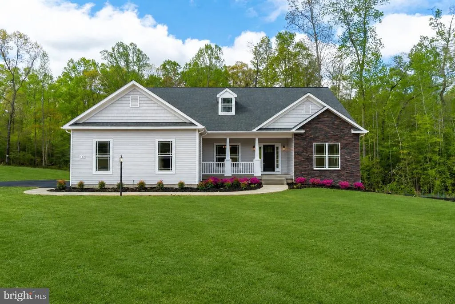
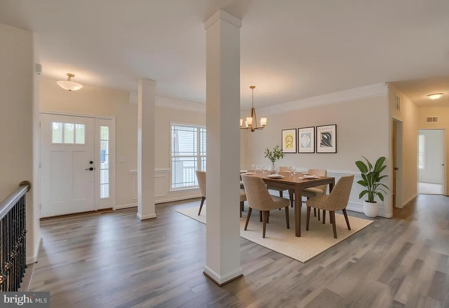
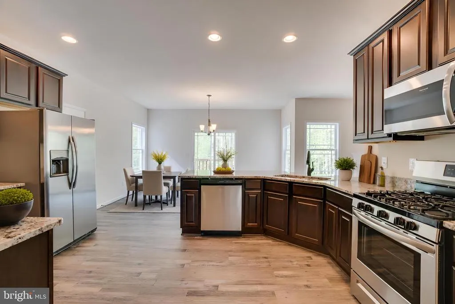
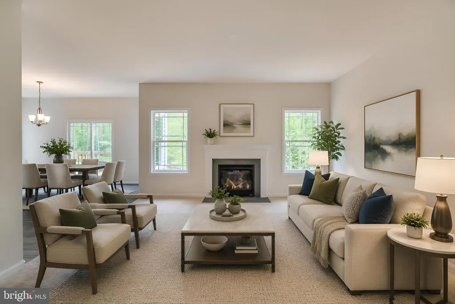
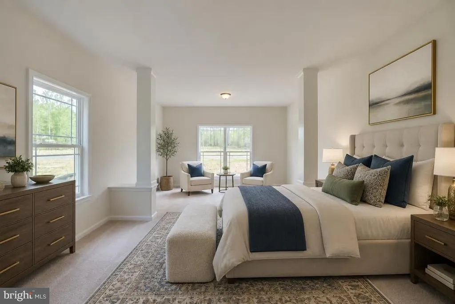
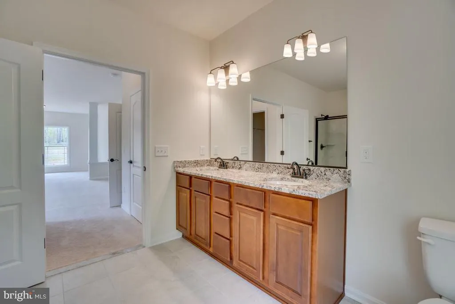
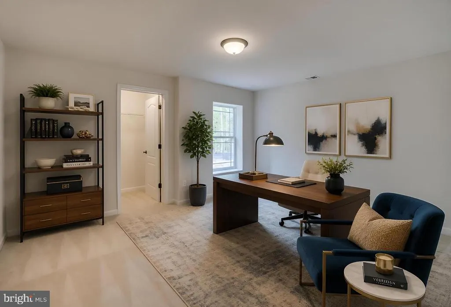
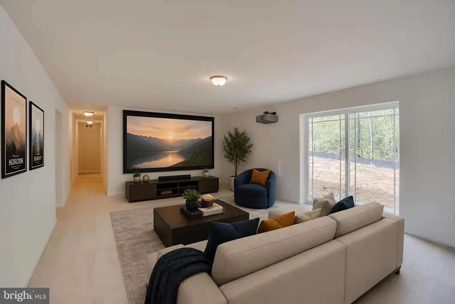
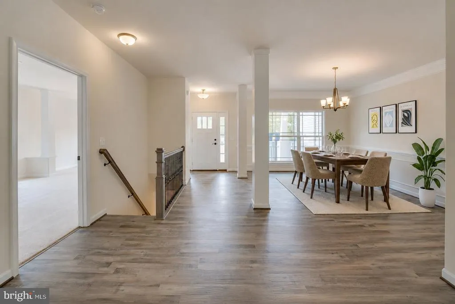
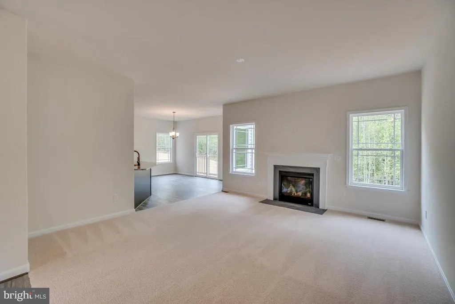
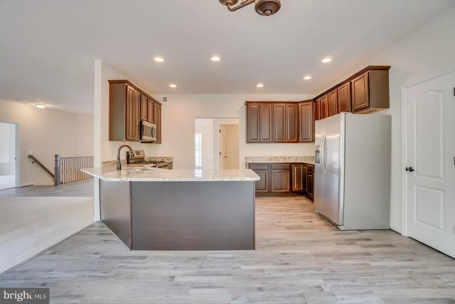
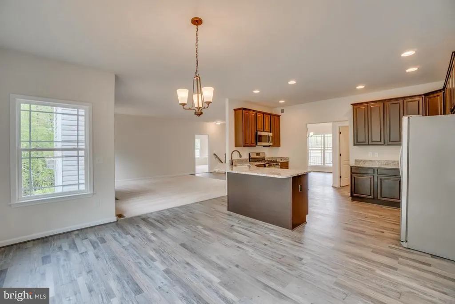
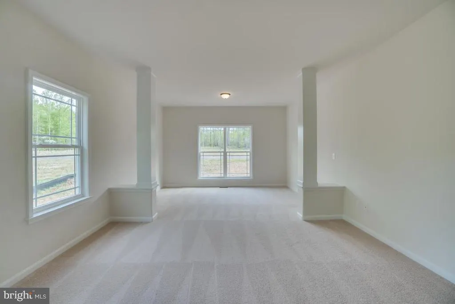
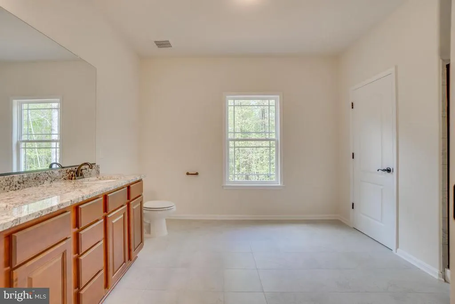
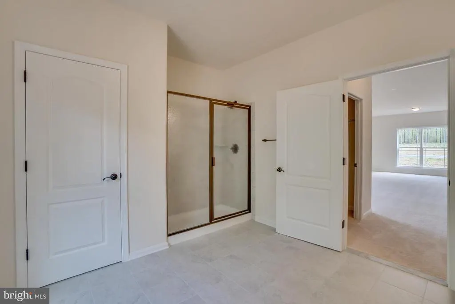
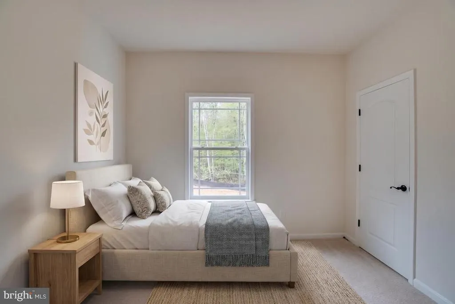
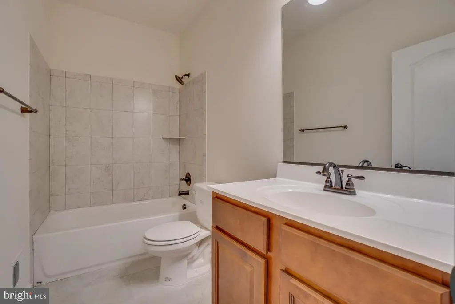
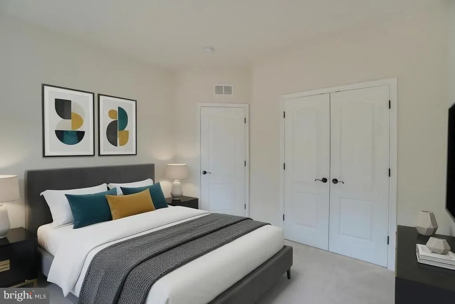
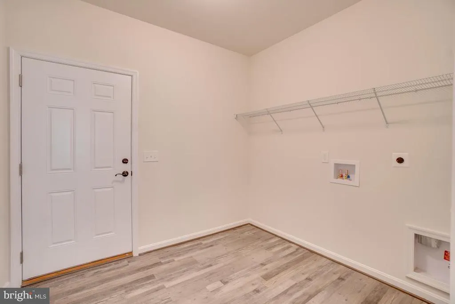
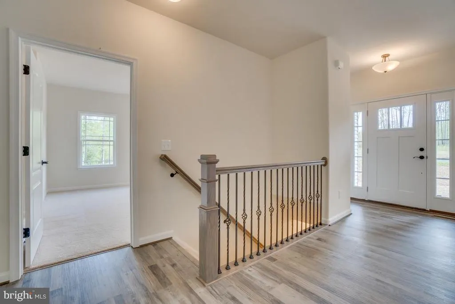
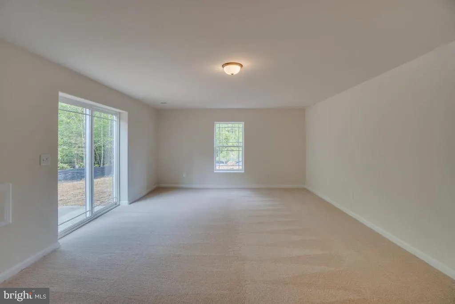
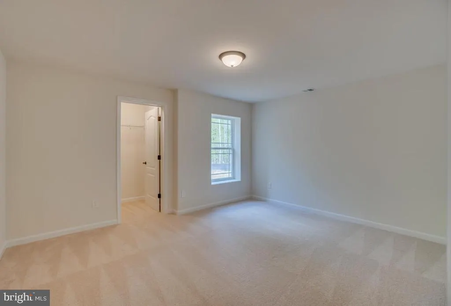
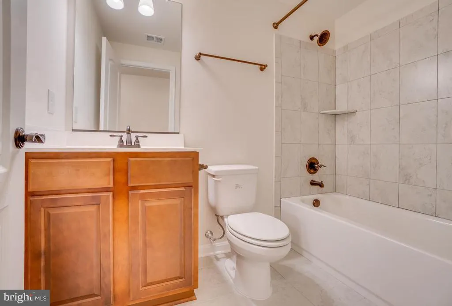
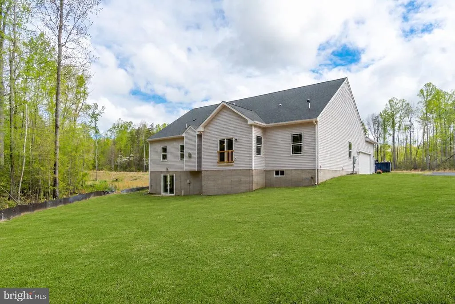
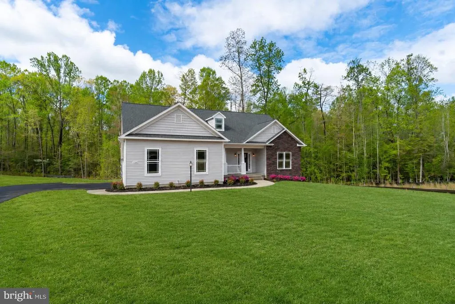
UNDER CONSTRUCTION: Welcome to Lot 1 Eagle Bay, a brand-new Sona Homes Madison II offering one-level living, upgraded finishes, and over 3,600 finished square feet on a 1.069-acre homesite in King George. Designed with both everyday comfort and flexible living in mind, this thoughtfully planned home features 3 bedrooms, 3.5 baths, a main-level office, formal dining room, open family room, and a 12x16 morning room that expands the main living space with added natural light and versatility. The kitchen serves as the heart of the home with quartz countertops, kitchen backsplash, center island, 42-inch cabinetry, SS appliances, and a layout that flows easily into the breakfast area, morning room, and family room. The main-level primary suite offers a private retreat with walk-in closets and a well-appointed bath featuring double vanities, tile shower details, and upgraded finishes. Two additional main-level bedrooms, a full bath, powder room, and main-level laundry add comfort and convenience. The finished lower level provides valuable additional living space with a recreation room, den/office, and finished full bath, creating options for guests, work, hobbies, media, or extended living needs. Exterior highlights include a Craftsman-style front elevation with stone veneer, cedar shake accents, dormers, shutters, Craftsman front door, full front porch, side-load 2-car garage, asphalt driveway, and upgraded electrical service. Located in Eagle Bay with county water, alternative septic, and easy access to local routes, this new construction home combines modern function, quality finishes, and a spacious King George setting. Built with precision and backed by a 2-10 builder warranty (1-year workmanship, 1-year mechanical, 10-year structural), this SONA Homes residence offers lasting peace of mind. Additional incentives include 1% closing-cost assistance when using the builders preferred lender. Please note: the HOA fee's have not been determined yet. *Some photos may be of a similar completed home and/or have been virtually staged to help illustrate the potential use and layout of the spaces*
| Price History | |
|---|---|
| 6/24/2026 | Listed $839,900 |
General Features
| Living Area | 3620 |
|---|---|
| Sewer | Septic = # of BR |
| Heating | Heat Pump(s),Forced Air,Zoned |
| Cooling | Central A/C,Zoned |
| Utilities | Electric Available,Propane |
| Possession | Settlement |
| Roof | Architectural Shingle |
| Appliances | Built-In Microwave,Dishwasher,Oven/Range - Gas,Refrigerator,Icemaker,Stainless Steel Appliances |
| Zoning | R1 |
| HOA Fee | 0.00 |
| Garage Spaces | 2.00 |
| Patio/Porch Features | Porch(es) |
| Architectural Style | Ranch/Rambler |
| Construction Materials | Stick Built,Vinyl Siding,Stone,Frame |
| School District | KING GEORGE COUNTY PUBLIC SCHOOLS |
| Year Built | 2026 |
| Electric | 200+ Amp Service |
| Levels | 2 |
| Tax Year | 2025 |
| Ownership | Fee Simple |
| Cool Fuel | Electric |
| Accessibility | None |
| Assoc Fee Paid Per | Annually |
| County | KING GEORGE |
| New Construction | Yes |
| Property Type | Residential |
| HOA | Yes |
| Subdivision Name | EAGLE BAY |
| Garage Y/N | Yes |
| Water Access Y/N | No |
| Other Structures | Above Grade,Below Grade |
| Full Baths | 3 |
| Status | ACTIVE |
| Directions | From 8197 Kings Hwy,directions show a 6.4-mile / approximately 10-minute route to 8023 Fitzhugh Ln via VA-206 E,State Route 609,VA-218 E,and State Route 642,with the destination on the right |
| City | KING GEORGE |
| Body of Water | POTOMAC |
| Disclosures | Subject to Condo/HOA Docs |
| Senior Community Y/N | No |
| Lot Size Units | Square Feet |
| Lot Size Square Feet | 46566.00 |
| Tax Assessed Value | 45700.0 |
| Tax Annual Amount | 311.0 |
| Home Warranty Y/N | Yes |
| Property Condition | Excellent |
| Structure Type | Detached |
| Condo/Coop Association fee Y/N | No |
| Bathrooms Full Main Level | 2 |
| Bathrooms Count Main Level | 3.00 |
| Price Per Sq Ft Total AG | 353.49 |
| Construction Completed Y/N | No |
| Vacation Rental Y/N | No |
| Total SQFT | 4752 |
| Location Type | Other |
| Builder Name | Sona Homes |
| Standard Status | Active |
| Year Built Source | Estimated |
| Legal Subdivision | EAGLE BAY |
| Tax Lot | 1 |
Interior Features
| Interior Amenities | Entry Level Bedroom,Floor Plan - Open,Kitchen - Table Space,Pantry,Primary Bath(s),Walk-in Closet(s),Recessed Lighting,Dining Area |
|---|---|
| Heating Fuel | Propane - Owned,Propane - Leased |
| Basement | Partially Finished,Full,Interior Access,Walkout Level |
| Flooring | Luxury Vinyl Plank,Ceramic Tile,Carpet |
| Total Fireplaces | 1 |
| Fireplace Features | Gas/Propane |
| Hot Water | Propane |
| Basement (Y/N) | Yes |
| Heating Y/N | Yes |
| Fireplace Y/N | Yes |
| Above Grade Finished Area | 2376 |
| Half Baths | 1 |
| Central Air Y/N | Yes |
| Total Bedrooms | 3 |
| Below Grade Finished Area | 1244 |
| Room Type | Dining Room,Primary Bedroom,Bedroom 2,Bedroom 3,Kitchen,Family Room,Den,Foyer,Breakfast Room,Laundry,Recreation Room,Primary Bathroom,Full Bath,Half Bath |
| Main Level Bedrooms | 3 |
| Below Grade Finished Area Unit Type | Square Feet |
| LivingAreaSource | Estimated |
| Laundry Type | Main Floor |
| Below Grade Unfin Area Units | Square Feet |
| Below Grade Unfin SQFT | 1132 |
| Below Grade Unfin SQFT Source | Estimated |
| Below Grade Finished Area Source | Estimated |
| Bathrooms Half Main Level | 1 |
| Bathrooms Full Lower Level 1 | 1 |
| Bathrooms Full All Lower Levels | 1 |
| Bathrooms Count Lower Level 1 | 1.00 |
| Bathrooms Count All Lower Levels | 1 |
| Above Grade Unfin Area Units | Square Feet |
| Above Grade Unfin SQFT Source | Estimated |
| Above Grade Finished Area Source | Estimated |
| Above Grade Finished Area Unit Type | Square Feet |
| Total Baths | 4 |
Exterior Features
| Pool | No Pool |
|---|---|
| Water Source | Public |
| Total Parking Spaces | 2 |
| Garage Features | Garage - Side Entry |
| Type of Parking | Attached Garage |
| Land Use Code | 200V |
| Foundation Details | Concrete Perimeter |
| Water View Y/N | No |
| Lot Size Acres | 1.07 |
| Water Body Type | River |
| Lot Size Source | Assessor |
| Waterfront Y/N | No |
| Builder Model | Madison II |
| Land Assessed Value | 45700.00 |
| Navigable Water Y/N | No |
| Water Oriented Y/N | Yes |
| # of Attached Garage Spaces | 2 |
Room Details
| Room | Dimensions | Level | Flooring | Details |
|---|---|---|---|---|
| Bedroom 2 | Main | Flooring - Carpet | ||
| Bedroom 3 | Main | Flooring - Carpet | ||
| Breakfast Room | Main | Flooring - Luxury Vinyl Plank | ||
| Den | Lower 1 | |||
| Dining Room | Main | Flooring - Luxury Vinyl Plank | ||
| Family Room | Main | Fireplace - Gas,Flooring - Carpet | ||
| Foyer | Main | |||
| Full Bath | Lower 1 | Bathroom - Tub Shower,Flooring - Ceramic Tile | ||
| Full Bath | Main | Flooring - Ceramic Tile | ||
| Half Bath | Main | Flooring - Luxury Vinyl Plank | ||
| Kitchen | Main | Countertop(s) - Quartz,Flooring - Luxury Vinyl Plank | ||
| Laundry | Main | |||
| Primary Bathroom | Main | Double Sink,Bathroom - Walk-In Shower,Flooring - Ceramic Tile | ||
| Primary Bedroom | Main | Attached Bathroom,Flooring - Carpet,Walk-In Closet(s) | ||
| Recreation Room | Lower 1 | Basement - Finished |
Amenities
- Foreclosure
- Views
- Short Sale
- New Construction
- Adult 55+
- Lease To Own
- No HOA Fees
- Furnished
- Primary On Main
- Air Conditioning
- Seller Finance
- Green
- Fixer Upper
- Horse
- Golf
- Fireplace
- Deck
- Garage
- Basement
- Pool
Property vs Single Family Average in 22485
Price
Taxes
Year Built
Visits
 © BRIGHT, All Rights Reserved
