
Views
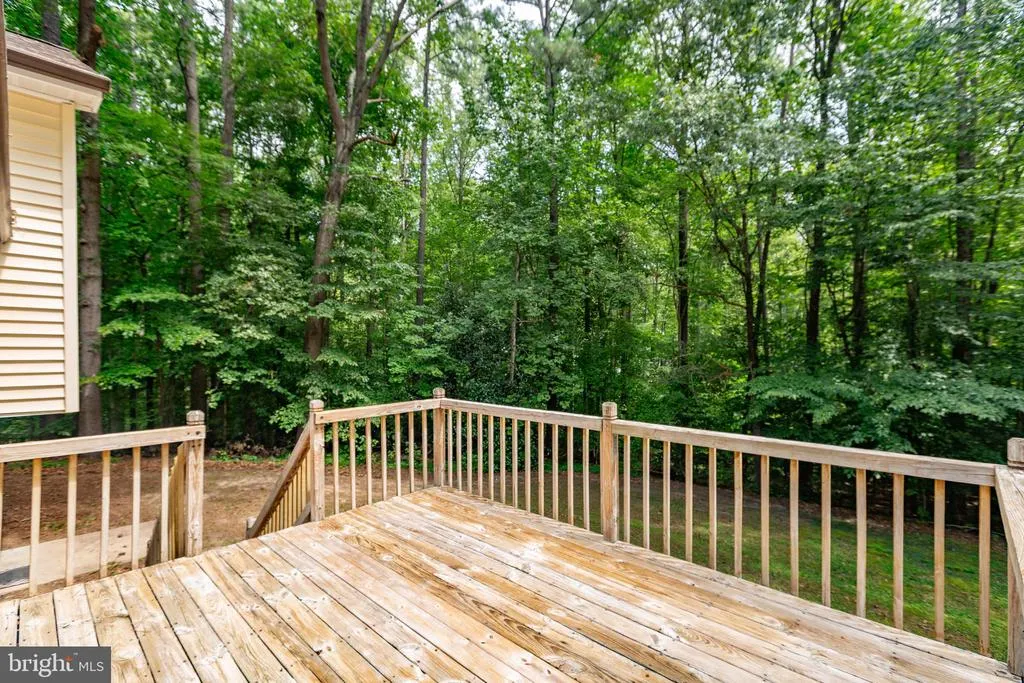
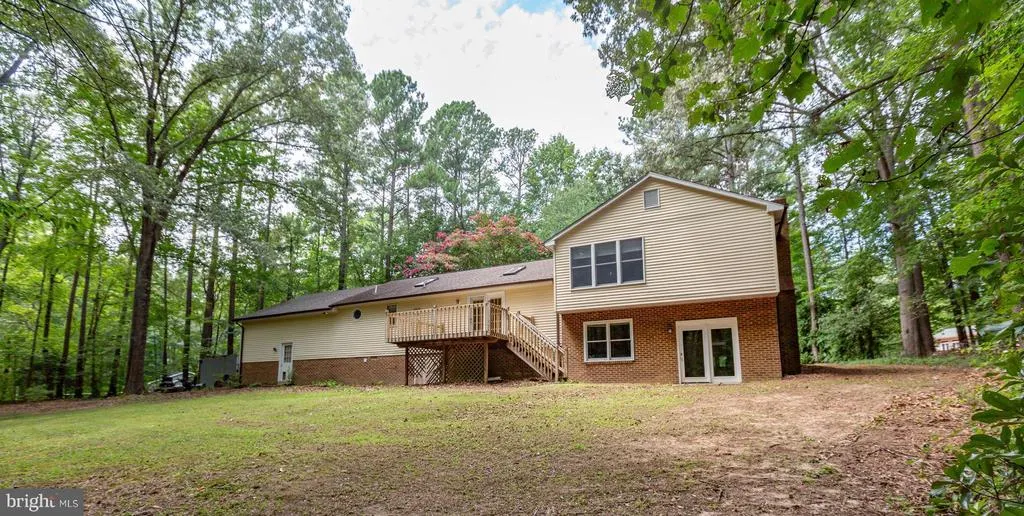
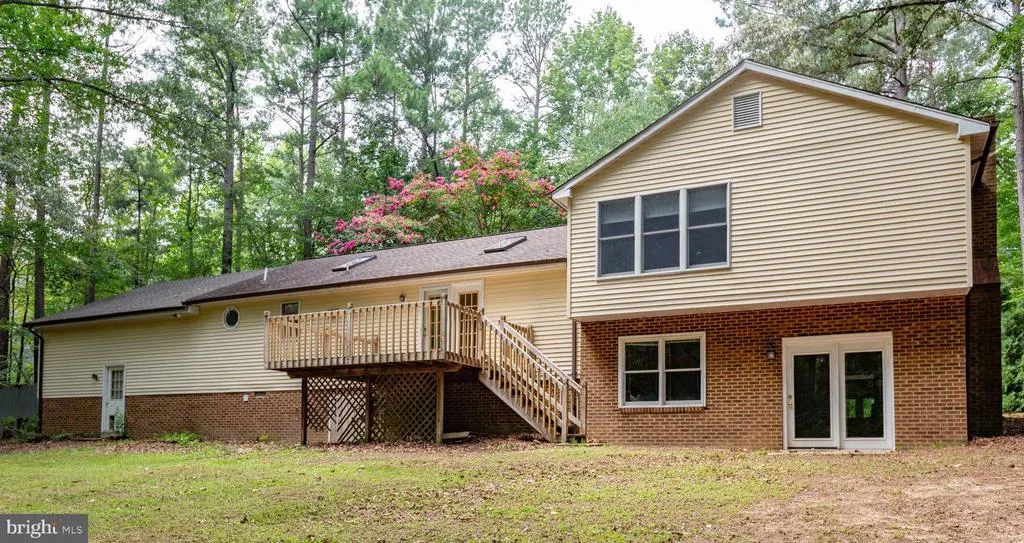
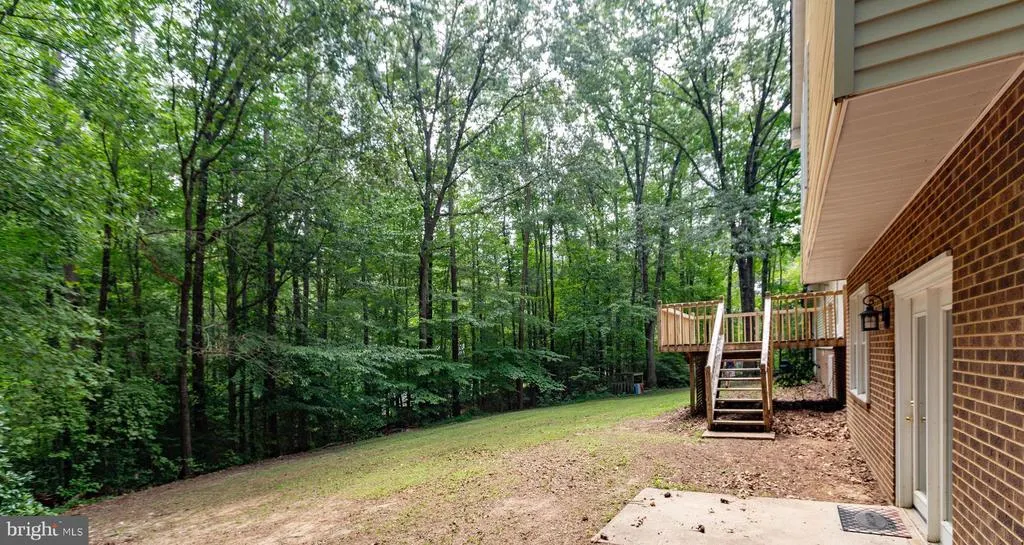
Address
7347 Jackson Drive, King George, VA
Price
$ 455,000
Property Attributes
- MLS#VAKG2008378
- TypeSingle Family
- Listing Status ACTIVE
- CountyKING GEORGE
- CityKing George
- NeighborhoodPresidential Lakes
- Zip22485
- StyleSplit Level
- Year Built1989
- Taxes$ 2313
- Price$ 455,000
- Bedrooms4
- Full Bathrooms2
- Half Bathrooms1
- Sqr Footage2673
- Lot Size1.57 Acres
Data Source:
Bright MLS
Property Description
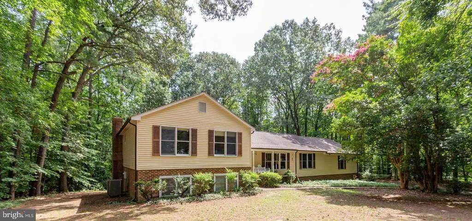
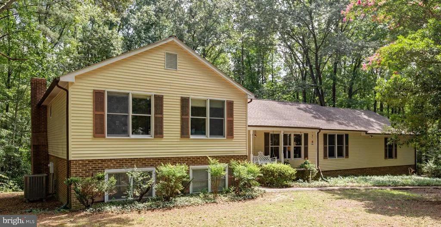
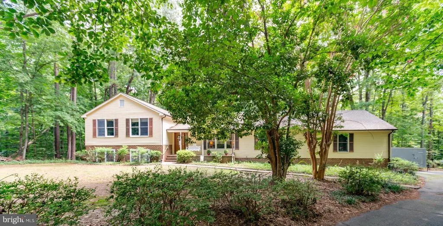
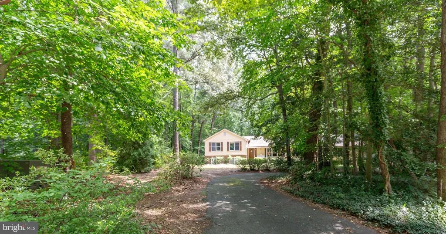
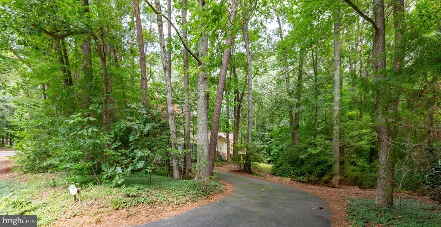
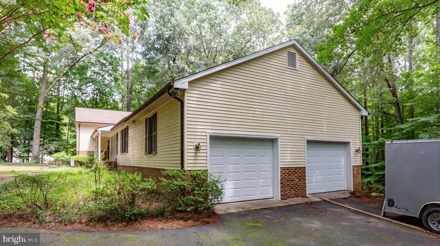
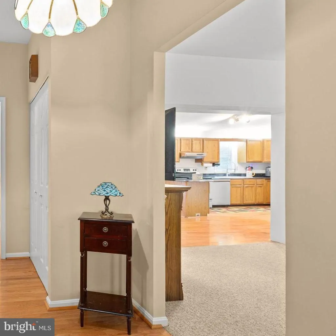
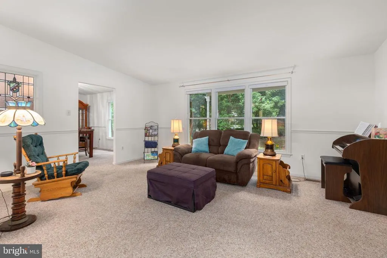
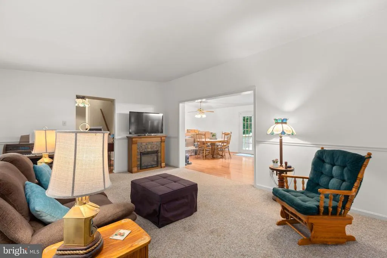
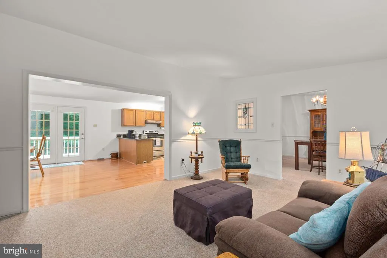
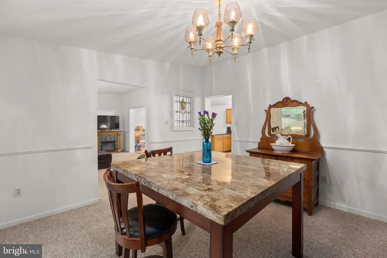
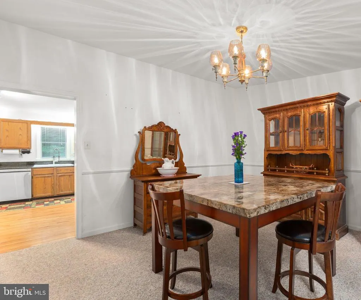
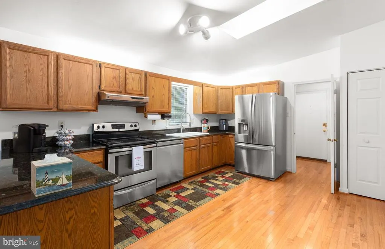
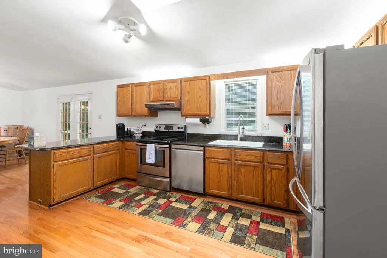
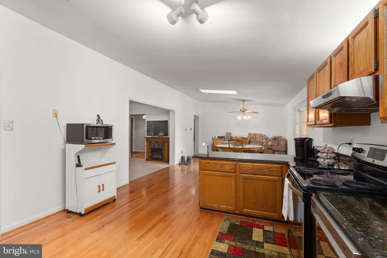
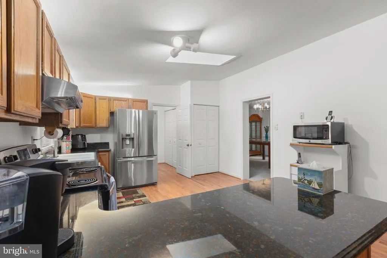
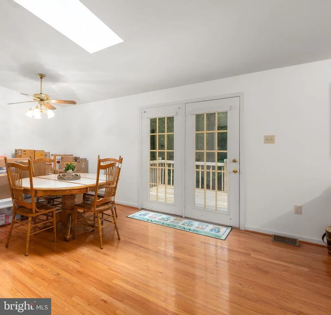
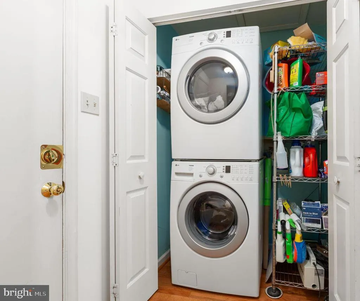
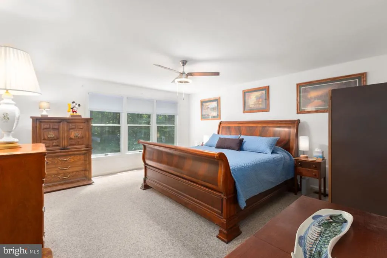
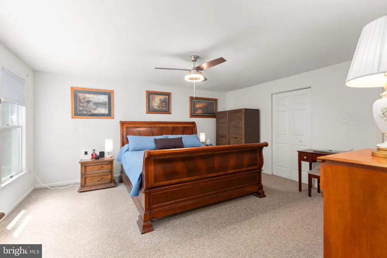
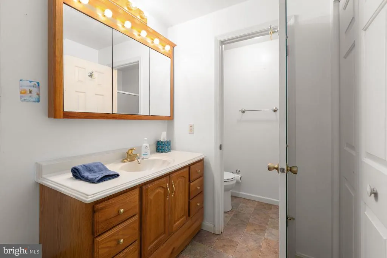
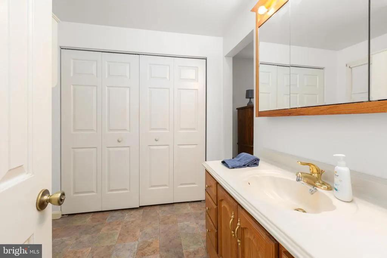
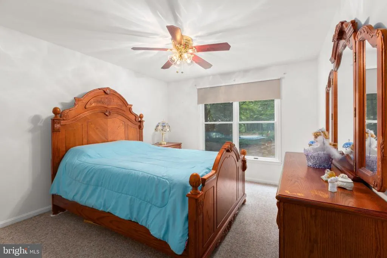
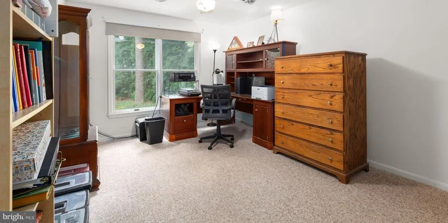
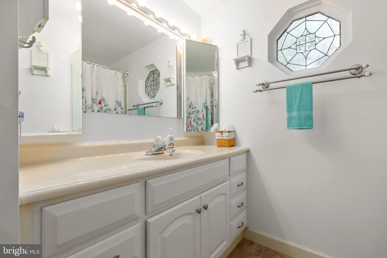
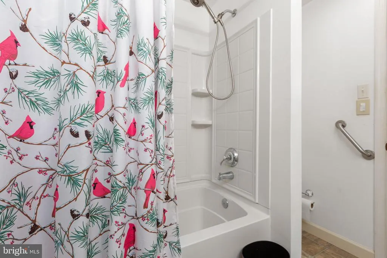
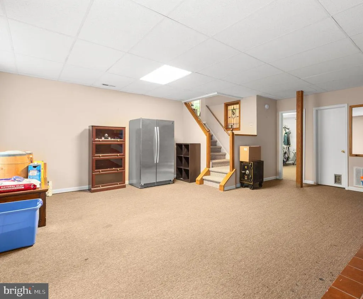
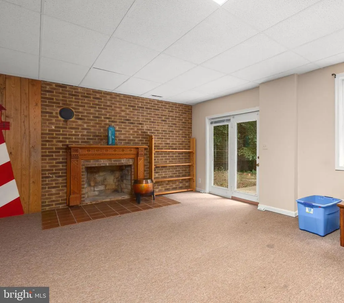
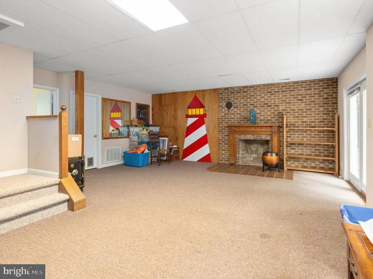
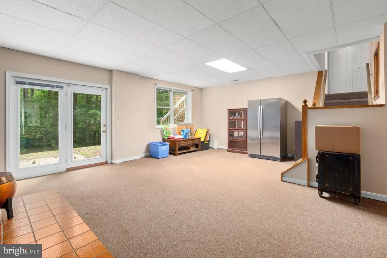
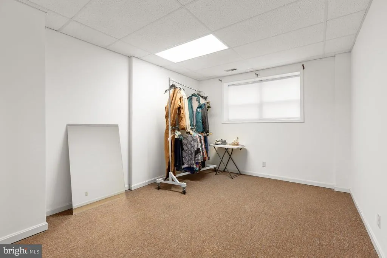
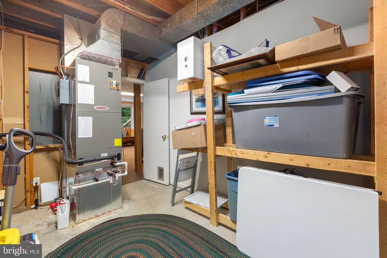
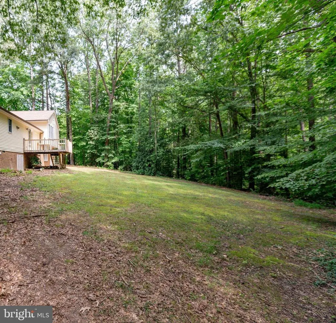
Welcome to 7347 Jackson Drive located in established Presidential Lakes Subdivision. This spacious tri-level home is on one of the larger private and mostly wooded lots (3 lots - Map No. 23-A-2-78, originally Lots 77, 78, and 79), totaling 1.5729 acres. The main level features a living room, formal dining room, very large eat in kitchen, half bath, and laundry area. The upper level boasts three bedrooms, including a primary suite with full bath and walk-in closet. There are two additional bedrooms and full bath on the upper level. The lower level consists of a large family/recreation room with a wood burning fireplace. (Fireplace is being conveyed "as is" - and has never been used by the present owner). There is an additional fourth bedroom and utility/storage room on the lower level. The side loading two car garage is very spacious w/ plenty of extra storage. Presidential Lakes Subdivision offers many amenities such as fishing, lake access, pavilion, swimming pool, playground and club house. Make an appointment today!
| Middle School | High School |
|---|---|
| King George Middle School | King George High School |
| Price History | |
|---|---|
| 7/22/2026 | Listed $455,000 |
General Features
| Living Area | 2673 |
|---|---|
| Sewer | Private Sewer,Septic < # of BR |
| Heating | Heat Pump(s) |
| Cooling | Heat Pump(s) |
| Possession | Settlement |
| Roof | Architectural Shingle |
| Appliances | Dishwasher,Refrigerator,Icemaker,Stove,Water Heater,Washer/Dryer Stacked,Exhaust Fan,Microwave |
| Zoning | RES |
| HOA Fee | 1300.00 |
| Garage Spaces | 2.00 |
| Association Fee Includes | Road Maintenance,Common Area Maintenance |
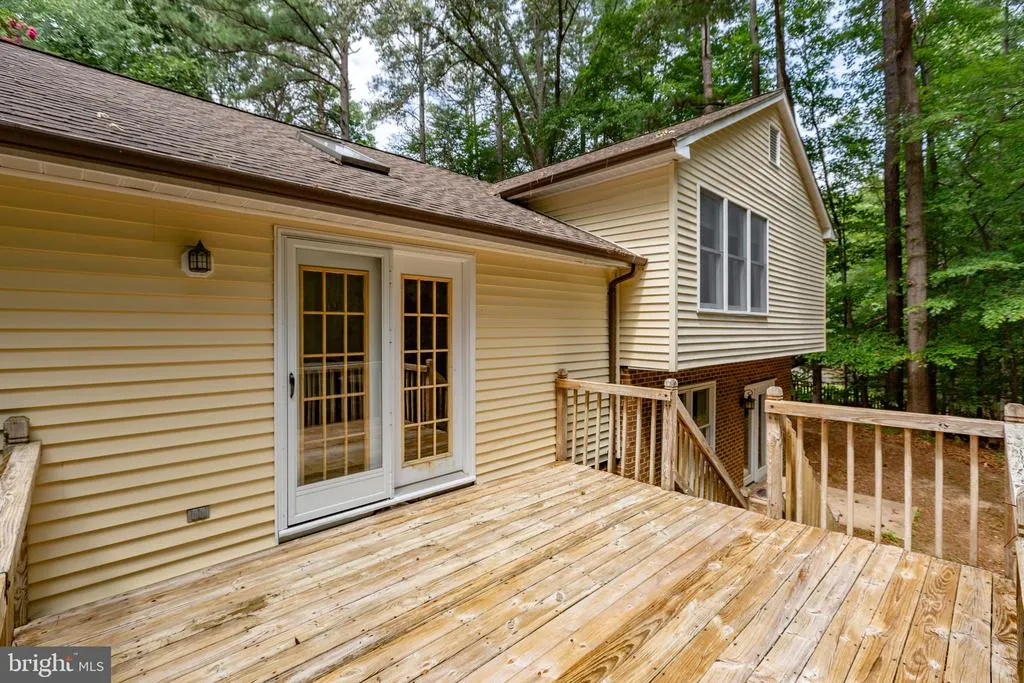
| Patio/Porch Features | Porch(es),Deck(s) |
| Architectural Style | Split Level |
| Construction Materials | Vinyl Siding,Brick,Brick Front |
| School District | KING GEORGE COUNTY PUBLIC SCHOOLS |
| Year Built | 1989 |
| View | Trees/Woods |
| Levels | 3 |
| Tax Year | 2025 |
| Ownership | Fee Simple |
| Cool Fuel | Electric |
| Accessibility | None |
| Additional Parcels Description | Tax record/map number is 23-A-2-78 (which includes Lots 77,78,& 79) Lot is 1.5720 acres according to county tax records. |
| Assoc Fee Paid Per | Annually |
| County | KING GEORGE |
| New Construction | No |
| Property Type | Residential |
| Association Amenities | Club House,Pool - Outdoor,Tot Lots/Playground,Water/Lake Privileges,Tennis Courts |
| HOA | Yes |
| Subdivision Name | PRESIDENTIAL LAKES |
| Garage Y/N | Yes |
| Water Access Y/N | No |
| Other Structures | Above Grade,Below Grade |
| Full Baths | 2 |
| Status | ACTIVE |
| Directions | From Kings Highway,turn onto Madison Drive,right onto Washington Dr.,left onto Adams Dr. and left onto Jackson Drive. Home is located on left. |
| City | KING GEORGE |
| Disclosures | Prop Disclosure |
| Association Name | PRESIDENTIAL LAKES HOA |
| Senior Community Y/N | No |
| Lot Size Units | Square Feet |
| Lot Size Square Feet | 68476.00 |
| Tax Assessed Value | 340200.0 |
| Tax Annual Amount | 2313.0 |
| Home Warranty Y/N | No |
| Structure Type | Detached |
| Condo/Coop Association fee Y/N | No |
| Bathrooms Count Main Level | 1.00 |
| Above Grade Unfin SQFT | 2588 |
| Price Per Sq Ft Total AG | 229.22 |
| Additional Parcels Y/N | Yes |
| Historic Y/N | No |
| Lease Considered Y/N | No |
| Vacation Rental Y/N | No |
| Total SQFT | 5401 |
| Standard Status | Active |
| Year Built Source | Assessor |
| Legal Subdivision | PRESIDENTIAL LAKES |
| Tax Lot | 78 |
| Association Recreation Fee | No |
Interior Features
| Interior Amenities | Attic/House Fan,Bathroom - Tub Shower,Bathroom - Walk-In Shower,Built-Ins,Carpet,Ceiling Fan(s),Chair Railings,Combination Kitchen/Dining,Dining Area,Floor Plan - Traditional,Formal/Separate Dining R |
|---|---|
| Heating Fuel | Electric |
| Flooring | Hardwood,Carpet,Vinyl |
| Hot Water | Electric |
| Basement (Y/N) | No |
| Heating Y/N | Yes |
| Fireplace Y/N | No |
| Above Grade Finished Area | 1985 |
| Half Baths | 1 |
| Central Air Y/N | No |
| Total Bedrooms | 4 |
| Below Grade Finished Area | 688 |
| Room Type | Living Room,Dining Room,Primary Bedroom,Bedroom 2,Bedroom 3,Bedroom 4,Kitchen,Foyer,Laundry,Recreation Room,Utility Room,Bathroom 2,Primary Bathroom,Half Bath |
| Below Grade Finished Area Unit Type | Square Feet |
| LivingAreaSource | Estimated |
| Laundry Type | Main Floor |
| Below Grade Unfin Area Units | Square Feet |
| Below Grade Unfin SQFT | 140 |
| Below Grade Unfin SQFT Source | Estimated |
| Below Grade Finished Area Source | Estimated |
| Bedrooms Count All Lower Levels | 1 |
| Bedrooms Count All Upper Levels | 3 |
| Bedrooms Count Lower Level 1 | 1 |
| Bedrooms Count Upper Level 1 | 3 |
| Bathrooms Half Main Level | 1 |
| Bathrooms Full Upper Level 1 | 2 |
| Bathrooms Full All Upper Levels | 2 |
| Bathrooms Count Upper Level 1 | 2.00 |
| Bathrooms Count All Upper Levels | 2 |
| Above Grade Unfin Area Units | Square Feet |
| Above Grade Unfin SQFT Source | Estimated |
| Above Grade Finished Area Source | Estimated |
| Above Grade Finished Area Unit Type | Square Feet |
| Total Baths | 3 |
Exterior Features
| Pool | No Pool |
|---|---|
| Parking Features | Circular Driveway |
| Lot Features | Additional Lot(s),Backs to Trees,Level,Partly Wooded,Rear Yard,Stream/Creek |
| Water Source | Public |
| Total Parking Spaces | 2 |
| Garage Features | Additional Storage Area,Garage - Side Entry,Inside Access |
| Type of Parking | Driveway,Attached Garage |
| Land Use Code | 200R |
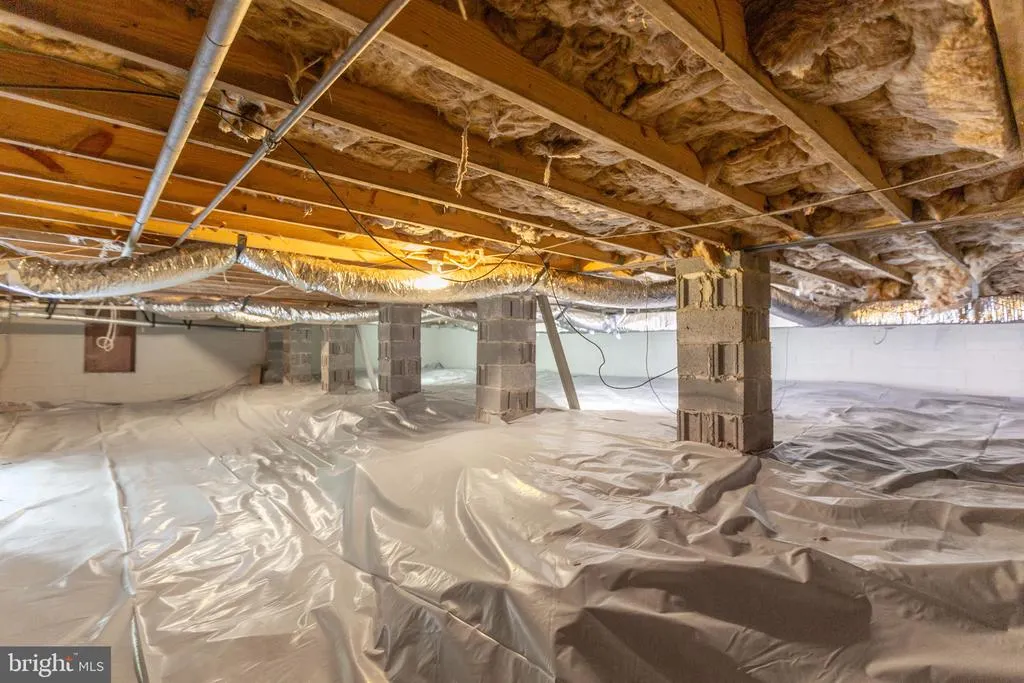
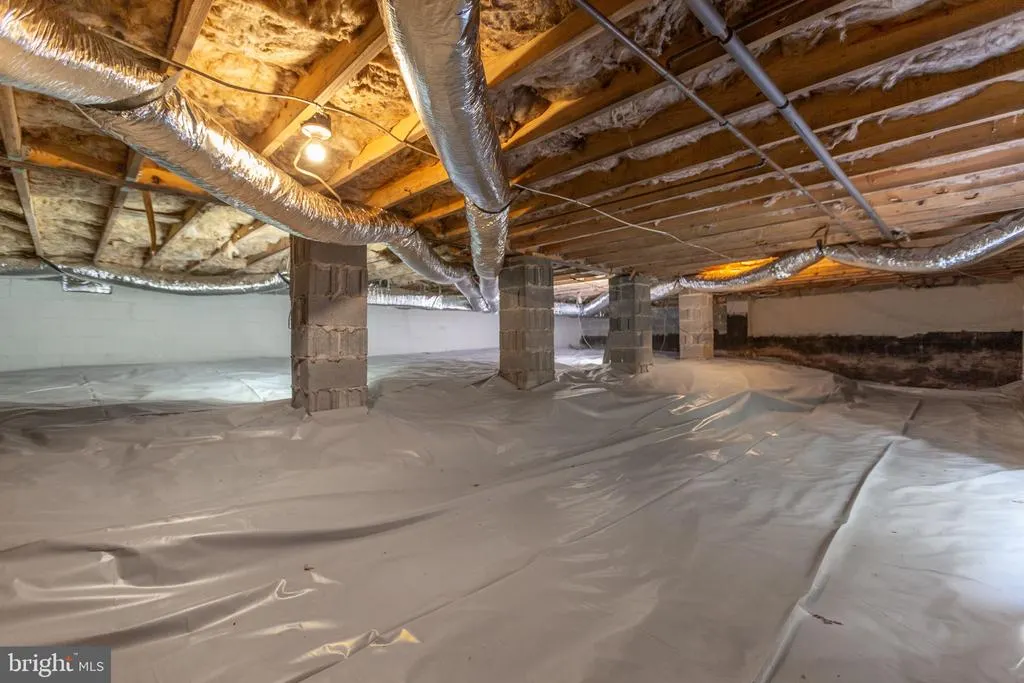
| Foundation Details | Block,Crawl Space |
| Spa | No |
| Water View Y/N | No |
| Lot Size Acres | 1.57 |
| Road Surface Type | Paved |
| Water Body Type | Creek |
| Lot Size Source | Assessor |
| Waterfront Y/N | No |
| Road Responsibility | HOA |
| Horse Y/N | No |
| Land Assessed Value | 65700.00 |
| Navigable Water Y/N | No |
| Water Oriented Y/N | Yes |
| # of Attached Garage Spaces | 2 |
Room Details
| Room | Dimensions | Level | Flooring | Details |
|---|---|---|---|---|
| Bathroom 2 | Upper 1 | Flooring - Vinyl,Bathroom - Tub Shower,Built-Ins | ||
| Bedroom 2 | Upper 1 | Flooring - Carpet,Ceiling Fan(s) | ||
| Bedroom 3 | Upper 1 | Flooring - Carpet,Ceiling Fan(s) | ||
| Bedroom 4 | Lower 1 | Flooring - Carpet | ||
| Dining Room | Main | Flooring - HardWood,Ceiling Fan(s),Skylight(s),Cathedral/Vaulted Ceiling | ||
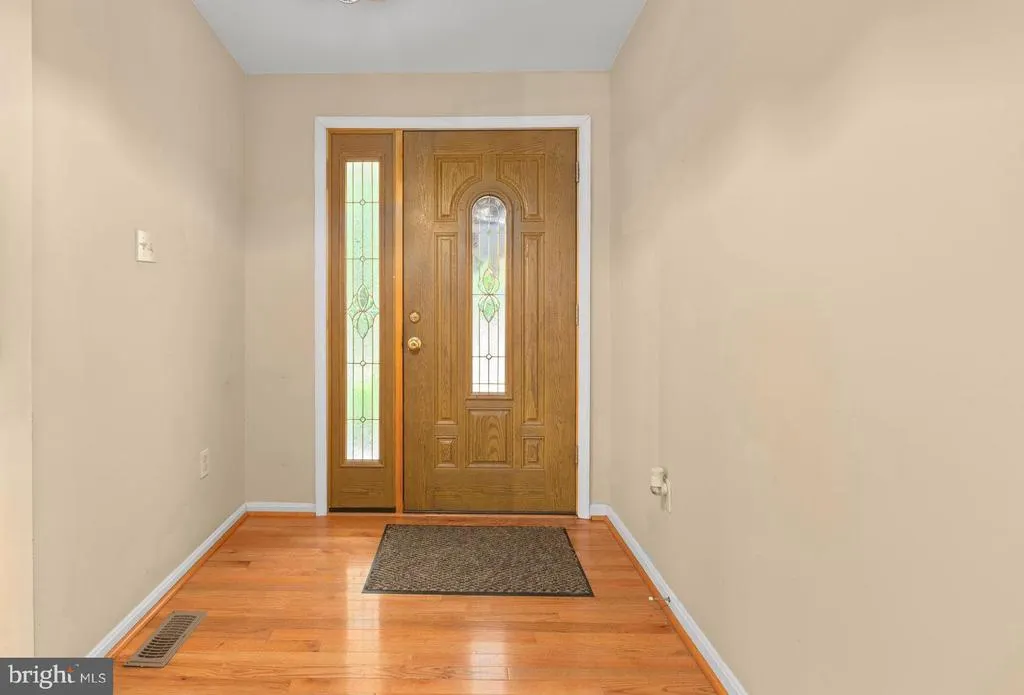
| Foyer | Main | Flooring - HardWood | ||
| Half Bath | Main | Flooring - Vinyl | ||
| Kitchen | Main | Flooring - HardWood,Countertop(s) - Granite,Dining Area,Kitchen - Eat-in,Pantry,Skylight(s),Window Treatments,Cathedral/Vaulted Ceiling | ||
| Laundry | Main | Flooring - HardWood | ||
| Living Room | Main | Flooring - Carpet,Chair Rail,Cathedral/Vaulted Ceiling | ||
| Primary Bathroom | Upper 1 | Flooring - Vinyl,Bathroom - Walk-In Shower,Walk-In Closet(s) | ||
| Primary Bedroom | Upper 1 | Flooring - Carpet,Ceiling Fan(s),Attached Bathroom,Walk-In Closet(s) | ||
| Recreation Room | Lower 1 | Flooring - Carpet,Fireplace - Wood Burning | ||
| Utility Room | Lower 1 | Flooring - Concrete,Built-Ins |
Amenities
- Foreclosure
- Views
- Short Sale
- New Construction
- Adult 55+
- Lease To Own
- No HOA Fees
- Furnished
- Primary On Main
- Air Conditioning
- Seller Finance
- Green
- Fixer Upper
- Horse
- Golf
- Fireplace
- Deck
- Garage
- Basement
- Pool
Property vs Single Family Average in 22485
Price
Taxes
Year Built
Visits
 © BRIGHT, All Rights Reserved
