
Price Reduction
Address
13481 Harryberry Lane, King George, VA
Price
$ 775,000
Property Attributes
- MLS#VAKG2008392
- TypeSingle Family
- Listing Status ACTIVE
- CountyKING GEORGE
- CityKing George
- NeighborhoodThe Meadows At Dahlgren
- Zip22485
- StyleColonial
- Year Built2004
- Taxes$ 4631
- Price$ 775,000
- Bedrooms4
- Full Bathrooms2
- Half Bathrooms1
- Sqr Footage3638
- Lot Size14.88 Acres
Data Source:
Bright MLS
Property Description
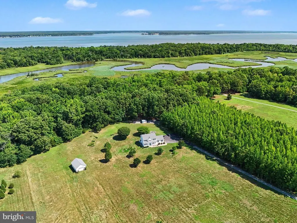
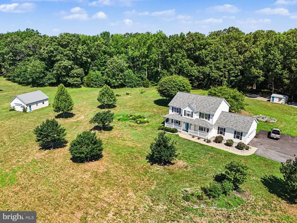
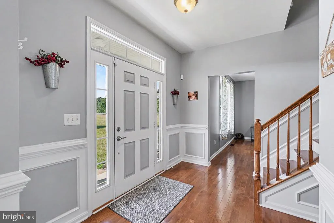
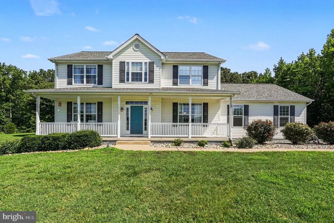
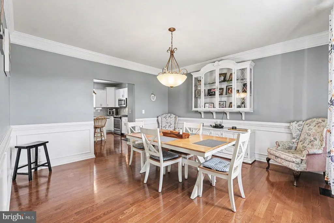
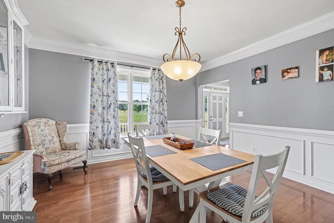
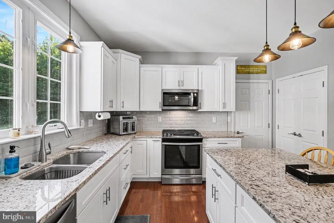
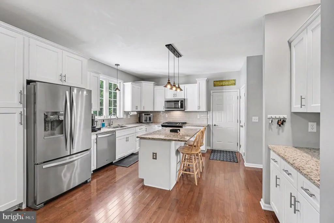
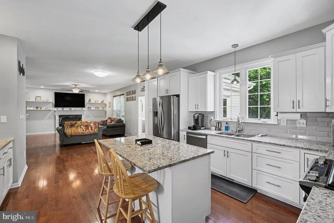
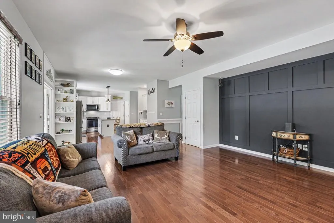
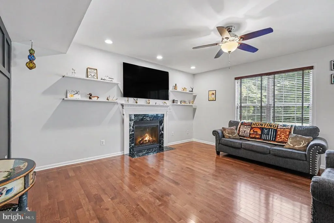
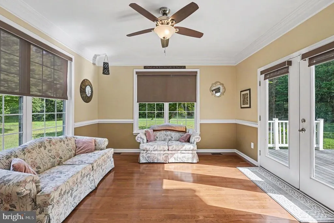
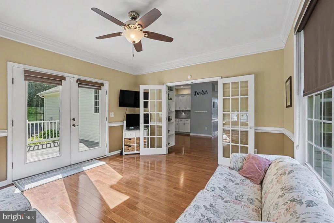
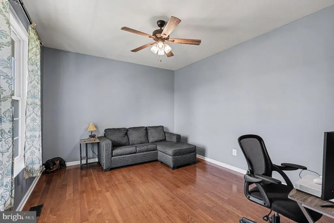
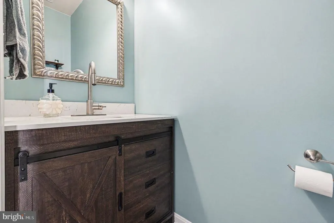
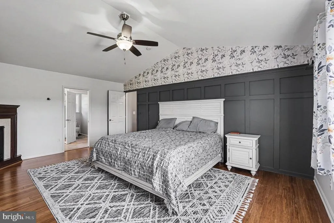
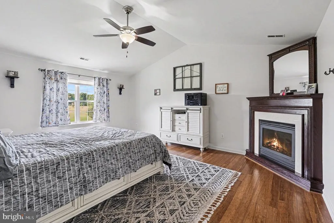
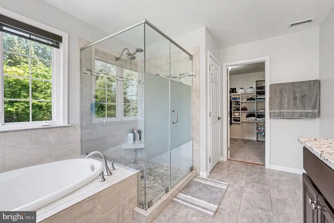
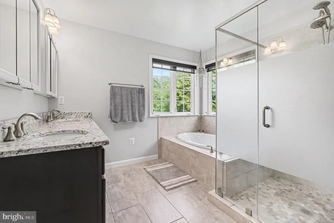
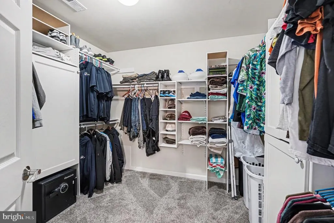
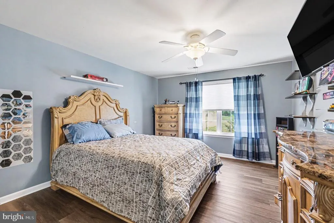
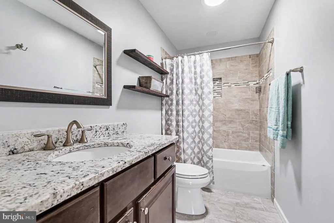
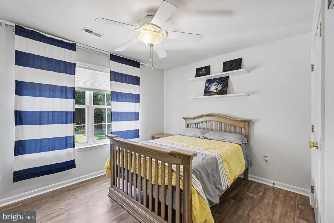
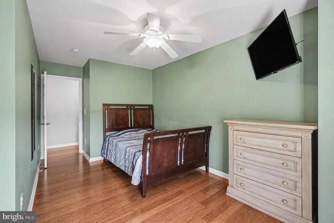
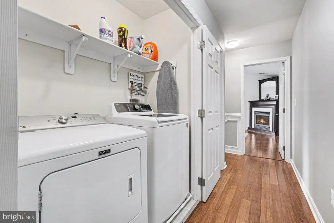
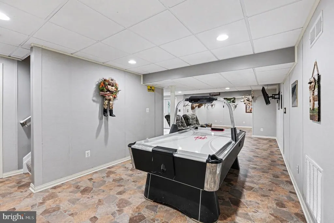
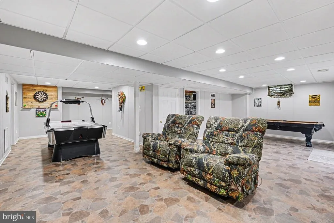
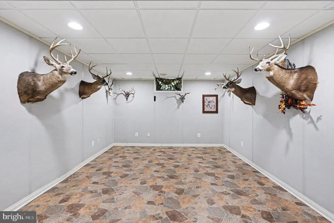
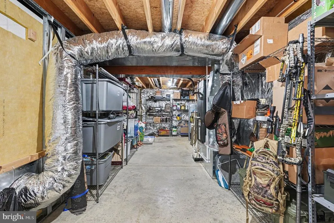
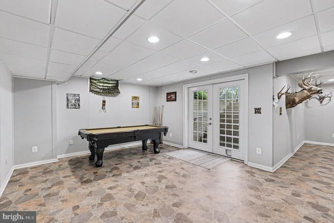
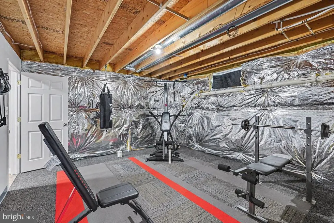

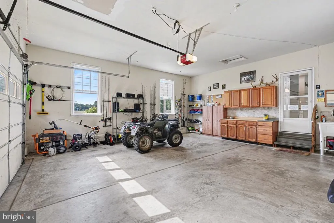
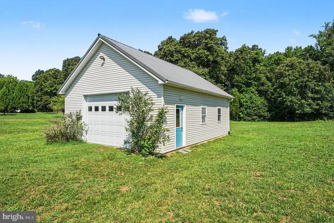
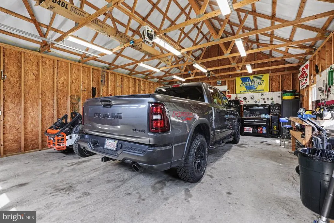
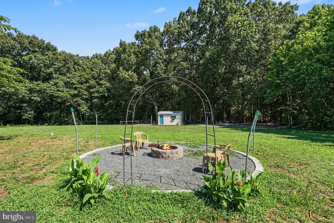
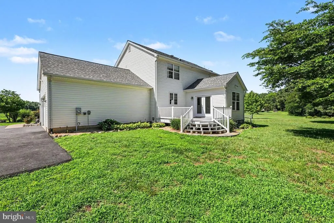
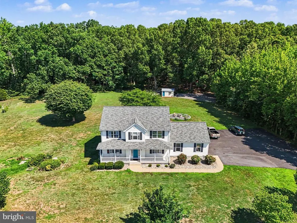
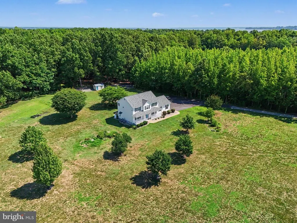
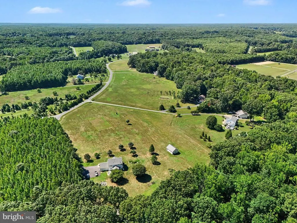
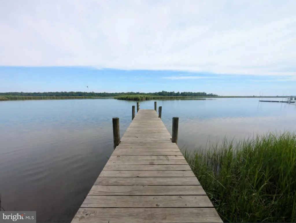
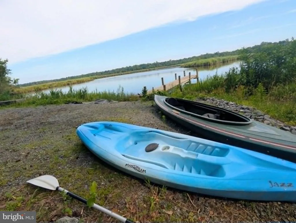
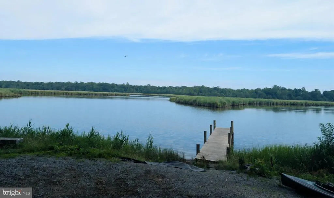
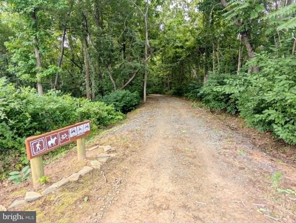
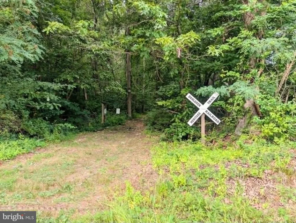
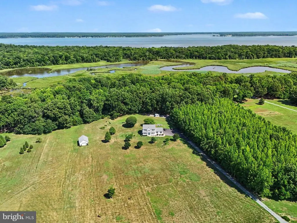
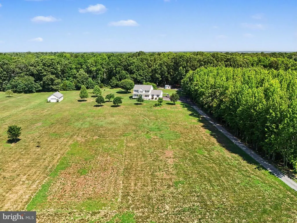
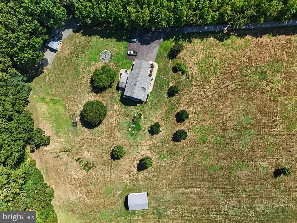
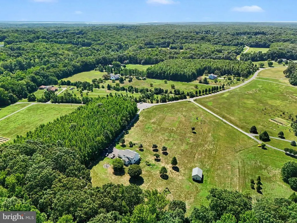
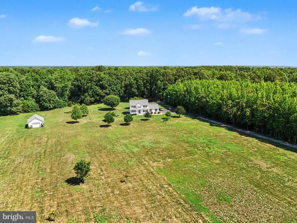
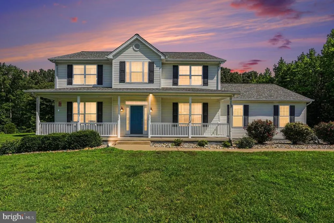
NEW PRICE! ASSUMABLE CONVENTIONAL LOAN 3.125% ! 14.88 acres Deer and Duck Hunter's Dream! Tucked away in an Equestrian neighborhood on nearly 15 acres, this is the kind of property that has something for everyone. Whether your perfect day includes morning coffee on the front porch, an afternoon spent gardening, or an evening watching wildlife, 13481 Harryberry Lane offers a rare opportunity to enjoy nature without sacrificing the beautiful comforts of home. Inside, warm hardwood floors flow throughout the main level. The gorgeous, updated kitchen opens seamlessly to the family room, where the fireplace and charming board-and-batten accent wall adds character and a touch of farmhouse-inspired style. Just beyond, an additional room offers the perfect space for a home office, reading nook, playroom, or cozy sitting area that leads to the back deck. A formal dining room with crown molding and wainscoting provides a beautiful space for holiday gatherings, dinner parties, and everyday meals alike. Upstairs, the spacious primary suite feels like a private retreat, complete with its own cozy fireplace and a large, organized walk-in closet. The attached bath features a soaking tub and separate shower. Three additional bedrooms offer plenty of space for family, guests, hobbies, or work-from-home needs. The finished walkout basement expands your living space even further and can easily adapt to your lifestylegame room, media room, home gym, man cave, craft room, or all of the above. Not to mention, there is a rough-in for an additional bath in the future! Outside, the possibilities are endless. The property includes an attached garage, a storage shed, and a large, conditioned outbuilding (with separate 200AMP service), providing ample room for equipment, recreational vehicles, workshop, or storage. Spend evenings making smores around the fire pit! Outdoor enthusiasts will appreciate the established trails winding through the property, while hunters will love the marshland that creates opportunities for duck hunting right at home. As an added bonus, the neighborhood offers water access, giving you even more ways to enjoy the outdoors. Bring the ATVs, kayaks, hunting gear, workshop projects, and all the hobbies you've never had room for! Perfect for horses, too! Equal parts peaceful retreat, recreation haven, and comfortable family home, this unique King George property offers the space to create the lifestyle you've been dreaming about.
| Middle School | High School |
|---|---|
| King George Middle School | King George High School |
| Price History | |
|---|---|
| 6/27/2026 | Listed $785,000 |
| 8/18/2026 | 2$775,000 |
General Features
| Living Area | 3638 |
|---|---|
| Sewer | Septic Exists |
| Heating | Heat Pump(s) |
| Cooling | Ceiling Fan(s),Heat Pump(s) |
| Possession | Settlement |
| Roof | Architectural Shingle |
| Appliances | Built-In Microwave,Oven/Range - Gas,Washer,Dryer - Electric,Refrigerator,Stainless Steel Appliances,Disposal,Water Heater |
| Zoning | A-1 |
| HOA Fee | 800.00 |
| Garage Spaces | 2.00 |
| Patio/Porch Features | Deck(s),Porch(es) |
| Architectural Style | Colonial |
| Construction Materials | Vinyl Siding |
| School District | KING GEORGE COUNTY PUBLIC SCHOOLS |
| Exclusions | trampoline/playground equipment,metal shelving in basement,freezer in garage |
| Year Built | 2004 |
| Electric | 200+ Amp Service |
| Levels | 3 |
| Tax Year | 2025 |
| Ownership | Fee Simple |
| Cool Fuel | Electric |
| Accessibility | None |
| Assoc Fee Paid Per | Annually |
| County | KING GEORGE |
| New Construction | No |
| Property Type | Residential |
| Association Amenities | Pier/Dock,Horse Trails,Picnic Area |
| HOA | Yes |
| Subdivision Name | THE MEADOWS AT DAHLGREN |
| Garage Y/N | Yes |
| Water Access Y/N | Yes |
| Other Structures | Above Grade,Below Grade |
| Full Baths | 2 |
| Status | ACTIVE |
| Directions | GPS |
| City | KING GEORGE |
| Body of Water | Chotank Creek |
| Disclosures | Prop Disclosure,Subject to VA POA |
| Association Name | THE MEADOWS AT DAHLGREN HOME OWNERS ASSOCIATION |
| Senior Community Y/N | No |
| Lot Size Units | Square Feet |
| Lot Size Square Feet | 648216.00 |
| Tax Assessed Value | 681100.0 |
| Tax Annual Amount | 4631.0 |
| Structure Type | Detached |
| Condo/Coop Association fee Y/N | No |
| Number of Community Docks | 1 |
| Bathrooms Count Main Level | 1.00 |
| Price Per Sq Ft Total AG | 293.78 |
| Lease Considered Y/N | No |
| Vacation Rental Y/N | No |
| Virtual Tour | https://listings.nextdoorphotos.com/vd/254562396 |
| Total SQFT | 4055 |
| Standard Status | Active |
| Year Built Source | Assessor |
| Legal Subdivision | MEADOWS AT DAHLGREN |
| Tax Lot | 57 |
Interior Features
| Interior Amenities | Bathroom - Stall Shower,Bathroom - Tub Shower,Bathroom - Walk-In Shower,Carpet,Ceiling Fan(s),Chair Railings,Crown Moldings,Dining Area,Family Room Off Kitchen,Kitchen - Island,Kitchen - Gourmet,Pant |
|---|---|
| Heating Fuel | Electric |
| Basement | Partially Finished,Interior Access,Outside Entrance |
| Flooring | Carpet,Vinyl,Wood,Hardwood,Tile/Brick |
| Total Fireplaces | 2 |
| Fireplace Features | Fireplace - Glass Doors,Gas/Propane,Mantel(s) |
| Hot Water | Electric |
| Basement (Y/N) | Yes |
| Heating Y/N | Yes |
| Fireplace Y/N | Yes |
| Above Grade Finished Area | 2638 |
| Half Baths | 1 |
| Central Air Y/N | No |
| Total Bedrooms | 4 |
| Below Grade Finished Area | 1000 |
| Below Grade Finished Area Unit Type | Square Feet |
| LivingAreaSource | Assessor |
| Laundry Type | Upper Floor |
| Below Grade Unfin Area Units | Square Feet |
| Below Grade Unfin SQFT | 417 |
| Below Grade Unfin SQFT Source | Assessor |
| Below Grade Finished Area Source | Assessor |
| Bedrooms Count All Upper Levels | 4 |
| Bedrooms Count Upper Level 1 | 4 |
| Bathrooms Half Main Level | 1 |
| Bathrooms Full Upper Level 1 | 2 |
| Bathrooms Full All Upper Levels | 2 |
| Bathrooms Count Upper Level 1 | 2.00 |
| Bathrooms Count All Upper Levels | 2 |
| Above Grade Finished Area Source | Assessor |
| Above Grade Finished Area Unit Type | Square Feet |
| Total Baths | 3 |
Exterior Features
| Exterior Amenities | Outbuilding(s) |
|---|---|
| Pool | No Pool |
| Parking Features | Paved Driveway,Gravel Driveway |
| Lot Features | Cul-de-sac,Hunting Available,Landscaping,Marshy,Partly Wooded,Rural |
| Water Source | Well |
| Inclusions | Buffet and wall cabinet in dining room,wooden cabinets in the attached garage,workbench in outbuilding,dart board in basement |
| Total Parking Spaces | 2 |
| Garage Features | Garage - Side Entry |
| Type of Parking | Driveway,Attached Garage |
| Land Use Code | 200R |
| Foundation Details | Concrete Perimeter |
| Water View Y/N | No |
| Lot Size Acres | 14.88 |
| Road Surface Type | Paved |
| Water Body Type | Creek |
| Lot Size Source | Assessor |
| Waterfront Y/N | No |
| Water Access Features | Canoe/Kayak,Fishing Allowed,Private Access |
| Horse Y/N | Yes |
| Land Assessed Value | 211000.00 |
| Navigable Water Y/N | No |
| Water Oriented Y/N | Yes |
| # of Attached Garage Spaces | 2 |
Amenities
- Foreclosure
- Views
- Short Sale
- New Construction
- Adult 55+
- Lease To Own
- No HOA Fees
- Furnished
- Primary On Main
- Air Conditioning
- Seller Finance
- Green
- Fixer Upper
- Horse
- Golf
- Fireplace
- Deck
- Garage
- Basement
- Pool
Property vs Single Family Average in 22485
Price
Taxes
Year Built
Visits
 © BRIGHT, All Rights Reserved
