
Views - New Construction
Address
3739 Sierra Crossing, King George, VA
Price
$ 629,990
Property Attributes
- MLS#VAKG2008708
- TypeSingle Family
- Listing Status ACTIVE
- CountyKING GEORGE
- CityKing George
- NeighborhoodSierra Ridge
- Zip22485
- StyleTraditional
- Year Built2026
- Taxes$ 3654
- Price$ 629,990
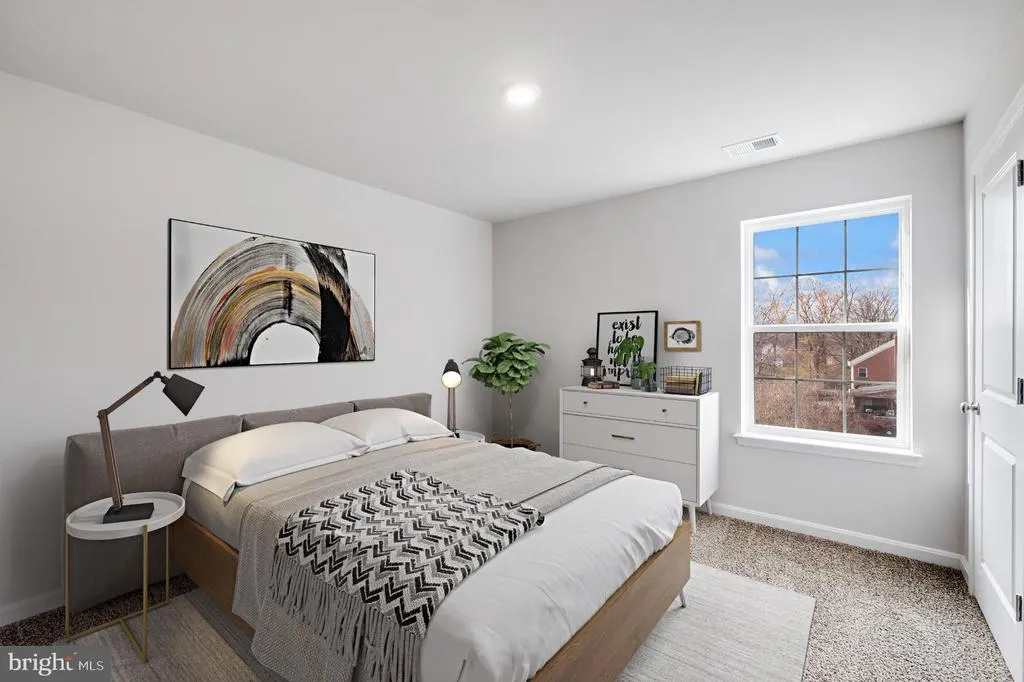
- Bedrooms4
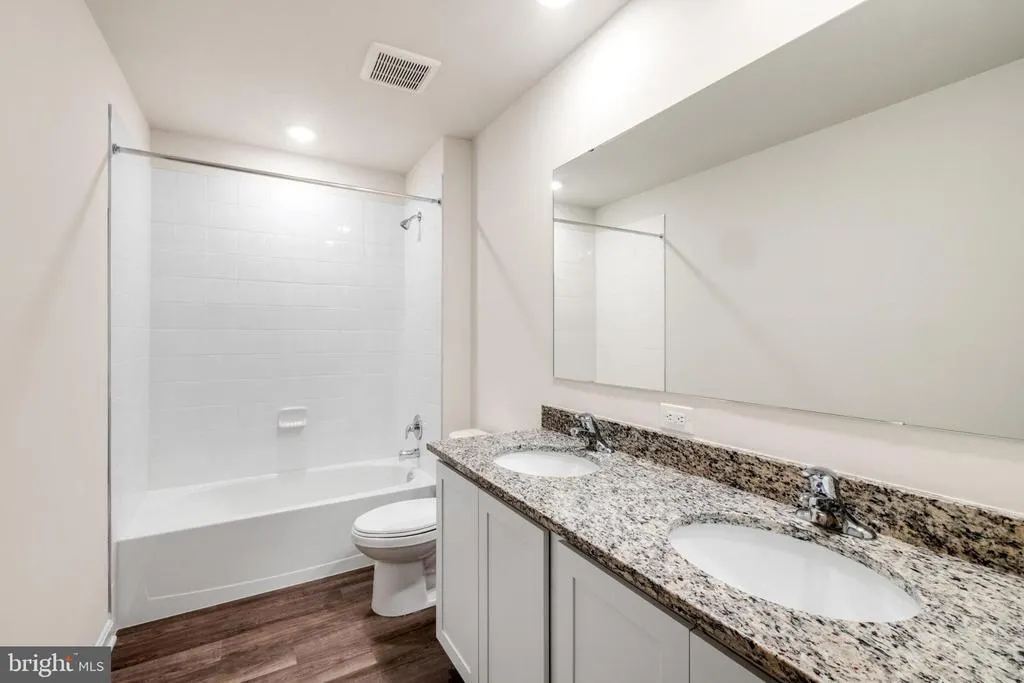
- Full Bathrooms3
- Half Bathrooms1
- Sqr Footage2751
- Lot Size0.92 Acres
Data Source:
Bright MLS
Property Description
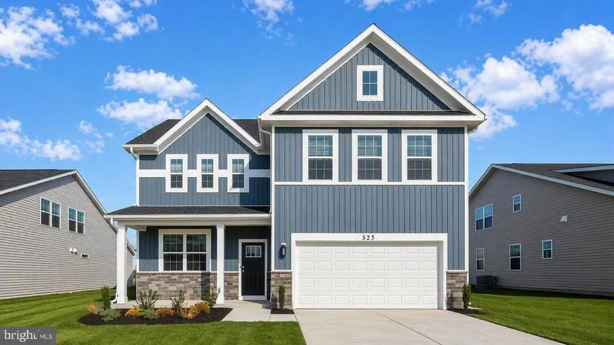
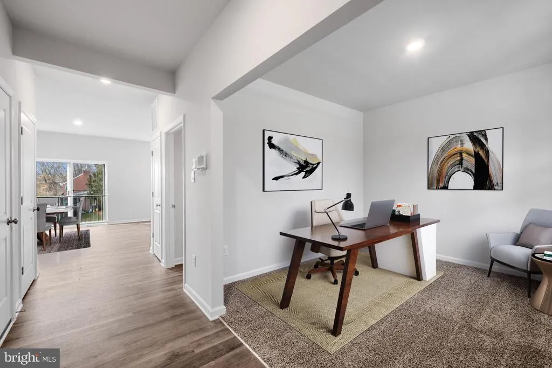
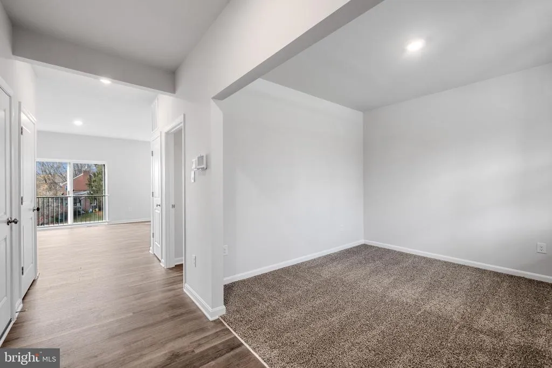
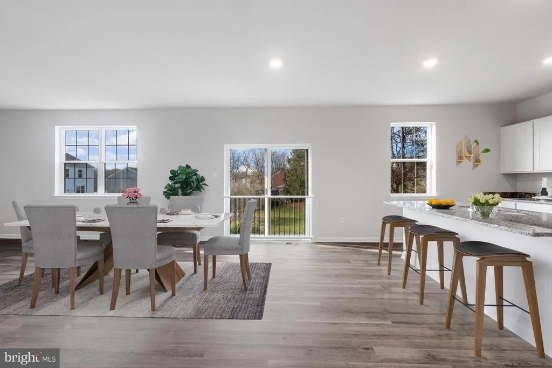
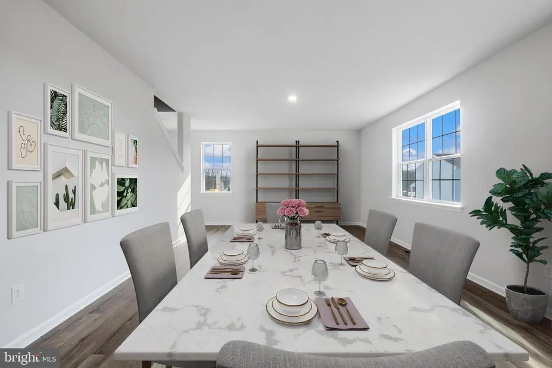
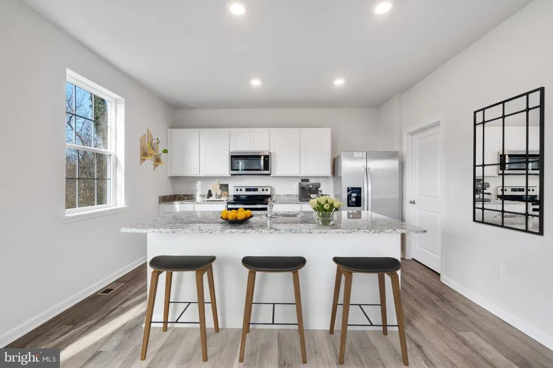
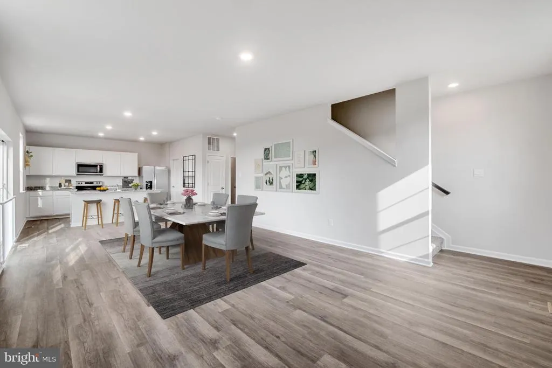
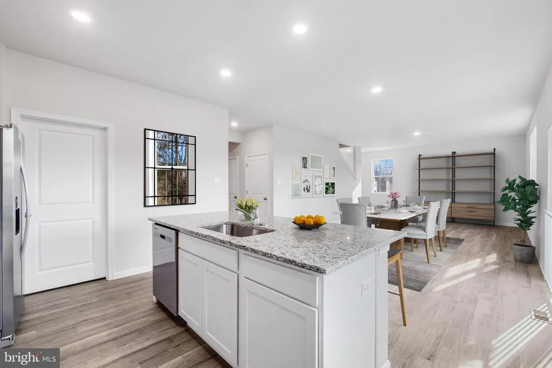
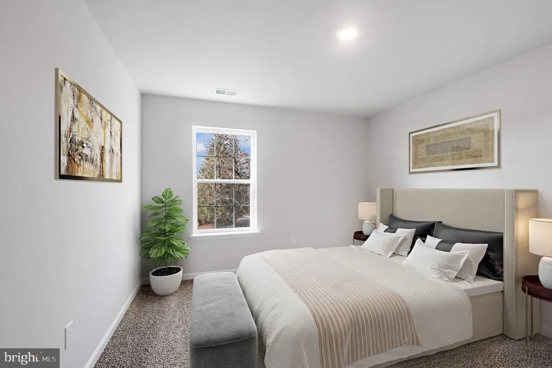
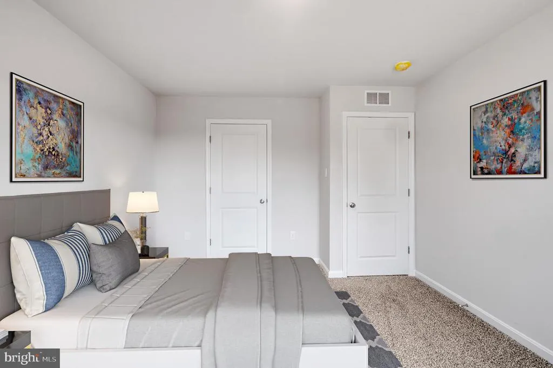
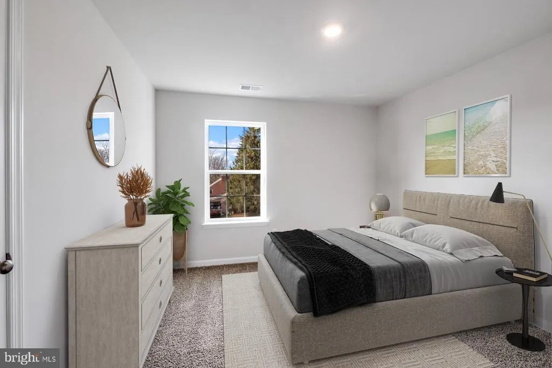
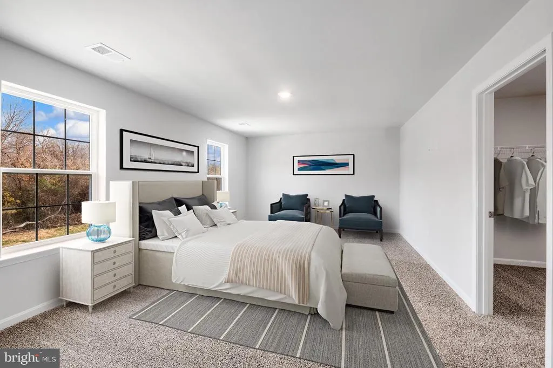
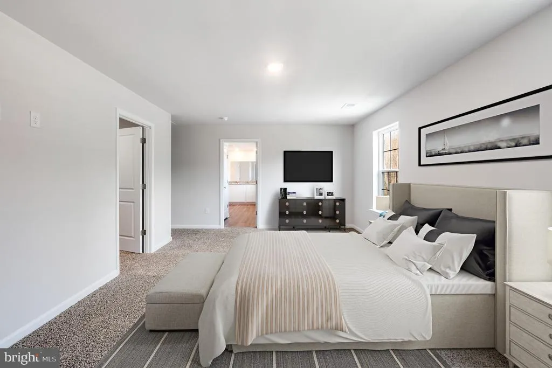
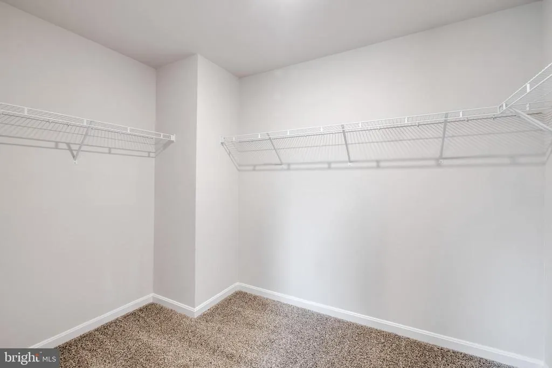
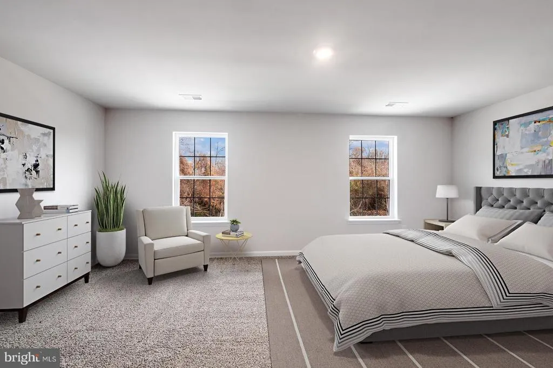
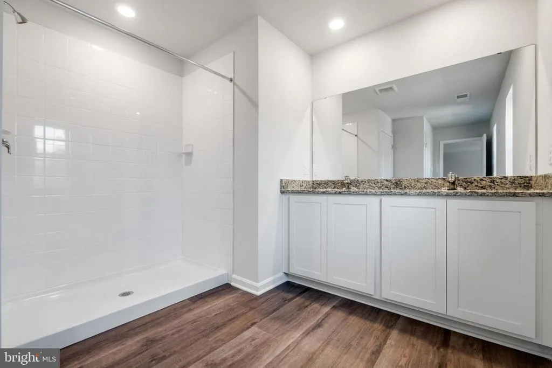
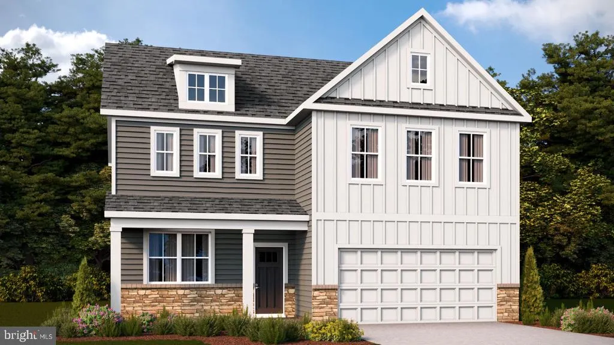
Welcome to the Galen, a beautifully designed home offering the perfect blend of comfort, function, and modern style. A versatile flex room greets you upon entry, ideal for a home office, formal dining space, or sitting room, while the open-concept kitchen showcases a large center island, corner pantry, and seamless flow into the spacious great room for effortless everyday living and entertaining. Upstairs, youll find four generously sized bedrooms, two full bathrooms, and a convenient laundry room, along with a relaxing primary suite featuring a spacious walk-in closet and linen room for added storage. The walkout basement expands the living space with a finished recreation room, plus an unfinished mechanical and storage area offering excellent flexibility for future needs. With thoughtful design throughout and room to live, work, and entertain, the Galen is a standout choice for todays lifestyle. Fall 2026 Delivery *Photos, 3D tours, and videos are representative of plan only and may vary as built.
| Elementary School | Middle School | High School |
|---|---|---|
| Sealston Elementary School | King George Middle School | King George High School |
| Price History | |
|---|---|
| 8/19/2026 | Listed $629,990 |
General Features
| Living Area | 2751 |
|---|---|
| Sewer | Septic = # of BR |
| Heating | Forced Air,Programmable Thermostat |
| Cooling | Programmable Thermostat,Central A/C |
| Utilities | Cable TV Available |
| Possession | 61-90 Days CD,90-120 Days CD |
| Roof | Architectural Shingle |
| Appliances | Built-In Microwave,Dishwasher,Disposal,Energy Efficient Appliances,Microwave,Refrigerator,Stainless Steel Appliances,Water Heater,Oven - Self Cleaning |
| Zoning | RESIDENTIAL |
| HOA Fee | 100.00 |
| Garage Spaces | 2.00 |
| Architectural Style | Traditional |
| Security Features | Carbon Monoxide Detector(s),Smoke Detector,Main Entrance Lock |
| Construction Materials | Concrete,Asphalt,Frame,Glass,Stick Built,Stone,Vinyl Siding |
| School District | KING GEORGE COUNTY PUBLIC SCHOOLS |
| Year Built | 2026 |
| Electric | Circuit Breakers,110 Volts,200+ Amp Service |
| View | Street,Trees/Woods |
| Levels | 2 |
| Tax Year | 2026 |
| Ownership | Fee Simple |
| Cool Fuel | Electric |
| Accessibility | None |
| Assoc Fee Paid Per | Monthly |
| County | KING GEORGE |
| New Construction | Yes |
| Property Type | Residential |
| HOA | Yes |
| Subdivision Name | SIERRA RIDGE |
| Garage Y/N | Yes |
| Water Access Y/N | No |
| Other Structures | Above Grade,Below Grade |
| Full Baths | 3 |
| Status | ACTIVE |
| Directions | From I-95,take Exit 133A toward Falmouth/Warrenton onto US-17 Business. Continue toward King George via VA-3 East. Follow VA-3 East into King George County,then follow signs/GPS to Sierra Ridge |
| City | KING GEORGE |
| Senior Community Y/N | No |
| Lot Size Units | Square Feet |
| Lot Size Square Feet | 40043.00 |
| Tax Assessed Value | 629990.0 |
| Tax Annual Amount | 3654.0 |
| Home Warranty Y/N | Yes |
| Property Condition | Excellent |
| Structure Type | Detached |
| Condo/Coop Association fee Y/N | No |
| Bathrooms Count Main Level | 1.00 |
| Price Per Sq Ft Total AG | 269.23 |
| Acceptable Financing | Cash,Conventional,VA |
| Construction Completed Y/N | No |
| Vacation Rental Y/N | No |
| Total SQFT | 3194 |
| Location Type | Middle Of Block |
| Builder Name | D.R. Horton |
| Standard Status | Active |
| Year Built Source | Estimated |
| Tax Lot | 29 |
Interior Features
| Interior Amenities | Dining Area,Family Room Off Kitchen,Floor Plan - Open,Kitchen - Island,Primary Bath(s),Recessed Lighting,Upgraded Countertops,Walk-in Closet(s),Pantry,Carpet,Combination Kitchen/Dining |
|---|---|
| Heating Fuel | Propane - Leased |
| Basement | Poured Concrete,Walkout Level,Fully Finished |
| Flooring | Carpet,Ceramic Tile,Luxury Vinyl Plank |
| Hot Water | Electric |
| Basement (Y/N) | Yes |
| Heating Y/N | Yes |
| Window Features | Double Pane,Screens,ENERGY STAR Qualified |
| Fireplace Y/N | No |
| Above Grade Finished Area | 2340 |
| Half Baths | 1 |
| Central Air Y/N | Yes |
| Total Bedrooms | 4 |
| Below Grade Finished Area | 411 |
| Room Type | Primary Bedroom,Bedroom 2,Bedroom 3,Bedroom 4,Kitchen,Foyer,Study,Great Room,Laundry,Recreation Room,Bathroom 2,Primary Bathroom,Full Bath |
| Below Grade Finished Area Unit Type | Square Feet |
| LivingAreaSource | Estimated |
| Laundry Type | Hookup,Upper Floor |
| Below Grade Unfin Area Units | Square Feet |
| Below Grade Unfin SQFT | 443 |
| Below Grade Unfin SQFT Source | Estimated |
| Below Grade Finished Area Source | Estimated |
| Bedrooms Count All Upper Levels | 4 |
| Bedrooms Count Upper Level 1 | 4 |
| Bathrooms Half Main Level | 1 |
| Bathrooms Full Upper Level 1 | 2 |
| Bathrooms Full Lower Level 1 | 1 |
| Bathrooms Full All Upper Levels | 2 |
| Bathrooms Full All Lower Levels | 1 |
| Bathrooms Count Upper Level 1 | 2.00 |
| Bathrooms Count Lower Level 1 | 1.00 |
| Bathrooms Count All Upper Levels | 2 |
| Bathrooms Count All Lower Levels | 1 |
| Above Grade Finished Area Source | Estimated |
| Above Grade Finished Area Unit Type | Square Feet |
| Total Baths | 4 |
Exterior Features
| Pool | No Pool |
|---|---|
| Parking Features | Asphalt Driveway |
| Lot Features | Landscaping,Rear Yard,Front Yard,SideYard(s),Backs to Trees,Trees/Wooded |
| Water Source | Well |
| Total Parking Spaces | 2 |
| Garage Features | Garage Door Opener,Garage - Front Entry |
| Type of Parking | Attached Garage,Driveway |
| Foundation Details | Concrete Perimeter |
| Water View Y/N | No |
| Lot Size Acres | 0.92 |
| Lot Size Source | Estimated |
| Waterfront Y/N | No |
| Door Features | Sliding Glass |
| Builder Model | Galen |
| Navigable Water Y/N | No |
| Water Oriented Y/N | No |
| # of Attached Garage Spaces | 2 |
Room Details
| Room | Dimensions | Level | Flooring | Details |
|---|---|---|---|---|
| Bathroom 2 | Upper 1 | |||
| Bedroom 2 | Upper 1 | |||
| Bedroom 3 | Upper 1 | |||
| Bedroom 4 | Upper 1 | |||
| Foyer | Main | |||
| Full Bath | Lower 1 | |||
| Great Room | Main | |||
| Kitchen | Main | |||
| Laundry | Upper 1 | |||
| Primary Bathroom | Upper 1 | |||
| Primary Bedroom | Upper 1 | |||
| Recreation Room | Lower 1 | |||
| Study | Main |
Amenities
- Foreclosure
- Views
- Short Sale
- New Construction
- Adult 55+
- Lease To Own
- No HOA Fees
- Furnished
- Primary On Main
- Air Conditioning
- Seller Finance
- Green
- Fixer Upper
- Horse
- Golf
- Fireplace
- Deck
- Garage
- Basement
- Pool
Property vs Single Family Average in 22485
Price
Taxes
Year Built
 © BRIGHT, All Rights Reserved
