
Address
8896 Mullen, King George, VA
Price
$ 549,500
Property Attributes
- MLS#VAKG2008712
- TypeSingle Family
- Listing Status ACTIVE
- CountyKING GEORGE
- CityKing George
- NeighborhoodOakland Park
- Zip22485
- StyleColonial
- Year Built2005
- Taxes$ 2714
- Price$ 549,500
- Bedrooms4
- Full Bathrooms3
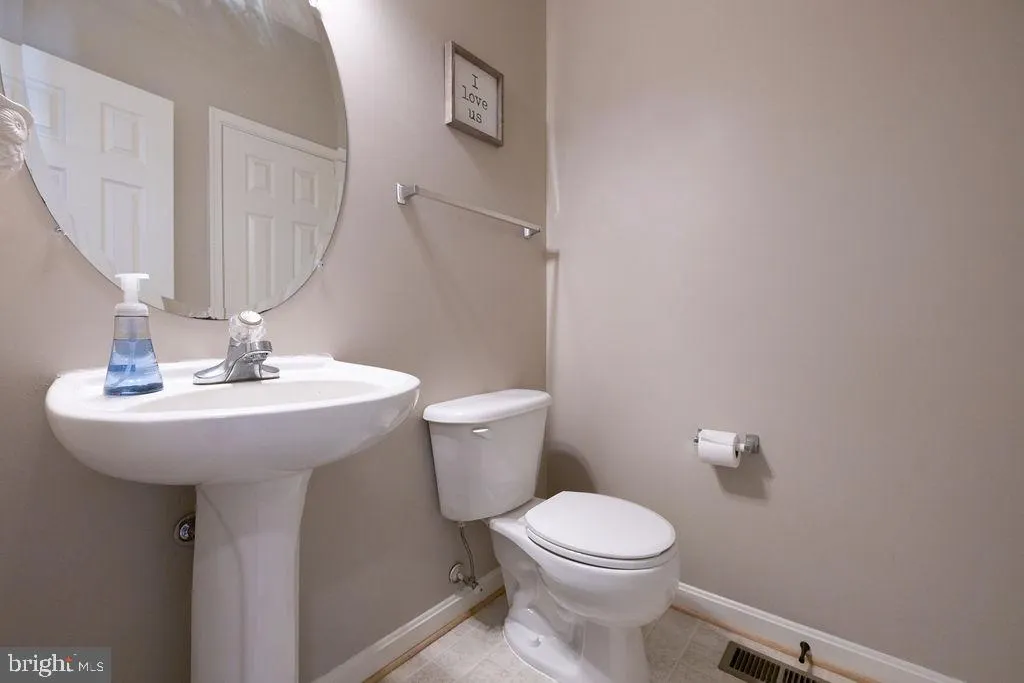
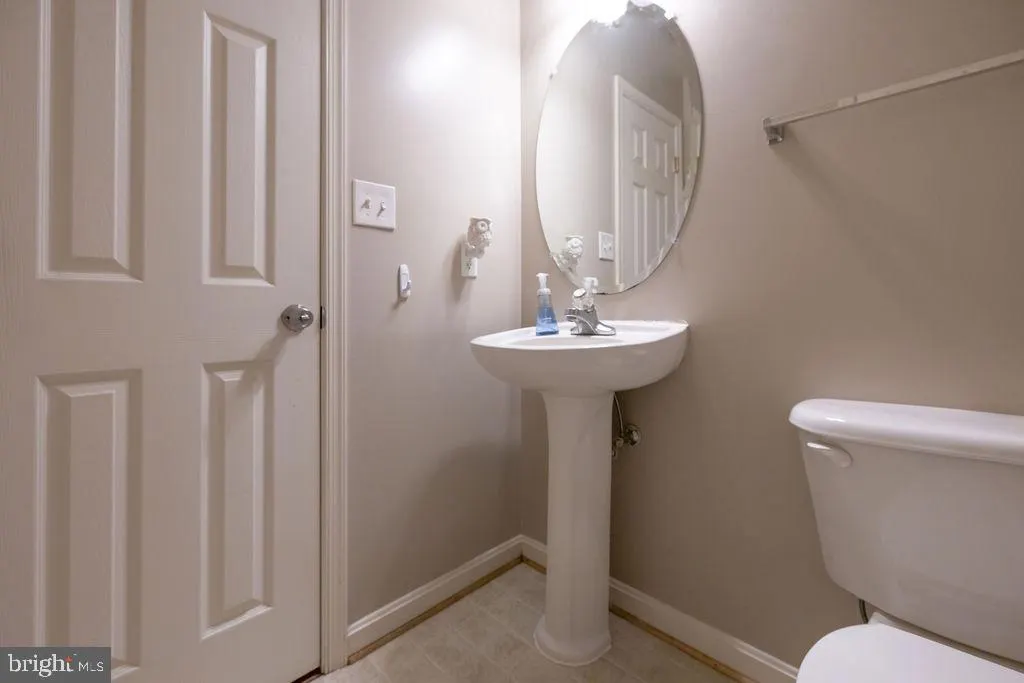
- Half Bathrooms1
- Sqr Footage3431
- Lot Size0.34 Acres
Data Source:
Bright MLS
Property Description
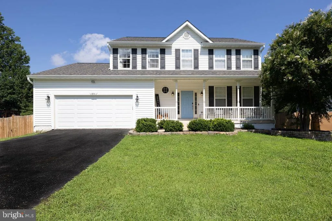
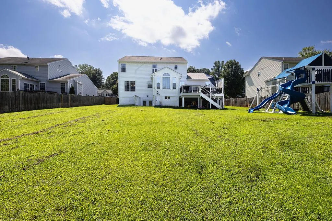
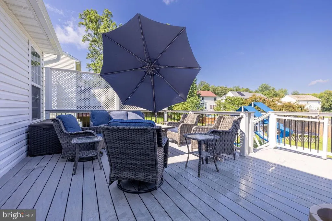
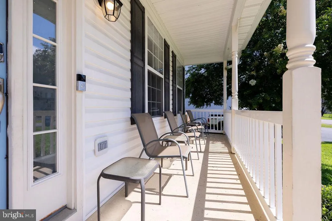
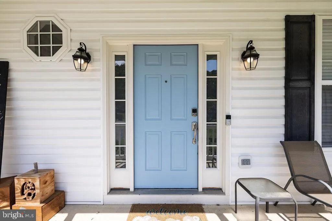
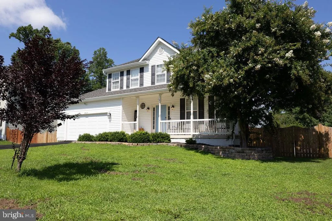
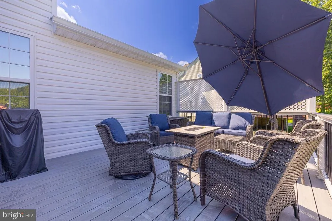
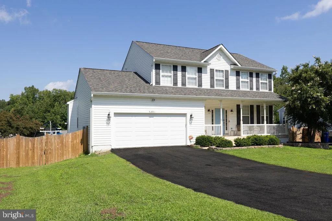
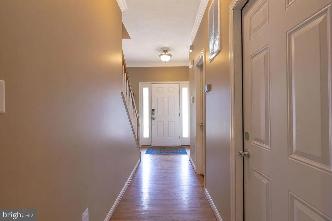
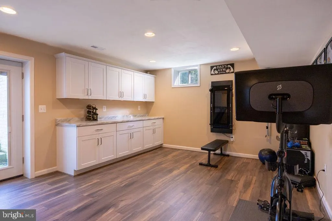
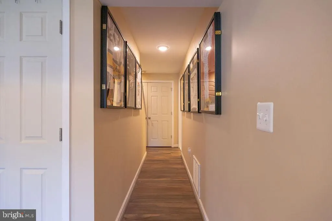
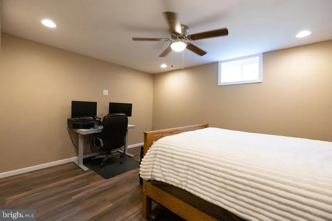
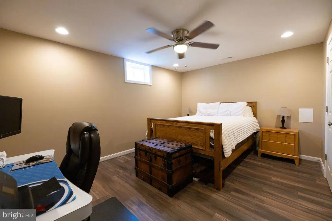
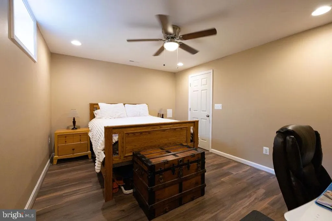
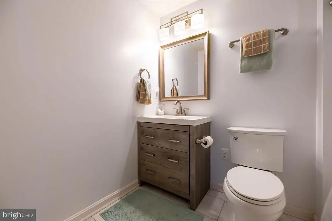
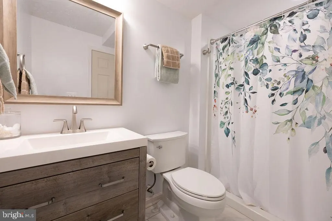
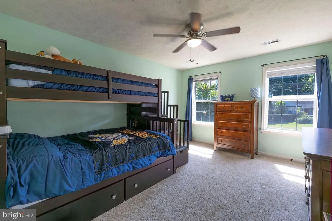
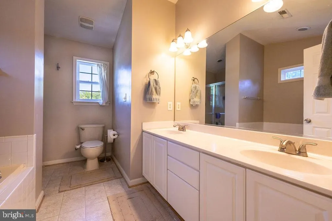
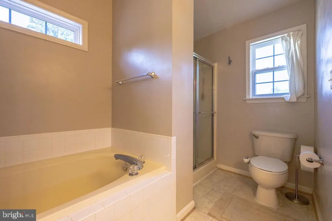
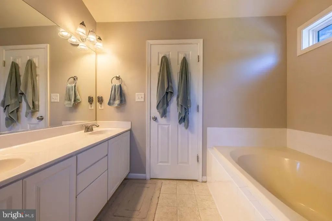
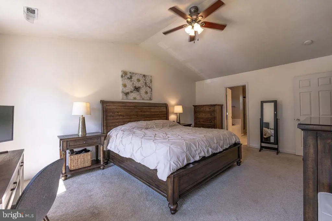
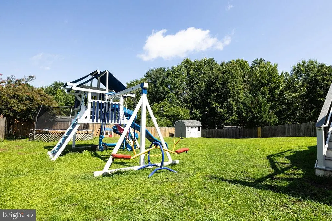
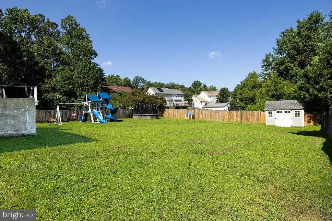
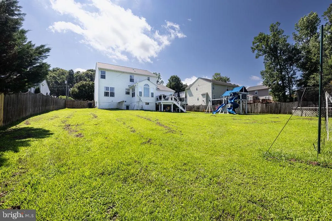
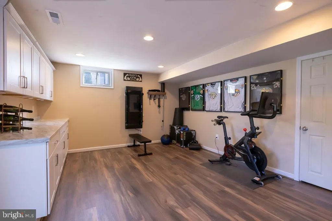
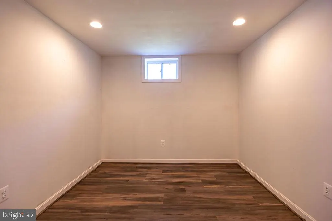
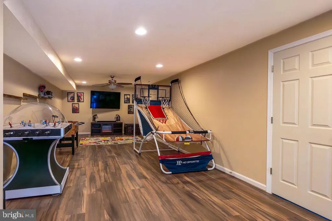
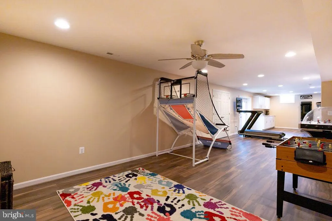
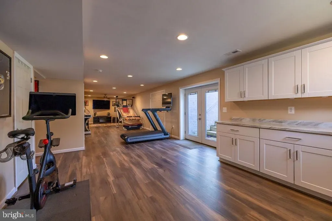
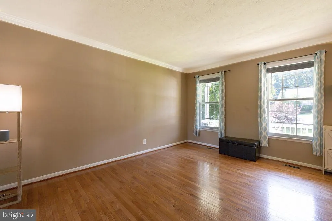
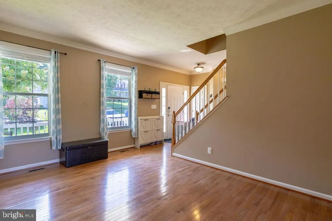
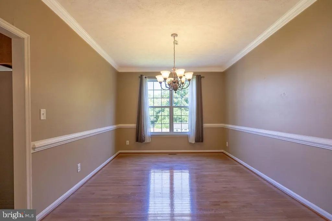
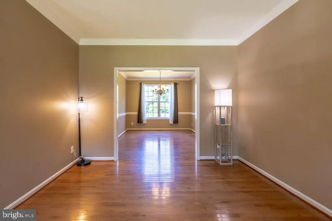
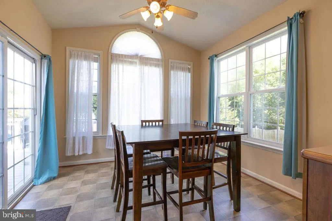
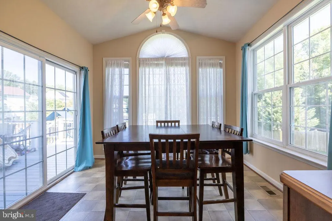
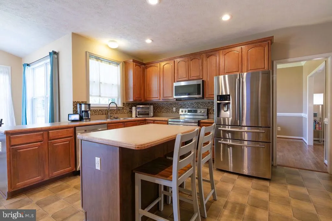
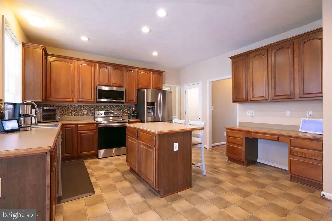
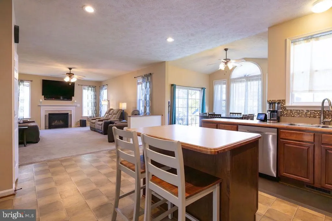
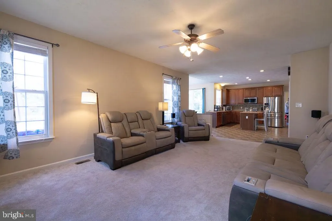
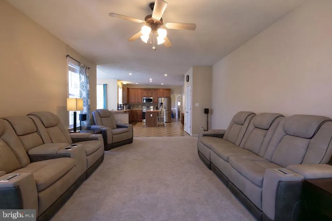
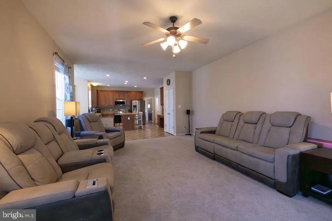

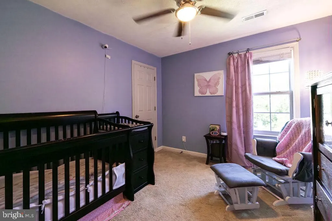
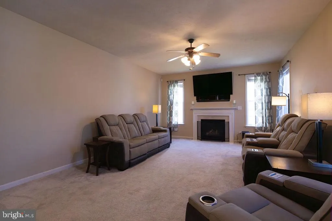
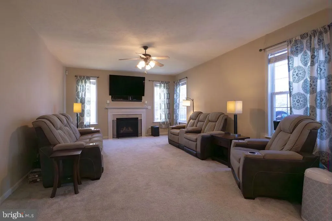
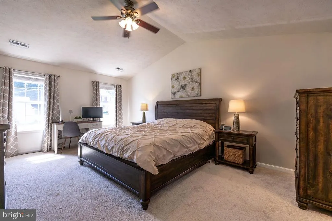
Nestled in the charming Oakland Park community, this stunning Colonial-style residence offers the perfect blend of comfort, space, and convenience. Meticulously cared for by its sellers, this home reflects true pride of ownership and is ready for its next chapter. Featuring 4 Bedrooms, 3.5 Baths and 2 Bonus Rooms!!! From the inviting front porch, perfect for enjoying your morning coffee, to the spacious back deck overlooking a large, level, fully fenced backyard, this property is designed for both everyday living and entertaining. The backyard provides plenty of room for pets, play, gardening, summer barbecues, and family gatherings. Inside, you'll find a versatile layout featuring 4 bedrooms, 3.5 bathrooms, and an additional TWO bonus rooms, offering plenty of space to accommodate a variety of lifestyles. The fully finished walkout basement is a standout feature, complete with French doors, an added pantry, additional storage and countertop space, TWO bonus rooms, Pantry and a full bathroom. Whether you envision a cozy family room, home gym, office, playroom, or entertainment space, the possibilities are endless. Additional features include: 2 Additional rooms in Basement Playground and Shed Convey Washer and Dryer Convey Roof replaced in 2024 Gutters replaced in 2025 Dual-unit HVAC system installed in 2018 Permitted electric vehicle charger in the garage-2024 Fully finished walkout basement with LVP Flooring throughout Trex Deck with dry Storage area underneath-2024 Whole House water filter/Softener System Drive Way resealed- August 2025 The home offers plenty of opportunity to add your own personal touches while enjoying a thoughtful layout that can easily adapt to your needs. Beyond the property, Oakland Park offers easy access to local parks, providing opportunities for leisurely walks, picnics, and weekend recreation. Conveniently located near everyday amenities, including grocery stores, dining, and essential services, you'll have everything you need close to home. More than just a house, this property offers an opportunity to become part of a welcoming community while creating a home filled with memories. Whether you're hosting friends for a summer barbecue, relaxing on the deck, or enjoying a quiet evening in the spacious living areas, this Oakland Park home offers the space, flexibility, and comfort you've been looking for!!
| Price History | |
|---|---|
| 8/20/2026 | Listed $549,500 |
General Features
| Living Area | 3431 |
|---|---|
| Sewer | Public Septic |
| Heating | Heat Pump(s) |
| Cooling | Central A/C |
| Possession | Negotiable,Seller Rent Back,Subject to Home Choice |
| Roof | Shingle |
| Appliances | Dishwasher,Disposal,Built-In Microwave,Washer,Dryer,Icemaker,Refrigerator |
| Zoning | R1 |
| HOA Fee | 30.00 |
| Garage Spaces | 2.00 |
| Patio/Porch Features | Deck(s),Porch(es) |
| Architectural Style | Colonial |
| Construction Materials | Vinyl Siding |
| School District | KING GEORGE COUNTY PUBLIC SCHOOLS |
| Year Built | 2005 |
| Levels | 2 |
| Tax Year | 2025 |
| Ownership | Fee Simple |
| Cool Fuel | Electric |
| Accessibility | Level Entry - Main |
| Assoc Fee Paid Per | Annually |
| County | KING GEORGE |
| New Construction | No |
| Property Type | Residential |
| HOA | Yes |
| Subdivision Name | OAKLAND PARK |
| Garage Y/N | Yes |
| Water Access Y/N | No |
| Other Structures | Above Grade,Below Grade |
| Full Baths | 3 |
| Status | ACTIVE |
| Directions | GPS |
| City | KING GEORGE |
| Association Name | OAKLAND PARK |
| Senior Community Y/N | No |
| Lot Size Units | Square Feet |
| Lot Size Square Feet | 14810.00 |
| Tax Assessed Value | 399121.0 |
| Tax Annual Amount | 2714.0 |
| Structure Type | Detached |
| Condo/Coop Association fee Y/N | No |
| Bathrooms Count Main Level | 1.00 |
| Price Per Sq Ft Total AG | 226.5 |
| Vacation Rental Y/N | No |
| Total SQFT | 3431 |
| Standard Status | Active |
| Year Built Source | Estimated |
| Legal Subdivision | OAKLAND PARK |
| Tax Lot | 36 |
Interior Features
| Heating Fuel | Electric |
|---|---|
| Basement | Fully Finished,Improved,Outside Entrance,Shelving,Rear Entrance,Walkout Stairs |
| Flooring | Luxury Vinyl Plank,Partially Carpeted,Vinyl,Wood |
| Total Fireplaces | 1 |
| Fireplace Features | Gas/Propane |
| Hot Water | Electric |
| Basement (Y/N) | Yes |
| Heating Y/N | Yes |
| Fireplace Y/N | Yes |
| Above Grade Finished Area | 2426 |
| Half Baths | 1 |
| Central Air Y/N | Yes |
| Total Bedrooms | 4 |
| Below Grade Finished Area | 1005 |
| Below Grade Finished Area Unit Type | Square Feet |
| LivingAreaSource | Assessor |
| Laundry Type | Upper Floor |
| Below Grade Finished Area Source | Assessor |
| Bedrooms Count All Upper Levels | 4 |
| Bedrooms Count Upper Level 1 | 4 |
| Bathrooms Half Main Level | 1 |
| Bathrooms Full Upper Level 1 | 2 |
| Bathrooms Full Lower Level 1 | 1 |
| Bathrooms Full All Upper Levels | 2 |
| Bathrooms Full All Lower Levels | 1 |
| Bathrooms Count Upper Level 1 | 2.00 |
| Bathrooms Count Lower Level 1 | 1.00 |
| Bathrooms Count All Upper Levels | 2 |
| Bathrooms Count All Lower Levels | 1 |
| Above Grade Finished Area Source | Assessor |
| Above Grade Finished Area Unit Type | Square Feet |
| Total Baths | 4 |
Exterior Features
| Pool | No Pool |
|---|---|
| Fencing | Wood,Rear |
| Parking Features | Asphalt Driveway |
| Water Source | Public |
| Inclusions | Playground and Shed convey |
| Total Parking Spaces | 4 |
| Garage Features | Garage - Front Entry |
| Type of Parking | Attached Garage,Driveway |
| Foundation Details | Concrete Perimeter |
| Water View Y/N | No |
| Lot Size Acres | 0.34 |
| Lot Size Source | Estimated |
| Waterfront Y/N | No |
| Other Equipment | See Remarks |
| Land Assessed Value | 55000.00 |
| Navigable Water Y/N | No |
| Water Oriented Y/N | No |
| # of Attached Garage Spaces | 2 |
Amenities
- Foreclosure
- Views
- Short Sale
- New Construction
- Adult 55+
- Lease To Own
- No HOA Fees
- Furnished
- Primary On Main
- Air Conditioning
- Seller Finance
- Green
- Fixer Upper
- Horse
- Golf
- Fireplace
- Deck
- Garage
- Basement
- Pool
Property vs Single Family Average in 22485
Price
Taxes
Year Built
Visits
 © BRIGHT, All Rights Reserved
