
Primary on Main
Address
75 Edgewood Drive, Mineral, VA
Price
$ 574,900
Property Attributes
- MLS#VALA2008888
- TypeSingle Family
- Listing Status ACTIVE
- CountyLOUISA
- CityMineral
- NeighborhoodEdgewood Bay
- Zip23117
- StyleRanch/Rambler
- Year Built1993
- Taxes$ 3679
- Price$ 574,900
- Bedrooms5
- Full Bathrooms3
- Half Bathrooms0
- Sqr Footage1786
- Lot Size1.23 Acres
Data Source:
Bright MLS
Property Description
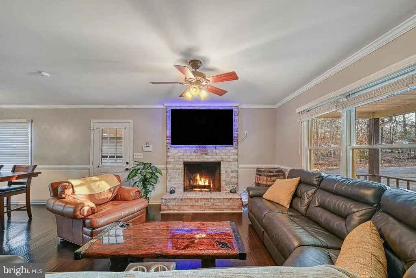
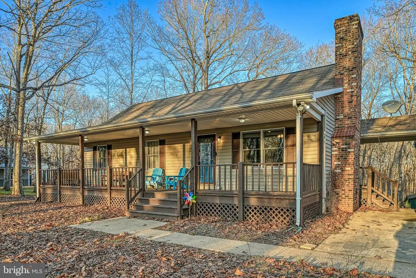
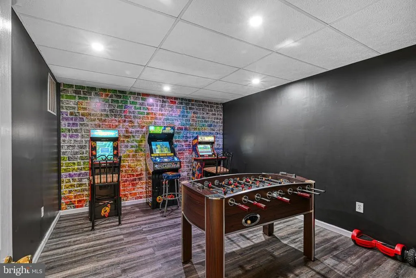
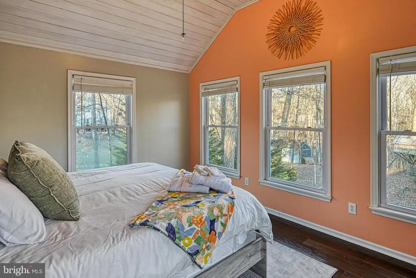
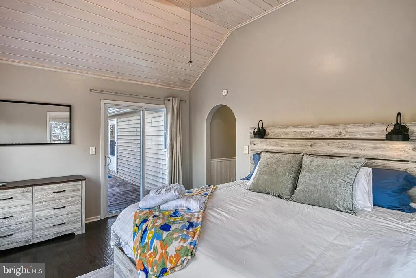
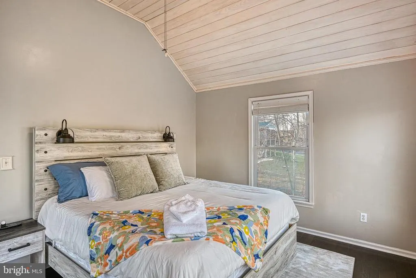
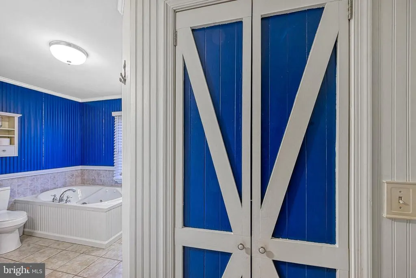
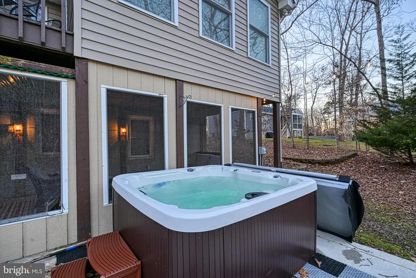
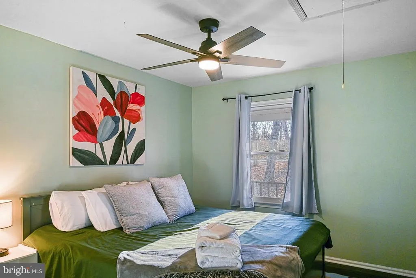
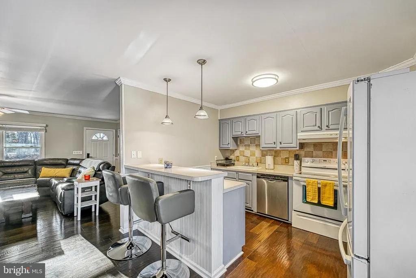
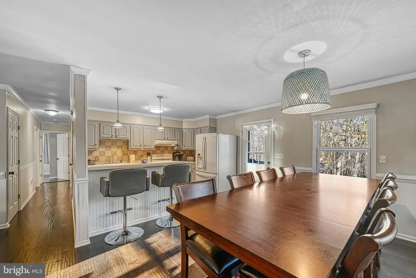
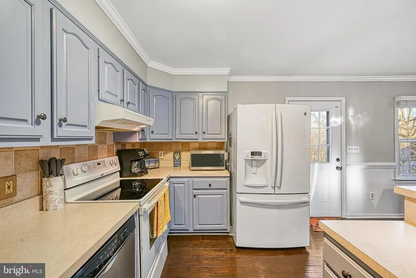
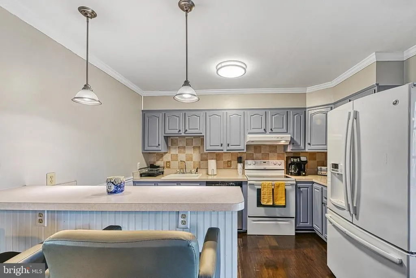
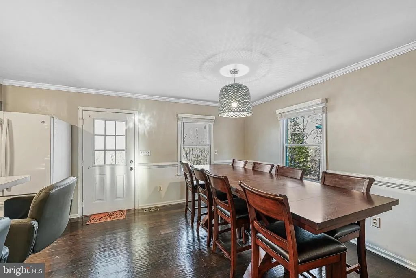
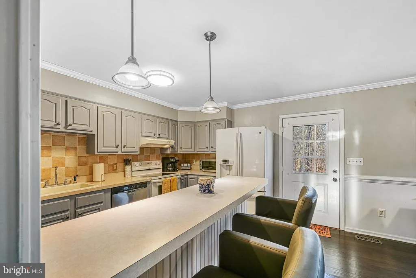
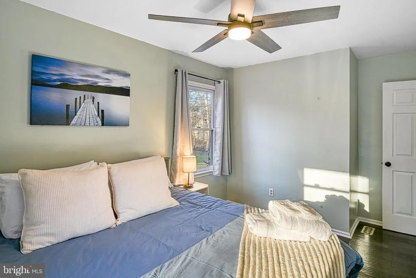
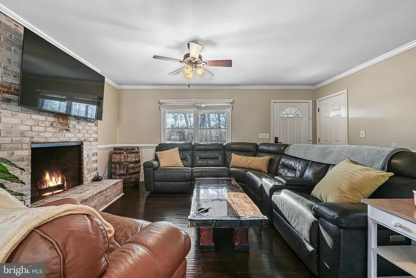
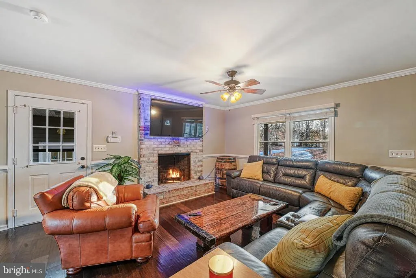
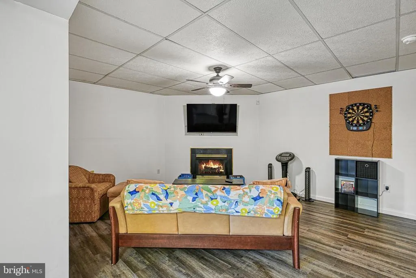
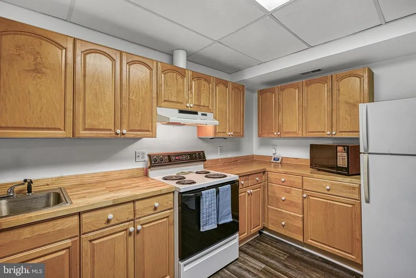
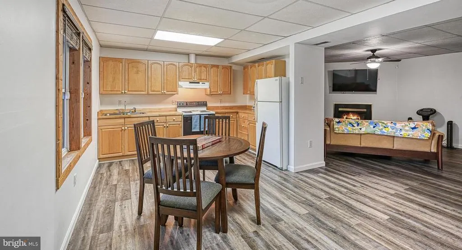
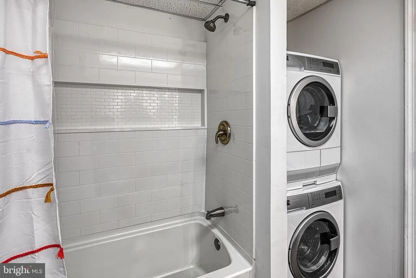
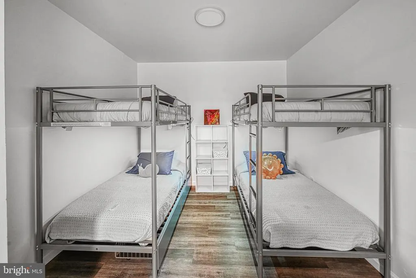
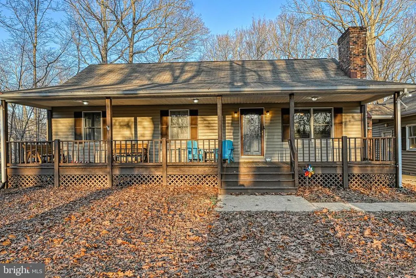
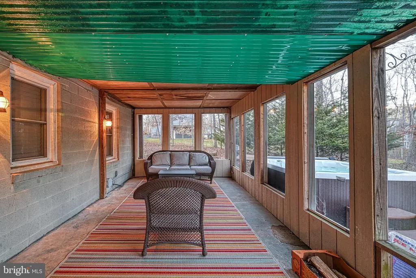
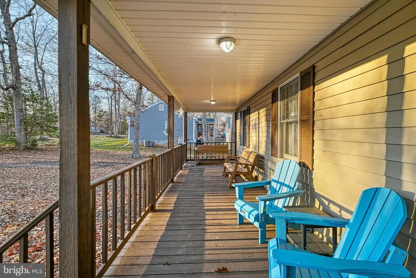
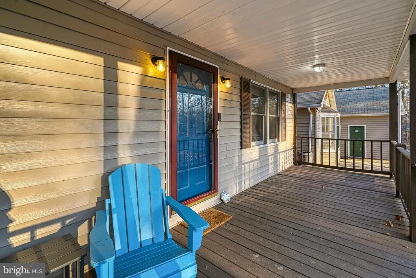
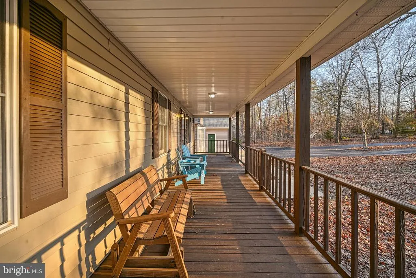
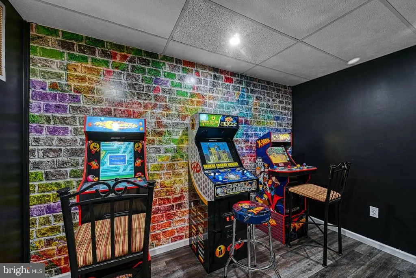
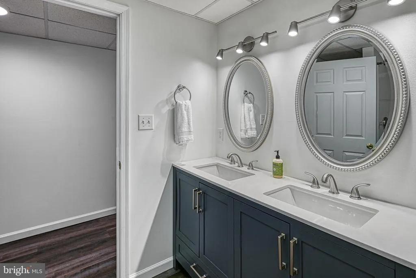
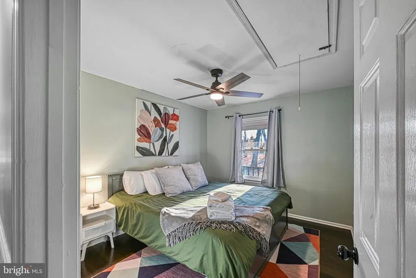
Discover exceptional versatility and true Lake living on the public side of Lake Anna. This spacious 5-bedroom, 3-bath home offers the perfect blend of comfort, functionality, and investment potential. The main level welcomes you with an open, light-filled layout featuring generous living spaces, a well-appointed kitchen, and a cozy fireplace perfect for both everyday living and entertaining. The fully finished lower level serves as a complete second living quarters with its own full kitchen, living room, two bedrooms, full bath, and private washer/dryer with a separate entrance, this space can seamlessly function as an in-law suite, guest retreat, or rental unit. Live upstairs and rent the lower level, rent both, or keep it all for personal use, the possibilities are endless. Enjoy access to the lake with your assigned boat slip #C14, making lake days and boating a breeze. The large heated detached garage provides ample space for jet skis, lake toys, equipment, or a workshop. The peaceful, wooded lot offers plenty of room for outdoor gatherings, grilling, firepits, and soaking in the beautiful seasonal scenery. With two fireplaces, spacious indoor and outdoor living areas, and endless possibilities for personal use or rental income, this property is truly a rare find.
| High School |
|---|
| Louisa County High School |
| Price History | |
|---|---|
| 12/2/2025 | Listed $599,000 |
| 6/15/2026 | 5$574,900 |
General Features
| Living Area | 1786 |
|---|---|
| Sewer | On Site Septic |
| Heating | Heat Pump(s) |
| Cooling | Central A/C |
| Possession | Settlement |
| Roof | Shingle |
| Appliances | Dishwasher,Dryer,Exhaust Fan,Extra Refrigerator/Freezer,Oven - Self Cleaning,Oven - Single,Oven/Range - Electric,Range Hood,Refrigerator,Stove,Washer,Water Heater |
| Zoning | R2 |
| HOA Fee | 400.00 |
| Garage Spaces | 2.00 |
| Association Fee Includes | Common Area Maintenance,Pier/Dock Maintenance |
| Patio/Porch Features | Patio(s),Enclosed,Porch(es) |
| Architectural Style | Ranch/Rambler |
| Construction Materials | Vinyl Siding |
| School District | LOUISA COUNTY PUBLIC SCHOOLS |
| Year Built | 1993 |
| Levels | 2 |
| Tax Year | 2025 |
| Ownership | Fee Simple |
| Cool Fuel | Electric |
| Section | 1 |
| Accessibility | None |
| Assoc Fee Paid Per | Annually |
| County | LOUISA |
| New Construction | No |
| Property Type | Residential |
| Association Amenities | Boat Dock/Slip,Boat Ramp,Lake,Pier/Dock,Water/Lake Privileges |
| HOA | Yes |
| Subdivision Name | EDGEWOOD BAY |
| Garage Y/N | Yes |
| Water Access Y/N | Yes |
| Other Structures | Above Grade |
| Full Baths | 3 |
| Status | ACTIVE |
| Directions | From Lake Anna Food Lion left on Kentucky Springs,Left on Mitchell Point,Right on Edgewood. House is on the left. |
| City | MINERAL |
| Body of Water | Lake Anna |
| Disclosures | Prop Disclaimer |
| Association Name | EDGEWOOD BAY |
| Senior Community Y/N | No |
| Lot Size Units | Square Feet |
| Lot Size Square Feet | 53753.00 |
| Tax Assessed Value | 511000.0 |
| Tax Annual Amount | 3679.0 |
| Structure Type | Detached |
| Condo/Coop Association fee Y/N | No |
| Bathrooms Full Main Level | 2 |
| Bathrooms Count Main Level | 2.00 |
| Price Per Sq Ft Total AG | 321.89 |
| Vacation Rental Y/N | Yes |
| Total SQFT | 3016 |
| Location Type | Lake |
| Standard Status | Active |
| Year Built Source | Assessor |
| Legal Subdivision | EDGEWOOD BAY |
| Tax Lot | 76 |
Interior Features
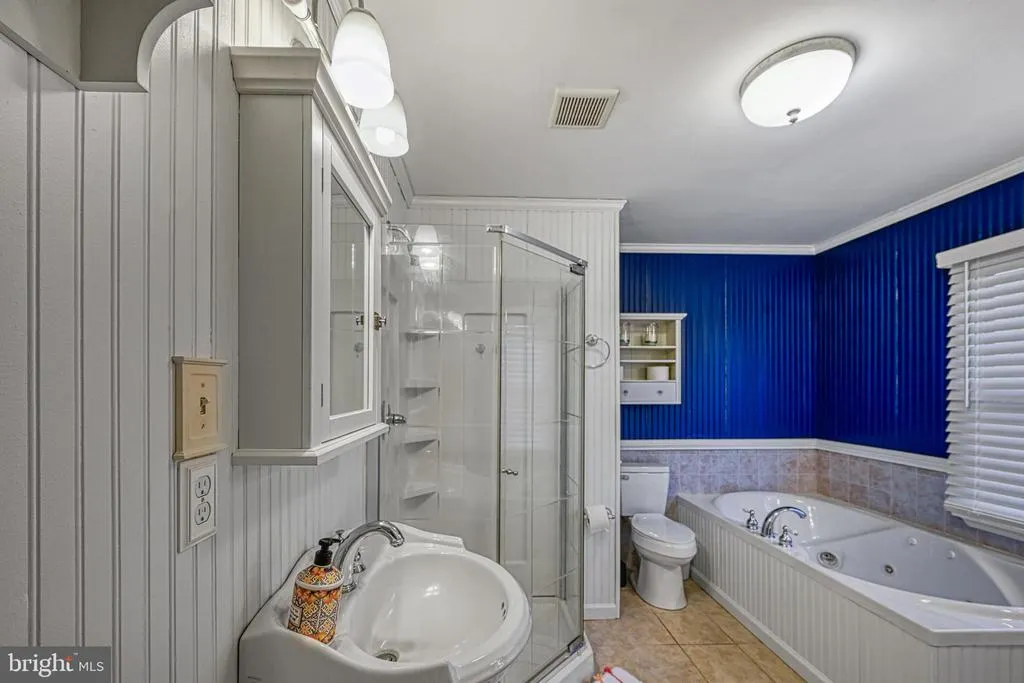
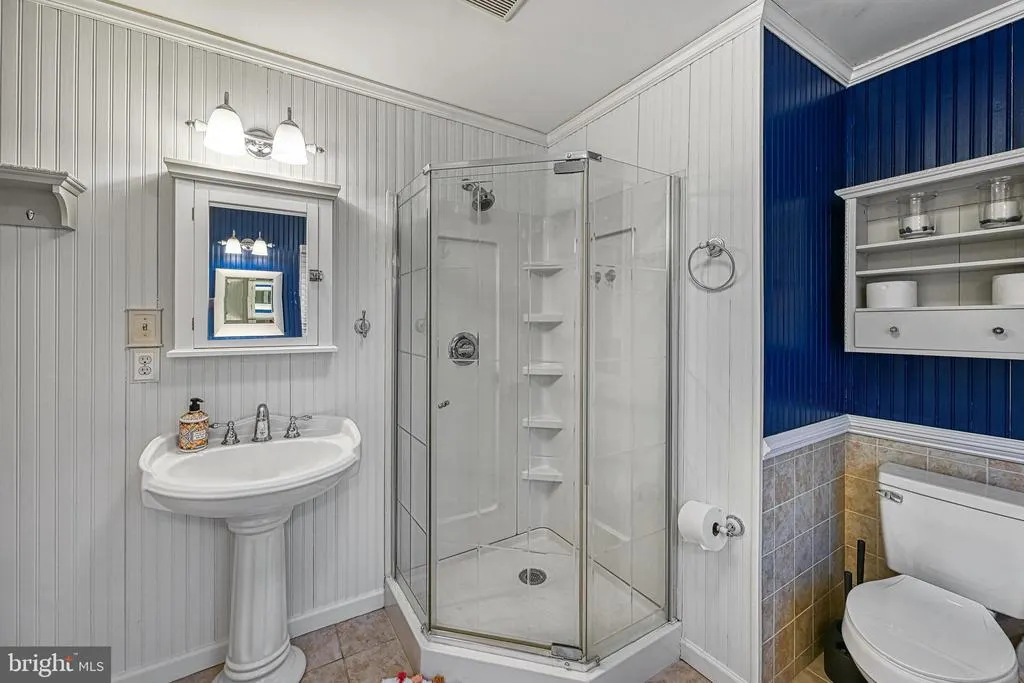
| Interior Amenities | 2nd Kitchen,Bathroom - Jetted Tub,Ceiling Fan(s),Dining Area,Entry Level Bedroom,Floor Plan - Open,WhirlPool/HotTub,Window Treatments,Wood Floors |
|---|---|
| Heating Fuel | Electric |
| Basement | Connecting Stairway,Daylight,Full,Fully Finished,Outside Entrance,Rear Entrance,Walkout Level |
| Flooring | Ceramic Tile,Hardwood,Luxury Vinyl Plank |
| Total Fireplaces | 1 |
| Fireplace Features | Brick,Mantel(s),Wood |
| Hot Water | Electric |
| Basement (Y/N) | Yes |
| Heating Y/N | Yes |
| Window Features | Insulated |
| Fireplace Y/N | Yes |
| Above Grade Finished Area | 1786 |
| Central Air Y/N | Yes |
| Total Bedrooms | 5 |
| Main Level Bedrooms | 3 |
| LivingAreaSource | Assessor |
| Below Grade Unfin Area Units | Square Feet |
| Below Grade Unfin SQFT | 1230 |
| Below Grade Unfin SQFT Source | Assessor |
| Bedrooms Count All Lower Levels | 2 |
| Bedrooms Count Lower Level 1 | 2 |
| Bathrooms Full Lower Level 1 | 1 |
| Bathrooms Full All Lower Levels | 1 |
| Bathrooms Count Lower Level 1 | 1.00 |
| Bathrooms Count All Lower Levels | 1 |
| Above Grade Finished Area Source | Assessor |
| Above Grade Finished Area Unit Type | Square Feet |
| Total Baths | 3 |
Exterior Features
| Exterior Amenities | Hot Tub,Outbuilding(s) |
|---|---|
| Pool | No Pool |
| Parking Features | Circular Driveway,Paved Driveway,Paved Parking |
| Lot Features | Backs to Trees,Front Yard,Level |
| Water Source | Well |
| Total Parking Spaces | 2 |
| Garage Features | Garage - Front Entry,Garage Door Opener |
| Type of Parking | Detached Garage,Driveway |
| Foundation Details | Block |
| Water View Y/N | No |
| Lot Size Acres | 1.23 |
| Water Body Type | Lake |
| Lot Size Source | Assessor |
| Waterfront Y/N | No |
| Door Features | Insulated,Sliding Glass |
| Water Access Features | Boat - Powered,Canoe/Kayak,Fishing Allowed,Personal Watercraft (PWC),Public Access,Public Beach,Sail,Seaplane Permitted,Swimming Allowed,Waterski/Wakeboard |
| Land Assessed Value | 87100.00 |
| Navigable Water Y/N | Yes |
| Water Oriented Y/N | Yes |
| # of Detached Garage Spaces | 2 |
Amenities
- Foreclosure
- Views
- Short Sale
- New Construction
- Adult 55+
- Lease To Own
- No HOA Fees
- Furnished
- Primary On Main
- Air Conditioning
- Seller Finance
- Green
- Fixer Upper
- Horse
- Golf
- Fireplace
- Deck
- Garage
- Basement
- Pool
Property vs Single Family Average in 23117
Price
Taxes
Year Built
Visits
 © BRIGHT, All Rights Reserved
