
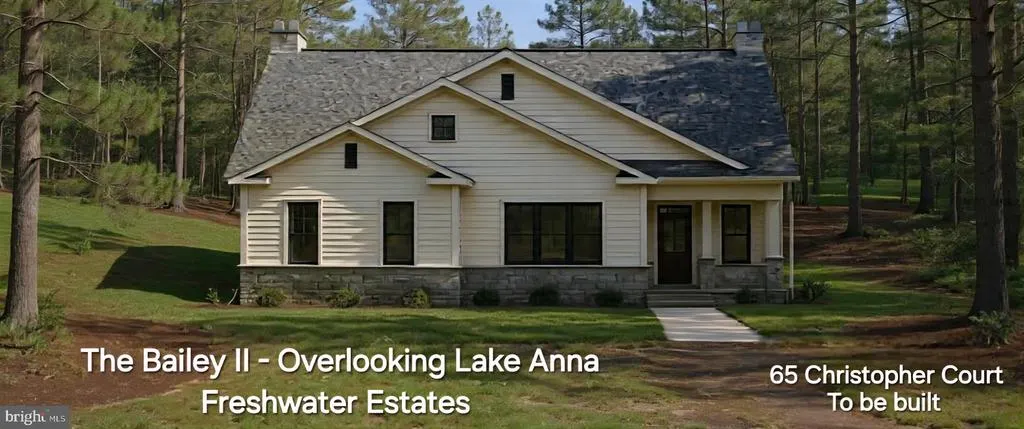
Waterfront - New Construction - Primary on Main - Eco Friendly
Address
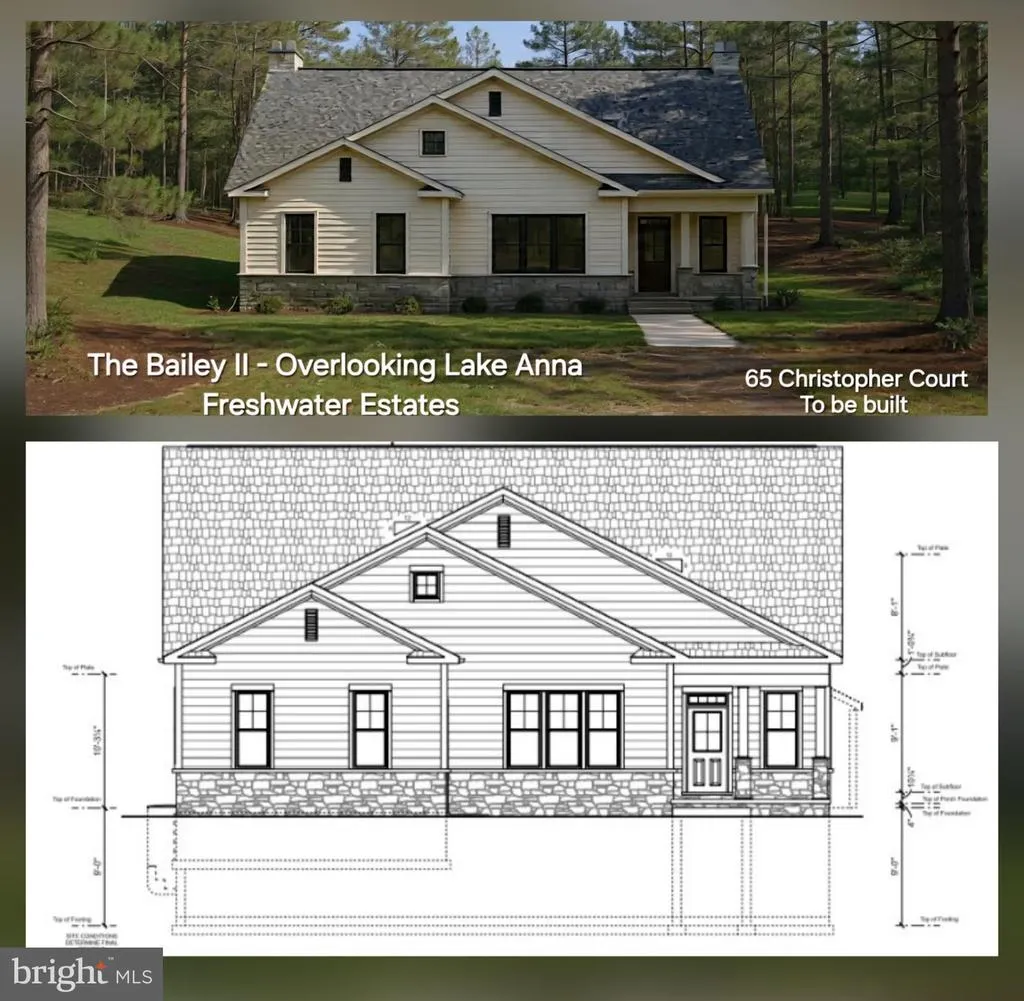
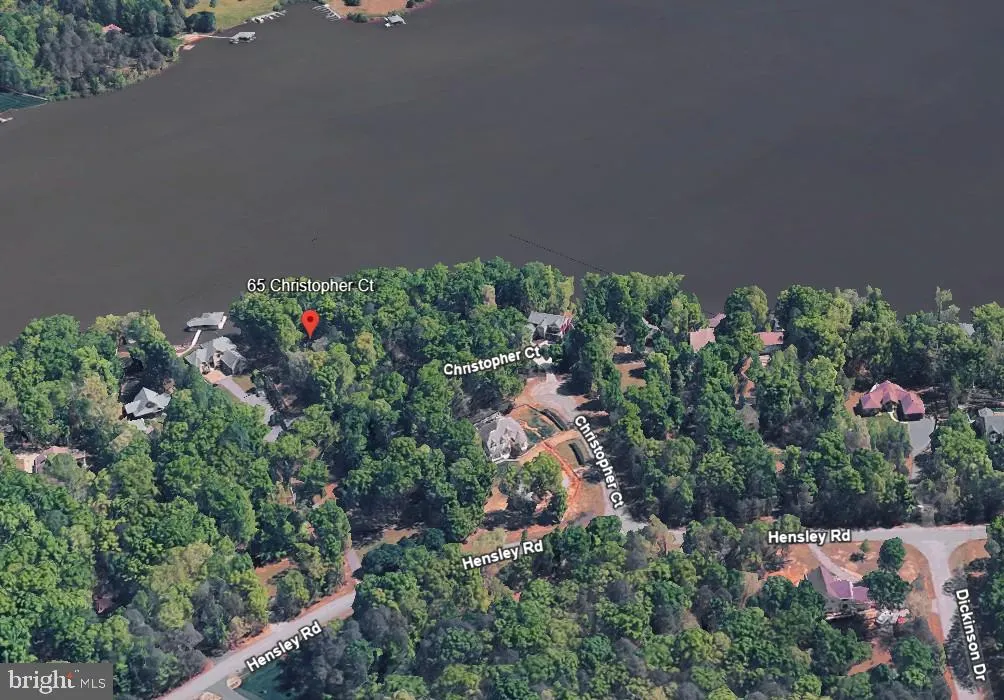
65 Christopher Court, Mineral, VA
Price
$ 1,825,000
Property Attributes
- MLS#VALA2009542
- TypeSingle Family
- Listing Status ACTIVE
- CountyLOUISA
- CityMineral
- NeighborhoodFreshwater Estates
- Zip23117
- StyleCraftsman,Traditional
- Taxes$ 2982
- Price$ 1,825,000
- Bedrooms4
- Full Bathrooms5
- Half Bathrooms0
- Sqr Footage6700
- Lot Size1.37 Acres
Data Source:
Bright MLS
Property Description
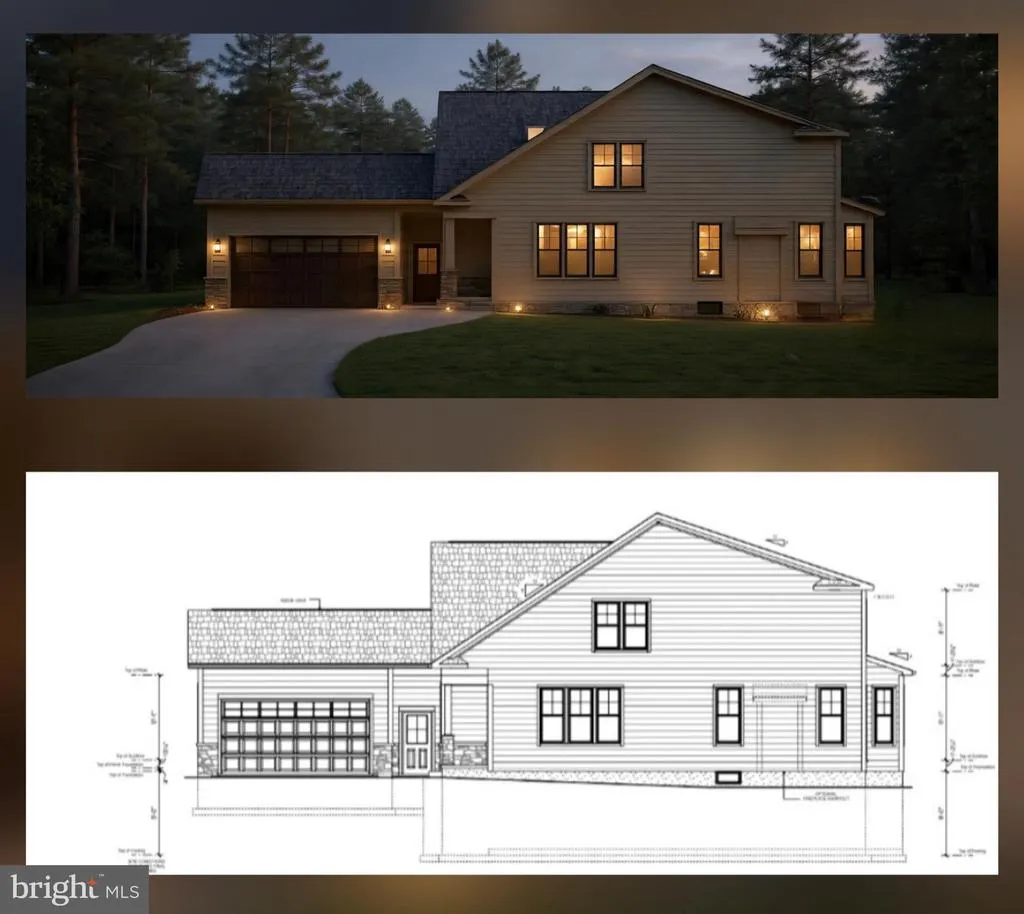
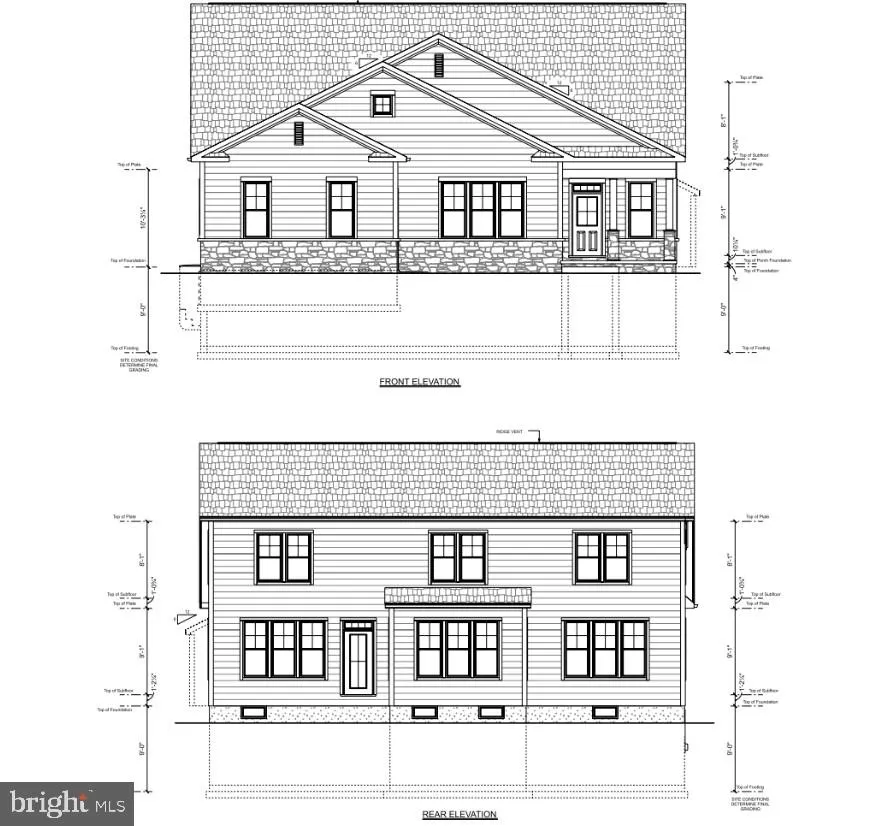
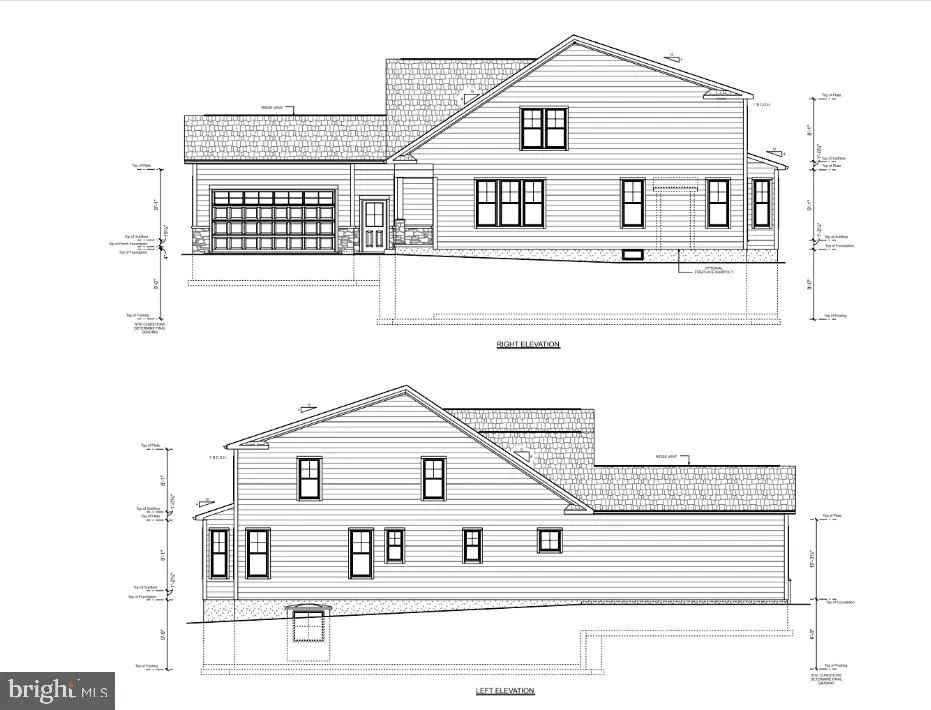
New Construction- To Be Built The Bailey II in Freshwater Estates! Lake Anna Waterfront - Public Side. Approx. 6,700 sq ft featuring 9 ceilings on main & basement, LVP flooring throughout, and open-concept living. Gourmet kitchen with granite counters, 42 cabinets, farmhouse sink, pot filler, walk-in pantry & stainless appliance package. Spacious family room with electric fireplace. Primary suite includes luxury bath with frameless glass shower & granite vanities. Energy-efficient with R-38 insulation, thermal windows, propane heat & 75-gal water heater. Exterior offers Hardie siding, 30-year shingles, landscaping package. Loaded with upgrades! Reach out for the entire list.
| Elementary School | Middle School | High School |
|---|---|---|
| Thomas Jefferson Elementary School | Louisa County Middle School | Louisa County High School |
| Price History | |
|---|---|
| 5/29/2026 | Listed $1,825,000 |
General Features
| Living Area | 6700 |
|---|---|
| Sewer | Perc Approved Septic |
| Heating | Zoned |
| Cooling | Zoned,Heat Pump(s),Ceiling Fan(s) |
| Utilities | Under Ground |
| Possession | Settlement |
| Roof | Architectural Shingle |
| Appliances | Built-In Microwave,Dishwasher,Exhaust Fan,Humidifier,Oven/Range - Gas,Range Hood,Refrigerator,Stainless Steel Appliances,Water Heater - High-Efficiency |
| Zoning | R2 |
| HOA Fee | 17.00 |
| Garage Spaces | 2.00 |
| Association Fee Includes | Common Area Maintenance |
| Architectural Style | Craftsman,Traditional |
| Security Features | Smoke Detector |
| Construction Materials | HardiPlank Type |
| School District | LOUISA COUNTY PUBLIC SCHOOLS |
| Electric | Underground,120/240V |
| View | Trees/Woods,Water,Lake |
| Levels | 2 |
| Tax Year | 2025 |
| Ownership | Fee Simple |
| Cool Fuel | Electric |
| Waterfront Features | Exclusive Easement |
| Accessibility | None |
| Assoc Fee Paid Per | Annually |
| County | LOUISA |
| New Construction | Yes |
| Property Type | Residential |
| Association Amenities | Water/Lake Privileges,Boat Ramp,Common Grounds |
| HOA | Yes |
| Subdivision Name | FRESHWATER ESTATES |
| Garage Y/N | Yes |
| Water Access Y/N | Yes |
| Other Structures | Above Grade,Below Grade |
| Full Baths | 5 |
| Status | ACTIVE |
| Directions | From 522 turn onto Rt 720/ Hensley Rd. Follow Hensley for 2.7mi. Turn Left onto Christopher Ct. Property will be to the left of the Cul-de-sac. |
| City | MINERAL |
| Body of Water | LAKE ANNA |
| Association Name | FRESHWATER ESTATES |
| Senior Community Y/N | No |
| Lot Size Units | Square Feet |
| Lot Size Square Feet | 59677.20 |
| Tax Assessed Value | 414200.0 |
| Tax Annual Amount | 2982.0 |
| Structure Type | Detached |
| Condo/Coop Association fee Y/N | No |
| Number of Community Docks | 30 |
| Bathrooms Full Main Level | 2 |
| Bathrooms Count Main Level | 2.00 |
| Price Per Sq Ft Total AG | 408.55 |
| Additional Parcels Y/N | No |
| Construction Completed Y/N | No |
| Lease Considered Y/N | No |
| Vacation Rental Y/N | No |
| Total SQFT | 6700 |
| Location Type | Lake |
| Builder Name | M&M Enterprises LLC |
| Standard Status | Active |
| Association Recreation Fee | No |
Interior Features
| Interior Amenities | Bathroom - Soaking Tub,Ceiling Fan(s),Dining Area,Entry Level Bedroom,Family Room Off Kitchen,Floor Plan - Traditional,Kitchen - Gourmet,Pantry,Primary Bath(s),Recessed Lighting,Walk-in Closet(s),Wet |
|---|---|
| Heating Fuel | Propane - Owned |
| Basement | Full,Fully Finished |
| Flooring | Luxury Vinyl Plank |
| Total Fireplaces | 1 |
| Fireplace Features | Electric |
| Hot Water | Propane,60+ Gallon Tank |
| Basement (Y/N) | Yes |
| Heating Y/N | Yes |
| Window Features | Double Hung,Double Pane,Vinyl Clad |
| Fireplace Y/N | Yes |
| Above Grade Finished Area | 4467 |
| Central Air Y/N | No |
| Total Bedrooms | 4 |
| Below Grade Finished Area | 2233 |
| Room Type | Primary Bedroom,Kitchen,Family Room,Office,Recreation Room,Attic,Primary Bathroom |
| Main Level Bedrooms | 1 |
| Below Grade Finished Area Unit Type | Square Feet |
| LivingAreaSource | Estimated |
| Laundry Type | Hookup,Main Floor |
| Below Grade Unfin Area Units | Square Feet |
| Below Grade Unfin SQFT Source | Estimated |
| Below Grade Finished Area Source | Estimated |
| Bedrooms Count All Upper Levels | 3 |
| Bedrooms Count Upper Level 1 | 3 |
| Bathrooms Full Upper Level 1 | 2 |
| Bathrooms Full Lower Level 1 | 1 |
| Bathrooms Full All Upper Levels | 2 |
| Bathrooms Full All Lower Levels | 1 |
| Bathrooms Count Upper Level 1 | 2.00 |
| Bathrooms Count Lower Level 1 | 1.00 |
| Bathrooms Count All Upper Levels | 2 |
| Bathrooms Count All Lower Levels | 1 |
| Above Grade Unfin Area Units | Square Feet |
| Above Grade Unfin SQFT Source | Estimated |
| Above Grade Finished Area Source | Estimated |
| Above Grade Finished Area Unit Type | Square Feet |
| Total Baths | 5 |
Exterior Features
| Exterior Amenities | Exterior Lighting,Gutter System |
|---|---|
| Pool | No Pool |
| Lot Features | Backs to Trees,Cul-de-sac,Premium,Trees/Wooded |
| Water Source | Well Required |
| Total Parking Spaces | 2 |
| Garage Features | Garage - Side Entry,Garage - Front Entry,Inside Access,Additional Storage Area |
| Type of Parking | Attached Garage,Driveway |
| Foundation Details | Concrete Perimeter |
| Water View Y/N | Yes |
| Lot Size Acres | 1.37 |
| Water Body Type | Lake |
| Lot Size Source | Estimated |
| Waterfront Y/N | Yes |
| Door Features | Insulated |
| Builder Model | The Baily II |
| Water Access Features | Boat - Powered,Canoe/Kayak,Fishing Allowed,Personal Watercraft (PWC),Sail,Seaplane Permitted,Swimming Allowed,Waterski/Wakeboard |
| Soil Types | Soil Study Avail |
| Road Responsibility | State |
| Horse Y/N | No |
| Navigable Water Y/N | Yes |
| Water Oriented Y/N | Yes |
| # of Attached Garage Spaces | 2 |
Room Details
| Room | Dimensions | Level | Flooring | Details |
|---|---|---|---|---|
| Attic | Upper 2 | |||
| Family Room | Main | Fireplace - Electric | ||
| Kitchen | Main | Countertop(s) - Granite,Flooring - Luxury Vinyl Plank,Lighting - Recessed,Pantry | ||
| Office | Main | |||
| Primary Bathroom | Main | Countertop(s) - Granite,Flooring - Luxury Vinyl Plank | ||
| Primary Bedroom | Main | |||
| Recreation Room | Upper 1 | |||
| Recreation Room | Lower 1 | Basement - Finished,Flooring - Luxury Vinyl Plank |
Amenities
- Foreclosure
- Views
- Short Sale
- New Construction
- Adult 55+
- Lease To Own
- No HOA Fees
- Furnished
- Primary On Main
- Air Conditioning
- Seller Finance
- Green
- Fixer Upper
- Horse
- Golf
- Fireplace
- Deck
- Garage
- Basement
- Pool
Property vs Single Family Average in 23117
Price
Taxes
Visits
 © BRIGHT, All Rights Reserved
