
Waterfront - Primary on Main
Address
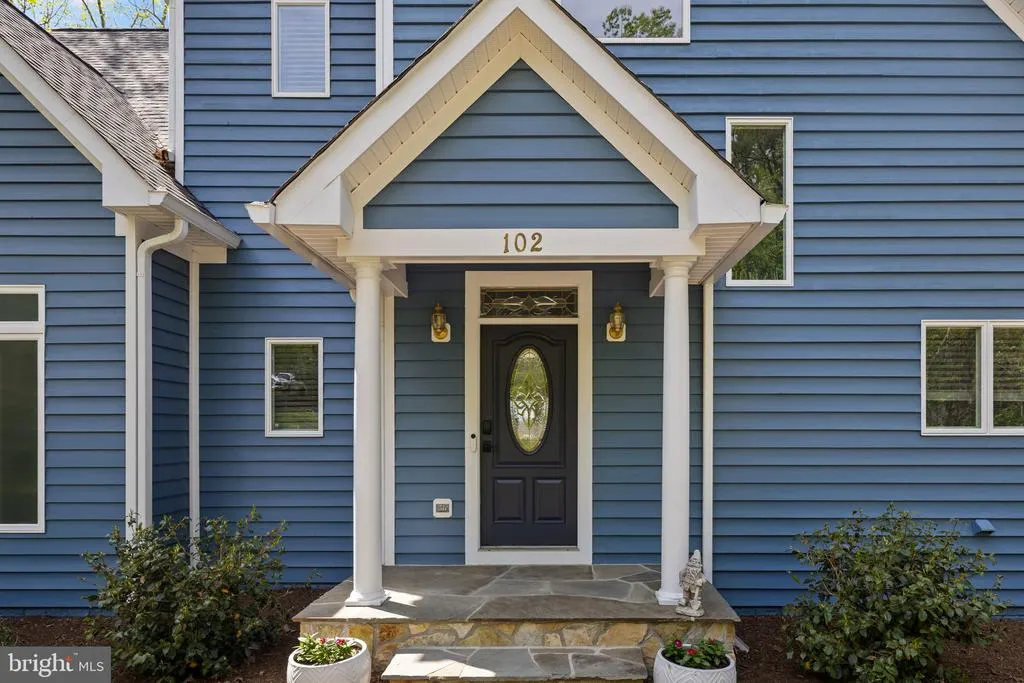
102 Tobys Run, Mineral, VA
Price
$ 1,995,000
Property Attributes
- MLS#VALA2009650
- TypeSingle Family
- Listing Status ACTIVE
- CountyLOUISA
- CityMineral
- NeighborhoodLakeshore Woods
- Zip23117
- StyleContemporary,A-Frame
- Year Built2001
- Taxes$ 11051
- Price$ 1,995,000
- Bedrooms6
- Full Bathrooms3
- Half Bathrooms1
- Sqr Footage5018
- Lot Size0.92 Acres
Data Source:
Bright MLS
Property Description
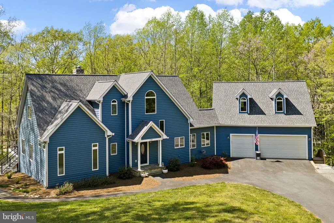
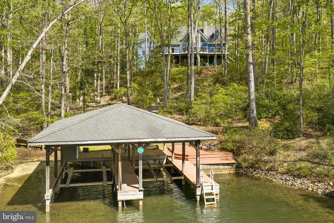
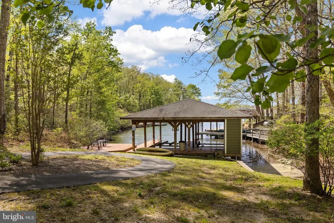
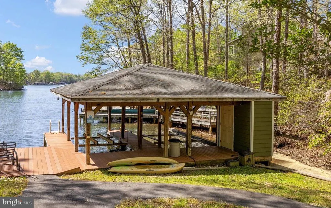
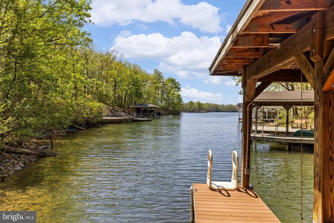
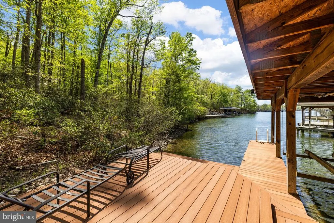
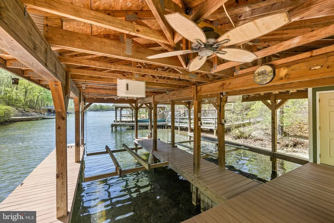
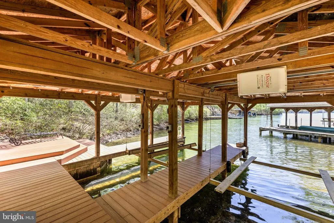
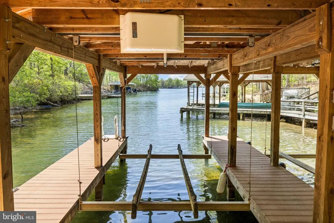
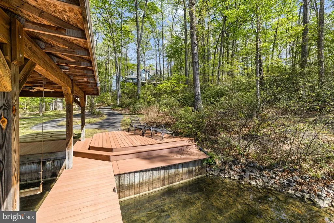
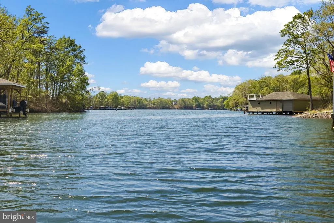
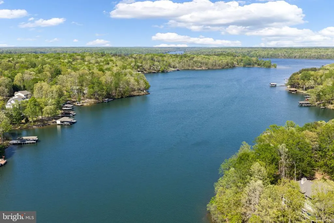
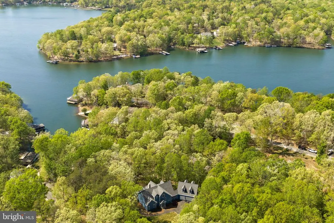
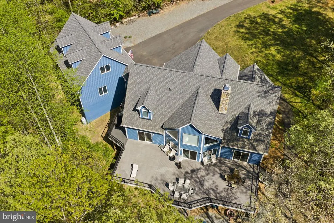
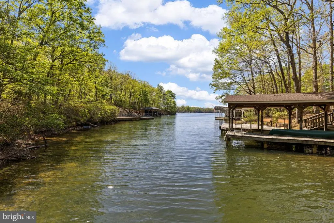
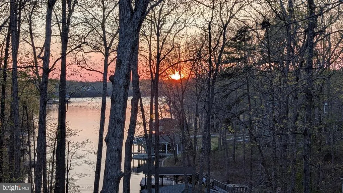
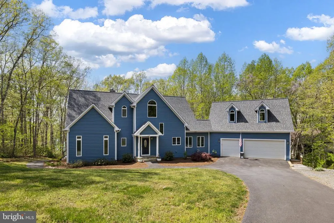
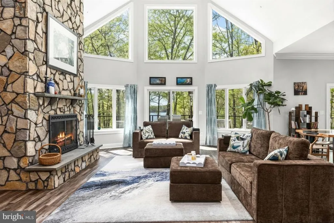
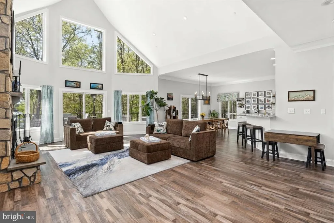
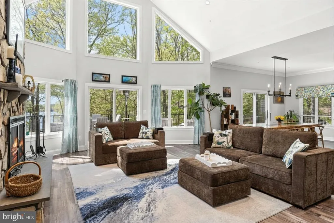
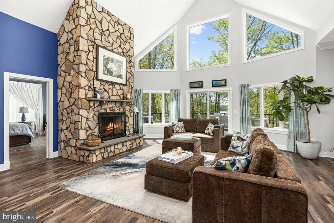
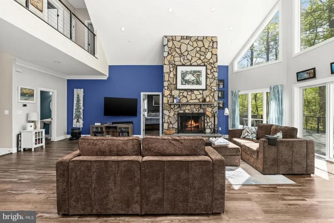
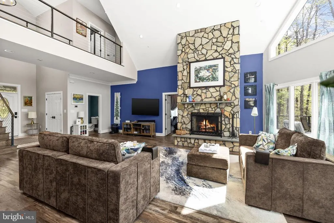
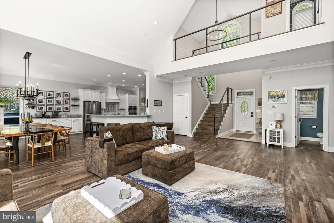
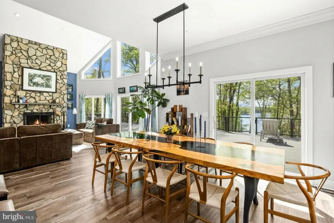
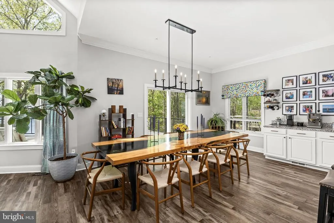
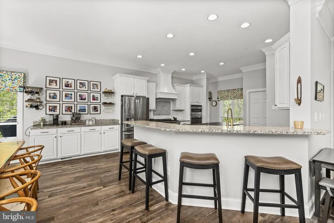
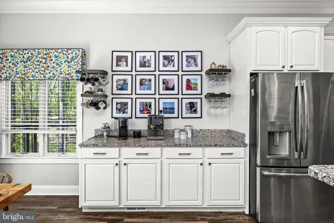
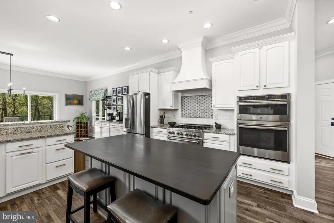
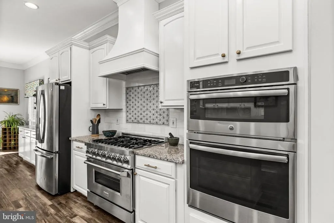
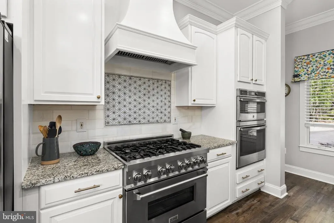
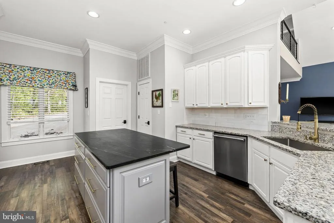
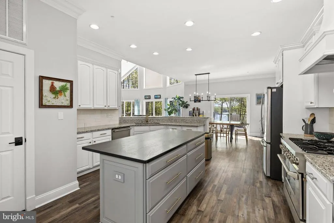
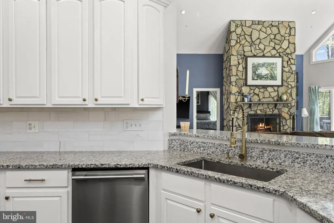
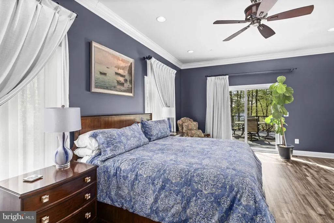
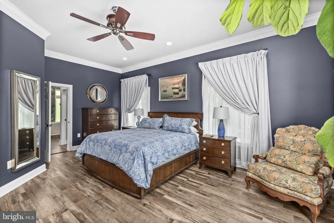
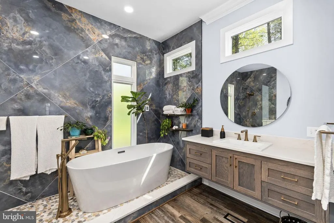
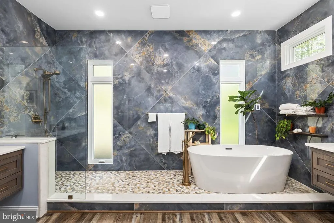
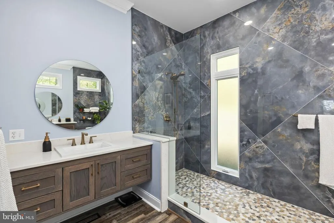
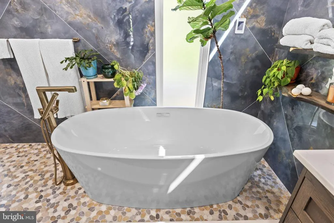
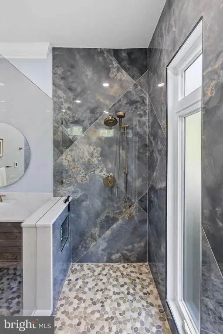
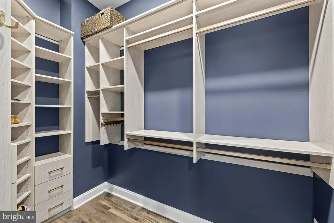
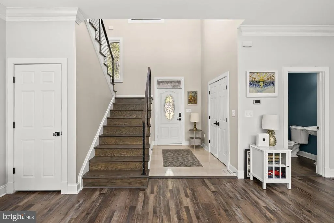
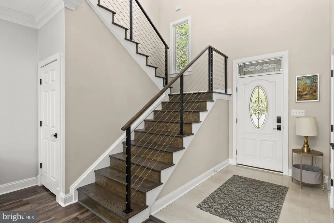
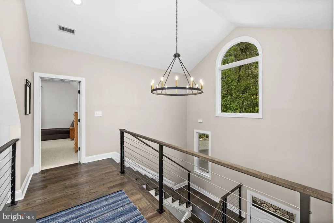
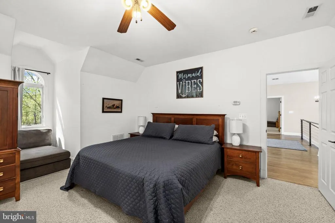
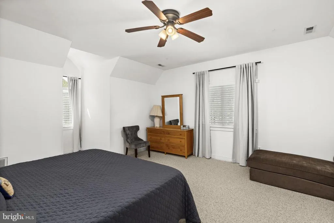
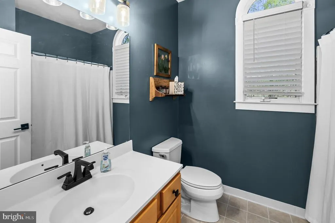
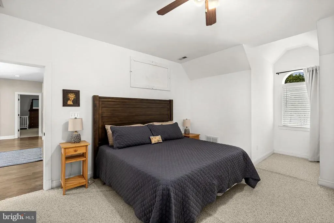
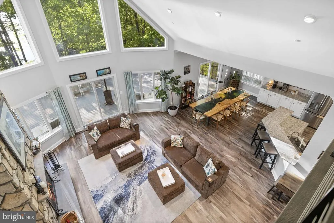
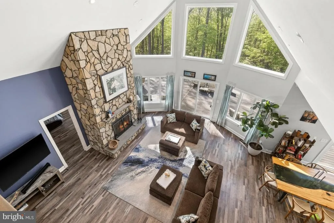
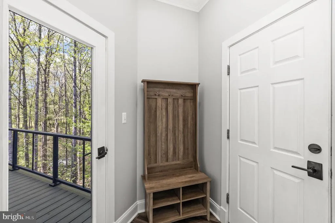
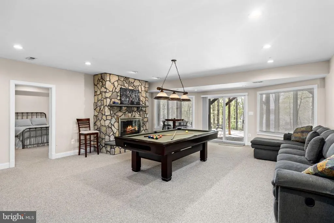
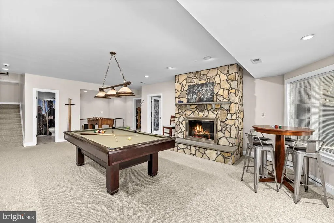
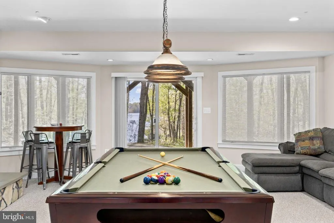
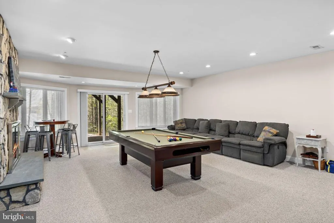
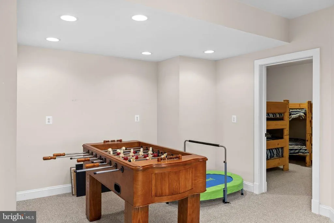
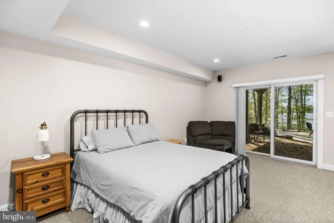
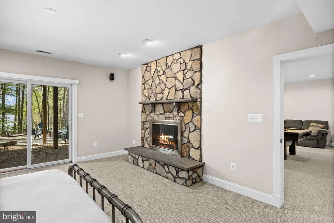
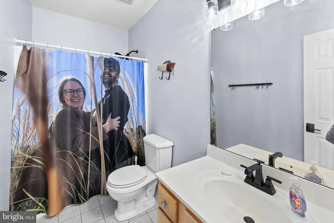
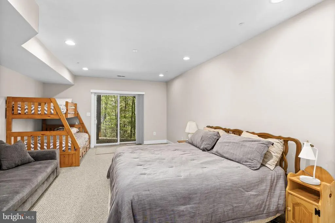
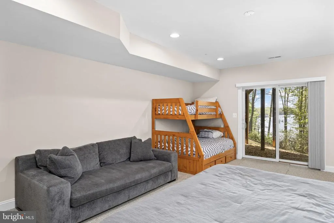
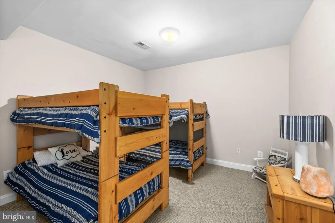
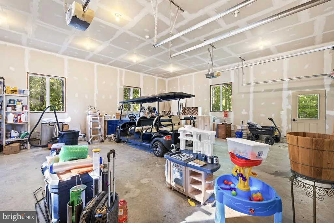
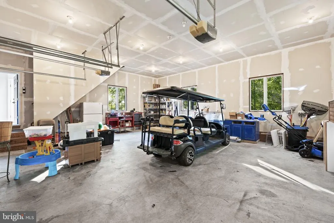
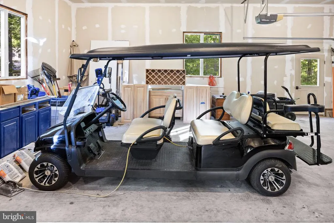
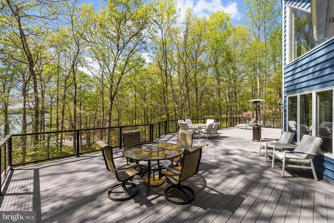
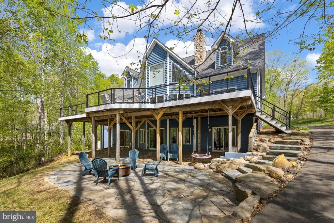
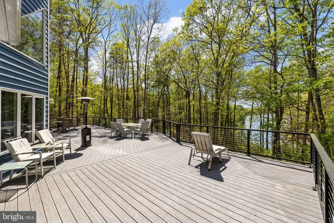
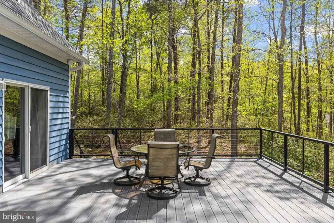
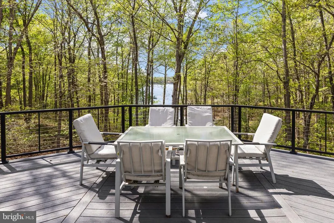
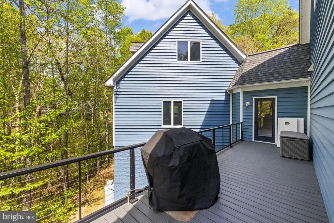
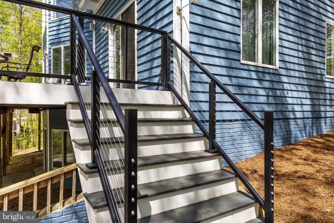
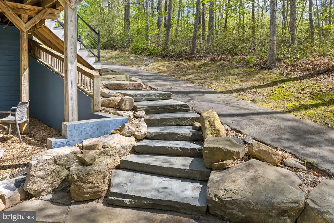
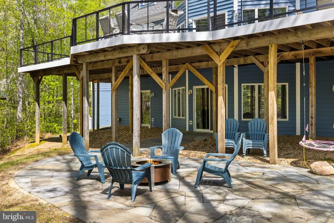
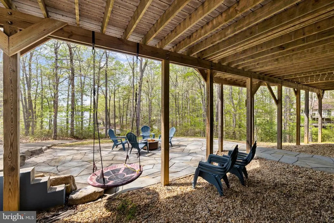
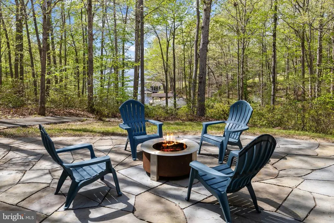
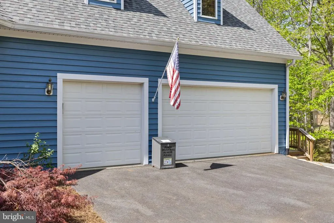
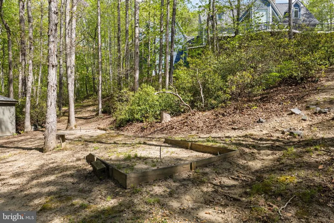
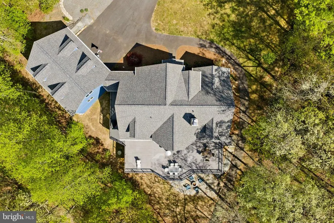
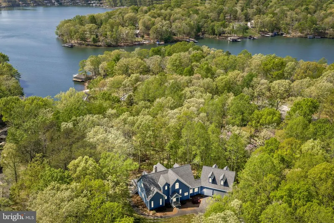
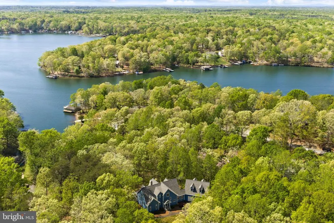
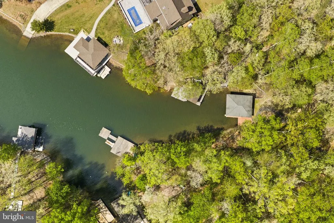
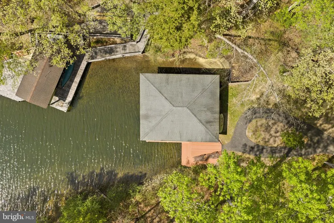
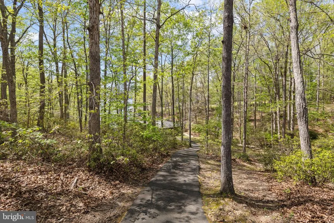
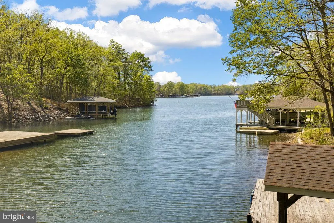
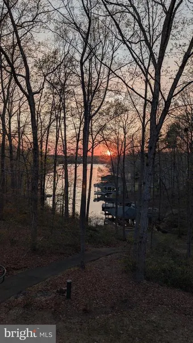
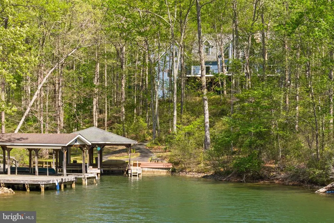
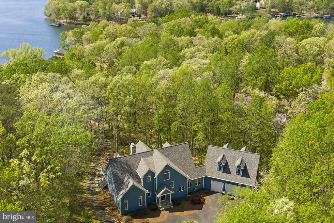
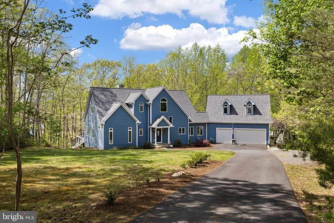
Perfectly set on a very private one-acre parcel at Lake Anna, this recently upgraded waterfront masterpiece truly captures the essence of lakefront living on the public side of the lake, offering a prime mid-lake location in Lakeshore Woods, with over 100 feet of shoreline, a large two-slip boathouse, complete with sun deck and convenient storage room. Thoughtfully designed for both relaxation and recreation, this completely furnished property invites you into effortless days on the water and peaceful evenings surrounded by nature, with a level of privacy that is increasingly hard to find. Offered furnished and turnkeyincluding a golf cartthis home is ready to be enjoyed from day one, whether as a personal escape or a high-performing short-term rental investment. Inside, over 5,000 square feet of thoughtfully designed living space is anchored around a dramatic great room, featuring soaring vaulted ceilings and a wall of windows framing dramatic views of Lake Anna and nature. The renovated kitchen is both upscale and functional, appointed with stainless steel appliances, granite and soapstone countertops, a large gas cooktop with hood, backsplash and fireback, and a generous island designed for gathering. The main level primary suite offers a true sense of comfort with direct deck access, a spa-inspired luxurious bathroom with heated tile floors, a designer tile shower (also with heated floors), standalone soaking tub, double floating vanities, and an oversized walk-in closet with custom California Closet system. The upper level features two additional large guest bedrooms and a full bathroom. The finished basement includes a large recreation area - complete with pool table, foosball table, and double-sided fireplace with mantle - along with three additional spacious bedrooms, and another full bathroom. The outdoor living space is equally inviting, with an expansive deck overlooking the lake, enhanced by new modern cable railing, a beautifully designed hardscape with fire pit for evenings under the stars, and a large two-slip boathouse with recently-service electric boat lifts and a sun deck. With high-speed fiber internet, an oversized attached garage with unfinished space above for storage or future expansion, and strong rental / investment potential, this waterfront property delivers a rare and powerful combination of comfort, versatility, and lakefront living. Recent upgrades include a new roof (2024), new HVAC systems (2025 and 2022), and new exterior painting (2024)(see documents section for a complete list of renovations and upgrades recently performed by the sellers). Location is ideal: five minutes from groceries, local restaurants, The Lake Anna Taphouse, Coffee & Creamery, ABC, vet clinic, nail salon, and more. Less than 45 minutes to Richmond, Charlottesville, and Fredericksburg, and just 82 miles to our nation's capital, Washington DC. Investors: short term rentals are permitted here, and this turnkey property is ready to print money.
| Elementary School | Middle School | High School |
|---|---|---|
| Thomas Jefferson Elementary School | Louisa Middle School | Louisa High School |
| Price History | |
|---|---|
| 4/23/2026 | Listed $2,125,000 |
| 6/22/2026 | 4$2,050,000 |
| 7/14/2026 | 3$1,995,000 |
General Features
| Living Area | 5018 |
|---|---|
| Sewer | On Site Septic,Septic < # of BR |
| Heating | Heat Pump(s) |
| Cooling | Heat Pump(s),Central A/C |
| Possession | Settlement |
| Roof | Shingle,Asphalt |
| Appliances | Washer/Dryer Hookups Only,Cooktop,Oven - Wall,Refrigerator,Dishwasher,Dryer,Microwave,Washer,Built-In Range |
| Zoning | R2 |
| HOA Fee | 556.00 |
| Garage Spaces | 3.00 |
| Association Fee Includes | Common Area Maintenance,Pier/Dock Maintenance |
| Patio/Porch Features | Deck(s),Patio(s),Porch(es) |
| Architectural Style | Contemporary,A-Frame |
| Security Features | Security System |
| Construction Materials | Cedar |
| School District | LOUISA COUNTY PUBLIC SCHOOLS |
| Year Built | 2001 |
| View | Water,Lake,Trees/Woods |
| Levels | 3 |
| Tax Year | 2025 |
| Ownership | Fee Simple |
| Cool Fuel | Electric |
| Section | 1 |
| Waterfront Features | Private Dock Site |
| Building Name | LAKESHORE WOODS |
| Accessibility | None |
| Assoc Fee Paid Per | Annually |
| County | LOUISA |
| New Construction | No |
| Property Type | Residential |
| Association Amenities | Boat Ramp,Boat Dock/Slip,Picnic Area,Pier/Dock,Water/Lake Privileges,Common Grounds,Lake |
| HOA | Yes |
| Subdivision Name | LAKESHORE WOODS |
| Garage Y/N | Yes |
| Water Access Y/N | Yes |
| Other Structures | Above Grade,Below Grade |
| Total Rooms | 16 |
| Full Baths | 3 |
| Status | ACTIVE |
| Directions | From Kentucky Springs Rd (near Foodlion),turn left on Centerville Rd,then left on Lakeshore Ln. Turn left on Tobys Run,and your destination will be on the right. |
| City | MINERAL |
| Body of Water | LAKE ANNA |
| Disclosures | Prop Disclosure,Subject to VA POA |
| Association Name | LAKESHORE |
| Senior Community Y/N | No |
| Lot Size Units | Square Feet |
| Lot Size Square Feet | 40075.00 |
| Tax Assessed Value | 1534800.0 |
| Tax Annual Amount | 11051.0 |
| Property Condition | Excellent |
| Structure Type | Detached |
| Condo/Coop Association fee Y/N | No |
| Bathrooms Full Main Level | 1 |
| Bathrooms Count Main Level | 2.00 |
| Price Per Sq Ft Total AG | 681.59 |
| Historic Y/N | No |
| Vacation Rental Y/N | Yes |
| Total SQFT | 5018 |
| Location Type | Lake |
| Standard Status | Active |
| Year Built Source | Assessor |
| Legal Subdivision | LAKESHORE WOODS |
| Tax Lot | 25 |
Interior Features
| Interior Amenities | Family Room Off Kitchen,Combination Kitchen/Living,Breakfast Area,Crown Moldings,Floor Plan - Open,Attic,Dining Area,Entry Level Bedroom,Kitchen - Island,Ceiling Fan(s),Primary Bath(s),Walk-in Closet |
|---|---|
| Heating Fuel | Electric |
| Basement | Walkout Level,Connecting Stairway,Daylight,Partial,Full,Fully Finished,Heated,Improved,Interior Access,Outside Entrance,Rear Entrance,Windows |
| Flooring | Luxury Vinyl Tile,Luxury Vinyl Plank,Wood |
| Total Fireplaces | 2 |
| Fireplace Features | Double Sided,Fireplace - Glass Doors,Wood,Stone,Mantel(s) |
| Hot Water | Electric |
| Basement (Y/N) | Yes |
| Heating Y/N | Yes |
| Window Features | Sliding,Insulated |
| Fireplace Y/N | Yes |
| Above Grade Finished Area | 2927 |
| Half Baths | 1 |
| Central Air Y/N | Yes |
| Total Bedrooms | 6 |
| Below Grade Finished Area | 2091 |
| Room Type | Dining Room,Primary Bedroom,Bedroom 2,Bedroom 3,Bedroom 4,Bedroom 5,Kitchen,Family Room,Foyer,Recreation Room,Bedroom 6,Primary Bathroom,Full Bath,Half Bath |
| Main Level Bedrooms | 1 |
| Below Grade Finished Area Unit Type | Square Feet |
| LivingAreaSource | Estimated |
| Laundry Type | Hookup,Has Laundry,Dryer In Unit,Washer In Unit |
| Below Grade Unfin Area Units | Square Feet |
| Below Grade Finished Area Source | Estimated |
| Bedrooms Count All Lower Levels | 3 |
| Bedrooms Count All Upper Levels | 2 |
| Bedrooms Count Lower Level 1 | 3 |
| Bedrooms Count Upper Level 1 | 2 |
| Bathrooms Half Main Level | 1 |
| Bathrooms Full Upper Level 1 | 1 |
| Bathrooms Full Lower Level 1 | 1 |
| Bathrooms Full All Upper Levels | 1 |
| Bathrooms Full All Lower Levels | 1 |
| Bathrooms Count Upper Level 1 | 1.00 |
| Bathrooms Count Lower Level 1 | 1.00 |
| Bathrooms Count All Upper Levels | 1 |
| Bathrooms Count All Lower Levels | 1 |
| Above Grade Finished Area Source | Estimated |
| Above Grade Finished Area Unit Type | Square Feet |
| Total Baths | 4 |
Exterior Features
| Exterior Amenities | Boat Storage,Extensive Hardscape,Exterior Lighting |
|---|---|
| Pool | No Pool |
| Parking Features | Asphalt Driveway,Paved Driveway,Paved Parking |
| Lot Features | Cul-de-sac,Front Yard,Landscaping,Premium,Private,Rear Yard |
| Water Source | Well |
| Inclusions | Property comes fully furnished! |
| Total Parking Spaces | 3 |
| Garage Features | Garage Door Opener,Garage - Side Entry,Inside Access |
| Type of Parking | Attached Garage,Driveway |
| Land Use Code | 2 |
| Foundation Details | Concrete Perimeter |
| Water View Y/N | Yes |
| Lot Size Acres | 0.92 |
| Road Surface Type | Black Top,Paved |
| Water Body Type | Lake |
| Lot Size Source | Assessor |
| Waterfront Y/N | Yes |
| Door Features | Sliding Glass,Insulated |
| Water Access Features | Boat - Powered,Canoe/Kayak,Fishing Allowed,Personal Watercraft (PWC),Sail,Seaplane Permitted,Swimming Allowed,Waterski/Wakeboard,Public Access |
| Road Responsibility | State |
| Number of Docks | 1 |
| Land Assessed Value | 332300.00 |
| Navigable Water Y/N | Yes |
| Number of Slips | 2 |
| Water Oriented Y/N | Yes |
| # of Attached Garage Spaces | 3 |
| Dock/Slip Conveys YN | Yes |
| Dock Type and Features | Hoist/Lift Electric,Multiple Slip,Sun Deck,Storage Area,Material - Composite |
Room Details
| Room | Dimensions | Level | Flooring | Details |
|---|---|---|---|---|
| Bedroom 2 | Upper 1 | |||
| Bedroom 3 | Upper 1 | |||
| Bedroom 4 | Lower 1 | |||
| Bedroom 5 | Lower 1 | |||
| Bedroom 6 | Lower 1 | |||
| Dining Room | Main | |||
| Family Room | Lower 1 | |||
| Family Room | Main | |||
| Foyer | Main | |||
| Full Bath | Lower 1 | |||
| Full Bath | Upper 1 | |||
| Half Bath | Main | |||
| Kitchen | Main | |||
| Primary Bathroom | Main | |||
| Primary Bedroom | Main | |||
| Recreation Room | Lower 1 |
Amenities
- Foreclosure
- Views
- Short Sale
- New Construction
- Adult 55+
- Lease To Own
- No HOA Fees
- Furnished
- Primary On Main
- Air Conditioning
- Seller Finance
- Green
- Fixer Upper
- Horse
- Golf
- Fireplace
- Deck
- Garage
- Basement
- Pool
Property vs Single Family Average in 23117
Price
Taxes
Year Built
Visits
 © BRIGHT, All Rights Reserved
