
Price Reduction - Views - Primary on Main
Address
130 Oakleigh Lane, Bumpass, VA
Price
$ 599,000
Property Attributes
- MLS#VALA2009688
- TypeSingle Family
- Listing Status ACTIVE
- CountyLOUISA
- CityBumpass
- NeighborhoodOakleigh Ii
- Zip23024
- StyleRaised Ranch/Rambler
- Year Built1995
- Taxes$ 3397
- Price$ 599,000
- Bedrooms4
- Full Bathrooms3
- Half Bathrooms0
- Sqr Footage3621
- Lot Size1.99 Acres
Data Source:
Bright MLS
Property Description
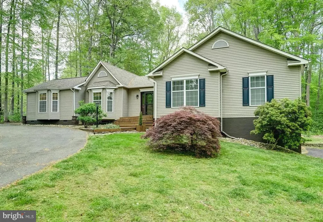
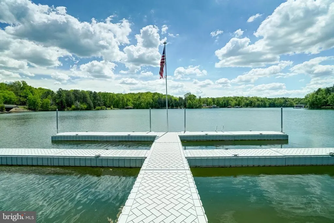
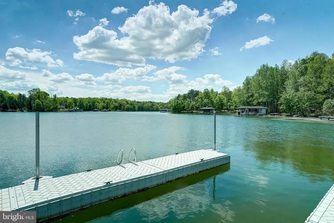
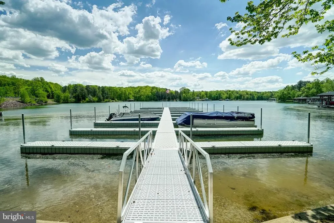
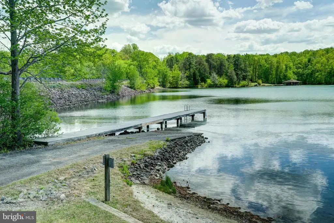
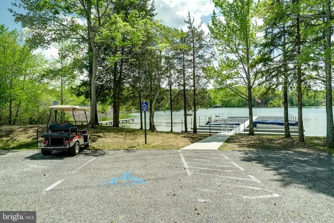
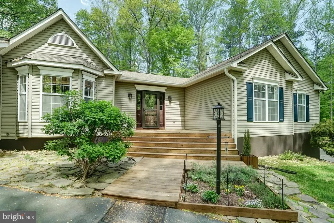
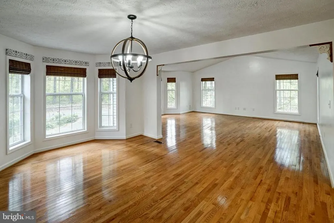
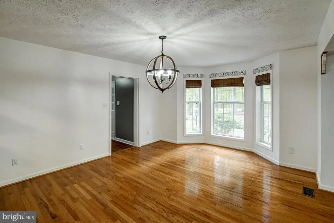
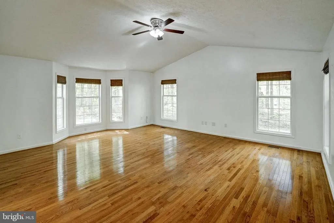
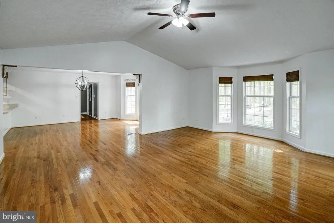
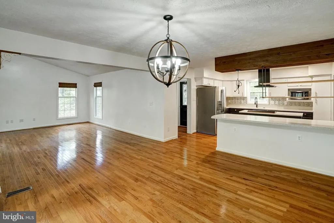
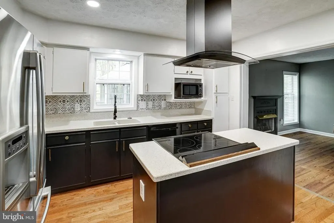
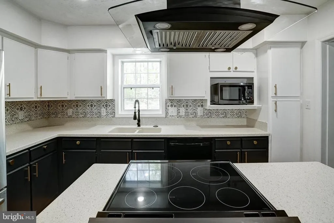
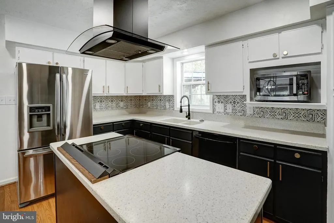
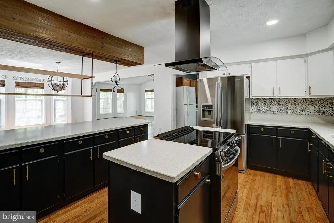
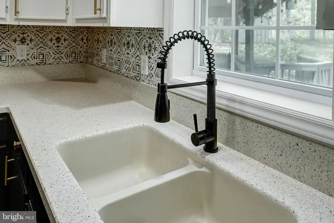
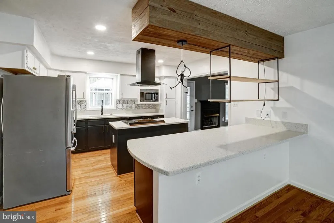
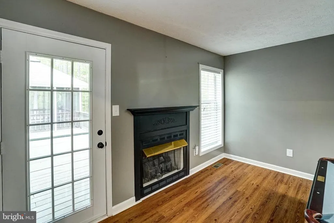
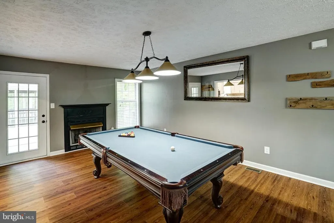
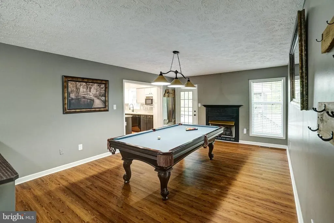
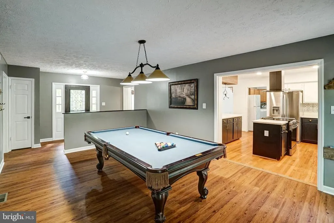
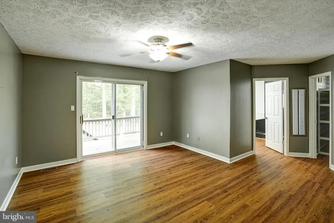
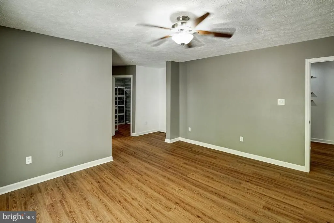
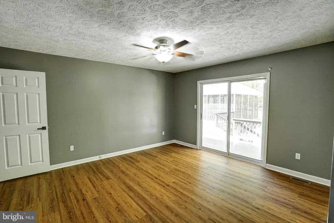
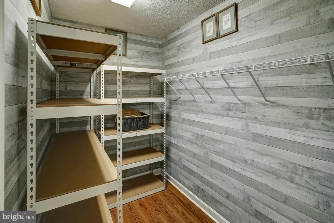
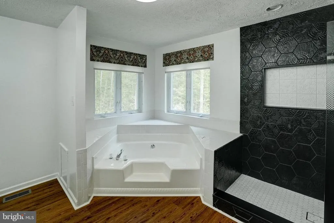
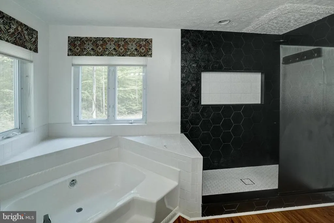
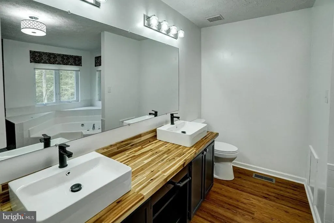
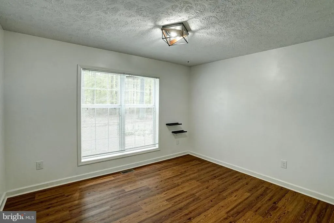
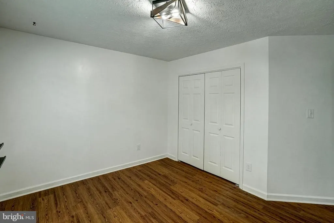
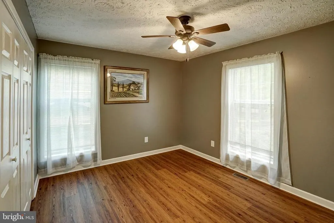
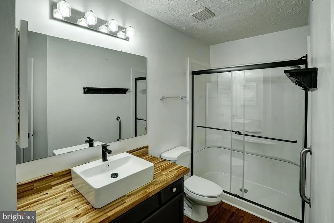
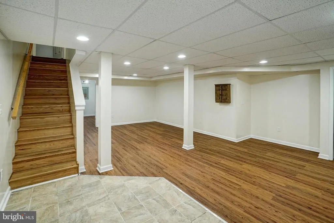
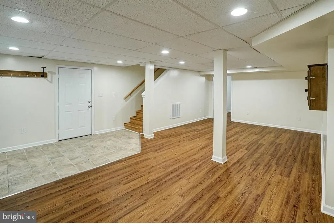
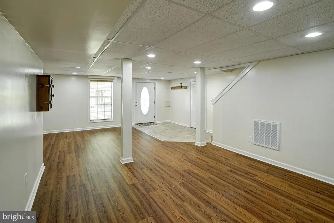
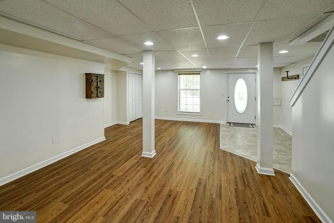
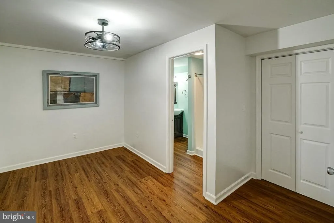
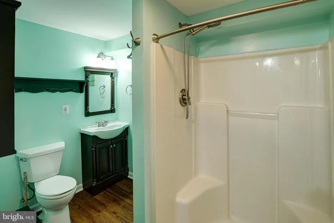
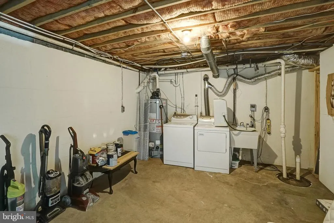
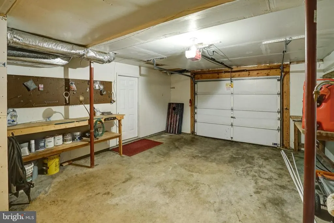
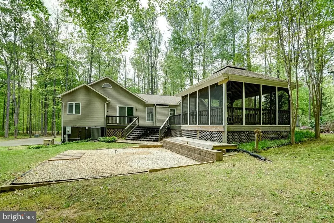
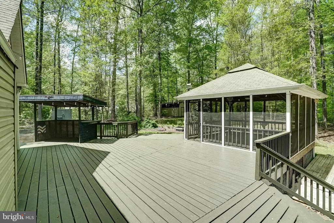
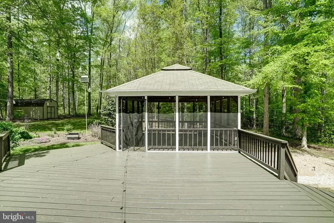
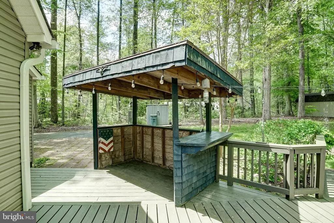
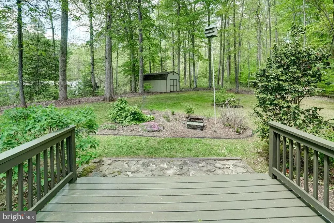
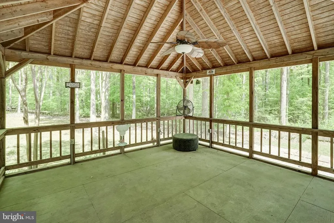
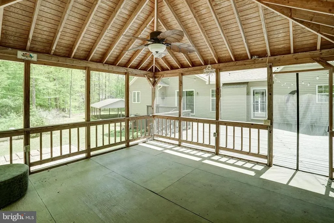
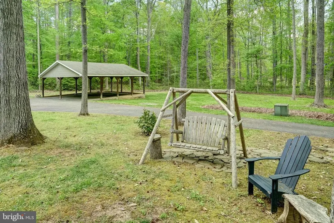
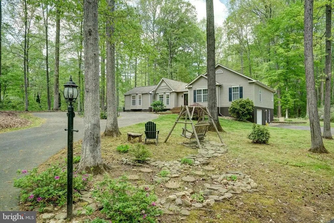
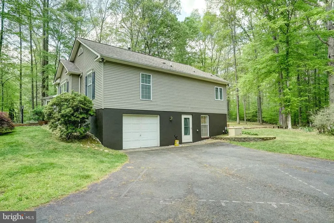
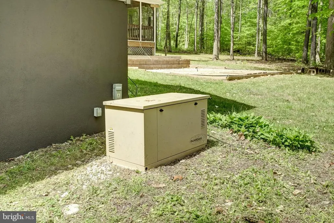
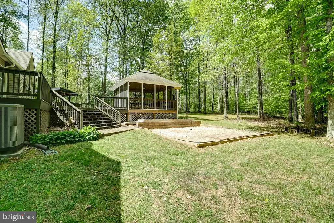
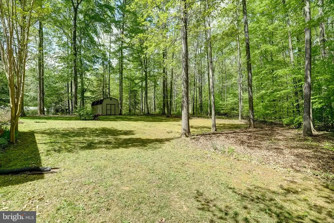
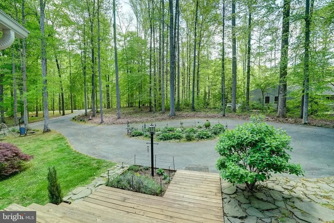
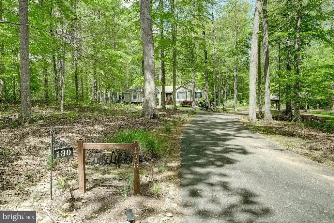
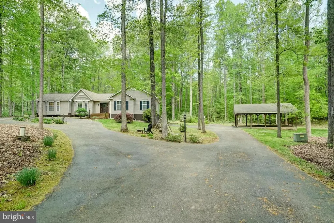
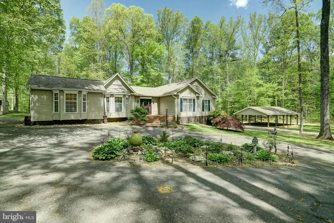
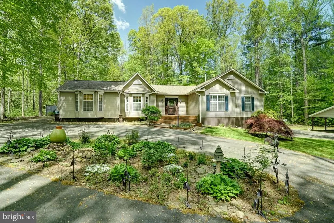
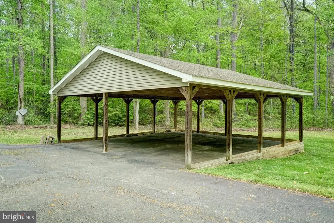
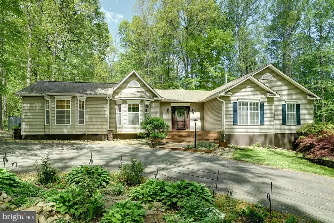
Nestled into a picturesque partly-wooded two-acre lot in the sought-after Oakleigh II community, a gated subdivision on the private side of Lake Anna, this expansive water-access retreat offers nearly 4,000 square feet of living space and an assigned boat slip (A10), just steps away, creating the perfect, laid-back lake lifestyle. With high-speed fiber internet from Firefly, this opportunity is equally suited for full-time living or weekend escapes from reality. Inside, the wide-open living room is anchored by vaulted ceilings and a seamless layout, all enhanced by a blend of hardwood flooring and brand-new luxury plank recently installed by the sellers throughout the home. The thoughtfully-designed kitchen offers generous pantry storage, stainless appliances, and connects easily to the main living spaces, ideal for gathering and entertaining. The large main-level primary suite features an upgraded en suite bathroom with double vanity, soaking tub, and large tiled walk-in shower with niche, as well as a spacious walk-in closet. Two guest bedrooms and a full bath on the main level provide comfortable space for family and visitors, while the finished basement adds another guest bedroom suite with full bathroom, additional recreation/living space, and a full-sized pool table that conveys for added enjoyment. Refined outdoor living takes center stage here with a freshly painted, oversized back deck, complete with a fun tiki bar stubbed for your propane gas BBQ perfect for hosting on warm Saturday afternoons, alongside a massive screened porch (16x16) overlooking the peaceful backyard. An enormous detached carport (30x30), attached garage, whole house generator, and large storage shed compliment with functionality, while the homes close proximity to the community water access area ensures youre never far from your own assigned boat slip (A10) and, most importantly, time on the lake. Recent upgrades include new roof in 2020, new HVAC in 2020, new hot water heater in 2019, new water pump bladder (2020), whole house water filter (2026). Location is perfect: only minutes away from groceries, local restaurants, The Lake Anna Taphouse, Coffee & Creamery, ABC, a vet clinic, nail salon, and more. Less than an hour to nearby Richmond, Charlottesville, and Fredericksburg, and just 82 miles from our nation's capital, Washington DC.
| Elementary School | Middle School | High School |
|---|---|---|
| Jouett Elementary School | Louisa County Middle School | Louisa County High School |
| Price History | |
|---|---|
| 4/23/2026 | Listed $634,000 |
| 6/15/2026 | 2$624,000 |
| 8/5/2026 | 5$599,000 |
General Features
| Living Area | 3621 |
|---|---|
| Sewer | On Site Septic,Septic < # of BR |
| Heating | Heat Pump(s) |
| Cooling | Central A/C |
| Possession | Settlement |
| Roof | Architectural Shingle |
| Appliances | Built-In Microwave,Dishwasher,Disposal,Dryer,Exhaust Fan,Oven/Range - Electric,Refrigerator,Microwave,Range Hood,Stainless Steel Appliances,Stove,Washer,Dryer - Front Loading,Extra Refrigerator/Freez |
| Zoning | A2 |
| HOA Fee | 400.00 |
| Garage Spaces | 1.00 |
| Association Fee Includes | Common Area Maintenance,Pier/Dock Maintenance,Security Gate |
| Patio/Porch Features | Porch(es),Screened,Deck(s),Patio(s) |
| Architectural Style | Raised Ranch/Rambler |
| Construction Materials | Vinyl Siding |
| School District | LOUISA COUNTY PUBLIC SCHOOLS |
| Year Built | 1995 |
| View | Trees/Woods |
| Levels | 2 |
| Tax Year | 2025 |
| Ownership | Fee Simple |
| Cool Fuel | Electric |
| Section | 3 |
| Accessibility | None |
| Assoc Fee Paid Per | Annually |
| County | LOUISA |
| New Construction | No |
| Property Type | Residential |
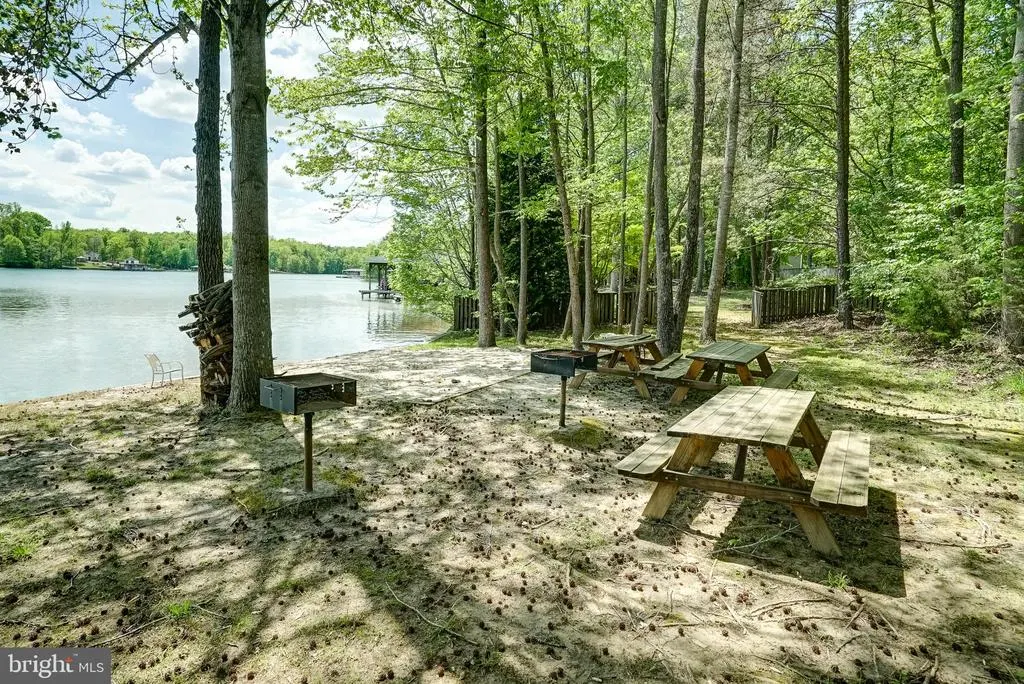
| Association Amenities | Boat Dock/Slip,Boat Ramp,Lake,Mooring Area,Pier/Dock,Water/Lake Privileges,Picnic Area,Gated Community |
| HOA | Yes |
| Subdivision Name | OAKLEIGH II |
| Garage Y/N | Yes |
| Water Access Y/N | Yes |
| Other Structures | Above Grade,Below Grade |
| Full Baths | 3 |
| Status | ACTIVE |
| Directions | From Food Lion Shopping Center.. South on 652 (Kentucky Springs Rd). Right on Oakleigh Ln to house and sign on right. |
| City | BUMPASS |
| Body of Water | Lake Anna |
| Disclosures | Prop Disclosure,Subject to VA POA |
| Association Name | OAKLEIGH II |
| Senior Community Y/N | No |
| Lot Size Units | Square Feet |
| Lot Size Square Feet | 86467.00 |
| Tax Assessed Value | 471800.0 |
| Tax Annual Amount | 3397.0 |
| Property Condition | Excellent |
| Structure Type | Detached |
| Condo/Coop Association fee Y/N | No |
| Bathrooms Full Main Level | 2 |
| Bathrooms Count Main Level | 2.00 |
| Price Per Sq Ft Total AG | 258.08 |
| Vacation Rental Y/N | No |
| Total SQFT | 3934 |
| Location Type | Lake |
| Standard Status | Active |
| Year Built Source | Assessor |
| Legal Subdivision | OAKLEIGH |
| Tax Lot | 5 |
Interior Features
| Interior Amenities | Breakfast Area,Combination Kitchen/Living,Combination Kitchen/Dining,Dining Area,Entry Level Bedroom,Floor Plan - Open,Primary Bath(s),Bathroom - Soaking Tub,Wood Floors,Bathroom - Walk-In Shower,Cei |
|---|---|
| Heating Fuel | Electric |
| Basement | Full,Garage Access,Heated,Interior Access,Improved,Outside Entrance,Space For Rooms,Walkout Level,Fully Finished,Side Entrance,Windows |
| Flooring | Hardwood,Tile/Brick,Luxury Vinyl Plank |
| Total Fireplaces | 1 |
| Fireplace Features | Gas/Propane,Mantel(s) |
| Hot Water | Bottled Gas |
| Basement (Y/N) | Yes |
| Heating Y/N | Yes |
| Window Features | Bay/Bow |
| Fireplace Y/N | Yes |
| Above Grade Finished Area | 2321 |
| Central Air Y/N | Yes |
| Total Bedrooms | 4 |
| Below Grade Finished Area | 1300 |
| Room Type | Living Room,Primary Bedroom,Bedroom 2,Bedroom 3,Bedroom 4,Kitchen,Game Room,Foyer,Breakfast Room,Great Room,Laundry |
| Main Level Bedrooms | 3 |
| Below Grade Finished Area Unit Type | Square Feet |
| LivingAreaSource | Estimated |
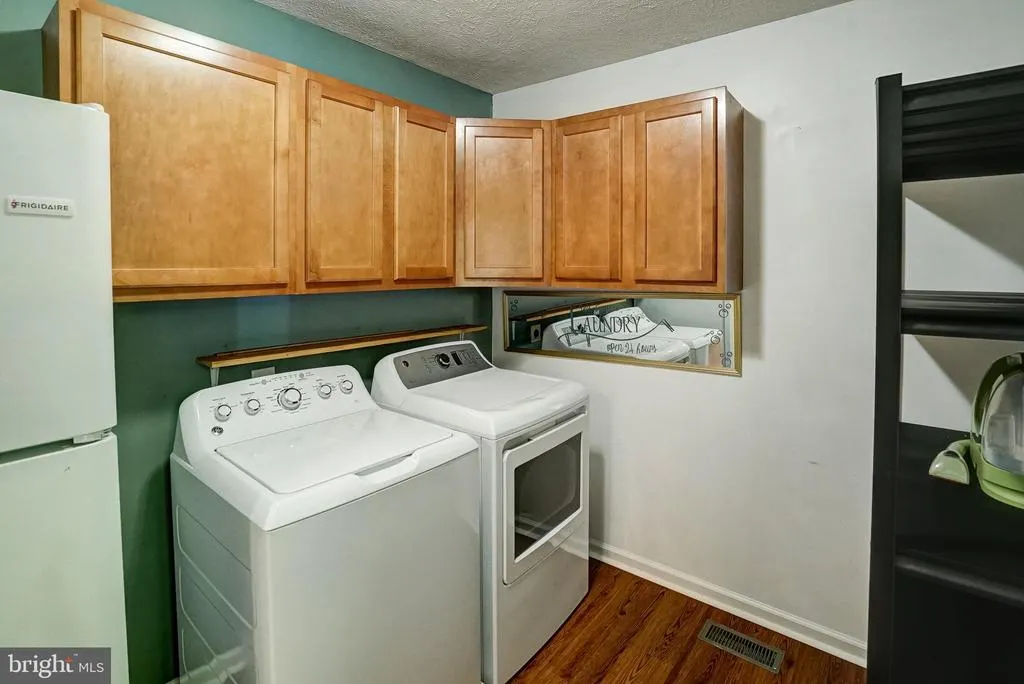
| Laundry Type | Has Laundry,Dryer In Unit,Main Floor,Washer In Unit |
| Below Grade Unfin Area Units | Square Feet |
| Below Grade Unfin SQFT | 313 |
| Below Grade Unfin SQFT Source | Estimated |
| Below Grade Finished Area Source | Estimated |
| Bedrooms Count All Lower Levels | 1 |
| Bedrooms Count Lower Level 1 | 1 |
| Bathrooms Full Lower Level 1 | 1 |
| Bathrooms Full All Lower Levels | 1 |
| Bathrooms Count Lower Level 1 | 1.00 |
| Bathrooms Count All Lower Levels | 1 |
| Above Grade Unfin Area Units | Square Feet |
| Above Grade Unfin SQFT Source | Estimated |
| Above Grade Finished Area Source | Assessor |
| Above Grade Finished Area Unit Type | Square Feet |
| Total Baths | 3 |
Exterior Features
| Exterior Amenities | Exterior Lighting,Boat Storage,Awning(s),Outbuilding(s) |
|---|---|
| Pool | No Pool |
| Parking Features | Asphalt Driveway,Circular Driveway |
| Lot Features | Backs to Trees,Front Yard,Landscaping,Rear Yard,Trees/Wooded |
| Water Source | Well |
| Inclusions | Appliances and pool table |
| Total Parking Spaces | 3 |
| Garage Features | Garage - Side Entry,Garage Door Opener,Inside Access |
| Type of Parking | Attached Garage,Detached Carport,Driveway |
| Land Use Code | 2 |
| Foundation Details | Permanent |
| Water View Y/N | No |
| Lot Size Acres | 1.99 |
| Road Surface Type | Paved |
| Water Body Type | Lake |
| Lot Size Source | Assessor |
| Waterfront Y/N | No |
| Door Features | Sliding Glass,Storm |
| Water Access Features | Boat - Powered,Canoe/Kayak,Fishing Allowed,Private Access,Sail,Seaplane Permitted,Swimming Allowed,Waterski/Wakeboard,Personal Watercraft (PWC) |
| Number of Docks | 1 |
| Land Assessed Value | 87000.00 |
| Navigable Water Y/N | Yes |
| Number of Slips | 1 |
| Water Oriented Y/N | Yes |
| # of Attached Garage Spaces | 1 |
| # of Detached Carport Spaces | 2 |
| Dock/Slip Conveys YN | Yes |
| Dock Type and Features | Multiple Slip,Private,Single Slip |
Room Details
| Room | Dimensions | Level | Flooring | Details |
|---|---|---|---|---|
| Bedroom 2 | Main | Flooring - Carpet | ||
| Bedroom 3 | Main | Flooring - Carpet | ||
| Bedroom 4 | Lower 1 | Flooring - Carpet | ||
| Breakfast Room | Main | Flooring - HardWood | ||
| Foyer | Main | Flooring - Tile/Brick | ||
| Game Room | Lower 1 | Flooring - Carpet | ||
| Great Room | Main | Flooring - HardWood | ||
| Kitchen | Main | Flooring - Vinyl | ||
| Laundry | Main | Flooring - Vinyl | ||
| Living Room | Main | Ceiling Fan(s),Fireplace - Gas,Flooring - Carpet | ||
| Primary Bedroom | Main | Ceiling Fan(s),Double Sink,Flooring - Carpet,Bathroom - Soaking Tub,Window Treatments |
Amenities
- Foreclosure
- Views
- Short Sale
- New Construction
- Adult 55+
- Lease To Own
- No HOA Fees
- Furnished
- Primary On Main
- Air Conditioning
- Seller Finance
- Green
- Fixer Upper
- Horse
- Golf
- Fireplace
- Deck
- Garage
- Basement
- Pool
Property vs Single Family Average in 23024
Price
Taxes
Year Built
 © BRIGHT, All Rights Reserved
