
Waterfront
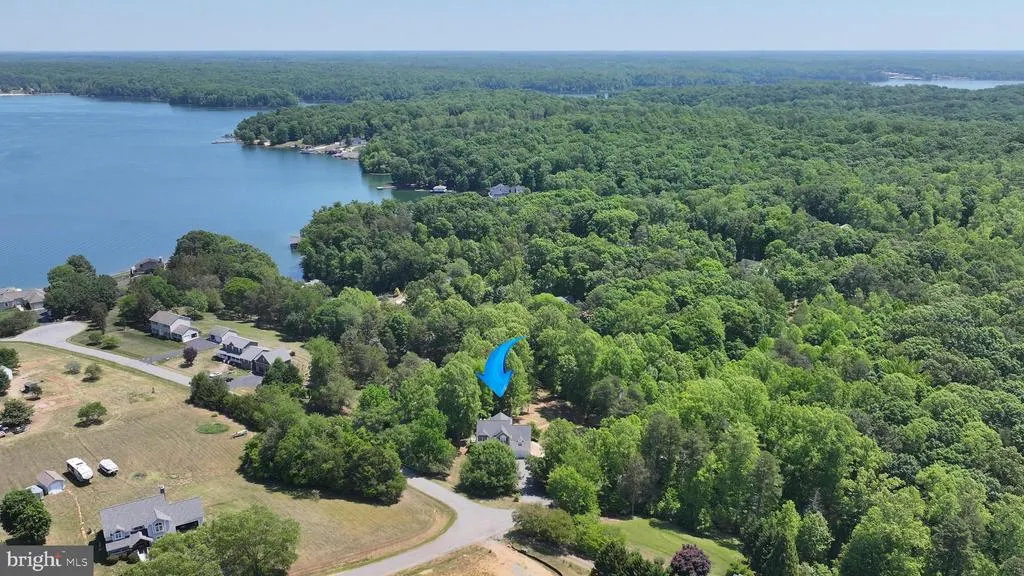
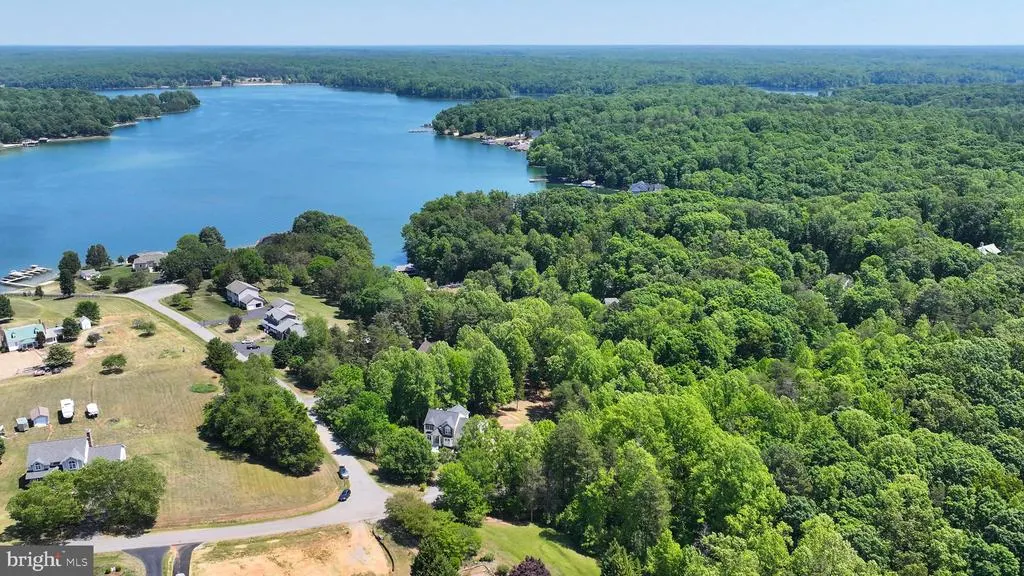
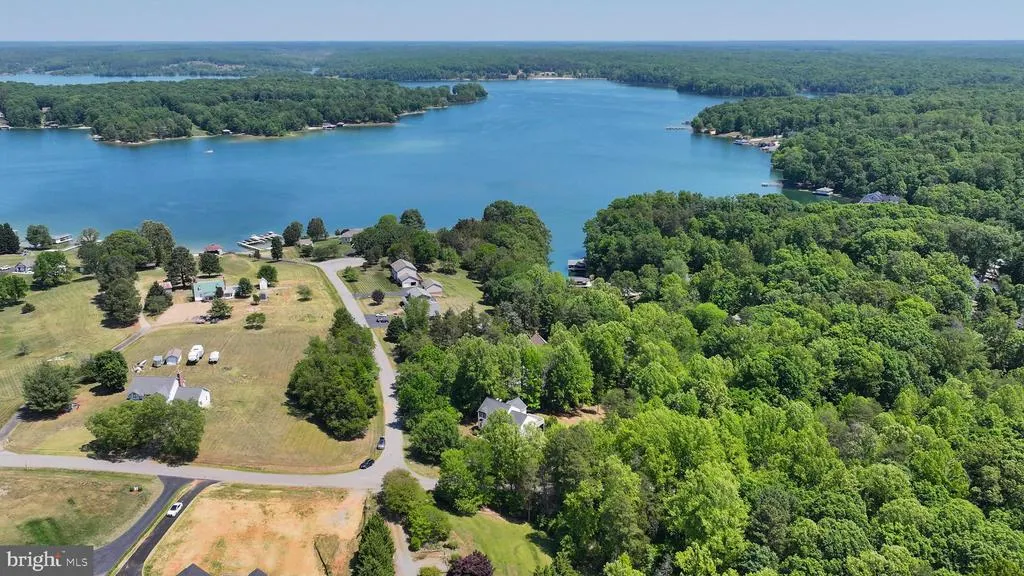
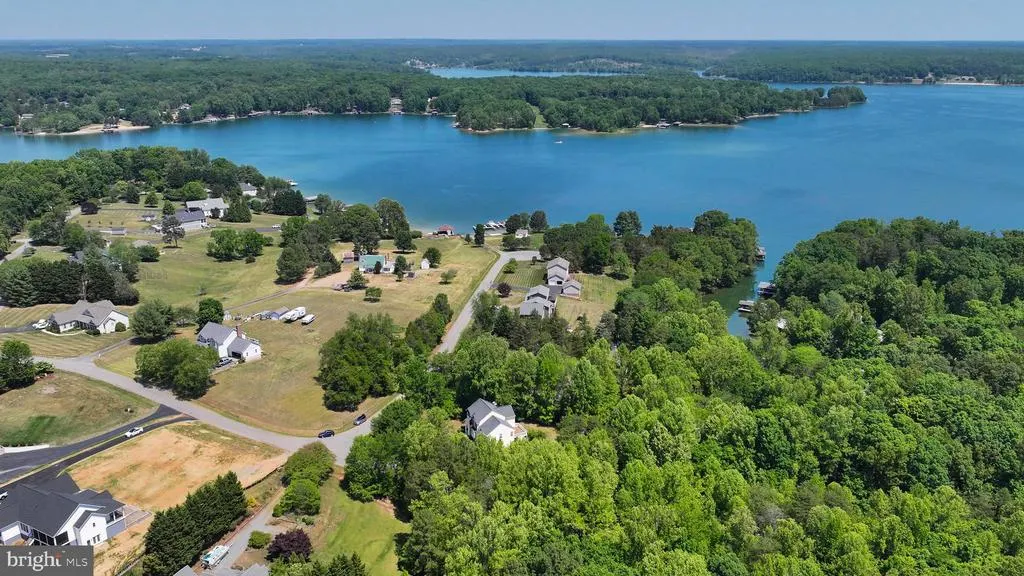

Address
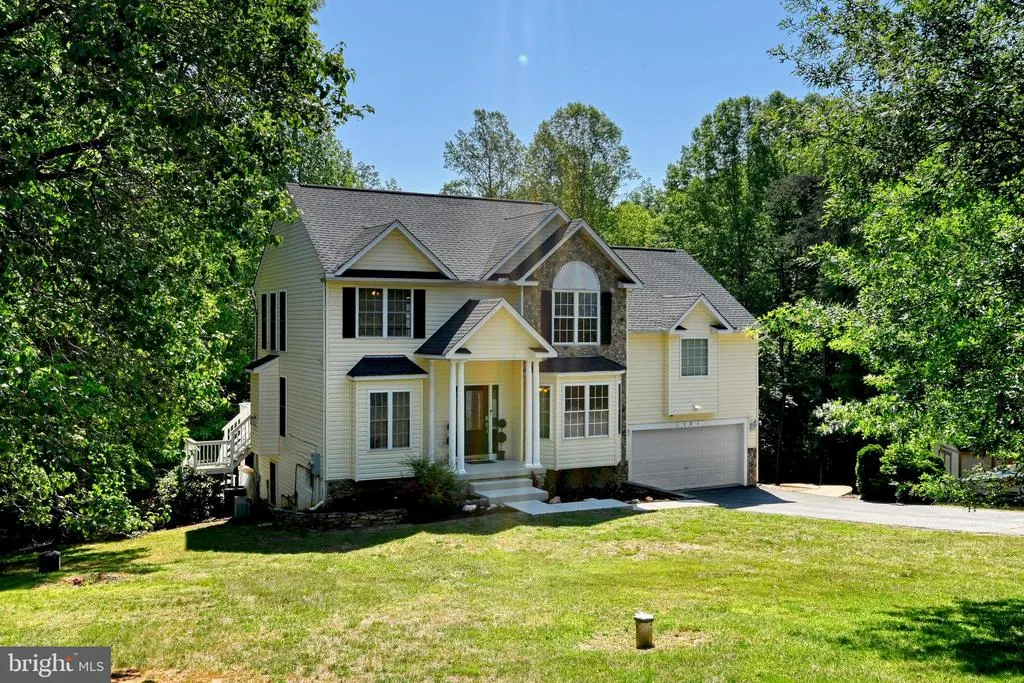
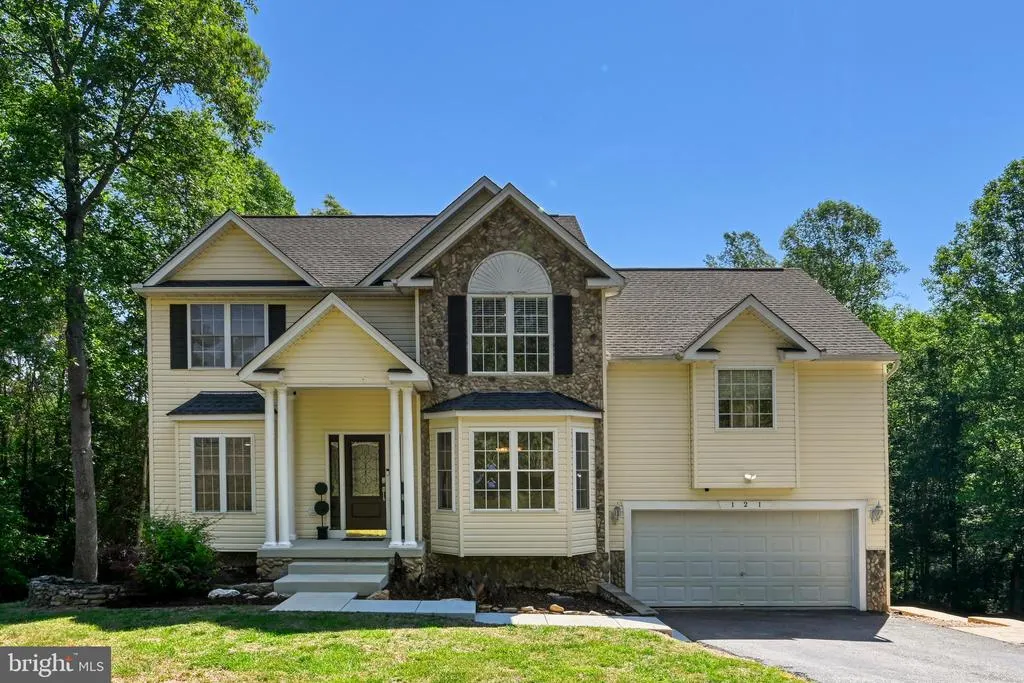
121 Brounaugh Lane, Mineral, VA
Price
$ 899,000
Property Attributes
- MLS#VALA2009814
- TypeSingle Family
- Listing Status ACTIVE
- CountyLOUISA
- CityMineral
- NeighborhoodOak Grove Estates
- Zip23117
- StyleTransitional,Loft
- Year Built2002
- Taxes$ 4572
- Price$ 899,000
- Bedrooms3
- Full Bathrooms2
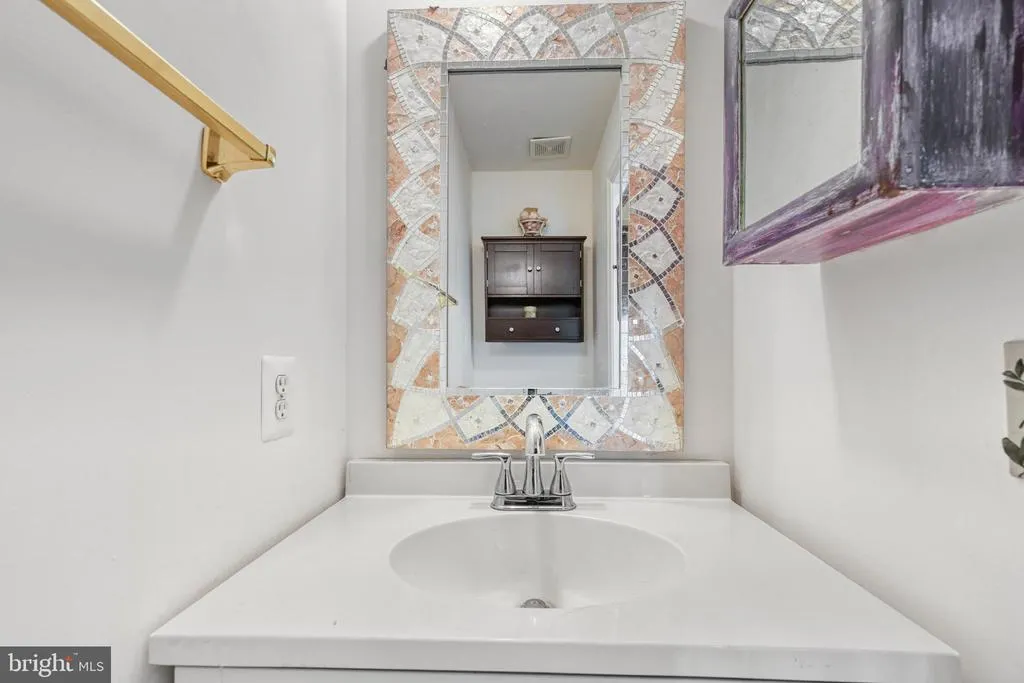
- Half Bathrooms1
- Sqr Footage3866
- Lot Size1.07 Acres
Data Source:
Bright MLS
Property Description
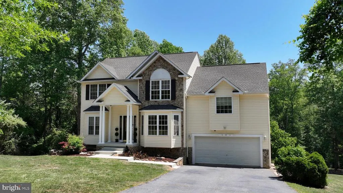
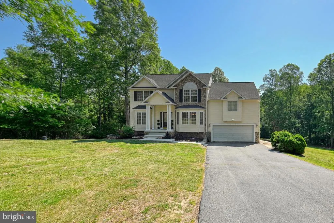
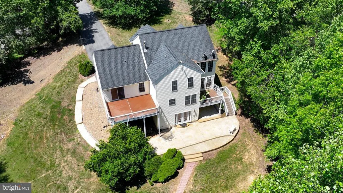
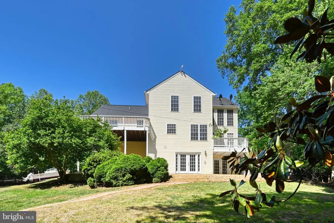
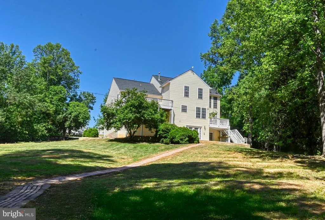
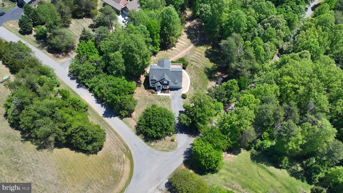
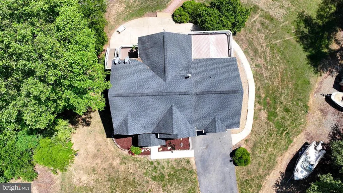
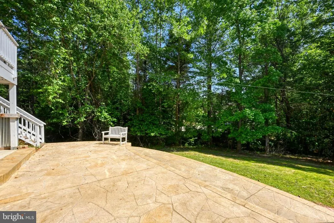
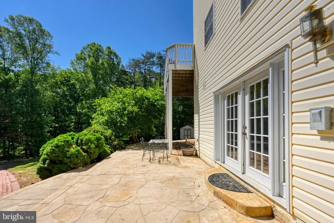
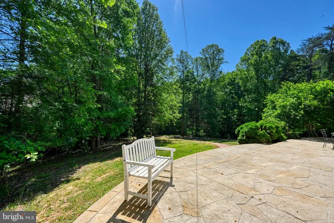
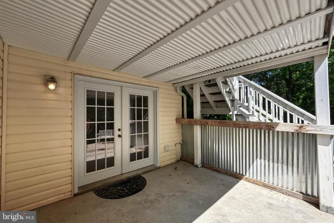
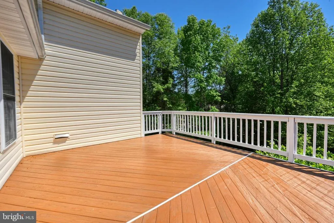
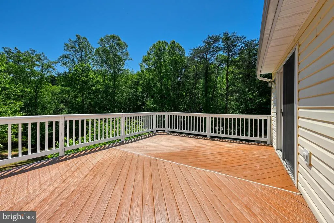
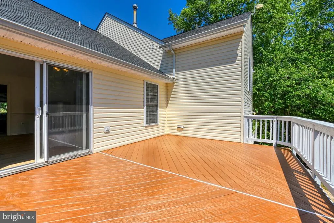
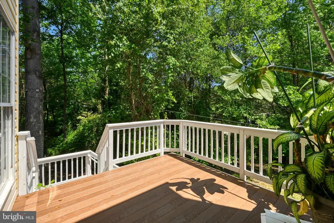
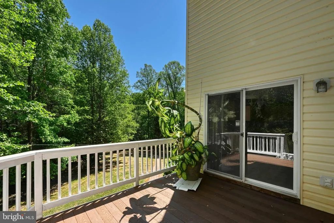
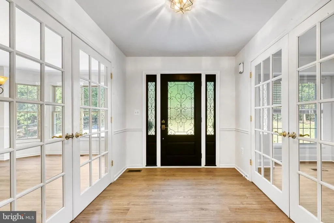
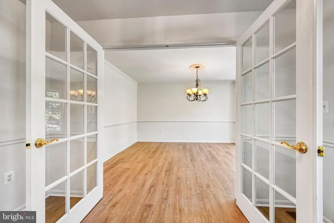
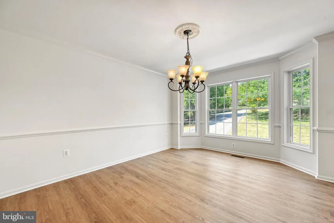
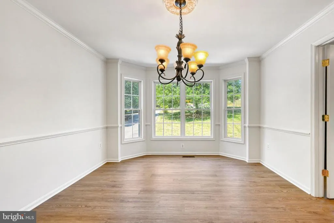
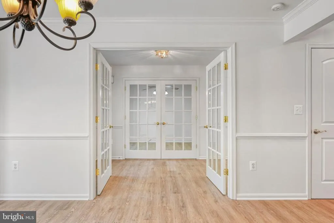
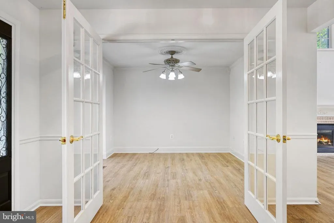
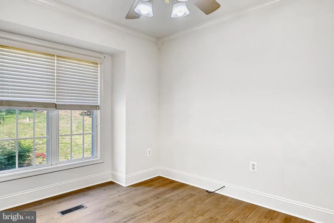
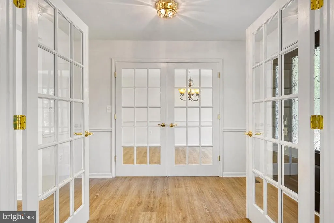
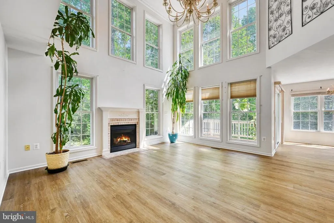
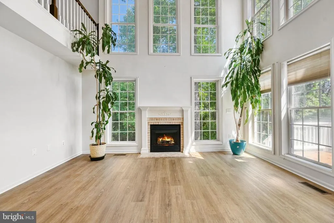
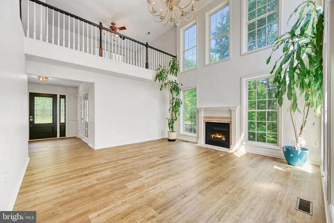
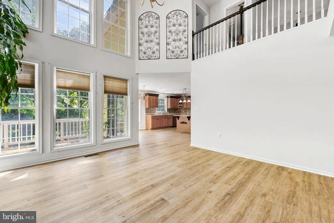
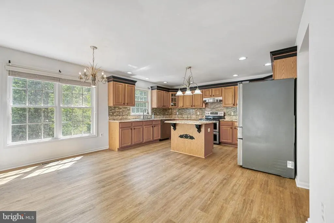
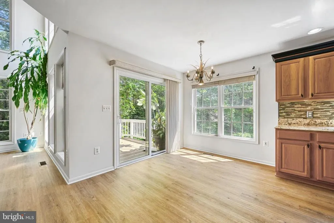
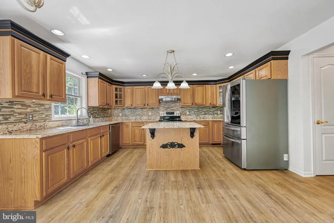
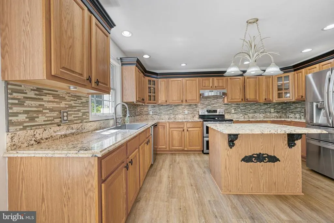
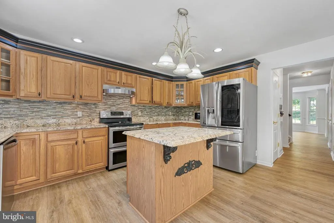
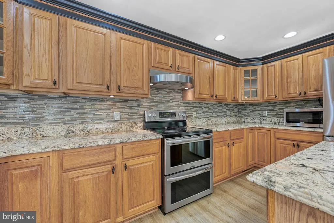
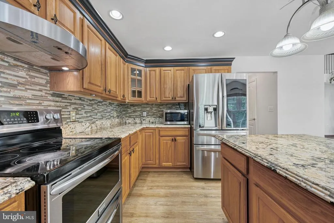
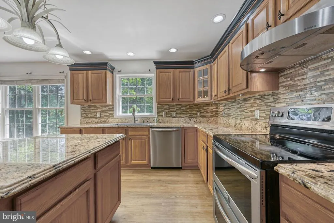
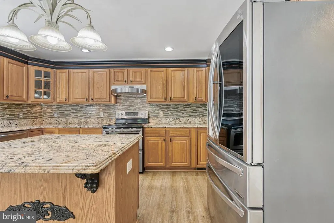
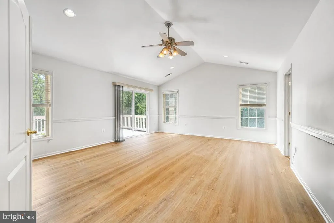
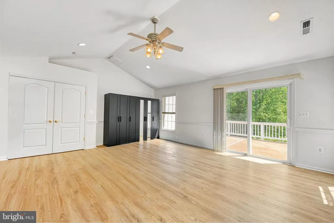
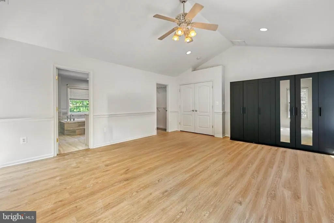
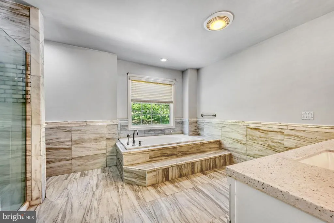
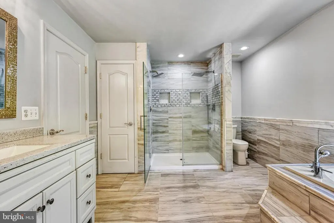
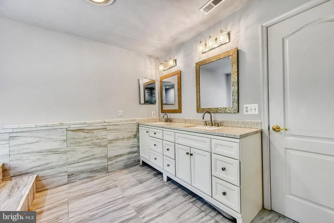
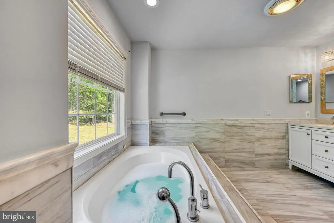
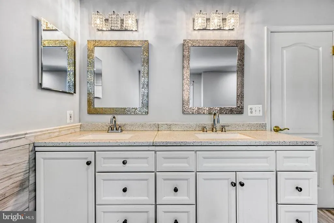
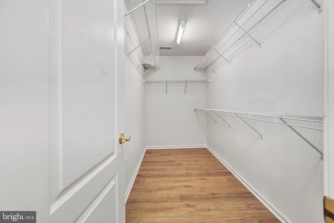
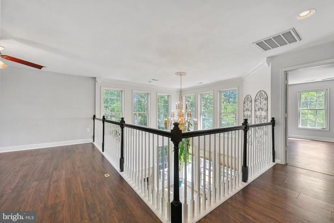
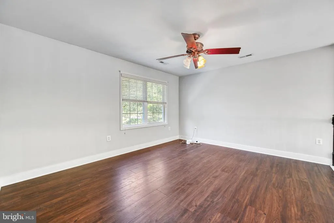
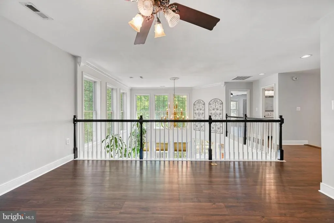
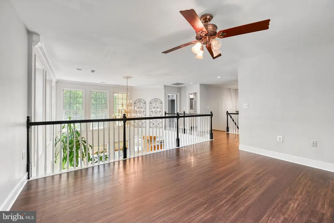
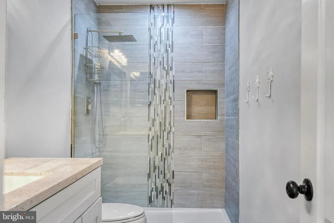
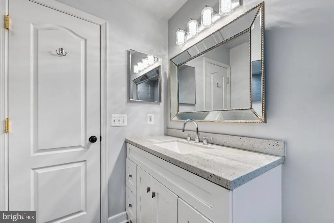

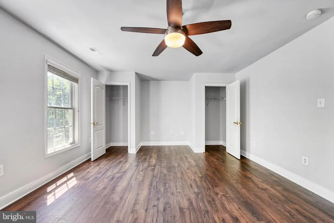
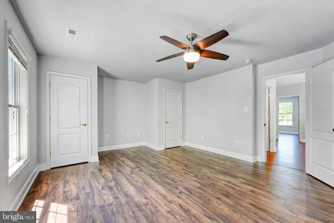
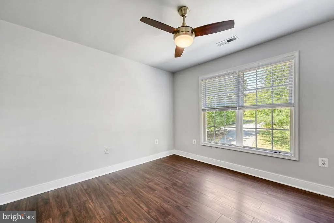
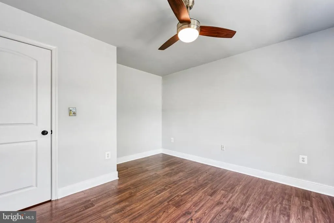
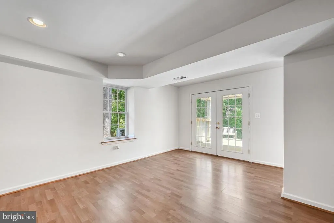
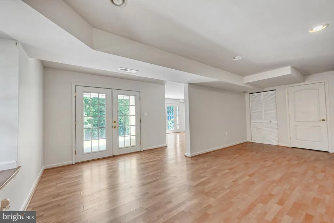
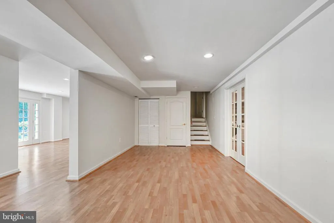
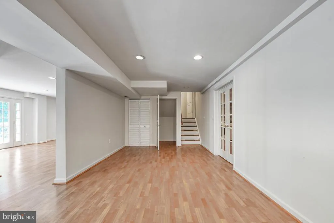
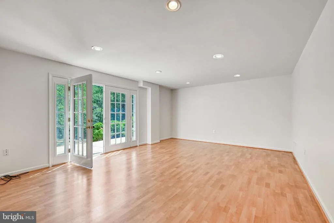
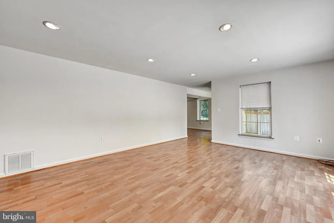
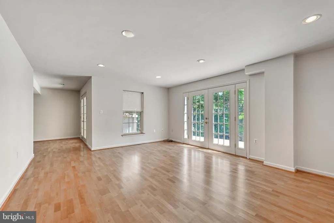
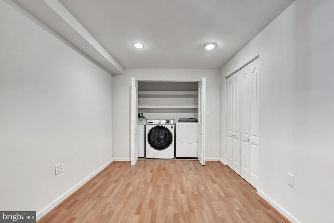
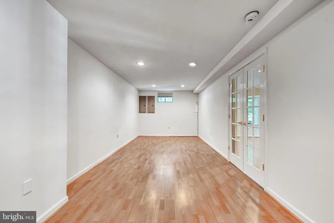
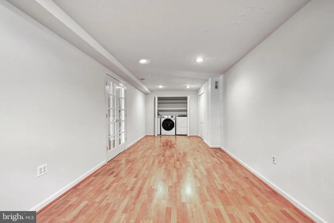
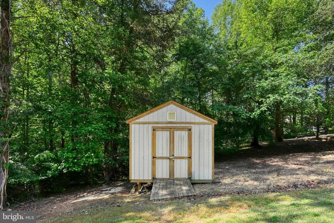
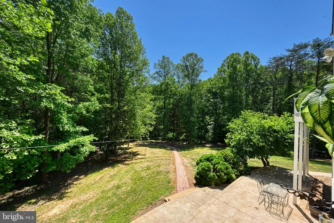
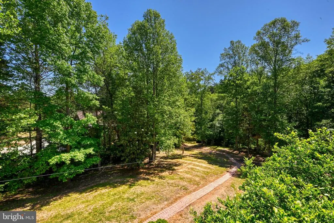
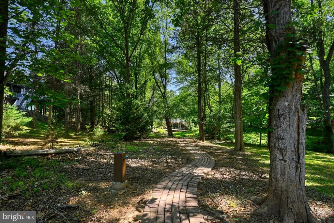
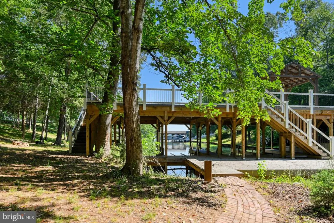
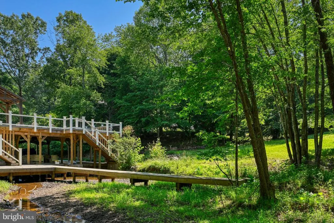
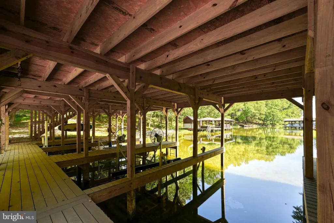
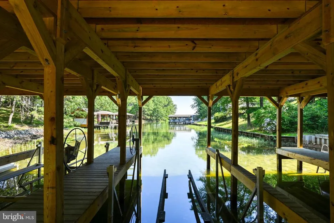
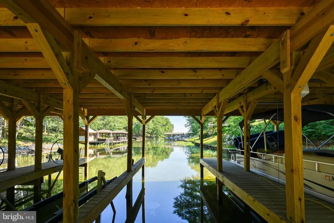
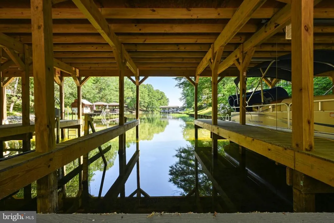
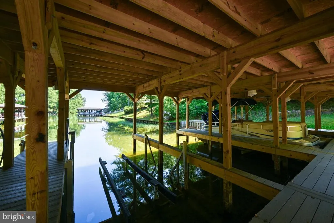
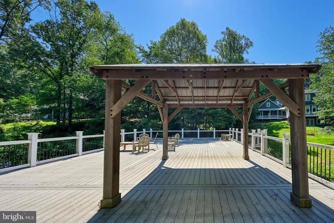
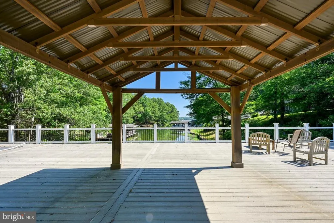
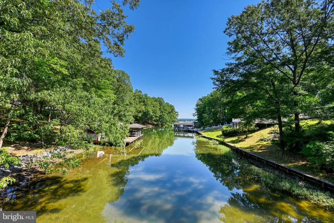
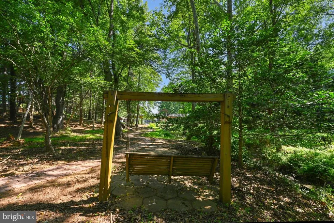
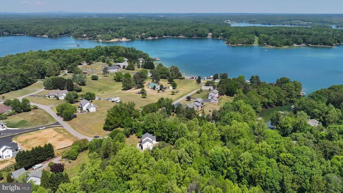
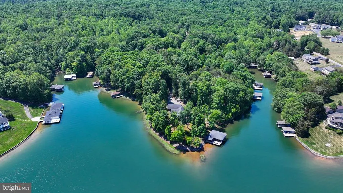
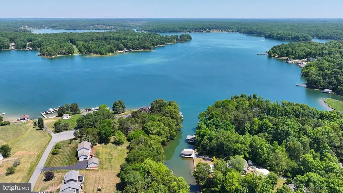
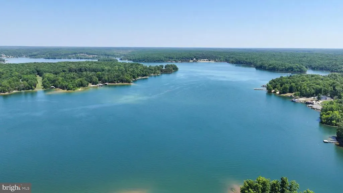
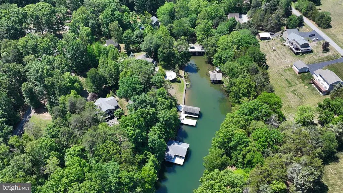
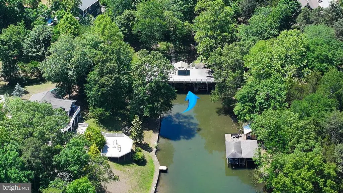
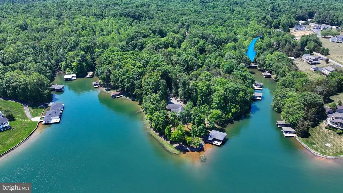
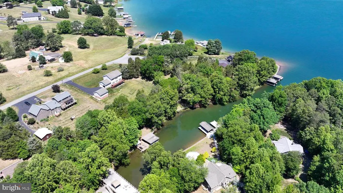
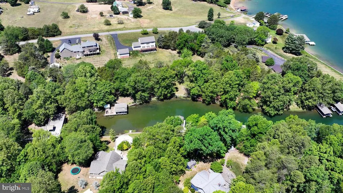
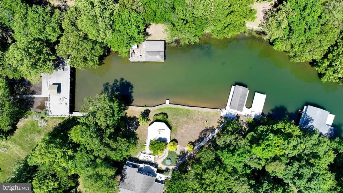
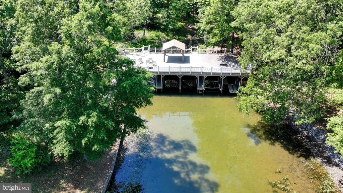
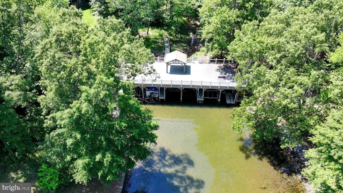
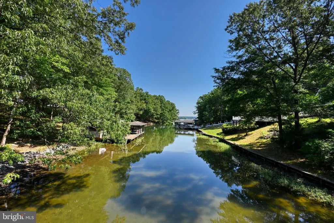
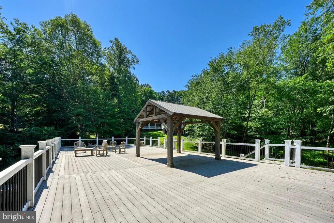
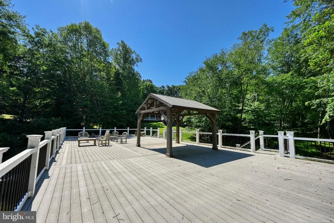
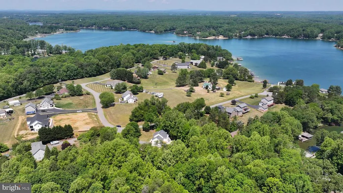
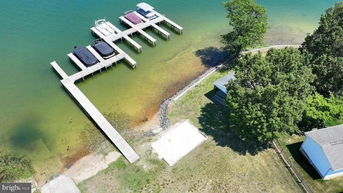
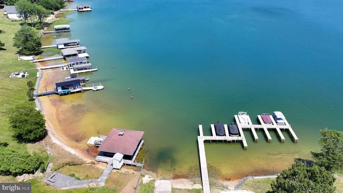
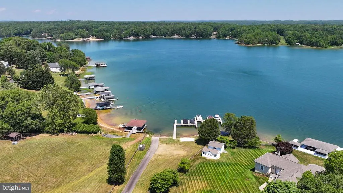
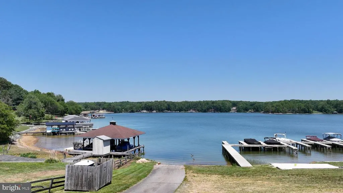
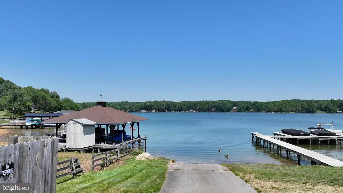
Move-in-ready 3950 sqft with 3-bed, 2.5-bath waterfront home on the public side of Lake Anna in the sought-after Oak Grove Estates community. The main level has a large kitchen with an adjacent breakfast nook, a separate dining room, a study, and a family room with 16' ceilings and a gas fireplace. Upstairs is a large master suite with private deck access and a large ensuite bathroom. Two additional bedrooms, a full bath, and a large loft complete the upstairs. The walk-out basement is fully finished and is perfect for a game room, exercise room, or additional family space. Outside, there are two decks and a large patio, which leads via a brick walkway to the covered boat slip/lift and sundeck. Oak Groves is close to all the lakes' amenities, less than a mile to Food Lion, and close to all the wineries, restaurants, and other attractions. The adjacent vacant lot is also available for purchase and comes with an additional covered boat slip.
| Price History | |
|---|---|
| 5/7/2026 | Listed $950,000 |
| 7/16/2026 | 6$899,000 |
General Features
| Living Area | 3866 |
|---|---|
| Sewer | Septic = # of BR |
| Heating | Heat Pump(s) |
| Cooling | Ceiling Fan(s),Central A/C,Heat Pump(s) |
| Possession | Settlement |
| Roof | Shingle,Asphalt |
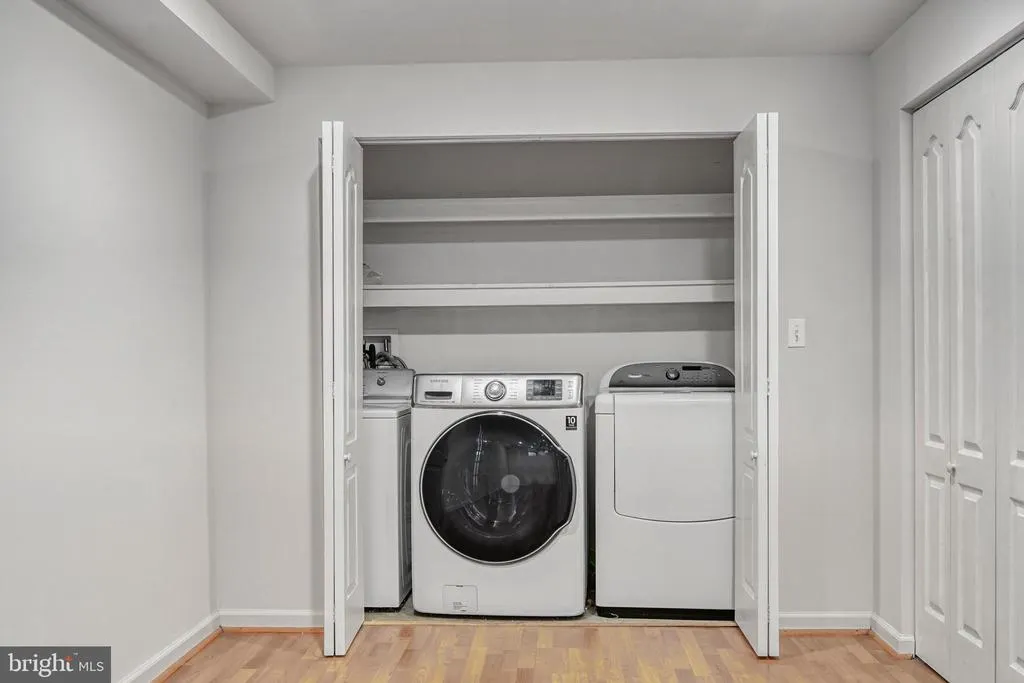
| Appliances | Dishwasher,Dryer,Exhaust Fan,Microwave,Oven/Range - Electric,Refrigerator,Washer,Water Heater |
| Zoning | R1 |
| HOA Fee | 438.00 |
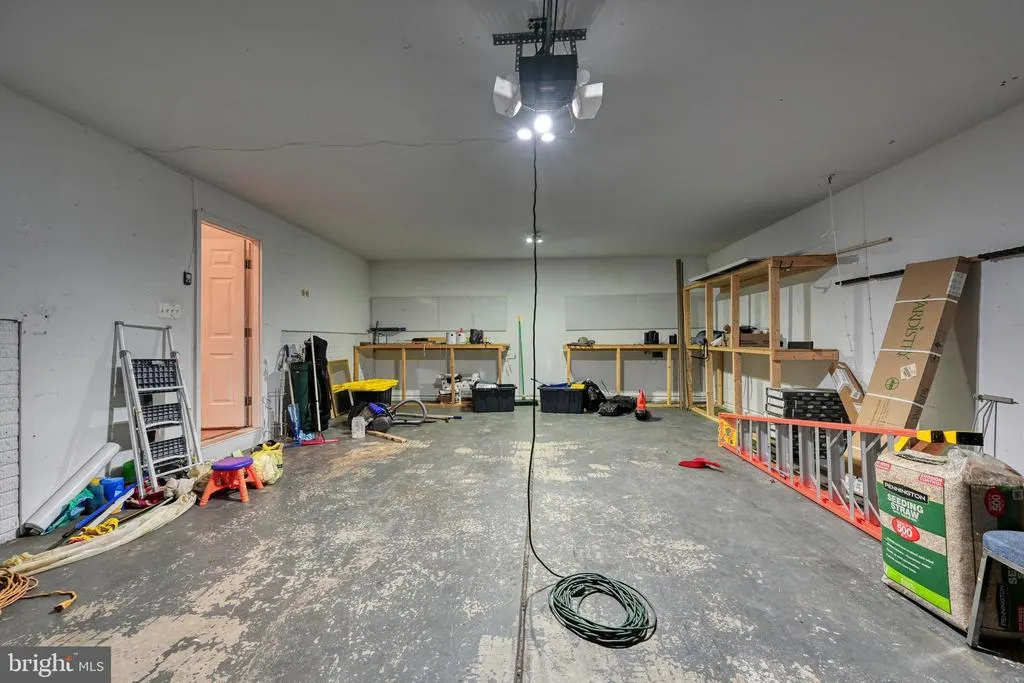
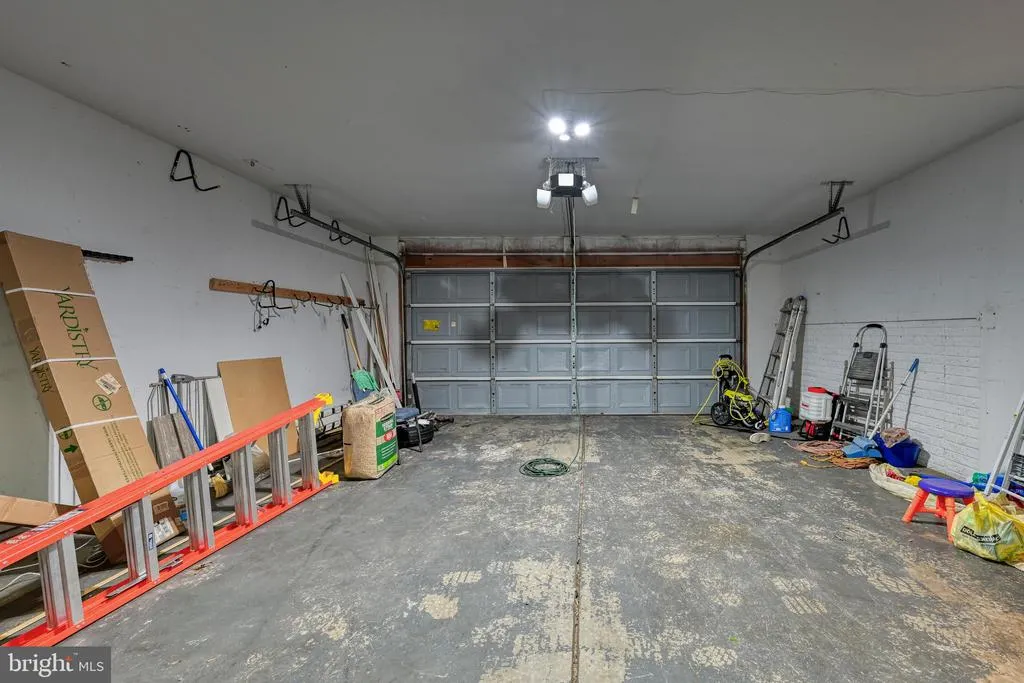
| Garage Spaces | 2.00 |
| Association Fee Includes | Pier/Dock Maintenance,Common Area Maintenance |
| Patio/Porch Features | Deck(s),Patio(s) |
| Architectural Style | Transitional,Loft |
| Construction Materials | Concrete,Vinyl Siding,Other |
| School District | LOUISA COUNTY PUBLIC SCHOOLS |
| Year Built | 2002 |
| Levels | 4 |
| Tax Year | 2025 |
| Ownership | Fee Simple |
| Cool Fuel | Electric |
| Section | 1 |
| Waterfront Features | Private Dock Site |
| Accessibility | Level Entry - Main,Doors - Swing In |
| Assoc Fee Paid Per | Annually |
| County | LOUISA |
| New Construction | No |
| Property Type | Residential |
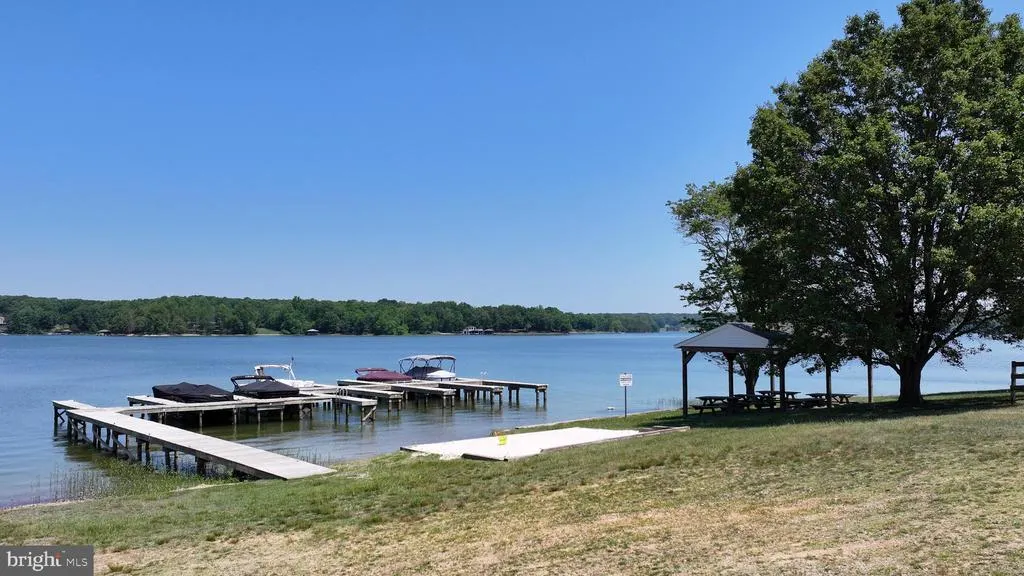
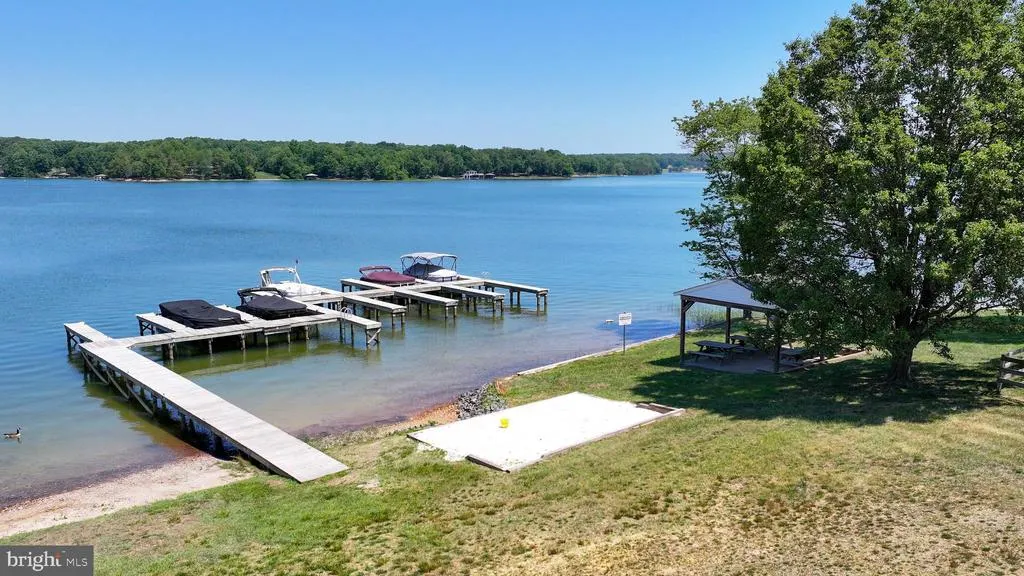
| Association Amenities | Boat Ramp,Common Grounds,Lake,Picnic Area,Pier/Dock |
| HOA | Yes |
| Subdivision Name | OAK GROVE ESTATES |
| Garage Y/N | Yes |
| Water Access Y/N | Yes |
| Other Structures | Above Grade,Below Grade |
| Full Baths | 2 |
| Status | ACTIVE |
| Directions | From the intersection of 208 and Kentucky Springs (Food Lion) take Oak Grove Dr North for 3/4 miles to a right on Brounaugh Lane. Continue to the intersection of Brounaugh and Quisenberry,home is on |
| City | MINERAL |
| Body of Water | LAKE ANNA |
| Senior Community Y/N | No |
| Lot Size Units | Square Feet |
| Lot Size Square Feet | 46609.00 |
| Tax Assessed Value | 656200.0 |
| Tax Annual Amount | 4572.0 |
| Structure Type | Detached |
| Condo/Coop Association fee Y/N | No |
| Bathrooms Count Main Level | 1.00 |
| Price Per Sq Ft Total AG | 316.33 |
| Additional Parcels Y/N | No |
| Historic Y/N | No |
| Vacation Rental Y/N | No |
| Total SQFT | 3966 |
| Location Type | Lake |
| Builder Name | BATTLEFIELD HOMES |
| Standard Status | Active |
| Year Built Source | Assessor |
| Legal Subdivision | OAK GROVE ESTATES |
| Tax Lot | 23 |
Interior Features
| Interior Amenities | Breakfast Area,Family Room Off Kitchen,Kitchen - Island,Kitchen - Table Space,Dining Area,Crown Moldings,Upgraded Countertops,Primary Bath(s),Wood Floors,Recessed Lighting,Floor Plan - Open |
|---|---|
| Heating Fuel | Electric |
| Basement | Fully Finished,Walkout Level,Windows,Other |
| Total Fireplaces | 1 |
| Hot Water | Bottled Gas |
| Basement (Y/N) | Yes |
| Heating Y/N | Yes |
| Window Features | Bay/Bow,Double Pane |
| Fireplace Y/N | Yes |
| Above Grade Finished Area | 2842 |
| Half Baths | 1 |
| Central Air Y/N | Yes |
| Total Bedrooms | 3 |
| Below Grade Finished Area | 1024 |
| Room Type | Dining Room,Primary Bedroom,Bedroom 2,Kitchen,Game Room,Family Room,Foyer,Bedroom 1,Study,Exercise Room,Loft,Bathroom 1,Bonus Room,Primary Bathroom,Half Bath |
| Below Grade Finished Area Unit Type | Square Feet |
| LivingAreaSource | Estimated |
| Below Grade Unfin Area Units | Square Feet |
| Below Grade Unfin SQFT | 100 |
| Below Grade Unfin SQFT Source | Assessor |
| Below Grade Finished Area Source | Estimated |
| Bedrooms Count All Upper Levels | 3 |
| Bedrooms Count Upper Level 1 | 3 |
| Bathrooms Half Main Level | 1 |
| Bathrooms Full Upper Level 1 | 2 |
| Bathrooms Full All Upper Levels | 2 |
| Bathrooms Count Upper Level 1 | 2.00 |
| Bathrooms Count Lower Level 1 | 0.00 |
| Bathrooms Count All Upper Levels | 2 |
| Above Grade Finished Area Source | Assessor |
| Above Grade Finished Area Unit Type | Square Feet |
| Total Baths | 3 |
Exterior Features
| Exterior Amenities | Extensive Hardscape |
|---|---|
| Pool | No Pool |
| Lot Features | Corner,No Thru Street |
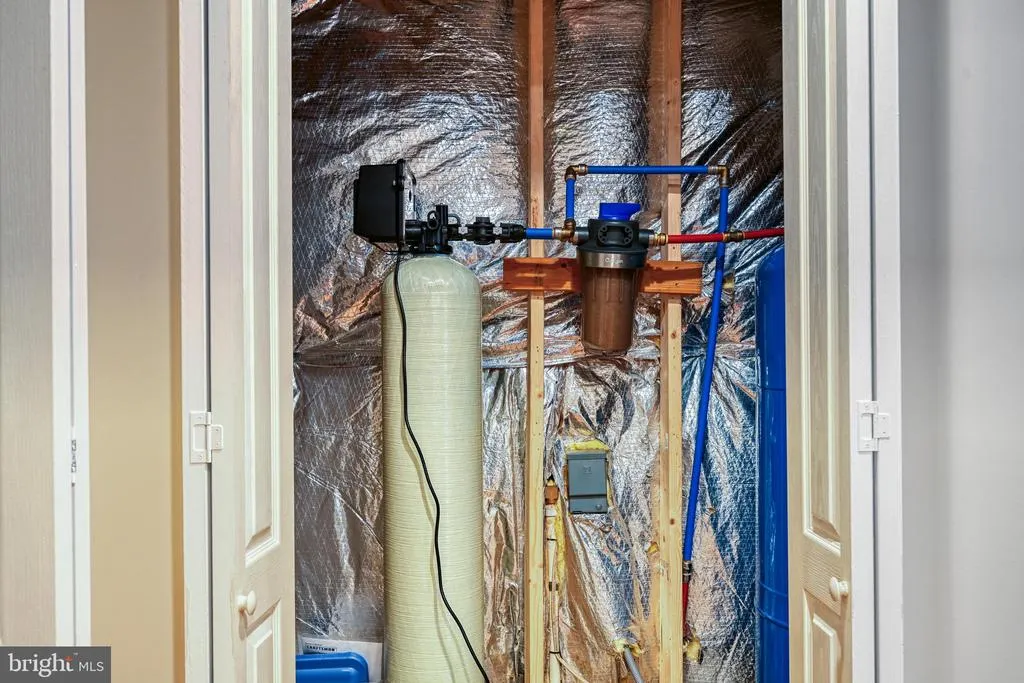
| Water Source | Well |
| Total Parking Spaces | 2 |
| Garage Features | Garage - Front Entry |
| Type of Parking | Off Street,Attached Garage |
| Land Use Code | 2 |
| Foundation Details | Slab |
| Water View Y/N | No |
| Lot Size Acres | 1.07 |
| Road Surface Type | Paved |
| Water Body Type | Lake |
| Lot Size Source | Assessor |
| Waterfront Y/N | Yes |
| Door Features | French,Sliding Glass |
| Water Access Features | Boat - Powered,Canoe/Kayak,Fishing Allowed,Personal Watercraft (PWC),Swimming Allowed,Waterski/Wakeboard |
| Road Responsibility | State |
| Number of Docks | 1 |
| Navigable Water Y/N | Yes |
| Number of Slips | 1 |
| Water Oriented Y/N | Yes |
| # of Attached Garage Spaces | 2 |
| Dock/Slip Conveys YN | Yes |
| Dock Type and Features | Pier (Perpendicular),Single Slip |
Room Details
| Room | Dimensions | Level | Flooring | Details |
|---|---|---|---|---|
| Bathroom 1 | Upper 1 | Bathroom - Tub Shower | ||
| Bedroom 1 | Upper 1 | Ceiling Fan(s),Flooring - Luxury Vinyl Plank | ||
| Bedroom 2 | Upper 1 | Flooring - Luxury Vinyl Plank | ||
| Bonus Room | Lower 1 | |||
| Dining Room | Main | Flooring - Luxury Vinyl Plank | ||
| Exercise Room | Lower 1 | |||
| Family Room | Main | Cathedral/Vaulted Ceiling,Fireplace - Gas,Flooring - Luxury Vinyl Plank | ||
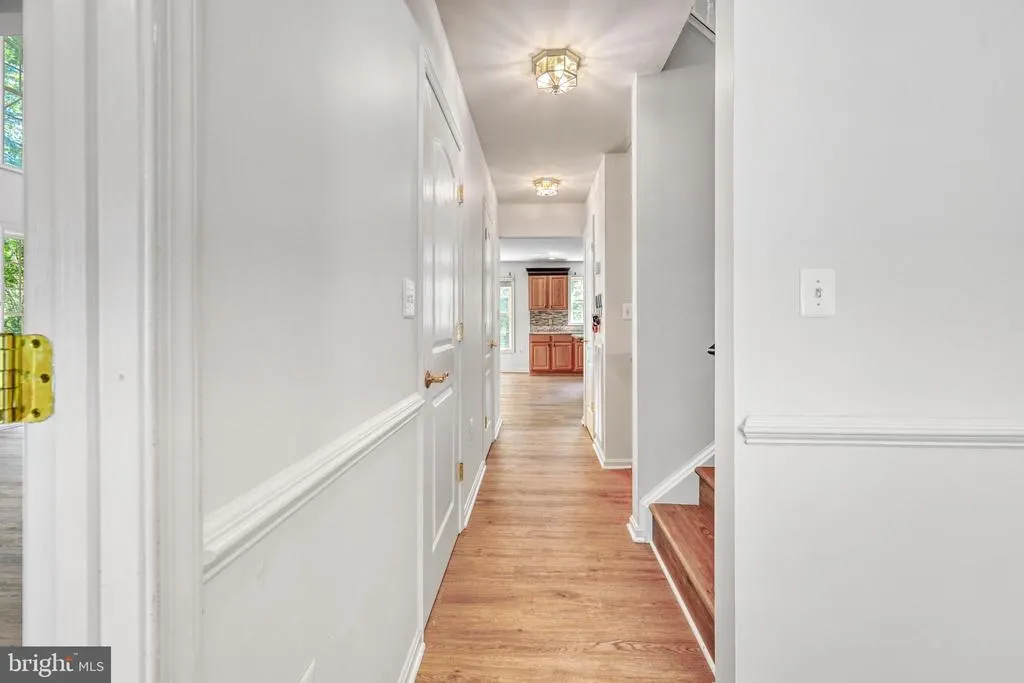
| Foyer | Main | Flooring - Luxury Vinyl Plank | ||
| Game Room | Lower 1 | |||
| Half Bath | Main | Countertop(s) - Solid Surface,Flooring - Luxury Vinyl Plank | ||
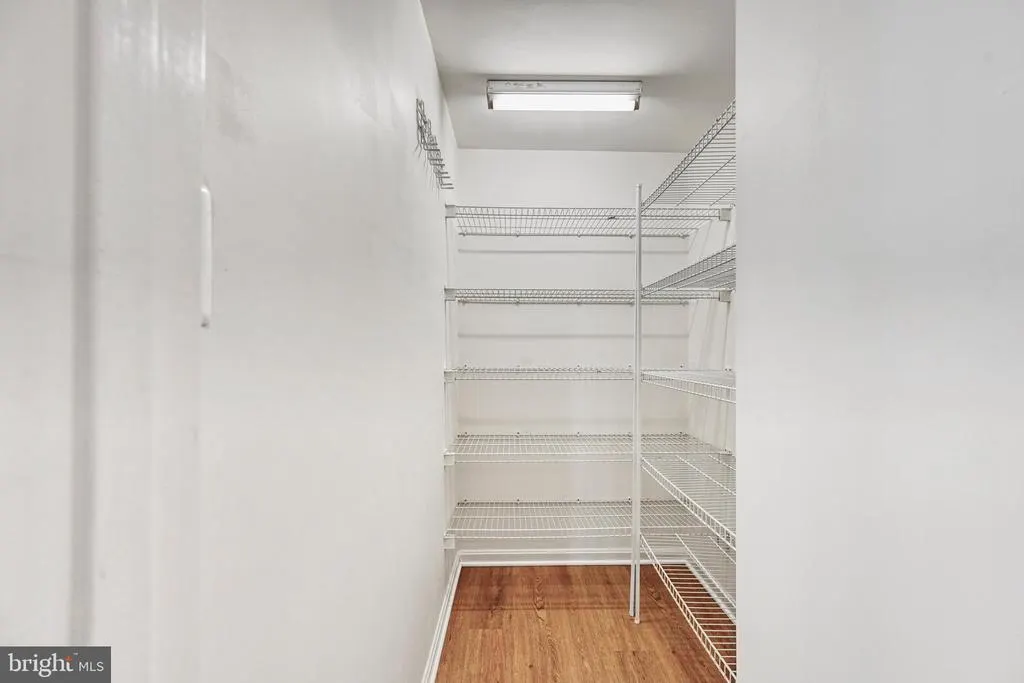
| Kitchen | Main | Balcony Access,Breakfast Nook,Countertop(s) - Granite,Flooring - Luxury Vinyl Plank,Island,Kitchen - Electric Cooking,Pantry | ||
| Loft | Upper 1 | Flooring - Luxury Vinyl Plank,Ceiling Fan(s) | ||
| Primary Bathroom | Upper 1 | Bathroom - Soaking Tub,Bathroom - Walk-In Shower,Countertop(s) - Granite | ||
| Primary Bedroom | Upper 1 | Ceiling Fan(s),Flooring - Luxury Vinyl Plank,Walk-In Closet(s),Balcony Access | ||
| Study | Main | Ceiling Fan(s),Flooring - Luxury Vinyl Plank |
Amenities
- Foreclosure
- Views
- Short Sale
- New Construction
- Adult 55+
- Lease To Own
- No HOA Fees
- Furnished
- Primary On Main
- Air Conditioning
- Seller Finance
- Green
- Fixer Upper
- Horse
- Golf
- Fireplace
- Deck
- Garage
- Basement
- Pool
Property vs Single Family Average in 23117
Price
Taxes
Year Built
Visits
 © BRIGHT, All Rights Reserved
