
Price Reduction - Waterfront - Primary on Main

Address
305 Catamaran Court, Bumpass, VA
Price
$ 1,090,000
Property Attributes
- MLS#VALA2010024
- TypeSingle Family
- Listing Status ACTIVE
- CountyLOUISA
- CityBumpass
- NeighborhoodSailaway Bay
- Zip23024
- StyleColonial
- Year Built2002
- Taxes$ 7899
- Price$ 1,090,000
- Bedrooms4
- Full Bathrooms2
- Half Bathrooms1
- Sqr Footage2938
- Lot Size2.41 Acres
Data Source:
Bright MLS
Property Description
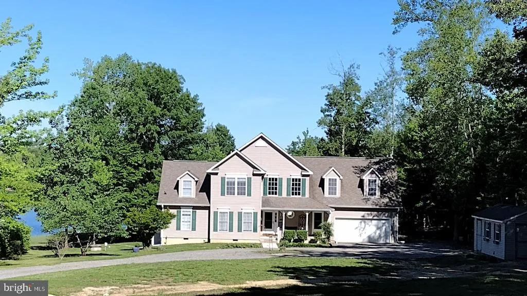
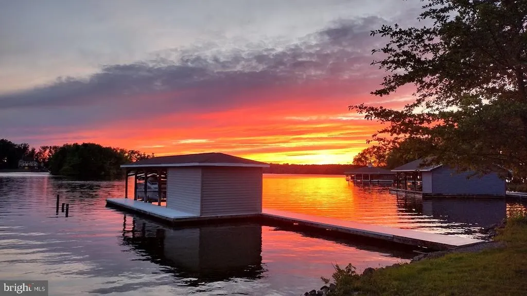
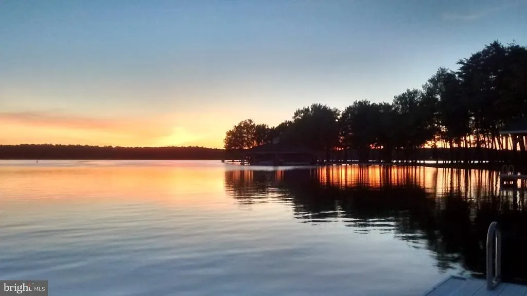
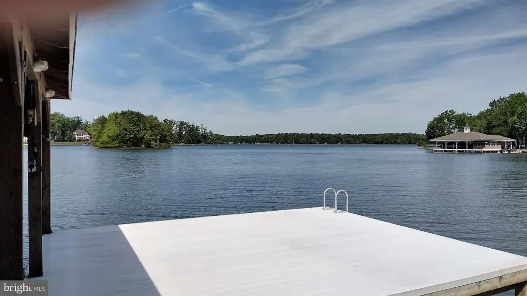
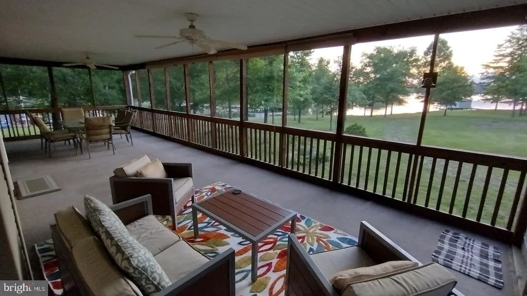
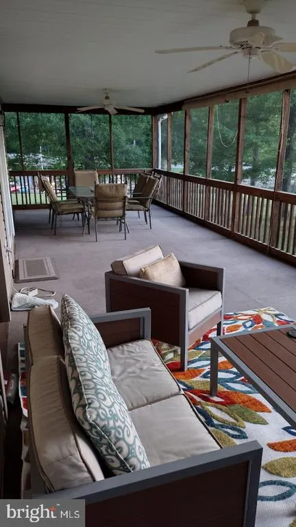
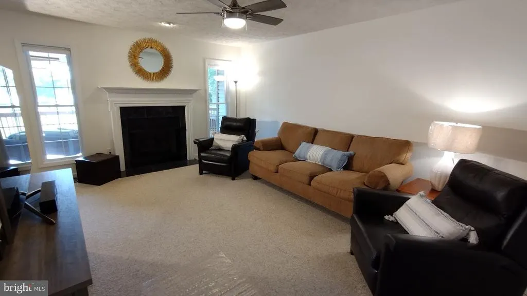
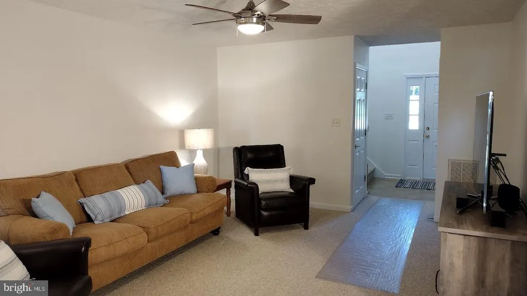
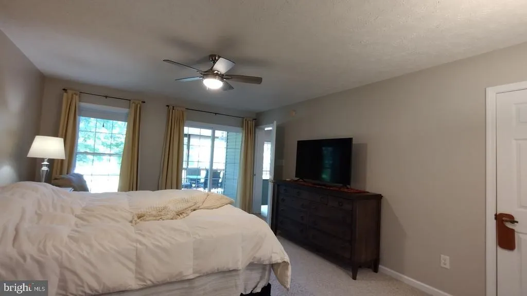
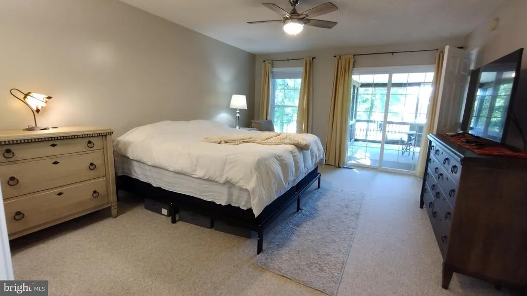
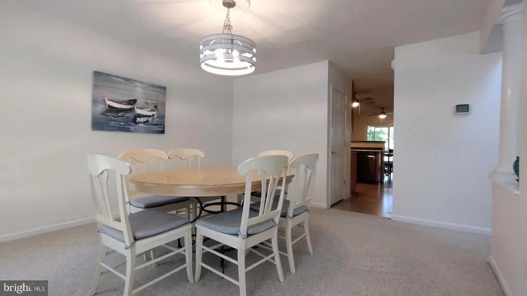
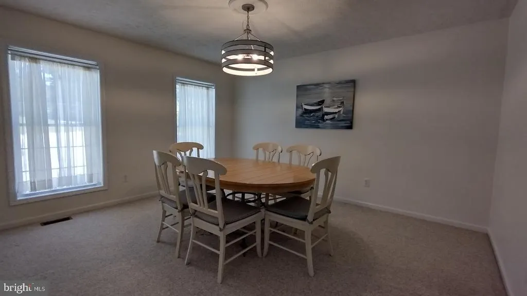
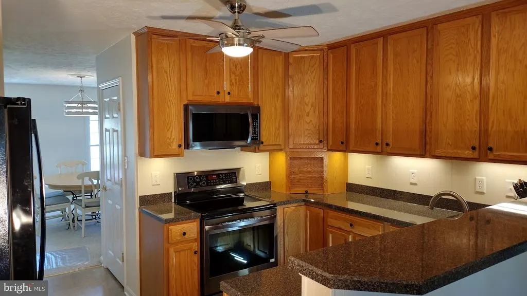
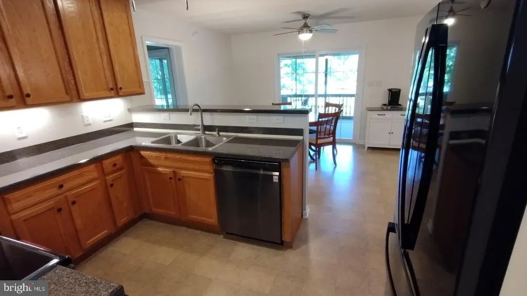
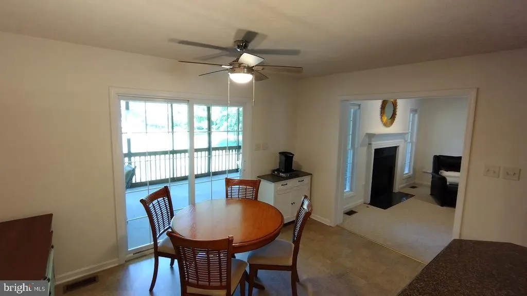
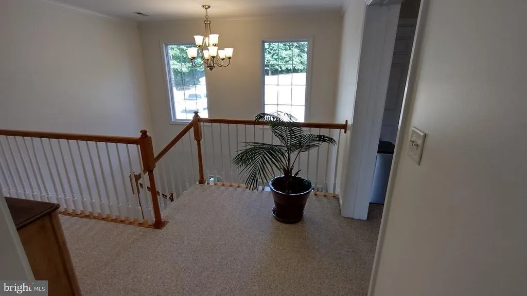
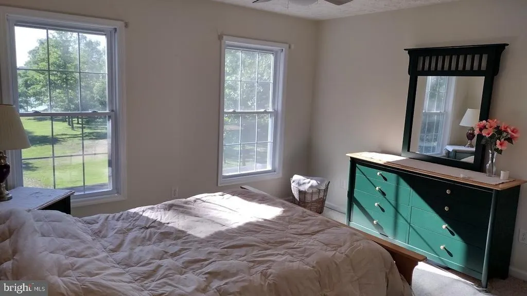
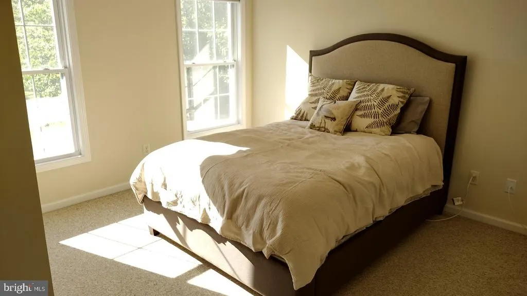
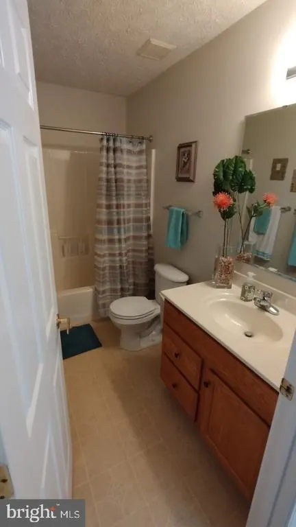
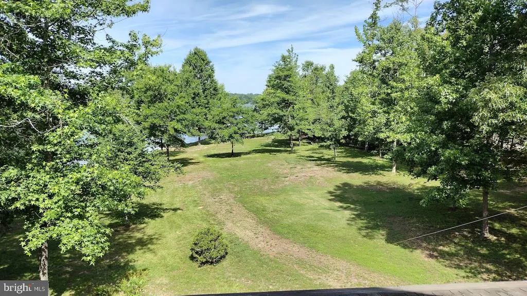
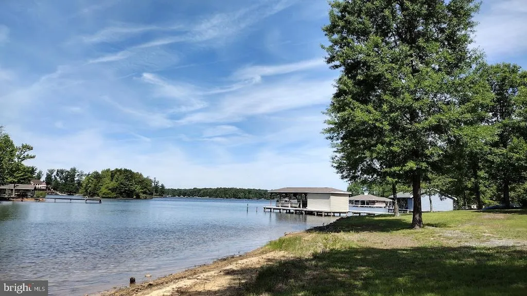
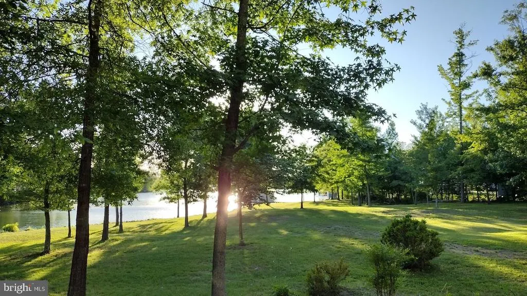
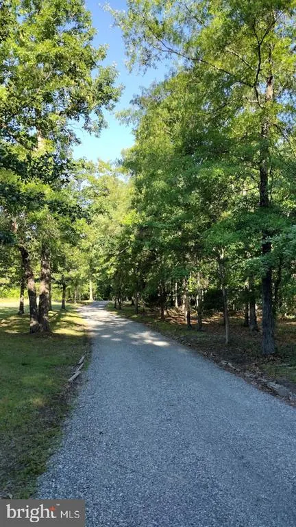
Lakefront Retreat on the Private Side of Lake Anna Experience breathtaking sunset views and deep-water access from this spacious waterfront home situated on 2.41 private acres with approximately 190 feet of shoreline. Built in 2002, this 4-bedroom, 2.5-bath home offers nearly 3,000 square feet of comfortable living space designed to capture the beauty of lake living. The desirable first-floor primary suite and three additional bedroomsmost with lake viewsprovide ample space for family and guests. The home's thoughtful layout flows seamlessly to a large screened porch overlooking the water, creating the perfect setting for morning coffee, evening sunsets, and year-round entertaining. Outside, enjoy deep-water frontage complete with a boathouse and boat lift, making it easy to spend your days boating, fishing, swimming, and exploring the lake. The expansive lot offers privacy, mature trees, and room to create your dream outdoor oasis. Whether you're searching for a full-time residence, weekend getaway, or investment opportunity, this property combines sought-after waterfront features, privacy, and incredible views in one exceptional package. Don't miss the opportunity to make this exceptional property your own. Schedule a showing today and experience all that 305 Catamaran Ct has to offer!.
| Price History | |
|---|---|
| 6/9/2026 | Listed $1,120,000 |
| 8/15/2026 | 3$1,090,000 |
General Features
| Living Area | 2938 |
|---|---|
| Sewer | Septic < # of BR |
| Heating | Heat Pump - Gas BackUp |
| Cooling | Central A/C,Heat Pump(s),Multi Units |
| Possession | Settlement |
| Roof | Shingle |
| Appliances | Built-In Microwave,Dishwasher,Dryer,Microwave,Oven/Range - Electric,Refrigerator,Washer,Water Conditioner - Owned |
| Zoning | RESIDENTIAL |
| HOA Fee | 1200.00 |
| Garage Spaces | 2.00 |
| Association Fee Includes | Common Area Maintenance |
| Patio/Porch Features | Screened,Porch(es) |
| Architectural Style | Colonial |
| Construction Materials | Vinyl Siding |
| School District | LOUISA COUNTY PUBLIC SCHOOLS |
| Exclusions | furniture,appliances (garage) gym mats |
| Year Built | 2002 |
| View | Water,Trees/Woods,Lake |
| Levels | 2 |
| Tax Year | 2025 |
| Ownership | Fee Simple |
| Cool Fuel | Electric |
| Section | 6 |
| Waterfront Features | Private Dock Site |
| Accessibility | None |
| Assoc Fee Paid Per | Annually |
| County | LOUISA |
| New Construction | No |
| Property Type | Residential |
| Association Amenities | Boat Ramp |
| HOA | Yes |
| Subdivision Name | SAILAWAY BAY |
| Garage Y/N | Yes |
| Water Access Y/N | No |
| Other Structures | Above Grade,Below Grade |
| Full Baths | 2 |
| Status | ACTIVE |
| Directions | -95,Exit 118 (Thornburg). R on Mud Tavern Rd,L on US 1,R on Arcadia,R on Marye,8.5 mi to L on Partlow,R on Fairview,L on Arritt (becomes Greens Corner),L on Eastham,R on Sailaway,R on Catamaran. |
| City | BUMPASS |
| Body of Water | LAKE ANNA |
| Senior Community Y/N | No |
| Lot Size Units | Square Feet |
| Lot Size Square Feet | 105154.00 |
| Tax Assessed Value | 1097200.0 |
| Tax Annual Amount | 7899.0 |
| Property Condition | Very Good |
| Structure Type | Detached |
| Condo/Coop Association fee Y/N | No |
| Bathrooms Full Main Level | 1 |
| Bathrooms Count Main Level | 2.00 |
| Above Grade Unfin SQFT | 144 |
| Price Per Sq Ft Total AG | 371.0 |
| Acceptable Financing | Cash,Conventional |
| Historic Y/N | No |
| Vacation Rental Y/N | No |
| Total SQFT | 3082 |
| Location Type | Lake |
| Standard Status | Active |
| Year Built Source | Assessor |
| Legal Subdivision | SAILAWAY BAY |
| Tax Lot | 10 |
Interior Features
| Interior Amenities | Dining Area,Kitchen - Eat-In,Family Room Off Kitchen,Primary Bath(s),Chair Railings,Crown Moldings,Entry Level Bedroom,Window Treatments,Wood Floors,Floor Plan - Traditional,Bathroom - Walk-In Shower |
|---|---|
| Heating Fuel | Propane - Leased |
| Total Fireplaces | 1 |
| Fireplace Features | Gas/Propane,Mantel(s) |
| Hot Water | Electric |
| Basement (Y/N) | No |
| Heating Y/N | Yes |
| Window Features | Vinyl Clad |
| Fireplace Y/N | Yes |
| Above Grade Finished Area | 2938 |
| Half Baths | 1 |
| Central Air Y/N | Yes |
| Total Bedrooms | 4 |
| Room Type | Dining Room,Primary Bedroom,Sitting Room,Bedroom 2,Bedroom 3,Bedroom 4,Kitchen,Family Room,Foyer,Breakfast Room,Other,Bathroom 2,Attic,Primary Bathroom |
| Main Level Bedrooms | 1 |
| Below Grade Finished Area Unit Type | Square Feet |
| LivingAreaSource | Estimated |
| Laundry Type | Hookup,Main Floor |
| Below Grade Unfin Area Units | Square Feet |
| Below Grade Unfin SQFT Source | Assessor |
| Below Grade Finished Area Source | Assessor |
| Bedrooms Count All Upper Levels | 3 |
| Bedrooms Count Upper Level 1 | 3 |
| Bathrooms Half Main Level | 1 |
| Bathrooms Full Upper Level 1 | 1 |
| Bathrooms Full All Upper Levels | 1 |
| Bathrooms Count Upper Level 1 | 1.00 |
| Bathrooms Count All Upper Levels | 1 |
| Above Grade Unfin Area Units | Square Feet |
| Above Grade Unfin SQFT Source | Estimated |
| Above Grade Finished Area Source | Estimated |
| Above Grade Finished Area Unit Type | Square Feet |
| Total Baths | 3 |
Exterior Features
| Exterior Amenities | Satellite Dish,Boat Storage,Outbuilding(s) |
|---|---|
| Pool | No Pool |
| Parking Features | Circular Driveway,Gravel Driveway |
| Lot Features | Private,Secluded,Trees/Wooded,Premium,Landscaping,Partly Wooded |
| Water Source | Well |
| Inclusions | appliances. window treatments |
| Total Parking Spaces | 2 |
| Garage Features | Garage Door Opener,Garage - Front Entry |
| Type of Parking | Attached Garage |
| Land Use Code | 2 |
| Foundation Details | Block,Crawl Space |
| Water View Y/N | Yes |
| Lot Size Acres | 2.41 |
| Water Body Type | Lake |
| Lot Size Source | Assessor |
| Waterfront Y/N | Yes |
| Door Features | Six Panel,Sliding Glass |
| Road Responsibility | HOA |
| Navigable Water Y/N | No |
| Water Oriented Y/N | Yes |
| # of Attached Garage Spaces | 2 |
Room Details
| Room | Dimensions | Level | Flooring | Details |
|---|---|---|---|---|
| Attic | 14 X 11 | Upper 1 | ||
| Bathroom 2 | Upper 1 | |||
| Bedroom 2 | 13 X 11 | Upper 1 | Flooring - Carpet | |
| Bedroom 3 | 14 X 13 | Upper 1 | Flooring - Carpet | |
| Bedroom 4 | 12 X 11 | Upper 1 | Flooring - Carpet | |
| Breakfast Room | 13 X 10 | Main | Flooring - Vinyl | |
| Dining Room | 14 X 11 | Main | ||
| Family Room | 19 X 11 | Main | ||
| Foyer | 10 X 6 | Main | ||
| Kitchen | 14 X 10 | Main | Ceiling Fan(s) | |
| Other | 26 X 25 | Main | Flooring - Concrete | |
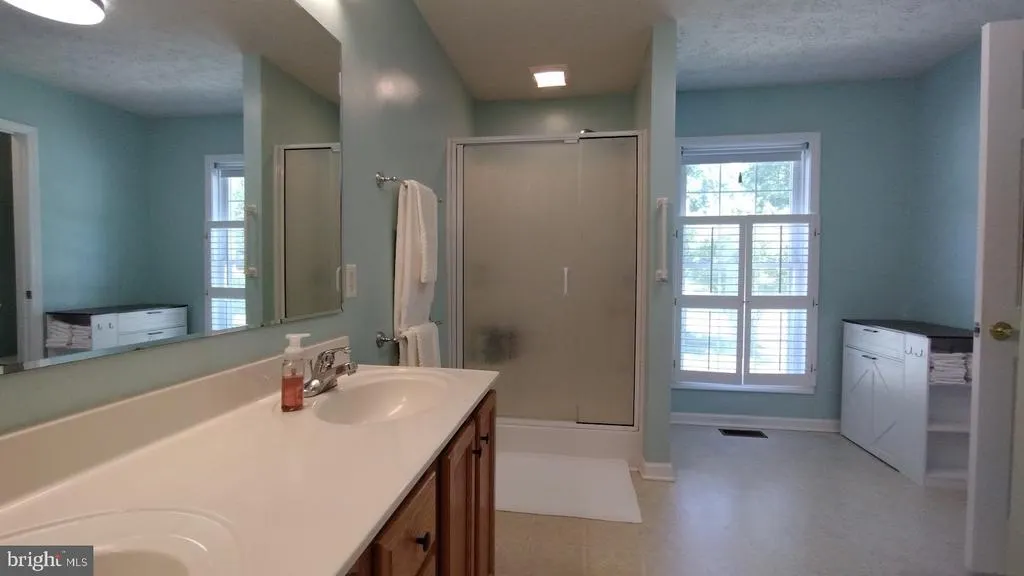
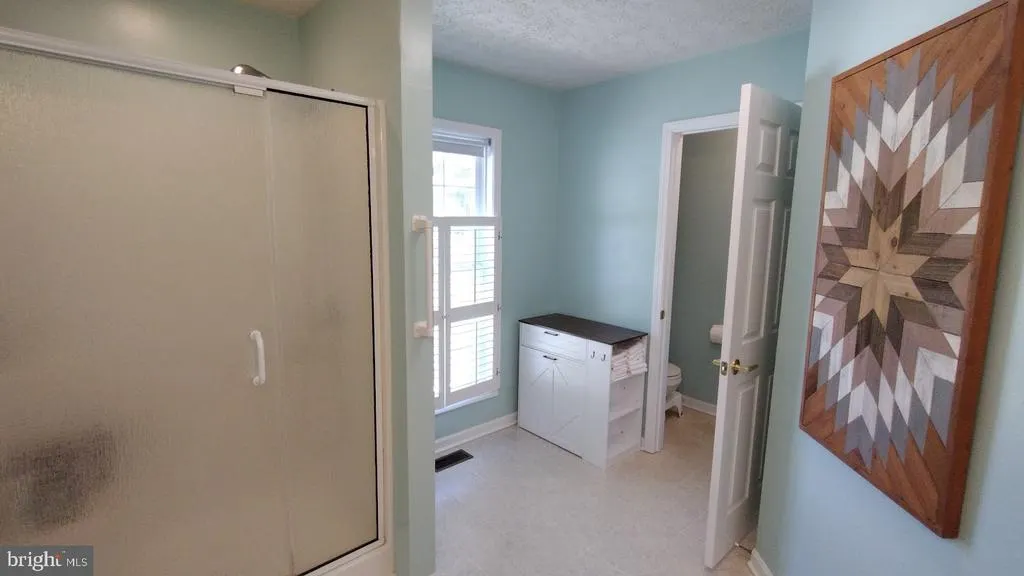
| Primary Bathroom | Main | |||
| Primary Bedroom | Main | Ceiling Fan(s),Attached Bathroom,Bathroom - Walk-In Shower,Double Sink,Flooring - Carpet | ||
| Sitting Room | 11 X 8 | Upper 1 | Flooring - Carpet |
Amenities
- Foreclosure
- Views
- Short Sale
- New Construction
- Adult 55+
- Lease To Own
- No HOA Fees
- Furnished
- Primary On Main
- Air Conditioning
- Seller Finance
- Green
- Fixer Upper
- Horse
- Golf
- Fireplace
- Deck
- Garage
- Basement
- Pool
Property vs Single Family Average in 23024
Price
Taxes
Year Built
Visits
 © BRIGHT, All Rights Reserved
