
New Construction - Primary on Main
Address
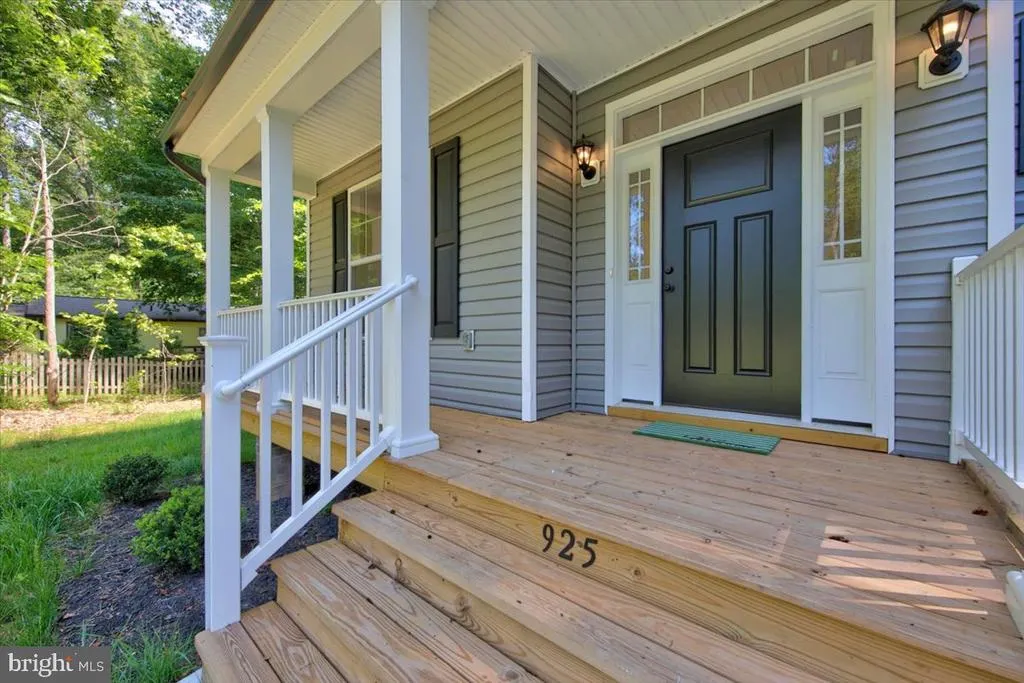
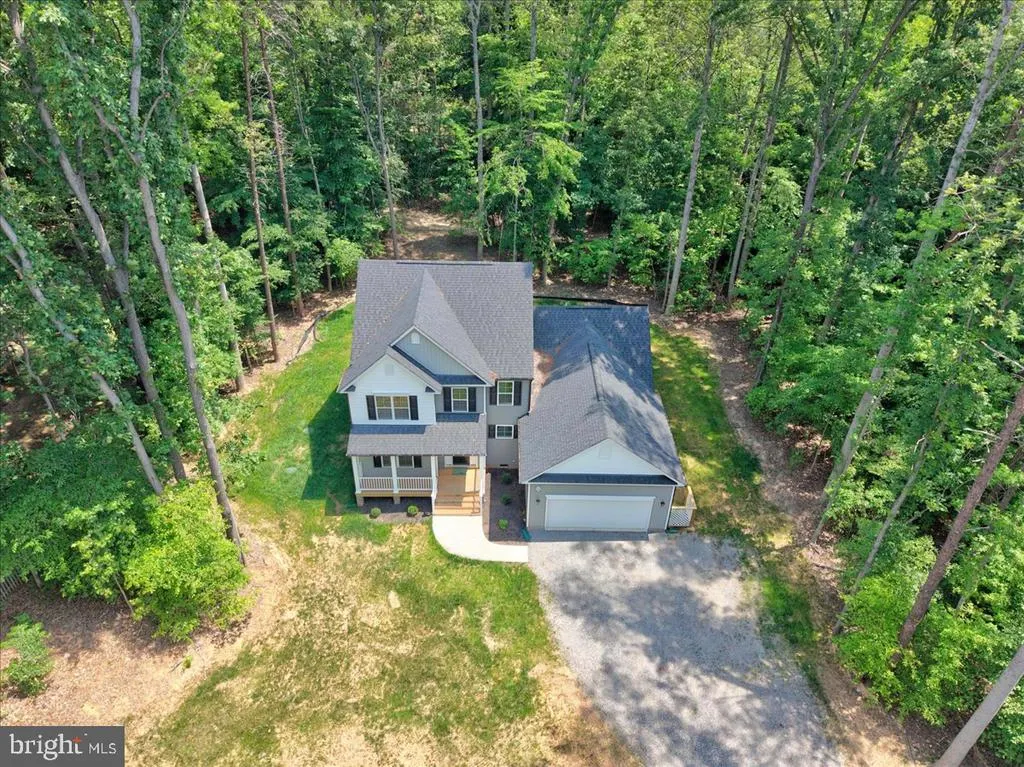
925 Moody Town Road, Bumpass, VA
Price
$ 519,990
Property Attributes
- MLS#VALA2010110
- TypeSingle Family
- Listing Status ACTIVE
- CountyLOUISA
- CityBumpass
- NeighborhoodJerdone Island
- Zip23024
- StyleCraftsman
- Year Built2025
- Taxes$ 453
- Price$ 519,990
- Bedrooms4
- Full Bathrooms2
- Half Bathrooms1
- Sqr Footage2474
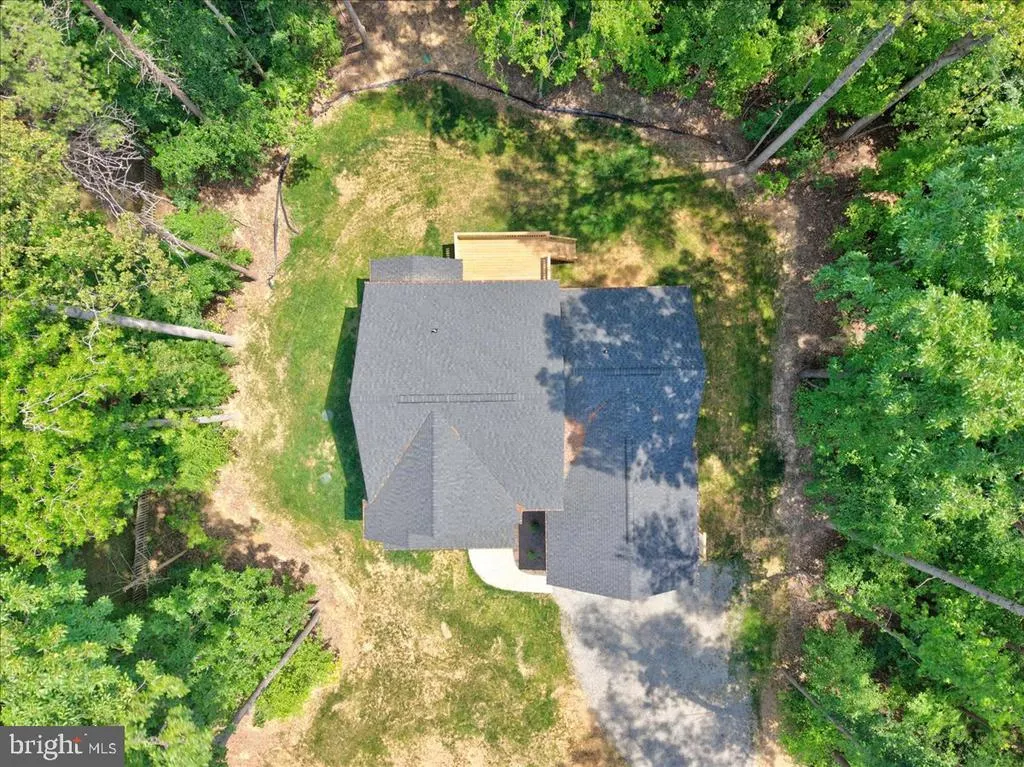
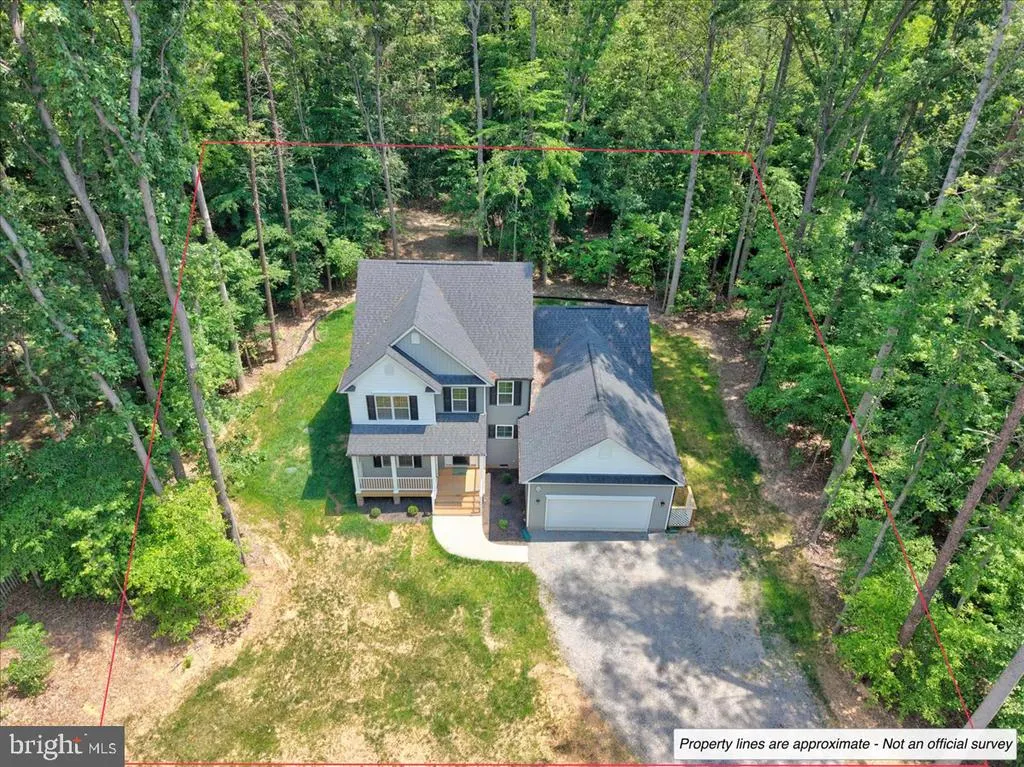
- Lot Size0.76 Acres
Data Source:
Bright MLS
Property Description
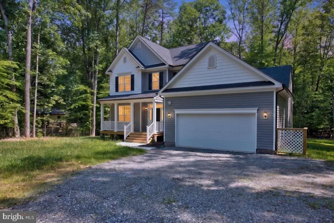
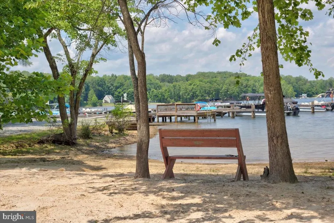
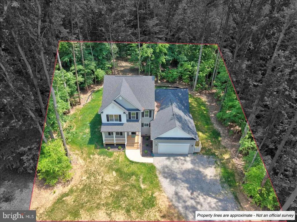
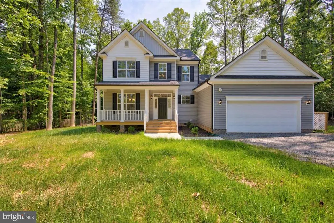
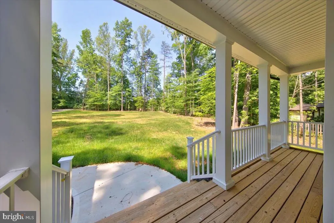
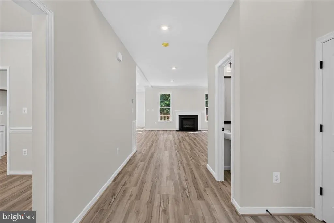
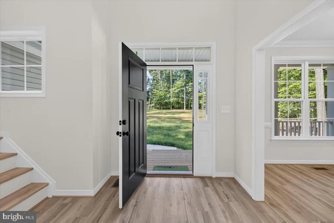
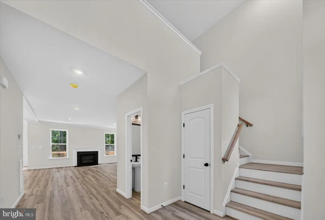
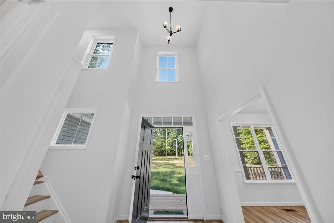
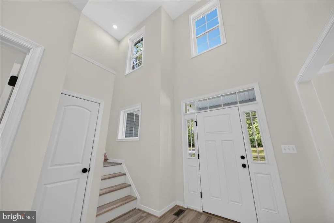
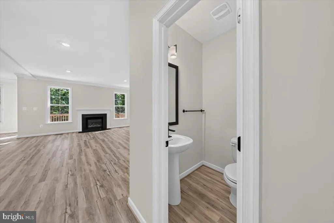
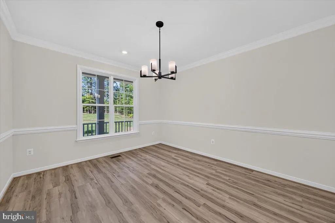
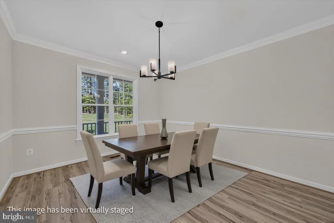
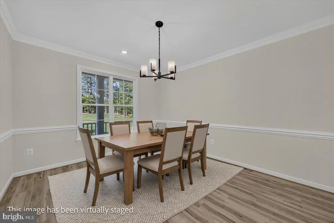
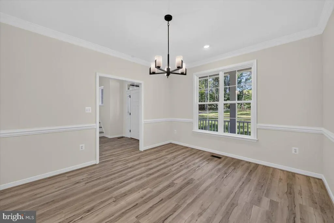
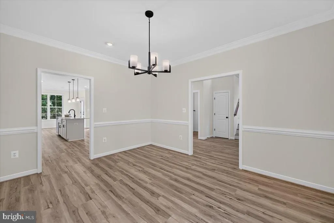
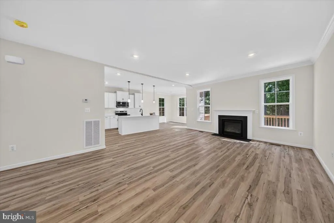
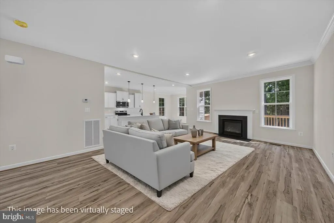
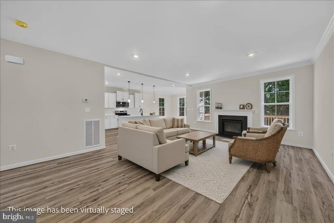
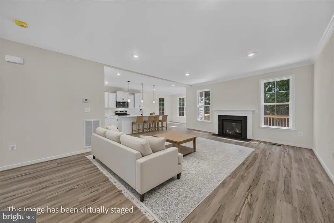
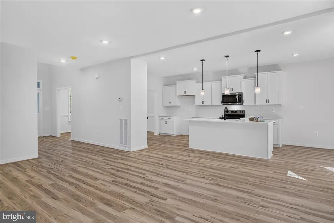
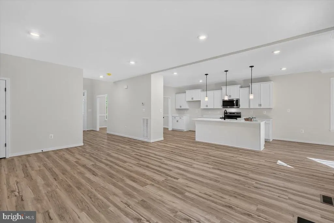
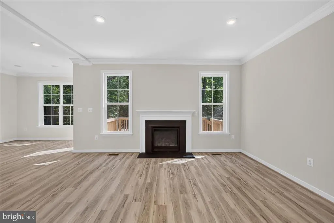
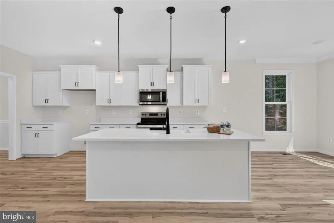
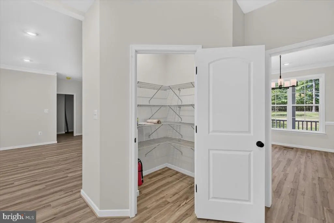
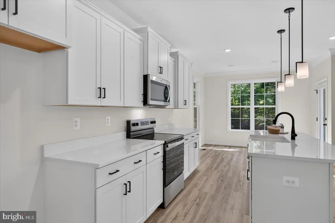
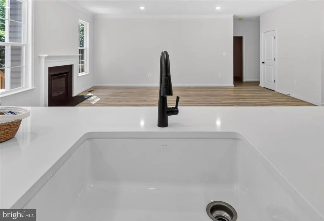
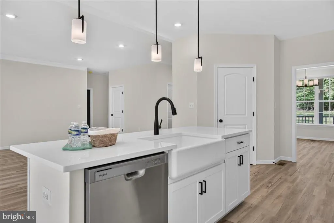
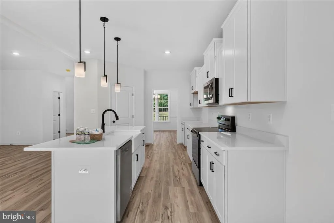
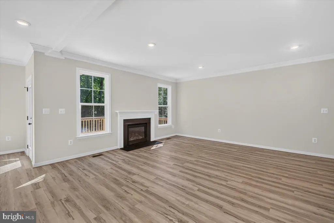
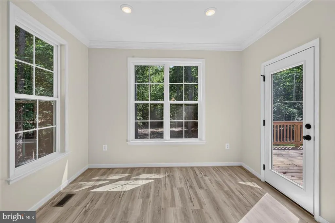
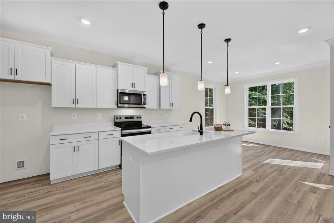
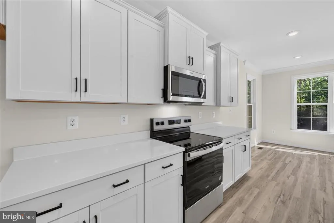
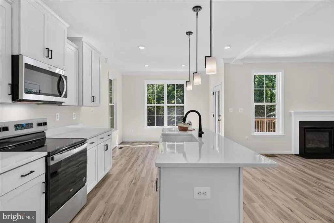
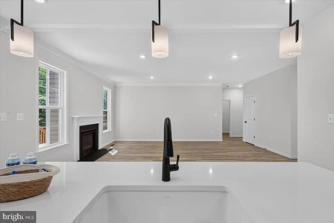
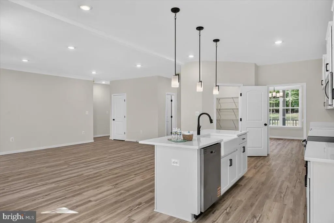
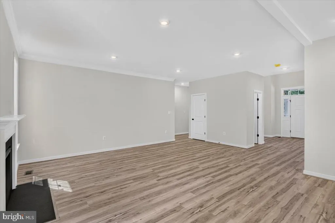
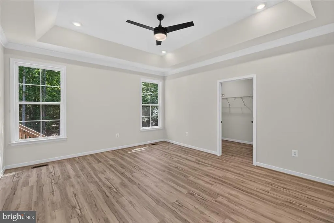
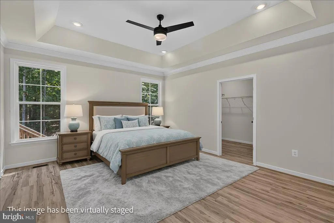
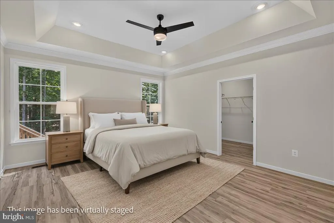
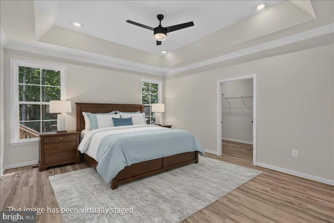
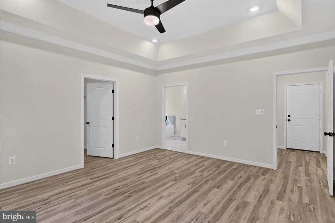
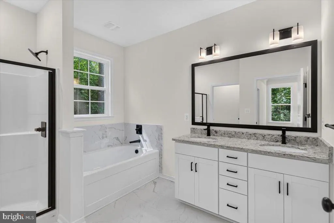
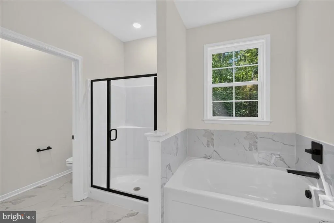
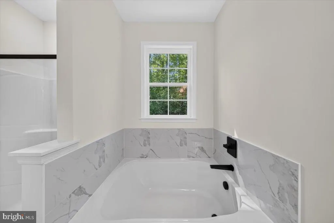
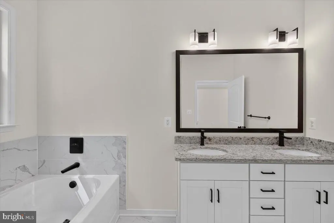
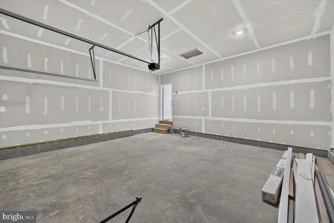
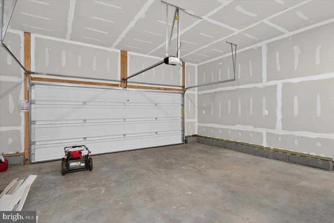
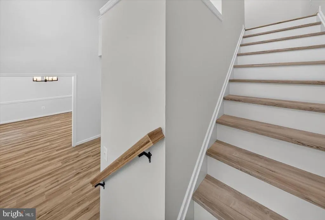
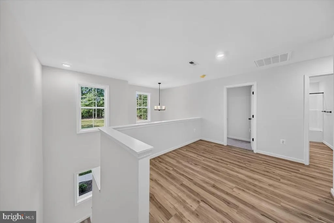
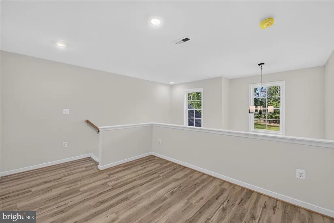
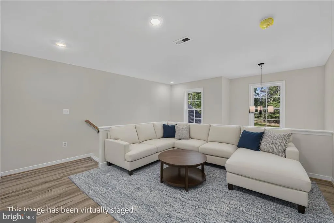
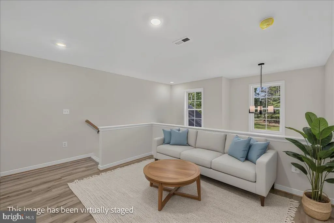
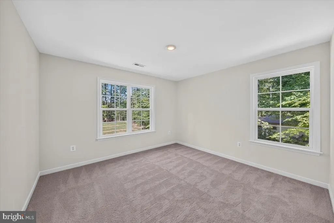
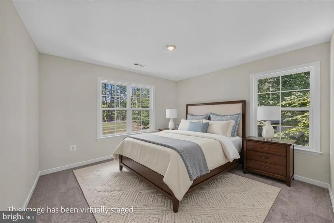
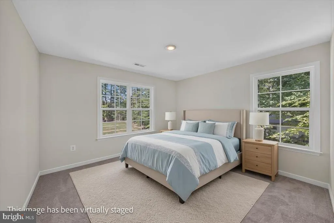
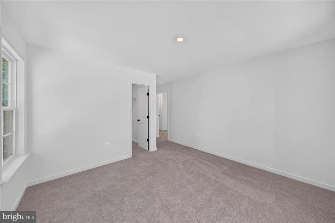
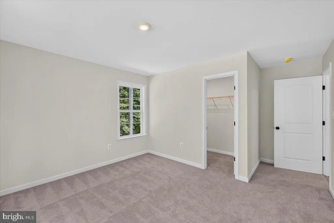
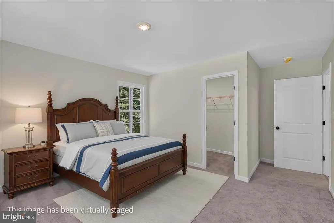
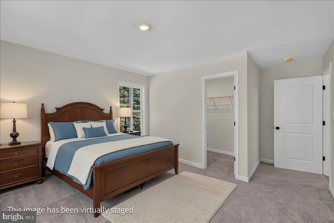
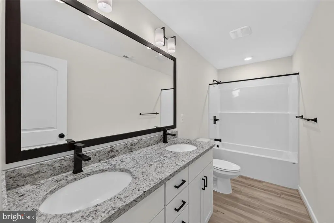
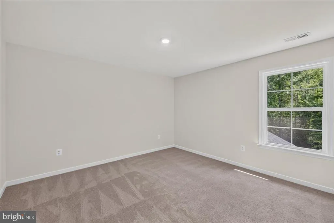
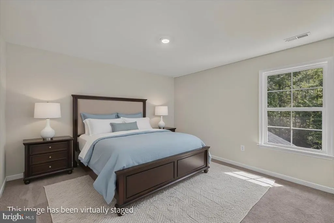
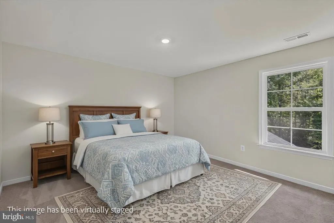
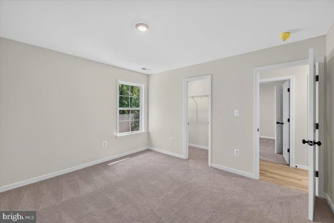
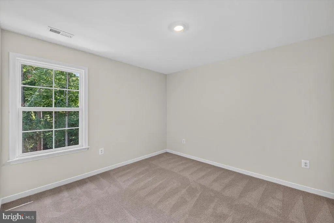
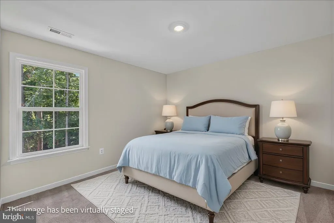
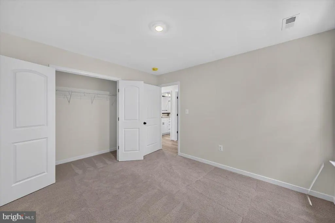
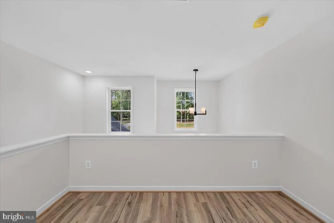
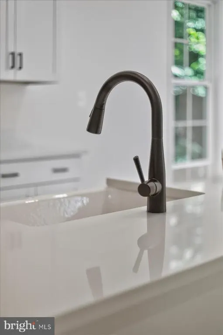
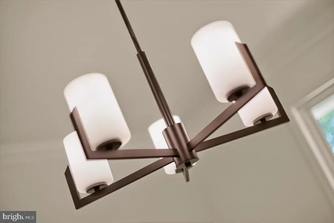
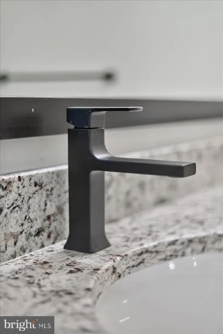
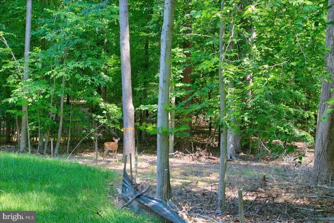
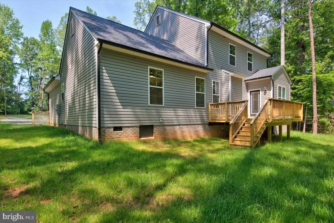
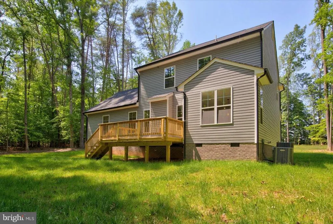
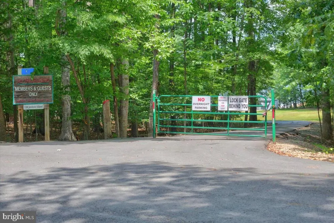
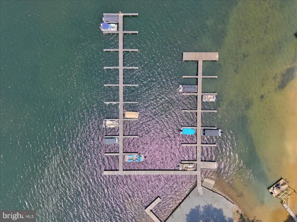
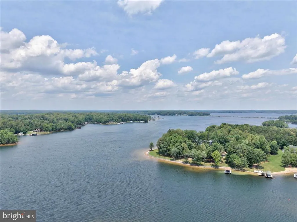
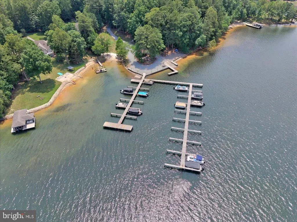
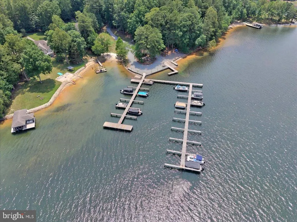
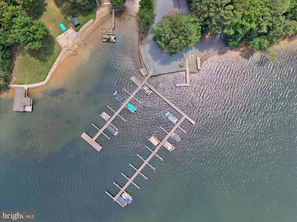
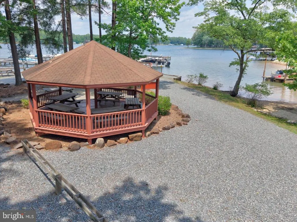
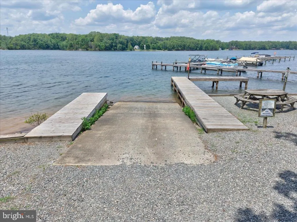
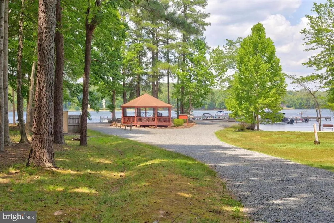
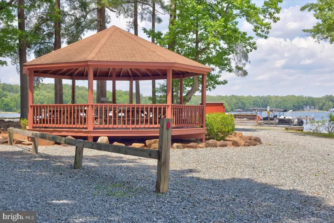
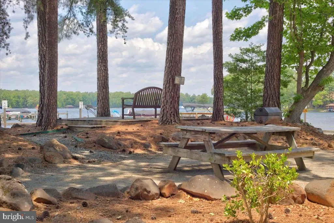
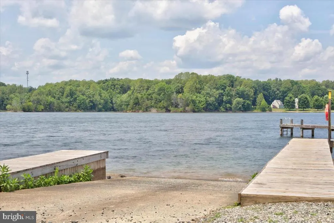
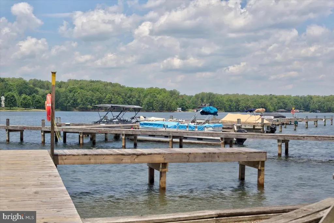
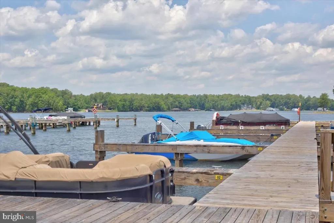
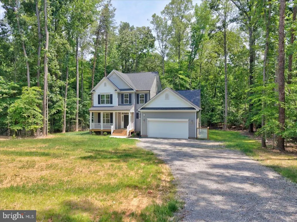
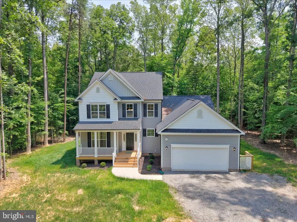
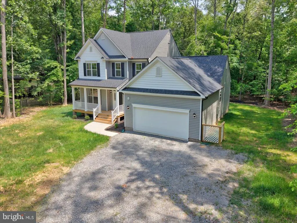
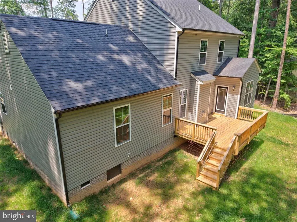
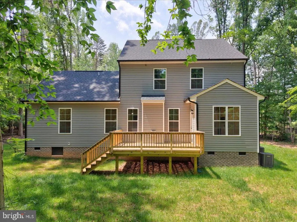
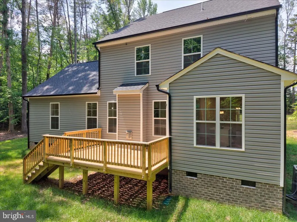
Builder incentive available! Qualified buyers may receive a temporary first-year interest rate buydown and closing cost assistance when financing through the builder's preferred lending partner. This limited-time incentive can reduce your first-year monthly principal and interest payment compared with a loan without the buydown. Contact the listing agent for current program details, eligibility requirements, and available incentives. New construction by Danaf Homes in Lake Anna's sought-after Jerdone Island community offering lake access, boat slip availability, a great lot, a main-level primary suite, four bedrooms, loft space, and designer-selected finishes throughout. Designed for the way people live today, this thoughtfully crafted home offers over 2400 square feet of living space with an open layout that balances everyday comfort with effortless entertaining. The main level centers around a spacious great room with a gas fireplace, creating a warm gathering space that flows seamlessly into the kitchen, breakfast area, and formal dining room. The kitchen combines style and function with white Aristokraft cabinetry accented by crown molding, quartz countertops, a farmhouse sink, stainless steel appliances, matte black fixtures, and an oversized island that naturally becomes the heart of the home. Abundant natural light and carefully selected finishes create a timeless design that feels both elevated and welcoming. The main-level primary suite provides the convenience buyers are looking for, offering a spacious bedroom, large walk-in closet, dual vanities, soaking tub, separate shower, and thoughtfully selected designer finishes. Tucked away from the main living areas, it creates a private retreat designed for relaxation. Upstairs, three additional bedrooms are complemented by a versatile loft space that can easily serve as a second family room, media room, home office, fitness area, or playroom. The flexible layout allows the home to adapt to changing needs while providing plenty of room for family and guests. Throughout the home, upgraded selections add style and durability, including luxury vinyl plank flooring, black hardware, upgraded lighting, quartz countertops, crown molding, designer mirrors, upgraded bath finishes, and a clean, modern color palette ready for any decorating style. Beyond the home itself, Jerdone Island offers the lifestyle that draws so many buyers to Lake Anna. Residents enjoy lake access and the opportunity for boat slip availability, making it easy to spend days on the water and evenings relaxing close to home. Whether you're looking for a full-time residence or a weekend escape, this location delivers the perfect blend of recreation, convenience, and community. Built by one of the area's most respected builders, this Danaf Homes property offers the peace of mind that comes with quality new construction, modern efficiency, low-maintenance living, and a location that places the Lake Anna lifestyle right at your fingertips. Experience the space, craftsmanship, and lake lifestyle you've been searching for in one exceptional home. Financing incentive offer subject to change without notice.
| Elementary School | Middle School | High School |
|---|---|---|
| Jouett Elementary School | Louisa County Middle School | Louisa County High School |
| Price History | |
|---|---|
| 6/25/2026 | Listed $529,990 |
| 7/22/2026 | 2$519,990 |
General Features
| Living Area | 2474 |
|---|---|
| Sewer | Septic Exists |
| Heating | Heat Pump(s) |
| Cooling | Central A/C |
| Possession | Settlement |
| Roof | Architectural Shingle |
| Appliances | Built-In Microwave,Dishwasher,Oven/Range - Electric |
| Zoning | RR |
| HOA Fee | 285.00 |
| Garage Spaces | 2.00 |
| Association Fee Includes | Common Area Maintenance |
| Patio/Porch Features | Deck(s),Porch(es) |
| Architectural Style | Craftsman |
| Construction Materials | Frame,Vinyl Siding |
| School District | LOUISA COUNTY PUBLIC SCHOOLS |
| Year Built | 2025 |
| Levels | 2 |
| Tax Year | 2024 |
| Ownership | Fee Simple |
| Cool Fuel | Electric |
| Accessibility | None |
| Assoc Fee Paid Per | Annually |
| County | LOUISA |
| New Construction | Yes |
| Property Type | Residential |
| HOA | Yes |
| Subdivision Name | JERDONE ISLAND |
| Garage Y/N | Yes |
| Water Access Y/N | Yes |
| Other Structures | Above Grade,Below Grade |
| Total Rooms | 11 |
| Full Baths | 2 |
| Status | ACTIVE |
| Directions | See GPS |
| City | BUMPASS |
| Body of Water | Lake Anna |
| Senior Community Y/N | No |
| Lot Size Units | Square Feet |
| Lot Size Square Feet | 33105.60 |
| Tax Assessed Value | 544000.0 |
| Tax Annual Amount | 453.6 |
| Property Condition | Excellent |
| Structure Type | Detached |
| Condo/Coop Association fee Y/N | No |
| Number of Community Docks | 4 |
| Bathrooms Full Main Level | 1 |
| Bathrooms Count Main Level | 2.00 |
| Price Per Sq Ft Total AG | 210.18 |
| Construction Completed Y/N | Yes |
| Vacation Rental Y/N | No |
| Virtual Tour | https://iframe.videodelivery.net/64a451445559b5f2dba23b3fef284943 |
| Total SQFT | 2474 |
| Builder Name | Danaf Homes |
| Standard Status | Active |
| Year Built Source | Estimated |
| Tax Lot | 27 |
Interior Features
| Interior Amenities | Entry Level Bedroom,Breakfast Area,Dining Area,Kitchen - Eat-In,Kitchen - Island,Primary Bath(s),Pantry,Recessed Lighting,Walk-in Closet(s),Bathroom - Soaking Tub,Family Room Off Kitchen,Floor Plan - |
|---|---|
| Heating Fuel | Electric |
| Flooring | Ceramic Tile,Luxury Vinyl Plank |
| Total Fireplaces | 1 |
| Fireplace Features | Gas/Propane,Stone |
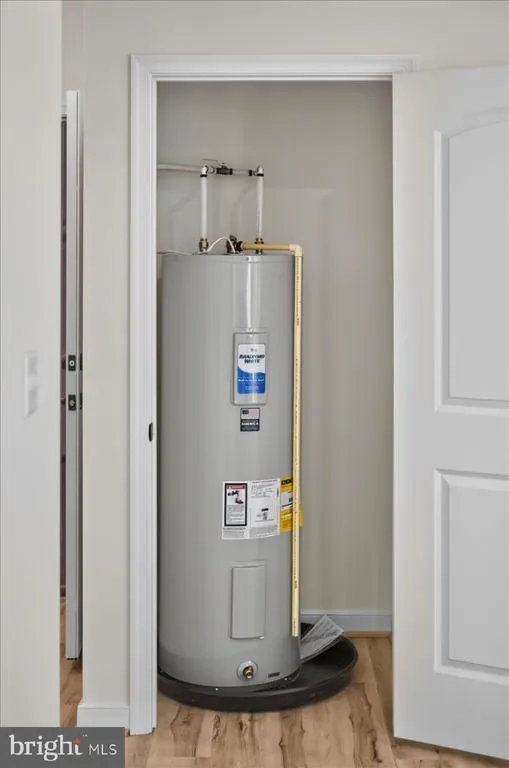
| Hot Water | Electric |
| Total Stories | 2 |
| Basement (Y/N) | No |
| Heating Y/N | Yes |
| Window Features | Energy Efficient |
| Fireplace Y/N | Yes |
| Above Grade Finished Area | 2474 |
| Half Baths | 1 |
| Central Air Y/N | Yes |
| Total Bedrooms | 4 |
| Main Level Bedrooms | 1 |
| Below Grade Finished Area Unit Type | Square Feet |
| LivingAreaSource | Estimated |
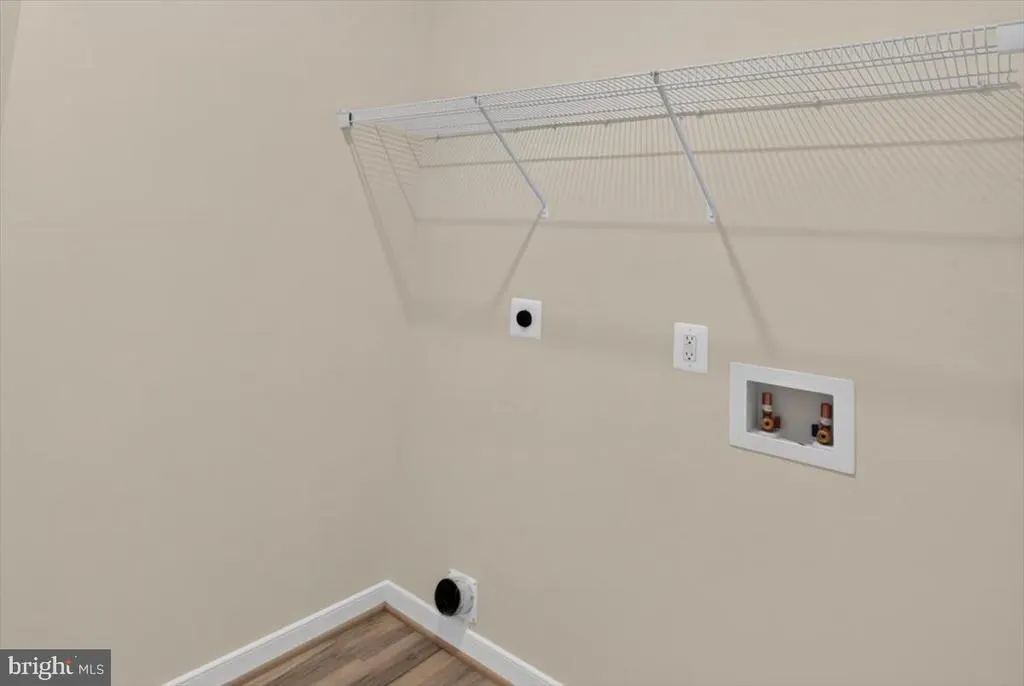
| Laundry Type | Main Floor |
| Below Grade Unfin Area Units | Square Feet |
| Below Grade Unfin SQFT Source | Estimated |
| Below Grade Finished Area Source | Estimated |
| Bedrooms Count All Upper Levels | 3 |
| Bedrooms Count Upper Level 1 | 3 |
| Bathrooms Half Main Level | 1 |
| Bathrooms Full Upper Level 1 | 1 |
| Bathrooms Full All Upper Levels | 1 |
| Bathrooms Count Upper Level 1 | 1.00 |
| Bathrooms Count All Upper Levels | 1 |
| Above Grade Unfin Area Units | Square Feet |
| Above Grade Unfin SQFT Source | Estimated |
| Above Grade Finished Area Source | Estimated |
| Above Grade Finished Area Unit Type | Square Feet |
| Total Baths | 3 |
Exterior Features
| Exterior Amenities | Private Beach |
|---|---|
| Pool | No Pool |
| Lot Features | Level |
| Water Source | Well |
| Total Parking Spaces | 2 |
| Garage Features | Garage - Front Entry |
| Type of Parking | Attached Garage |
| Foundation Details | Block |
| Water View Y/N | No |
| Lot Size Acres | 0.76 |
| Water Body Type | Lake |
| Lot Size Source | Estimated |
| Waterfront Y/N | No |
| Door Features | Insulated,Six Panel |
| Builder Model | Sullivan |
| Water Access Features | Boat - Powered,Canoe/Kayak,Fishing Allowed,Personal Watercraft (PWC),Private Access,Private Beach,Sail,Seaplane Permitted,Swimming Allowed,Waterski/Wakeboard |
| Land Assessed Value | 80500.00 |
| Navigable Water Y/N | Yes |
| Water Oriented Y/N | Yes |
| # of Attached Garage Spaces | 2 |
Amenities
- Foreclosure
- Views
- Short Sale
- New Construction
- Adult 55+
- Lease To Own
- No HOA Fees
- Furnished
- Primary On Main
- Air Conditioning
- Seller Finance
- Green
- Fixer Upper
- Horse
- Golf
- Fireplace
- Deck
- Garage
- Basement
- Pool
Property vs Single Family Average in 23024
Price
Taxes
Year Built
Visits
 © BRIGHT, All Rights Reserved
