
Views - New Construction
Address
1079 Alma Gaynelle Drive, Mineral, VA
Price
$ 750,000
Property Attributes
- MLS#VALA2010242
- TypeSingle Family
- Listing Status ACTIVE
- CountyLOUISA
- CityMineral
- NeighborhoodSunset Estates
- Zip23117
- StyleCraftsman
- Year Built2026
- Taxes$ 1079
- Price$ 750,000
- Bedrooms4
- Full Bathrooms2
- Half Bathrooms1
- Sqr Footage2379
- Lot Size1.7 Acres
Data Source:
Bright MLS
Property Description
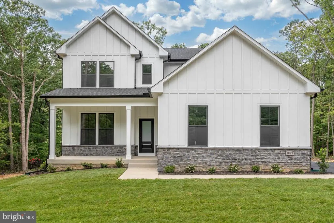
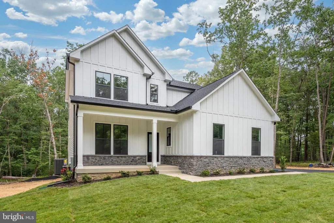
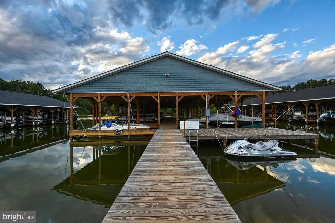
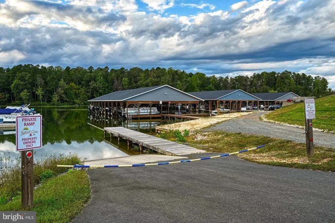
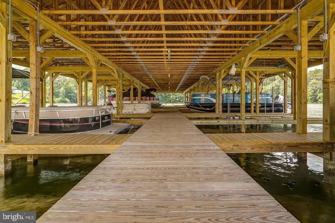
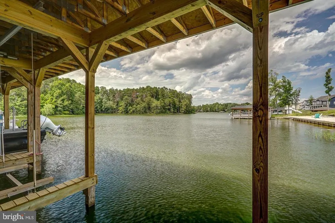
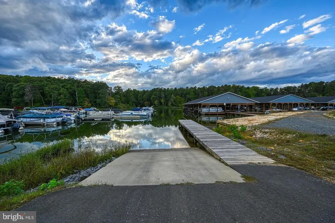
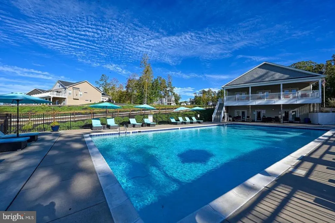
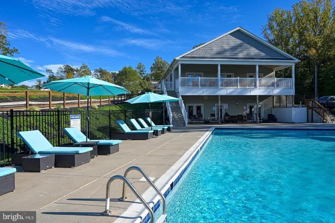
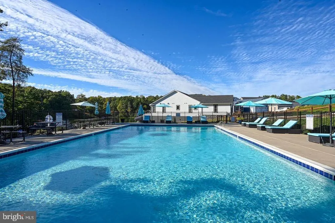
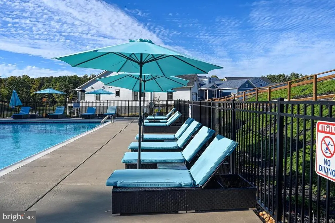
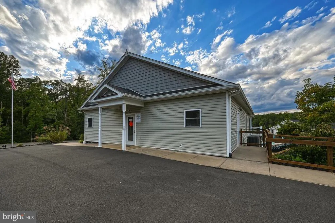
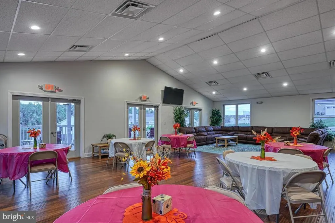
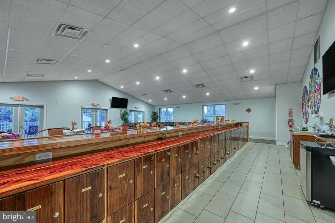
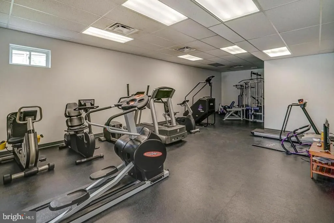
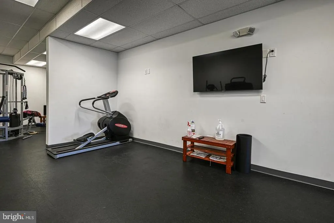
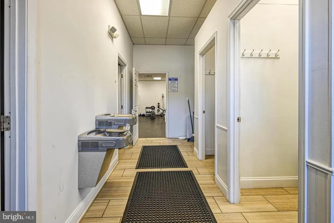
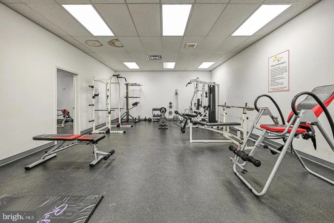
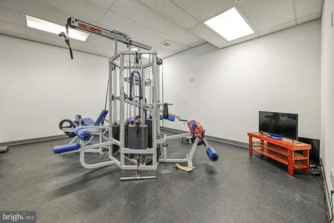
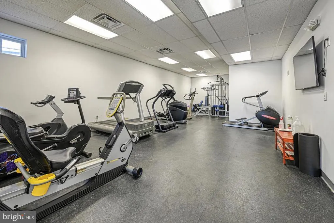
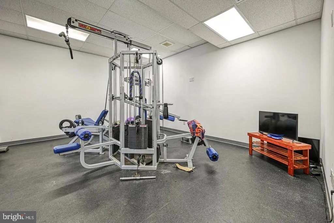
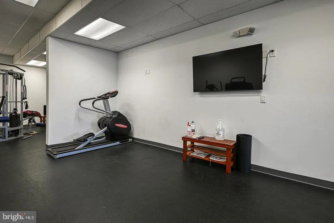
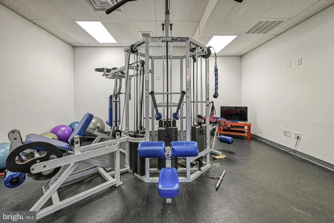
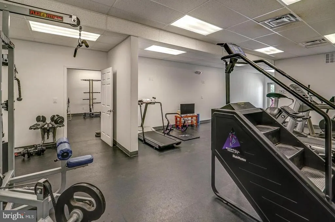
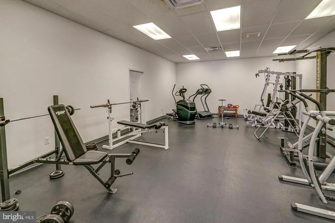
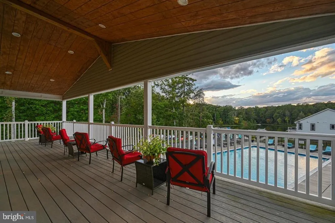
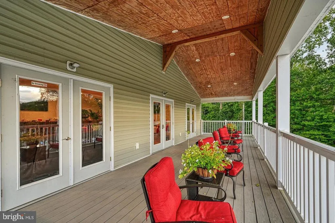
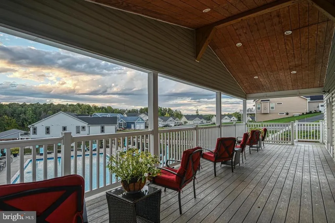
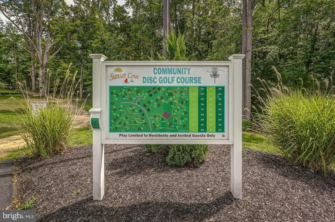
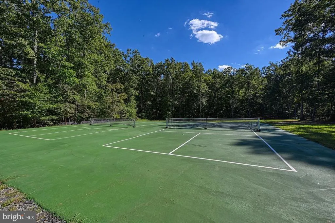
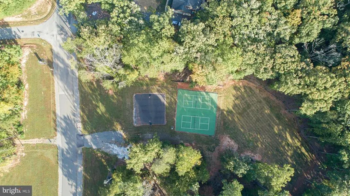
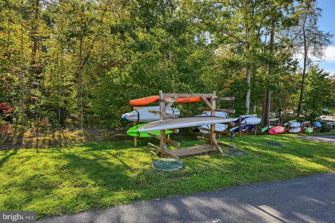
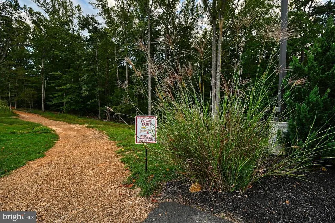
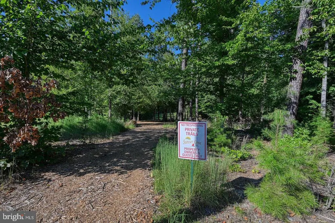
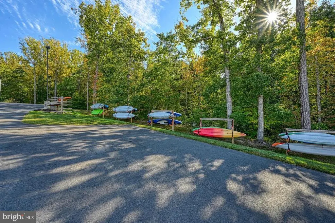
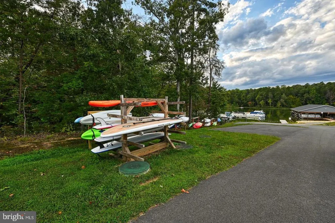
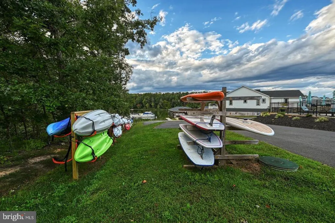
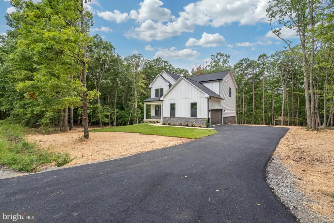
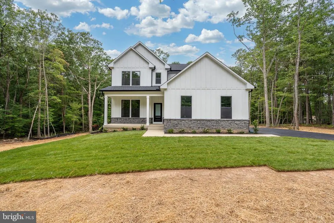
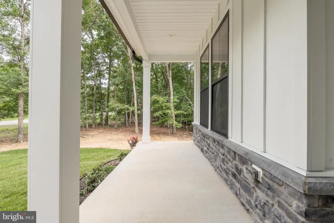
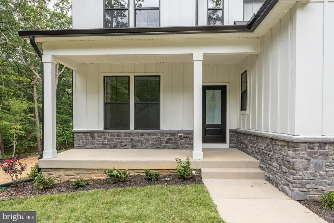
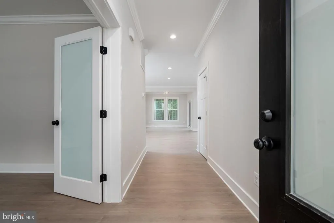
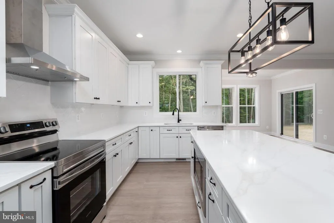
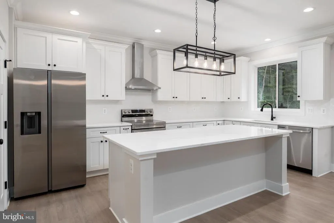
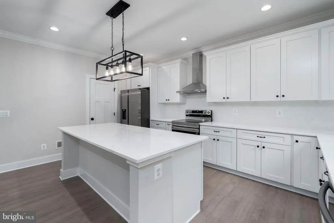
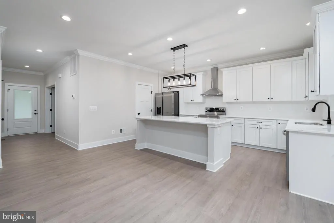
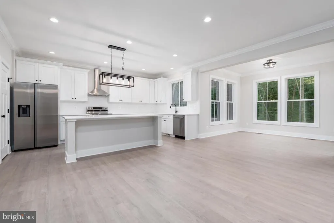
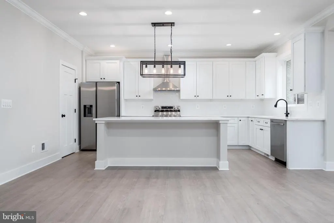
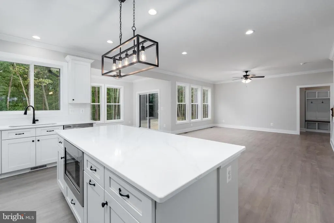
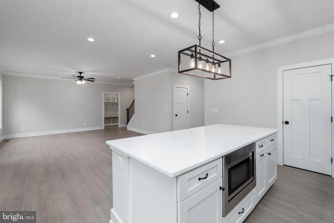
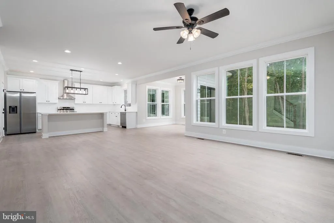
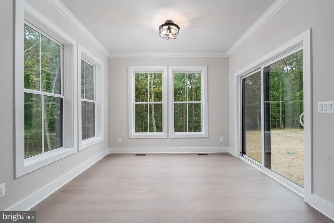
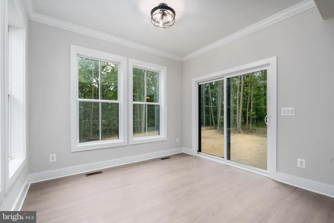
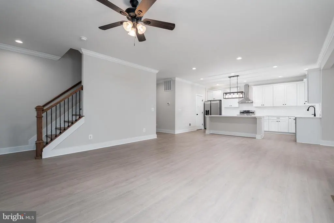

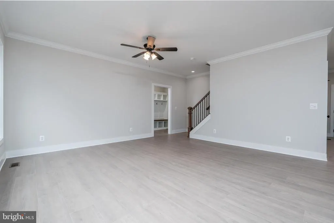
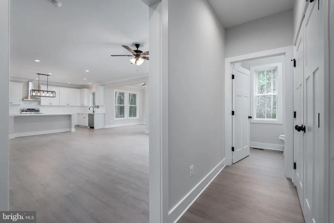
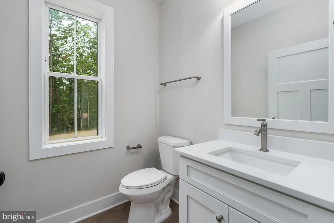
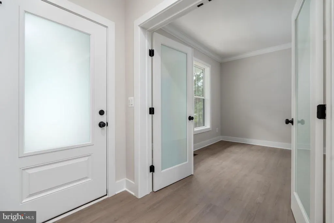
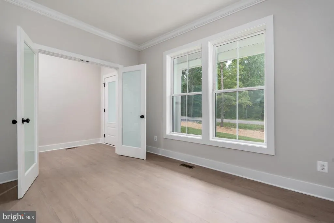
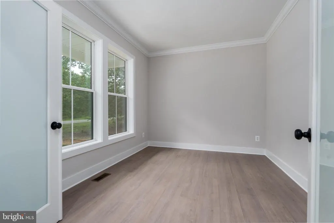
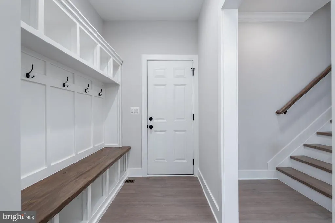
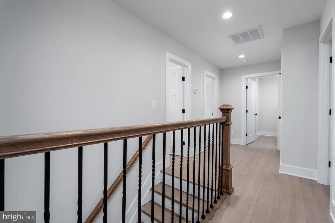
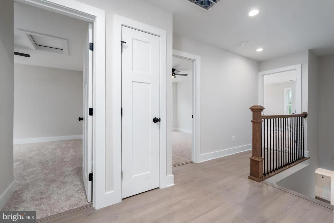
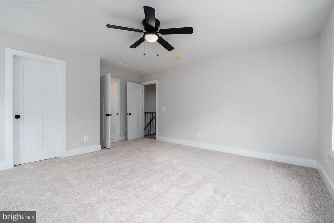
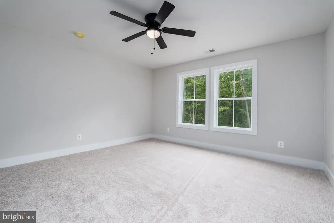
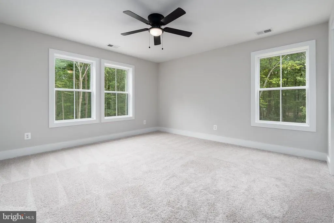
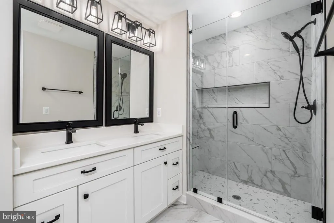
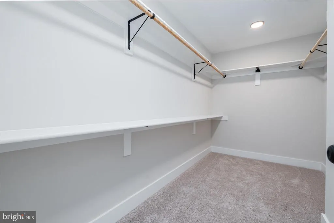
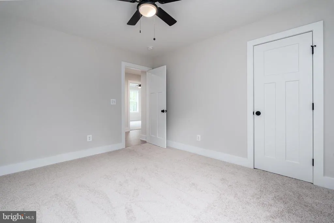
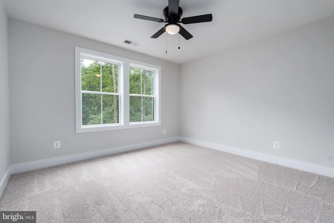
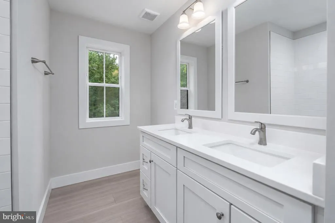
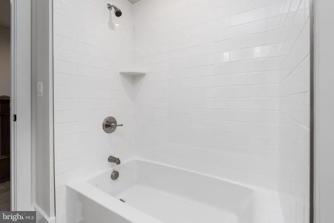
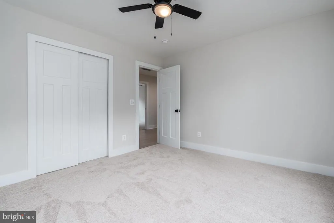
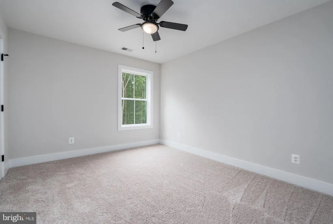
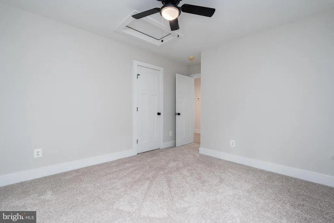
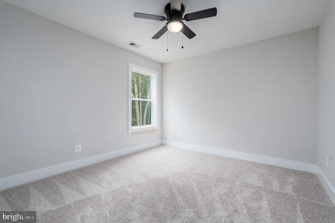
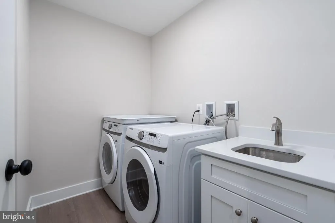
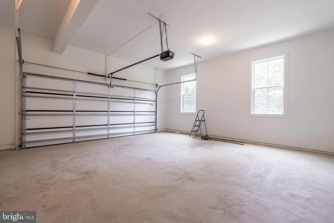
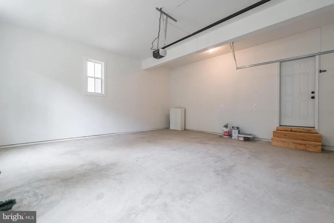
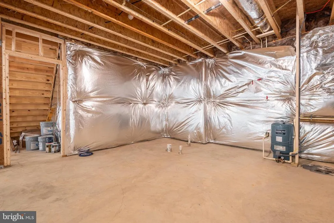
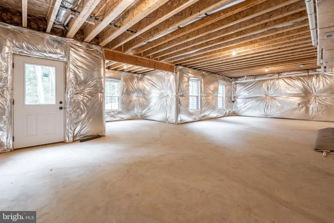
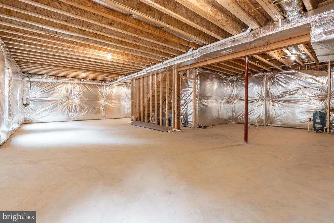
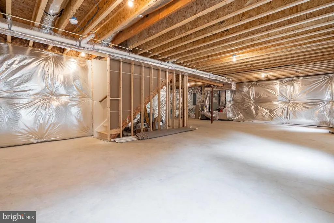
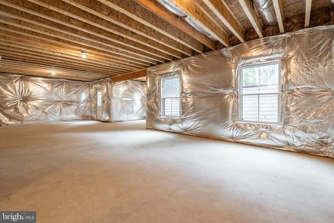
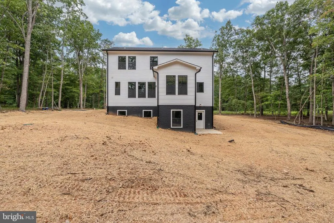
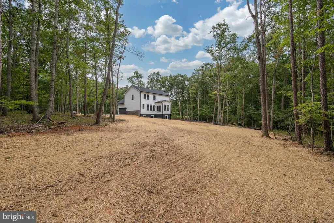
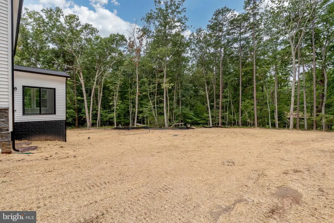
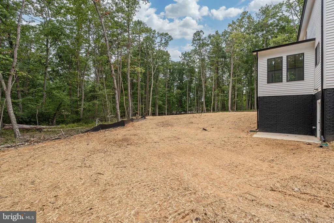
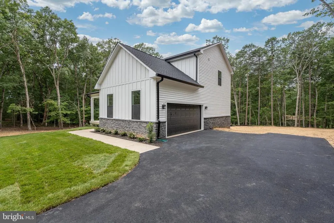

Completed and Move-In Ready! Here's your chance to own a brand-new home in Sunset Estates on the public side of Lake Anna, complete with an assigned covered boat slip (#18) and access to an unmatched lineup of resort-style amenities. High-speed fiber internet is available, making it easy to work remotely while enjoying lake life. Situated on a spacious 1.7 acre lot, this thoughtfully designed home offers 2,379 finished square feet with an additional 1,180 unfinished square feet in the walkout basement, already roughed in for a future bathroom providing endless possibilities to expand your living space. The open-concept floor plan features 4 bedrooms, 2.5 baths, and luxury vinyl plank flooring throughout. The spacious primary suite includes a walk-in closet, double vanity, and a beautifully tiled walk-in shower. Designed with curb appeal in mind, the exterior showcases 16-inch vertical board-and-batten HardiePlank siding, a welcoming covered front porch, and a two-car attached garage. Need more space for your lake toys or workshop? The lot can also accommodate a 30x40 detached garage. Additional features include a dual-zone Trane HVAC system for year-round comfort. As an owner in Sunset Estates, you'll enjoy all the exceptional amenities of Sunset Cove, including a stunning clubhouse with lounge and bar, saltwater swimming pool, fitness center, disc golf course, basketball and pickleball courts, hiking and walking trails, and so much more. Ideally located in the heart of Lake Anna, you'll be just minutes from waterfront restaurants, marinas, shopping, and everyday conveniences. Experience the best of Lake Anna living in one of the area's premier lake communities! Home is completed and ready for you!
| Elementary School | Middle School | High School |
|---|---|---|
| Thomas Jefferson Elementary School | Louisa County Middle School | Louisa County High School |
| Price History | |
|---|---|
| 7/12/2026 | Listed $750,000 |
General Features
| Living Area | 2379 |
|---|---|
| Sewer | Septic Exists |
| Heating | Heat Pump(s) |
| Cooling | Ceiling Fan(s),Heat Pump(s) |
| Possession | Settlement |
| Roof | Shingle |
| Appliances | Built-In Microwave,Dishwasher,Oven/Range - Electric,Refrigerator,Stainless Steel Appliances |
| Zoning | R2 |
| HOA Fee | 307.00 |
| Garage Spaces | 2.00 |
| Association Fee Includes | Common Area Maintenance,Pier/Dock Maintenance |
| Patio/Porch Features | Porch(es) |
| Architectural Style | Craftsman |
| Construction Materials | HardiPlank Type,Mixed,Stone,Stick Built,Vinyl Siding |
| School District | LOUISA COUNTY PUBLIC SCHOOLS |
| Year Built | 2026 |
| View | Trees/Woods |
| Levels | 3 |
| Tax Year | 2025 |
| Ownership | Fee Simple |
| Cool Fuel | Electric |
| Accessibility | None |
| Assoc Fee Paid Per | Quarterly |
| County | LOUISA |
| New Construction | Yes |
| Property Type | Residential |
| Association Amenities | Basketball Courts,Beach,Bike Trail,Boat Dock/Slip,Boat Ramp,Common Grounds,Club House,Community Center,Fitness Center,Jog/Walk Path,Lake,Party Room,Pier/Dock,Pool - Outdoor,Swimming Pool,Water/Lake P |
| HOA | Yes |
| Subdivision Name | SUNSET ESTATES |
| Garage Y/N | Yes |
| Water Access Y/N | Yes |
| Other Structures | Above Grade |
| Total Rooms | 15 |
| Full Baths | 2 |
| Status | ACTIVE |
| Directions | Starting from Food Lion at Lake Anna (11010 Kentucky Springs Rd),turn left onto Lake Anna Pkwy (rt 208). Travel for 1.5 miles and turn right on Alma Gaynelle Dr. The home will be on the left in app |
| City | MINERAL |
| Body of Water | LAKE ANNA |
| Disclosures | Subject to VA POA,Prop Disclosure |
| Association Name | SUNSET ESTATES |
| Senior Community Y/N | No |
| Lot Size Units | Square Feet |
| Lot Size Square Feet | 74052.00 |
| Tax Assessed Value | 149000.0 |
| Tax Annual Amount | 1079.0 |
| Property Condition | Excellent |
| Structure Type | Detached |
| Condo/Coop Association fee Y/N | No |
| Bathrooms Count Main Level | 1.00 |
| Price Per Sq Ft Total AG | 315.26 |
| Community Pool Features | Saltwater,In Ground |
| Construction Completed Y/N | No |
| Vacation Rental Y/N | No |
| Total SQFT | 3559 |
| Location Type | Lake |
| Builder Name | Weise Homes |
| Standard Status | Active |
| Year Built Source | Estimated |
| Tax Lot | 4 |
Interior Features
| Interior Amenities | Bathroom - Tub Shower,Bathroom - Walk-In Shower,Breakfast Area,Built-Ins,Ceiling Fan(s),Combination Dining/Living,Combination Kitchen/Dining,Combination Kitchen/Living,Dining Area,Family Room Off Kit |
|---|---|
| Heating Fuel | Electric |
| Basement | Full,Interior Access,Outside Entrance,Poured Concrete,Rear Entrance |
| Flooring | Luxury Vinyl Plank |
| Hot Water | Electric |
| Basement (Y/N) | Yes |
| Heating Y/N | Yes |
| Window Features | Insulated |
| Above Grade Finished Area | 2379 |
| Half Baths | 1 |
| Central Air Y/N | No |
| Total Bedrooms | 4 |
| Room Type | Primary Bedroom,Bedroom 2,Bedroom 3,Bedroom 4,Kitchen,Family Room,Basement,Foyer,Breakfast Room,Laundry,Mud Room,Office,Primary Bathroom,Full Bath,Half Bath |
| LivingAreaSource | Estimated |
| Laundry Type | Upper Floor,Hookup |
| Below Grade Unfin Area Units | Square Feet |
| Below Grade Unfin SQFT | 1180 |
| Below Grade Unfin SQFT Source | Estimated |
| Bedrooms Count All Upper Levels | 4 |
| Bedrooms Count Upper Level 1 | 4 |
| Bathrooms Half Main Level | 1 |
| Bathrooms Full Upper Level 1 | 2 |
| Bathrooms Full All Upper Levels | 2 |
| Bathrooms Count Upper Level 1 | 2.00 |
| Bathrooms Count All Upper Levels | 2 |
| Above Grade Finished Area Source | Estimated |
| Above Grade Finished Area Unit Type | Square Feet |
| Total Baths | 3 |
Exterior Features
| Exterior Amenities | Exterior Lighting |
|---|---|
| Pool | Yes - Community |
| Lot Features | Backs to Trees,Front Yard,Level,Rear Yard |
| Water Source | Well |
| Total Parking Spaces | 6 |
| Garage Features | Garage - Side Entry,Garage Door Opener |
| Type of Parking | Driveway,Attached Garage |
| Foundation Details | Concrete Perimeter |
| Water View Y/N | No |
| Lot Size Acres | 1.70 |
| Water Body Type | Lake |
| Lot Size Source | Estimated |
| Waterfront Y/N | No |
| Door Features | Insulated |
| Water Access Features | Boat - Powered,Canoe/Kayak,Fishing Allowed,Personal Watercraft (PWC),Public Access,Sail,Seaplane Permitted,Swimming Allowed,Waterski/Wakeboard |
| Road Responsibility | State,Public |
| Number of Docks | 1 |
| Land Assessed Value | 149900.00 |
| Navigable Water Y/N | Yes |
| Number of Slips | 1 |
| Water Oriented Y/N | Yes |
| # of Attached Garage Spaces | 2 |
| Dock/Slip Conveys YN | Yes |
| Dock Type and Features | Single Slip |
Room Details
| Room | Dimensions | Level | Flooring | Details |
|---|---|---|---|---|
| Basement | Lower 1 | |||
| Bedroom 2 | Upper 1 | |||
| Bedroom 3 | Upper 1 | |||
| Bedroom 4 | Upper 1 | |||
| Breakfast Room | Main | |||
| Family Room | Main | |||
| Foyer | Main | |||
| Full Bath | Upper 1 | |||
| Half Bath | Main | |||
| Kitchen | Main | |||
| Laundry | Upper 1 | |||
| Mud Room | Main | |||
| Office | Main | |||
| Primary Bathroom | Upper 1 | |||
| Primary Bedroom | Upper 1 |
Amenities
- Foreclosure
- Views
- Short Sale
- New Construction
- Adult 55+
- Lease To Own
- No HOA Fees
- Furnished
- Primary On Main
- Air Conditioning
- Seller Finance
- Green
- Fixer Upper
- Horse
- Golf
- Fireplace
- Deck
- Garage
- Basement
- Pool
Property vs Single Family Average in 23117
Price
Taxes
Year Built
Visits
 © BRIGHT, All Rights Reserved
