
Price Reduction - Waterfront - Primary on Main
Address
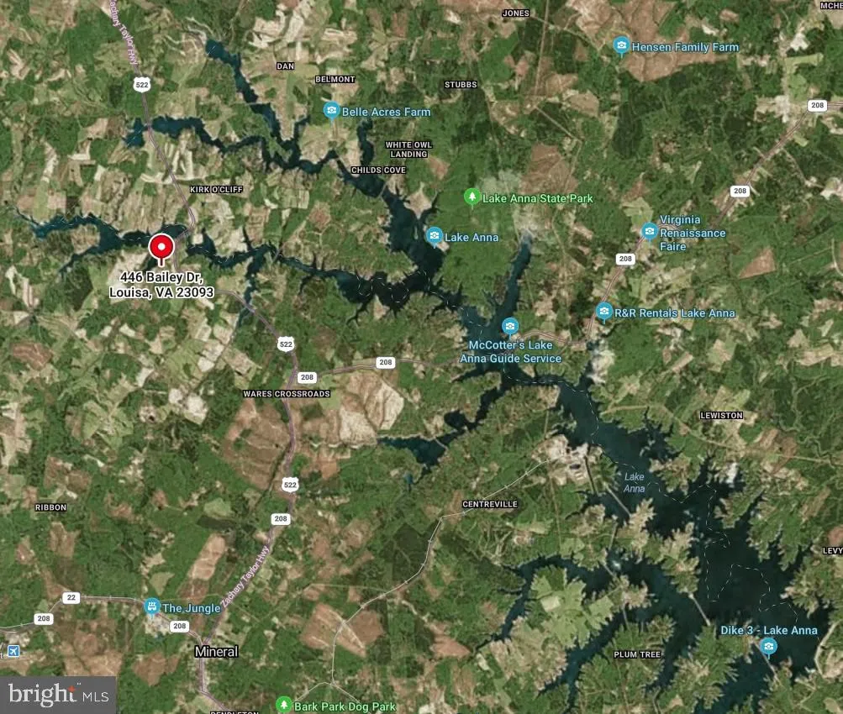
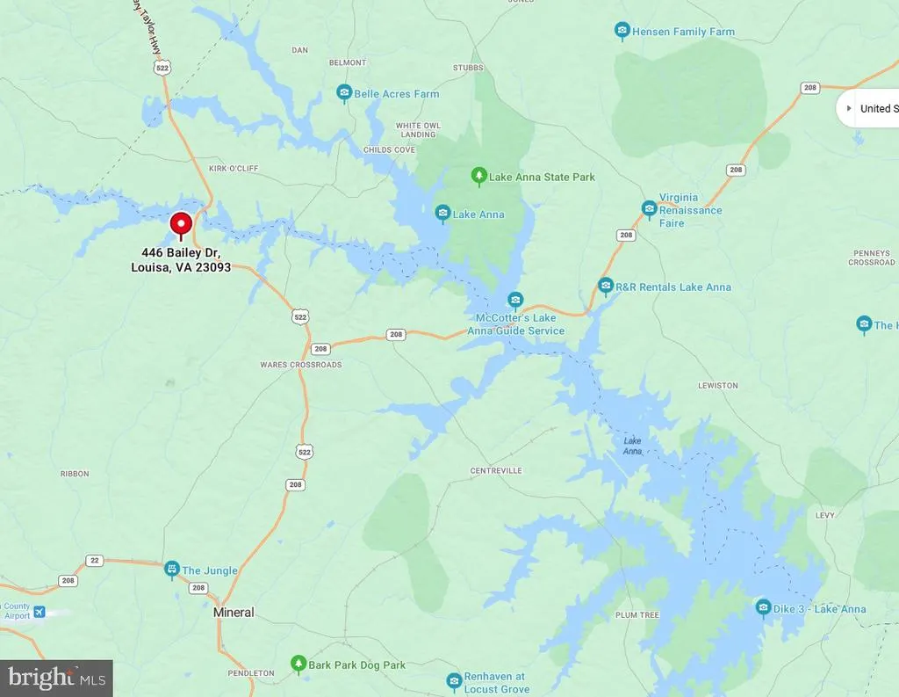
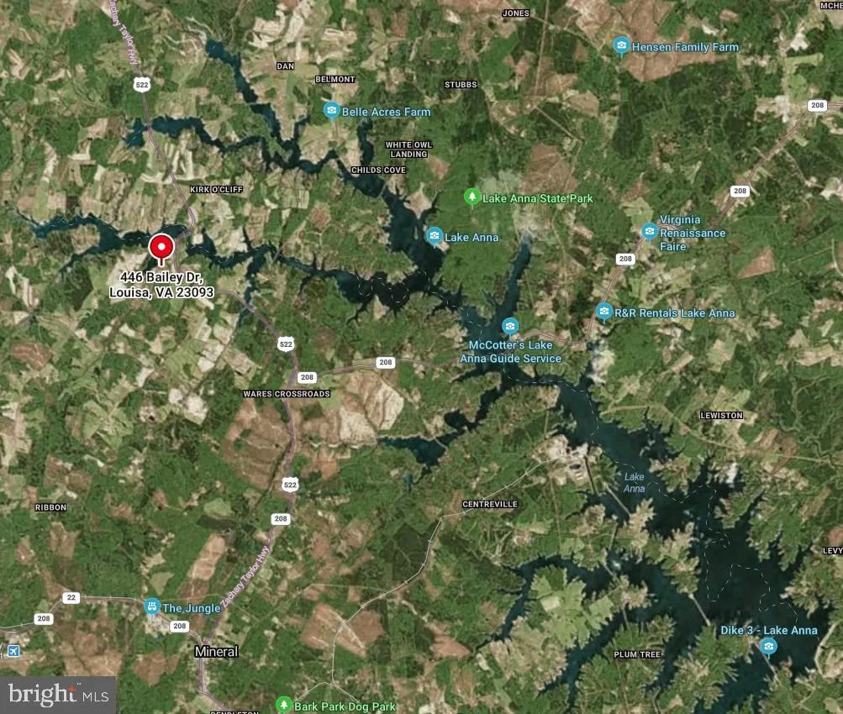
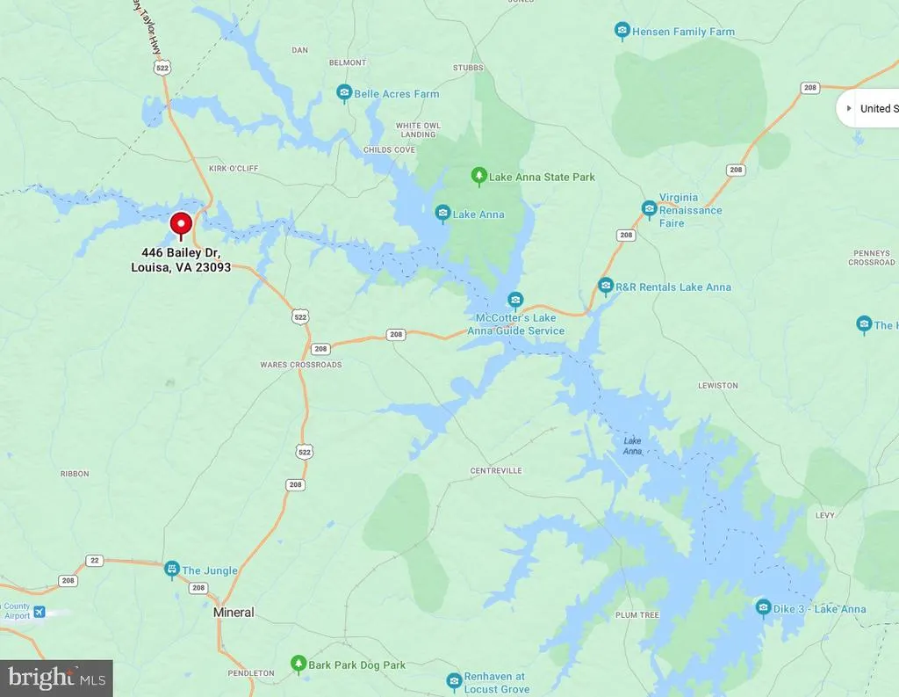
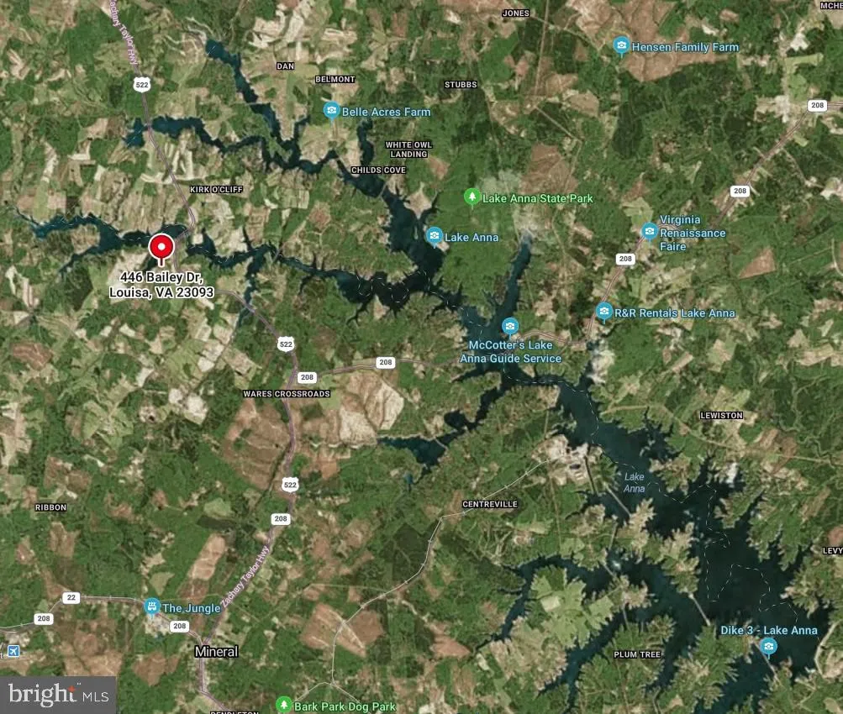
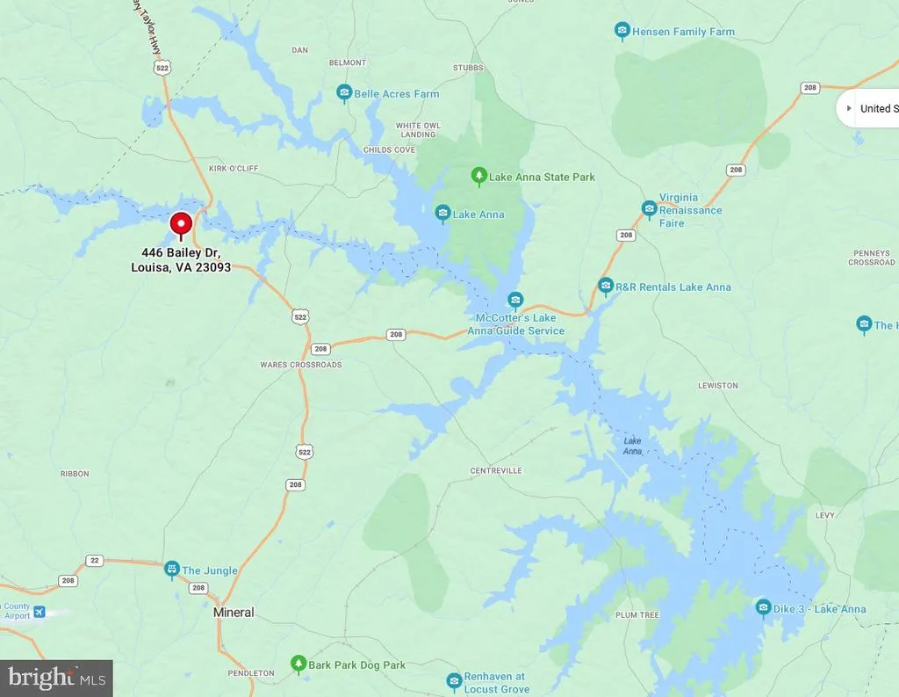
446 Bailey Drive, Louisa, VA
Price
$ 625,000
Property Attributes
- MLS#VALA2010324
- TypeSingle Family
- Listing Status ACTIVE
- CountyLOUISA
- CityLouisa
- NeighborhoodSunning Hills
- Zip23093
- StyleCottage
- Year Built1992
- Taxes$ 2551
- Price$ 625,000
- Bedrooms1
- Full Bathrooms2
- Half Bathrooms0
- Sqr Footage1568
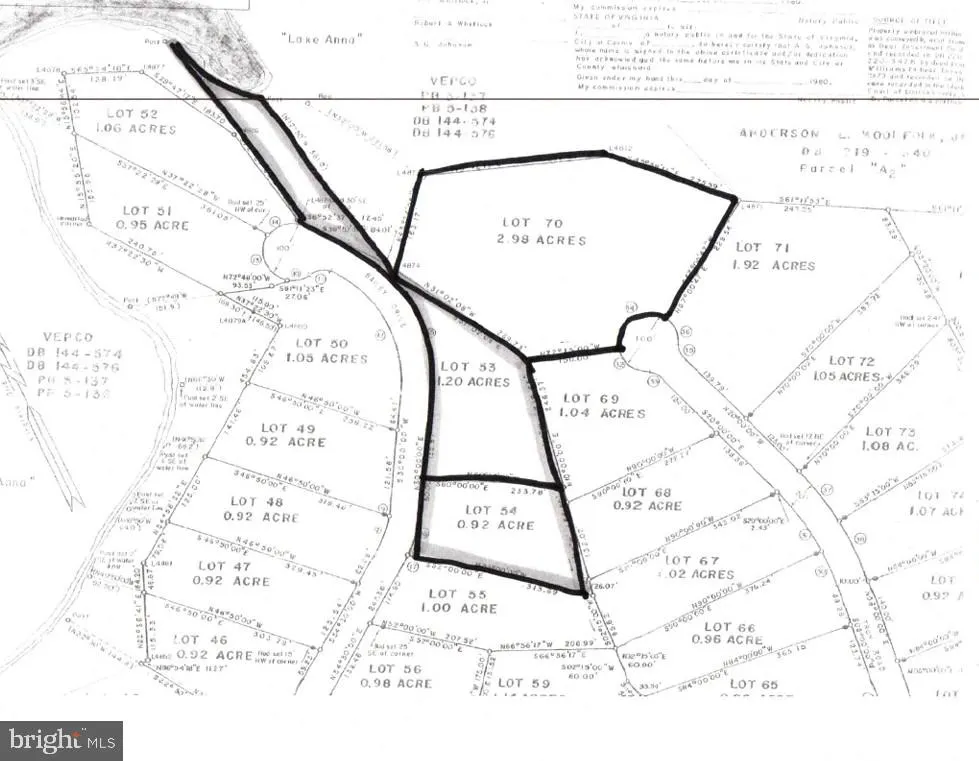
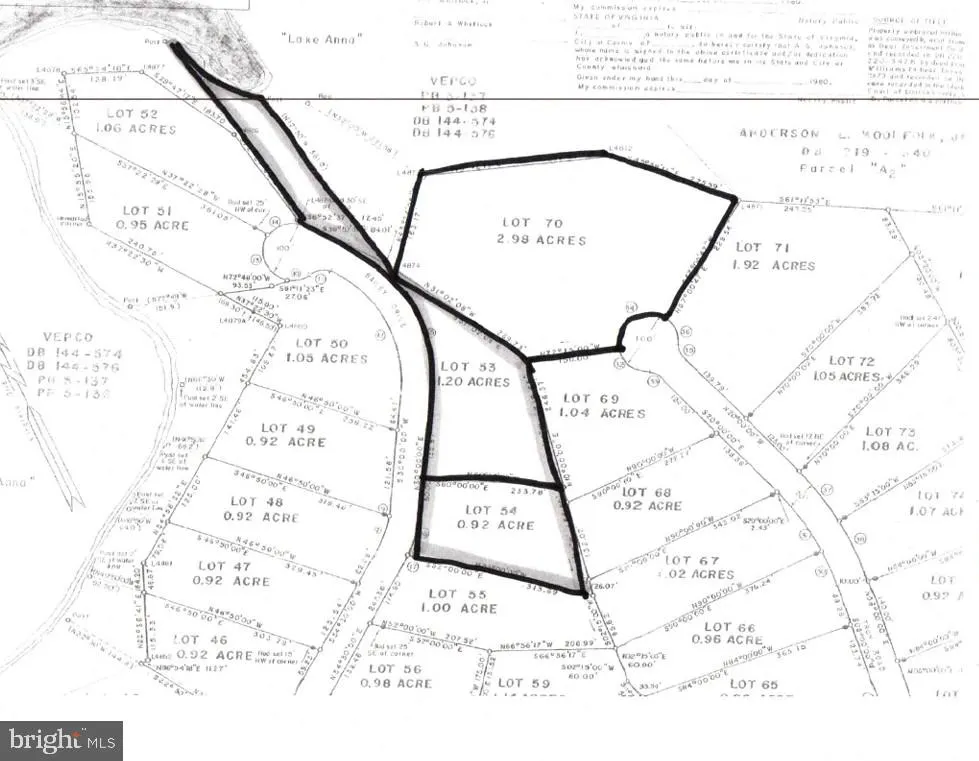
- Lot Size2.12 Acres
Data Source:
Bright MLS
Property Description
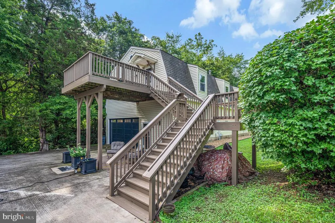
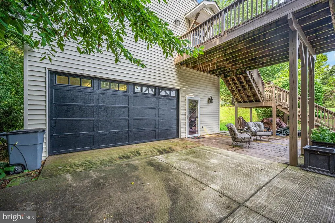
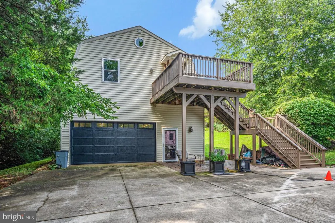
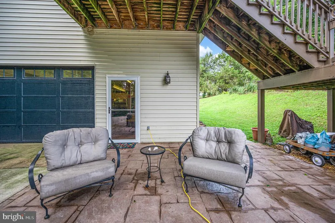
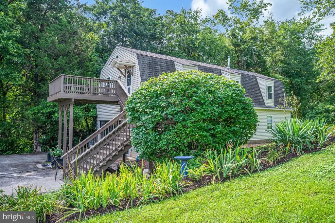
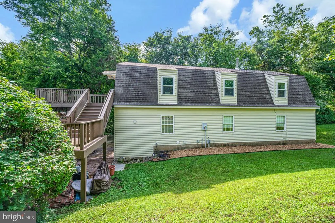
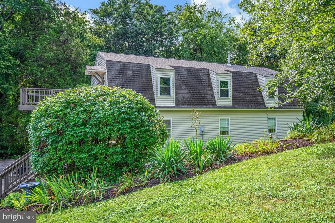
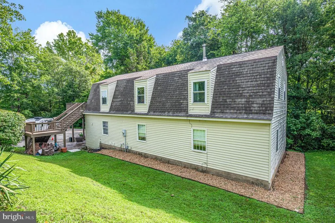
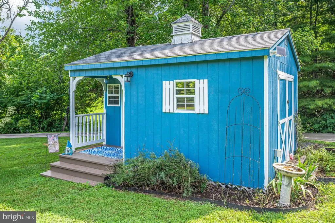
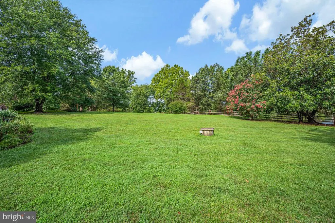
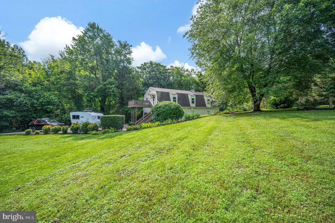
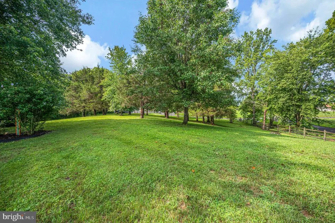
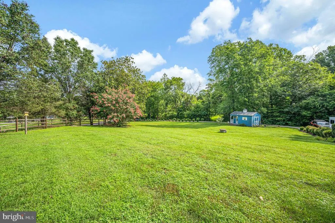
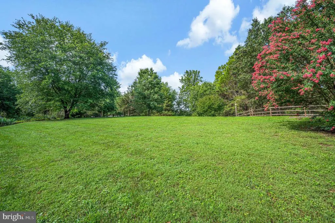
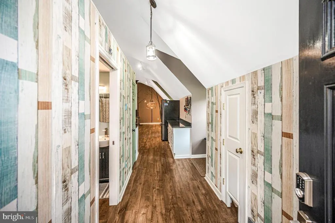
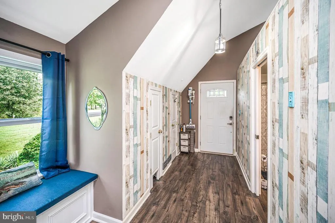
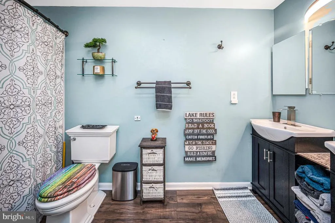
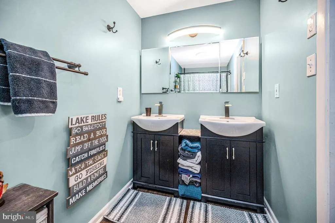
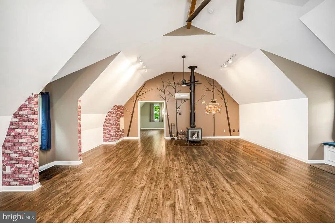
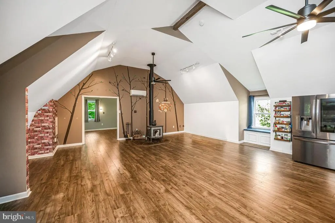
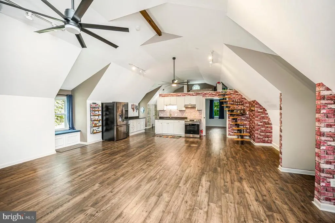
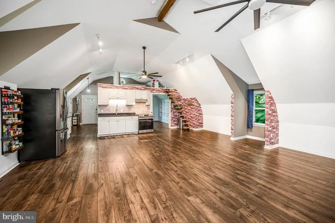
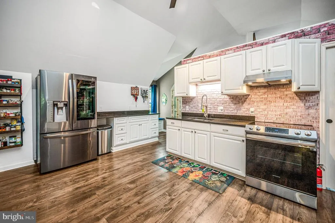
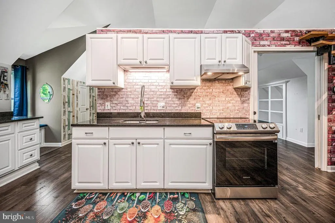
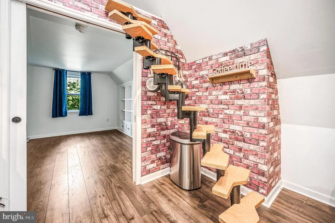
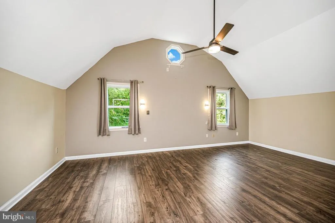
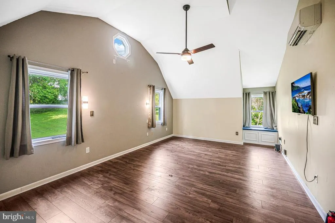
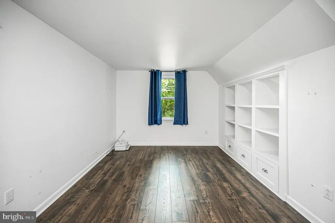
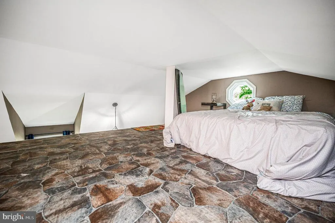
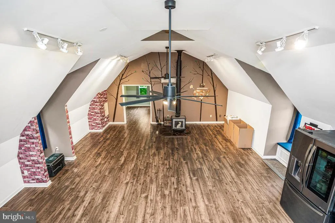
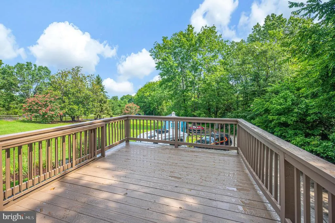
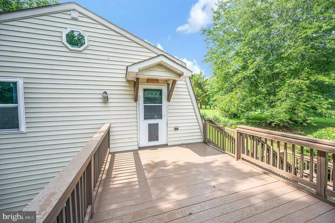
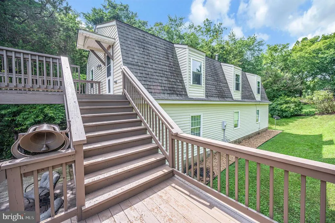
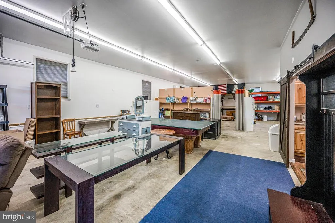
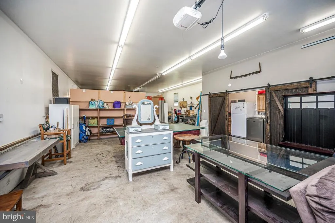
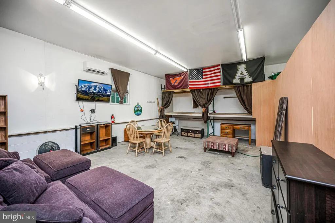
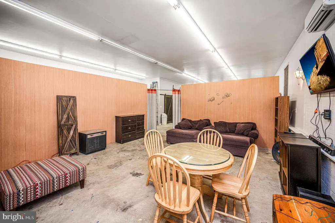
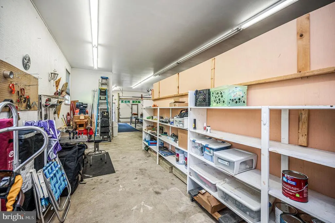
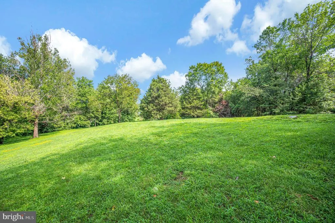
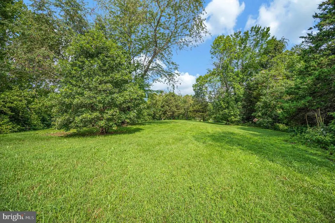
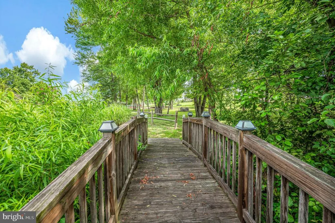
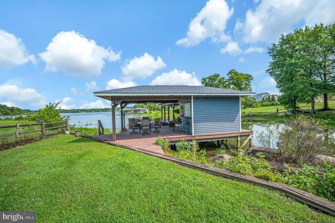
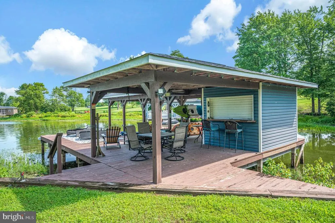
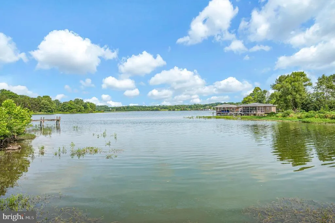
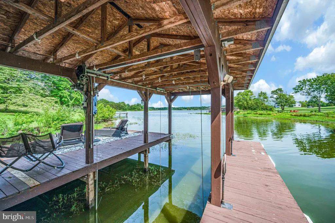
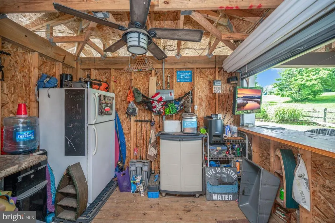
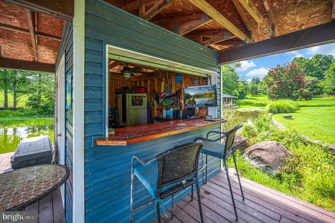
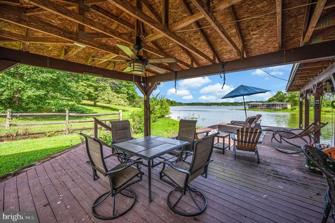
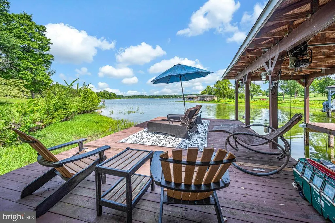
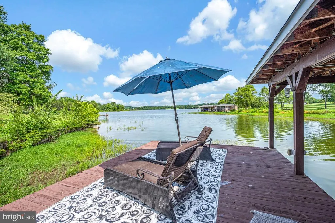
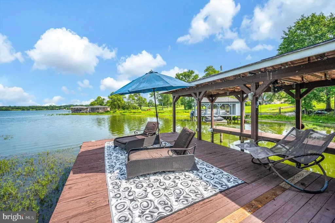
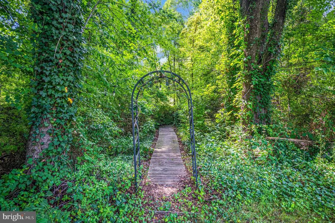
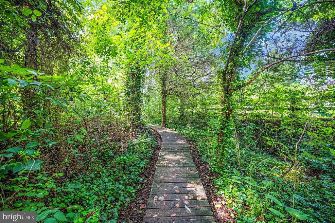
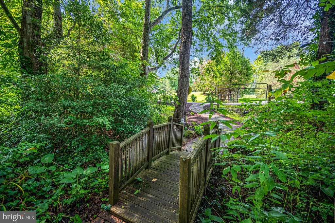
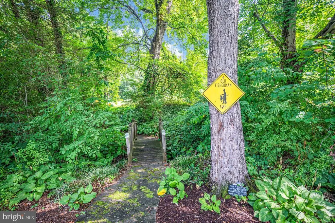
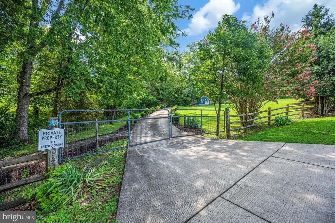
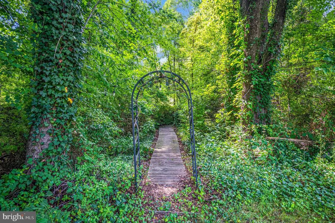
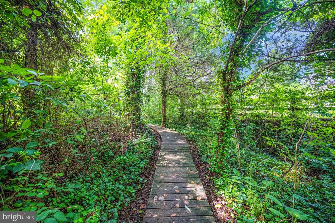
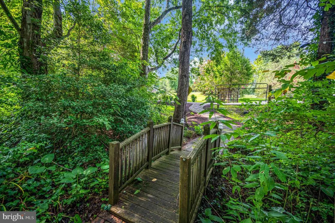
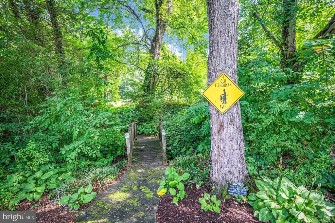
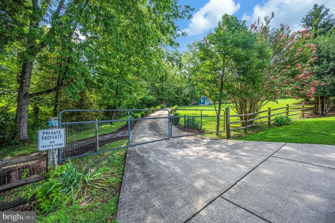
Nestled in the serene Sunning Hills subdivision, this charming cottage-style home offers a perfect blend of comfort and outdoor adventure. Built in 1992 and meticulously maintained, this residence boasts 1,568 square feet of inviting living space, featuring two spacious bedrooms and two full bathrooms. The warm ambiance is enhanced by a cozy wood-burning fireplace, perfect for those chilly evenings spent indoors. As you step outside, youll be captivated by the expansive 2.12-acre lot, which is beautifully bulkheaded and offers a sense of seclusion surrounded by lush trees and wooded areas. The property is situated at the end of a peaceful cul-de-sac, providing a tranquil retreat from the hustle and bustle of everyday life. The front yard is a delightful space, ideal for gardening or simply enjoying the natural beauty that surrounds you. One of the standout features of this home is its impressive 300 feet of waterfront along the picturesque Lake Anna. Imagine waking up to stunning views of the water and trees, with the gentle sounds of nature as your backdrop. The private dock site is perfect for boating enthusiasts, equipped with an electric hoist/lift, allowing for easy access to your watercraft. Whether you enjoy fishing, kayaking, or simply soaking up the sun, this property offers endless opportunities for outdoor recreation. For those who appreciate additional storage or workspace, the property includes a boat house and outbuildings, providing ample room for all your gear and hobbies. The attached garage, with space for four vehicles, ensures convenience and security for your vehicles and equipment. With water access features that include swimming, waterskiing, and public access, this home is a true haven for water lovers. The combination of a peaceful setting, stunning views, and ample outdoor activities makes this property a rare find. This delightful cottage is not just a house; its a place where memories are made, and adventures begin. Experience the perfect blend of comfort and nature in this inviting home, where every day feels like a getaway.
| Elementary School | Middle School | High School |
|---|---|---|
| Thomas Jefferson Elementary School | Louisa County Middle School | Louisa County High School |
| Price History | |
|---|---|
| 7/25/2026 | Listed $950,000 |
| 8/13/2026 | 35$625,000 |
General Features
| Living Area | 1568 |
|---|---|
| Sewer | On Site Septic |
| Heating | Heat Pump(s) |
| Cooling | Heat Pump(s) |
| Possession | Settlement |
| Roof | Architectural Shingle |
| Zoning | R2 |
| HOA Fee | 200.00 |
| Garage Spaces | 4.00 |
| Architectural Style | Cottage |
| Construction Materials | Vinyl Siding |
| School District | LOUISA COUNTY PUBLIC SCHOOLS |
| Year Built | 1992 |
| View | Lake,Trees/Woods,Water |
| Levels | 2 |
| Tax Year | 2025 |
| Ownership | Fee Simple |
| Cool Fuel | Electric |
| Waterfront Features | Private Dock Site |
| Accessibility | None |
| Assoc Fee Paid Per | Annually |
| County | LOUISA |
| New Construction | No |
| Property Type | Residential |
| Association Amenities | Boat Ramp,Common Grounds |
| HOA | Yes |
| Subdivision Name | SUNNING HILLS |
| Garage Y/N | Yes |
| Water Access Y/N | Yes |
| Other Structures | Above Grade,Below Grade |
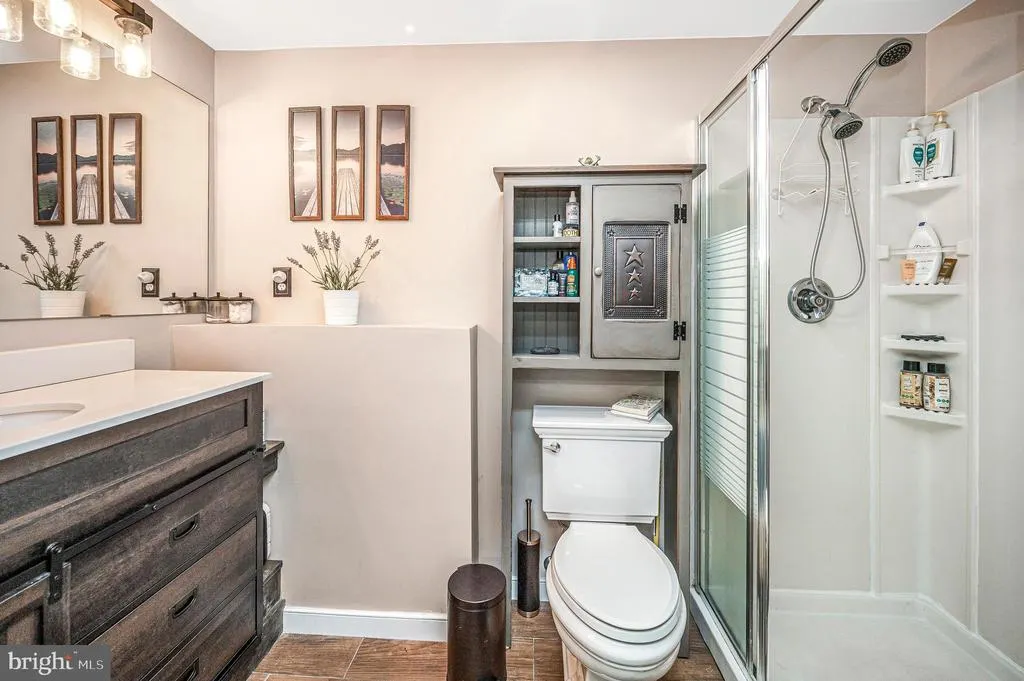
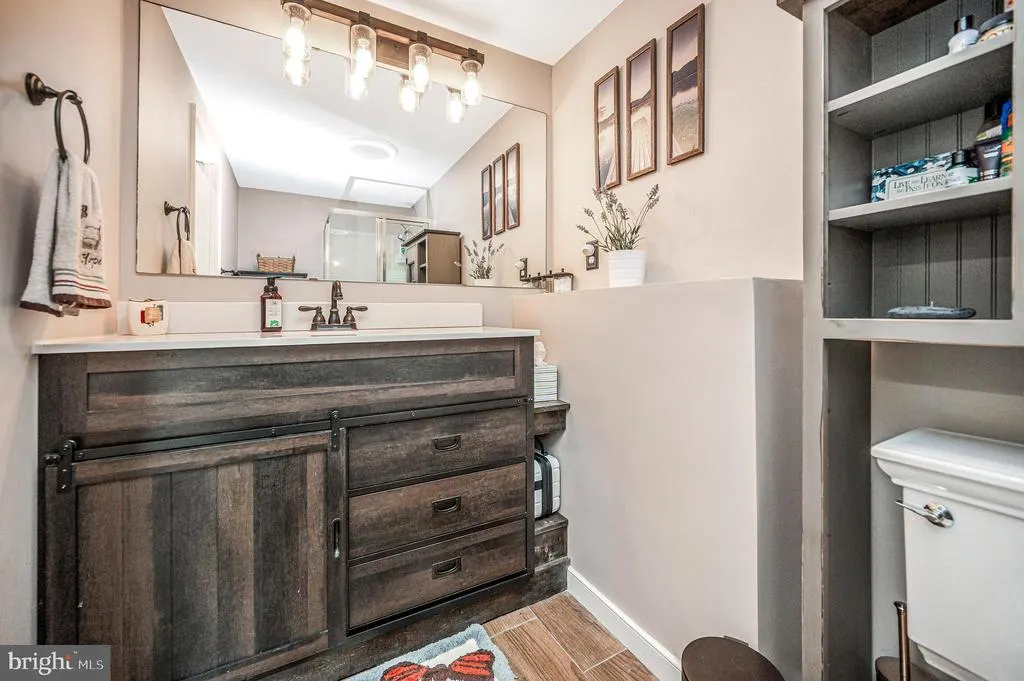
| Full Baths | 2 |
| Status | ACTIVE |
| Directions | From Corner of Rt 208 and Rt 522,North on Rt 522,L-Daniel Rd,R-Bailey to house on right. |
| City | LOUISA |
| Body of Water | Lake Anna |
| Disclosures | Prop Disclosure,Subject to Condo/HOA Docs |
| Senior Community Y/N | No |
| Lot Size Units | Square Feet |
| Lot Size Square Feet | 92347.20 |
| Tax Assessed Value | 354300.0 |
| Tax Annual Amount | 2551.0 |
| Home Warranty Y/N | No |
| Property Condition | Very Good |
| Structure Type | Detached |
| Condo/Coop Association fee Y/N | No |
| Bathrooms Full Main Level | 1 |
| Bathrooms Count Main Level | 1.00 |
| Price Per Sq Ft Total AG | 398.6 |
| Vacation Rental Y/N | No |
| Total SQFT | 3136 |
| Standard Status | Active |
| Year Built Source | Assessor |
| Legal Subdivision | SUNNING HILLS |
| Tax Lot | 53 |
Interior Features
| Heating Fuel | Electric |
|---|---|
| Total Fireplaces | 1 |
| Fireplace Features | Flue for Stove,Free Standing,Wood |
| Hot Water | Electric |
| Basement (Y/N) | No |
| Heating Y/N | Yes |
| Fireplace Y/N | Yes |
| Above Grade Finished Area | 1568 |
| Central Air Y/N | No |
| Total Bedrooms | 1 |
| Main Level Bedrooms | 1 |
| Below Grade Finished Area Unit Type | Square Feet |
| LivingAreaSource | Assessor |

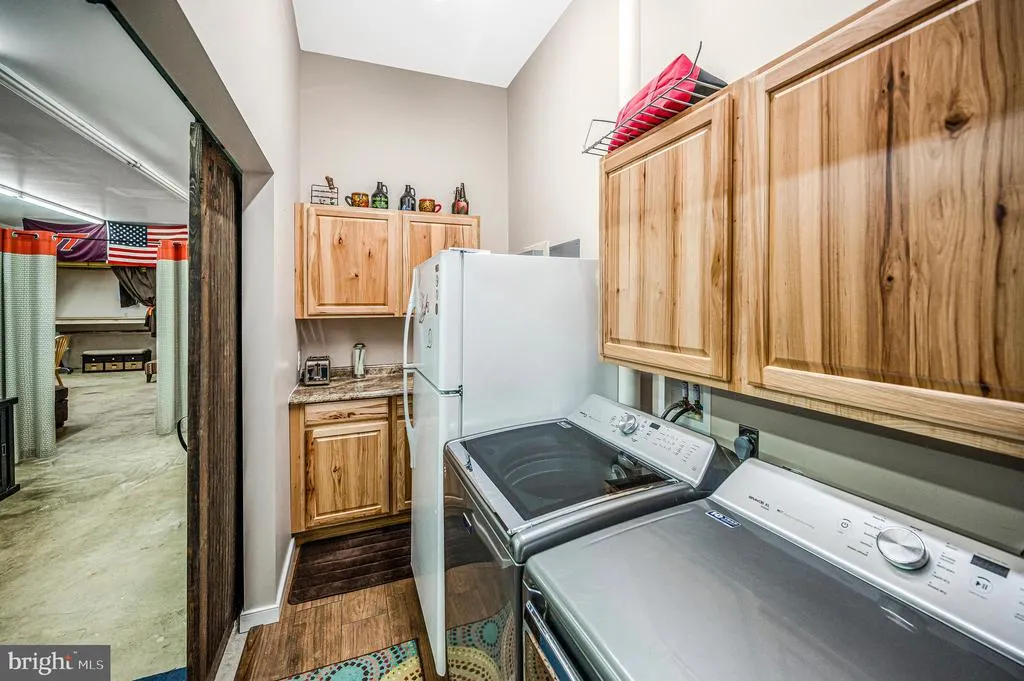
| Laundry Type | Has Laundry,Lower Floor |
| Below Grade Unfin Area Units | Square Feet |
| Below Grade Unfin SQFT | 1568 |
| Below Grade Unfin SQFT Source | Assessor |
| Below Grade Finished Area Source | Assessor |
| Bathrooms Full Lower Level 1 | 1 |
| Bathrooms Full All Lower Levels | 1 |
| Bathrooms Count Lower Level 1 | 1.00 |
| Bathrooms Count All Lower Levels | 1 |
| Above Grade Finished Area Source | Assessor |
| Above Grade Finished Area Unit Type | Square Feet |
| Total Baths | 2 |
Exterior Features
| Exterior Amenities | Boat Storage,Outbuilding(s) |
|---|---|
| Pool | No Pool |
| Fencing | Board,Wire |
| Lot Features | Bulkheaded,Cul-de-sac,Fishing Available,Front Yard,Secluded,Trees/Wooded |
| Water Source | Well |
| Total Parking Spaces | 4 |
| Garage Features | Garage - Front Entry |
| Type of Parking | Attached Garage,Driveway |
| Land Use Code | 2 |
| Foundation Details | Slab |
| Spa | No |
| Water View Y/N | Yes |
| Lot Size Acres | 2.12 |
| Water Body Type | Lake |
| Lot Size Source | Estimated |
| Waterfront Y/N | Yes |
| Water Access Features | Boat - Powered,Canoe/Kayak,Fishing Allowed,Personal Watercraft (PWC),Waterski/Wakeboard,Swimming Allowed,Public Access |
| Number of Docks | 1 |
| Land Assessed Value | 49000.00 |
| Navigable Water Y/N | No |
| Number of Slips | 1 |
| Water Oriented Y/N | Yes |
| # of Attached Garage Spaces | 4 |
| Dock/Slip Conveys YN | Yes |
| Dock Type and Features | Hoist/Lift Electric,Private |
Amenities
- Foreclosure
- Views
- Short Sale
- New Construction
- Adult 55+
- Lease To Own
- No HOA Fees
- Furnished
- Primary On Main
- Air Conditioning
- Seller Finance
- Green
- Fixer Upper
- Horse
- Golf
- Fireplace
- Deck
- Garage
- Basement
- Pool
Property vs Single Family Average in 23093
Price
Taxes
Year Built
Visits
 © BRIGHT, All Rights Reserved
