
Price Reduction - New Construction
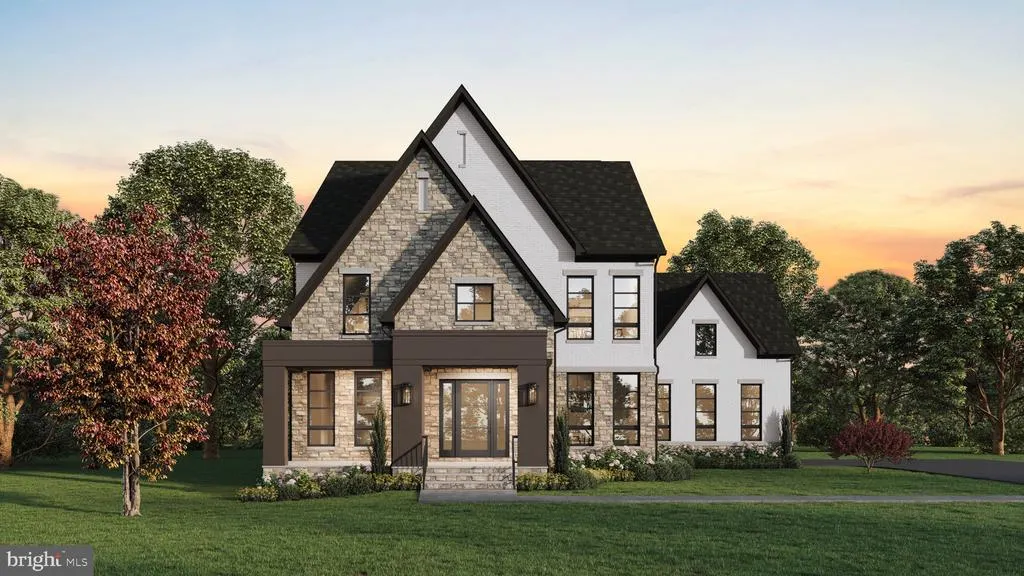
Address
37517 Bernardini Court, Purcellville, VA
Price
$ 1,699,900
Property Attributes
- MLS#VALO2114408
- TypeSingle Family
- Listing Status ACTIVE
- CountyLOUDOUN
- CityPurcellville
- NeighborhoodValley Springs
- Zip20132
- StyleTransitional
- Year Built2026
- Taxes$ 2106
- Price$ 1,699,900
- Bedrooms4
- Full Bathrooms4
- Half Bathrooms1
- Sqr Footage5993
- Lot Size0.29 Acres
Data Source:
Bright MLS
Property Description
New Construction. This community is designed for living; homes are close enough for kids to easily visit neighbors, but with ample space between properties to ensure your family's privacy. Enjoy the convenience of walking trails and sidewalks that are safely removed from main thoroughfares. The location is truly prime, just minutes from excellent schools, grocery stores, and the charm of downtown. We are open from 11:00am - 5:00pm at 17826 Springbury Dr, Purcellville, VA 20132. This listing is for a March delivery.
| Price History | |
|---|---|
| 2/21/2026 | Listed $1,799,900 |
| 8/5/2026 | 6$1,699,900 |
General Features
| Living Area | 5993 |
|---|---|
| Sewer | Private Septic Tank,Septic Exists |
| Heating | 90% Forced Air |
| Cooling | Central A/C |
| Utilities | Cable TV Available,Electric Available,Propane |
| Possession | Negotiable |
| Roof | Architectural Shingle |
| Zoning | JLMA3 |
| HOA Fee | 95.00 |
| Garage Spaces | 2.00 |
| Association Fee Includes | Common Area Maintenance |
| Architectural Style | Transitional |
| Construction Materials | Batts Insulation,Blown-In Insulation,Brick Front,Frame,Spray Foam Insulation,Stone,Vinyl Siding |
| School District | LOUDOUN COUNTY PUBLIC SCHOOLS |
| Year Built | 2026 |
| Electric | Underground |
| Levels | 3 |
| Tax Year | 2026 |
| Ownership | Fee Simple |
| Cool Fuel | Electric |
| Accessibility | 48 + Halls |
| Assoc Fee Paid Per | Monthly |
| County | LOUDOUN |
| New Construction | Yes |
| Property Type | Residential |
| HOA | Yes |
| Subdivision Name | VALLEY SPRINGS |
| Facing Direction | West |
| Garage Y/N | Yes |
| Water Access Y/N | No |
| Other Structures | Above Grade,Below Grade |
| Full Baths | 4 |
| Status | ACTIVE |
| Directions | 28W to Lovettsville Rd in Loudoun County to VA-287 S/Berline Turnpike to State Rte 1610 in Purcellville. Continue to Springbury Drive to Bernadini Court |
| City | PURCELLVILLE |
| Senior Community Y/N | No |
| Lot Size Units | Square Feet |
| Lot Size Square Feet | 12422.00 |
| Tax Assessed Value | 785000.0 |
| Tax Annual Amount | 2106.0 |
| Home Warranty Y/N | Yes |
| Property Condition | Excellent |
| Structure Type | Detached |
| Floors In Unit Count | 3 |
| Condo/Coop Association fee Y/N | No |
| Bathrooms Count Main Level | 1.00 |
| Price Per Sq Ft Total AG | 345.37 |
| Acceptable Financing | Cash,Conventional |
| Construction Completed Y/N | No |
| Vacation Rental Y/N | No |
| Total SQFT | 6762 |
| Builder Name | Wormald Homes |
| Standard Status | Active |
| Year Built Source | Estimated |
| Legal Subdivision | VALLEY SPRINGS |
Interior Features
| Interior Amenities | Bathroom - Walk-In Shower,Dining Area,Wood Floors,Kitchen - Gourmet |
|---|---|
| Heating Fuel | Electric,Propane - Owned |
| Basement | Daylight,Partial,Full,Heated,Interior Access,Outside Entrance,Partially Finished,Poured Concrete,Rear Entrance,Rough Bath Plumb,Space For Rooms,Sump Pump,Unfinished,Water Proofing System,Windows |
| Flooring | Ceramic Tile,Concrete,Engineered Wood |
| Total Fireplaces | 1 |
| Fireplace Features | Gas/Propane,Mantel(s),Other |
| Hot Water | 60+ Gallon Tank |
| Basement (Y/N) | Yes |
| Heating Y/N | Yes |
| Fireplace Y/N | Yes |
| Above Grade Finished Area | 4922 |
| Half Baths | 1 |
| Central Air Y/N | Yes |
| Total Bedrooms | 4 |
| Below Grade Finished Area | 1071 |
| Entry Level | 1 |
| Room Type | Living Room,Dining Room,Primary Bedroom,Bedroom 2,Bedroom 3,Bedroom 4,Kitchen,Study,Great Room,Laundry,Loft,Mud Room,Recreation Room,Storage Room,Utility Room,Primary Bathroom,Screened Porch |
| Below Grade Finished Area Unit Type | Square Feet |
| LivingAreaSource | Estimated |
| Laundry Type | Hookup |
| Below Grade Unfin Area Units | Square Feet |
| Below Grade Unfin SQFT | 769 |
| Below Grade Unfin SQFT Source | Estimated |
| Below Grade Finished Area Source | Estimated |
| Bedrooms Count All Upper Levels | 4 |
| Bedrooms Count Upper Level 1 | 4 |
| Bathrooms Half Main Level | 1 |
| Bathrooms Full Upper Level 1 | 4 |
| Bathrooms Full All Upper Levels | 4 |
| Bathrooms Count Upper Level 1 | 4.00 |
| Bathrooms Count All Upper Levels | 4 |
| Above Grade Finished Area Source | Estimated |
| Above Grade Finished Area Unit Type | Square Feet |
| Total Baths | 5 |
Exterior Features
| Pool | No Pool |
|---|---|
| Parking Features | Asphalt Driveway |
| Water Source | Well,Well Permit on File |
| Total Parking Spaces | 2 |
| Garage Features | Garage - Side Entry,Garage Door Opener,Inside Access,Oversized |
| Type of Parking | Driveway,Attached Garage |
| Foundation Details | Concrete Perimeter,Passive Radon Mitigation |
| Spa | No |
| Water View Y/N | No |
| Lot Size Acres | 0.29 |
| Lot Size Source | Estimated |
| Waterfront Y/N | No |
| Builder Model | Ashton |
| Horse Y/N | No |
| Navigable Water Y/N | No |
| Water Oriented Y/N | No |
| # of Attached Garage Spaces | 2 |
Room Details
| Room | Dimensions | Level | Flooring | Details |
|---|---|---|---|---|
| Bedroom 2 | Upper 1 | |||
| Bedroom 3 | Upper 1 | |||
| Bedroom 4 | Upper 1 | |||
| Dining Room | Main | |||
| Great Room | Main | |||
| Kitchen | Main | |||
| Laundry | Main | |||
| Living Room | Main | |||
| Loft | Upper 1 | |||
| Mud Room | Main | |||
| Primary Bathroom | Upper 1 | |||
| Primary Bedroom | Upper 1 | |||
| Recreation Room | Lower 1 | |||
| Screened Porch | Main | |||
| Storage Room | Lower 1 | |||
| Study | Main | |||
| Utility Room | Lower 1 |
Amenities
- Foreclosure
- Views
- Short Sale
- New Construction
- Adult 55+
- Lease To Own
- No HOA Fees
- Furnished
- Primary On Main
- Air Conditioning
- Seller Finance
- Green
- Fixer Upper
- Horse
- Golf
- Fireplace
- Deck
- Garage
- Basement
- Pool
Property vs Single Family Average in 20132
Price
Taxes
Year Built
Visits
 © BRIGHT, All Rights Reserved
