
Price Reduction - Views - Golf Course
Address
14997 Lynnford Court, Waterford, VA
Price
$ 1,249,000
Property Attributes
- MLS#VALO2118810
- TypeSingle Family
- Listing Status ACTIVE
- CountyLOUDOUN
- CityWaterford
- NeighborhoodReserve At Waterford
- Zip20197
- StyleColonial
- Year Built2018
- Taxes$ 8878
- Price$ 1,249,000
- Bedrooms5
- Full Bathrooms4
- Half Bathrooms1
- Sqr Footage3410
- Lot Size1.67 Acres
Data Source:
Bright MLS
Property Description
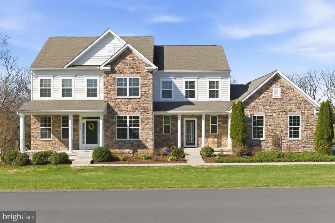
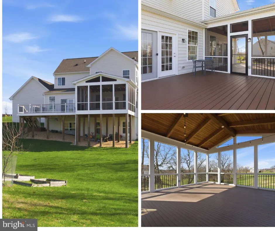
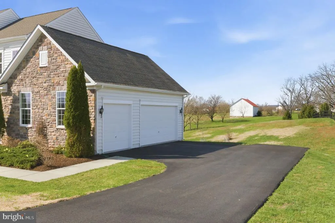
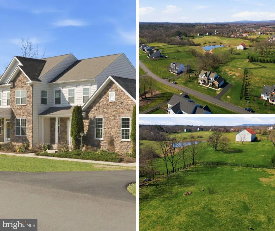
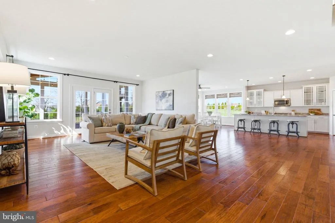
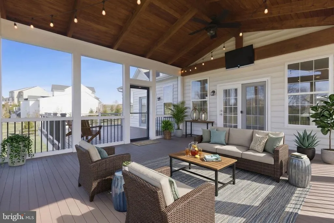
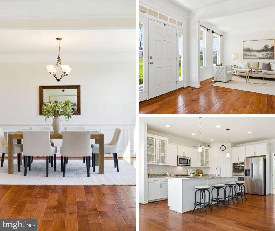
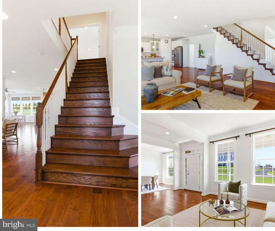
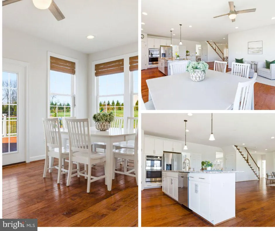
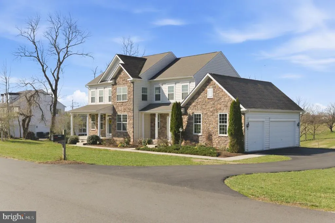
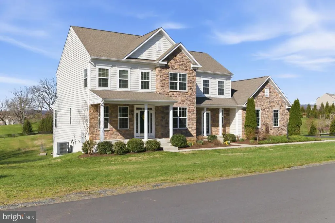
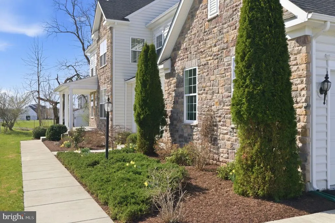
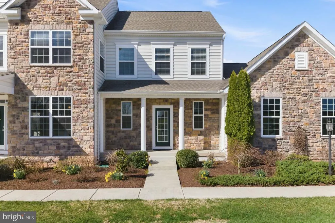
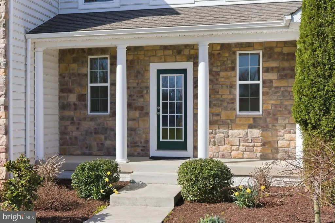
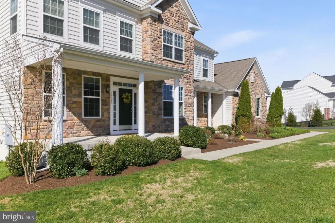
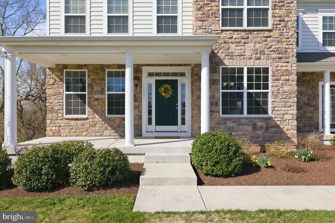
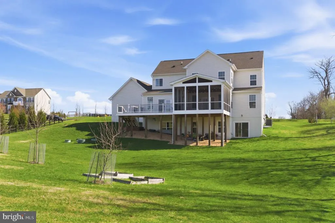
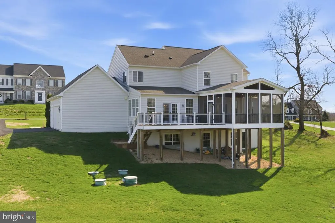
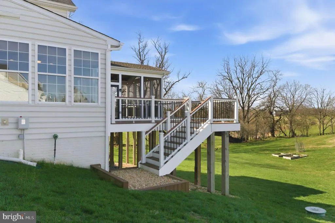
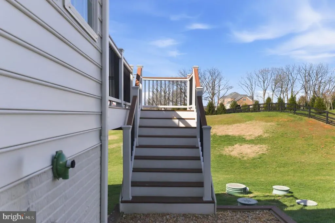
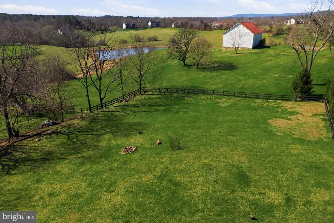
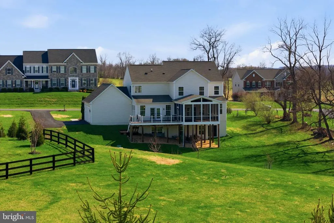
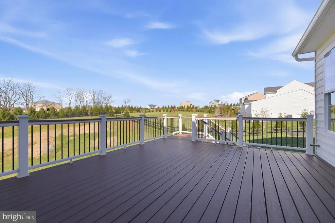
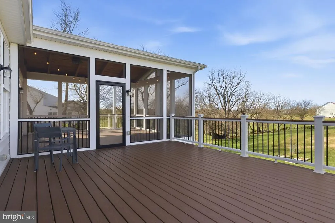
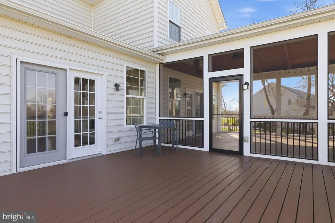
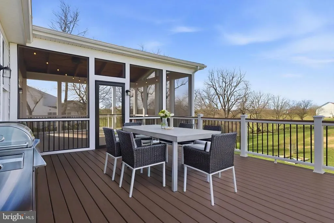
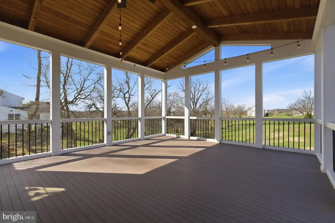
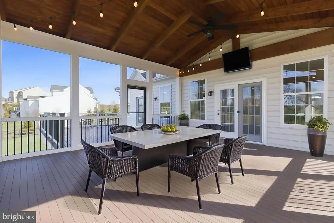
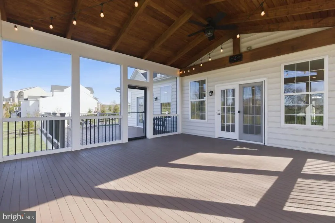
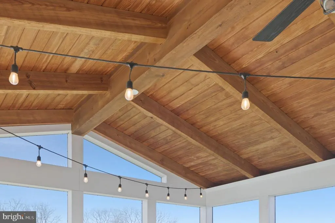
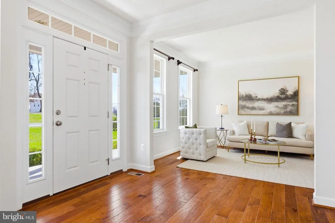
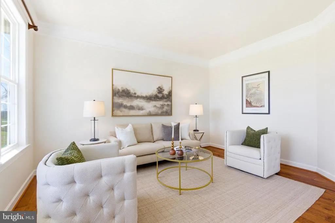
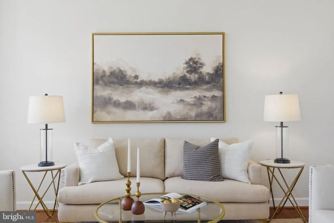
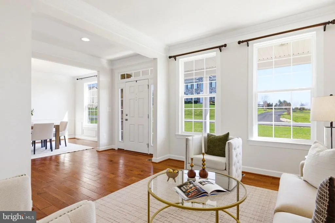
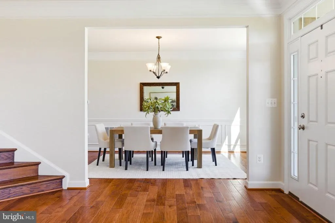
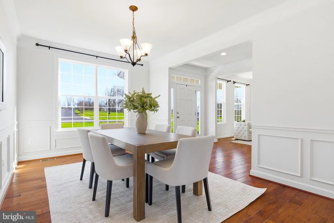
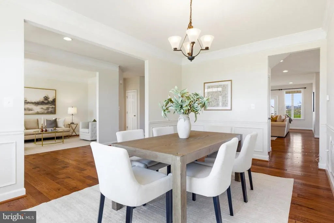
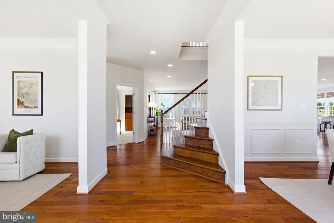
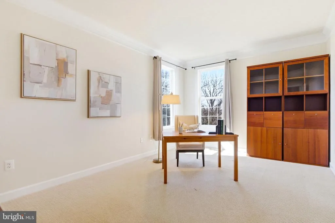
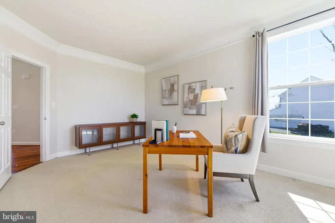
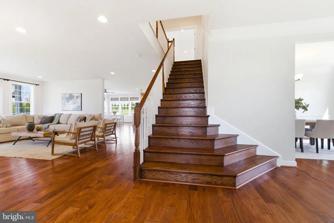
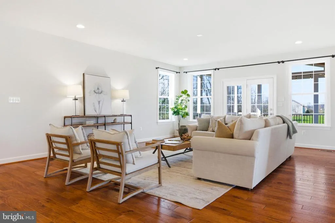
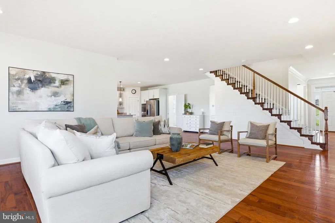
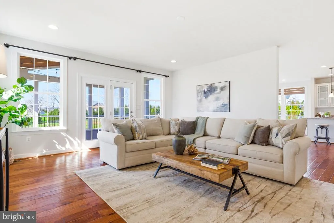
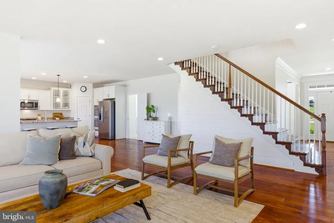
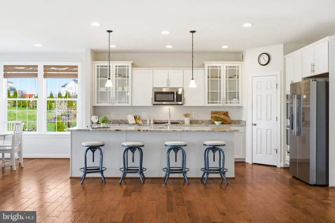
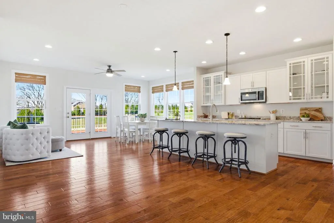
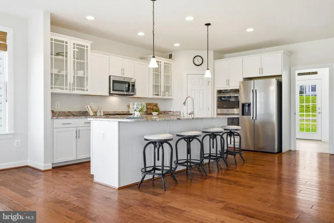
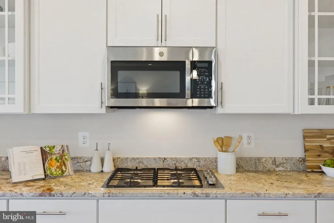
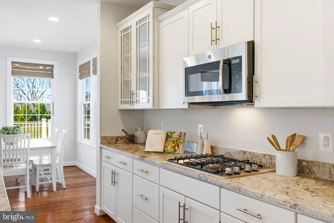
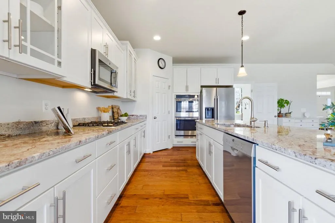
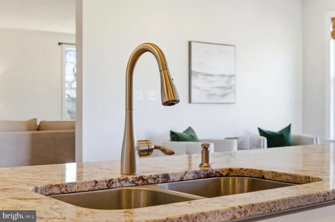
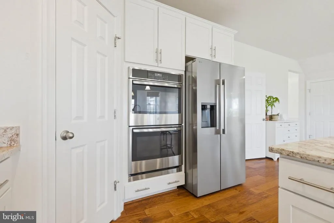
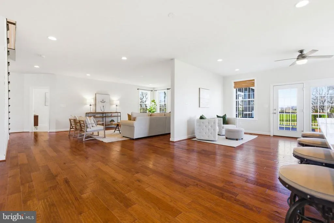
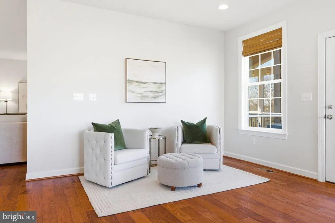
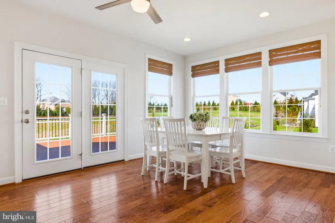
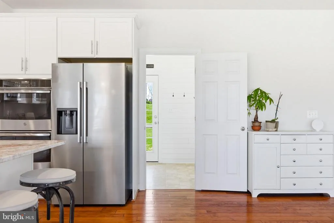
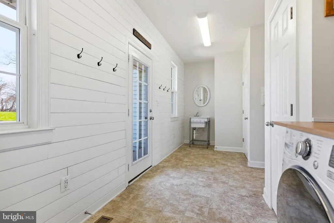
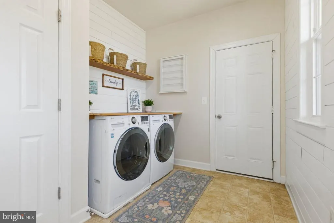
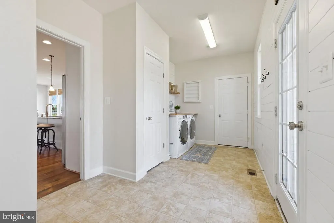
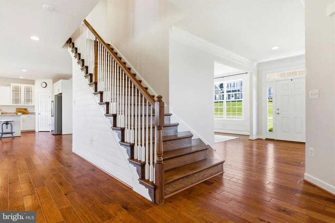
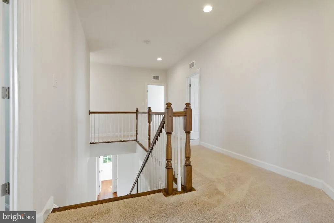
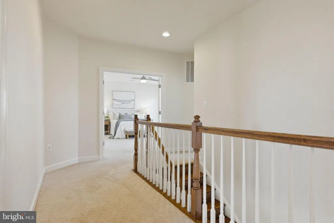
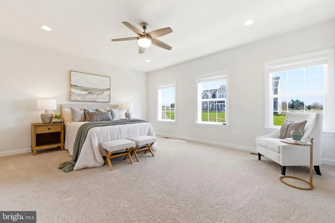
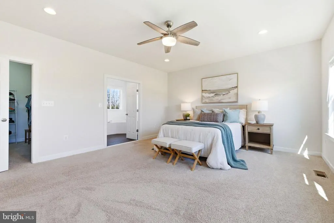
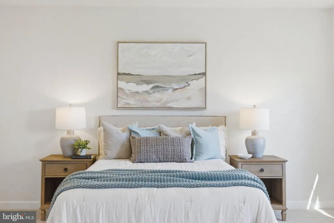
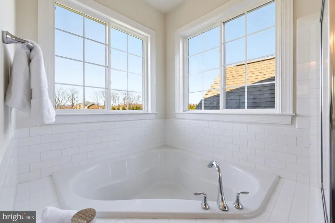
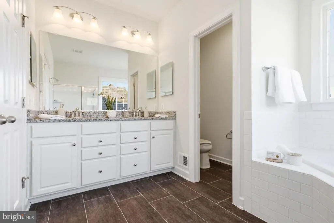
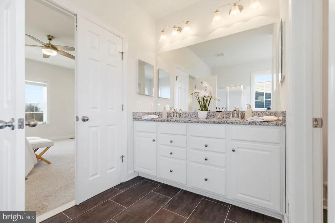
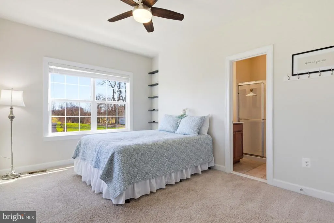
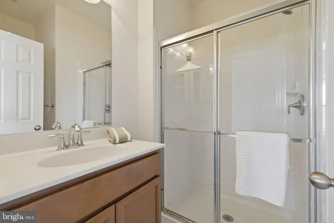
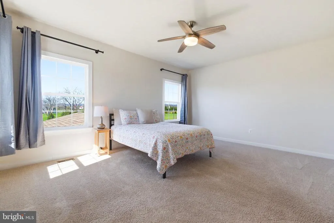
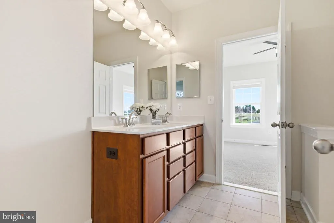
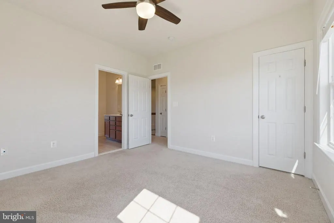
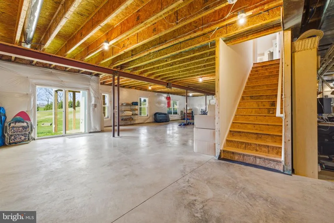
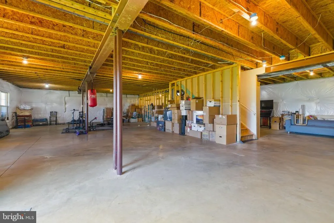
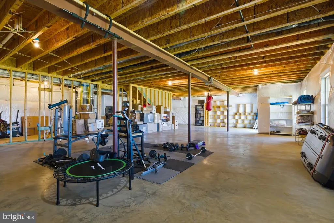
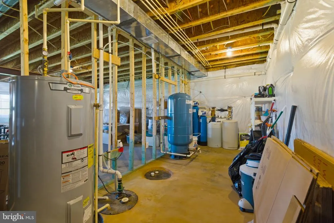
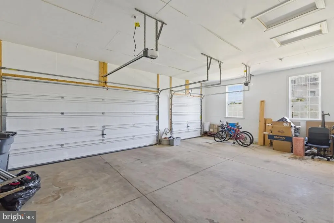
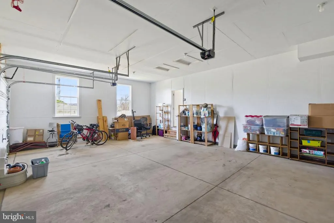
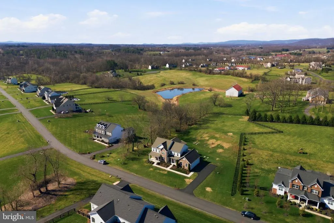
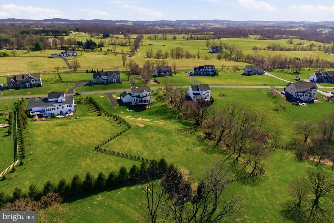
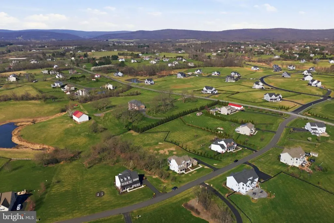
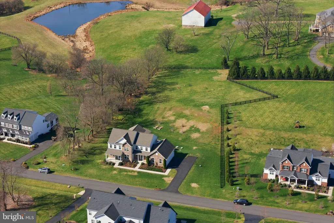
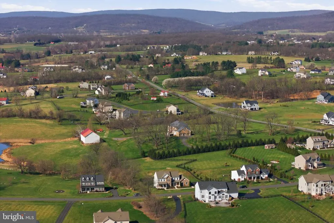
NEW PRICE $1,249,000! An exceptional opportunity to own a beautifully upgraded home in the sought-after Reserve at Waterford. Privately situated on 1.67 acres with scenic mountain views, 14997 Lynnford Court is a K. Hovnanian Albany model offering an impressive combination of space, quality, privacy, and future potentialall at an exceptional new value. The home features five finished bedroom spaces, four full baths, one half bath, and a three-car garage. Thoughtfully designed for everyday comfort and elegant entertaining, the main level showcases hardwood flooring, abundant natural light, and expansive living spaces. At the heart of the home is a gourmet kitchen featuring stainless steel appliances, granite countertops, and a seamless flow into the surrounding gathering spaces, including the spacious Grand Morning Room extension. A dedicated main-level office provides flexibility for remote work, while custom shiplap accents add warmth and character. Upstairs, the spacious primary suite offers a walk-in closet and a spa-inspired bath with a soaking tub and separate shower. Two secondary bedrooms feature private ensuite baths, while two additional finished rooms share a full bath, offering valuable flexibility for guests, a home office, fitness space, hobby room, or other lifestyle needs. Outdoor living is a standout feature, highlighted by an approximately $90,000 investment in a 20-by-20 screened porch and 16-by-20 Trex deck with stairsperfect for relaxing, entertaining, and enjoying the surrounding countryside. The 1.67-acre homesite offers a wonderful balance of scenic elevation, privacy, and usable outdoor space for recreation, gardening, gatherings, or simply appreciating the peaceful setting. The expansive walkout lower level presents outstanding opportunities for future customization. Create a home theater, fitness studio, golf simulator, wine room, guest retreat, or recreation space tailored to your lifestyle. Located just minutes from Historic Waterford, Purcellville, and Leesburg, this remarkable property combines spacious living, desirable community surroundings, and long-term potential. Now offered at $1,249,000dont miss this opportunity to experience one of Waterfords most compelling values. Open the Door to All Possibilities at 14997 Lynnford Court.
| Elementary School | Middle School | High School |
|---|---|---|
| Kenneth W. Culbert Elementary School | Harmony Middle School | Woodgrove High School |
| Price History | |
|---|---|
| 3/23/2026 | Listed $1,349,000 |
| 4/16/2026 | 4$1,299,900 |
| 6/3/2026 | 2$1,274,000 |
| 7/29/2026 | 2$1,249,000 |
General Features
| Living Area | 3410 |
|---|---|
| Sewer | Septic < # of BR,Perc Approved Septic,Private Septic Tank |
| Heating | Central,Programmable Thermostat,Heat Pump - Gas BackUp |
| Cooling | Central A/C,Ceiling Fan(s),Programmable Thermostat,Heat Pump(s) |
| Utilities | Cable TV Available,Propane,Under Ground |
| Possession | 0-30 Days CD,Settlement,Negotiable |
| Roof | Architectural Shingle |
| Appliances | Built-In Microwave,Cooktop,Dishwasher,Dryer,Microwave,Oven - Double,Oven - Self Cleaning,Oven - Wall,Oven/Range - Gas,Refrigerator,Stainless Steel Appliances,Washer,Water Heater |
| Zoning | AR1 |
| HOA Fee | 148.00 |
| Garage Spaces | 3.00 |
| Association Fee Includes | Common Area Maintenance,Management,Reserve Funds,Snow Removal,Trash |
| Patio/Porch Features | Deck(s),Porch(es),Screened |
| Architectural Style | Colonial |
| Security Features | Carbon Monoxide Detector(s),Smoke Detector,Surveillance Sys |
| Construction Materials | Masonry |
| School District | LOUDOUN COUNTY PUBLIC SCHOOLS |
| Year Built | 2018 |
| Electric | Underground |
| View | Panoramic,Scenic Vista,Mountain |
| Levels | 3 |
| Tax Year | 2026 |
| Ownership | Fee Simple |
| Cool Fuel | Electric |
| Section | A |
| Accessibility | None |
| Assoc Fee Paid Per | Monthly |
| County | LOUDOUN |
| New Construction | No |
| Property Type | Residential |
| Association Amenities | Common Grounds |
| HOA | Yes |
| Subdivision Name | RESERVE AT WATERFORD |
| Facing Direction | East |
| Garage Y/N | Yes |
| Water Access Y/N | No |
| Other Structures | Above Grade,Below Grade |
| Total Rooms | 19 |
| Full Baths | 4 |
| Status | ACTIVE |
| Directions | Take Leesburg Pike (VA-7 W) toward VA-9. Go for 2.1 mi. Take ramp onto Charles Town Pike (VA-9 W) toward Hillsboro/Charles Town WV. Go for 5.4 mi. Turn right onto Berlin Tpke (VA-287). Go for 0.9 mi. |
| City | WATERFORD |
| Disclosures | Prop Disclosure |
| Association Name | THE RESERVE AT WATERFORD |
| Senior Community Y/N | No |
| Lot Size Units | Square Feet |
| Lot Size Square Feet | 72745.00 |
| Tax Assessed Value | 1151530.0 |
| Tax Annual Amount | 8878.0 |
| Property Condition | Excellent |
| Structure Type | Detached |
| Condo/Coop Association fee Y/N | No |
| Bathrooms Count Main Level | 1.00 |
| Price Per Sq Ft Total AG | 366.28 |
| Acceptable Financing | Cash,Conventional,FHA,VA |
| Avg. Electric Per Month | 200.0 |
| Vacation Rental Y/N | No |
| Virtual Tour | https://go.as.media/sites/eqloyyvj/unbranded |
| Total SQFT | 5465 |
| Location Type | Suburban |
| Builder Name | K. Hovnanian Homes |
| Standard Status | Active |
| Year Built Source | Assessor |
| Legal Subdivision | RESERVE AT WATERFORD |
| Tax Lot | 304 |
| Association Recreation Fee | No |
Interior Features
| Interior Amenities | Air Filter System,Bathroom - Soaking Tub,Bathroom - Stall Shower,Bathroom - Tub Shower,Bathroom - Walk-In Shower,Breakfast Area,Carpet,Ceiling Fan(s),Dining Area,Family Room Off Kitchen,Floor Plan - |
|---|---|
| Heating Fuel | Electric,Propane - Leased |
| Basement | Daylight,Full,Connecting Stairway,Interior Access,Outside Entrance,Rough Bath Plumb,Sump Pump,Unfinished,Walkout Level,Windows |
| Flooring | Carpet,Ceramic Tile,Engineered Wood,Vinyl |
| Hot Water | Electric |
| Basement (Y/N) | Yes |
| Heating Y/N | Yes |
| Window Features | Low-E,Screens |
| Fireplace Y/N | No |
| Above Grade Finished Area | 3410 |
| Half Baths | 1 |
| Central Air Y/N | Yes |
| Total Bedrooms | 5 |
| Room Type | Living Room,Dining Room,Primary Bedroom,Bedroom 2,Bedroom 3,Bedroom 4,Bedroom 5,Kitchen,Family Room,Basement,Breakfast Room,Laundry,Office,Bathroom 1,Bathroom 2,Bathroom 3,Primary Bathroom,Half Bath, |
| Below Grade Finished Area Unit Type | Square Feet |
| LivingAreaSource | Assessor |
| Laundry Type | Main Floor,Dryer In Unit,Has Laundry,Washer In Unit |
| Below Grade Unfin Area Units | Square Feet |
| Below Grade Unfin SQFT | 2055 |
| Below Grade Unfin SQFT Source | Estimated |
| Below Grade Finished Area Source | Assessor |
| Bedrooms Count All Upper Levels | 5 |
| Bedrooms Count Upper Level 1 | 5 |
| Bathrooms Half Main Level | 1 |
| Bathrooms Full Upper Level 1 | 4 |
| Bathrooms Full All Upper Levels | 4 |
| Bathrooms Count Upper Level 1 | 4.00 |
| Bathrooms Count Lower Level 1 | 0.00 |
| Bathrooms Count All Upper Levels | 4 |
| Above Grade Finished Area Source | Assessor |
| Above Grade Finished Area Unit Type | Square Feet |
| Total Baths | 5 |
Exterior Features
| Exterior Amenities | Bump-outs |
|---|---|
| Pool | No Pool |
| Fencing | Partially,Board |
| Parking Features | Paved Driveway |
| Lot Features | Cul-de-sac,Backs to Trees,Cleared,Front Yard,Landscaping,No Thru Street,Rear Yard,SideYard(s) |
| Water Source | Well |
| Total Parking Spaces | 7 |
| Garage Features | Garage - Side Entry,Garage Door Opener,Inside Access |
| Type of Parking | Attached Garage,Driveway,Off Street |
| Foundation Details | Concrete Perimeter |
| Spa | No |
| Water View Y/N | No |
| Lot Size Acres | 1.67 |
| Lot Size Source | Assessor |
| Waterfront Y/N | No |
| Door Features | French,Storm |
| Builder Model | Albany |
| Land Assessed Value | 308900.00 |
| Navigable Water Y/N | No |
| Water Oriented Y/N | No |
| # of Attached Garage Spaces | 3 |
Room Details
| Room | Dimensions | Level | Flooring | Details |
|---|---|---|---|---|
| Basement | Lower 1 | Basement - Unfinished,Flooring - Concrete,Flooring - Rough-In,Lighting - Ceiling | ||
| Bathroom 1 | Upper 1 | Bathroom - Stall Shower,Bathroom - Walk-In Shower,Flooring - Ceramic Tile,Lighting - Wall sconces | ||
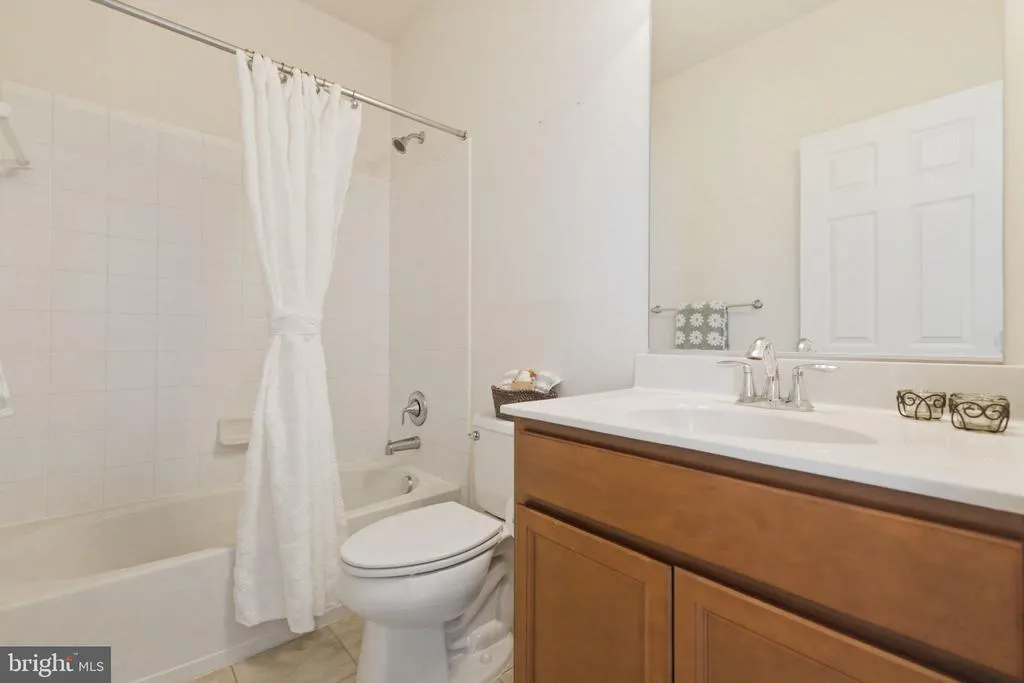
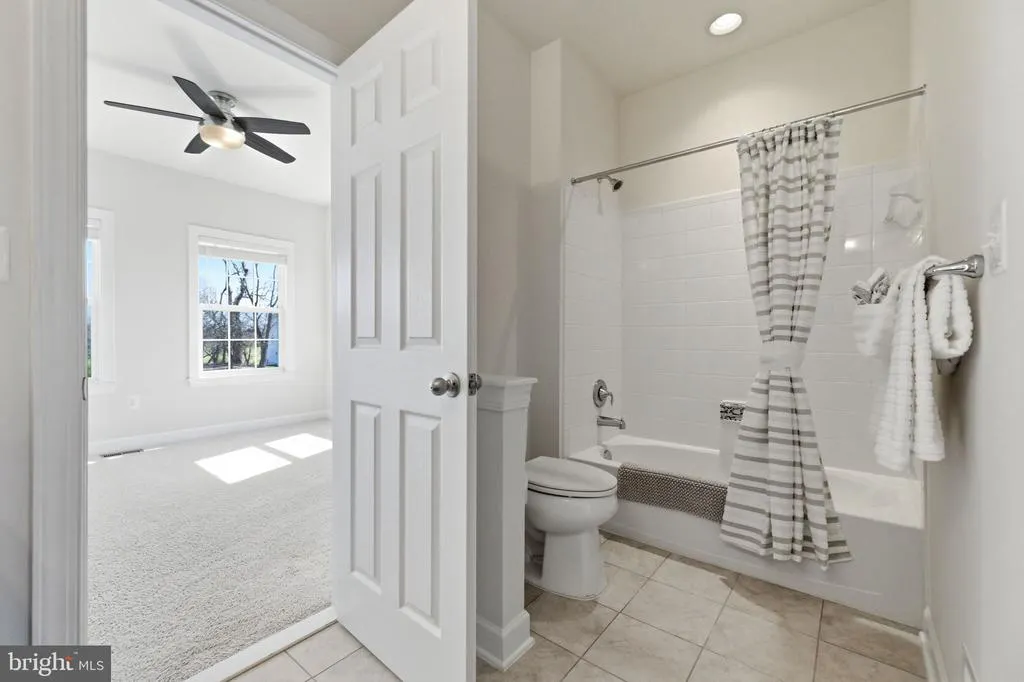
| Bathroom 2 | Upper 1 | Bathroom - Tub Shower,Flooring - Ceramic Tile,Lighting - Wall sconces | ||
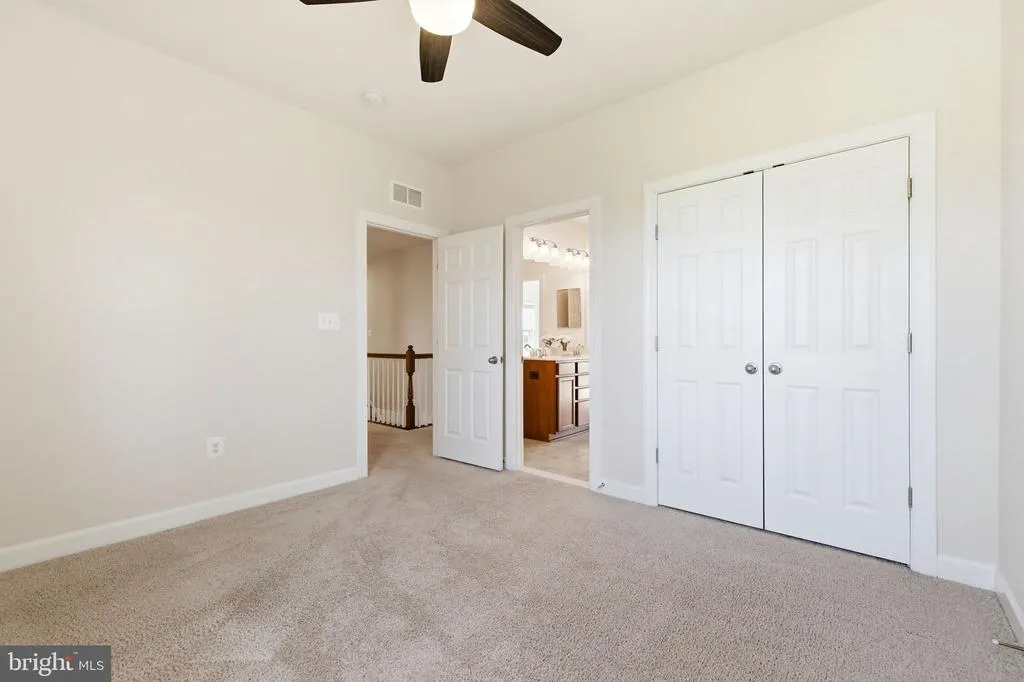
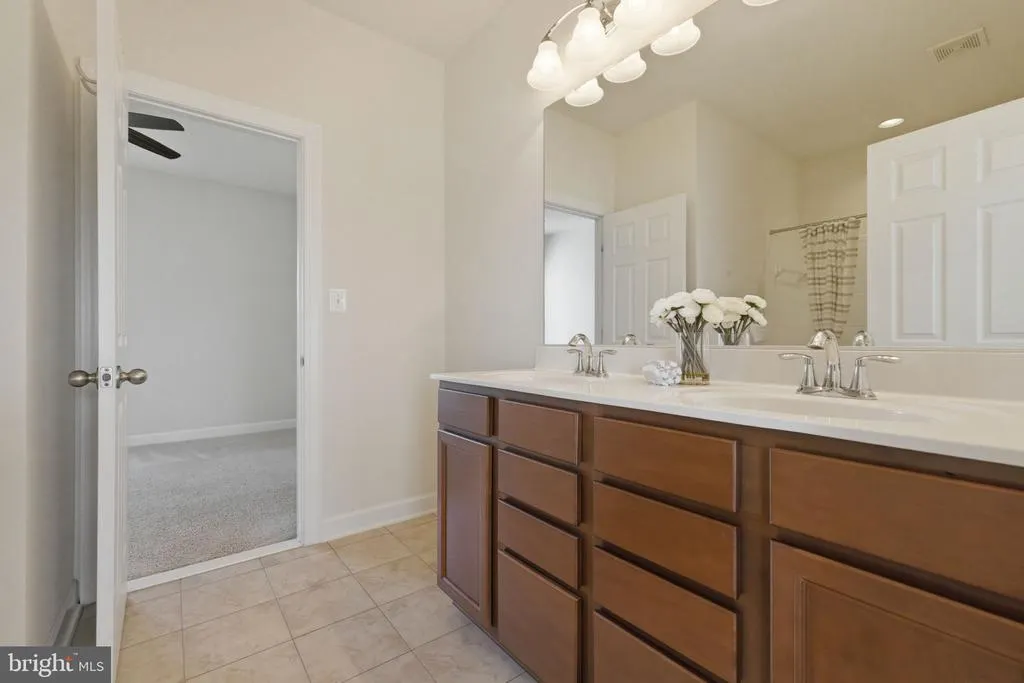
| Bathroom 3 | Upper 1 | Bathroom - Tub Shower,Double Sink,Flooring - Ceramic Tile,Jack and Jill Bathroom,Lighting - Wall sconces | ||
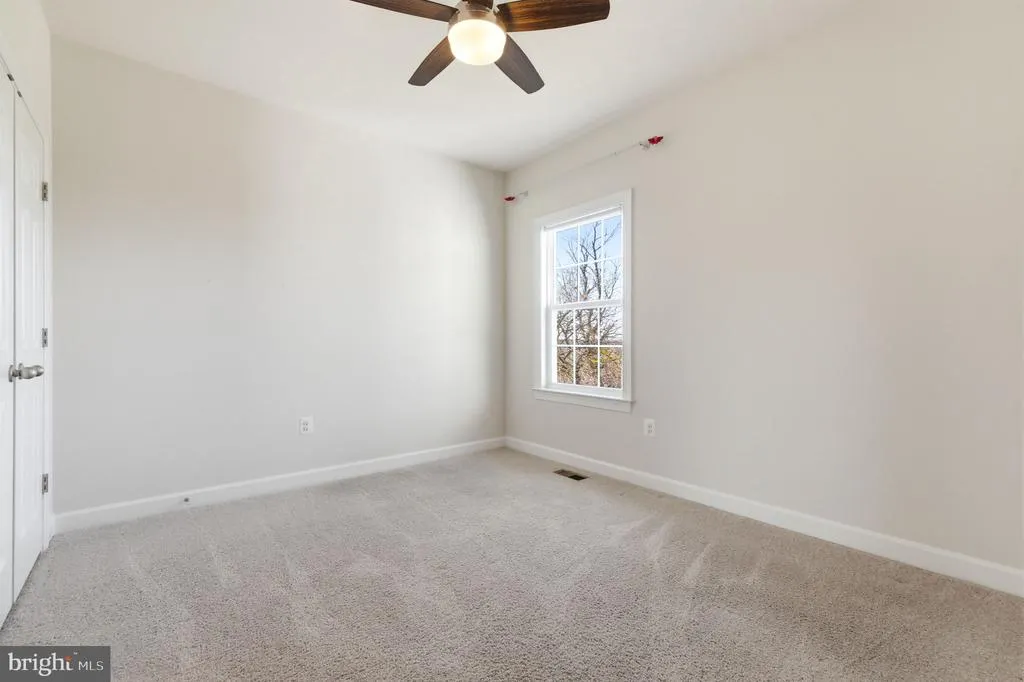
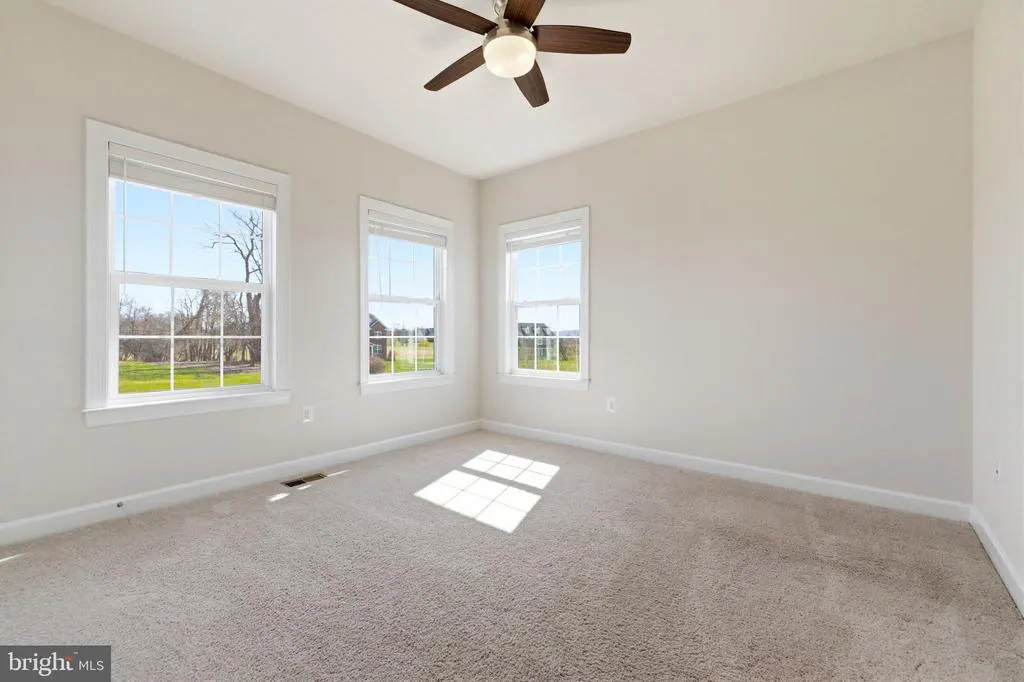
| Bedroom 2 | Upper 1 | Attached Bathroom,Ceiling Fan(s),Flooring - Carpet,Lighting - Ceiling,Window Treatments | ||
| Bedroom 3 | Upper 1 | Attached Bathroom,Ceiling Fan(s),Flooring - Carpet,Lighting - Ceiling,Walk-In Closet(s),Window Treatments | ||
| Bedroom 4 | Upper 1 | Ceiling Fan(s),Flooring - Carpet,Lighting - Ceiling,Window Treatments,Attached Bathroom,Jack and Jill Bathroom | ||
| Bedroom 5 | Upper 1 | Window Treatments,Flooring - Carpet,Attached Bathroom,Ceiling Fan(s) | ||
| Breakfast Room | Main | Breakfast Room,Ceiling Fan(s),Flooring - Engineered Wood,Lighting - Recessed,Window Treatments,Balcony Access | ||
| Dining Room | Main | Flooring - Engineered Wood,Lighting - Ceiling,Formal Dining Room | ||
| Family Room | Main | Balcony Access,Flooring - Engineered Wood,Lighting - Recessed | ||
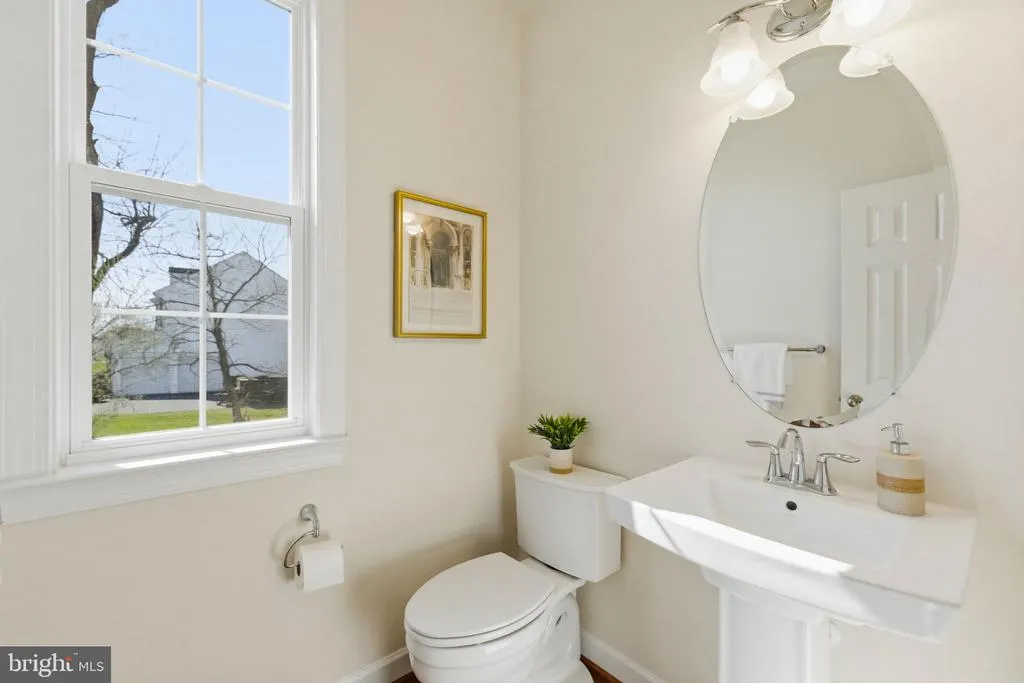
| Half Bath | Main | |||
| Kitchen | Main | Countertop(s) - Granite,Double Sink,Flooring - Engineered Wood,Island,Kitchen - Propane Cooking,Lighting - Pendants,Lighting - Recessed,Pantry,Walk-In Closet(s) | ||
| Laundry | Main | Lighting - Ceiling | ||
| Living Room | Main | Flooring - Engineered Wood | ||
| Office | Main | Flooring - Carpet,Window Treatments | ||
| Primary Bathroom | Upper 1 | Bathroom - Stall Shower,Bathroom - Soaking Tub,Bathroom - Walk-In Shower,Countertop(s) - Granite,Double Sink,Flooring - Ceramic Tile | ||
| Primary Bedroom | Upper 1 | Attached Bathroom,Cathedral/Vaulted Ceiling,Ceiling Fan(s),Flooring - Carpet,Lighting - Ceiling,Lighting - Recessed,Primary Bedroom - Sitting Area,Primary Bedroom - Dressing Area,Walk-In Closet(s),Window Treatments | ||
| Screened Porch | Main | Ceiling Fan(s),Flooring - Other,Cathedral/Vaulted Ceiling |
Amenities
- Foreclosure
- Views
- Short Sale
- New Construction
- Adult 55+
- Lease To Own
- No HOA Fees
- Furnished
- Primary On Main
- Air Conditioning
- Seller Finance
- Green
- Fixer Upper
- Horse
- Golf
- Fireplace
- Deck
- Garage
- Basement
- Pool
Property vs Single Family Average in 20197
Price
Taxes
Year Built
Visits
 © BRIGHT, All Rights Reserved
