
Views - Primary on Main
Address
38732 Silver King Circle, Waterford, VA
Price
$ 1,599,000
Property Attributes
- MLS#VALO2118856
- TypeSingle Family
- Listing Status ACTIVE
- CountyLOUDOUN
- CityWaterford
- NeighborhoodGlenmore Farm
- Zip20197
- StyleColonial
- Year Built2024
- Taxes$ 10604
- Price$ 1,599,000
- Bedrooms5
- Full Bathrooms4
- Half Bathrooms1
- Sqr Footage4992
- Lot Size3.01 Acres
Data Source:
Bright MLS
Property Description
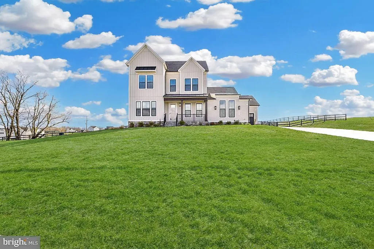
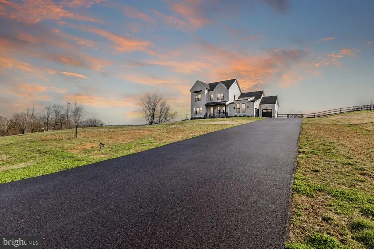
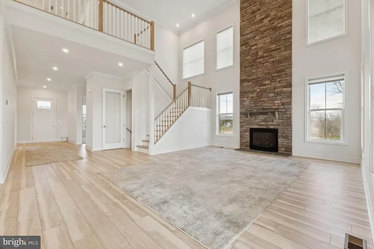
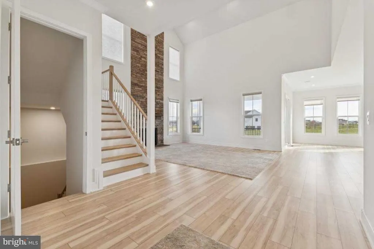
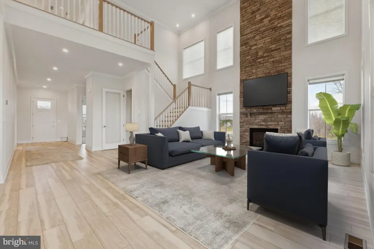
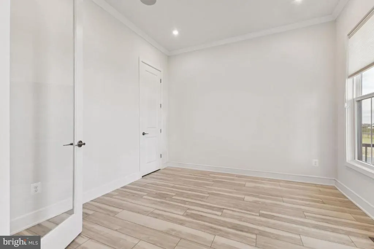
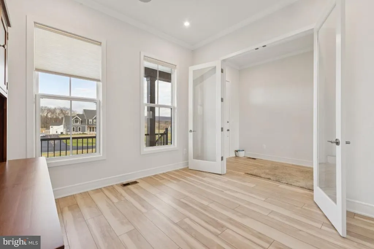
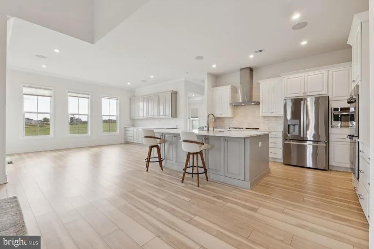
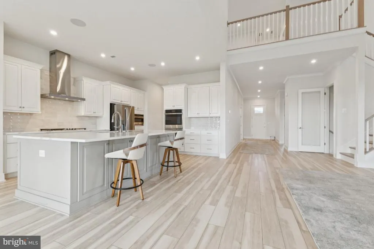
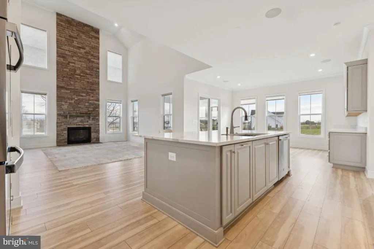
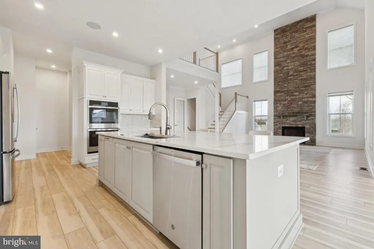
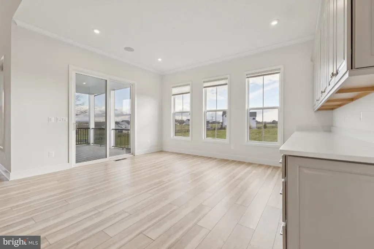
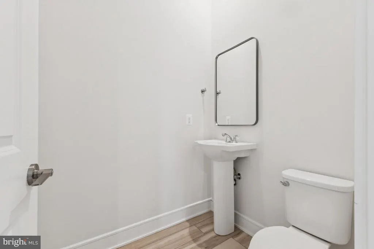
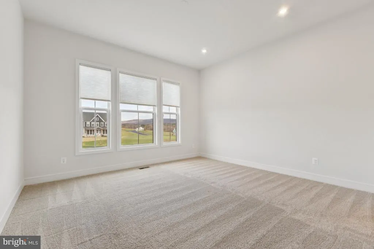
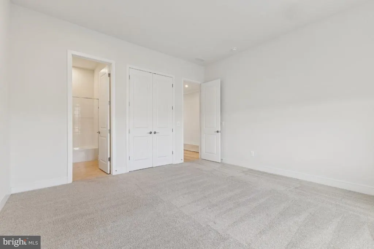
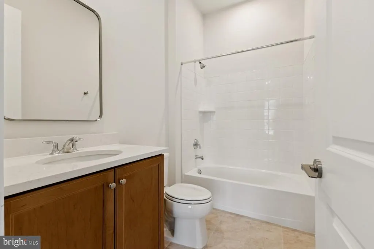
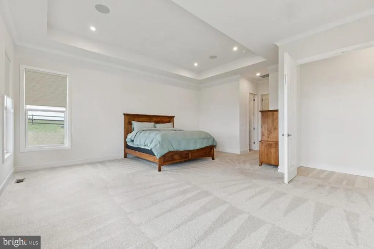
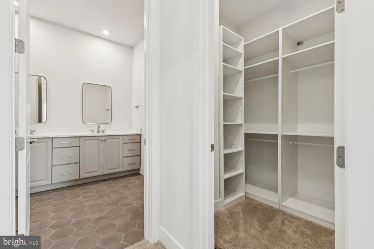
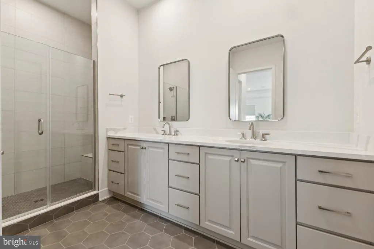
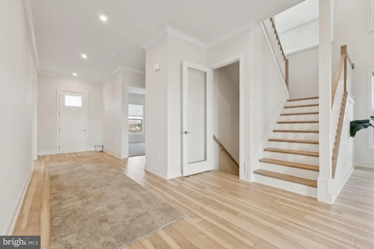
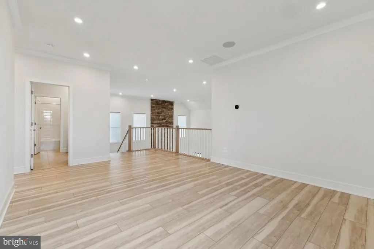
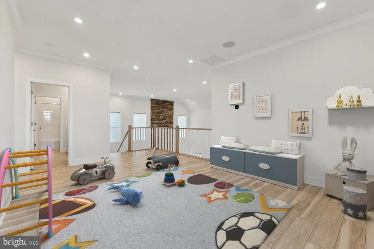
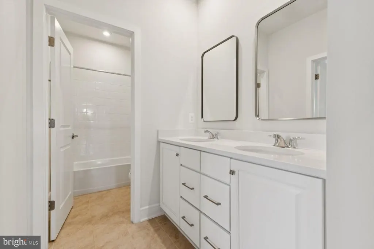
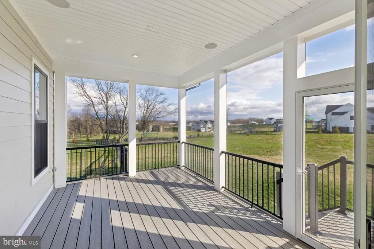
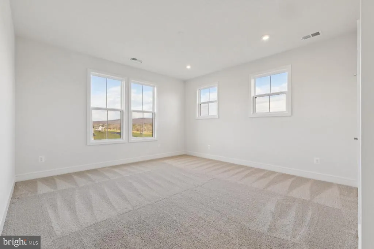
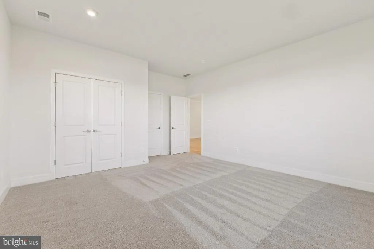
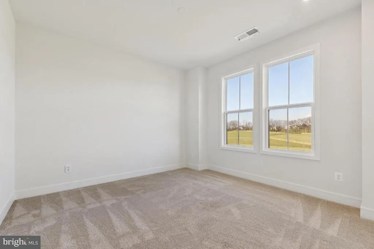
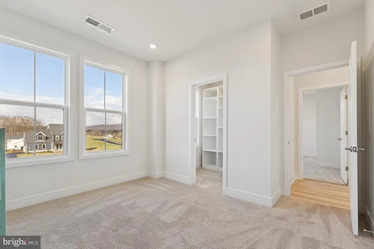
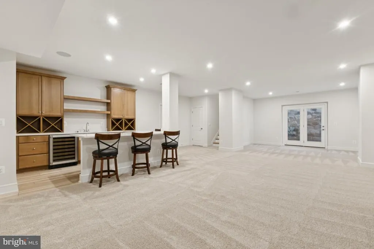
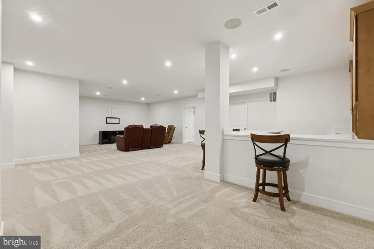
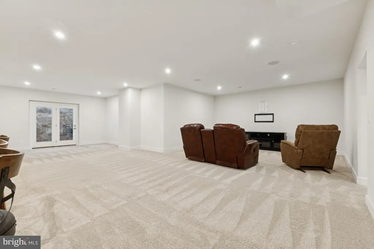
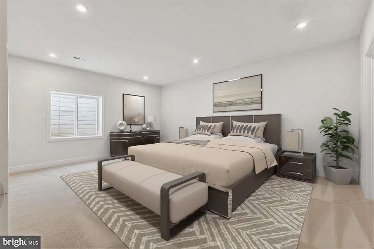
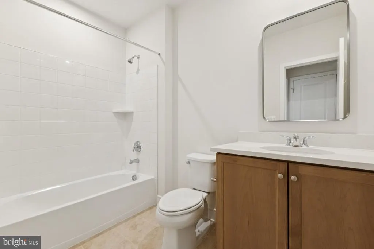
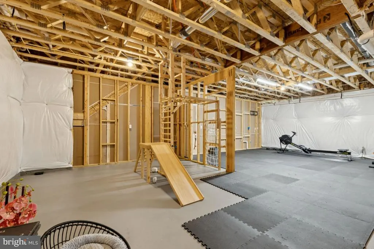
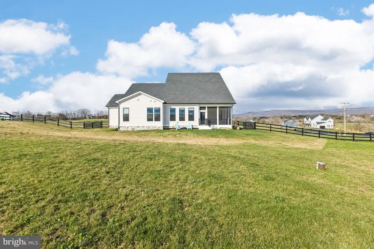
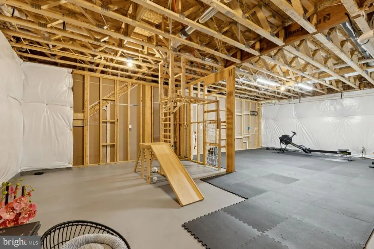
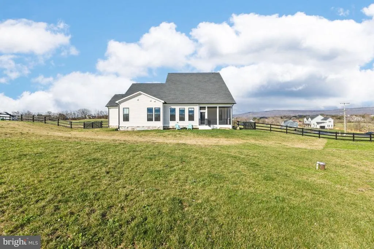
Welcome home to this stunning single 5 bedroom 4.5 bathroom family home situated on over 3 acres within Waterford's exclusive Glenmore Farm community! Newly built in 2024, this Oatland III model features many builder upgrades! The main level features wide-plank engineered hardwood flooring, a dedicated office/study, primary bedroom with double walk-in closets, huge primary bath with dual sinks, glass shower with seat and custom tile work, secondary bedroom with full bath, soaring ceilings in the main living area, fireplace with custom stone work extending up to the ceiling and windows everywhere! Enjoy entertaining guests in the luxurious kitchen with massive quartz countertop with seating and cabinets on both sides, stainless steel farmhouse kitchen sink, double ovens, quartz countertops throughout, subway tile backsplash, stainless steel appliances, 5 burner gas cooktop, walk in pantry, dedicated dining area with extended cabinetry and countertops for hosting large parties! Enjoy cool spring and summer nights on the screened in deck with recess lighting and plenty of room for grilling! The upper level features a large flex space with continued wide-plank hardwood floors, and two more bedrooms and full bath. Head downstairs to the massive finished basement with entertainment areas everywhere. Full bar with seating space, quartz countertops, tons of cabinets, wine and beer fridge and sink! The lower level also features a huge 5th bedroom with a walk-in closet and full bathroom, storage area with space for a gym, and roughed in additional plumbing. This amazing home is also wired with whole home Sonos sound system, large flat rear yard, 3 car garage, and playground area. This exceptional property is move-in ready and offers elegance with convenience surrounded by beautiful views of the Blue Ridge mountains. Schedule your showing before it's too late!
| Elementary School | Middle School | High School |
|---|---|---|
| Kenneth W. Culbert Elementary School | Harmony Middle School | Woodgrove High School |
| Price History | |
|---|---|
| 3/25/2026 | Listed $1,699,999 |
| 5/1/2026 | 5$1,630,000 |
| 6/4/2026 | 2$1,599,000 |
General Features
| Living Area | 4992 |
|---|---|
| Sewer | Septic = # of BR |
| Heating | Forced Air |
| Cooling | Ceiling Fan(s),Central A/C |
| Possession | Settlement |
| Appliances | Built-In Microwave,Cooktop,Dishwasher,Disposal,Dryer,Exhaust Fan,Humidifier,Icemaker,Microwave,Oven - Wall,Oven - Double,Oven - Self Cleaning,Oven/Range - Electric,Range Hood,Refrigerator,Stainless S |
| Zoning | AR1 |
| HOA Fee | 95.00 |
| Garage Spaces | 3.00 |
| Patio/Porch Features | Deck(s),Enclosed,Screened |
| Architectural Style | Colonial |
| Security Features | Main Entrance Lock,Smoke Detector |
| Construction Materials | HardiPlank Type |
| School District | LOUDOUN COUNTY PUBLIC SCHOOLS |
| Year Built | 2024 |
| Levels | 3 |
| Tax Year | 2026 |
| Ownership | Fee Simple |
| Cool Fuel | Electric |
| Accessibility | None |
| Assoc Fee Paid Per | Monthly |
| County | LOUDOUN |
| New Construction | No |
| Property Type | Residential |
| HOA | Yes |
| Subdivision Name | GLENMORE FARM |
| Garage Y/N | Yes |
| Water Access Y/N | No |
| Other Structures | Above Grade,Below Grade |
| Full Baths | 4 |
| Status | ACTIVE |
| Directions | Directions From Leesburg : From VA-7W. Take the VA-9 exit to the right onto Charles Town Pike Then turn right at the light onto Berlin Turnpike VA-287 Turn right onto John Wolford Road Turn left on H |
| City | WATERFORD |
| Disclosures | Prop Disclosure,Subject to Condo/HOA Docs |
| Association Name | GLENMORE FARM HOA |
| Senior Community Y/N | No |
| Lot Size Units | Square Feet |
| Lot Size Square Feet | 131116.00 |
| Tax Assessed Value | 1386380.0 |
| Tax Annual Amount | 10604.0 |
| Structure Type | Detached |
| Condo/Coop Association fee Y/N | No |
| Bathrooms Full Main Level | 2 |
| Bathrooms Count Main Level | 3.00 |
| Price Per Sq Ft Total AG | 477.03 |
| Vacation Rental Y/N | No |
| Total SQFT | 4992 |
| Builder Name | Van Metre |
| Standard Status | Active |
| Year Built Source | Assessor |
| Legal Subdivision | GLENMORE FARM |
| Tax Lot | 53 |
Interior Features
| Heating Fuel | Propane - Leased |
|---|---|
| Basement | Connecting Stairway,Fully Finished,Heated,Improved,Interior Access,Outside Entrance |
| Total Fireplaces | 1 |
| Fireplace Features | Fireplace - Glass Doors,Gas/Propane,Mantel(s) |
| Hot Water | Propane |
| Basement (Y/N) | Yes |
| Heating Y/N | Yes |
| Fireplace Y/N | Yes |
| Above Grade Finished Area | 3352 |
| Half Baths | 1 |
| Central Air Y/N | Yes |
| Total Bedrooms | 5 |
| Below Grade Finished Area | 1640 |
| Main Level Bedrooms | 2 |
| Below Grade Finished Area Unit Type | Square Feet |
| LivingAreaSource | Assessor |
| Below Grade Unfin Area Units | Square Feet |
| Below Grade Unfin SQFT Source | Assessor |
| Below Grade Finished Area Source | Assessor |
| Bedrooms Count All Lower Levels | 1 |
| Bedrooms Count All Upper Levels | 2 |
| Bedrooms Count Lower Level 1 | 1 |
| Bedrooms Count Upper Level 1 | 2 |
| Bathrooms Half Main Level | 1 |
| Bathrooms Full Upper Level 1 | 1 |
| Bathrooms Full Lower Level 1 | 1 |
| Bathrooms Full All Upper Levels | 1 |
| Bathrooms Full All Lower Levels | 1 |
| Bathrooms Count Upper Level 1 | 1.00 |
| Bathrooms Count Lower Level 1 | 1.00 |
| Bathrooms Count All Upper Levels | 1 |
| Bathrooms Count All Lower Levels | 1 |
| Above Grade Finished Area Source | Assessor |
| Above Grade Finished Area Unit Type | Square Feet |
| Total Baths | 5 |
Exterior Features
| Pool | No Pool |
|---|---|
| Parking Features | Asphalt Driveway |
| Water Source | Well,Community |
| Total Parking Spaces | 3 |
| Garage Features | Garage - Side Entry,Garage Door Opener,Inside Access |
| Type of Parking | Attached Garage,Driveway |
| Foundation Details | Concrete Perimeter |
| Water View Y/N | No |
| Lot Dimensions | 0.00 x 0.00 |
| Lot Size Acres | 3.01 |
| Lot Size Source | Assessor |
| Waterfront Y/N | No |
| Builder Model | Oatland III |
| Land Assessed Value | 350100.00 |
| Navigable Water Y/N | No |
| Water Oriented Y/N | No |
| # of Attached Garage Spaces | 3 |
| LotDimensionsSource | Assessor |
Amenities
- Foreclosure
- Views
- Short Sale
- New Construction
- Adult 55+
- Lease To Own
- No HOA Fees
- Furnished
- Primary On Main
- Air Conditioning
- Seller Finance
- Green
- Fixer Upper
- Horse
- Golf
- Fireplace
- Deck
- Garage
- Basement
- Pool
Property vs Single Family Average in 20197
Price
Taxes
Year Built
Visits
 © BRIGHT, All Rights Reserved
