
Views - New Construction
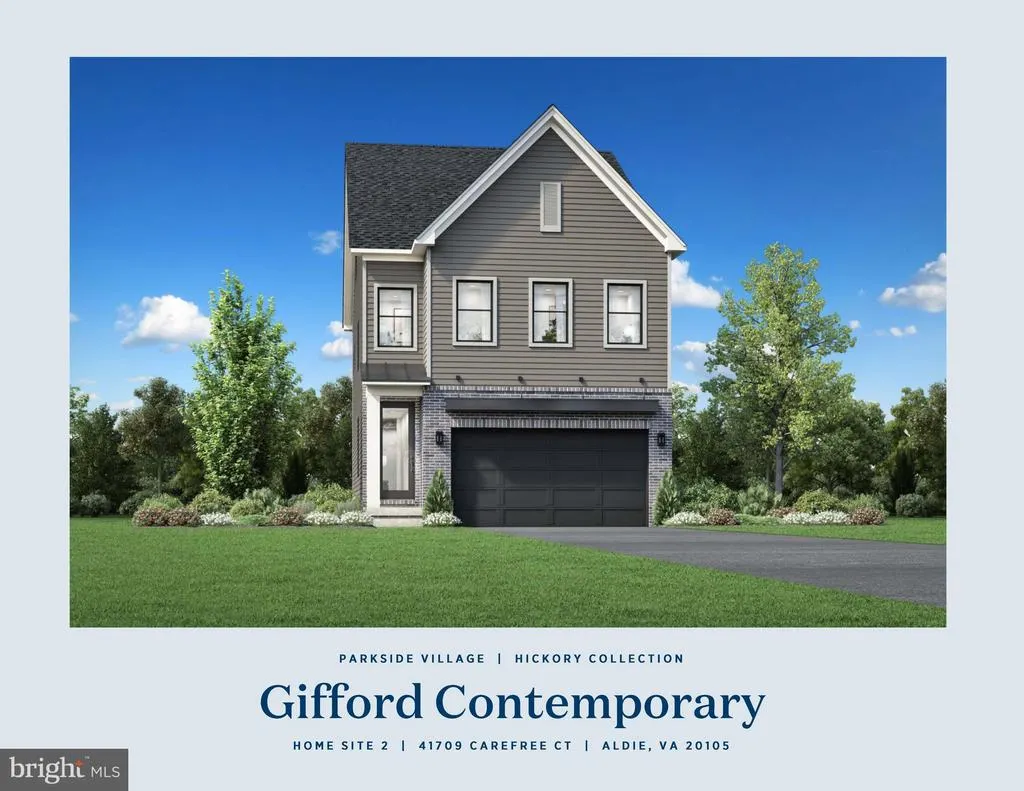
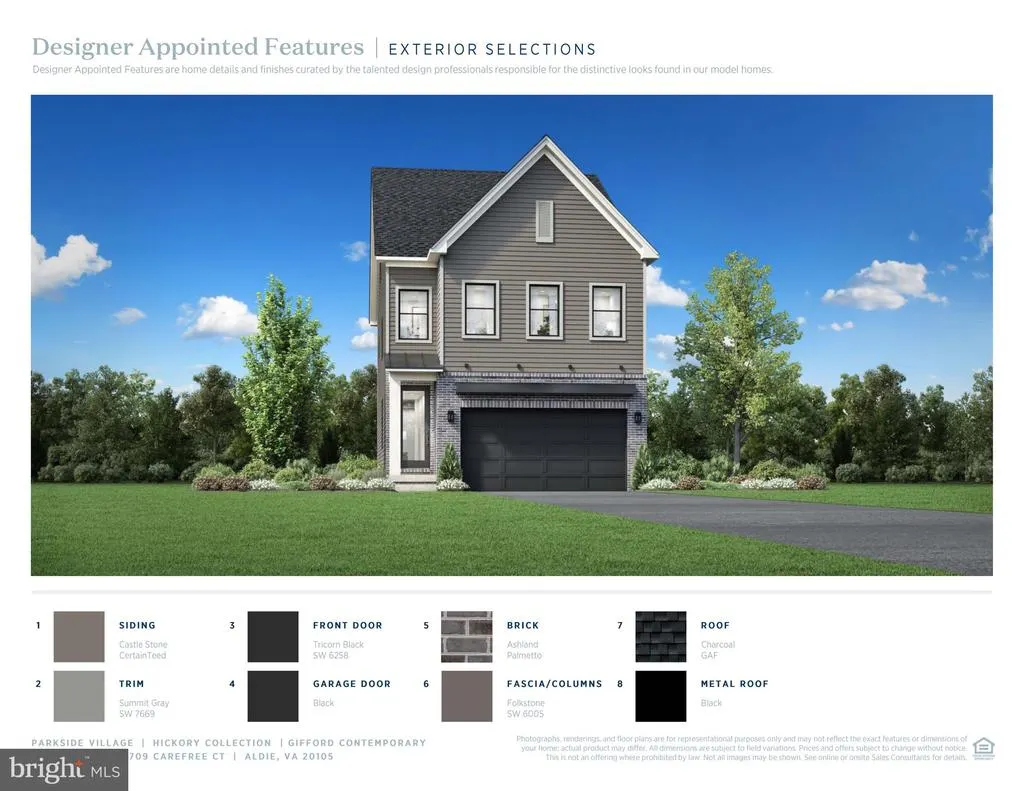
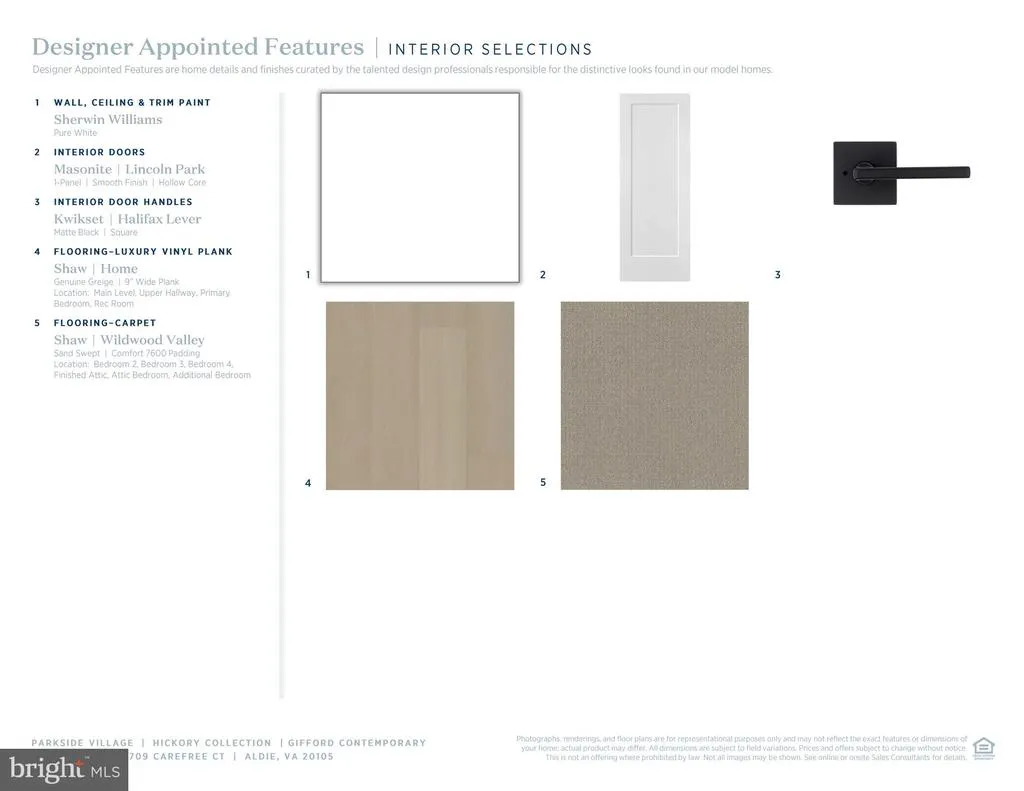
Address
41709 Carefree Court, Aldie, VA
Price
$ 1,045,000
Property Attributes
- MLS#VALO2121246
- TypeSingle Family
- Listing Status ACTIVE
- CountyLOUDOUN
- CityAldie
- NeighborhoodParkside Village
- Zip20105
- StyleCraftsman
- Year Built2026
- Price$ 1,045,000
- Bedrooms6
- Full Bathrooms5
- Half Bathrooms1
- Sqr Footage3362
- Lot Size0.12 Acres
Data Source:
Bright MLS
Property Description
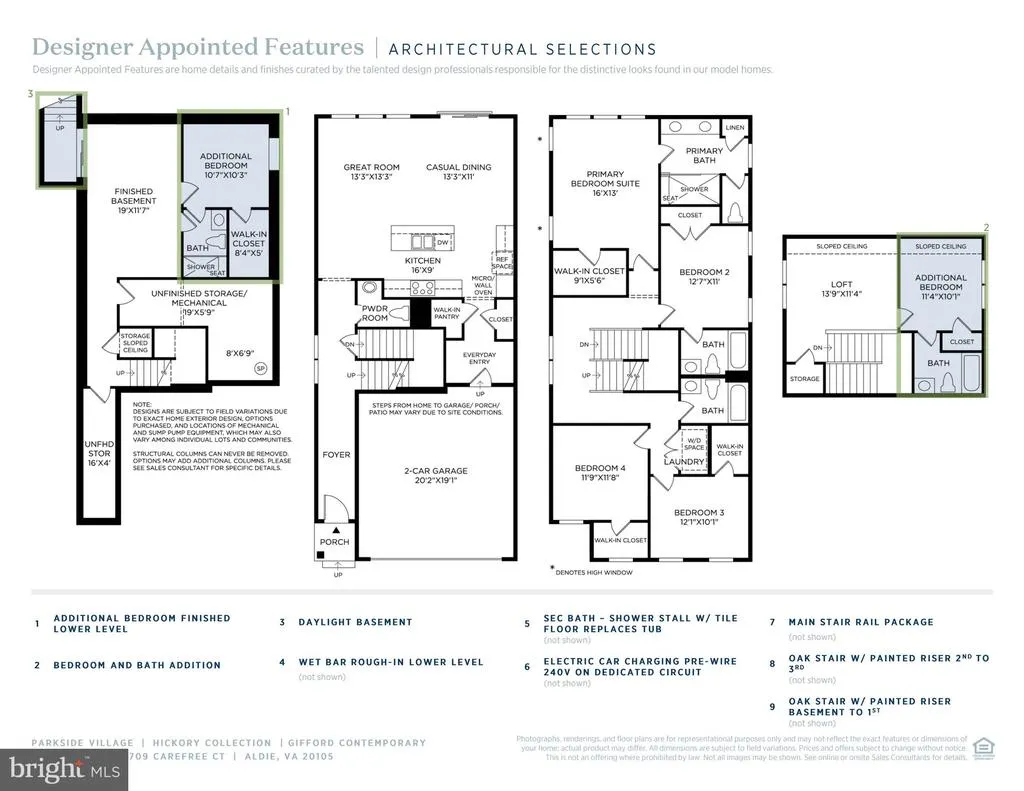
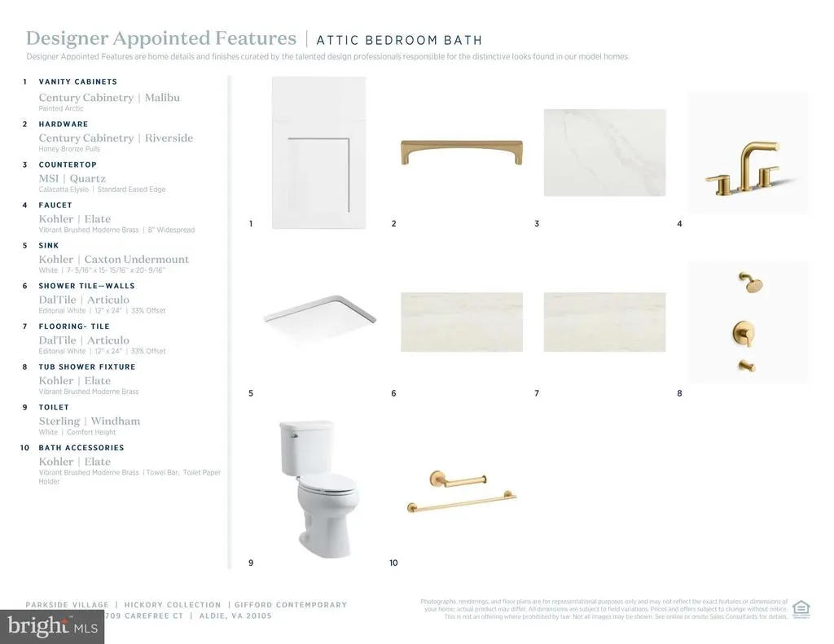
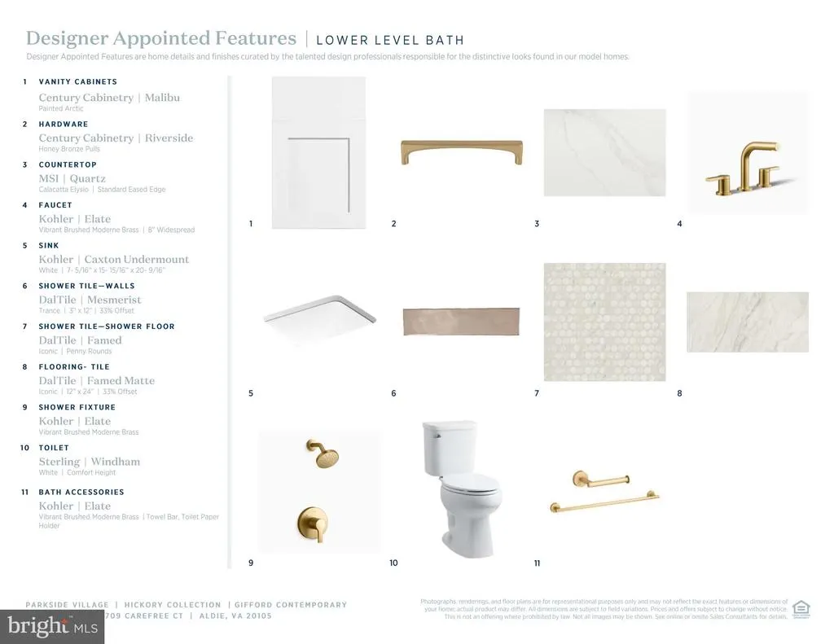
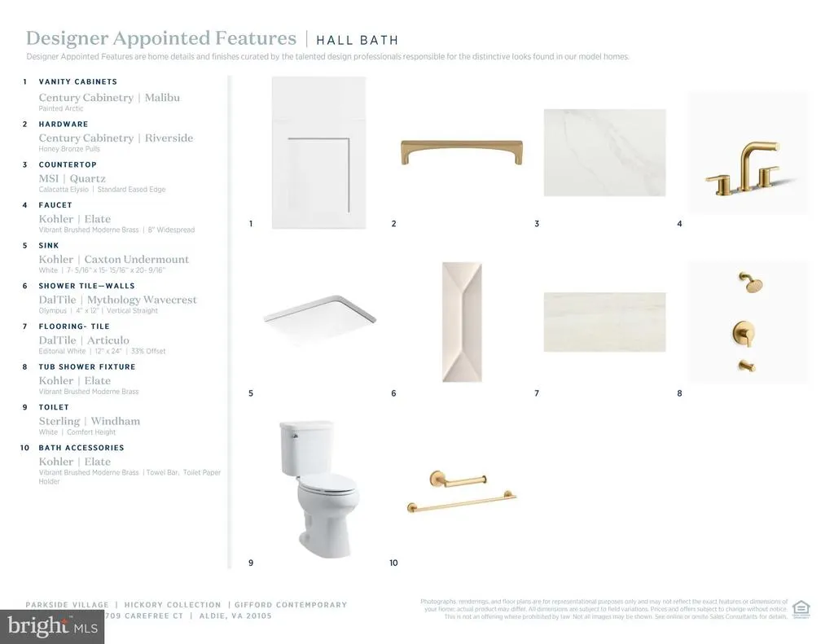
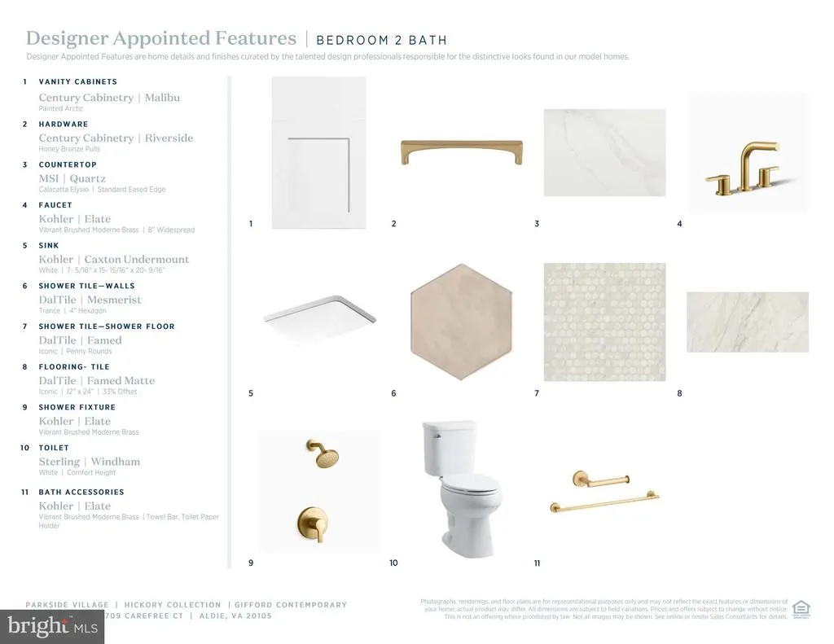
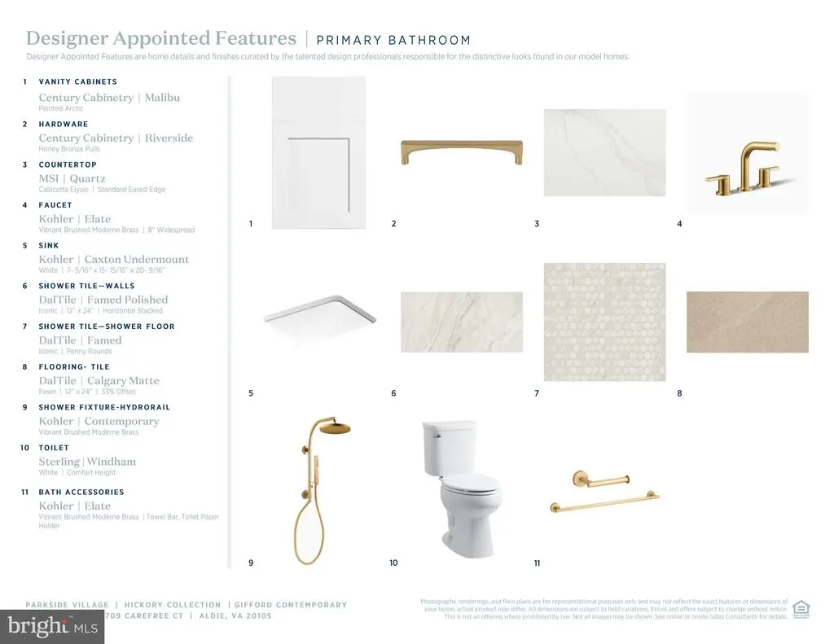
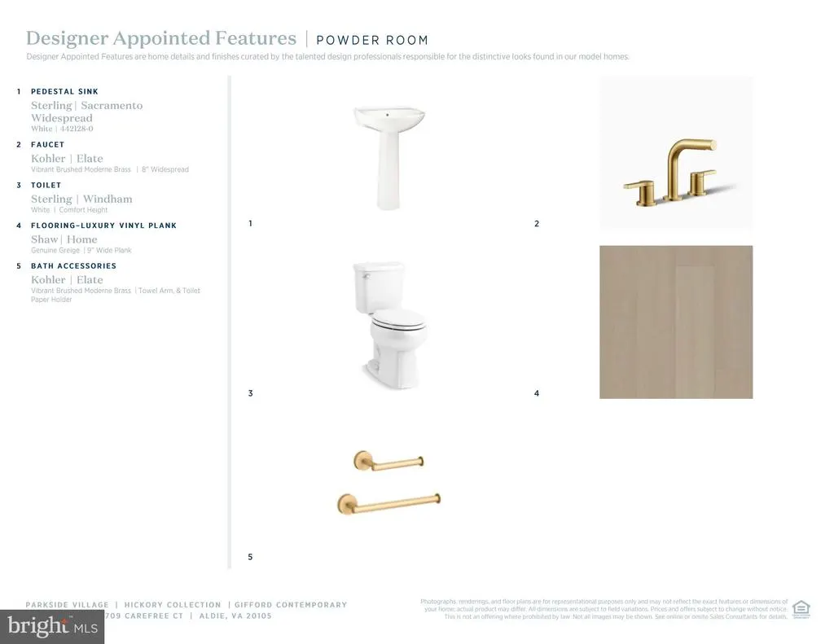
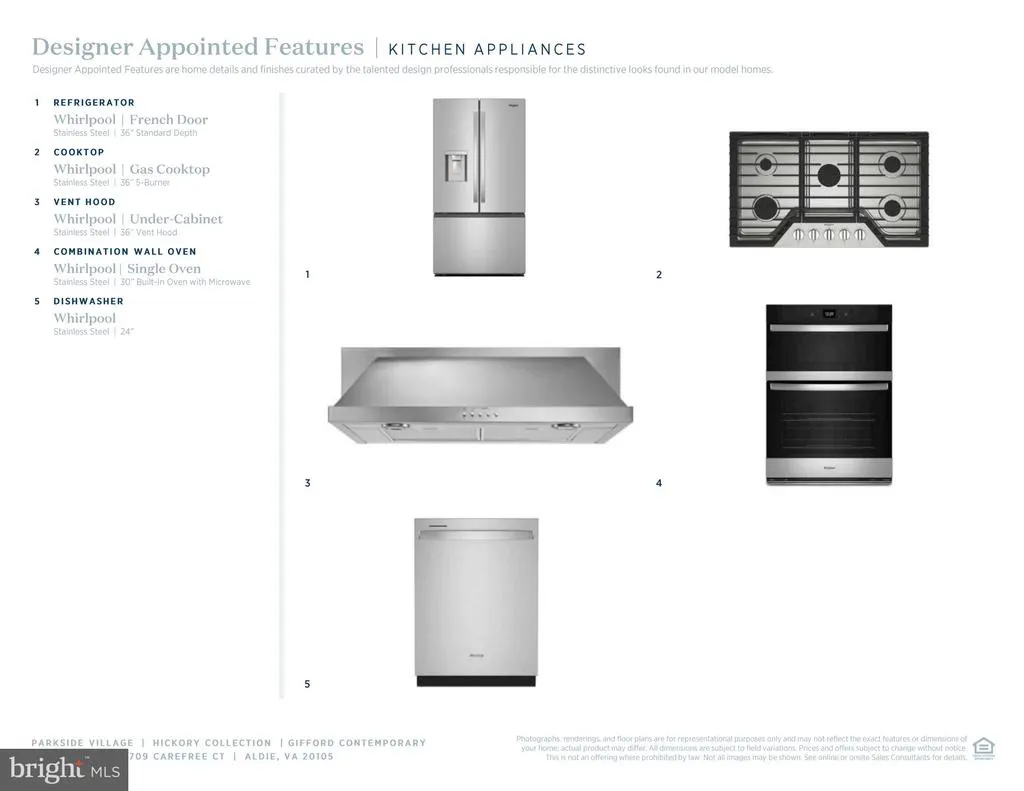
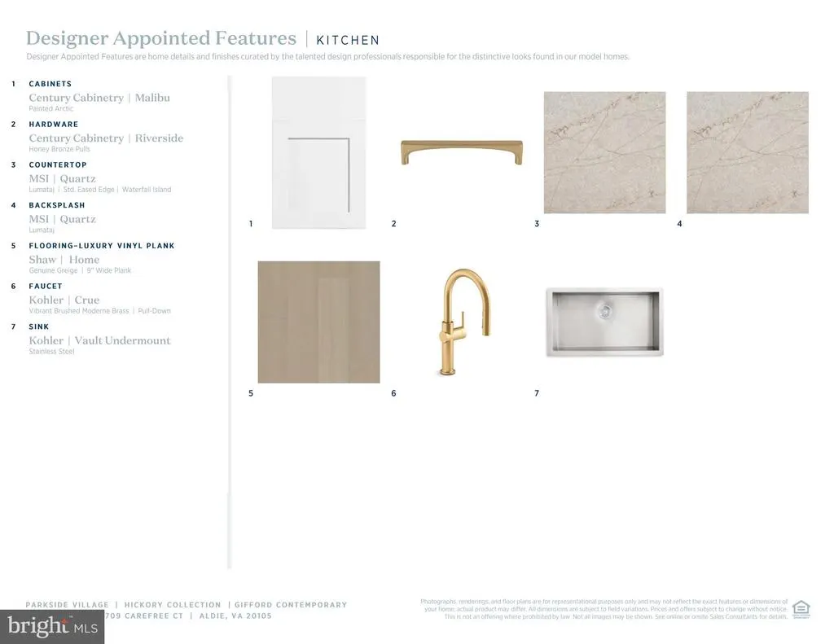
The Gifford home design blends comfort and luxury across four beautifully designed levels including a loft, bedroom, and full bathroom on the fourth level. The main level features a sophisticated open-concept layout with a welcoming foyer that flows into a spacious great room, casual dining area, and a gourmet kitchen complete with a center island, breakfast bar, and walk-in pantry. Upstairs, the primary suite offers a peaceful retreat with a spacious walk-in closet and a spa-inspired bath featuring a dual-sink vanity, a luxurious shower, and a private water closet. Three additional bedrooms provide ample space, including one with its own private bath and two that share a full hall bath. Multiple walk-in closets are found throughout the home, offering abundant storage. The daylight basement adds valuable living space, including an additional bedroom suite and a wet bar rough-in perfect for entertaining or extended stays along with plenty of storage. Additional highlights include a two-car garage, convenient everyday entry, and a powder room for guests.
| Elementary School | Middle School | High School |
|---|---|---|
| Sycolin Creek Elementary School | Brambleton Middle School | Independence High School |
| Price History | |
|---|---|
| 4/14/2026 | Listed $1,068,000 |
| 5/21/2026 | 3$1,045,000 |
General Features
| Living Area | 3362 |
|---|---|
| Sewer | Public Sewer |
| Heating | Heat Pump(s),Programmable Thermostat |
| Cooling | Central A/C,Programmable Thermostat |
| Utilities | Under Ground |
| Possession | Settlement |
| Roof | Architectural Shingle |
| Appliances | Cooktop,Dishwasher,Disposal,Exhaust Fan,ENERGY STAR Refrigerator,ENERGY STAR Dishwasher,Oven - Wall,Microwave,Oven - Self Cleaning,Oven - Single,Range Hood,Refrigerator |
| Zoning | N/A |
| HOA Fee | 135.00 |
| Garage Spaces | 2.00 |
| Association Fee Includes | Common Area Maintenance,Snow Removal,Trash |
| Architectural Style | Craftsman |
| Security Features | Fire Detection System,Main Entrance Lock,Motion Detectors,Smoke Detector,Carbon Monoxide Detector(s) |
| Construction Materials | Advanced Framing,Batts Insulation,Blown-In Insulation,CPVC/PVC,Low VOC Insulation,Low VOC Products/Finishes,Rough-In Plumbing,Spray Foam Insulation,Stone,Vinyl Siding,Brick |
| School District | LOUDOUN COUNTY PUBLIC SCHOOLS |
| Year Built | 2026 |
| View | Trees/Woods |
| Levels | 4 |
| Tax Year | 2026 |
| Ownership | Fee Simple |
| Cool Fuel | Electric |
| Accessibility | 2+ Access Exits,32 + wide Doors,36 + wide Halls,Doors - Swing In |
| Assoc Fee Paid Per | Monthly |
| County | LOUDOUN |
| New Construction | Yes |
| Property Type | Residential |
| Association Amenities | Basketball Courts,Jog/Walk Path,Picnic Area,Other,Tot Lots/Playground |
| HOA | Yes |
| Subdivision Name | PARKSIDE VILLAGE |
| Garage Y/N | Yes |
| Water Access Y/N | No |
| Other Structures | Above Grade,Below Grade |
| Full Baths | 5 |
| Status | ACTIVE |
| Directions | From Rt. 50,turn onto Fleetwood Rd,make a right onto Walking Meadow Drive. |
| City | ALDIE |
| Disclosures | Subject to Condo/HOA Docs |
| Senior Community Y/N | No |
| Lot Size Units | Square Feet |
| Lot Size Square Feet | 5273.00 |
| Tax Assessed Value | 0.0 |
| Tax Annual Amount | 0.0 |
| Property Condition | Excellent |
| Structure Type | Detached |
| Condo/Coop Association fee Y/N | No |
| Bathrooms Count Main Level | 1.00 |
| Price Per Sq Ft Total AG | 386.04 |
| Construction Completed Y/N | No |
| Vacation Rental Y/N | No |
| Total SQFT | 3646 |
| Builder Name | Toll Brothers |
| Standard Status | Active |
| Year Built Source | Estimated |
| Legal Subdivision | PARKSIDE VILLAGE |
| Tax Lot | 0002 |
Interior Features
| Interior Amenities | Kitchen - Table Space,Walk-in Closet(s),Recessed Lighting,Attic,Dining Area,Pantry,Family Room Off Kitchen,Upgraded Countertops,Carpet,Floor Plan - Open,Combination Dining/Living,Kitchen - Island,Com |
|---|---|
| Heating Fuel | Natural Gas |
| Basement | Daylight,Partial,Interior Access,Sump Pump,Partially Finished |
| Flooring | Carpet,Ceramic Tile,Luxury Vinyl Plank |
| Hot Water | 60+ Gallon Tank |
| Basement (Y/N) | Yes |
| Heating Y/N | Yes |
| Window Features | Energy Efficient,Low-E,Vinyl Clad,Sliding |
| Fireplace Y/N | No |
| Above Grade Finished Area | 2707 |
| Half Baths | 1 |
| Central Air Y/N | Yes |
| Total Bedrooms | 6 |
| Below Grade Finished Area | 655 |
| Entry Level | 1 |
| Room Type | Dining Room,Primary Bedroom,Sitting Room,Bedroom 2,Bedroom 3,Bedroom 4,Bedroom 5,Kitchen,Basement,Foyer,Great Room,Recreation Room,Bedroom 6 |
| Below Grade Finished Area Unit Type | Square Feet |
| LivingAreaSource | Estimated |
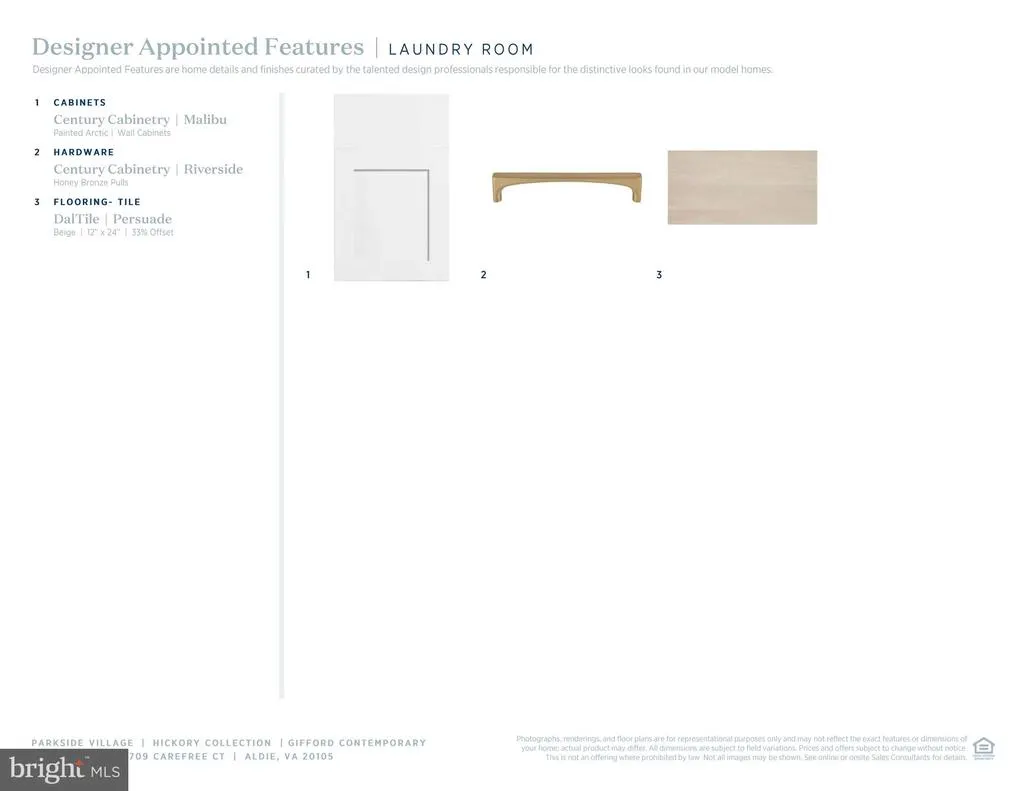
| Laundry Type | Hookup,Upper Floor,Has Laundry |
| Below Grade Unfin Area Units | Square Feet |
| Below Grade Unfin SQFT | 284 |
| Below Grade Unfin SQFT Source | Estimated |
| Below Grade Finished Area Source | Estimated |
| Bedrooms Count All Lower Levels | 1 |
| Bedrooms Count All Upper Levels | 5 |
| Bedrooms Count Lower Level 1 | 1 |
| Bedrooms Count Upper Level 1 | 4 |
| Bedrooms Count Upper Level 2 | 1 |
| Bathrooms Half Main Level | 1 |
| Bathrooms Full Upper Level 2 | 1 |
| Bathrooms Full Upper Level 1 | 3 |
| Bathrooms Full Lower Level 1 | 1 |
| Bathrooms Full All Upper Levels | 4 |
| Bathrooms Full All Lower Levels | 1 |
| Bathrooms Count Upper Level 2 | 1.00 |
| Bathrooms Count Upper Level 1 | 3.00 |
| Bathrooms Count Lower Level 1 | 1.00 |
| Bathrooms Count All Upper Levels | 4 |
| Bathrooms Count All Lower Levels | 1 |
| Above Grade Unfin Area Units | Square Feet |
| Above Grade Unfin SQFT Source | Estimated |
| Above Grade Finished Area Source | Estimated |
| Above Grade Finished Area Unit Type | Square Feet |
| Total Baths | 6 |
Exterior Features
| Exterior Amenities | Sidewalks,Street Lights |
|---|---|
| Pool | No Pool |
| Parking Features | Paved Driveway,Asphalt Driveway |
| Lot Features | No Thru Street,Backs - Parkland,Premium,Secluded,Backs to Trees,Landscaping,Cul-de-sac,PUD,Cleared |
| Water Source | Public |
| Total Parking Spaces | 4 |
| Garage Features | Garage - Front Entry,Garage Door Opener,Inside Access |
| Type of Parking | Attached Garage,Driveway,On Street |
| Foundation Details | Passive Radon Mitigation,Slab |
| Water View Y/N | No |
| Lot Size Acres | 0.12 |
| Lot Size Source | Estimated |
| Waterfront Y/N | No |
| Door Features | ENERGY STAR Qualified Door(s),Insulated,Sliding Glass |
| Builder Model | Gifford Contemporary |
| Navigable Water Y/N | No |
| Water Oriented Y/N | No |
| # of Attached Garage Spaces | 2 |
Room Details
| Room | Dimensions | Level | Flooring | Details |
|---|---|---|---|---|
| Basement | Lower 1 | Flooring - Carpet,Flooring - Luxury Vinyl Plank,Walk-In Closet(s) | ||
| Bedroom 2 | Upper 1 | Attached Bathroom,Flooring - Carpet | ||
| Bedroom 3 | Upper 1 | Walk-In Closet(s),Flooring - Carpet | ||
| Bedroom 4 | Upper 1 | Flooring - Carpet,Walk-In Closet(s) | ||
| Bedroom 5 | Upper 2 | Flooring - Carpet,Walk-In Closet(s),Attached Bathroom | ||
| Bedroom 6 | Lower 1 | Flooring - Carpet,Attached Bathroom | ||
| Dining Room | Main | Flooring - Luxury Vinyl Plank | ||
| Foyer | Main | Flooring - Luxury Vinyl Plank | ||
| Great Room | Main | Flooring - Luxury Vinyl Plank | ||
| Kitchen | Main | Flooring - Luxury Vinyl Plank,Island | ||
| Primary Bedroom | Upper 1 | Attached Bathroom,Walk-In Closet(s),Flooring - Luxury Vinyl Plank | ||
| Recreation Room | Lower 1 | Flooring - Luxury Vinyl Plank | ||
| Sitting Room | Main | Flooring - Luxury Vinyl Plank |
Amenities
- Foreclosure
- Views
- Short Sale
- New Construction
- Adult 55+
- Lease To Own
- No HOA Fees
- Furnished
- Primary On Main
- Air Conditioning
- Seller Finance
- Green
- Fixer Upper
- Horse
- Golf
- Fireplace
- Deck
- Garage
- Basement
- Pool
Property vs Single Family Average in 20105
Price
Year Built
Visits
 © BRIGHT, All Rights Reserved
