
Price Reduction - Views - Primary on Main
Address
310 S 20th Street, Purcellville, VA
Price
$ 489,000
Property Attributes
- MLS#VALO2124748
- TypeSingle Family
- Listing Status ACTIVE
- CountyLOUDOUN
- CityPurcellville
- Zip20132
- StyleColonial
- Year Built1920
- Taxes$ 5207
- Price$ 489,000
- Bedrooms3
- Full Bathrooms1
- Half Bathrooms0
- Sqr Footage1232
- Lot Size0.4 Acres
Data Source:
Bright MLS
Property Description
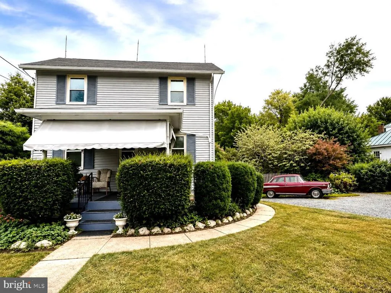
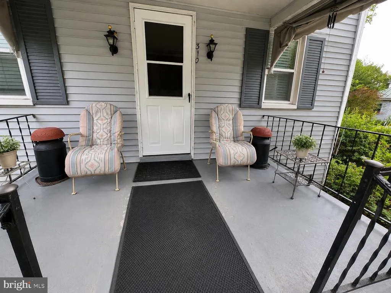
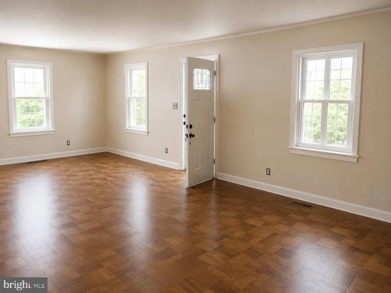
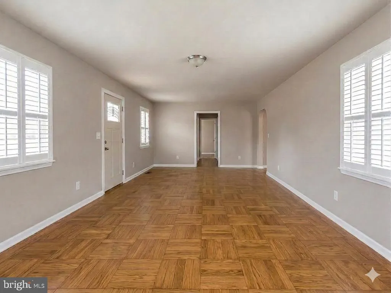
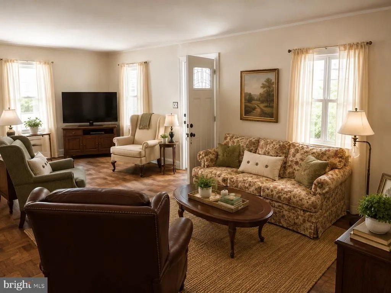
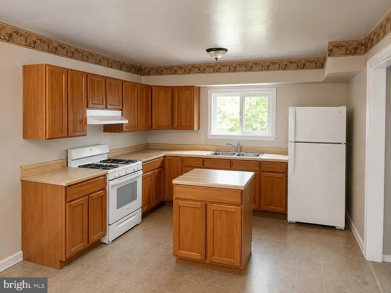
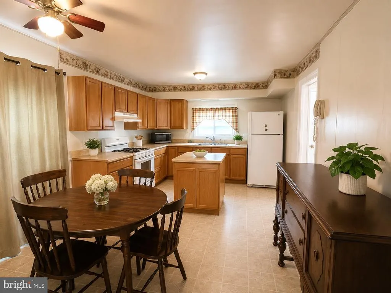
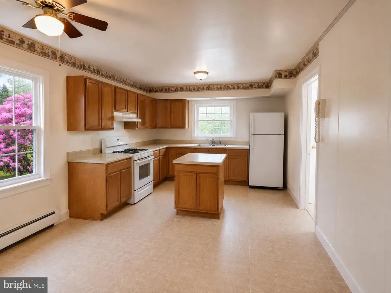
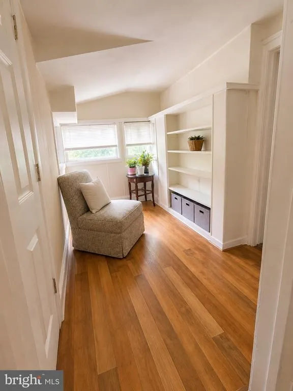
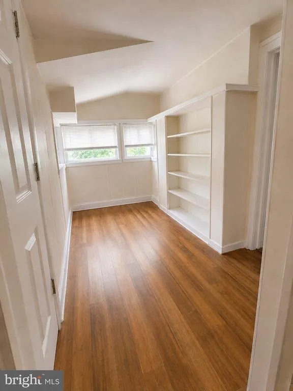
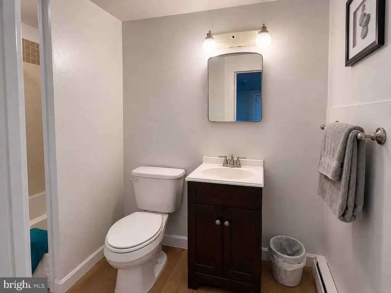
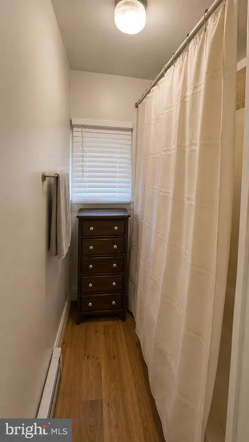
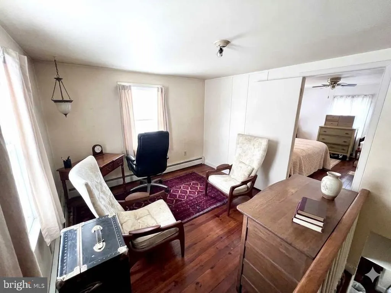
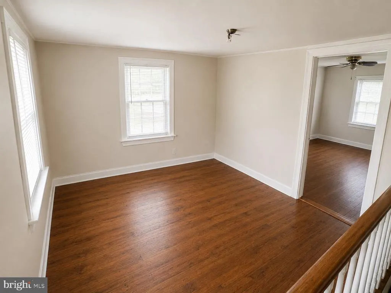
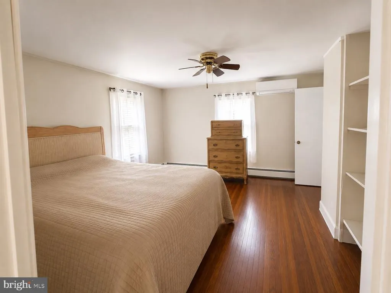
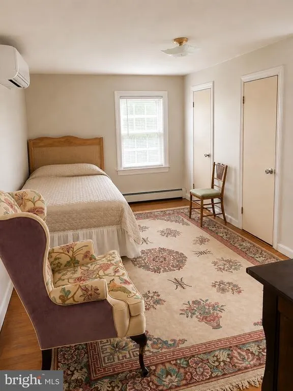
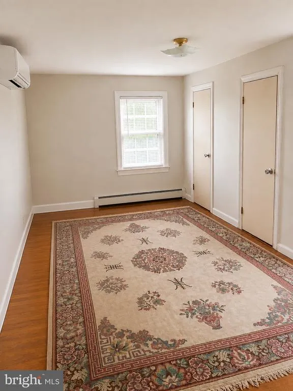
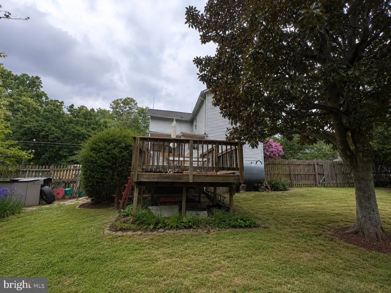
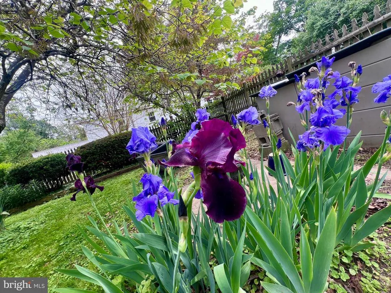
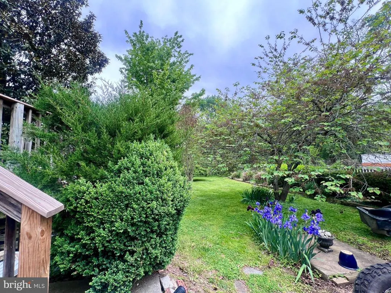
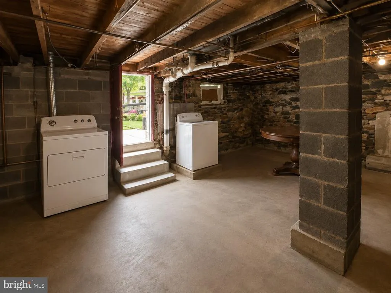
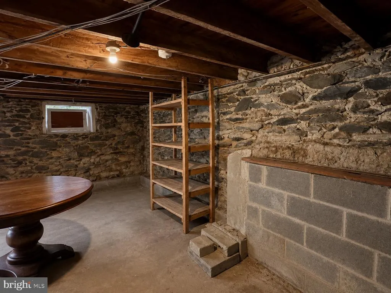
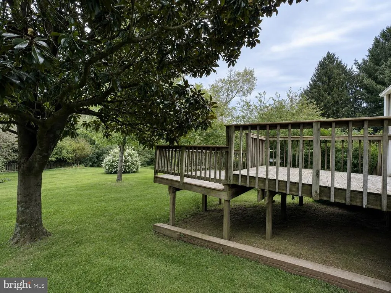
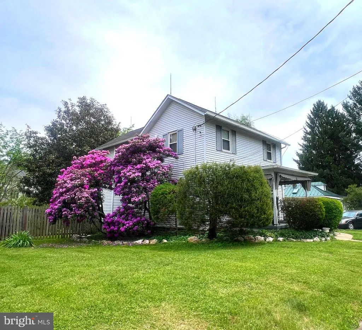
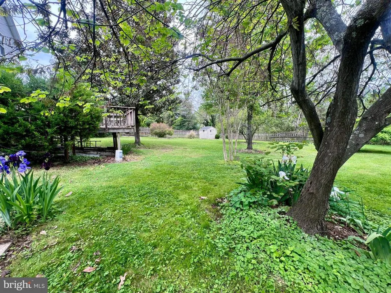
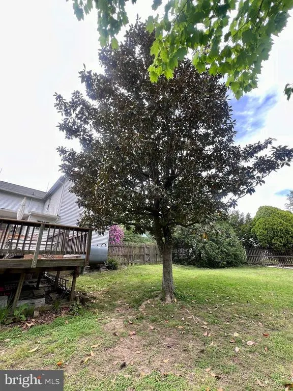
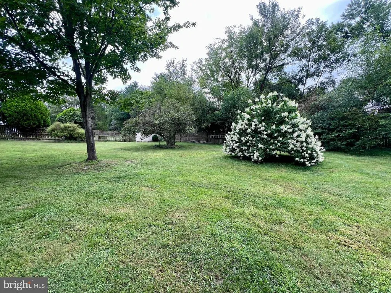
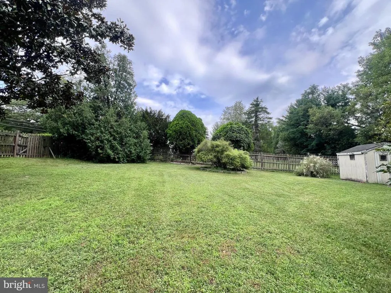
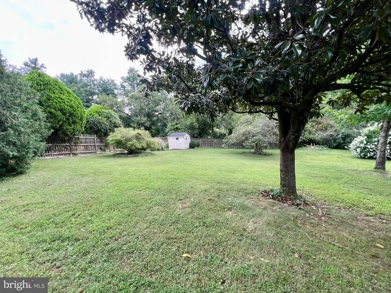
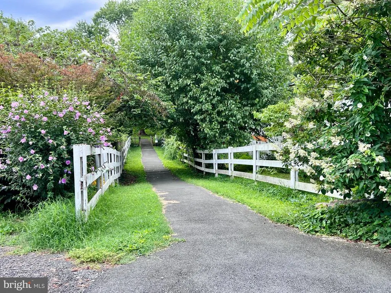
Books have chapters. Houses have epochs. Every owner leaves an imprint. This home reflects years of thoughtful stewardship, careful maintenance, and a life well lived within its walls. Filled with decades of care and love, it now awaits someone who will appreciate its character and continue its story. Remodel, redevelop, or simply enjoy it as it is. Entirely livable today, the home offers spacious rooms, oak hardwood floors, abundant natural light, a clean basement, and a floor plan that has served generations well. It is an exceptional opportunity to personalize cosmetic finishes while preserving the warmth and authenticity that make this home special. The nearly half acre lot is extraordinary. Every tree, shrub, perennial, and flowering plant has been lovingly nurtured through the seasons. From the first blossoms of the redbuds to the irises and hydrangeas of summer, to the rich colors of autumn, the landscape tells its own story of patient care. Whether you are already a gardener or simply appreciate mature landscaping, you will inherit decades of thoughtful cultivation rather than starting from bare ground. The covered front porch is the perfect place to enjoy the rhythm of life in the Town of Purcellville. Watch neighbors stroll by, greet friends on their evening walks, and enjoy one of Loudoun County's most cherished small-town settings. The spacious kitchen offers generous workspace and an adjoining breakfast area where delicious meals are shared, aromatic coffee is savored, conversations linger, homework is completed, and holiday traditions naturally take root. Upstairs, the loft and two additional bedrooms offer flexibility for future bedroom suites, expanded baths, home offices, creative spaces, or guest accommodations. The walkout basement provides abundant storage, laundry space, and workshop potential. The beautifully fenced yard offers room for gardening, entertaining, play, and pets. Sidewalks lead throughout town to Fireman's Field, the Purcellville Community Center, local restaurants, shops, parks, and community events, making this home as practical as it is inviting. This home is rich in location, structure, condition, and character. You have the rare opportunity to become the next steward and usher in its next epoch.
| Price History | |
|---|---|
| 5/7/2026 | Listed $525,000 |
| 8/18/2026 | 7$489,000 |
General Features
| Living Area | 1232 |
|---|---|
| Sewer | Other |
| Heating | Baseboard - Hot Water |
| Cooling | Ceiling Fan(s),Ductless/Mini-Split |
| Possession | Settlement |
| Zoning | PV:R2 |
| Architectural Style | Colonial |
| Construction Materials | Aluminum Siding |
| School District | LOUDOUN COUNTY PUBLIC SCHOOLS |
| Year Built | 1920 |
| View | Garden/Lawn,Park/Greenbelt,Trees/Woods |
| Levels | 3 |
| Tax Year | 2026 |
| Ownership | Fee Simple |
| Cool Fuel | Electric |
| Accessibility | None |
| County | LOUDOUN |
| New Construction | No |
| Property Type | Residential |
| HOA | No |
| Subdivision Name | NONE AVAILABLE |
| Garage Y/N | No |
| Water Access Y/N | No |
| Other Structures | Above Grade,Below Grade |
| Transportation | Commuter Lots less than 5 miles |
| Full Baths | 1 |
| Status | ACTIVE |
| Directions | use gps |
| City | PURCELLVILLE |
| Senior Community Y/N | No |
| Lot Size Units | Square Feet |
| Lot Size Square Feet | 17424.00 |
| Tax Assessed Value | 508200.0 |
| Tax Annual Amount | 5207.0 |
| Structure Type | Detached |
| Condo/Coop Association fee Y/N | No |
| Bathrooms Full Main Level | 1 |
| Bathrooms Count Main Level | 1.00 |
| Price Per Sq Ft Total AG | 396.92 |
| Vacation Rental Y/N | No |
| Total SQFT | 1232 |
| Standard Status | Active |
| Year Built Source | Assessor |
| Legal Subdivision | TOWN OF PURCELLVILLE |
Interior Features
| Interior Amenities | Bathroom - Tub Shower,Built-Ins,Ceiling Fan(s),Combination Dining/Living,Combination Kitchen/Dining,Entry Level Bedroom,Kitchen - Country,Kitchen - Eat-In,Kitchen - Island,Wood Floors |
|---|---|
| Heating Fuel | Oil |
| Basement | Outside Entrance,Sump Pump,Unfinished,Walkout Stairs |
| Hot Water | Electric |
| Basement (Y/N) | Yes |
| Heating Y/N | Yes |
| Fireplace Y/N | No |
| Above Grade Finished Area | 1232 |
| Central Air Y/N | No |
| Total Bedrooms | 3 |
| Room Type | Living Room,Dining Room,Kitchen,Bedroom 1 |
| Main Level Bedrooms | 1 |
| Below Grade Finished Area Unit Type | Square Feet |
| LivingAreaSource | Assessor |
| Below Grade Unfin Area Units | Square Feet |
| Below Grade Unfin SQFT Source | Assessor |
| Below Grade Finished Area Source | Assessor |
| Bedrooms Count All Upper Levels | 2 |
| Bedrooms Count Upper Level 1 | 2 |
| Above Grade Finished Area Source | Assessor |
| Above Grade Finished Area Unit Type | Square Feet |
| Total Baths | 1 |
Exterior Features
| Exterior Amenities | Sidewalks,Street Lights |
|---|---|
| Pool | No Pool |
| Fencing | Rear,Wood |
| Lot Features | Landscaping,Level,Open,Rear Yard,SideYard(s),Vegetation Planting |
| Water Source | Other |
| Total Parking Spaces | 4 |
| Type of Parking | Driveway,Off Street |
| Foundation Details | Stone |
| Water View Y/N | No |
| Lot Size Acres | 0.40 |
| Road Surface Type | Black Top |
| Lot Size Source | Assessor |
| Waterfront Y/N | No |
| Road Responsibility | City/County |
| Land Assessed Value | 220000.00 |
| Navigable Water Y/N | No |
| Water Oriented Y/N | No |
Room Details
| Room | Dimensions | Level | Flooring | Details |
|---|---|---|---|---|
| Bedroom 1 | Main | |||
| Dining Room | Main | |||
| Kitchen | Main | |||
| Living Room | Main |
Amenities
- Foreclosure
- Views
- Short Sale
- New Construction
- Adult 55+
- Lease To Own
- No HOA Fees
- Furnished
- Primary On Main
- Air Conditioning
- Seller Finance
- Green
- Fixer Upper
- Horse
- Golf
- Fireplace
- Deck
- Garage
- Basement
- Pool
Property vs Single Family Average in 20132
Price
Taxes
Year Built
 © BRIGHT, All Rights Reserved
