
Open House Tue, Aug 25th 12:00 PM - 2:30 PM - Waterfront - Primary on Main
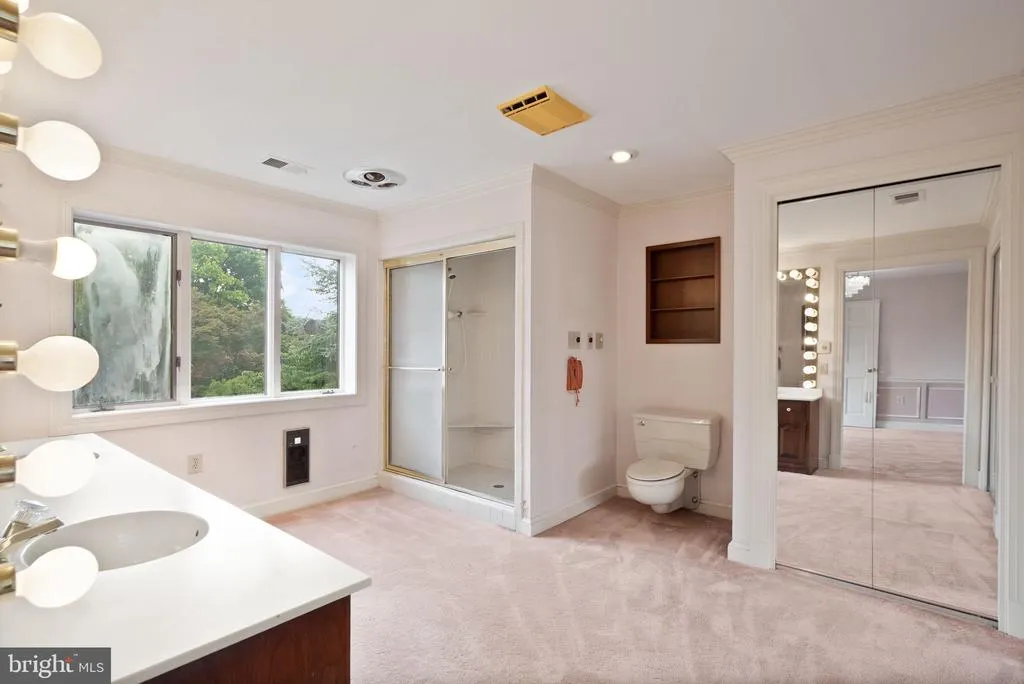
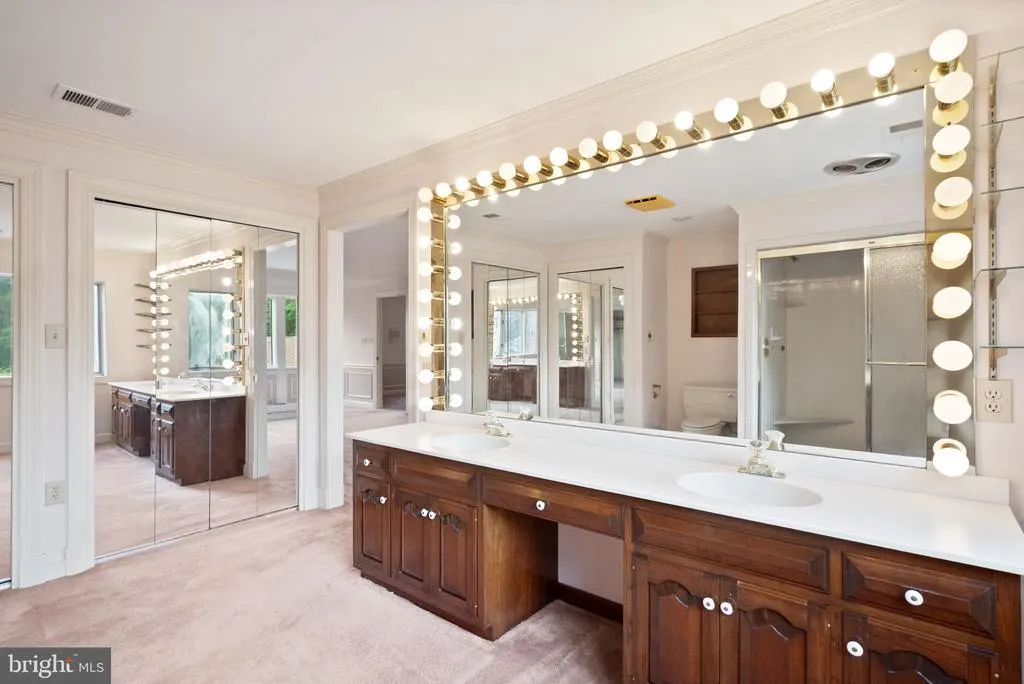
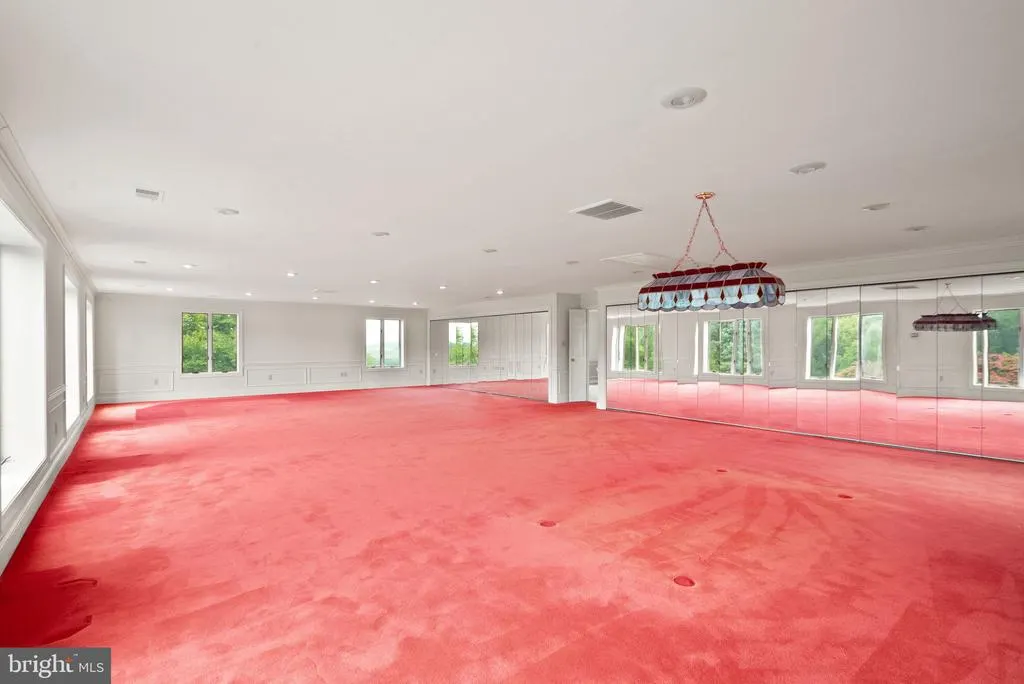
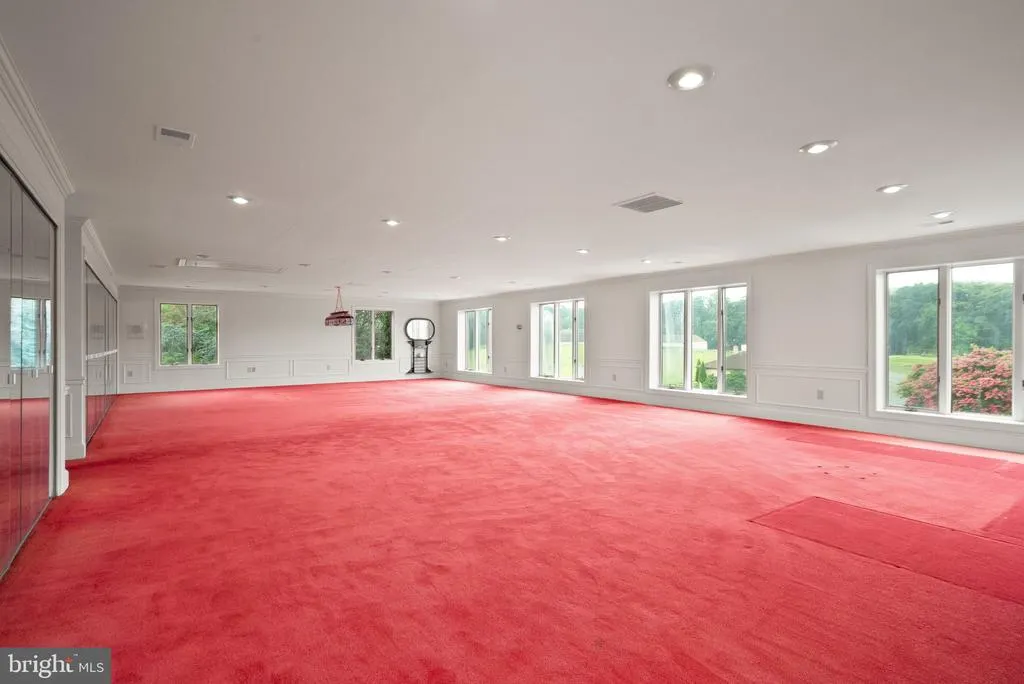
Address
13087 James Monroe Highway, Leesburg, VA
Price
$ 2,795,000
Property Attributes
- MLS#VALO2125100
- TypeSingle Family
- Listing Status ACTIVE
- CountyLOUDOUN
- CityLeesburg
- NeighborhoodChestnut Hill Farms
- Zip20176
- StyleTraditional
- Year Built1974
- Taxes$ 13014
- Price$ 2,795,000
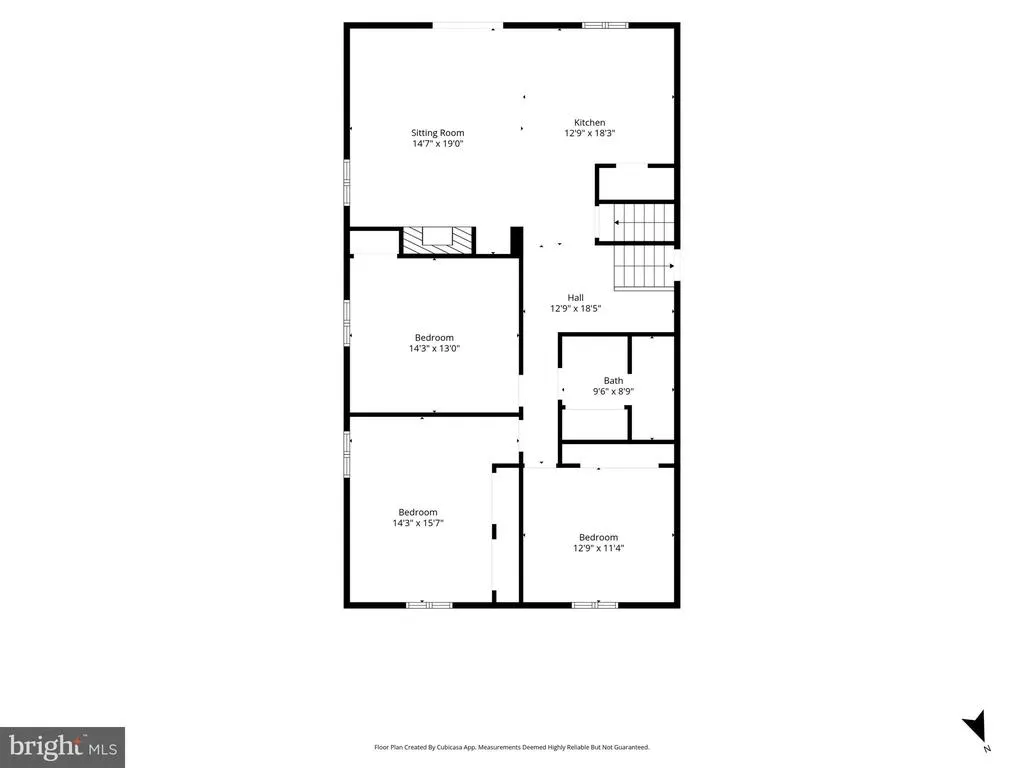
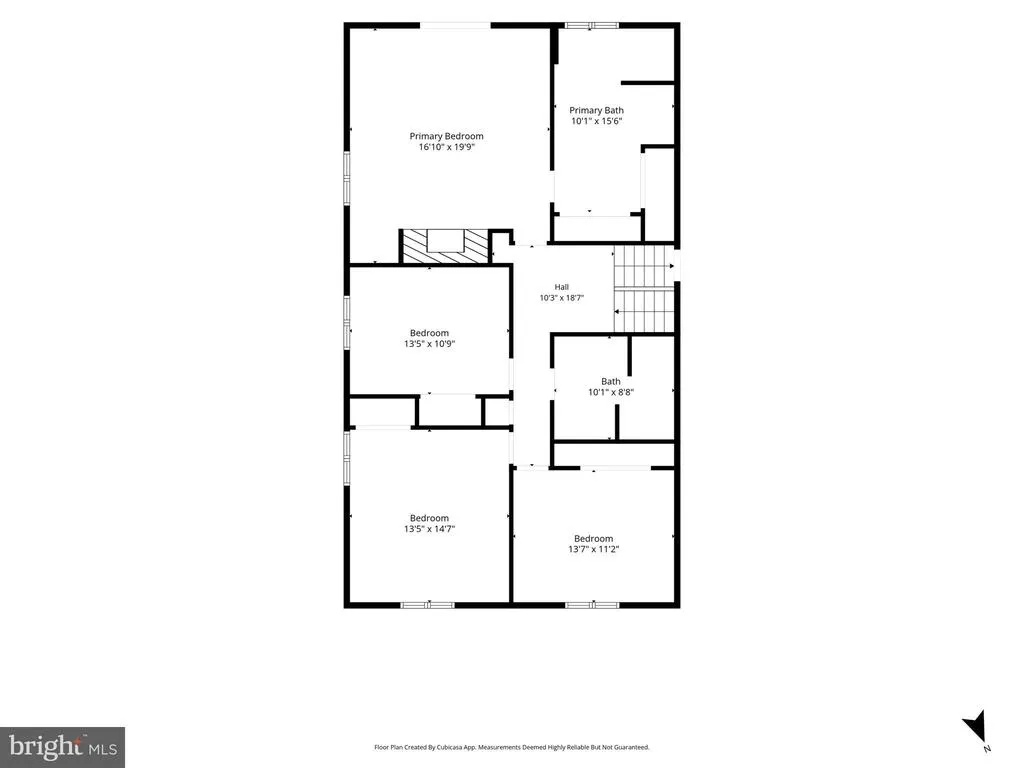
- Bedrooms9
- Full Bathrooms4
- Half Bathrooms2
- Sqr Footage9753
- Lot Size69.02 Acres
Data Source:
Bright MLS
Property Description
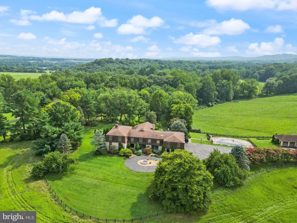
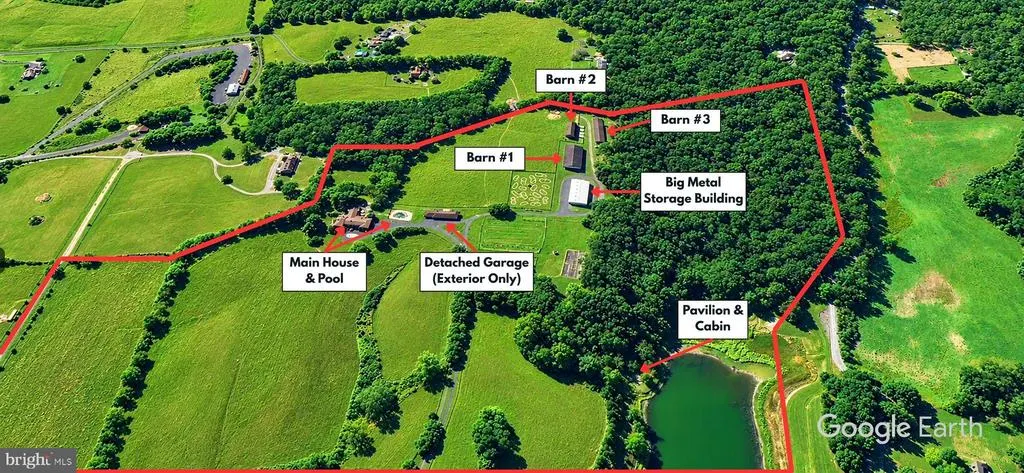
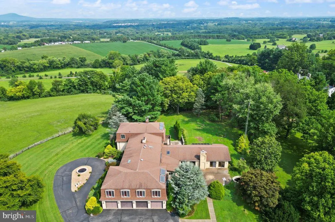
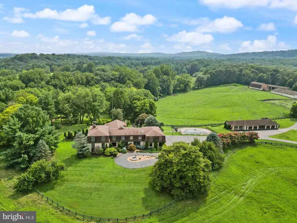
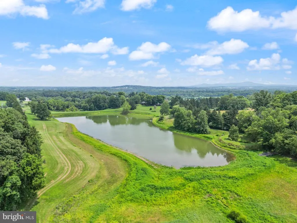
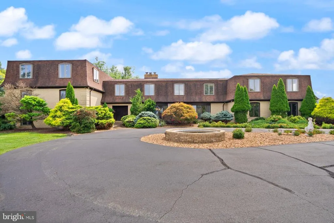
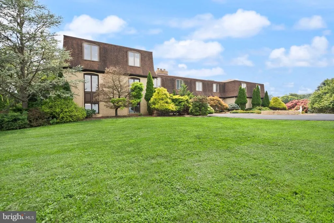
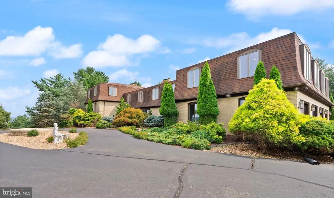
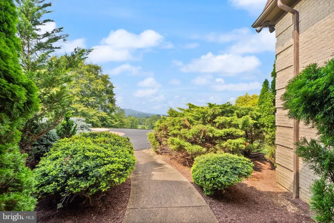
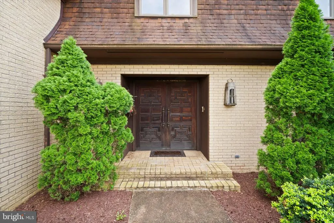
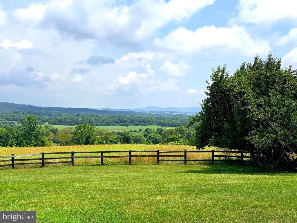
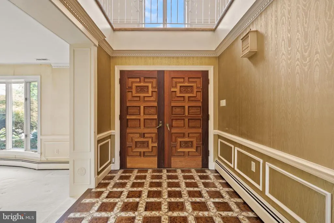
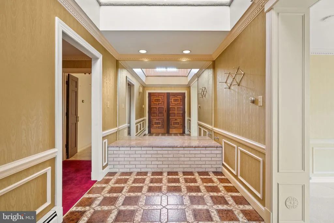
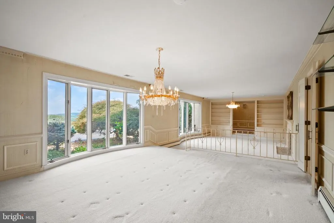
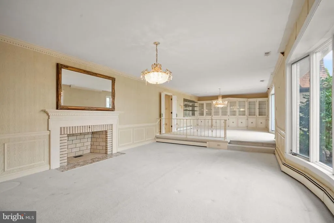
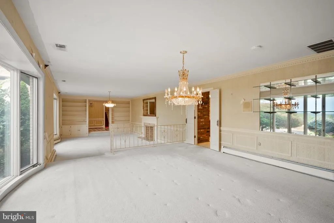
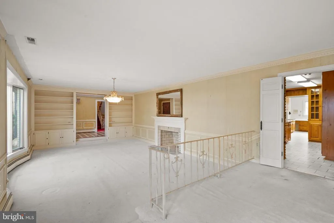
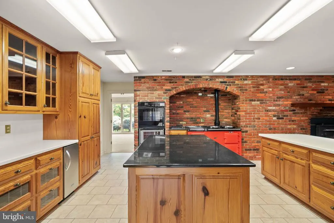
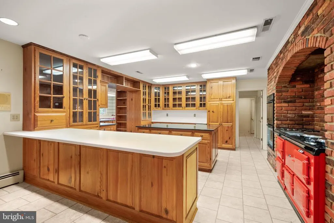
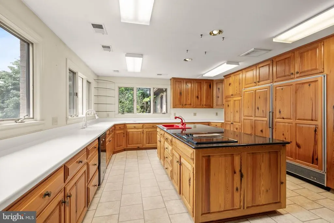
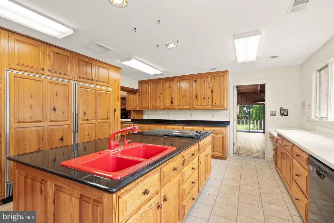
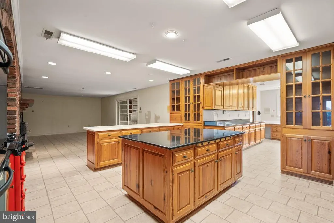
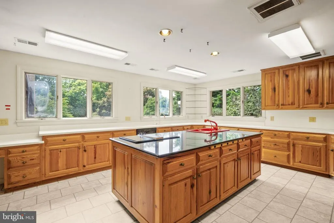
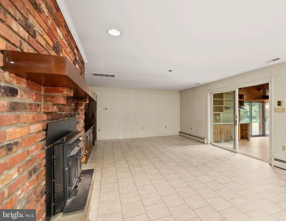
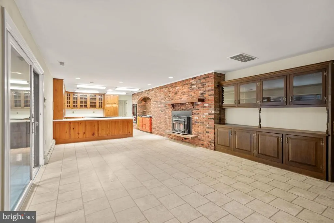
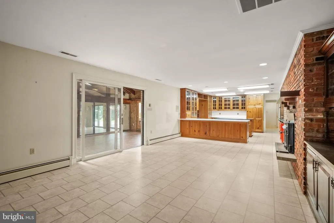
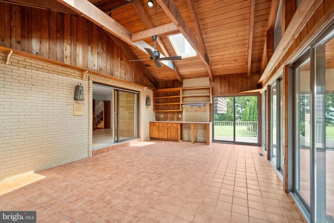
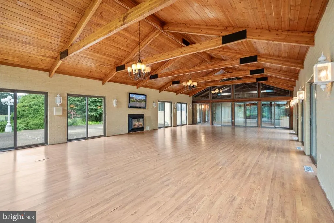
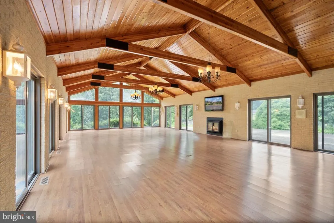
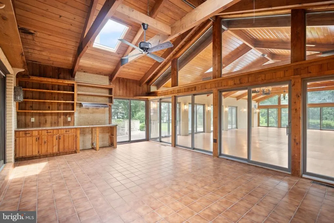
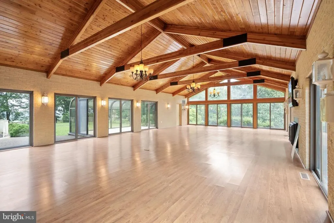
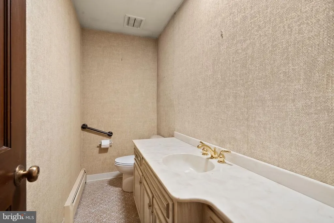
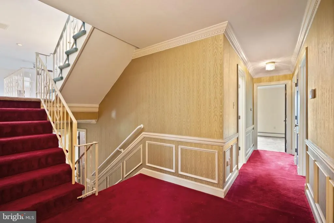
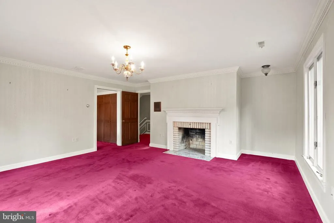
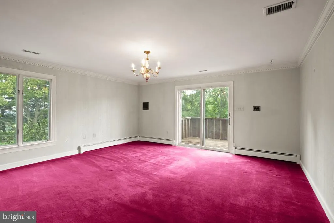
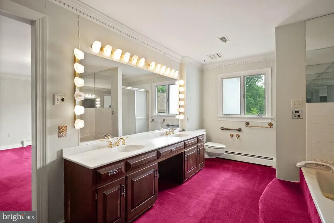
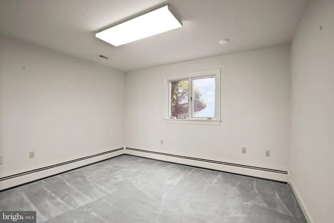
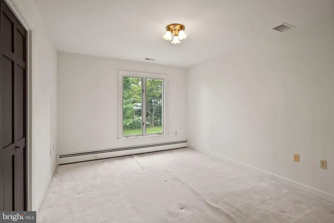
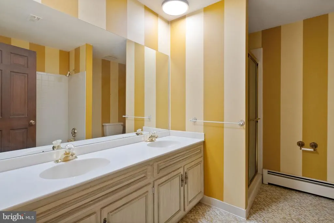
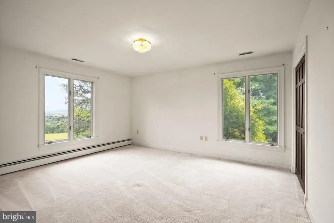
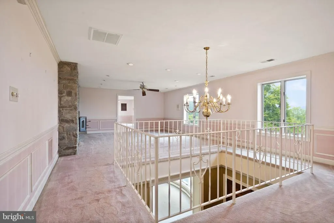
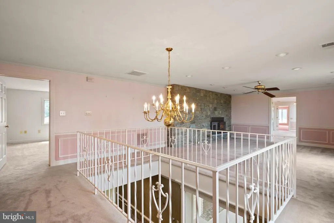
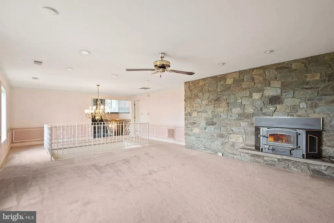
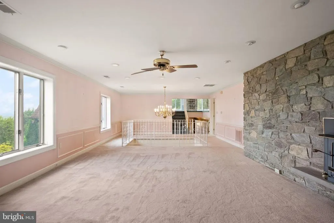
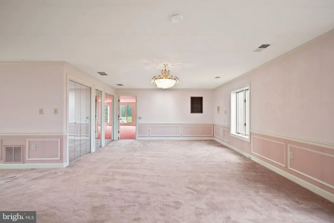
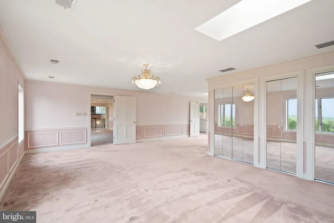
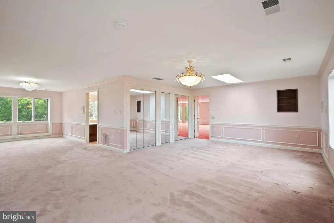
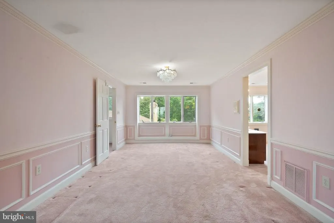
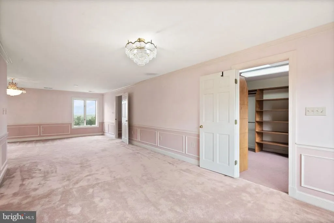
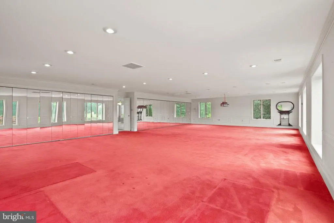
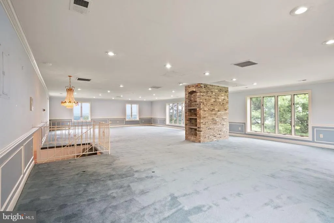
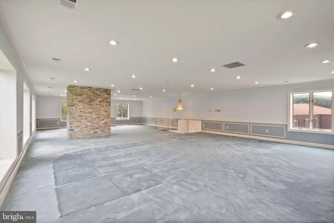
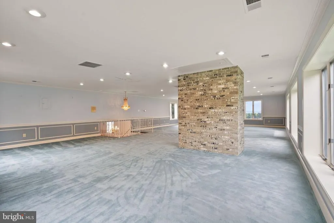
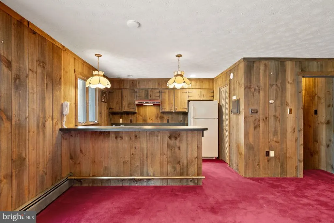
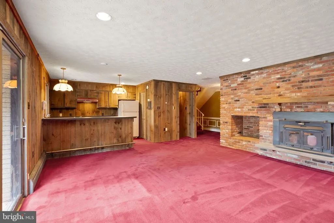
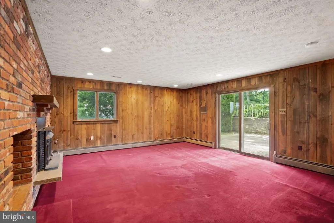
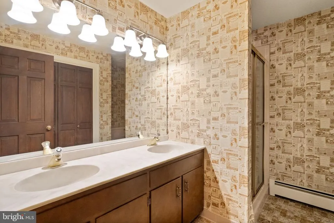
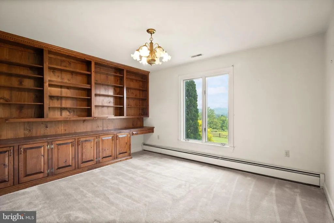
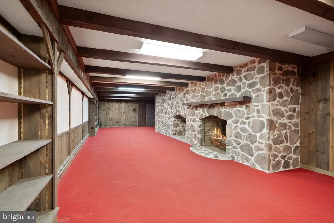
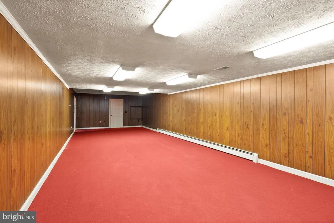
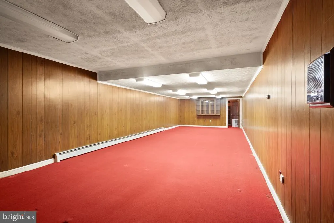
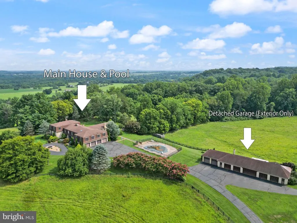
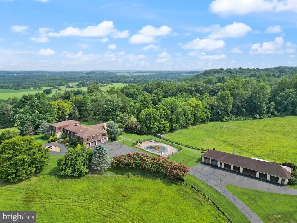
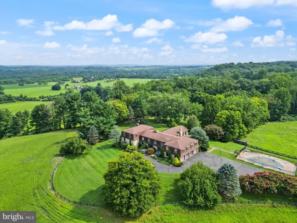
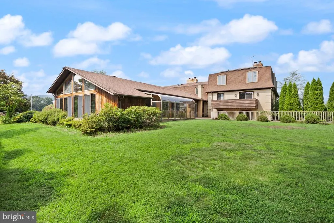
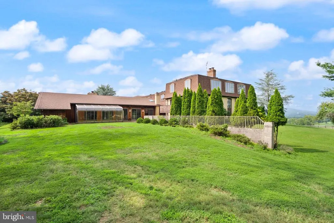
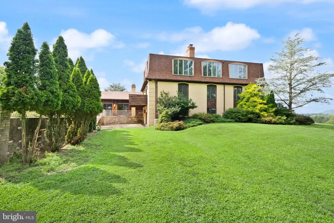
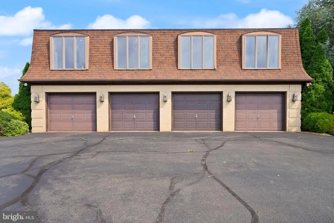
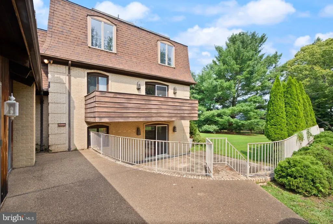
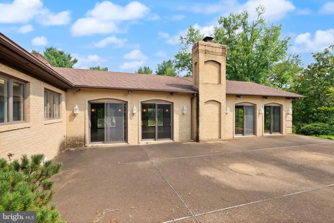
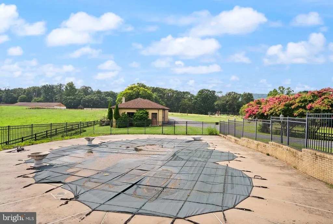
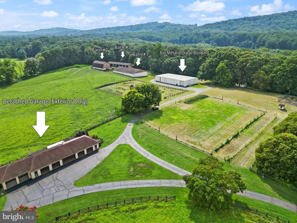
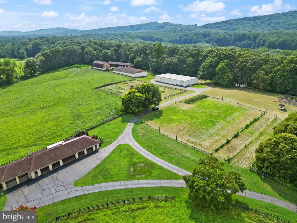
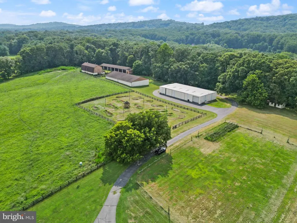
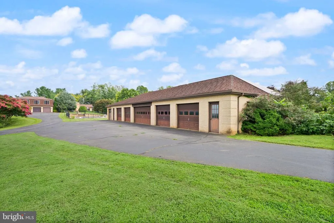
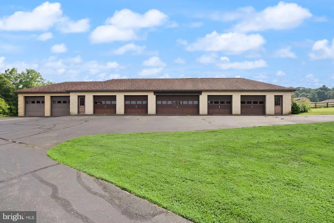
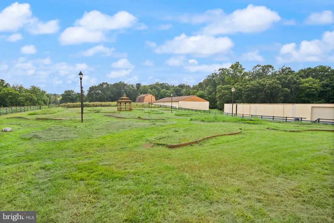
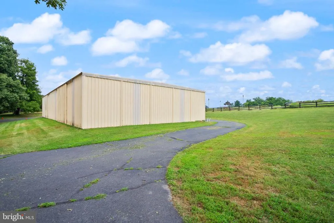
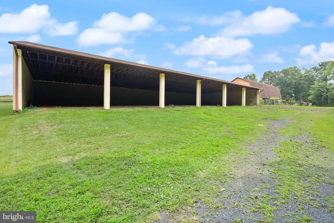
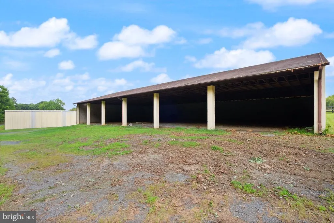
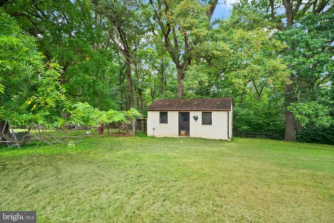
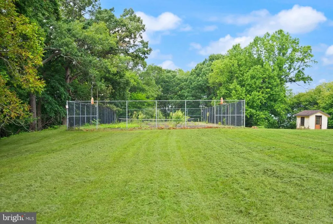
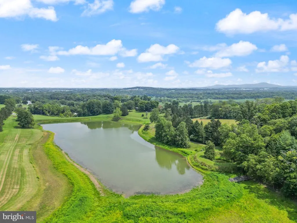
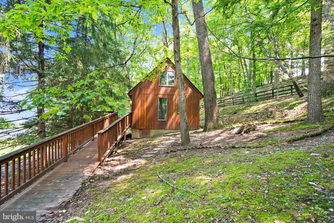
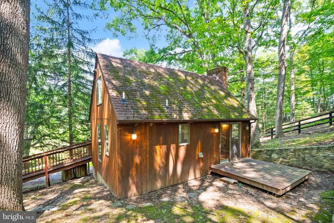
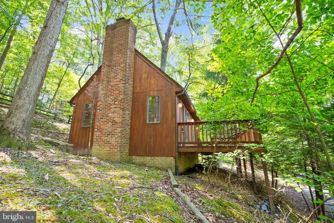
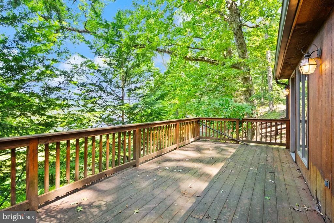
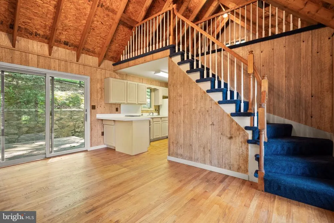
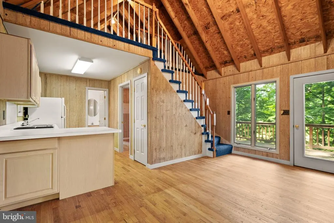
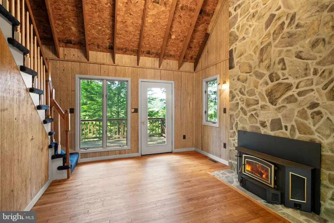
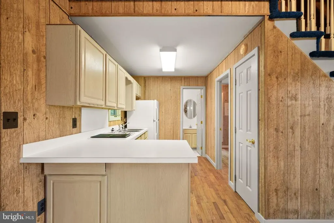
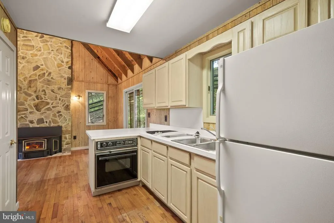
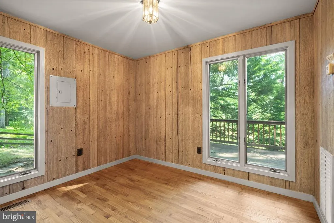
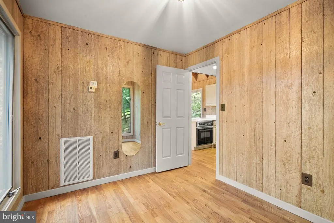
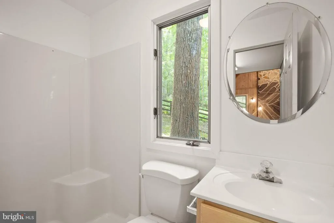
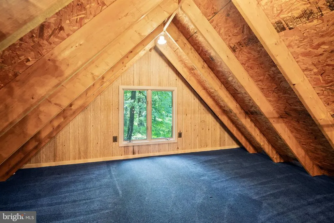
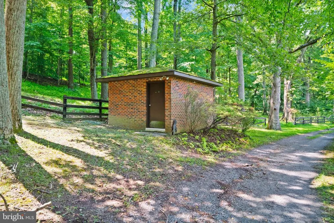
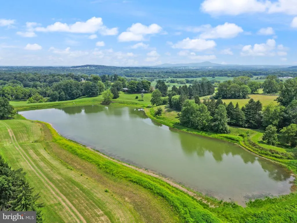
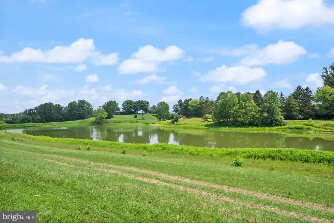
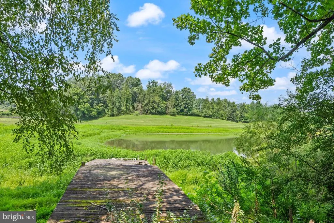
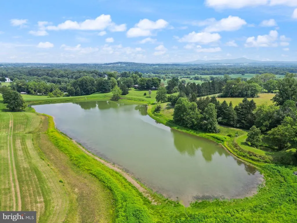
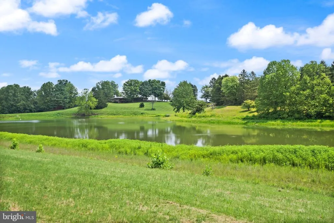
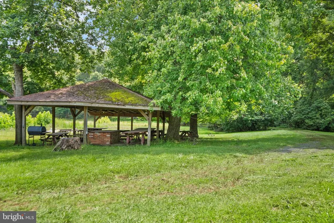
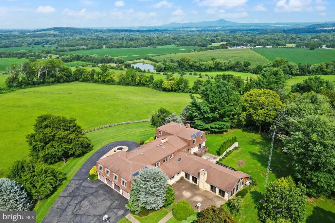
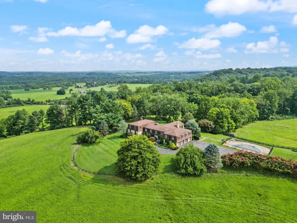
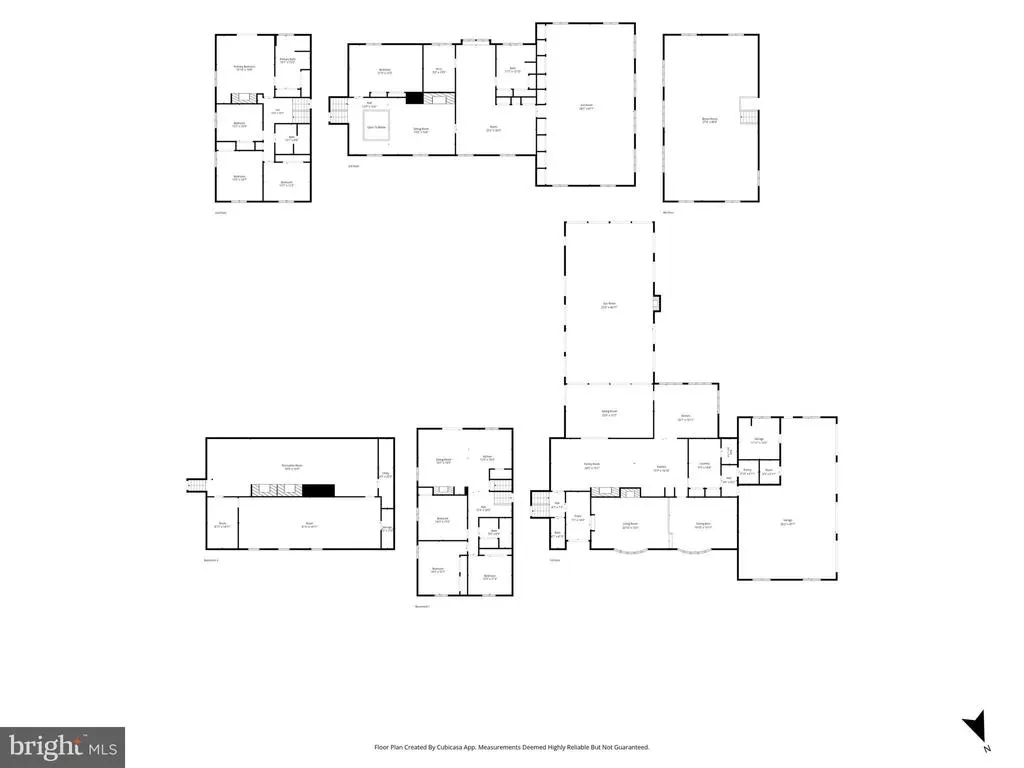
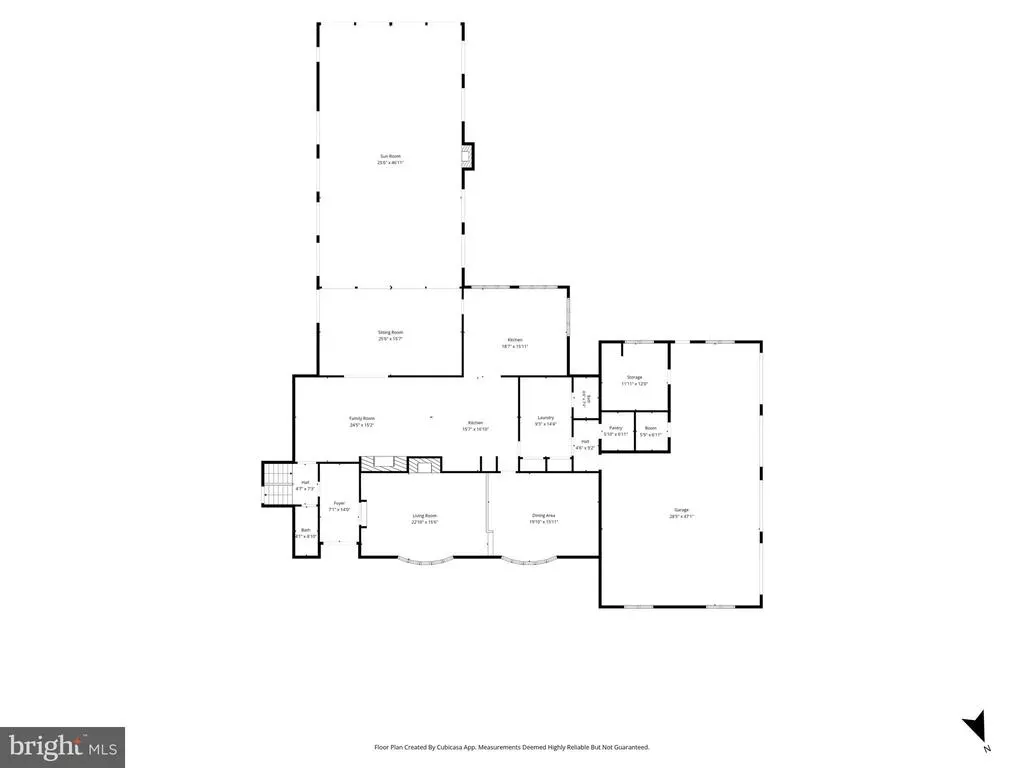
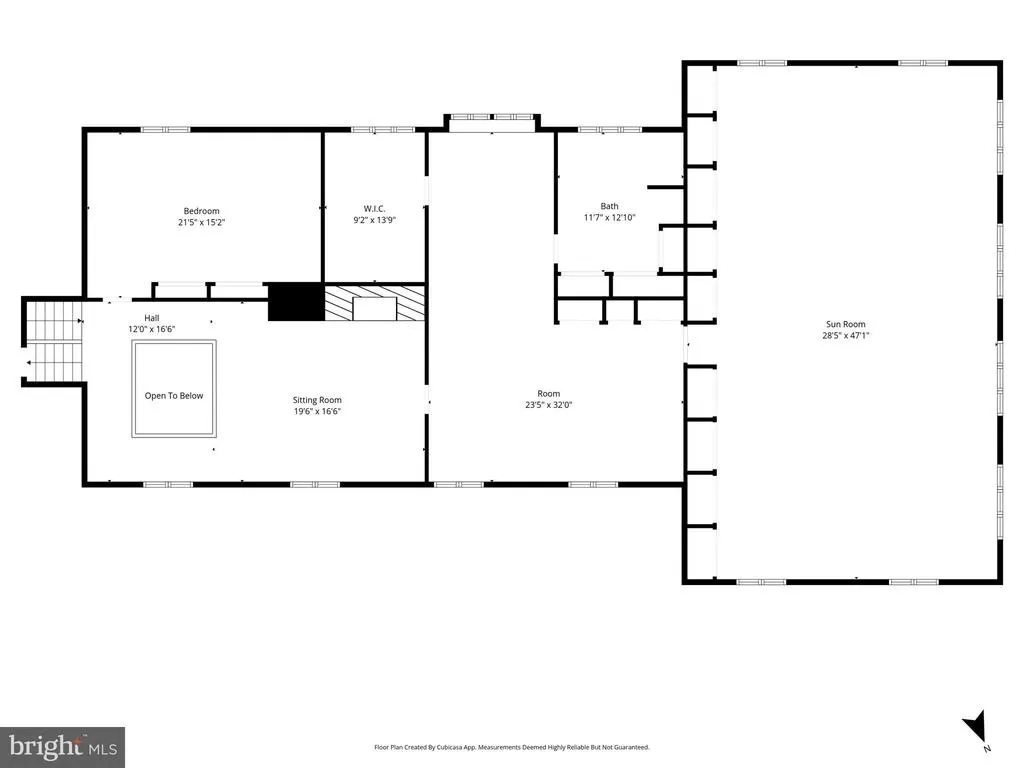
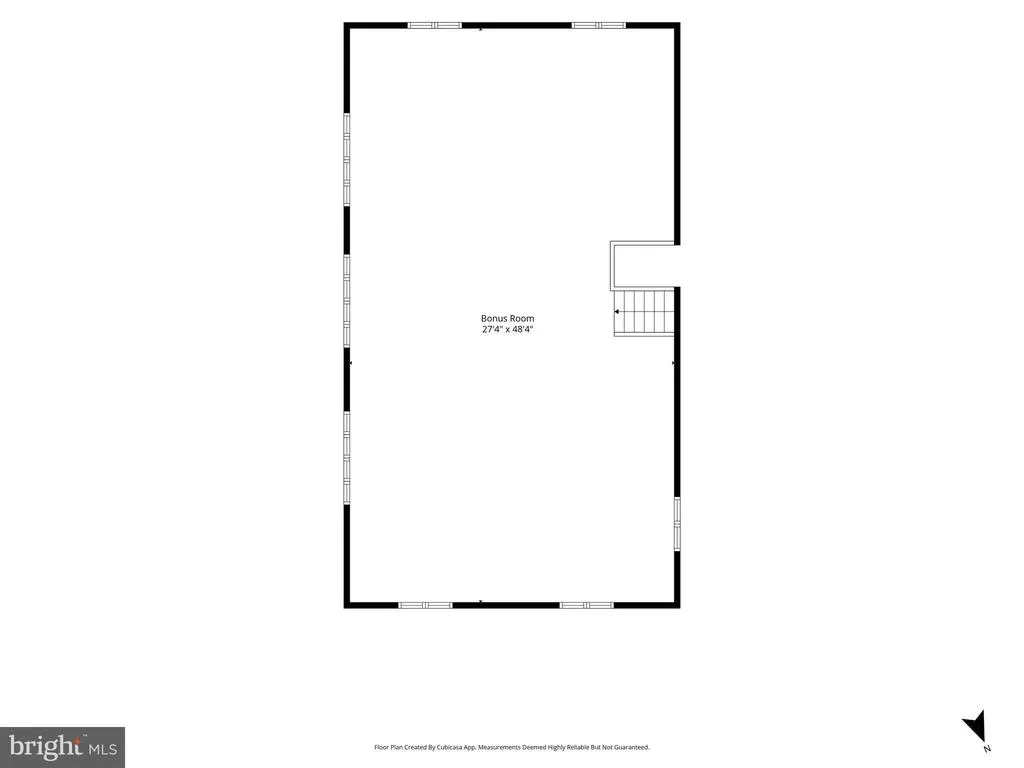
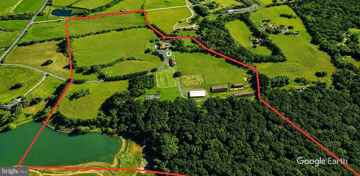
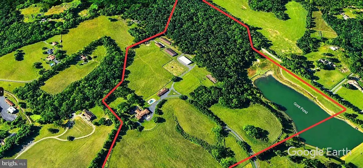
ONCE-IN-A-LIFETIME LOUDOUN COUNTY ESTATE.. FORMER CUSTOM RESIDENCE OF RENOWNED BUILDER JIM ATHEY SITED ON 69 ACRES..SOLD AS IS! Property may offer future subdivision potential, subject to community covenants and county approvals. Built as the custom residence of renowned builder Jim Athey, this extraordinary estate is privately positioned at the top of a hill at the end of a long paved driveway, offering breathtaking panoramic views of Sugarloaf Mountain, sweeping pastures, and rolling countryside. VIEWS, PRIVACY & THE OPPORTUNITY TO REIMAGINE A TRUE LOUDOUN LEGACY PROPERTY. ** Set on approximately 69 acres in Land Use, with an additional contiguous 10-acre parcel (Parcel 15B) available separately for purchase, this exceptional property offers a rare combination of privacy, recreation, agricultural potential, and unmatched natural beauty. Subject to community covenants, the estate includes ownership of approximately two-thirds of Gore Pond with boat access, a picnic area, outdoor pavilion, private beach area, separate lake cottage guest home, and an outdoor pool. ** The impressive six-level custom residence offers nearly 10,000 square feet of living space with 6 bedrooms, 4 fireplaces/wood stoves, a distinctive mansard roof, generator, solar panels, security system, and a 4-car attached side-load garage. The expansive floor plan features a formal living room and dining room, a large pioneer-style kitchen designed for gatherings with a classic red AGA stove, a spacious sunroom/pavilion area that was previously an indoor pool, multiple bedrooms and bathrooms, and generously sized entertaining spaces showcasing unbelievable panoramic views of the surrounding countryside. With its exceptional footprint and architectural character, the home offers endless opportunities for renovation, modernization, and personalization! ** The property is further enhanced by an extraordinary collection of farm, equestrian, and recreational improvements, including a 2,560-square-foot loft barn, 4,800-square-foot three-sided storage building, 7,200-square-foot three-sided building, an 8-car detached vehicle building, and multiple additional sheds, and structures. ** Whether envisioned as a multigenerational estate, private countryside retreat, working farm, equestrian property, hobby farm, or a restored Loudoun County landmark, this property offers a once-in-a-generation opportunity to create something truly extraordinary. ** Ideally located in Leesburg with convenient access to historic downtown, farm markets, wineries, breweries, and major commuter routes including Route 15 North. ** Property is enrolled in Land Use, Seller is not responsible for any roll back taxes. Property and all structures are being sold strictly AS IS and will require updates and improvements.
| Elementary School | Middle School | High School |
|---|---|---|
| Lucketts Elementary School | Smart'S Mill Middle School | Tuscarora High School |
| Price History | |
|---|---|
| 8/5/2026 | Listed $2,795,000 |
General Features
| Living Area | 9753 |
|---|---|
| Sewer | Septic Exists |
| Heating | Forced Air |
| Cooling | Central A/C,Ceiling Fan(s) |
| Utilities | Electric Available,Multiple Phone Lines |
| Possession | Immediate,Negotiable |
| Roof | Shingle |
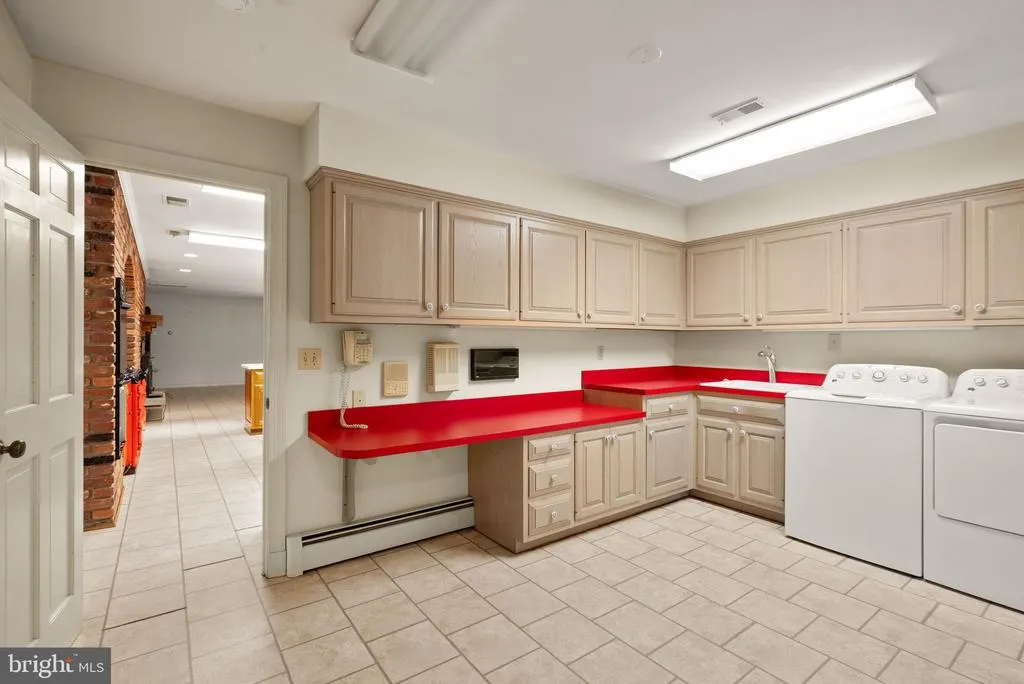
| Appliances | Commercial Range,Dishwasher,Disposal,Dryer,Extra Refrigerator/Freezer,Water Heater,Refrigerator,Oven - Double,Icemaker |
| Zoning | AR1 |
| Garage Spaces | 4.00 |
| Patio/Porch Features | Balcony,Enclosed,Patio(s),Deck(s) |
| Architectural Style | Traditional |
| Construction Materials | Brick,Other |
| School District | LOUDOUN COUNTY PUBLIC SCHOOLS |
| Year Built | 1974 |
| View | Garden/Lawn,Water,Scenic Vista,Pond,Pasture,Panoramic,Mountain |
| Levels | 6 |
| Tax Year | 2026 |
| Ownership | Fee Simple |
| Cool Fuel | Electric |
| Waterfront Features | Boat/Launch Ramp - Private |
| Accessibility | Other |
| County | LOUDOUN |
| New Construction | No |
| Property Type | Residential |
| HOA | No |
| Subdivision Name | CHESTNUT HILL FARMS |
| Garage Y/N | Yes |
| Water Access Y/N | Yes |
| Other Structures | Above Grade,Below Grade |
| Full Baths | 4 |
| Status | ACTIVE |
| Directions | Take Route 15 North towards Lucketts,turn left at 13087 James Monroe Highway,there are two brick monuments leading into the driveway,continue straight to the top of the hill to the main house. |
| City | LEESBURG |
| Body of Water | Gore Pond |
| Disclosures | Lead Based Paint - Federal,Prop Disclosure,Other |
| Senior Community Y/N | No |
| Lot Size Units | Square Feet |
| Lot Size Square Feet | 3006511.00 |
| Tax Assessed Value | 1641740.0 |
| Tax Annual Amount | 13014.0 |
| Home Warranty Y/N | No |
| Property Condition | Major Rehab Needed |
| Structure Type | Detached |
| Condo/Coop Association fee Y/N | No |
| Bathrooms Full Main Level | 2 |
| Bathrooms Count Main Level | 4.00 |
| Price Per Sq Ft Total AG | 286.58 |
| Acceptable Financing | Cash,Conventional,Farm Credit Service,FHA,VA |
| Additional Parcels Y/N | No |
| Vacation Rental Y/N | No |
| Total SQFT | 9753 |
| Location Type | Rural |
| Builder Name | Athey |
| Standard Status | Active |
| Year Built Source | Assessor |
| Legal Subdivision | CHESTNUT HILL FARMS |
Interior Features
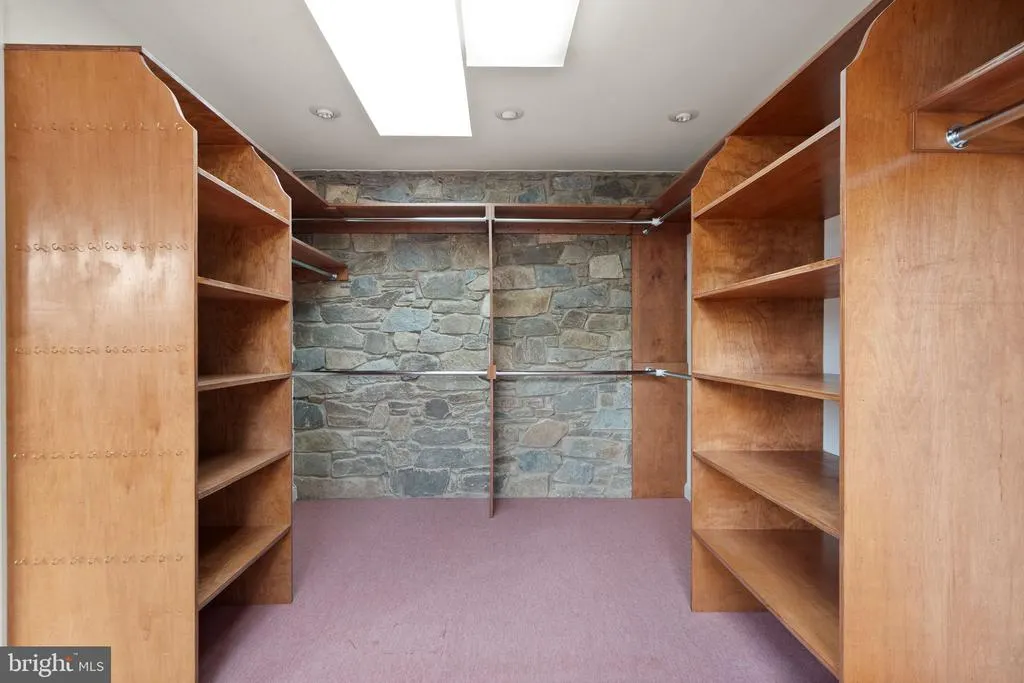
| Interior Amenities | 2nd Kitchen,Attic,Breakfast Area,Carpet,Cedar Closet(s),Ceiling Fan(s),Crown Moldings,Dining Area,Entry Level Bedroom,Family Room Off Kitchen,Floor Plan - Open,Intercom,Kitchen - Country,Primary Bath |
|---|---|
| Heating Fuel | Electric,Solar,Propane - Owned,Other |
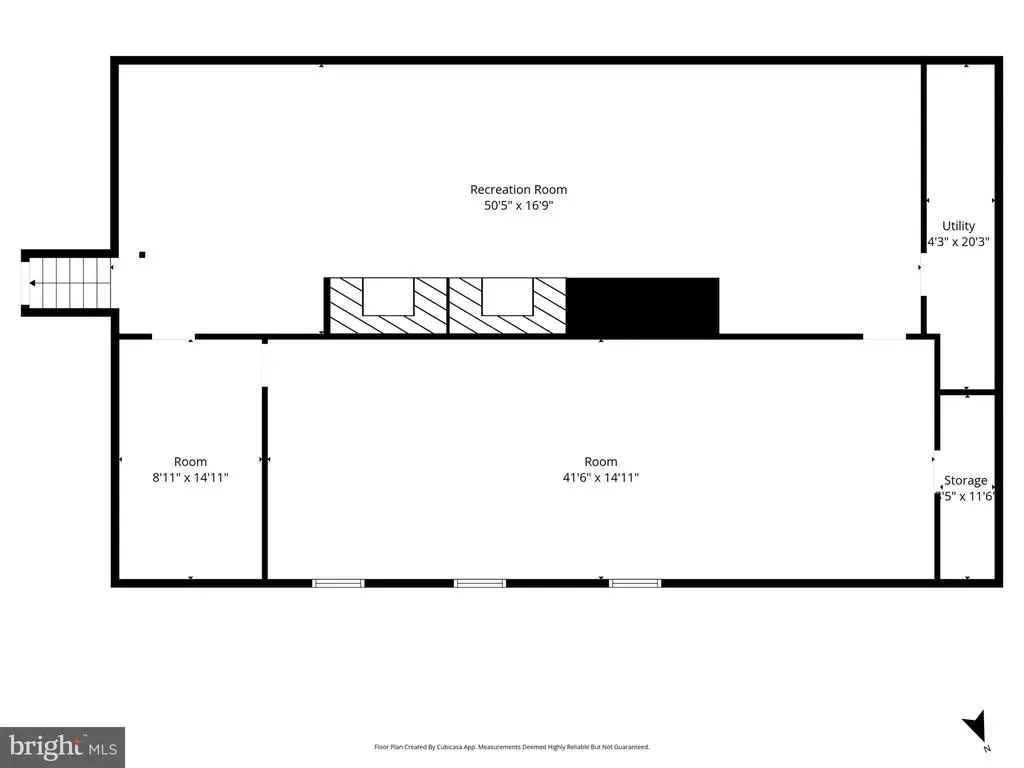
| Basement | Connecting Stairway,Fully Finished,Heated |
| Flooring | Carpet,Ceramic Tile |
| Total Fireplaces | 4 |
| Fireplace Features | Wood,Mantel(s) |
| Hot Water | Electric |
| Basement (Y/N) | Yes |
| Heating Y/N | Yes |
| Fireplace Y/N | Yes |
| Above Grade Finished Area | 9753 |
| Half Baths | 2 |
| Central Air Y/N | Yes |
| Total Bedrooms | 9 |
| Main Level Bedrooms | 4 |
| Below Grade Finished Area Unit Type | Square Feet |
| LivingAreaSource | Assessor |
| Laundry Type | Main Floor |
| Below Grade Unfin Area Units | Square Feet |
| Below Grade Unfin SQFT Source | Assessor |
| Below Grade Finished Area Source | Assessor |
| Bedrooms Count All Lower Levels | 3 |
| Bedrooms Count All Upper Levels | 2 |
| Bedrooms Count Lower Level 1 | 3 |
| Bedrooms Count Upper Level 1 | 2 |
| Bathrooms Half Main Level | 2 |
| Bathrooms Full Upper Level 1 | 1 |
| Bathrooms Full Lower Level 1 | 1 |
| Bathrooms Full All Upper Levels | 1 |
| Bathrooms Full All Lower Levels | 1 |
| Bathrooms Count Upper Level 2 | 0.00 |
| Bathrooms Count Upper Level 1 | 1.00 |
| Bathrooms Count Lower Level 2 | 0.00 |
| Bathrooms Count Lower Level 1 | 1.00 |
| Bathrooms Count All Upper Levels | 1 |
| Bathrooms Count All Lower Levels | 1 |
| Above Grade Finished Area Source | Assessor |
| Above Grade Finished Area Unit Type | Square Feet |
| Total Baths | 6 |
Exterior Features
| Exterior Amenities | Private Beach,Outbuilding(s),Play Area,Secure Storage,Tennis Court(s),Water Fountains,Other |
|---|---|
| Pool | Yes - Personal |
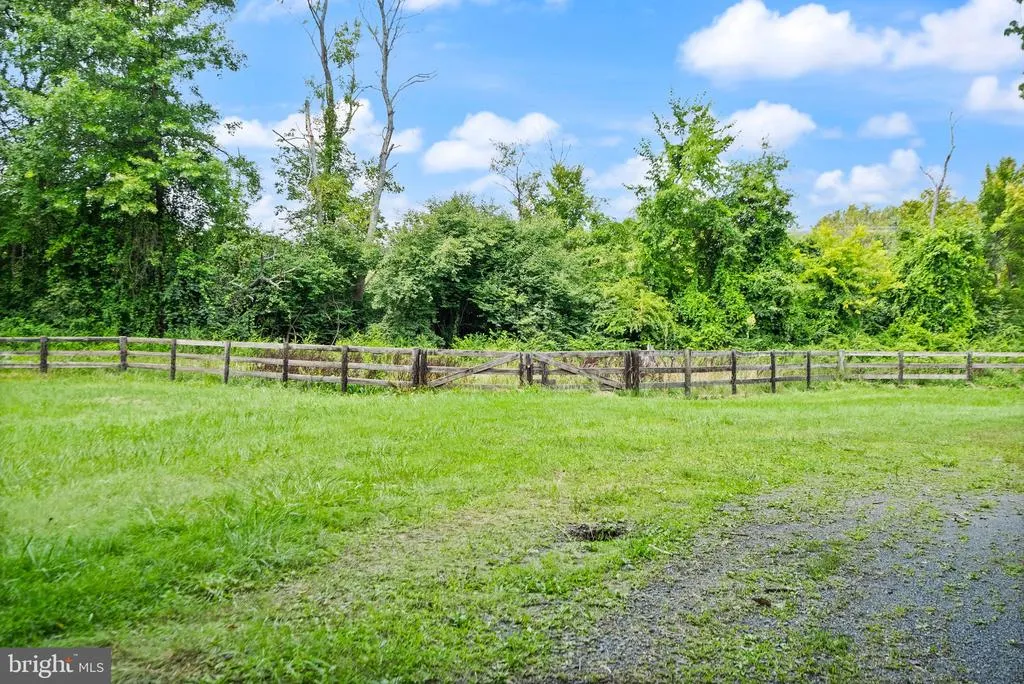
| Fencing | Wood |
| Parking Features | Paved Driveway |
| Lot Features | Backs to Trees,Fishing Available,Front Yard,Level,Pond,Premium,Private,Rear Yard,Rural,Secluded,Subdivision Possible |
| Water Source | Well |
| Inclusions | House and entire property including all farm buildings,barns,sheds,lake cottage house,and pavilion sold as-is |
| Total Parking Spaces | 12 |
| Garage Features | Garage - Side Entry,Additional Storage Area,Garage Door Opener |
| Type of Parking | Attached Garage,Detached Carport,Driveway |
| Foundation Details | Concrete Perimeter |
| Water View Y/N | Yes |
| Lot Size Acres | 69.02 |
| Road Surface Type | Paved |
| Water Body Type | Pond |
| Lot Size Source | Assessor |
| Waterfront Y/N | Yes |
| Other Equipment | None |
| Builder Model | Athey Custom Home |
| Water Access Features | Fishing Allowed,Private Beach |
| Soil Types | Limestone/Shale |
| Road Responsibility | Private,Road Maintenance Agreement |
| Horse Y/N | Yes |
| Horse Amenities | Horses Allowed,Stable(s),Paddock |
| Land Assessed Value | 1105300.00 |
| Water Oriented Y/N | Yes |
| # of Attached Garage Spaces | 4 |
| # of Detached Carport Spaces | 8 |
Amenities
- Foreclosure
- Views
- Short Sale
- New Construction
- Adult 55+
- Lease To Own
- No HOA Fees
- Furnished
- Primary On Main
- Air Conditioning
- Seller Finance
- Green
- Fixer Upper
- Horse
- Golf
- Fireplace
- Deck
- Garage
- Basement
- Pool
Property vs Single Family Average in 20176
Price
Taxes
Year Built
Visits
 © BRIGHT, All Rights Reserved
