
Price Reduction - Eco Friendly
Address
46509 Hollymead Place, Sterling, VA
Price
$ 950,000
Property Attributes
- MLS#VALO2127596
- TypeSingle Family
- Listing Status ACTIVE
- CountyLOUDOUN
- CitySterling
- NeighborhoodPotomac Lakes
- Zip20165
- StyleColonial
- Year Built1992
- Taxes$ 6486
- Price$ 950,000
- Bedrooms4
- Full Bathrooms3
- Half Bathrooms1
- Sqr Footage3122
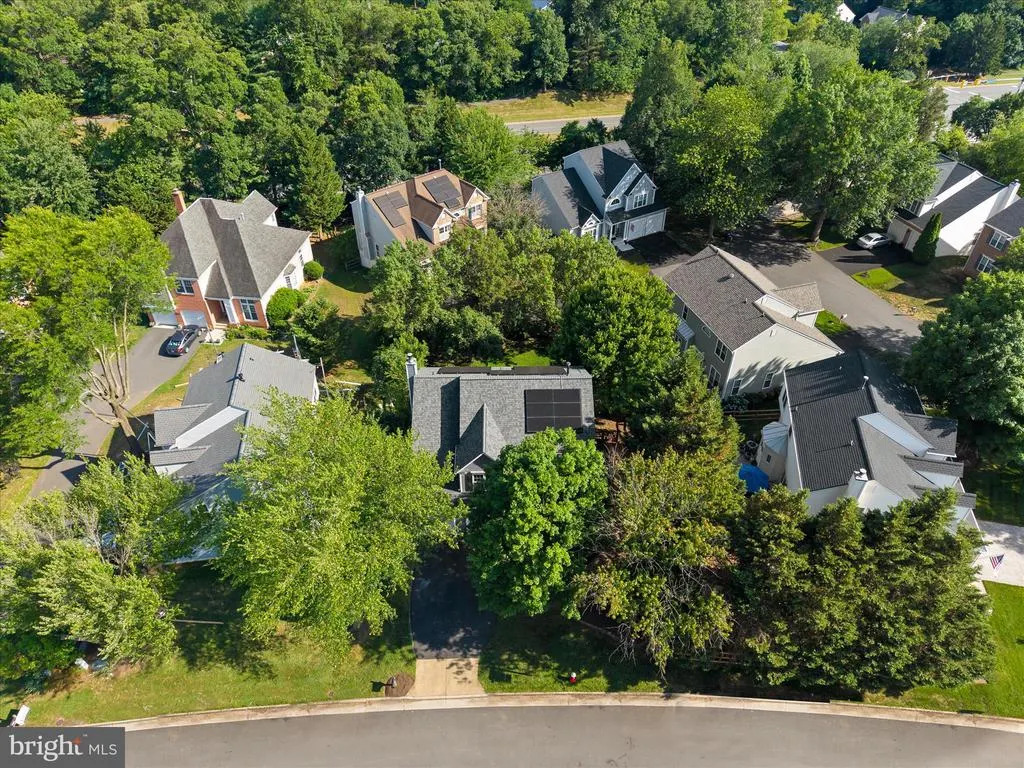
- Lot Size0.19 Acres
Data Source:
Bright MLS
Property Description
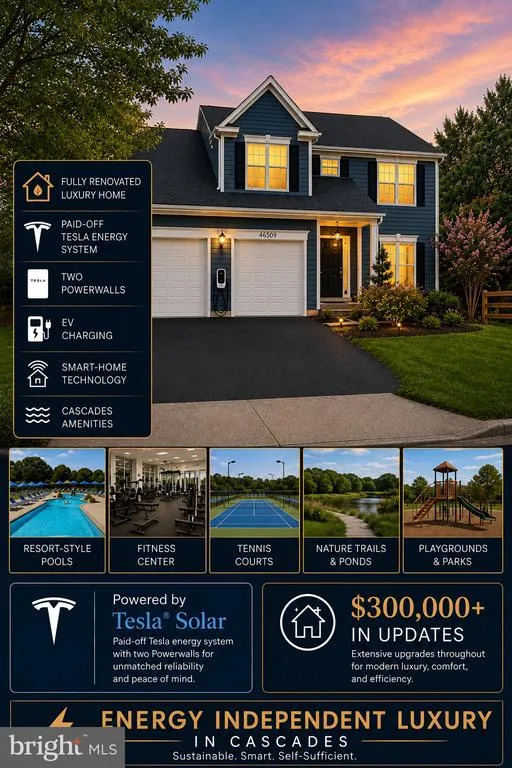
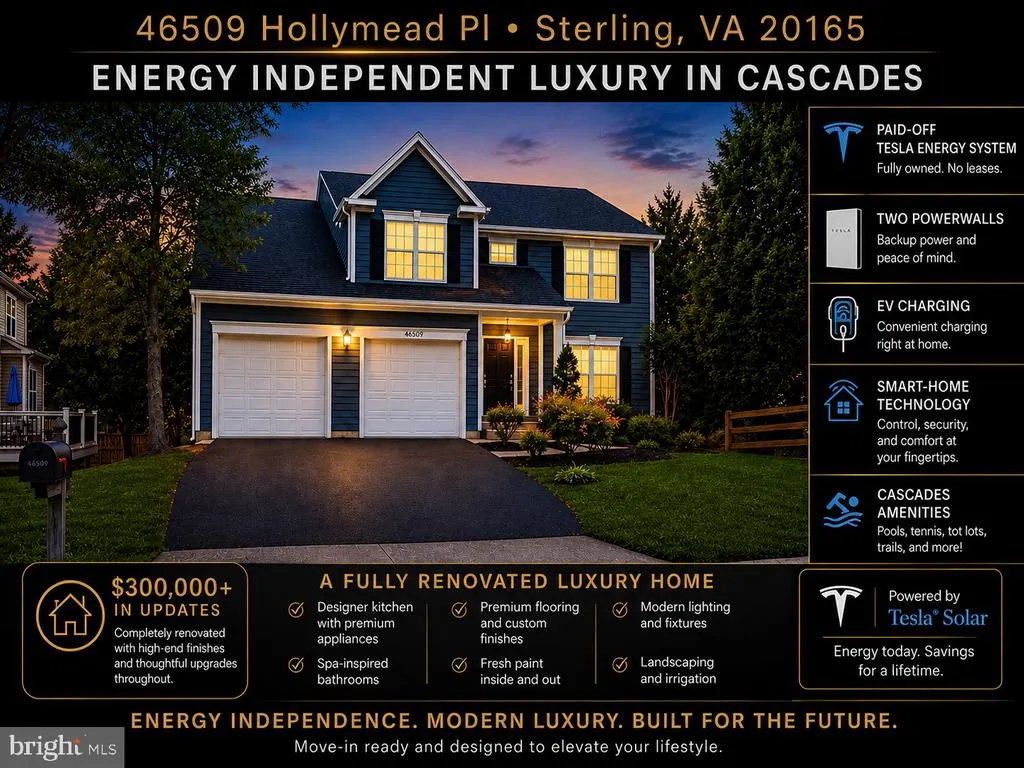
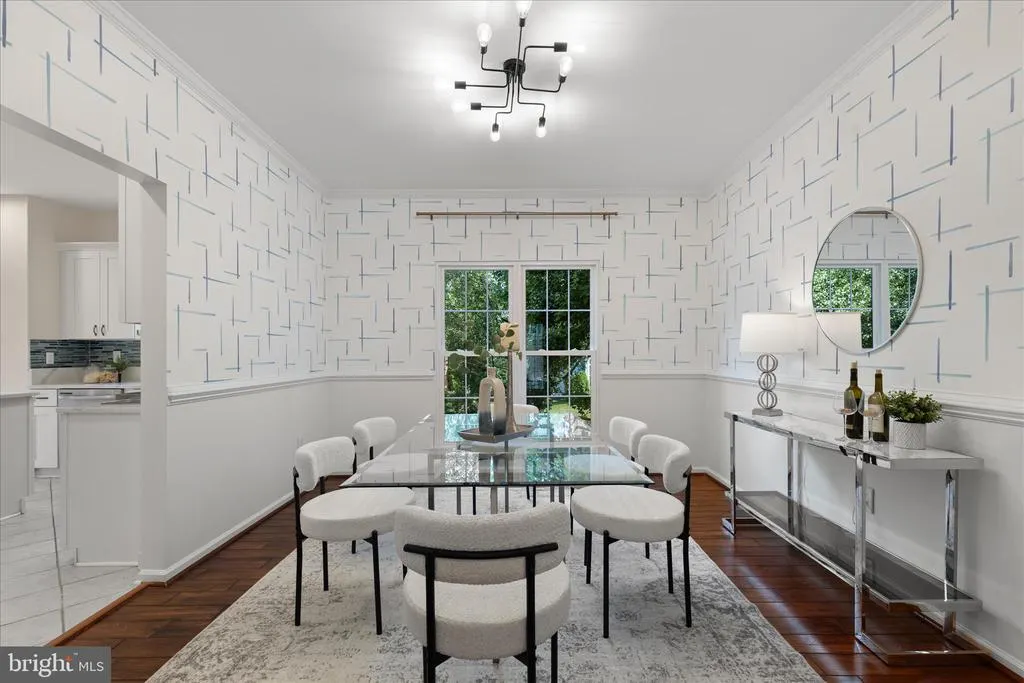
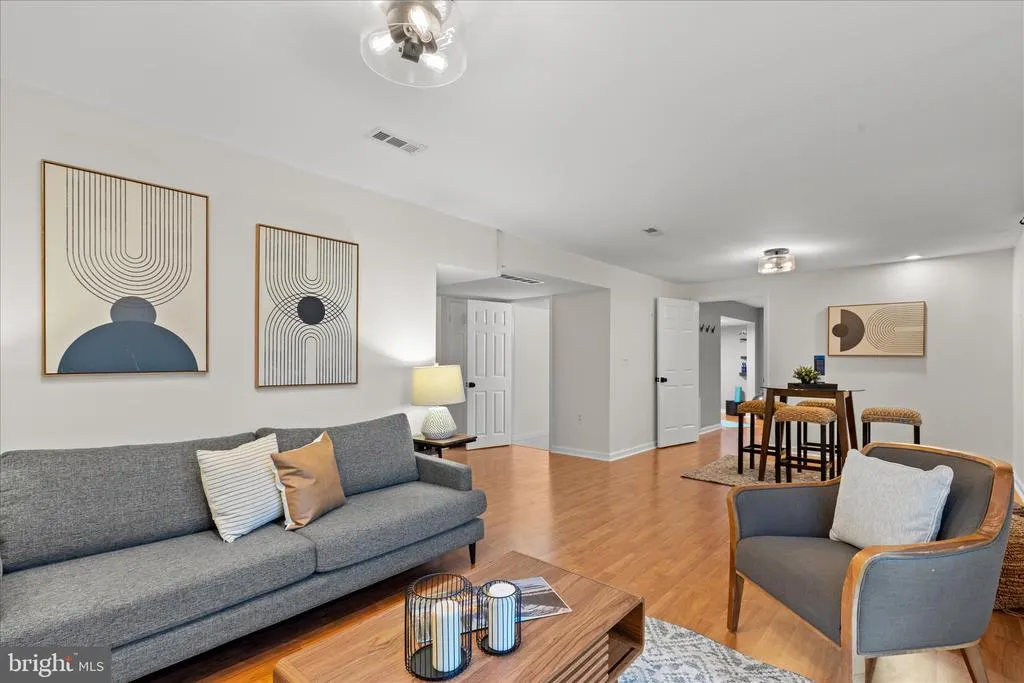
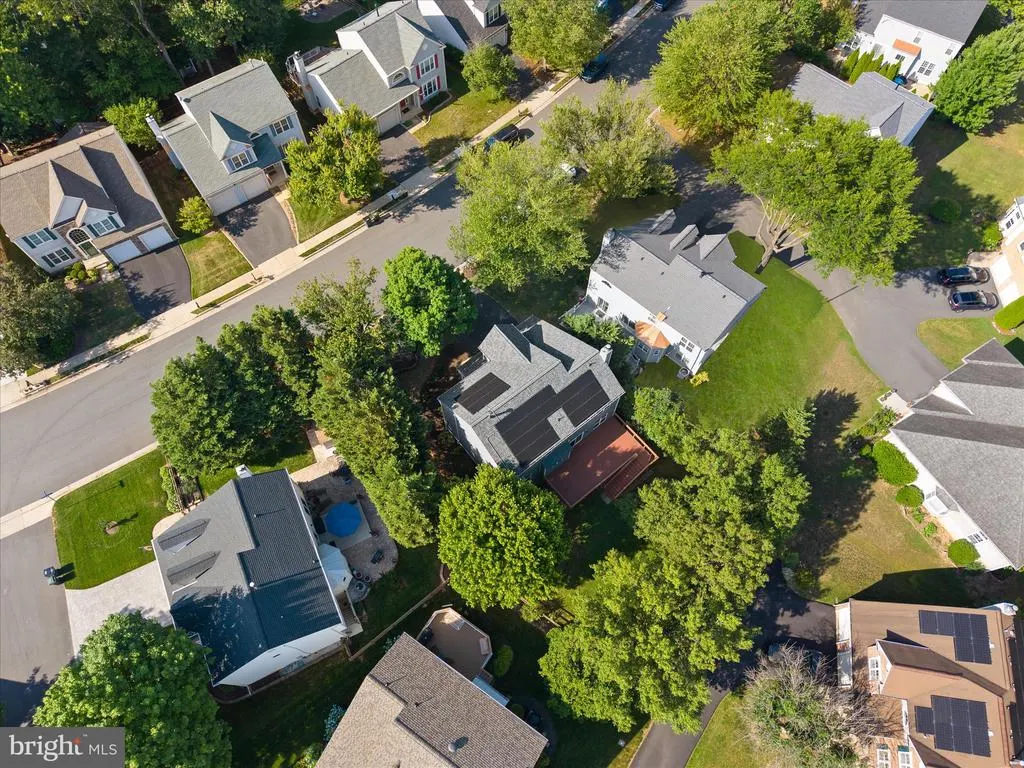
UPDATE 8/12/2026: Seller is offering $15,000 toward the buyer's closing costs or an interest-rate buy-down with an acceptable offer*** REDUCED TO $950,000! BRING ALL OFFERS!! THIS HOME HAS A VA ASSUMABLE LOAN AT 3.5%!!!!!***Energy Independent Luxury in Cascades: A fully renovated luxury home + paid-off Tesla energy system + two Powerwalls + EV charging + smart-home technology + Cascades amenities.
**Rare Opportunity! Qualified VA buyers may be eligible to assume the seller's existing VA loan at an incredible 3.5% interest rate. Contact the listing agent for details.**
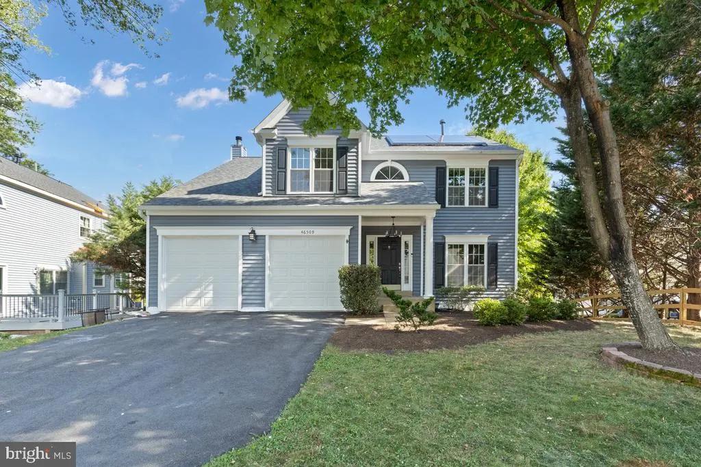
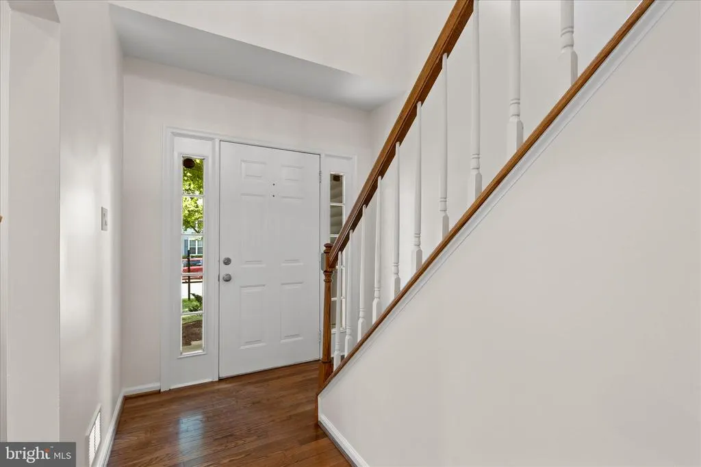
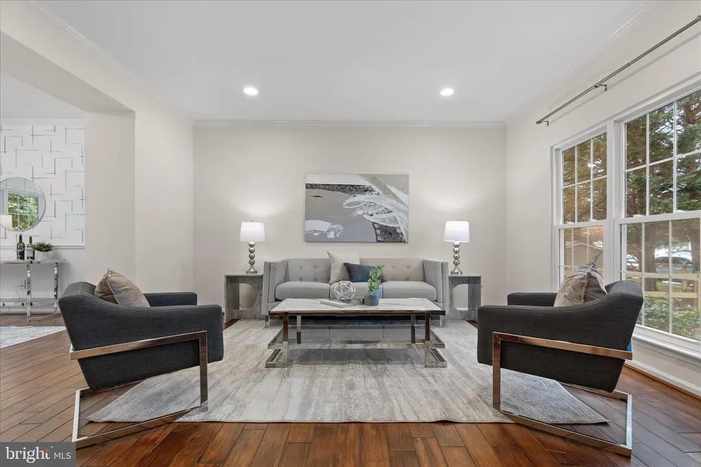
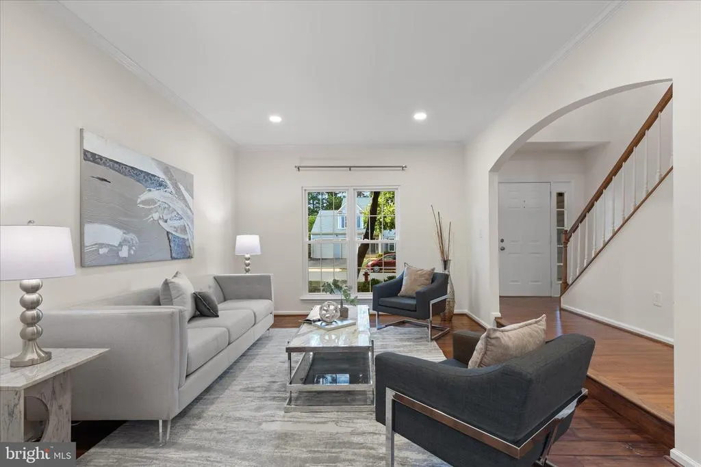
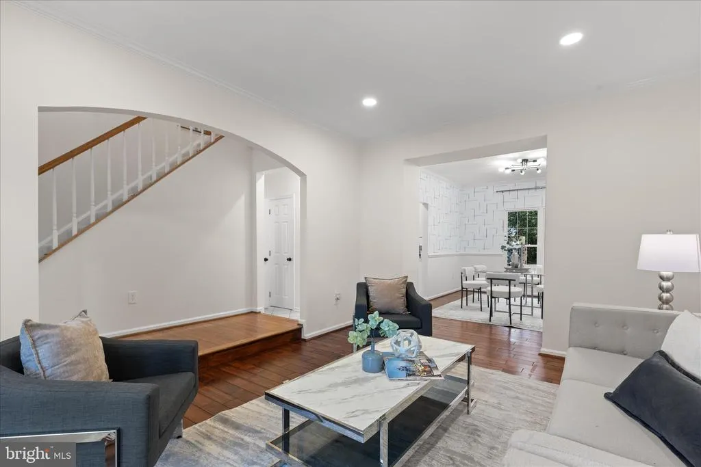
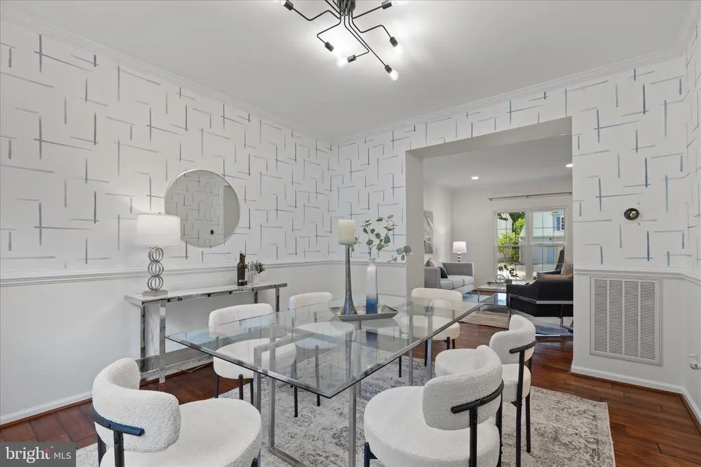
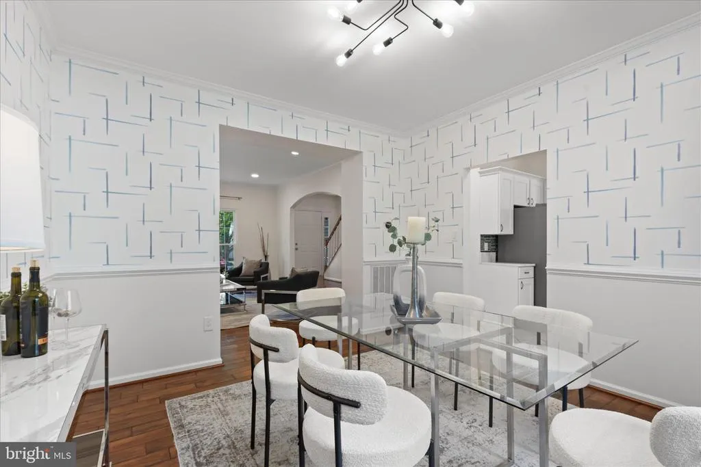
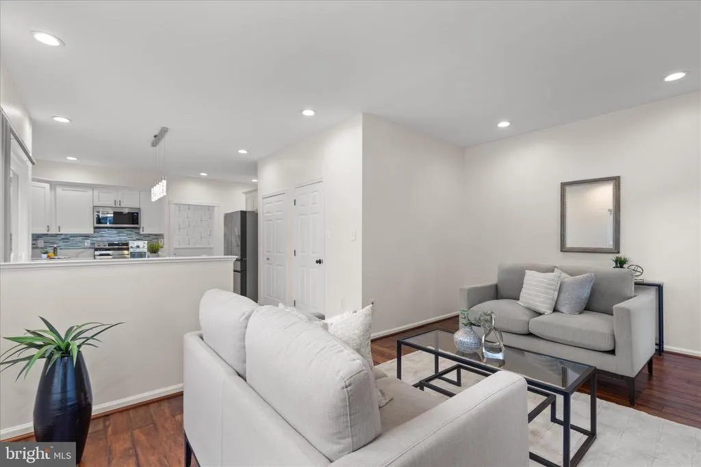
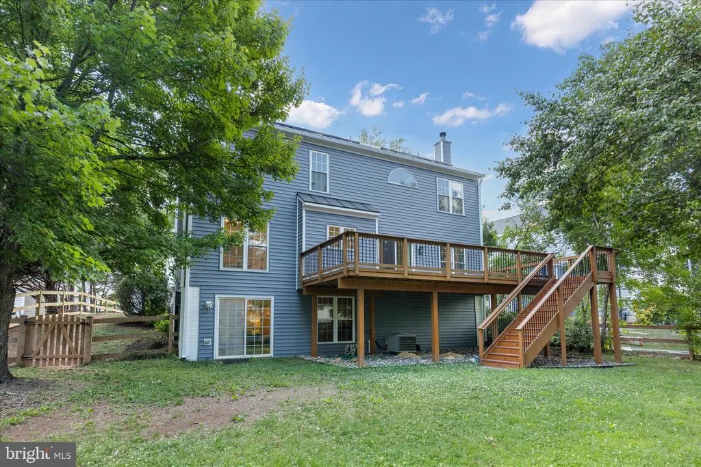
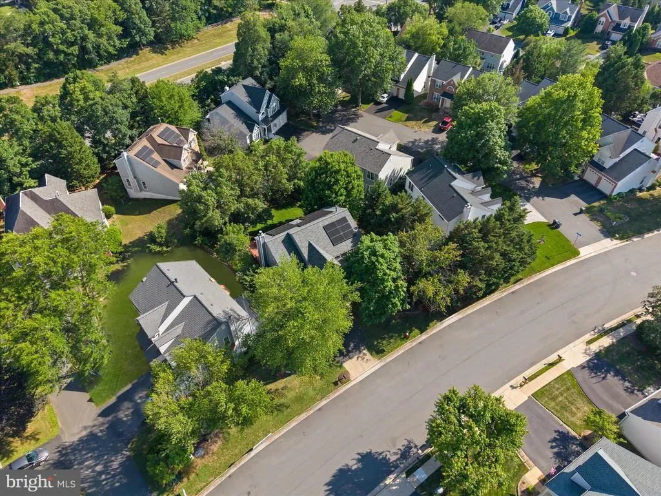
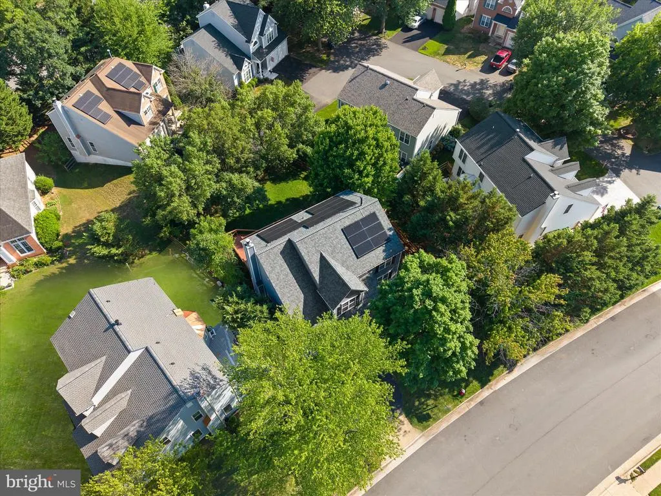
Welcome to **46509 Hollymead Place**, the original model home in the highly sought-after Potomac Lakes community of Cascades in Sterling, Virginia. This exceptional residence blends timeless design, modern luxury, and Tesla-powered energy efficiency with **over $300,000 in documented improvements**, including:
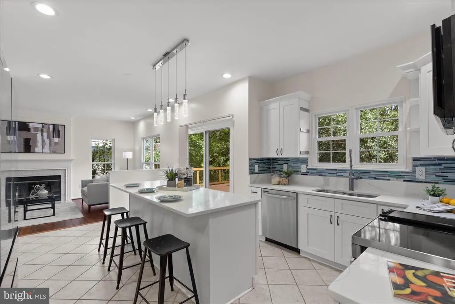
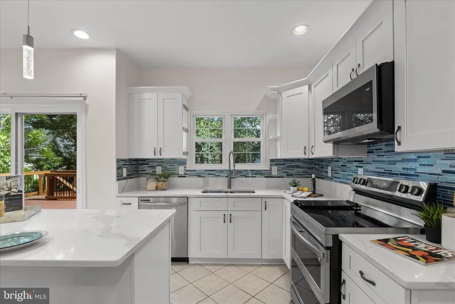
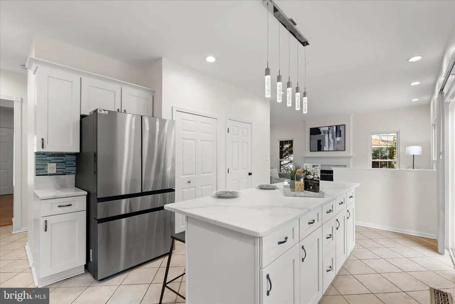
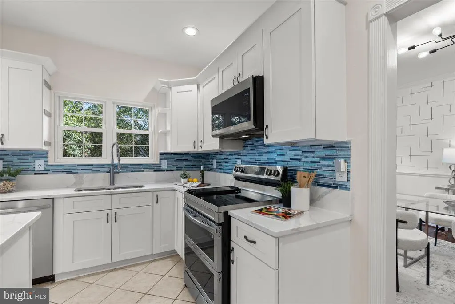
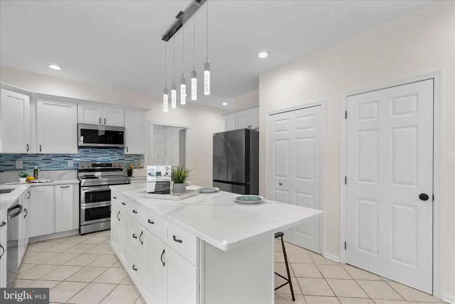
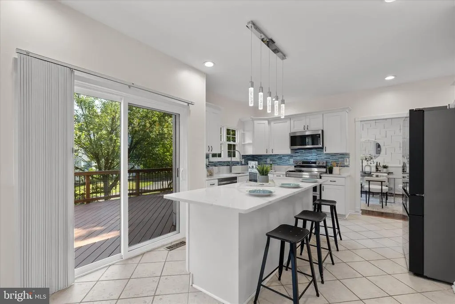
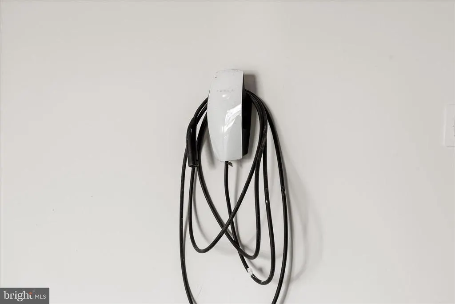
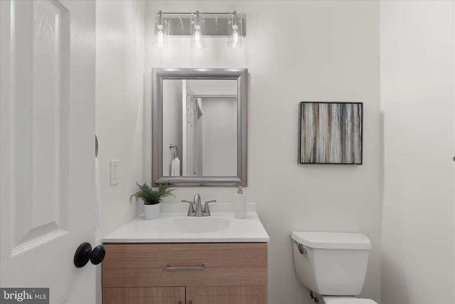
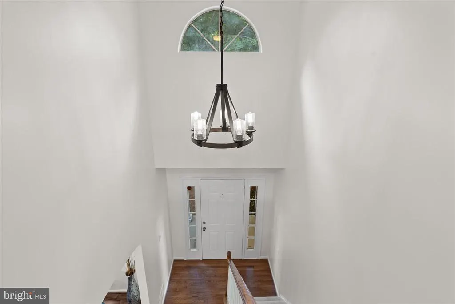
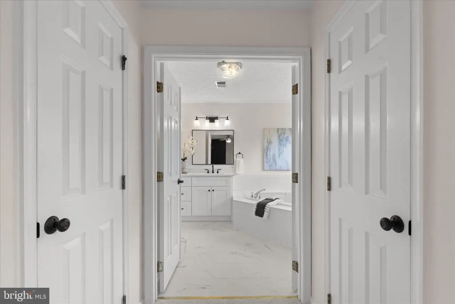
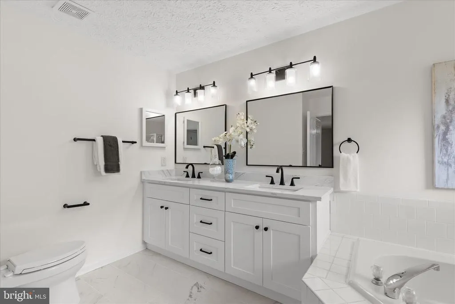
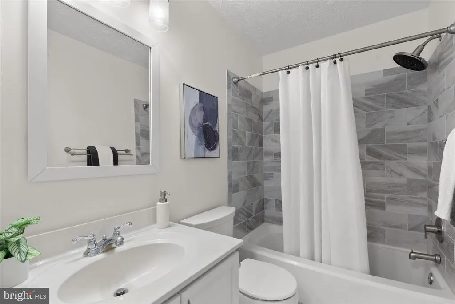
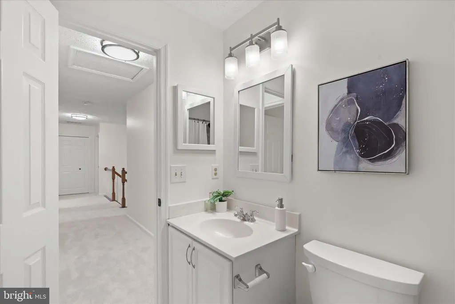
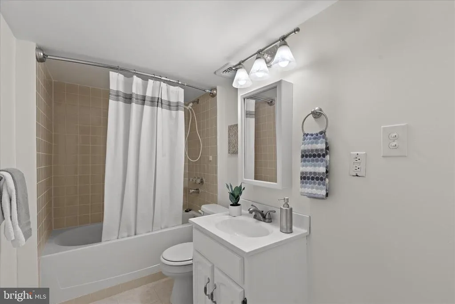
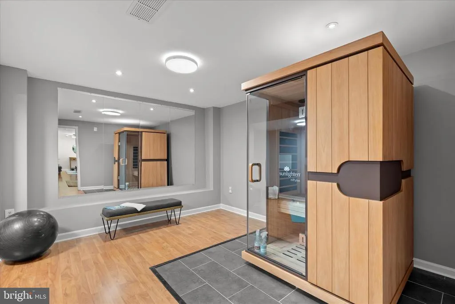
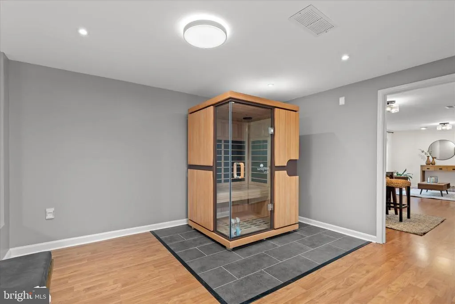
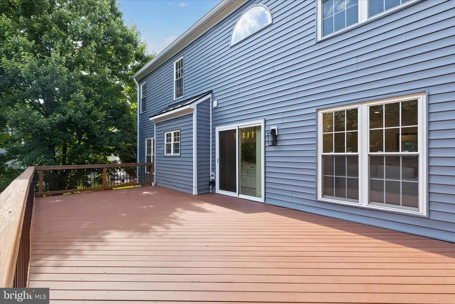
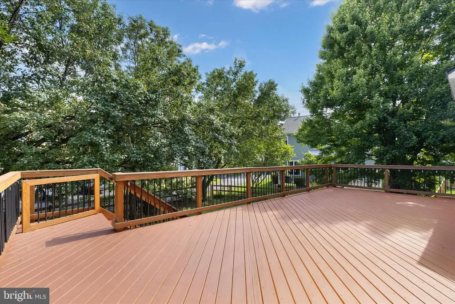
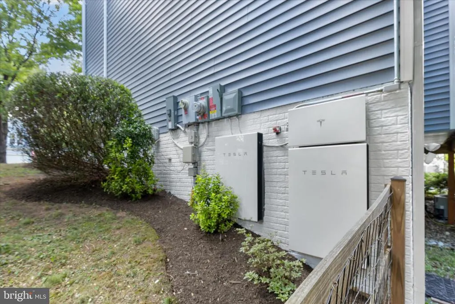
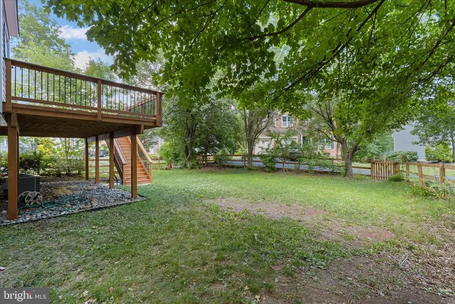
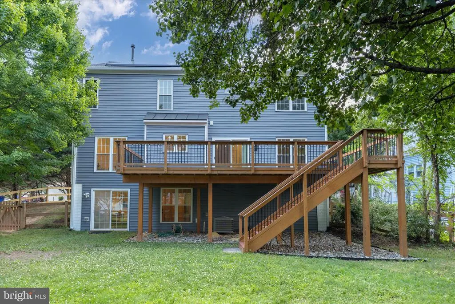
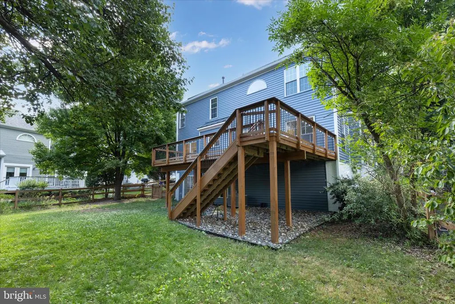
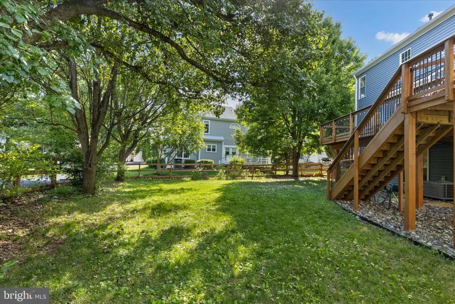
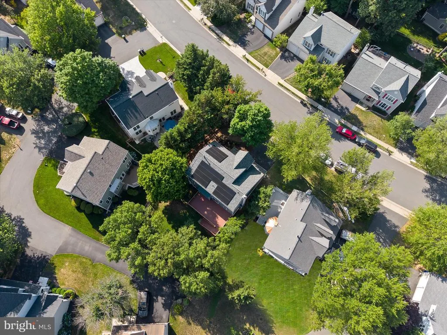
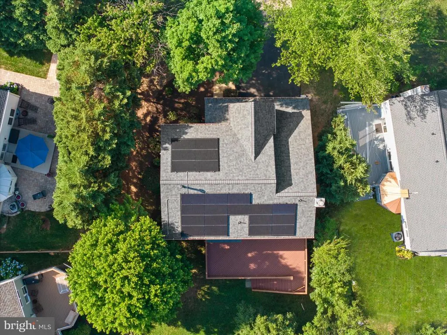
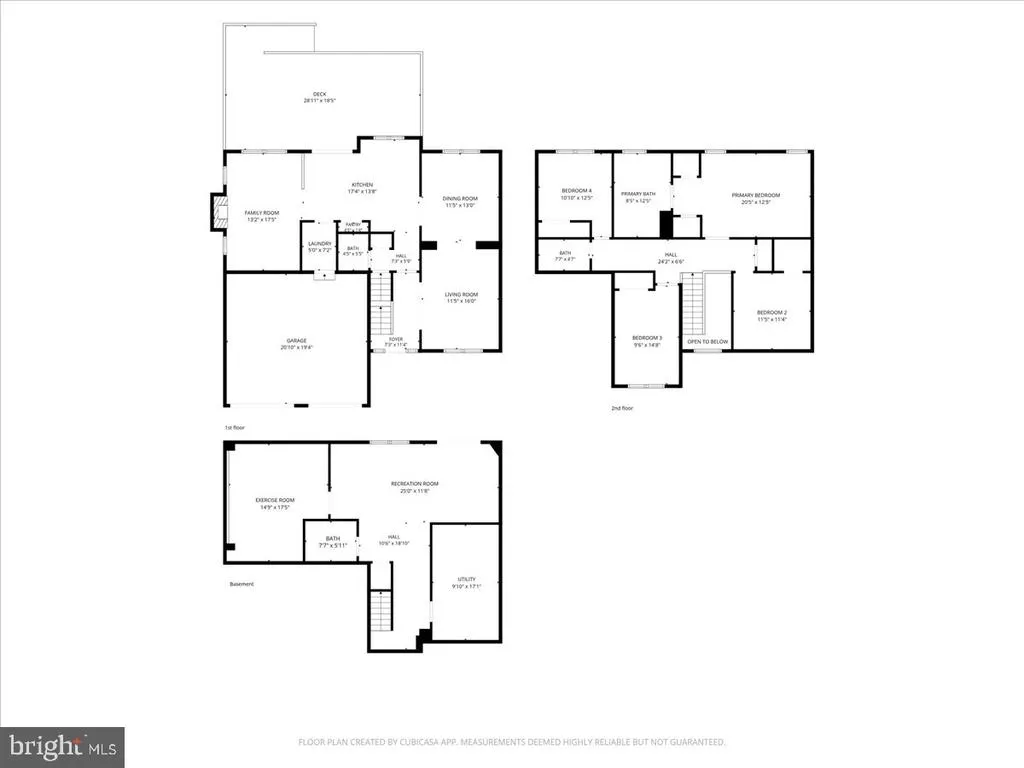
**$85,000** New roof, siding, gutters, soffits & sliding glass door (2025) **$65,000** Fully paid-off Tesla Solar System, dual Tesla Powerwalls, EV charger & protective mesh screening **$40,000** Designer kitchen remodel with quartz countertops, upgraded cabinetry & Samsung smart appliances (2023) **$30,000** Deck & fence (2021) **$15,000** Carrier HVAC with UV-C air purification (2024) **$12,000** New Sunlighten mPulse Infrared Sauna with Red Light Therapy **$10,000** Repaved driveway **$6,000** Renovated hallway bathroom **$4,000** Interior & exterior lighting upgrades **$1,500** Garage door motors
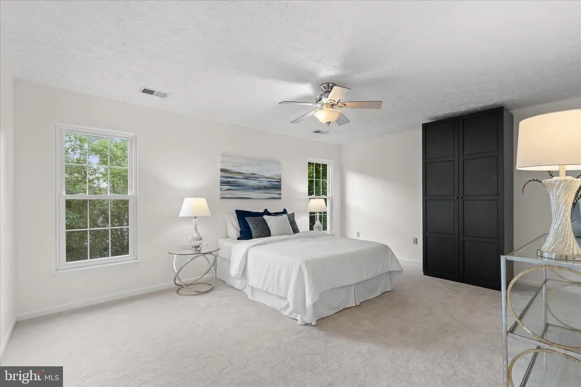
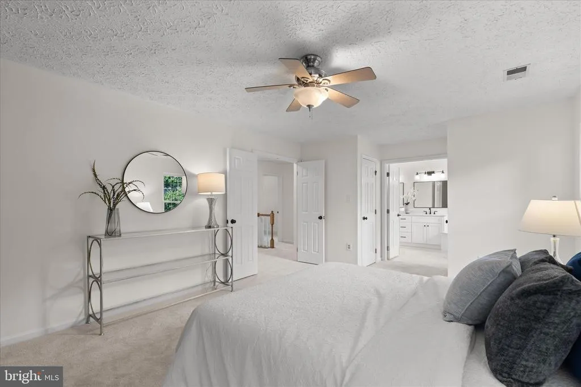
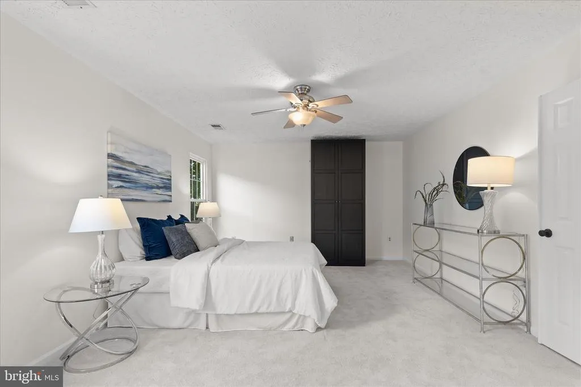
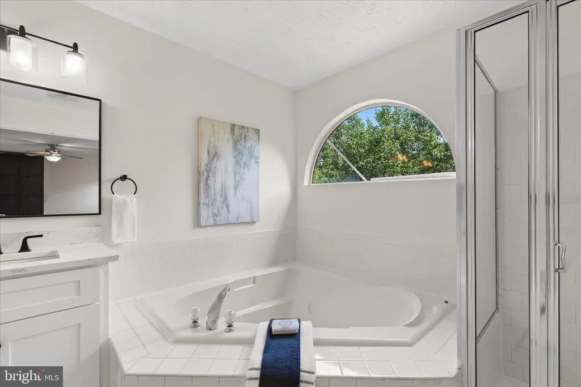
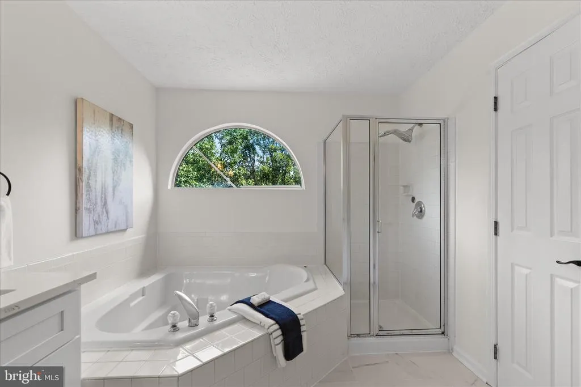
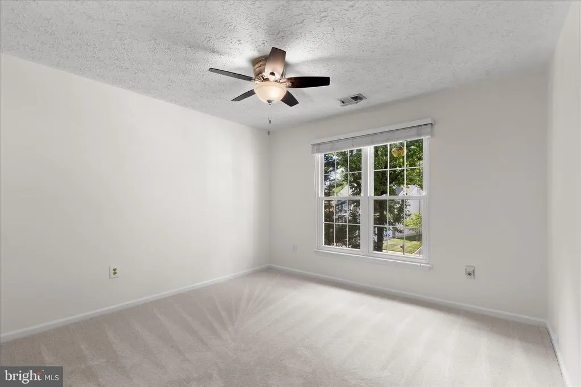
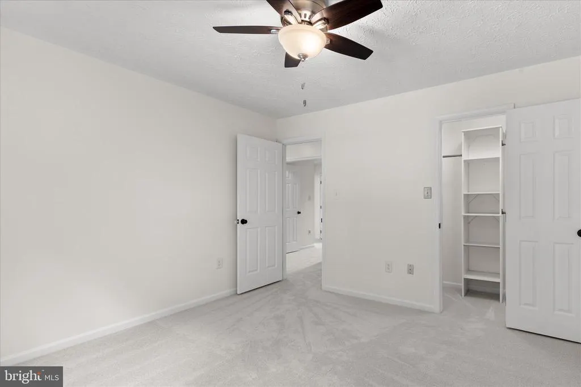
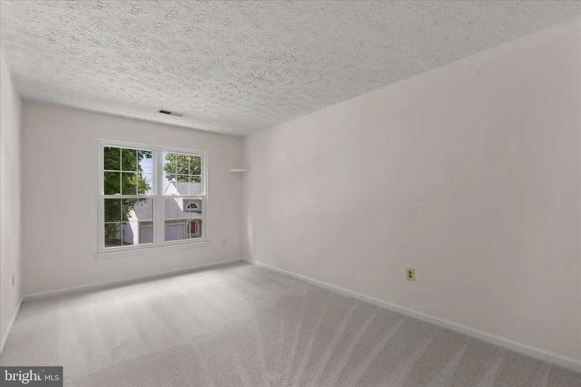
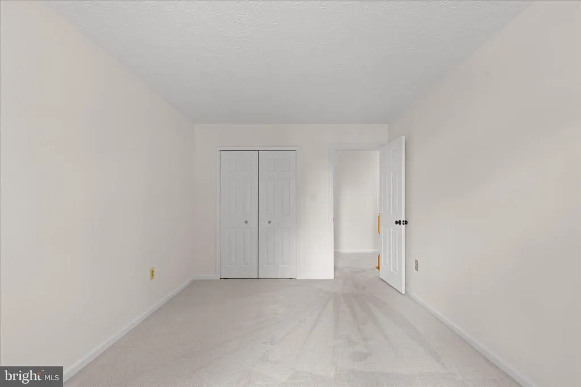
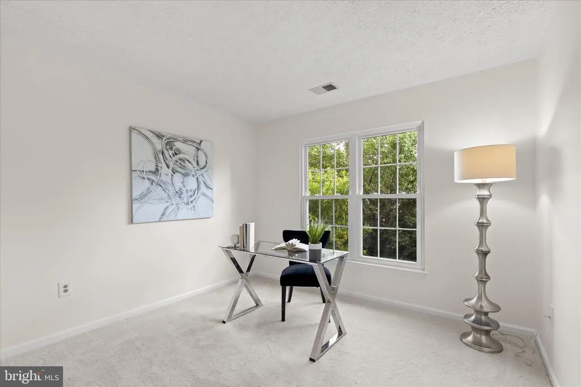
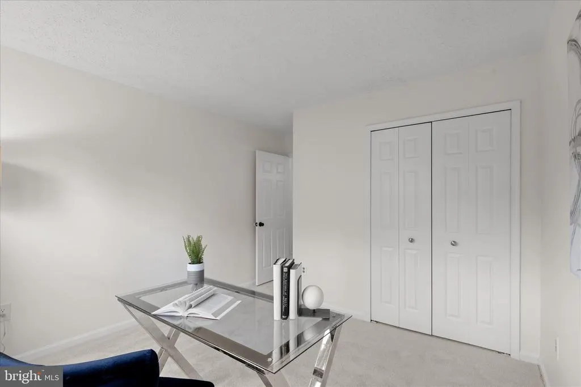
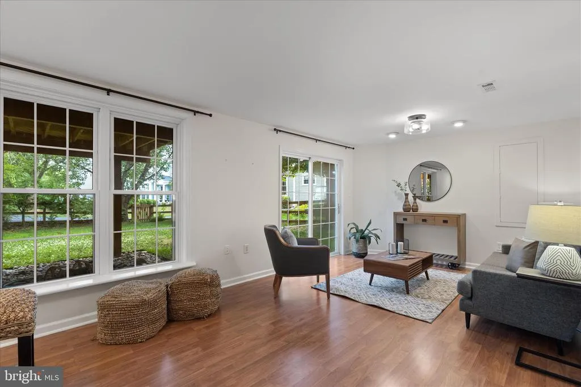
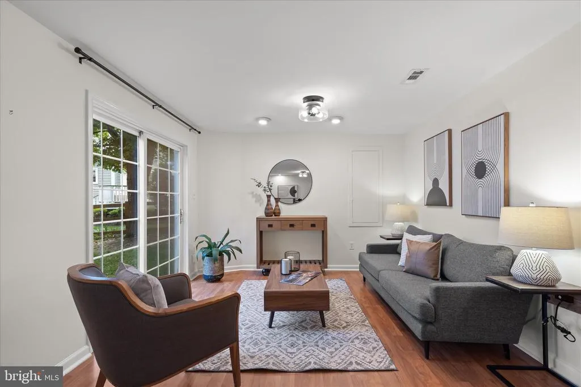
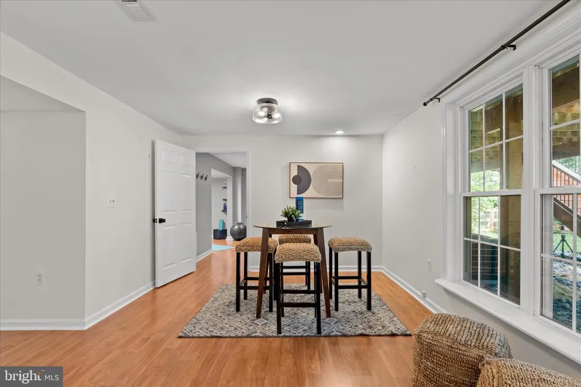
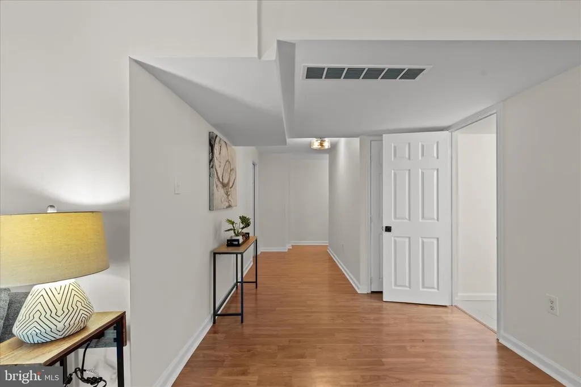
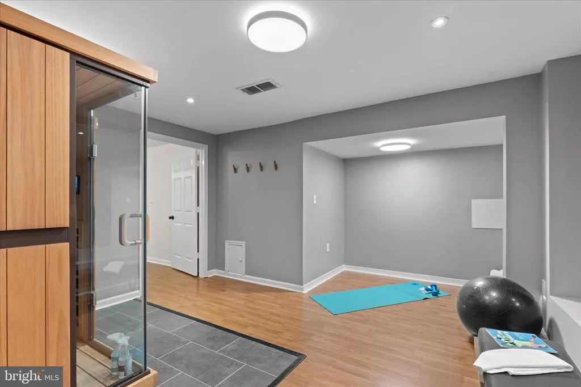
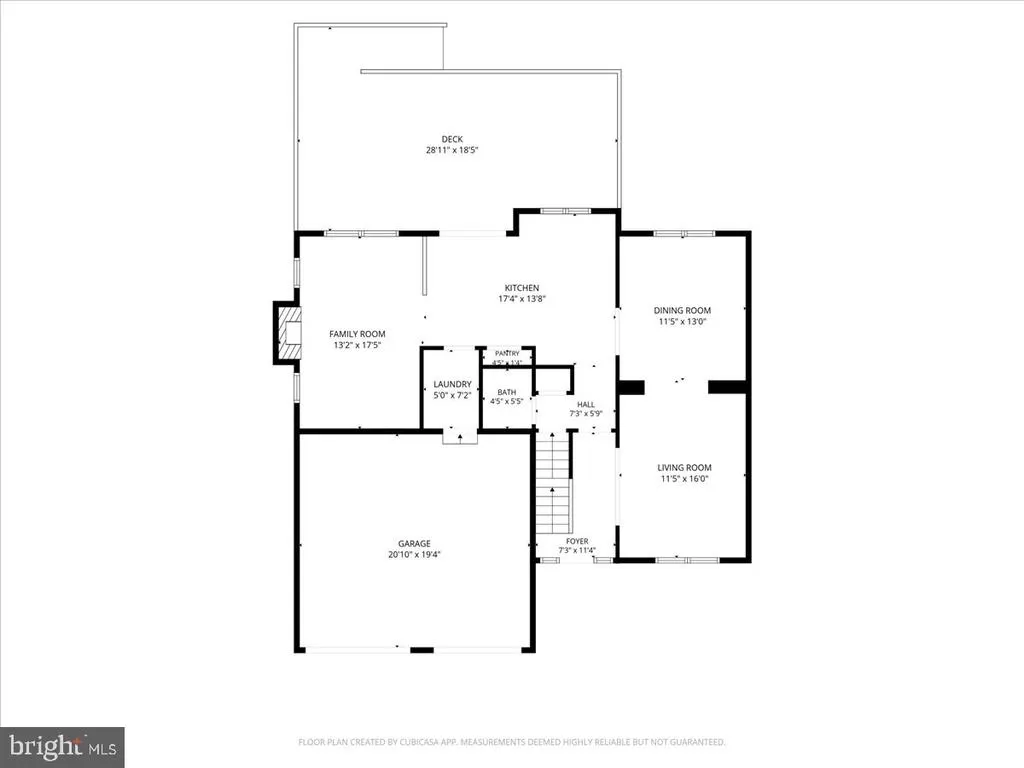
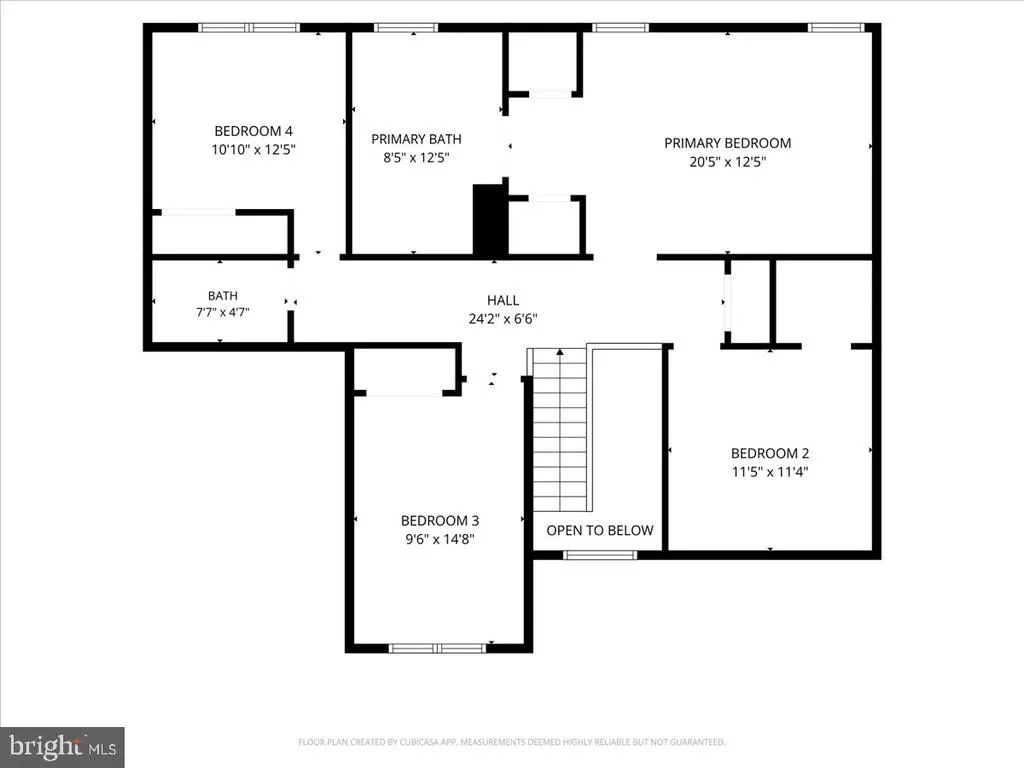
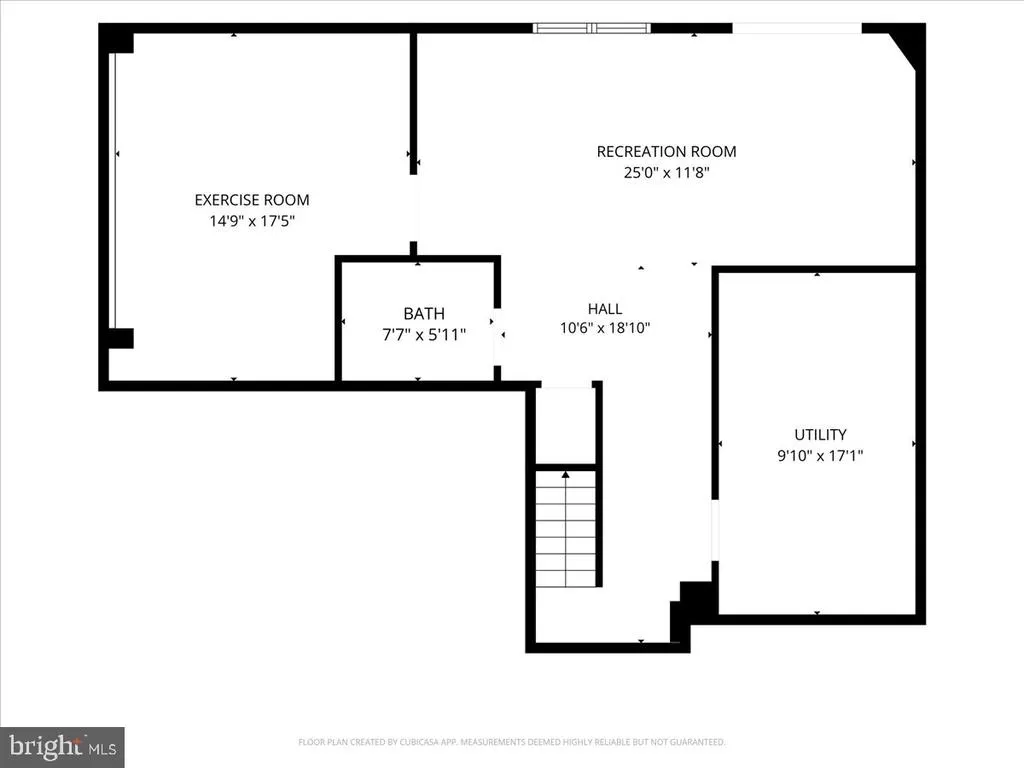
Offering over **3,122 finished square feet**, this beautifully updated home features **4 bedrooms, 3 full baths, 1 half bath**, and a fully finished lower level with a luxury infrared sauna.
The fully paid-off Tesla energy system includes approximately **$50,000 in solar panels** plus **$15,000 in dual Powerwalls**, providing backup power, EV charging capability, energy independence, and long-term utility savings.
The Smart Home features are controlled through the Ring, Tesla, Google Home, Kasa, Wiz, and Govee apps, giving you convenient control of lighting, security, climate, solar production, Powerwalls, and EV charging.
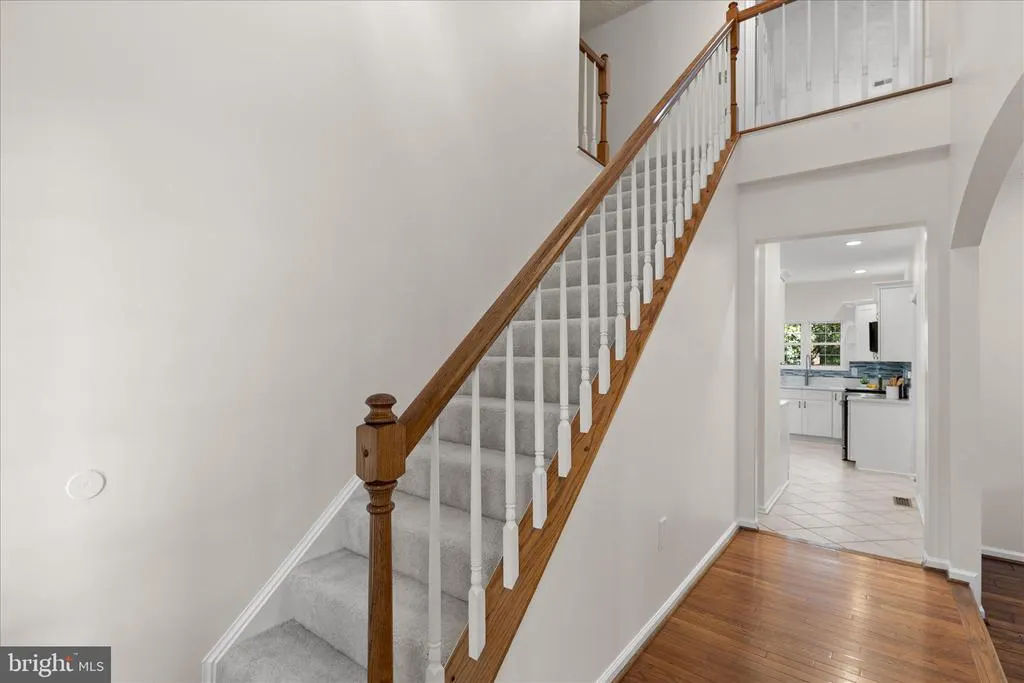
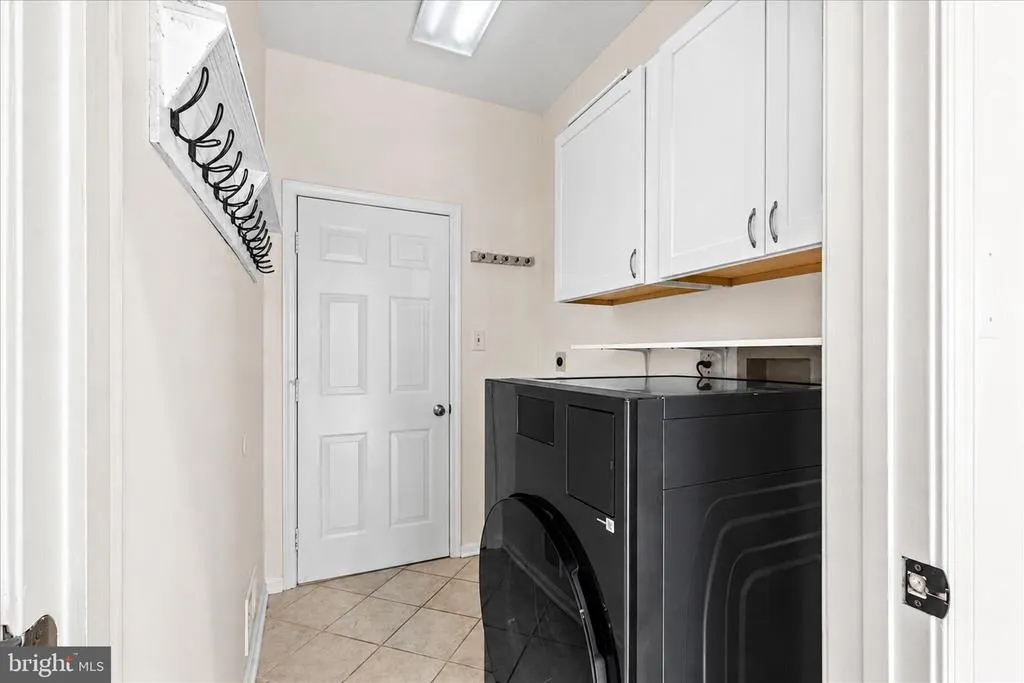
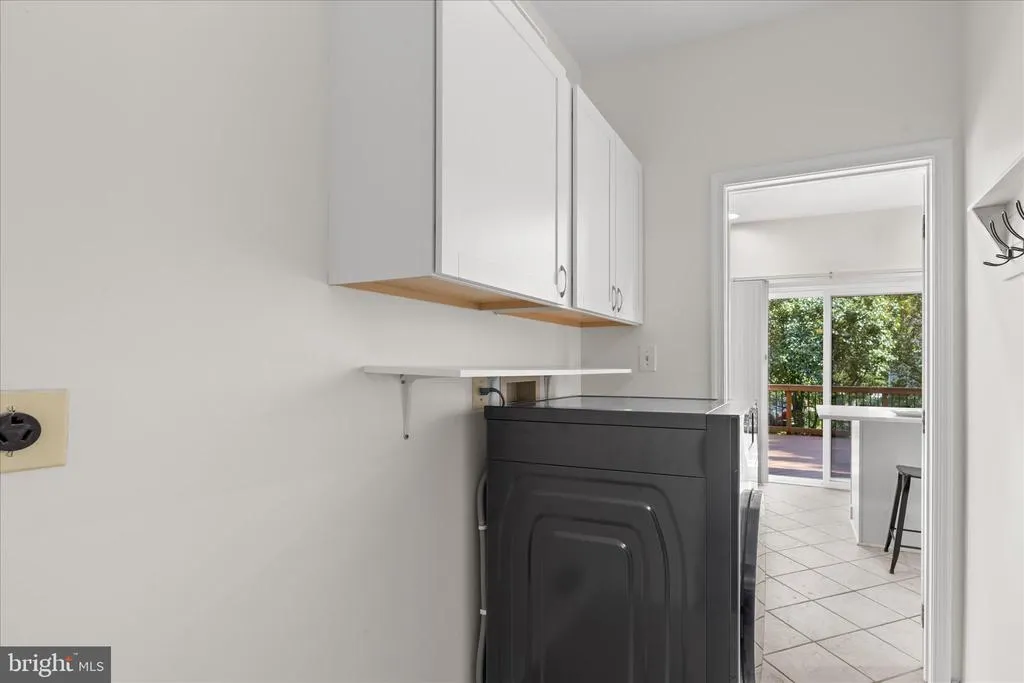
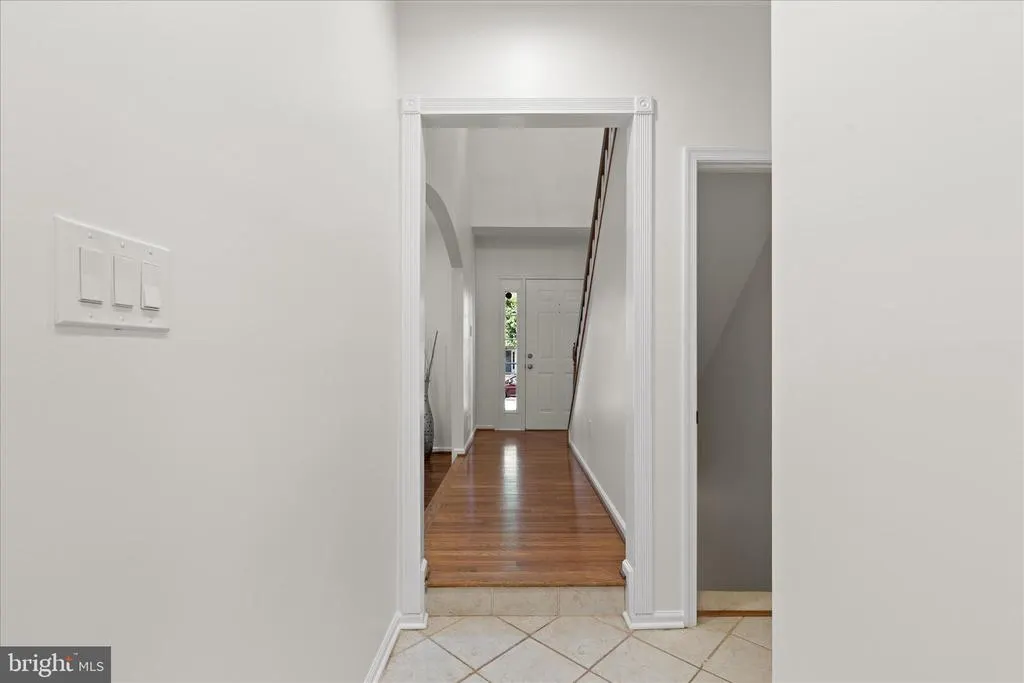
The remodeled kitchen is the centerpiece of the home with quartz countertops, upgraded cabinetry, designer backsplash, and premium Samsung smart appliances. Additional improvements include fresh paint, updated carpeting, extensive electrical upgrades, newer washer and dryer, renovated bathrooms, and contemporary finishes throughout.
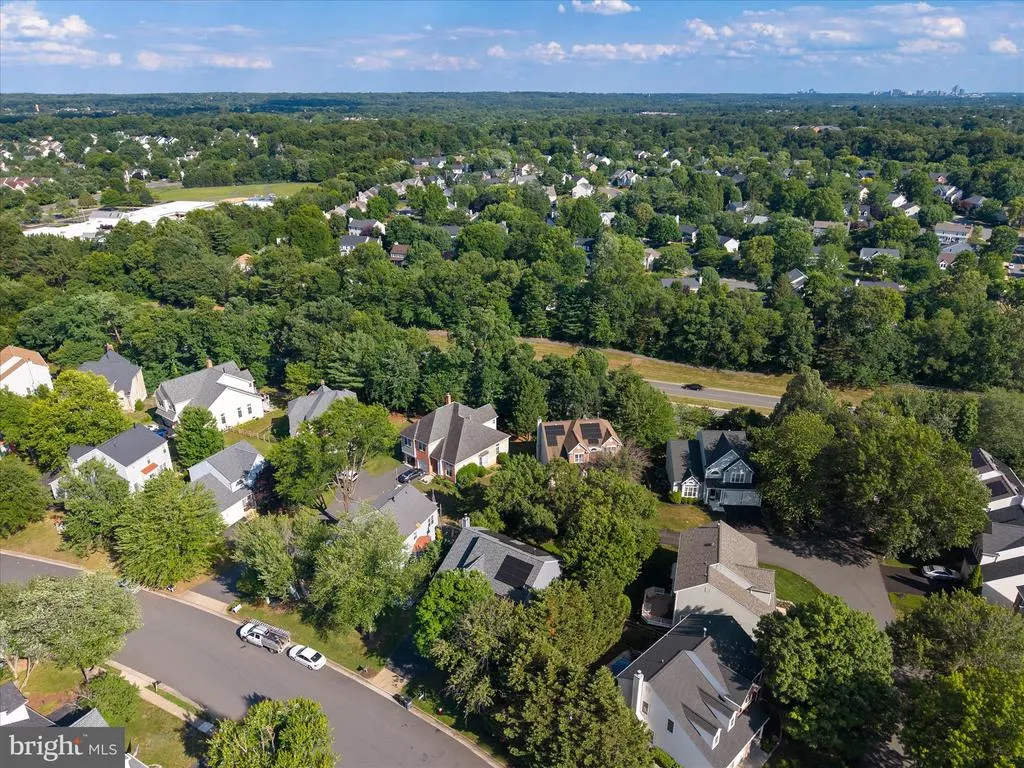
Located within the award-winning Cascades Community Association, residents enjoy pools, fitness centers, tennis courts, playgrounds, walking trails, clubhouses, and year-round community events. Conveniently located near shopping, dining, Route 7, Route 28, Dulles International Airport, the Potomac River, and Algonkian Regional Park.
This is a rare opportunity to own a meticulously maintained home where **well over $300,000 has already been invested**, allowing the next owner to simply move in and enjoy the benefits for years to come.
| Price History | |
|---|---|
| 6/8/2026 | Listed $1,025,000 |
| 6/30/2026 | 3$995,000 |
| 7/23/2026 | 3$975,000 |
| 8/5/2026 | 3$950,000 |
General Features
| Living Area | 3122 |
|---|---|
| Sewer | Public Sewer |
| Heating | Forced Air |
| Cooling | Central A/C |
| Possession | Settlement |
| Appliances | Built-In Microwave,Dishwasher,Disposal,Icemaker,Oven/Range - Gas,Refrigerator,Stainless Steel Appliances,Washer,Water Dispenser,Water Heater,Dryer |
| Zoning | PDH4 |
| HOA Fee | 320.66 |
| Garage Spaces | 2.00 |
| Architectural Style | Colonial |
| Construction Materials | Vinyl Siding |
| School District | LOUDOUN COUNTY PUBLIC SCHOOLS |
| Year Built | 1992 |
| Levels | 3 |
| Tax Year | 2026 |
| Ownership | Fee Simple |
| Cool Fuel | Electric |
| Accessibility | None |
| Assoc Fee Paid Per | Quarterly |
| County | LOUDOUN |
| New Construction | No |
| Property Type | Residential |
| HOA | Yes |
| Subdivision Name | POTOMAC LAKES |
| Garage Y/N | Yes |
| Water Access Y/N | No |
| Other Structures | Above Grade,Below Grade |
| Full Baths | 3 |
| Status | ACTIVE |
| Directions | From Cascades Pkwy (Rt 1794 south bound),turn Right onto Hampshire Station Dr and first Right onto Hollymead Pl. |
| City | STERLING |
| Association Name | CASCADES COMMUNITY ASSOCIATOIN |
| Senior Community Y/N | No |
| Lot Size Units | Square Feet |
| Lot Size Square Feet | 8276.00 |
| Tax Assessed Value | 805750.0 |
| Tax Annual Amount | 6486.0 |
| Structure Type | Detached |
| Condo/Coop Association fee Y/N | No |
| Bathrooms Count Main Level | 1.00 |
| Price Per Sq Ft Total AG | 304.29 |
| Vacation Rental Y/N | No |
| Virtual Tour | https://wendellandanthony.hd.pics/46509-Hollymead-Pl/idx |
| Total SQFT | 3122 |
| Builder Name | NV Homes |
| Standard Status | Active |
| Year Built Source | Assessor |
| Legal Subdivision | POTOMAC LAKES |
| Tax Lot | 16-A |
Interior Features
| Interior Amenities | Attic,Bathroom - Walk-In Shower,Bathroom - Tub Shower,Breakfast Area,Carpet,Ceiling Fan(s),Dining Area,Family Room Off Kitchen,Floor Plan - Traditional,Formal/Separate Dining Room,Kitchen - Gourmet,K |
|---|---|
| Heating Fuel | Natural Gas |
| Basement | Daylight,Full,Fully Finished,Walkout Level,Windows,Rear Entrance |
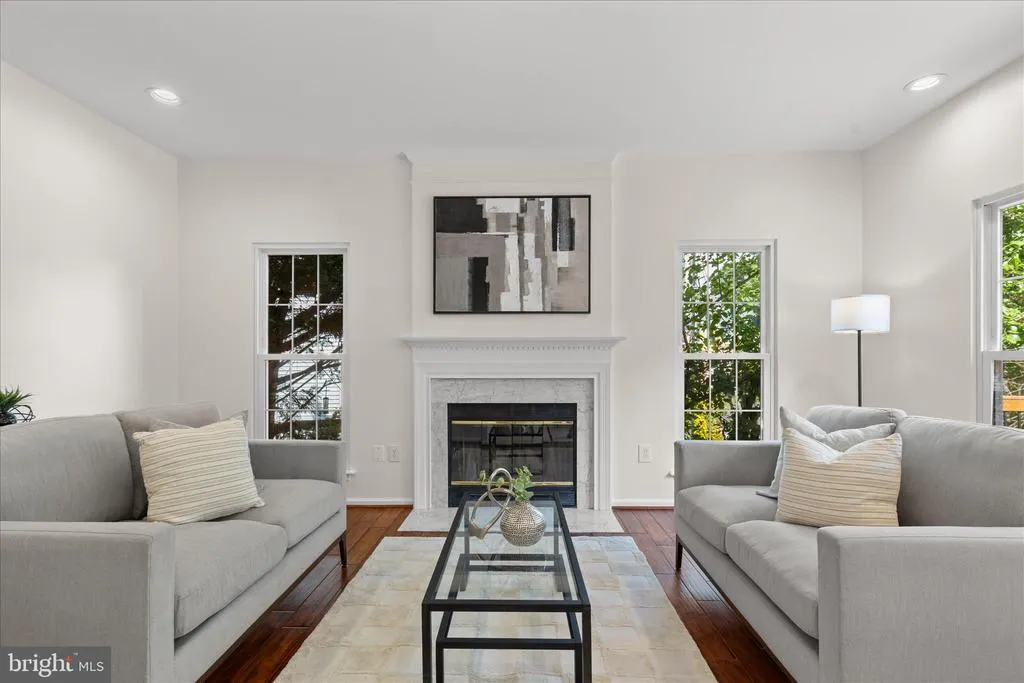
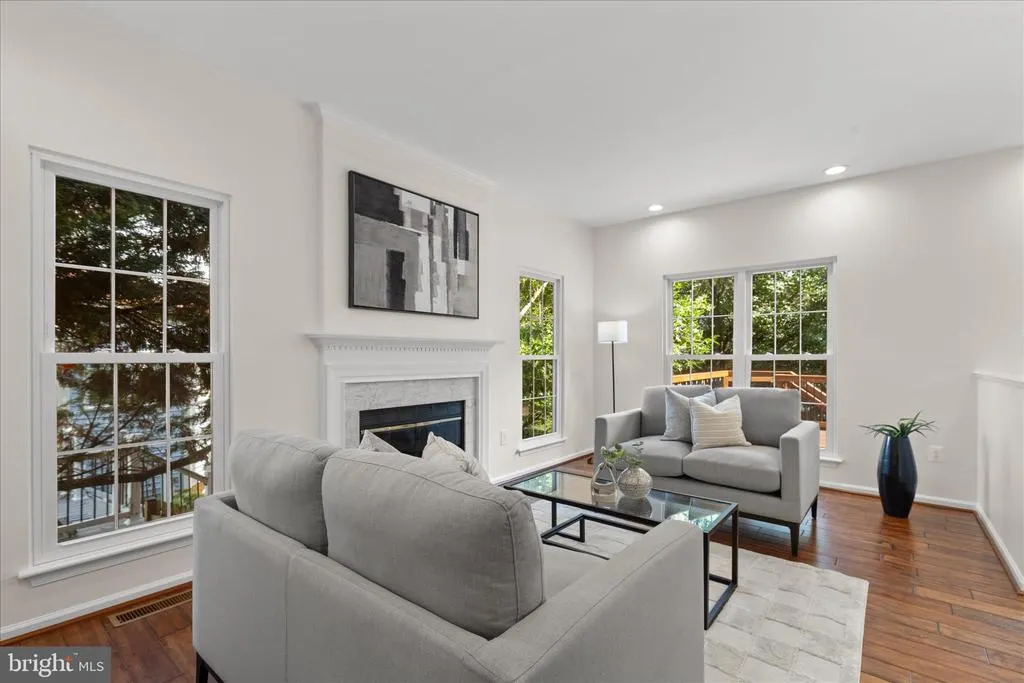
| Total Fireplaces | 2 |
| Hot Water | Natural Gas |
| Basement (Y/N) | Yes |
| Heating Y/N | Yes |
| Fireplace Y/N | Yes |
| Above Grade Finished Area | 3122 |
| Half Baths | 1 |
| Central Air Y/N | Yes |
| Total Bedrooms | 4 |
| LivingAreaSource | Estimated |
| Below Grade Unfin Area Units | Square Feet |
| Below Grade Unfin SQFT Source | Assessor |
| Bedrooms Count All Upper Levels | 4 |
| Bedrooms Count Upper Level 1 | 4 |
| Bathrooms Half Main Level | 1 |
| Bathrooms Full Upper Level 1 | 2 |
| Bathrooms Full Lower Level 1 | 1 |
| Bathrooms Full All Upper Levels | 2 |
| Bathrooms Full All Lower Levels | 1 |
| Bathrooms Count Upper Level 1 | 2.00 |
| Bathrooms Count Lower Level 1 | 1.00 |
| Bathrooms Count All Upper Levels | 2 |
| Bathrooms Count All Lower Levels | 1 |
| Above Grade Unfin Area Units | Square Feet |
| Above Grade Finished Area Source | Estimated |
| Above Grade Finished Area Unit Type | Square Feet |
| Total Baths | 4 |
Exterior Features
| Pool | Yes - Community |
|---|---|
| Parking Features | Asphalt Driveway |
| Water Source | Public |
| Total Parking Spaces | 2 |
| Garage Features | Garage Door Opener,Garage - Front Entry |
| Type of Parking | Attached Garage,Driveway,Off Street |
| Foundation Details | Permanent |
| Water View Y/N | No |
| Lot Size Acres | 0.19 |
| Lot Size Source | Assessor |
| Waterfront Y/N | No |
| Builder Model | Arlington |
| Land Assessed Value | 279400.00 |
| Navigable Water Y/N | No |
| Water Oriented Y/N | No |
| # of Attached Garage Spaces | 2 |
Amenities
- Foreclosure
- Views
- Short Sale
- New Construction
- Adult 55+
- Lease To Own
- No HOA Fees
- Furnished
- Primary On Main
- Air Conditioning
- Seller Finance
- Green
- Fixer Upper
- Horse
- Golf
- Fireplace
- Deck
- Garage
- Basement
- Pool
Property vs Single Family Average in 20165
Price
Taxes
Year Built
Visits
 © BRIGHT, All Rights Reserved
