
Price Reduction - Water Views
Address
40452 Windyhill Farms Drive, Aldie, VA
Price
$ 1,499,900
Property Attributes
- MLS#VALO2128110
- TypeSingle Family
- Listing Status ACTIVE
- CountyLOUDOUN
- CityAldie
- NeighborhoodTanager
- Zip20105
- StyleColonial
- Year Built2024
- Taxes$ 12480
- Price$ 1,499,900
- Bedrooms4
- Full Bathrooms4
- Half Bathrooms1
- Sqr Footage5132
- Lot Size1.56 Acres
Data Source:
Bright MLS
Property Description
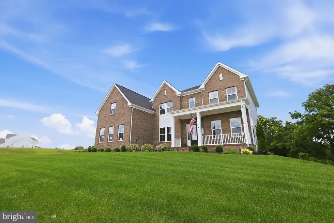
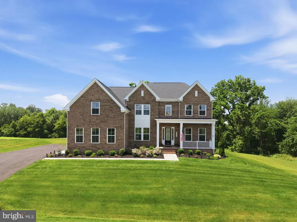
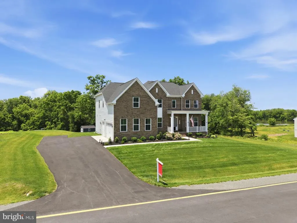
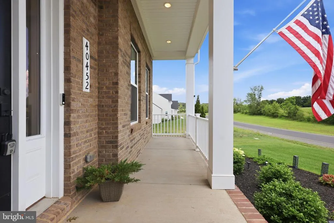
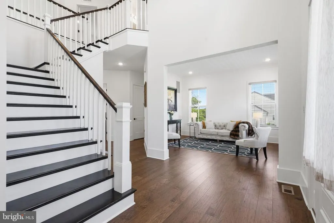
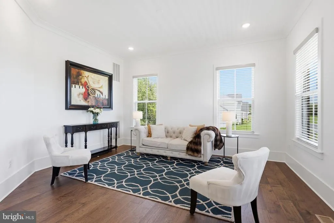
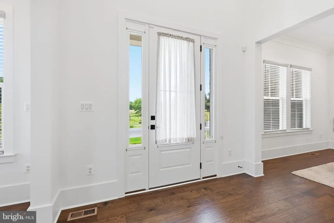
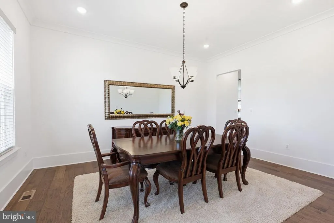
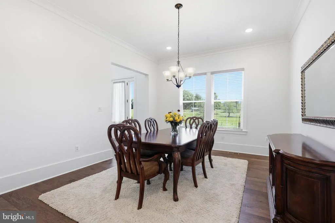
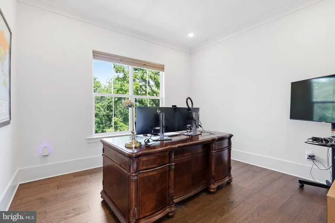
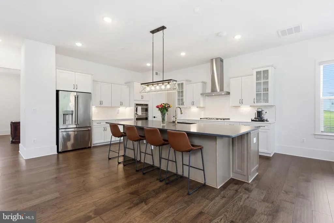
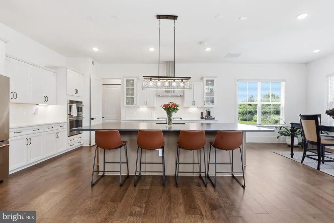
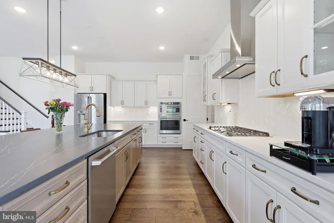
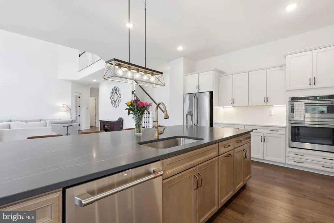
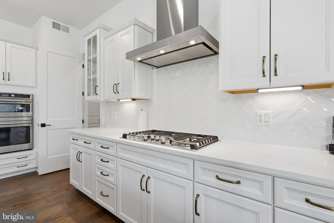
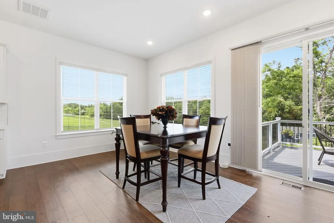
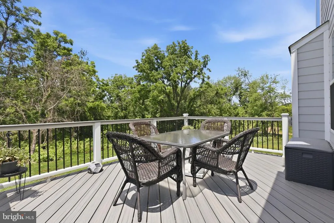
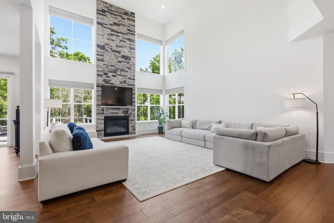
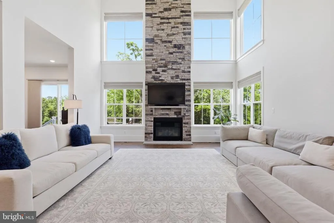
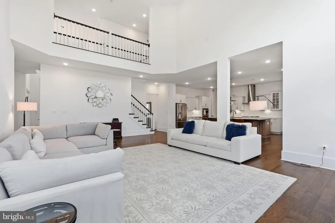
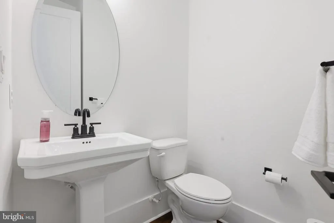
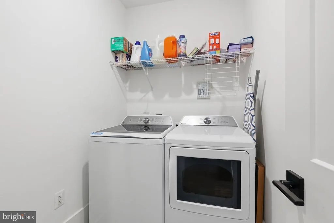
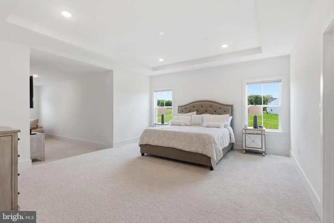
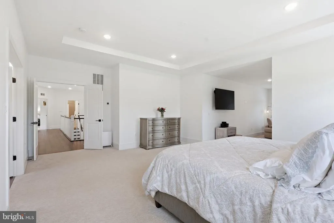
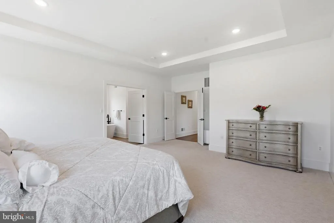
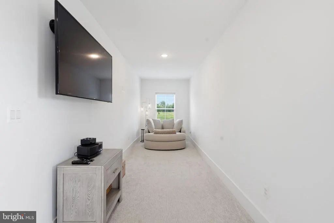
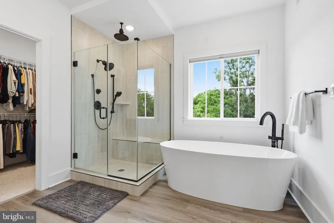
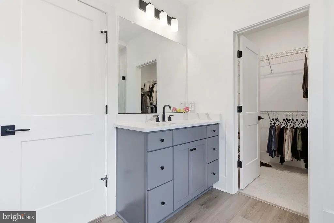
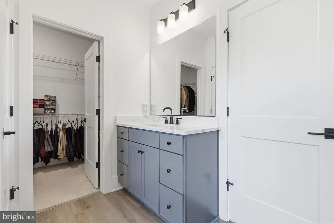
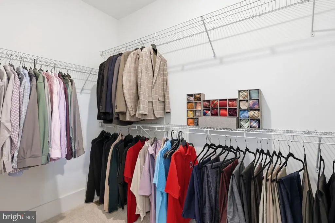
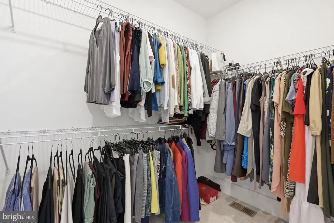
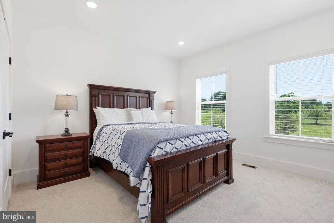
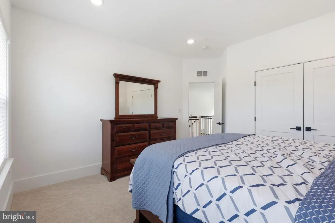
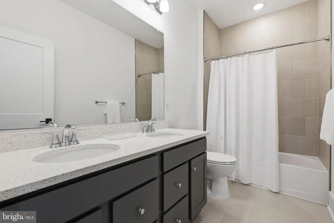
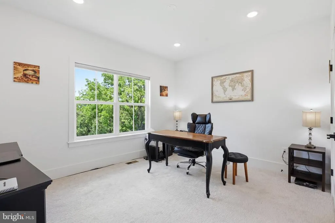
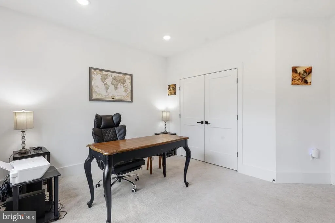
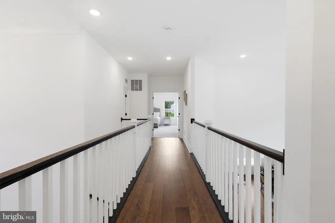
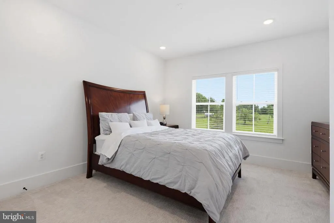
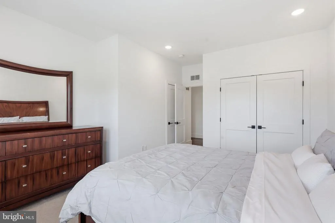
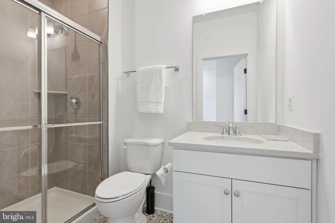
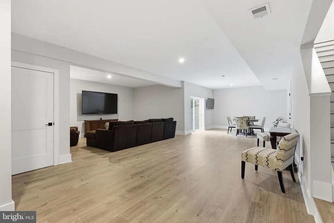
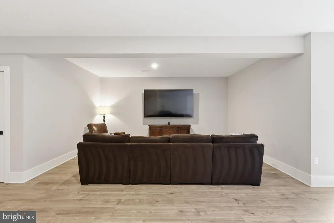
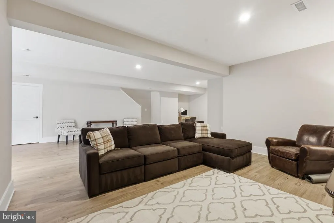
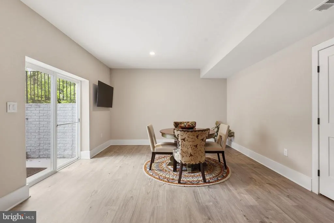
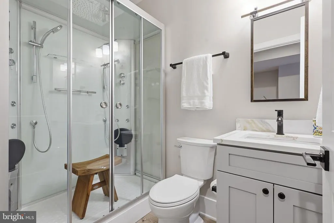
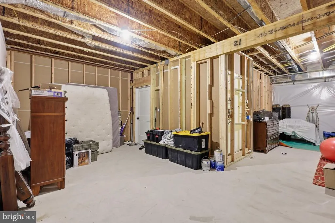
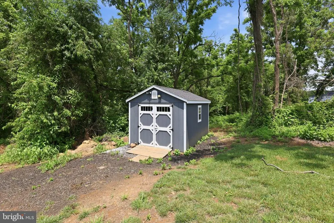
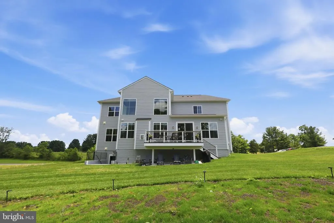
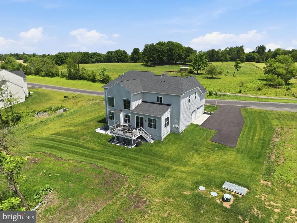
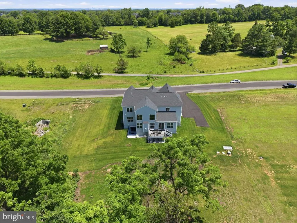
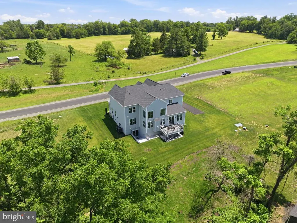
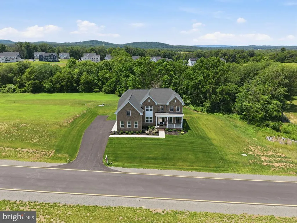
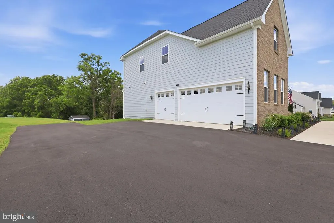
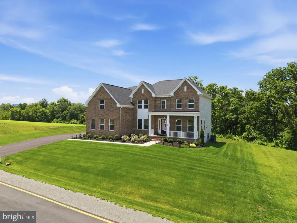
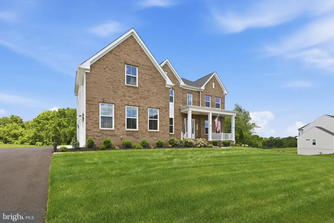
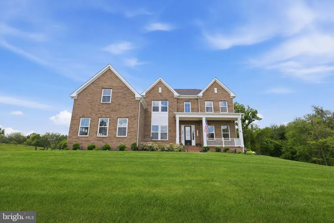
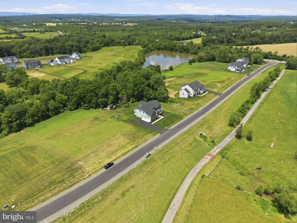
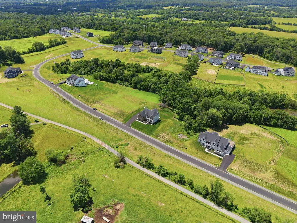
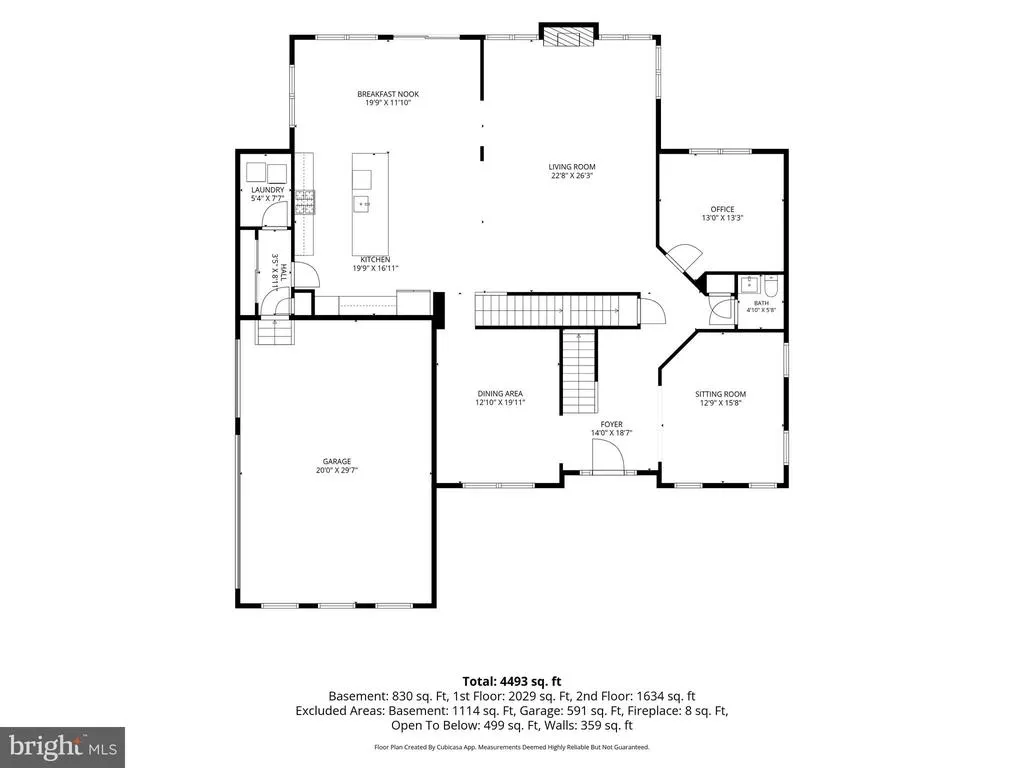
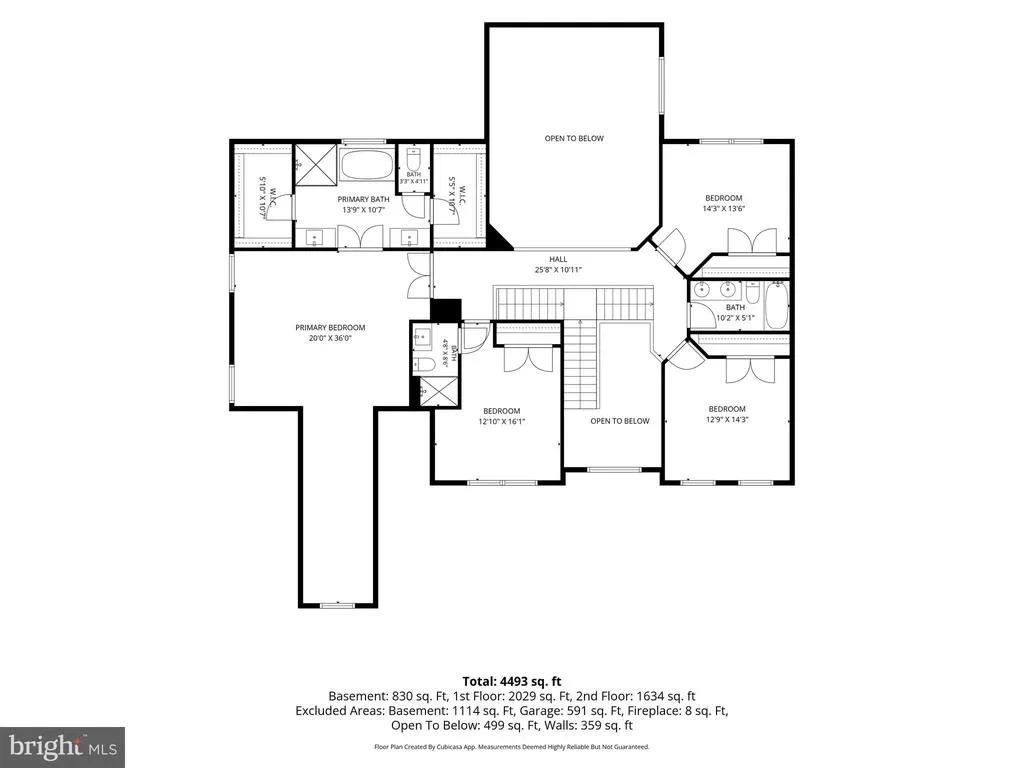
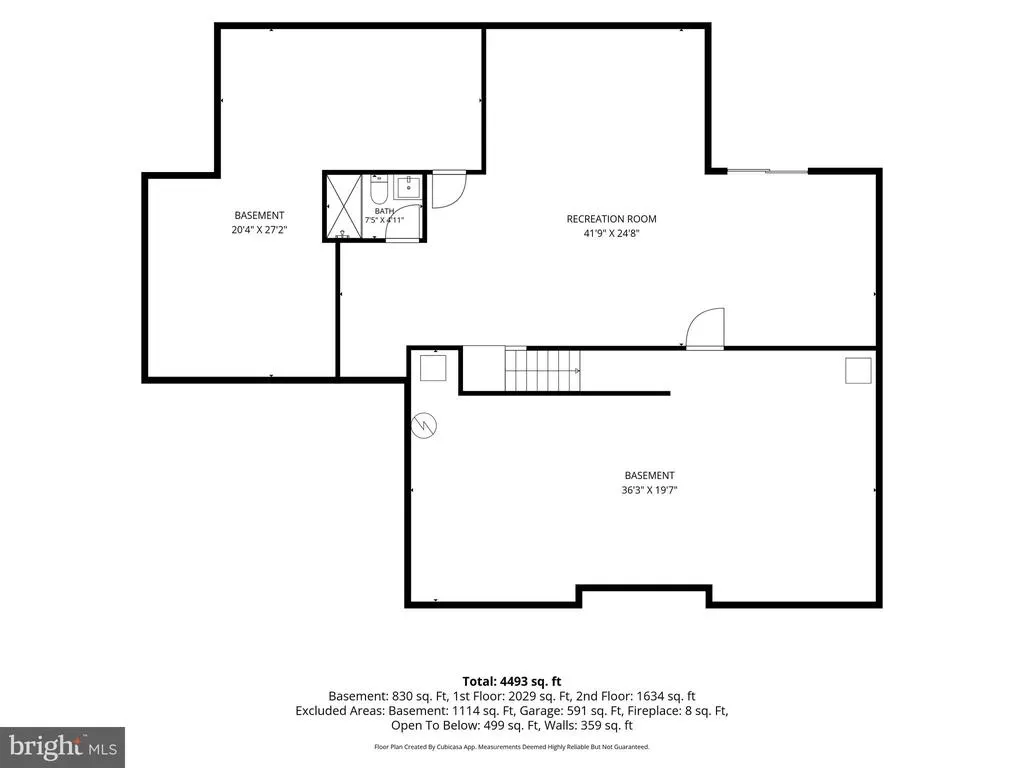
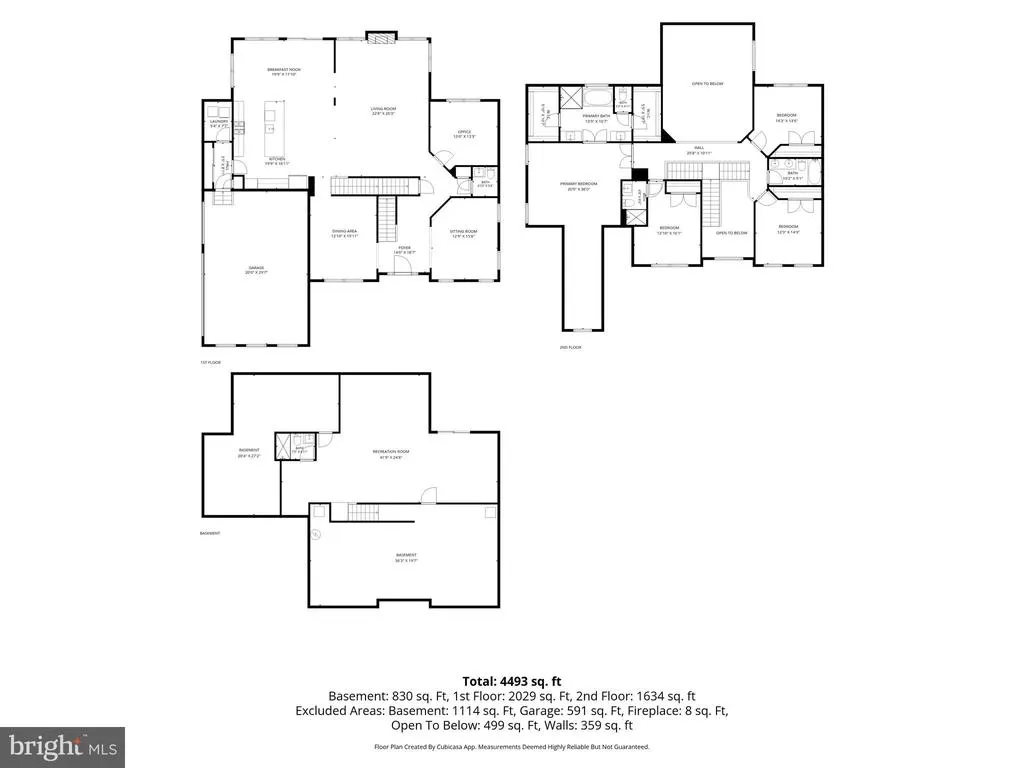
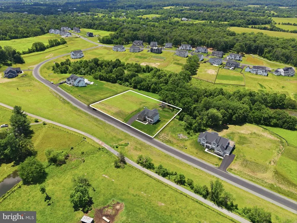
Welcome to 40452 Windyhill Farms Drive, an exceptional home nestled on 1.56 acres. This impressive residence offers over 5,100 finished square feet, combining luxury finishes and breathtaking views of the surrounding countryside and pond. Enter inside to discover a grand two-story family room filled with natural light and a fireplace to create a cozy atmosphere. The main level offers a formal living room, formal dining room, private office, mudroom, laundry room, and an open-concept gourmet kitchen. The kitchen is truly the heart of the home, showcasing an oversized island, stainless steel appliances, abundant cabinetry, a pantry, and a spacious breakfast area. Upstairs, the luxurious primary suite serves as a private retreat with a spacious bedroom with sitting room, dual walk-in closets, and a spa-inspired bathroom featuring a soaking tub and a walk-in shower. Three additional bedrooms and two full bathrooms finish off the level. The finished lower level expands the living space even further with a large recreation room, full bathroom, and two large unfinished areas ready to be finished for a theater room, workout space and wet bar. Outdoor living is equally impressive. Enjoy panoramic views from the expansive deck overlooking open space, trees, and glimpses of the pond. The large lot offers room to play, entertain, garden, or simply enjoy the peaceful surroundings. The home also features a welcoming front porch and a side-entry three-car garage. Located within the highly regarded Loudoun County school district and just minutes from shopping, dining, wineries, breweries, recreation, and major commuter routes, this home offers the perfect combination of luxury, privacy, and convenience. Don't miss your opportunity to own this stunning nearly new home. Schedule your private tour today!
| Elementary School | Middle School | High School |
|---|---|---|
| Hovatter Elementary School | Willard Middle School | Lightridge High School |
| Price History | |
|---|---|
| 6/15/2026 | Listed $1,649,900 |
| 6/25/2026 | 2$1,624,900 |
| 7/16/2026 | 2$1,599,900 |
| 7/29/2026 | 4$1,549,900 |
| 8/12/2026 | 4$1,499,900 |
General Features
| Living Area | 5132 |
|---|---|
| Sewer | Private Septic Tank |
| Heating | Forced Air |
| Cooling | Central A/C |
| Possession | Settlement |
| Appliances | Refrigerator,Oven - Wall,Cooktop,Dishwasher,Stainless Steel Appliances |
| Zoning | AR1 |
| HOA Fee | 150.00 |
| Garage Spaces | 3.00 |
| Patio/Porch Features | Deck(s),Porch(es) |
| Architectural Style | Colonial |
| Construction Materials | Brick,Vinyl Siding |
| School District | LOUDOUN COUNTY PUBLIC SCHOOLS |
| Exclusions | see disclosure |
| Year Built | 2024 |
| View | Trees/Woods,Water |
| Levels | 3 |
| Tax Year | 2026 |
| Ownership | Fee Simple |
| Cool Fuel | Electric |
| Accessibility | None |
| Assoc Fee Paid Per | Monthly |
| County | LOUDOUN |
| New Construction | No |
| Property Type | Residential |
| HOA | Yes |
| Subdivision Name | TANAGER |
| Facing Direction | East |
| Garage Y/N | Yes |
| Water Access Y/N | No |
| Other Structures | Above Grade,Below Grade |
| Total Rooms | 9 |
| Full Baths | 4 |
| Status | ACTIVE |
| Directions | Head toward State Rte 612 At the traffic circle,take the 2nd exit and stay on US-50 E At the traffic circle,continue straight onto US-50 At the traffic circle,take the 2nd exit onto US-50 E Turn righ |
| City | ALDIE |
| Senior Community Y/N | No |
| Lot Size Units | Square Feet |
| Lot Size Square Feet | 67954.00 |
| Tax Assessed Value | 1550360.0 |
| Tax Annual Amount | 12480.0 |
| Home Warranty Y/N | No |
| Property Condition | Excellent |
| Structure Type | Detached |
| Condo/Coop Association fee Y/N | No |
| Bathrooms Count Main Level | 1.00 |
| Price Per Sq Ft Total AG | 346.24 |
| Lease Considered Y/N | No |
| Vacation Rental Y/N | No |
| Virtual Tour | https://my.matterport.com/show/?m=KJvgSzxZbgD&brand=0&mls=1& |
| Total SQFT | 5132 |
| Standard Status | Active |
| Year Built Source | Assessor |
| Legal Subdivision | TANAGER |
| Tax Lot | 4 |
Interior Features
| Interior Amenities | Additional Stairway,Bathroom - Soaking Tub,Bathroom - Walk-In Shower,Breakfast Area,Floor Plan - Open,Kitchen - Gourmet,Kitchen - Island,Pantry,Recessed Lighting,Sprinkler System,Walk-in Closet(s),Cr |
|---|---|
| Heating Fuel | Natural Gas |
| Basement | Walkout Stairs,Partially Finished |
| Flooring | Hardwood,Carpet,Ceramic Tile |
| Total Fireplaces | 1 |
| Hot Water | Natural Gas |
| Basement (Y/N) | Yes |
| Heating Y/N | Yes |
| Fireplace Y/N | Yes |
| Above Grade Finished Area | 4332 |
| Half Baths | 1 |
| Central Air Y/N | Yes |
| Total Bedrooms | 4 |
| Below Grade Finished Area | 800 |
| Room Type | Living Room,Dining Room,Primary Bedroom,Sitting Room,Bedroom 2,Bedroom 3,Bedroom 4,Kitchen,Family Room,Foyer,Breakfast Room,Laundry,Mud Room,Other,Office,Recreation Room,Utility Room,Bathroom 2,Bathr |
| Below Grade Finished Area Unit Type | Square Feet |
| LivingAreaSource | Assessor |
| Laundry Type | Main Floor |
| Below Grade Unfin Area Units | Square Feet |
| Below Grade Unfin SQFT Source | Assessor |
| Below Grade Finished Area Source | Assessor |
| Bedrooms Count All Upper Levels | 4 |
| Bedrooms Count Upper Level 1 | 4 |
| Bathrooms Half Main Level | 1 |
| Bathrooms Full Upper Level 1 | 3 |
| Bathrooms Full Lower Level 1 | 1 |
| Bathrooms Full All Upper Levels | 3 |
| Bathrooms Full All Lower Levels | 1 |
| Bathrooms Count Upper Level 1 | 3.00 |
| Bathrooms Count Lower Level 1 | 1.00 |
| Bathrooms Count All Upper Levels | 3 |
| Bathrooms Count All Lower Levels | 1 |
| Above Grade Finished Area Source | Assessor |
| Above Grade Finished Area Unit Type | Square Feet |
| Total Baths | 5 |
Exterior Features
| Exterior Amenities | Lawn Sprinkler |
|---|---|
| Pool | No Pool |
| Lot Features | Backs - Open Common Area,Backs to Trees |
| Water Source | Well |
| Inclusions | see disclosure |
| Total Parking Spaces | 3 |
| Garage Features | Garage - Side Entry |
| Type of Parking | Attached Garage,Driveway |
| Foundation Details | Slab |
| Spa | No |
| Water View Y/N | Yes |
| Lot Dimensions | 0.00 x 0.00 |
| Lot Size Acres | 1.56 |
| Lot Size Source | Assessor |
| Waterfront Y/N | No |
| Land Assessed Value | 348300.00 |
| Navigable Water Y/N | No |
| Water Oriented Y/N | No |
| # of Attached Garage Spaces | 3 |
| LotDimensionsSource | Assessor |
Room Details
| Room | Dimensions | Level | Flooring | Details |
|---|---|---|---|---|
| Bathroom 2 | Upper 1 | |||
| Bathroom 3 | Upper 1 | |||
| Bedroom 2 | Upper 1 | |||
| Bedroom 3 | Upper 1 | |||
| Bedroom 4 | Upper 1 | |||
| Breakfast Room | Main | |||
| Dining Room | Main | |||
| Family Room | Main | |||
| Foyer | Main | |||
| Full Bath | Lower 1 | |||
| Half Bath | Main | |||
| Kitchen | Main | |||
| Laundry | Main | |||
| Living Room | Main | |||
| Mud Room | Main | |||
| Office | Main | |||
| Other | Lower 1 | |||
| Primary Bathroom | Upper 1 | |||
| Primary Bedroom | Upper 1 | |||
| Recreation Room | Lower 1 | |||
| Sitting Room | Upper 1 | |||
| Utility Room | Lower 1 |
Amenities
- Foreclosure
- Views
- Short Sale
- New Construction
- Adult 55+
- Lease To Own
- No HOA Fees
- Furnished
- Primary On Main
- Air Conditioning
- Seller Finance
- Green
- Fixer Upper
- Horse
- Golf
- Fireplace
- Deck
- Garage
- Basement
- Pool
Property vs Single Family Average in 20105
Price
Taxes
Year Built
Visits
 © BRIGHT, All Rights Reserved
