
Views - Eco Friendly
Address
37813 Baker Mill Road, Purcellville, VA
Price
$ 2,899,000
Property Attributes
- MLS#VALO2128844
- TypeSingle Family
- Listing Status ACTIVE
- CountyLOUDOUN
- CityPurcellville
- NeighborhoodEast Et Alt Division
- Zip20132
- StyleColonial
- Year Built2010
- Taxes$ 12547
- Price$ 2,899,000
- Bedrooms4
- Full Bathrooms4
- Half Bathrooms2
- Sqr Footage7753
- Lot Size10.19 Acres
Data Source:
Bright MLS
Property Description
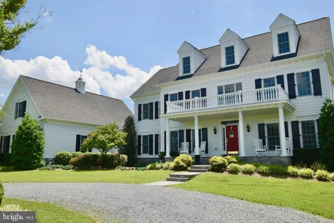
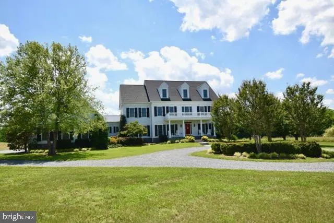
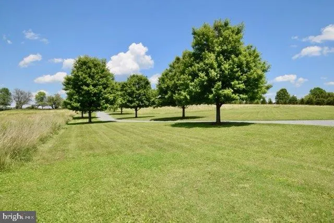
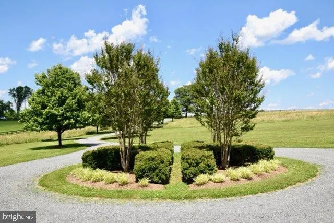
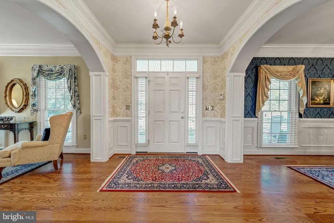
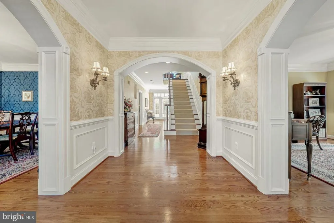
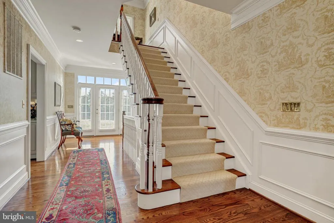
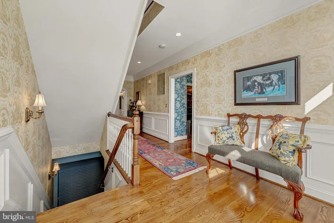
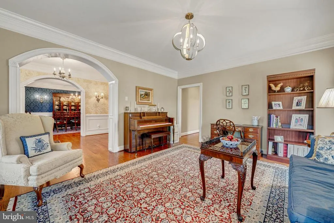
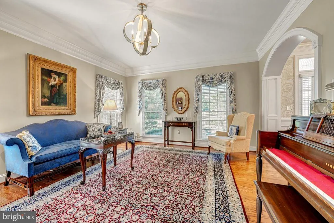
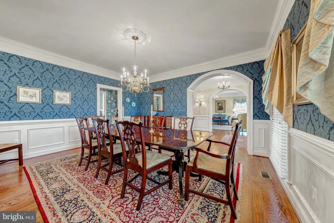
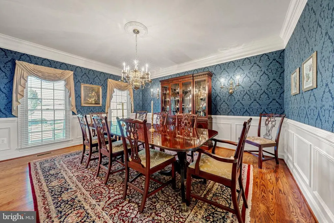
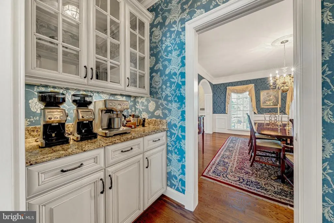
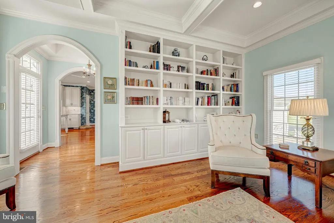
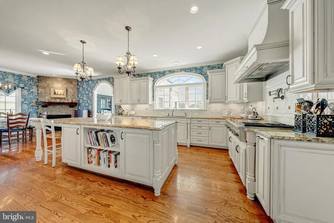

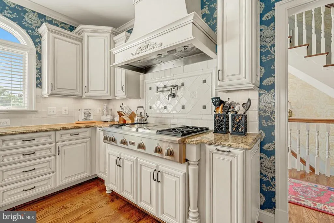
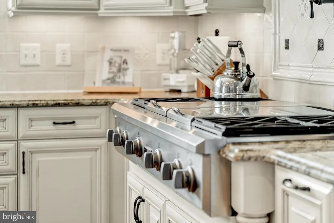
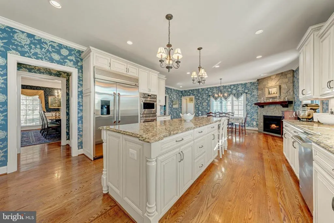
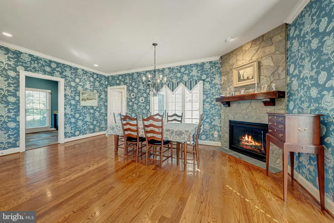
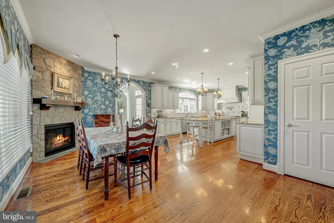
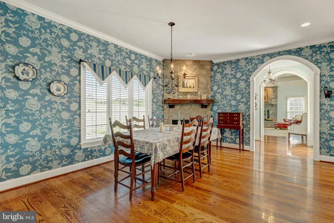
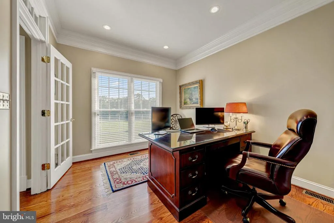
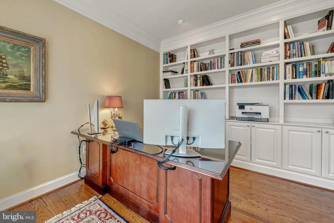
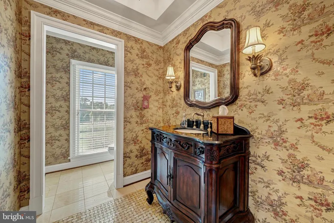
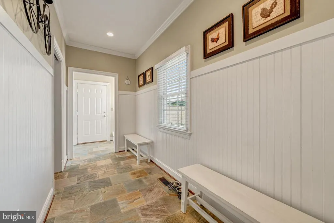
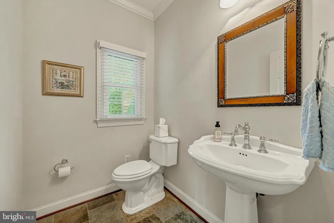
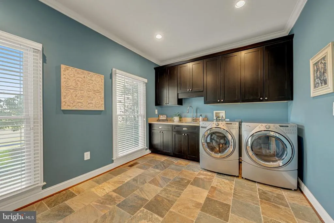
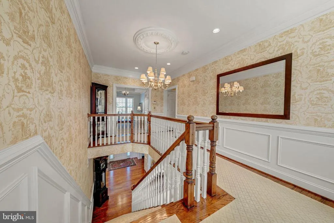
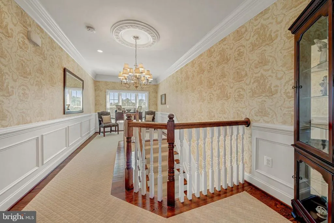
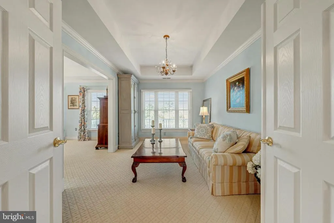
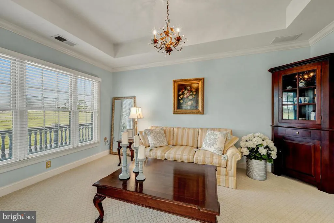
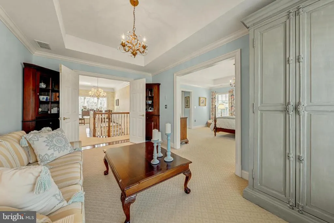
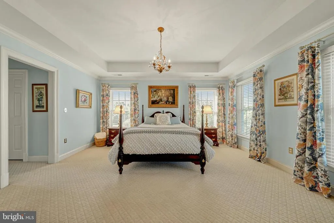
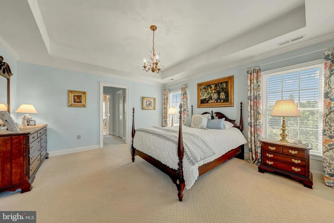
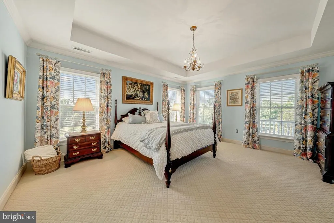
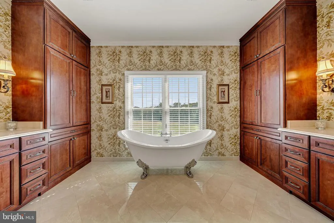
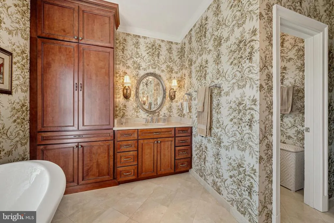
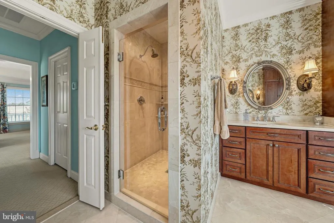
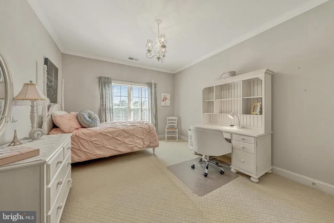
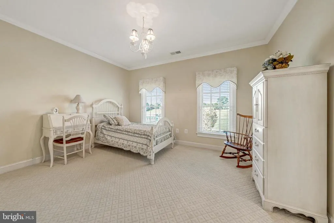
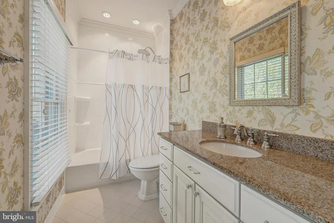
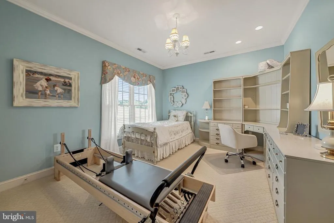
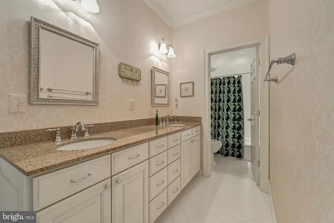
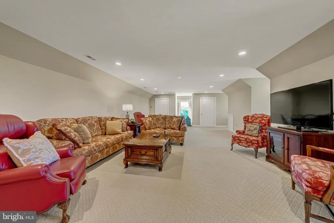
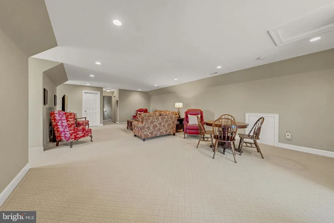
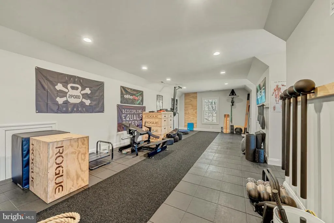
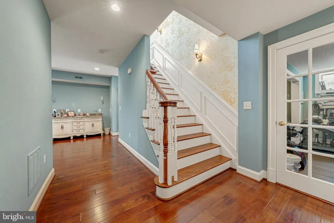
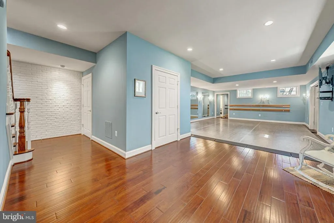
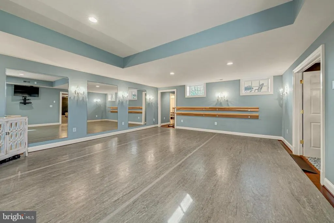
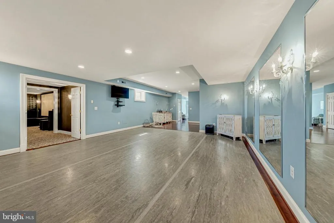
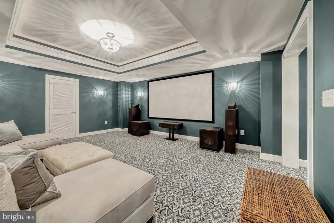
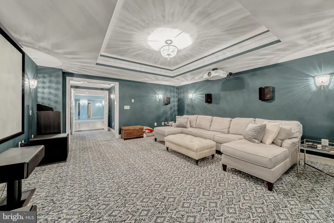
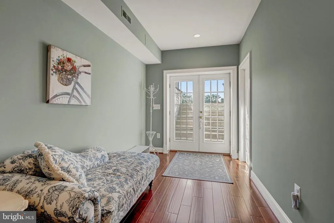
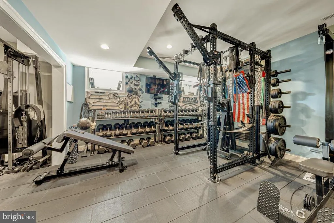
A unique opportunity to own a beautiful move-in ready custom home on 10+ acres located less than 5 minutes to downtown Purcellville and less than 15 minutes to Leesburg. Designed for both function and beauty, this home has a unique floorplan boasting over 7530 square feet of finished space on 4 levels (over 8850 gross square feet) with 4 bedrooms, 4 full baths, 2 half baths, and an additional 2 full bath rough-ins ready for finishing. This home has many special details and upgrades. A professionally landscaped entrance with four board fencing leads down a tree-lined driveway to the home, where additional landscaping and a circle drive offer an inviting entrance. The house is situated in the middle of a 10.25 acre parcel that backs to trees for privacy and a fabulous view. The exterior consists of maintenance-free materials and includes such architectural features as a masonry stone foundation, HardiePlank siding, functional hinged shutters, a bluestone masonry front porch with oversized columns, and a louvered cupola with copper roof and rooster weathervane. The interior is beautifully decorated and includes heavy custom millwork throughout, archways, pocket doors, ceiling medallions, tray ceilings, finished-in place hardwood flooring, and marble and slate flooring in select bathrooms. The main level consists of a living room, dining room, kitchen, family room, library, laundry room, mud room, and 2 half baths. The unique front to back foyer offers guests easy access to the rear exterior of the home when entertaining. The family room includes a coffered beam ceiling and a masonry fireplace, and both the family room and library include built-in bookcases. The kitchen consists of a large center island, custom cabinetry with ornate venthood, decorative tile backsplash with undercabinet lighting, granite countertops, professional level stainless steel appliances, a walk-in pantry with separate butler pantry, and a second fireplace in the breakfast area. The upper level consists of 4 bedrooms and 3 full baths. The master suite includes a sitting room, separate walk-in closets, and a luxurious master bath with large custom marble-tiled shower, separate toilet room, separate vanity sinks with marble countertops, custom linen cabinetry, a clawfoot double slipper tub, and marble flooring. The other bathrooms include granite countertops and custom tiled tub/shower surrounds. The third level is a finished attic that can be used as a multipurpose space or an additional bedroom, and includes two closets, an HVAC closet, and a full bathroom rough-in. The basement level includes a gym, storage room, HVAC closet, rec room with wet bar, home theatre room with custom soundproofing, and a full bathroom with marble vanity and flooring. The oversized garage offers 3 parking bays with a closet and additional bumpout space for ample storage and workshop space. The finished space above the garage offers almost 700 square feet of additional space, includes a full bathroom rough-in, and is not connected to the other bedroom areas, making the space ideal for a guest room or flex space. Other items include a security system, whole house generator rough-in, and pre-wires for whole house networking, audio, intercom, and video/exterior cameras. The home is energy efficient with a radiant barrier and rigid foam insulation in attic, high-efficiency dual fuel furnaces with humidifiers and zone control, a high efficiency hot water heater with recirculating pump, upgraded insulation, and upgraded Anderson windows. Seller is not responsible for rollback taxes. Need to provide listing agent a pre-approval loan letter prior to authorized showings.
| High School |
|---|
| Woodgrove High School |
| Price History | |
|---|---|
| 6/18/2026 | Listed $2,899,000 |
General Features
| Living Area | 7753 |
|---|---|
| Sewer | Septic Exists |
| Heating | Forced Air,Heat Pump(s),Zoned |
| Cooling | Central A/C,Heat Pump(s),Zoned |
| Possession | Negotiable,Settlement |
| Appliances | Cooktop,Dishwasher,Disposal,Humidifier,Oven - Double,Refrigerator,Icemaker,Oven - Wall |
| Zoning | RESIDENTIAL |
| Garage Spaces | 3.00 |
| Patio/Porch Features | Porch(es) |
| Architectural Style | Colonial |
| Construction Materials | HardiPlank Type |
| School District | LOUDOUN COUNTY PUBLIC SCHOOLS |
| Exclusions | SEE ITEMS THAT DO NOT CONVEY IN DOCUMENT SECTION. |
| Year Built | 2010 |
| Levels | 3 |
| Tax Year | 2026 |
| Ownership | Fee Simple |
| Cool Fuel | Electric |
| Accessibility | None |
| County | LOUDOUN |
| New Construction | No |
| Property Type | Residential |
| HOA | No |
| Subdivision Name | EAST ET ALT DIVISION |
| Garage Y/N | Yes |
| Water Access Y/N | No |
| Other Structures | Above Grade,Below Grade |
| Full Baths | 4 |
| Status | ACTIVE |
| Directions | |
| City | PURCELLVILLE |
| Senior Community Y/N | No |
| Lot Size Units | Square Feet |
| Lot Size Square Feet | 443876.00 |
| Tax Assessed Value | 0.0 |
| Tax Annual Amount | 12547.0 |
| Property Condition | Excellent |
| Structure Type | Detached |
| Condo/Coop Association fee Y/N | No |
| Bathrooms Count Main Level | 2.00 |
| Price Per Sq Ft Total AG | 522.06 |
| Vacation Rental Y/N | No |
| Total SQFT | 7753 |
| Standard Status | Active |
| Year Built Source | Estimated |
| Legal Subdivision | EAST ET ALT DIVISION |
Interior Features
| Interior Amenities | Attic,Butlers Pantry,Breakfast Area,Kitchen - Gourmet,Kitchen - Country,Dining Area,Floor Plan - Traditional |
|---|---|
| Heating Fuel | Propane - Owned |
| Basement | Rear Entrance,Fully Finished,Full |
| Total Fireplaces | 2 |
| Hot Water | Propane |
| Basement (Y/N) | Yes |
| Heating Y/N | Yes |
| Fireplace Y/N | Yes |
| Above Grade Finished Area | 5553 |
| Half Baths | 2 |
| Central Air Y/N | Yes |
| Total Bedrooms | 4 |
| Below Grade Finished Area | 2200 |
| Room Type | Living Room,Dining Room,Primary Bedroom,Sitting Room,Bedroom 2,Bedroom 3,Bedroom 4,Kitchen,Game Room,Family Room,Library,Foyer,Breakfast Room,Exercise Room,Laundry,Other,Storage Room,Workshop,Attic |
| Below Grade Finished Area Unit Type | Square Feet |
| LivingAreaSource | Estimated |
| Below Grade Finished Area Source | Estimated |
| Bedrooms Count All Upper Levels | 4 |
| Bedrooms Count Upper Level 1 | 4 |
| Bathrooms Half Main Level | 2 |
| Bathrooms Full Upper Level 1 | 3 |
| Bathrooms Full Lower Level 1 | 1 |
| Bathrooms Full All Upper Levels | 3 |
| Bathrooms Full All Lower Levels | 1 |
| Bathrooms Count Upper Level 2 | 0.00 |
| Bathrooms Count Upper Level 1 | 3.00 |
| Bathrooms Count Lower Level 2 | 0.00 |
| Bathrooms Count Lower Level 1 | 1.00 |
| Bathrooms Count All Upper Levels | 3 |
| Bathrooms Count All Lower Levels | 1 |
| Above Grade Finished Area Source | Estimated |
| Above Grade Finished Area Unit Type | Square Feet |
| Total Baths | 6 |
Exterior Features
| Pool | No Pool |
|---|---|
| Fencing | Partially |
| Water Source | Well |
| Total Parking Spaces | 6 |
| Garage Features | Garage - Side Entry |
| Type of Parking | Attached Garage,Driveway |
| Foundation Details | Slab |
| Water View Y/N | No |
| Lot Size Acres | 10.19 |
| Lot Size Source | Estimated |
| Waterfront Y/N | No |
| Navigable Water Y/N | No |
| Water Oriented Y/N | No |
| # of Attached Garage Spaces | 3 |
Room Details
| Room | Dimensions | Level | Flooring | Details |
|---|---|---|---|---|
| Attic | 19 X 40 | Upper 2 | Attic - Finished,Flooring - Carpet | |
| Bedroom 2 | 12 X 14 | Upper 1 | Flooring - Carpet | |
| Bedroom 3 | 12 X 14 | Upper 1 | Flooring - Carpet | |
| Bedroom 4 | 12 X 14 | Upper 1 | Flooring - Carpet | |
| Breakfast Room | 13 X 20 | Main | Flooring - HardWood,Fireplace - Gas | |
| Dining Room | 14 X 16 | Main | Flooring - HardWood | |
| Exercise Room | 15 X 23 | Lower 1 | ||
| Family Room | 19 X 21 | Main | Fireplace - Wood Burning | |
| Foyer | Unspecified | |||
| Game Room | 18 X 34 | Lower 1 | Flooring - HardWood | |
| Kitchen | 15 X 16 | Main | Flooring - HardWood | |
| Laundry | 14 X 10 | Main | ||
| Library | 10 X 14 | Main | ||
| Living Room | 14 X 16 | Main | Flooring - HardWood | |
| Other | 19 X 21 | Lower 1 | ||
| Primary Bedroom | 14 X 16 | Upper 1 | Flooring - Carpet | |
| Sitting Room | 10 X 15 | Upper 1 | Flooring - Carpet | |
| Storage Room | Lower 1 | |||
| Workshop | Lower 1 |
Amenities
- Foreclosure
- Views
- Short Sale
- New Construction
- Adult 55+
- Lease To Own
- No HOA Fees
- Furnished
- Primary On Main
- Air Conditioning
- Seller Finance
- Green
- Fixer Upper
- Horse
- Golf
- Fireplace
- Deck
- Garage
- Basement
- Pool
Property vs Single Family Average in 20132
Price
Taxes
Year Built
 © BRIGHT, All Rights Reserved
