
Price Reduction - Waterfront
Address
21750 Laurel Wood, Leesburg, VA
Price
$ 3,250,000
Property Attributes
- MLS#VALO2129098
- TypeSingle Family
- Listing Status ACTIVE
- CountyLOUDOUN
- CityLeesburg
- NeighborhoodBarclay Woods
- Zip20175
- StyleManor,Traditional
- Year Built2002
- Taxes$ 15174
- Price$ 3,250,000
- Bedrooms5
- Full Bathrooms5
- Half Bathrooms2
- Sqr Footage7621
- Lot Size19.44 Acres
Data Source:
Bright MLS
Property Description
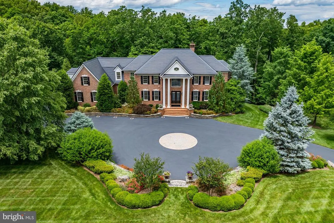
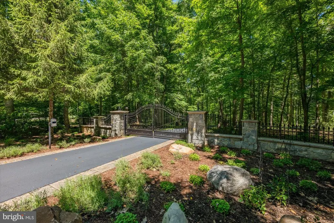
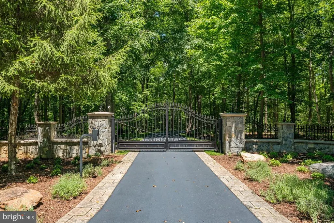
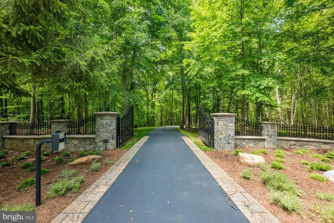
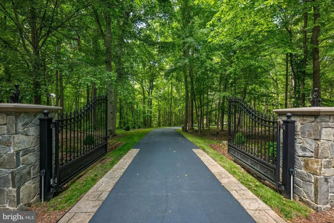
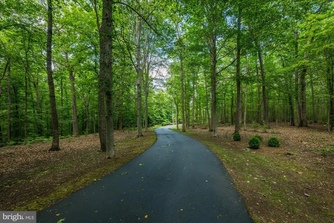
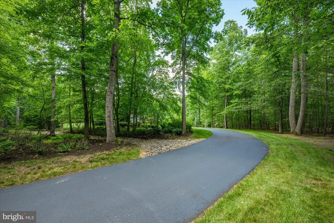
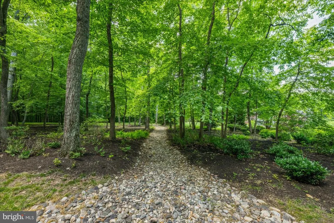
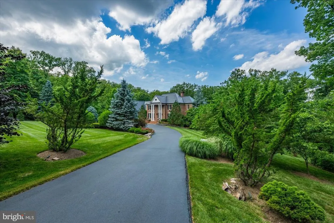
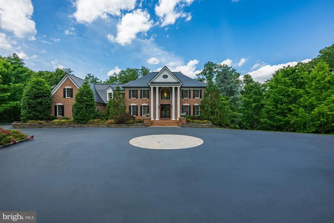
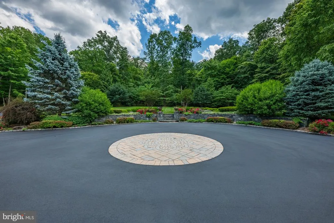
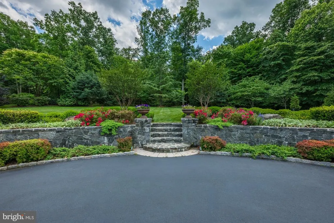
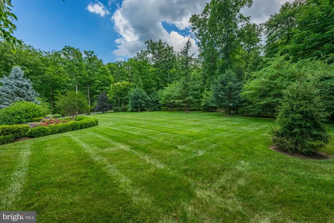
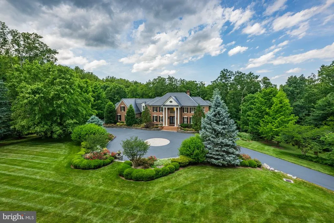
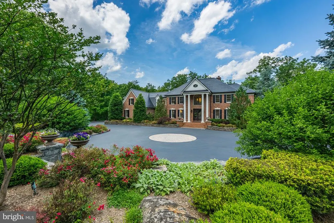
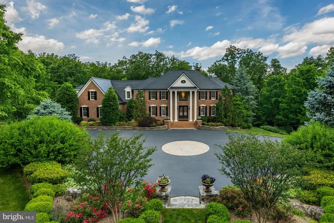
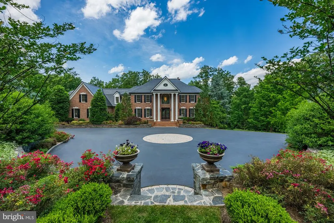
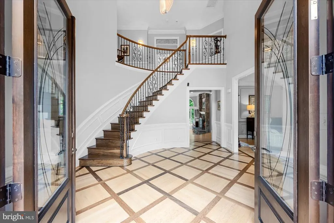
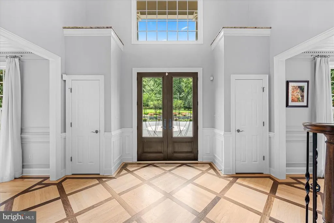
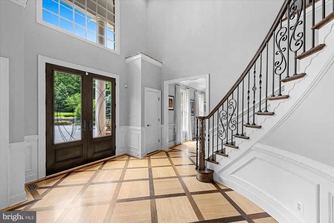
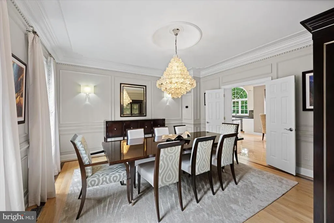
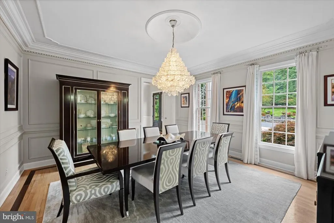
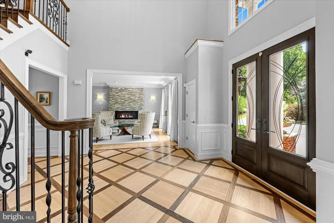
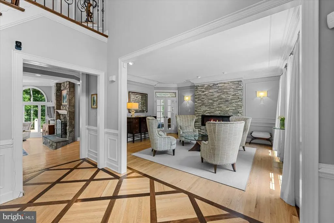
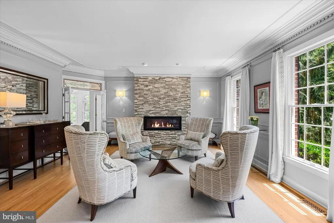
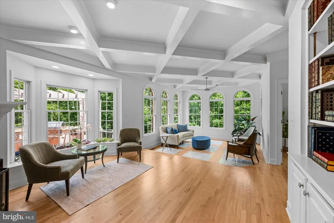
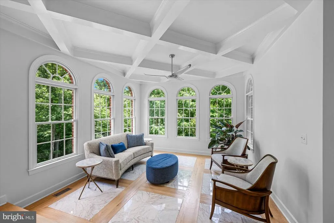
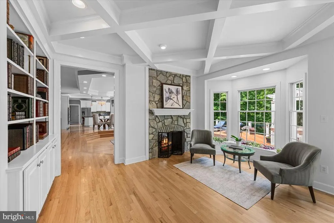
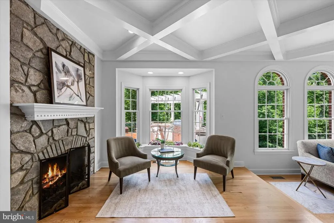
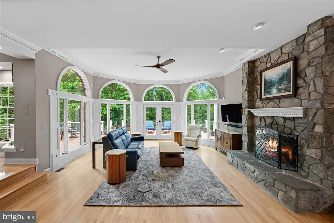
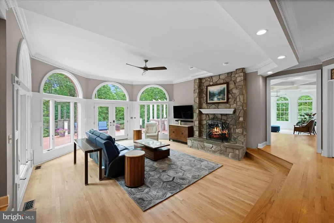
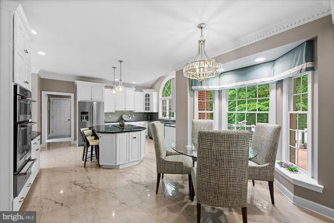
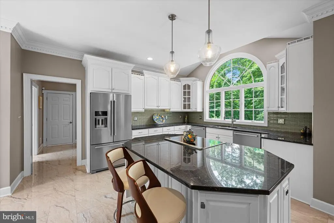
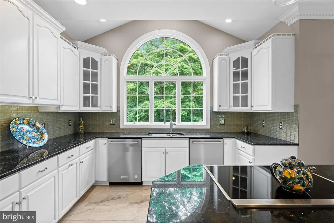
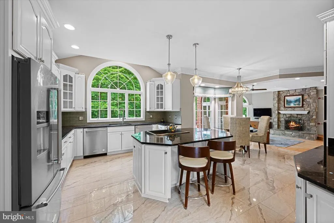
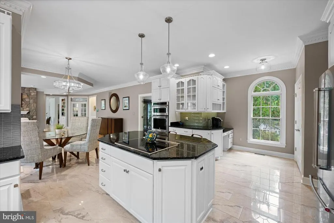
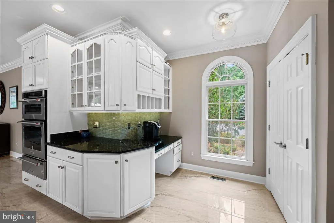
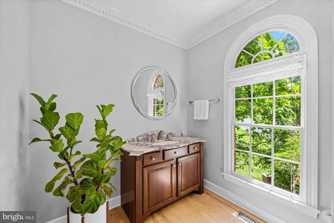
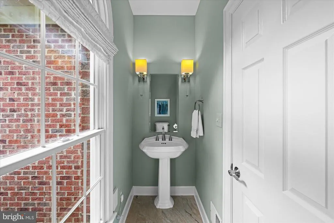
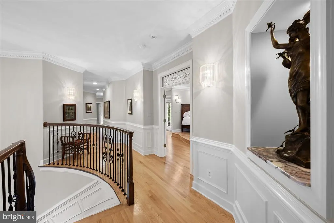
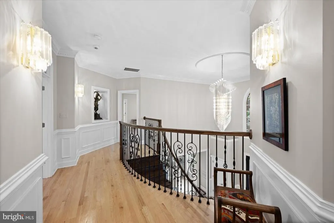
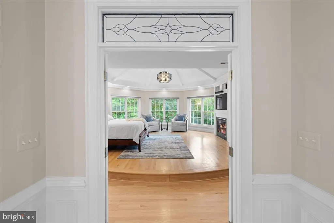
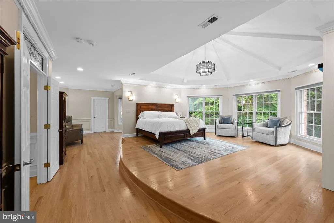
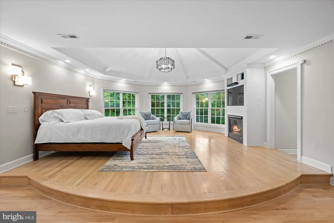
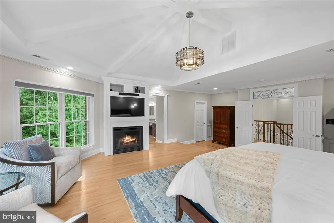
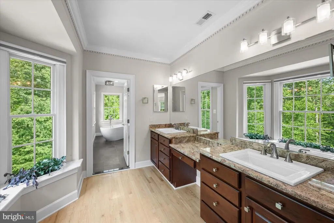
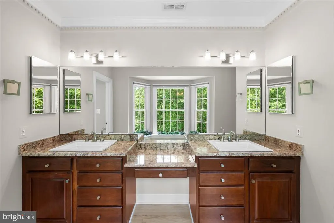
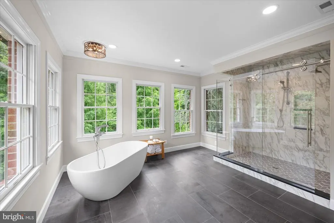
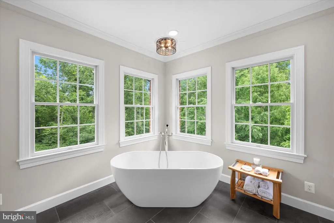
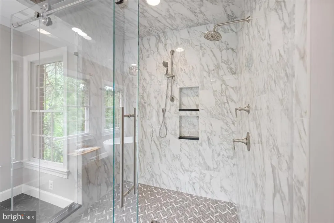
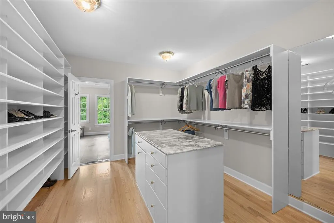
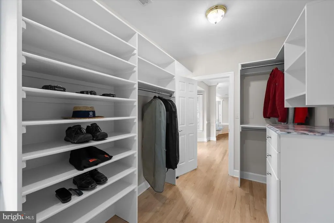
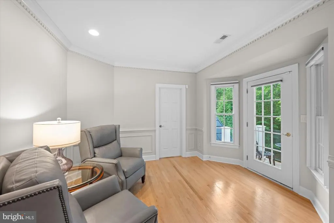
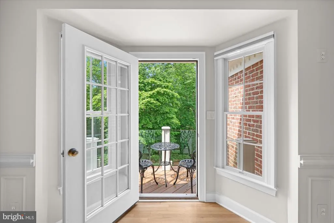
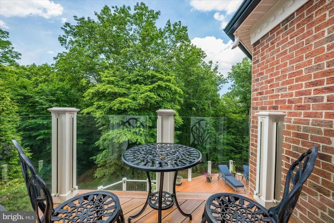
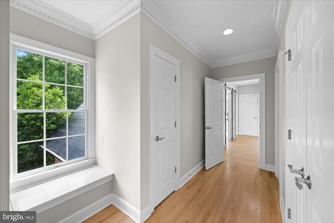
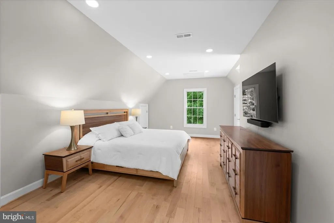
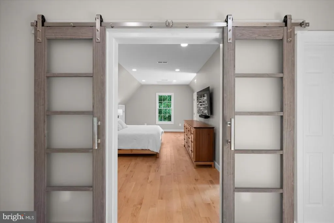
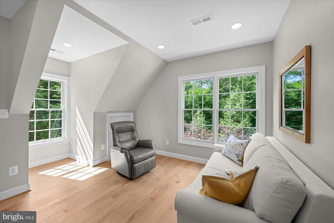
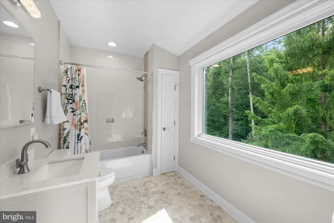
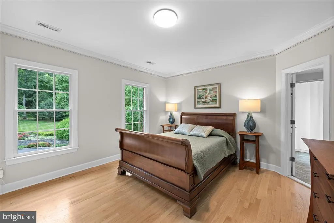
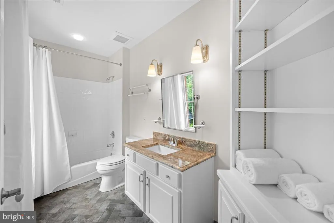
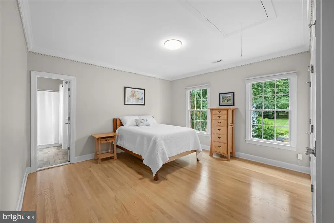
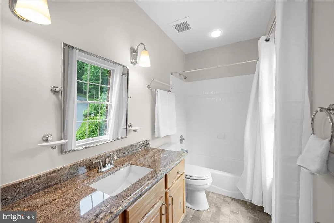
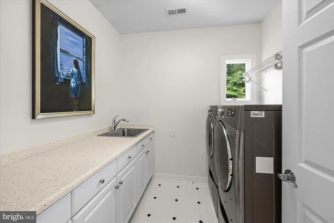
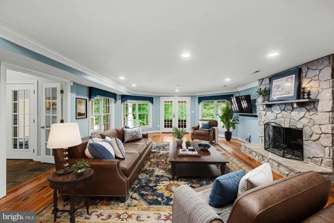
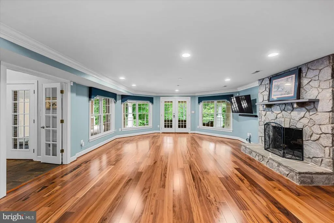
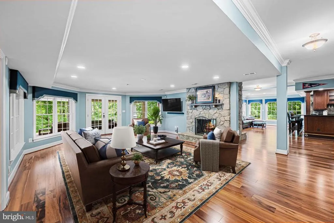
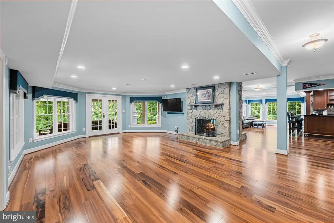
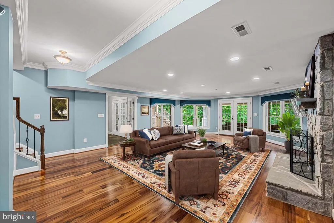
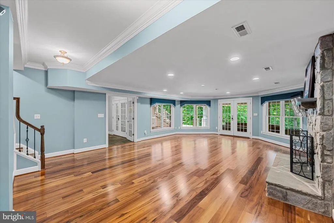
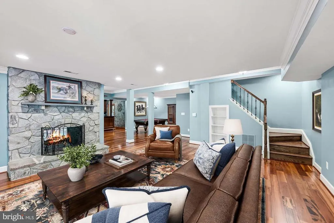
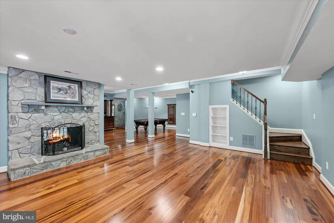
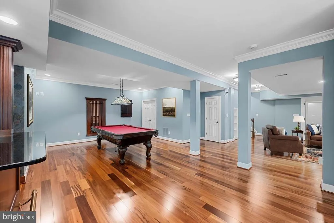
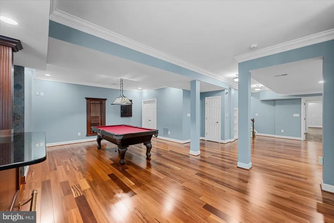
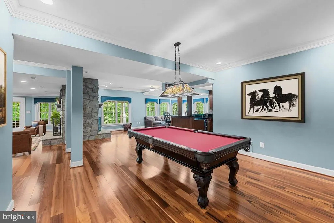
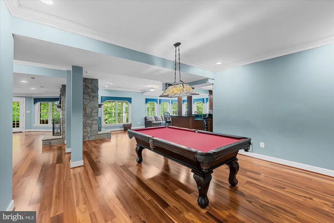
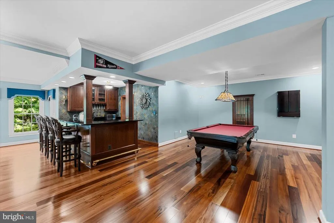
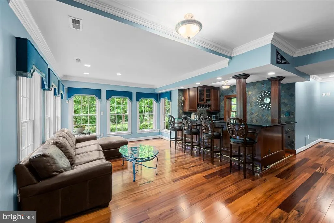
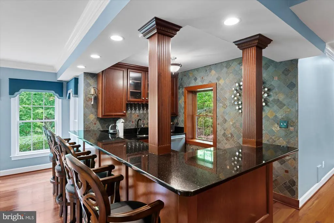
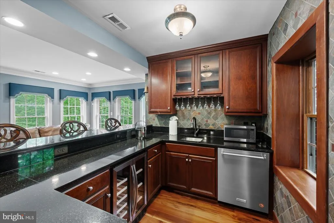
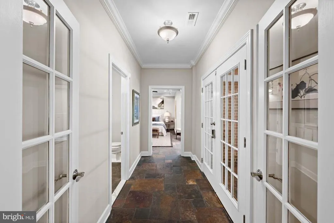
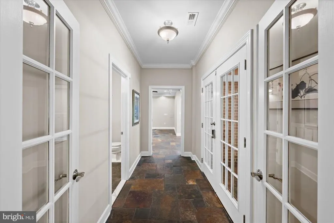
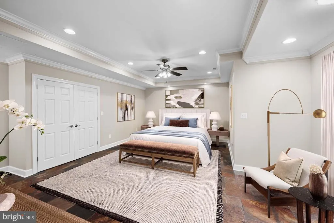
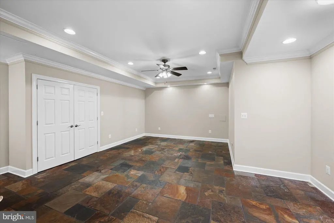
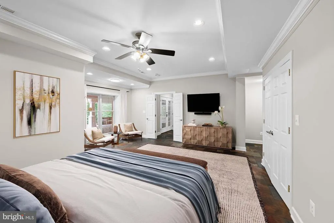
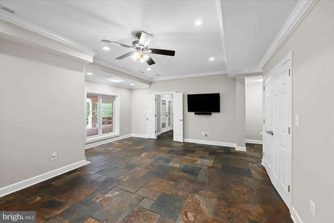
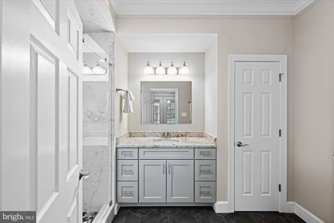
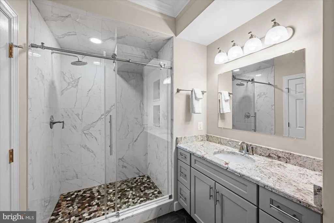
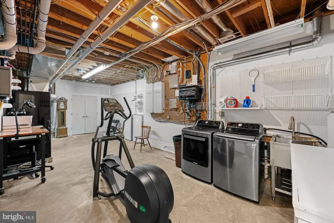
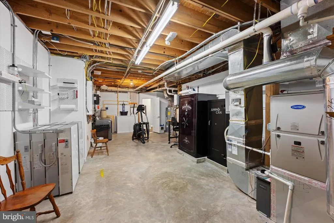
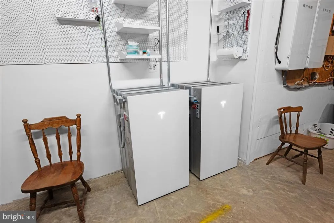
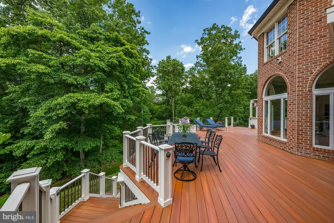
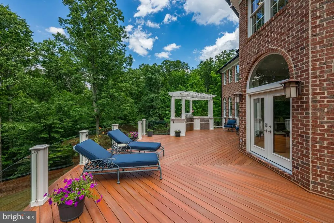
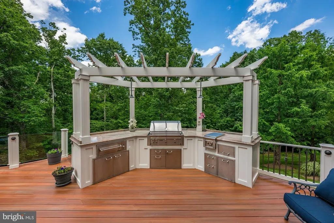
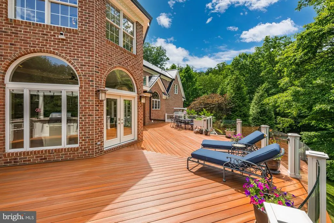
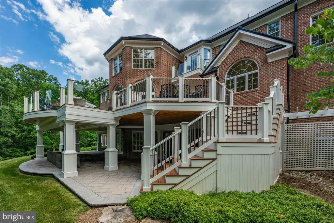
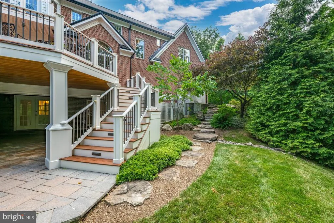
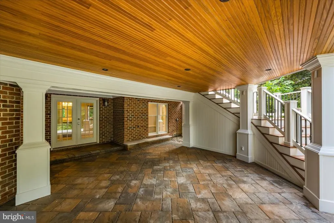
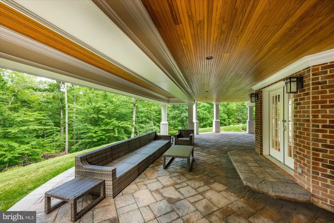
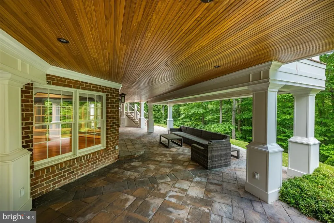
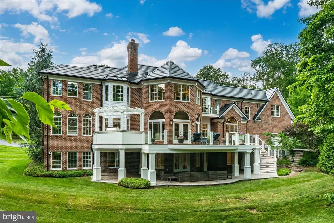
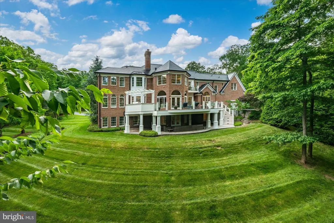
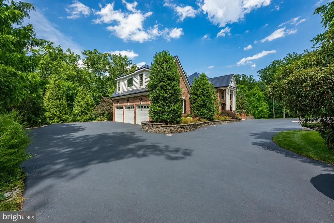
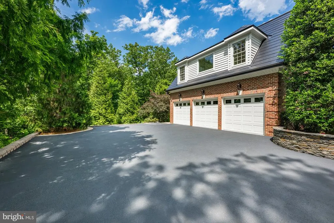
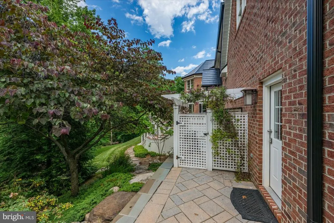
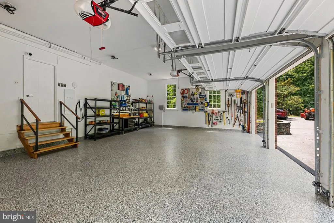
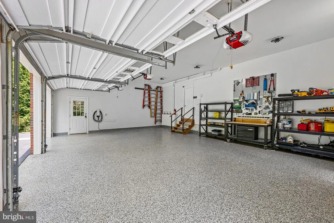
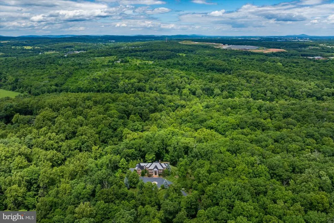
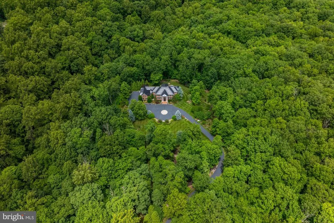
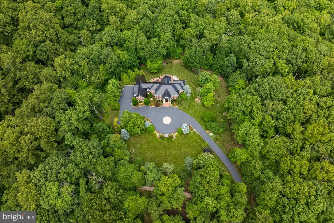
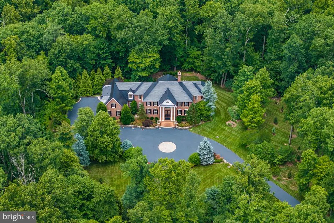
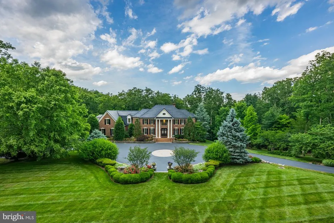
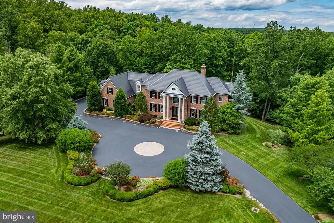
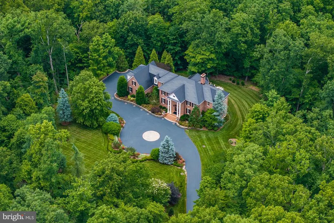
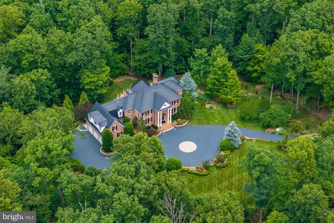
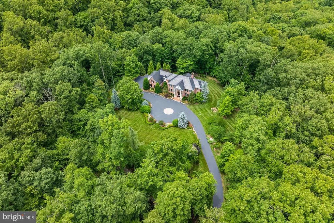
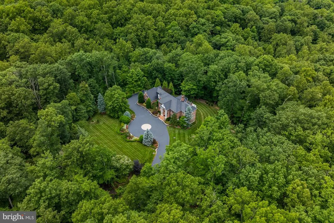
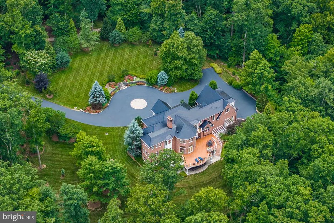

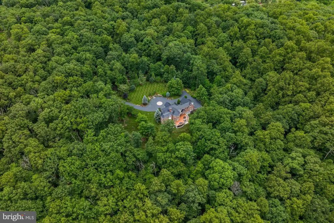
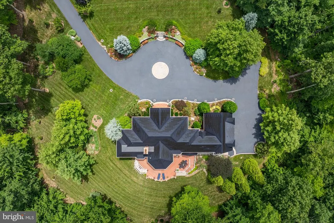
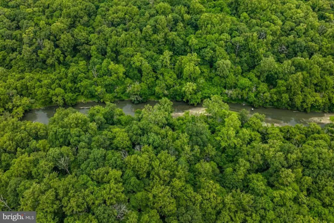
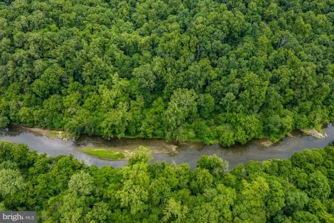
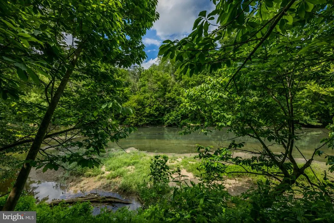
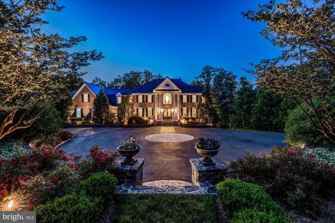
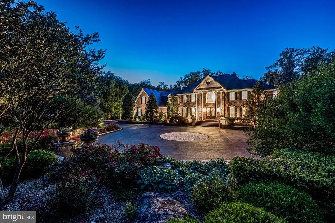
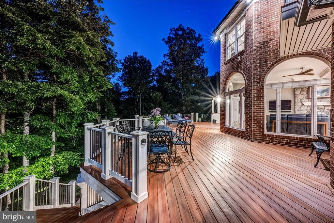
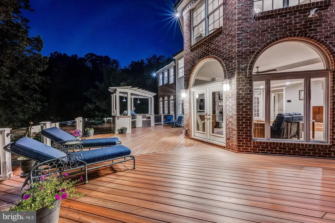
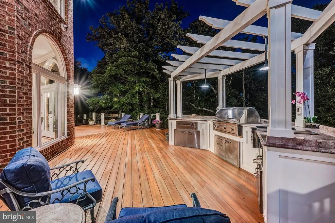
This custom-built estate in the prestigious Courtland Rural Village community is gracefully sited on nearly 20 wooded acres with frontage along scenic Goose Creek. Built by renowned Creighton Enterprises, this secluded manor estate offers over 7,600 square feet of refined living space, combining timeless architecture, modern technology, and extraordinary privacy in one of Loudoun County's most exclusive conservation communities. Beyond a custom wrought-iron security gate, a sweeping drive winds through professionally landscaped grounds before arriving at the residence, creating a memorable approach befitting a private country estate. A grand circular carriage sweep, extensive hardscaping, and mature woodland surroundings establish a dramatic sense of arrival, while the property's frontage on Goose Creek and neighboring conservation land provide an incomparable natural setting, just minutes from Leesburg's shops, restaurants, wineries, and commuter routes. Inside, thoughtfully designed living spaces blend sophistication and functionality. Formal and informal gathering areas are anchored by multiple fireplaces, expansive windows framing park-like views, and finely crafted architectural details throughout. The gourmet kitchen is designed for both everyday living and elegant entertaining, featuring an induction cooktop with motorized pop-up ventilation, dual dishwashers, generous storage, and two pantries. Occupying its own private wing, the luxurious primary suite offers a true retreat within the home. The thoughtfully designed space features a raised sleeping area, fireplace, sitting room, and private balcony overlooking the property's serene wooded surroundings. The dedicated dressing room with a granite-topped double vanity leads to a spa-inspired bath with a freestanding soaking tub and oversized frameless glass shower. Two custom walk-in closets provide exceptional storage and organization. Each secondary bedroom is generously proportioned and complemented by a spacious closet and private en suite bath, creating a comfortable and refined experience for family and guests. The walk-out lower level is designed as an entertainer's retreat, featuring a custom bar with dishwasher, wine cooler, and microwave, spacious recreation areas, a guest suite, and direct access to the covered patio and outdoor living spaces. The expansive deck, covered patio, and outdoor kitchen provide seamless indoor-outdoor entertaining opportunities while overlooking the property's picturesque wooded landscape. Modern infrastructure and efficiency enhancements elevate the home well beyond typical luxury offerings. Highlights include a Tesla Solar Roof, two Tesla Powerwall 3 battery systems with six expansion packs, a permanently installed backup generator, whole-house spray foam attic insulation, three-zone HVAC with smartphone controls, whole-house water filtration and softening systems, and a comprehensive Vivint security and surveillance system. Additional conveniences include upper and lower-level laundry facilities, a 16-zone irrigation system, invisible fencing, and a three-car side-load garage complemented by extensive guest parking. Rarely does a property offer this level of privacy, natural beauty, architectural presence, and modern efficiency in a location so convenient to downtown Leesburg, Dulles Airport, and Northern Virginia's renowned wine country.
| Elementary School | Middle School | High School |
|---|---|---|
| Sycolin Creek Elementary School | Brambleton Middle School | Independence High School |
| Price History | |
|---|---|
| 6/20/2026 | Listed $3,500,000 |
| 8/10/2026 | 8$3,250,000 |
General Features
| Living Area | 7621 |
|---|---|
| Sewer | Private Septic Tank,Septic = # of BR |
| Heating | Forced Air,Heat Pump(s) |
| Cooling | Central A/C,Heat Pump(s),Ceiling Fan(s) |
| Possession | Settlement |
| Roof | Other |
| Appliances | Built-In Microwave,Cooktop,Oven - Wall,Refrigerator,Dishwasher,Disposal,Stainless Steel Appliances,Washer - Front Loading,Dryer - Front Loading,Extra Refrigerator/Freezer,Humidifier,Water Heater,Wash |
| Zoning | PDRV |
| HOA Fee | 1800.00 |
| Garage Spaces | 3.00 |
| Association Fee Includes | Common Area Maintenance |
| Patio/Porch Features | Deck(s),Patio(s),Balcony |
| Architectural Style | Manor,Traditional |
| Security Features | Security Gate,Security System |
| Construction Materials | Brick |
| School District | LOUDOUN COUNTY PUBLIC SCHOOLS |
| Year Built | 2002 |
| View | Creek/Stream,Trees/Woods |
| Levels | 3 |
| Tax Year | 2026 |
| Ownership | Fee Simple |
| Cool Fuel | Electric |
| Accessibility | None |
| Assoc Fee Paid Per | Quarterly |
| County | LOUDOUN |
| New Construction | No |
| Property Type | Residential |
| HOA | Yes |
| Subdivision Name | BARCLAY WOODS |
| Garage Y/N | Yes |
| Water Access Y/N | Yes |
| Other Structures | Above Grade,Below Grade |
| Full Baths | 5 |
| Status | ACTIVE |
| Directions | Use GPS. |
| City | LEESBURG |
| Body of Water | Goose Creek |
| Disclosures | Prop Disclosure,Subject to VA POA |
| Association Name | COURTLAND FARM CONSERVANCY LOTS HOA,INC. |
| Senior Community Y/N | No |
| Lot Size Units | Square Feet |
| Lot Size Square Feet | 846806.40 |
| Tax Assessed Value | 1885060.0 |
| Tax Annual Amount | 15174.0 |
| Property Condition | Excellent |
| Structure Type | Detached |
| Condo/Coop Association fee Y/N | No |
| Bathrooms Count Main Level | 2.00 |
| Price Per Sq Ft Total AG | 578.19 |
| Lease Considered Y/N | No |
| Vacation Rental Y/N | No |
| Total SQFT | 7621 |
| Builder Name | Creighton |
| Standard Status | Active |
| Year Built Source | Estimated |
| Legal Subdivision | COURTLAND FARM RURAL VILLAGE |
| Tax Lot | 8 |
| Association Recreation Fee | No |
Interior Features
| Interior Amenities | Curved Staircase,Chair Railings,Crown Moldings,Built-Ins,Ceiling Fan(s),Recessed Lighting,Wet/Dry Bar,Window Treatments,Additional Stairway,Floor Plan - Traditional,Floor Plan - Open |
|---|---|
| Heating Fuel | Electric,Propane - Owned |
| Basement | Full,Fully Finished,Walkout Level,Windows |
| Flooring | Hardwood,Marble,Slate,Ceramic Tile |
| Total Fireplaces | 6 |
| Fireplace Features | Double Sided,Gas/Propane,Stone,Mantel(s),Fireplace - Glass Doors |
| Hot Water | 60+ Gallon Tank,Electric,Natural Gas,Multi-tank |
| Basement (Y/N) | Yes |
| Heating Y/N | Yes |
| Window Features | Bay/Bow,Palladian,Transom,Vinyl Clad,Double Pane,Double Hung |
| Fireplace Y/N | Yes |
| Above Grade Finished Area | 5621 |
| Half Baths | 2 |
| Central Air Y/N | Yes |
| Total Bedrooms | 5 |
| Below Grade Finished Area | 2000 |
| Room Type | Living Room,Dining Room,Primary Bedroom,Sitting Room,Bedroom 2,Bedroom 3,Bedroom 4,Kitchen,Game Room,Family Room,Foyer,Breakfast Room,Sun/Florida Room,Laundry,Other,Recreation Room,Storage Room,Bonus |
| Below Grade Finished Area Unit Type | Square Feet |
| LivingAreaSource | Assessor |
| Laundry Type | Upper Floor,Basement |
| Below Grade Finished Area Source | Assessor |
| Bedrooms Count All Lower Levels | 1 |
| Bedrooms Count All Upper Levels | 4 |
| Bedrooms Count Lower Level 1 | 1 |
| Bedrooms Count Upper Level 1 | 4 |
| Bathrooms Half Main Level | 2 |
| Bathrooms Full Upper Level 1 | 4 |
| Bathrooms Full Lower Level 1 | 1 |
| Bathrooms Full All Upper Levels | 4 |
| Bathrooms Full All Lower Levels | 1 |
| Bathrooms Count Upper Level 1 | 4.00 |
| Bathrooms Count Lower Level 1 | 1.00 |
| Bathrooms Count All Upper Levels | 4 |
| Bathrooms Count All Lower Levels | 1 |
| Above Grade Finished Area Source | Assessor |
| Above Grade Finished Area Unit Type | Square Feet |
| Total Baths | 7 |
Exterior Features
| Exterior Amenities | Exterior Lighting,Underground Lawn Sprinkler,Extensive Hardscape,Stone Retaining Walls,BBQ Grill |
|---|---|
| Pool | No Pool |
| Fencing | Electric |
| Parking Features | Paved Driveway,Circular Driveway,Private |
| Lot Features | Trees/Wooded,Landscaping,Premium,Private,Stream/Creek |
| Water Source | Well,Private |
| Inclusions | Kubota B3350 Tractor w/ 5' Snow Thrower & Front-End Loader; (2) Tesla Powerwall 3 Batteries w/ (6) Expansion Packs; Span EV Charger; Lynx Grill w/ Cooktop & Warm Tray; Billiards Table; Dart Board; (4 |
| Total Parking Spaces | 3 |
| Garage Features | Garage - Side Entry |
| Type of Parking | Attached Garage,Driveway |
| Foundation Details | Concrete Perimeter |
| Spa | No |
| Water View Y/N | Yes |
| Lot Size Acres | 19.44 |
| Water Body Type | Creek |
| Lot Size Source | Estimated |
| Waterfront Y/N | Yes |
| Builder Model | Custom |
| Horse Y/N | No |
| Land Assessed Value | 655700.00 |
| Navigable Water Y/N | No |
| Water Oriented Y/N | Yes |
| # of Attached Garage Spaces | 3 |
Room Details
| Room | Dimensions | Level | Flooring | Details |
|---|---|---|---|---|
| Additional Bedroom | Lower 1 | |||
| Bedroom 2 | Upper 1 | |||
| Bedroom 3 | Upper 1 | |||
| Bedroom 4 | Upper 1 | |||
| Bonus Room | Upper 1 | |||
| Breakfast Room | Main | |||
| Dining Room | Main | |||
| Family Room | Main | |||
| Foyer | Main | |||
| Full Bath | Upper 1 | |||
| Full Bath | Lower 1 | |||
| Full Bath | Upper 1 | |||
| Full Bath | Upper 1 | |||
| Game Room | Lower 1 | |||
| Half Bath | Main | |||
| Half Bath | Main | |||
| Kitchen | Main | |||
| Laundry | Upper 1 | |||
| Living Room | Main | |||
| Other | Lower 1 | Wet Bar | ||
| Primary Bathroom | Upper 1 | |||
| Primary Bedroom | Upper 1 | |||
| Recreation Room | Lower 1 | |||
| Sitting Room | Lower 1 | |||
| Sitting Room | Upper 1 | |||
| Storage Room | Lower 1 | |||
| Sun/Florida Room | Main |
Amenities
- Foreclosure
- Views
- Short Sale
- New Construction
- Adult 55+
- Lease To Own
- No HOA Fees
- Furnished
- Primary On Main
- Air Conditioning
- Seller Finance
- Green
- Fixer Upper
- Horse
- Golf
- Fireplace
- Deck
- Garage
- Basement
- Pool
Property vs Single Family Average in 20175
Price
Taxes
Year Built
Visits
 © BRIGHT, All Rights Reserved
