
Primary on Main

Address
204 Ayr Street Nw, Leesburg, VA
Price
$ 679,000
Property Attributes
- MLS#VALO2129420
- TypeSingle Family
- Listing Status ACTIVE
- CountyLOUDOUN
- CityLeesburg
- NeighborhoodAyrlee
- Zip20176
- StyleRaised Ranch/Rambler
- Year Built1970
- Taxes$ 6244
- Price$ 679,000
- Bedrooms3
- Full Bathrooms2
- Half Bathrooms1
- Sqr Footage1910
- Lot Size0.24 Acres
Data Source:
Bright MLS
Property Description
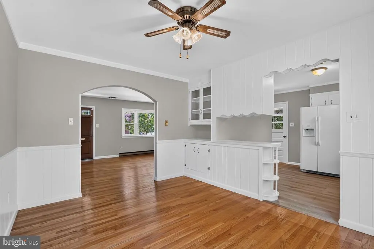
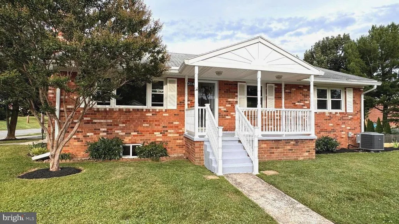
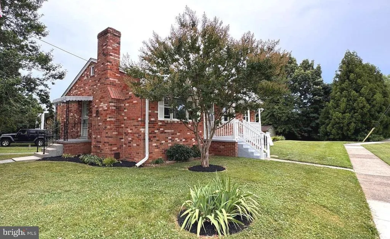
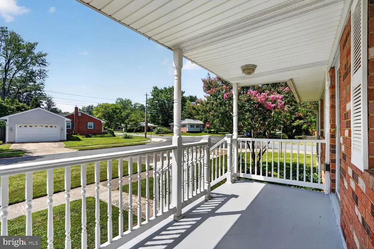
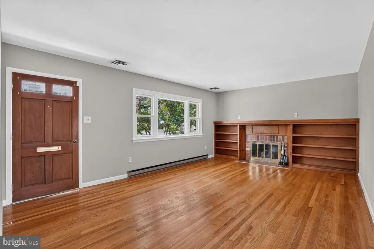
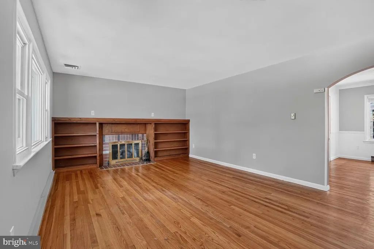
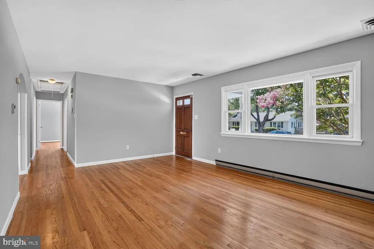
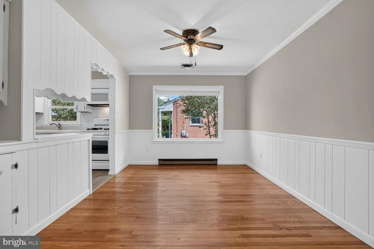
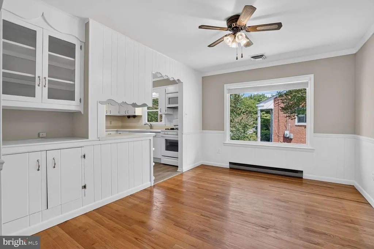
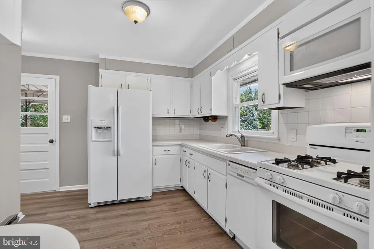
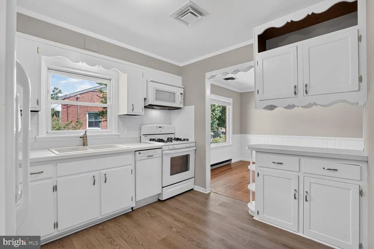
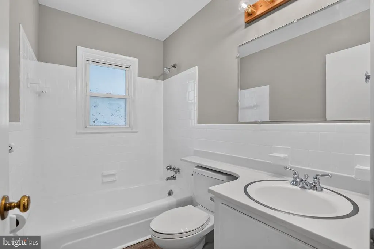
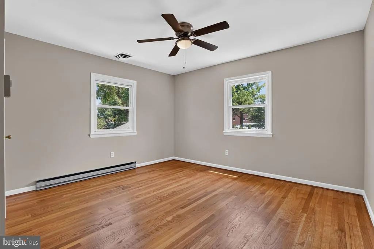
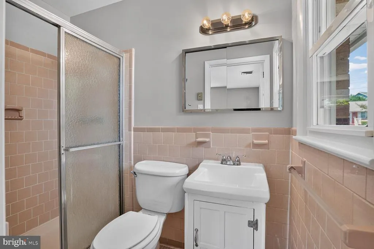
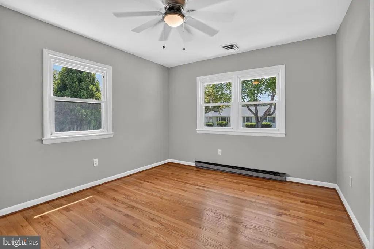
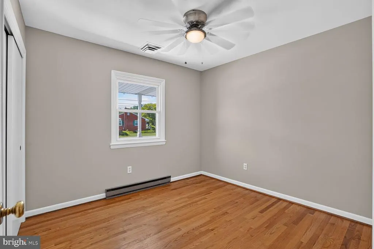
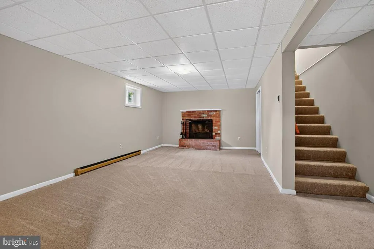
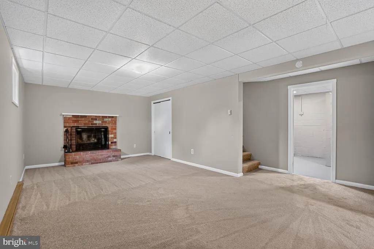
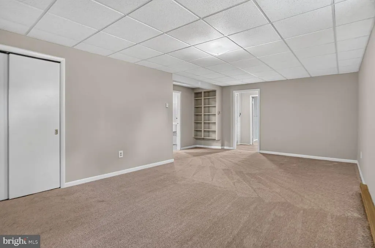
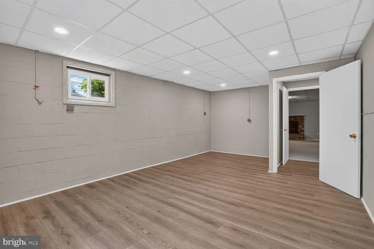
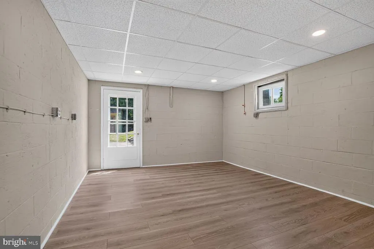
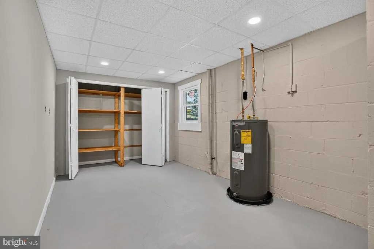
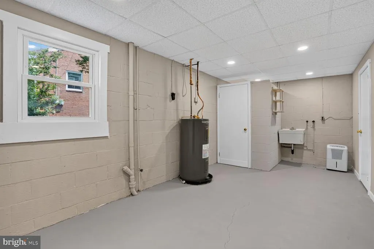
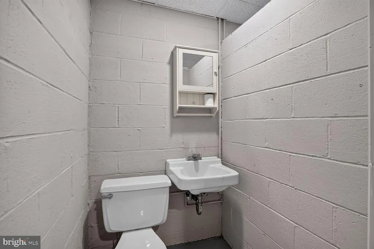
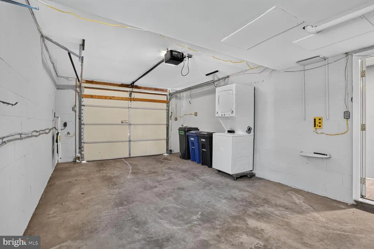
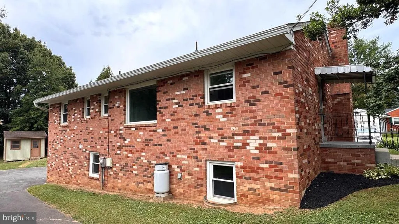
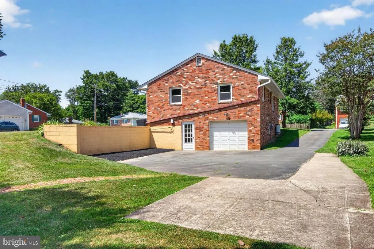
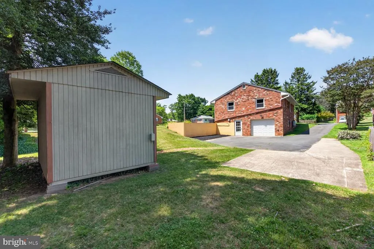
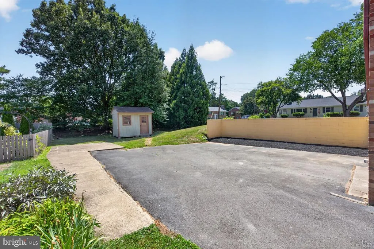
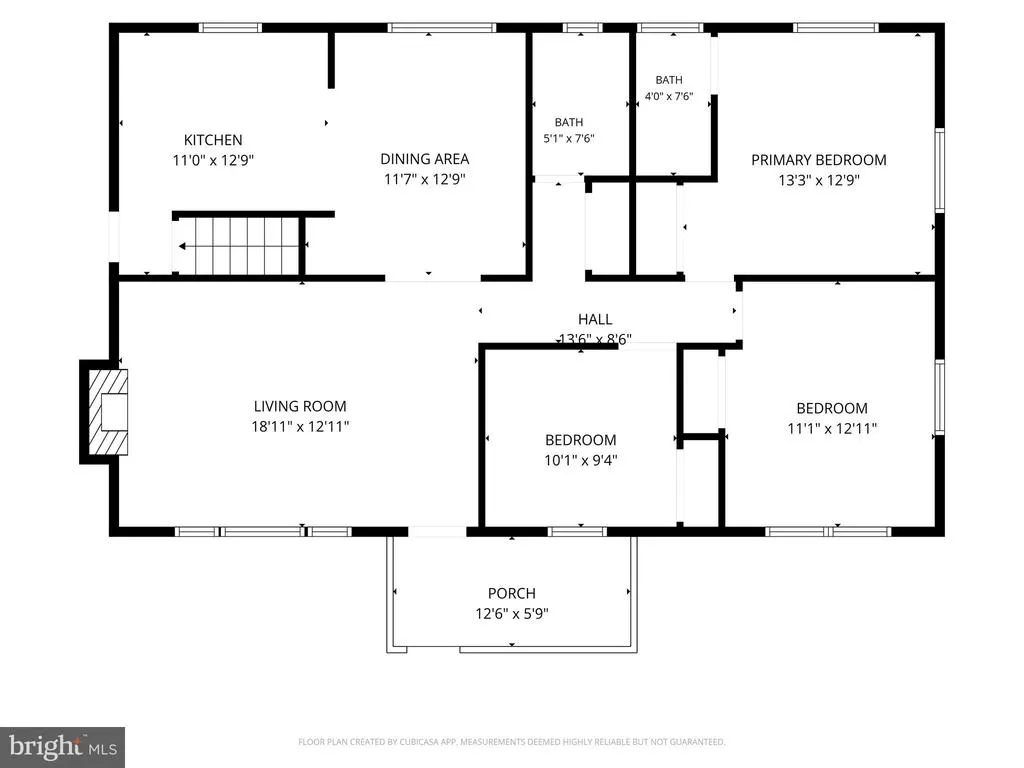
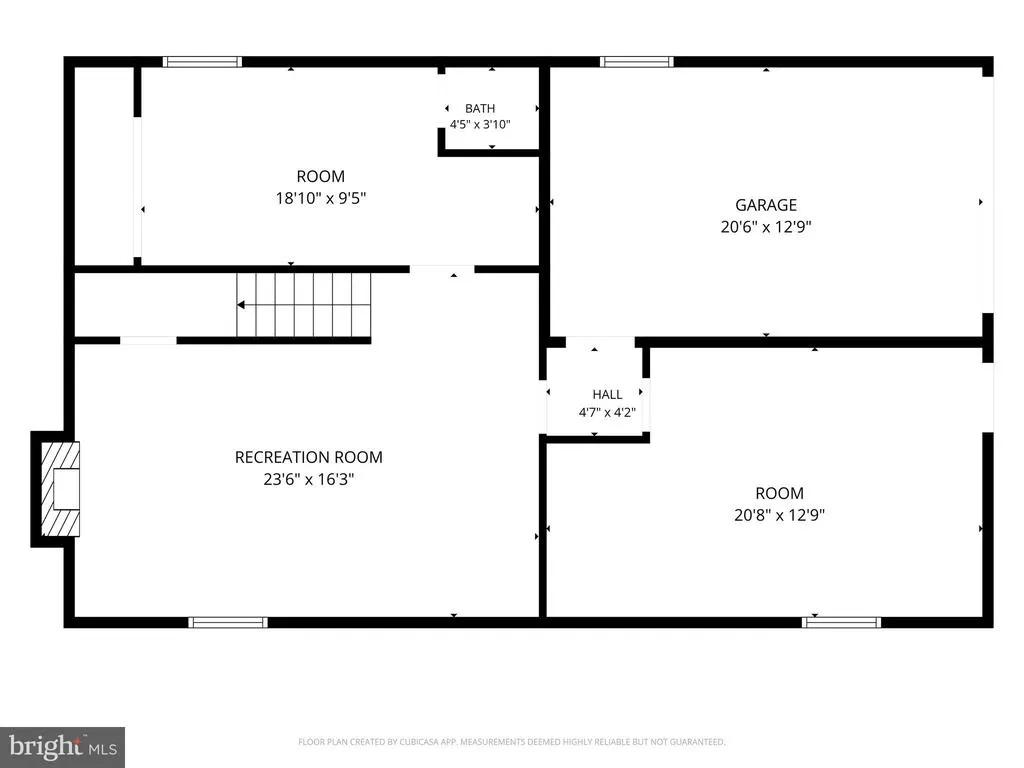
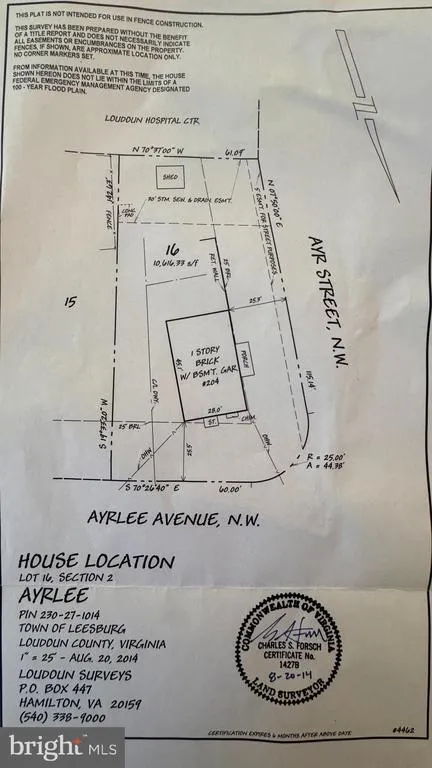
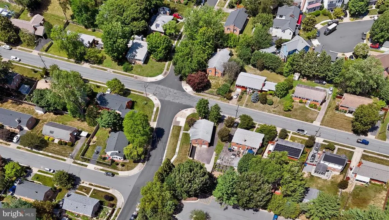
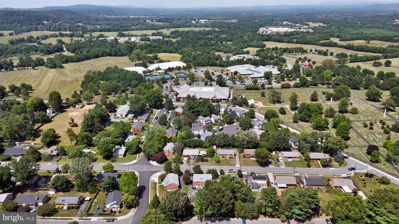
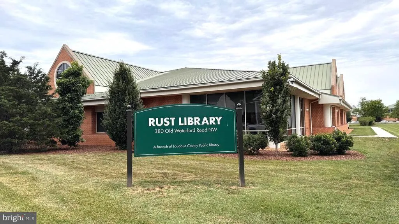
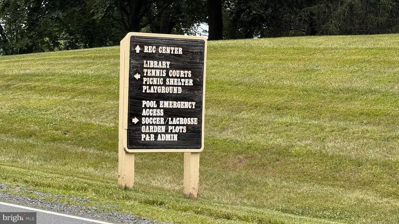
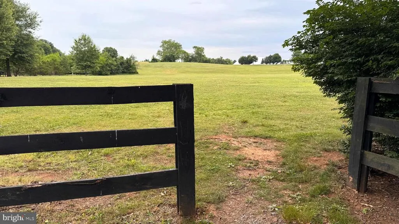
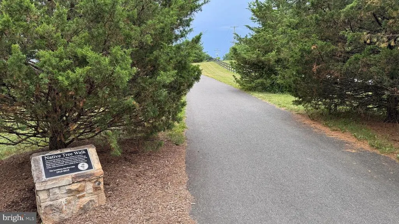
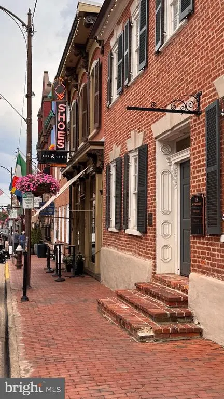
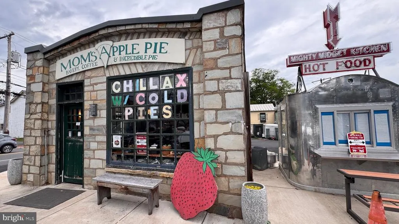
Bring your BEST OFFER! Great opportunity to own a wonderful home in a great location, move in ready and waiting for a new owner to update. Solidly built all brick home on a quarter acre corner lot, in an established community with no HOA and where homes are rarely for sale. Located in the heart of downtown Leesburg within walking distance to the historic district with local shops, dining, community events, as well as the Ida Lee Park Recreation Center and Rust Library, and easy access to numerous commuter routes. The welcoming front porch invites you into a spacious, freshly painted home with gorgeous hardwood floors flowing throughout the main level with 3 bedrooms and 2 full bathrooms. The living room has a huge picture window for natural light and built-in shelves surrounding the gas fireplace with glass doors. The dining room, also with a huge picture window, includes chair molding, built-in cabinets and a ceiling fan. The kitchen, with new LVP flooring, includes double sinks, side by side fridge with ice/water dispenser, built in microwave, dishwasher and stove with preferred gas cooking. On the same level, the home boasts 3 generously sized bedrooms, all with cedar lined closets and ceiling fans, with an en-suite bathroom for the primary bedroom. The lower level has a huge family room with a cozy wood burning fireplace and brand new carpeting, plus 2 bonus rooms with lots of potential to use as you see fit, with an abundance of storage room, a half bath, and also a utility sink. Outside you'll find a tastefully landscaped yard and plenty of parking for your family and friends, with the driveway desending behind the home with a lower level parking area and garage. Home has been updated with a new HVAC installed in 2022, providing central heat and AC. The detached outdoor shed has an exterior charging station for your car or RV. Dont miss this opportunity to own a great home in one of Leesburgs most desirable locations.
| Price History | |
|---|---|
| 7/6/2026 | Listed $695,000 |
| 7/23/2026 | 3$679,000 |
General Features
| Living Area | 1910 |
|---|---|
| Sewer | Public Sewer |
| Heating | Heat Pump(s),Central |
| Cooling | Central A/C,Ceiling Fan(s) |
| Possession | Settlement |
| Roof | Asphalt |
| Appliances | Dishwasher,Disposal,Microwave,Refrigerator,Oven/Range - Gas |
| Zoning | LB:R6 |
| Garage Spaces | 1.00 |
| Patio/Porch Features | Porch(es) |
| Architectural Style | Raised Ranch/Rambler |
| Construction Materials | Brick |
| School District | LOUDOUN COUNTY PUBLIC SCHOOLS |
| Year Built | 1970 |
| Levels | 2 |
| Tax Year | 2026 |
| Ownership | Fee Simple |
| Cool Fuel | Electric |
| Accessibility | None |
| County | LOUDOUN |
| New Construction | No |
| Property Type | Residential |
| HOA | No |
| Subdivision Name | AYRLEE |
| Garage Y/N | Yes |
| Water Access Y/N | No |
| Other Structures | Above Grade,Below Grade |
| Full Baths | 2 |
| Status | ACTIVE |
| Directions | Rt. 7 west,US -15 South,SR West toward Leesburg/Warrenton,take exit onto SR-7 Business toward Leesburg,turn right onto Leesburg Pike,half mile turn left on Morven Park NW,right on Ayrlee Ave NW and r |
| City | LEESBURG |
| Disclosures | Prop Disclosure,Lead Based Paint - State |
| Senior Community Y/N | No |
| Lot Size Units | Square Feet |
| Lot Size Square Feet | 10454.00 |
| Tax Assessed Value | 635640.0 |
| Tax Annual Amount | 6244.0 |
| Home Warranty Y/N | No |
| Property Condition | Very Good |
| Structure Type | Detached |
| Condo/Coop Association fee Y/N | No |
| Bathrooms Full Main Level | 2 |
| Bathrooms Count Main Level | 2.00 |
| Price Per Sq Ft Total AG | 538.89 |
| Acceptable Financing | Conventional,Cash |
| Vacation Rental Y/N | No |
| Total SQFT | 1910 |
| Standard Status | Active |
| Year Built Source | Assessor |
| Legal Subdivision | AYRLEE SUBDIVISION |
| Tax Lot | 16 |
Interior Features
| Interior Amenities | Wood Floors,Built-Ins,Floor Plan - Traditional,Cedar Closet(s),Ceiling Fan(s),Attic/House Fan,Chair Railings,Dining Area,Entry Level Bedroom |
|---|---|
| Heating Fuel | Electric |
| Basement | Full |
| Flooring | Hardwood |
| Total Fireplaces | 2 |
| Fireplace Features | Fireplace - Glass Doors,Gas/Propane,Wood,Equipment,Screen |
| Hot Water | Electric |
| Basement (Y/N) | Yes |
| Heating Y/N | Yes |
| Window Features | Vinyl Clad |
| Fireplace Y/N | Yes |
| Above Grade Finished Area | 1260 |
| Half Baths | 1 |
| Central Air Y/N | Yes |
| Total Bedrooms | 3 |
| Below Grade Finished Area | 650 |
| Room Type | Living Room,Dining Room,Primary Bedroom,Bedroom 2,Bedroom 3,Kitchen,Recreation Room,Bonus Room,Primary Bathroom,Full Bath,Half Bath |
| Main Level Bedrooms | 3 |
| Below Grade Finished Area Unit Type | Square Feet |
| LivingAreaSource | Assessor |
| Laundry Type | Washer In Unit,Dryer In Unit |
| Below Grade Unfin Area Units | Square Feet |
| Below Grade Finished Area Source | Assessor |
| Bathrooms Half Lower Level 1 | 1 |
| Bathrooms Half All Lower Levels | 1 |
| Bathrooms Count Lower Level 1 | 1.00 |
| Bathrooms Count All Lower Levels | 1 |
| Above Grade Finished Area Source | Assessor |
| Above Grade Finished Area Unit Type | Square Feet |
| Total Baths | 3 |
Exterior Features
| Exterior Amenities | Sidewalks |
|---|---|
| Pool | No Pool |
| Parking Features | Paved Driveway,Paved Parking |
| Water Source | Public |
| Total Parking Spaces | 4 |
| Garage Features | Garage - Side Entry,Inside Access |
| Type of Parking | Driveway,Attached Garage |
| Foundation Details | Brick/Mortar |
| Water View Y/N | No |
| Lot Size Acres | 0.24 |
| Lot Size Source | Assessor |
| Waterfront Y/N | No |
| Road Responsibility | City/County |
| Land Assessed Value | 269500.00 |
| Navigable Water Y/N | No |
| Water Oriented Y/N | No |
| # of Attached Garage Spaces | 1 |
Room Details
| Room | Dimensions | Level | Flooring | Details |
|---|---|---|---|---|
| Bedroom 2 | 13 X 11 | Main | Flooring - HardWood,Ceiling Fan(s),Cedar Lined Closet | |
| Bedroom 3 | 10 X 10 | Main | Flooring - HardWood,Ceiling Fan(s),Cedar Lined Closet | |
| Bonus Room | Lower 1 | Flooring - Luxury Vinyl Plank | ||
| Bonus Room | Lower 1 | |||
| Dining Room | 13 X 10 | Main | Flooring - HardWood,Ceiling Fan(s) | |
| Full Bath | Main | Flooring - Luxury Vinyl Plank | ||
| Half Bath | Lower 1 | |||
| Kitchen | Main | Flooring - Luxury Vinyl Plank | ||
| Living Room | 19 X 13 | Main | Fireplace - Gas,Flooring - HardWood | |
| Primary Bathroom | Main | |||
| Primary Bedroom | 13 X 12 | Main | Flooring - HardWood,Bathroom - Walk-In Shower,Ceiling Fan(s),Cedar Lined Closet | |
| Recreation Room | Lower 1 | Flooring - Carpet,Fireplace - Wood Burning |
Amenities
- Foreclosure
- Views
- Short Sale
- New Construction
- Adult 55+
- Lease To Own
- No HOA Fees
- Furnished
- Primary On Main
- Air Conditioning
- Seller Finance
- Green
- Fixer Upper
- Horse
- Golf
- Fireplace
- Deck
- Garage
- Basement
- Pool
Property vs Single Family Average in 20176
Price
Taxes
Year Built
Visits
 © BRIGHT, All Rights Reserved
