
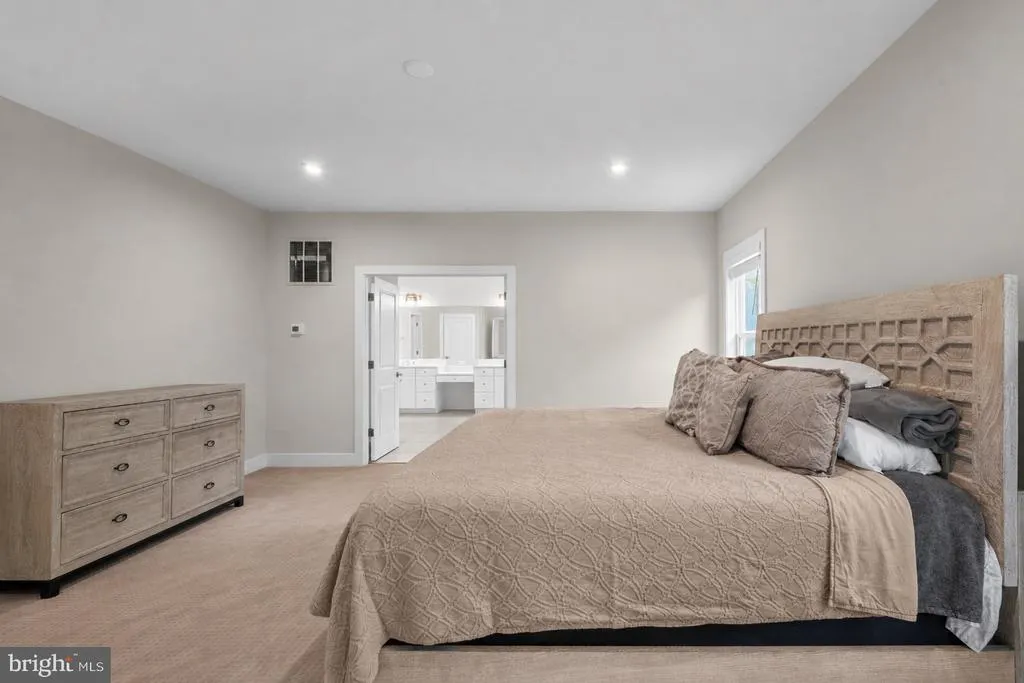
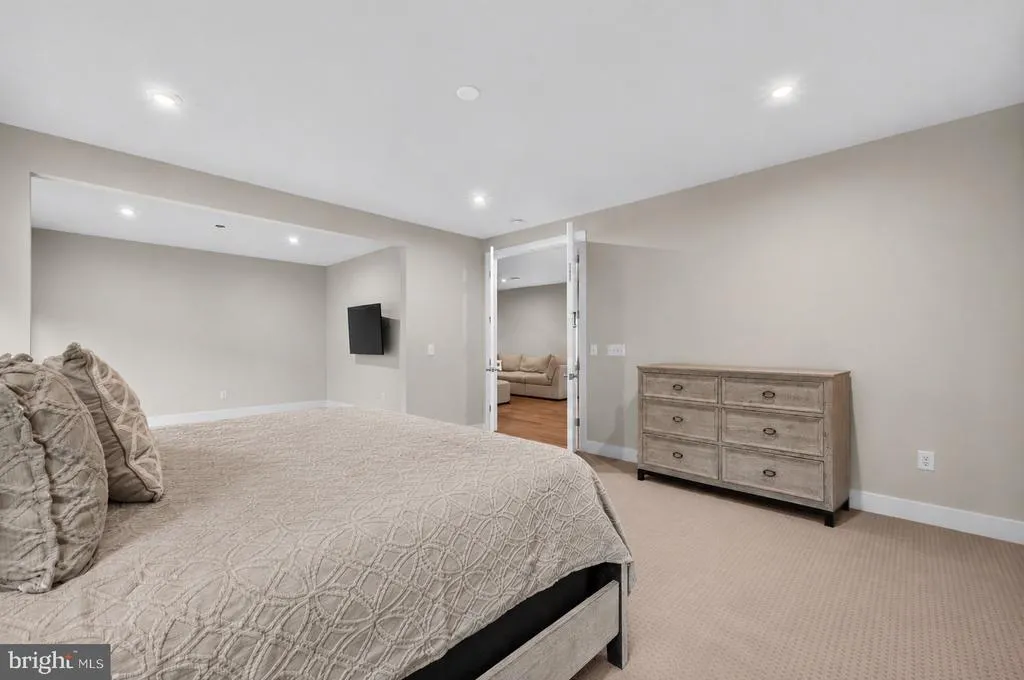
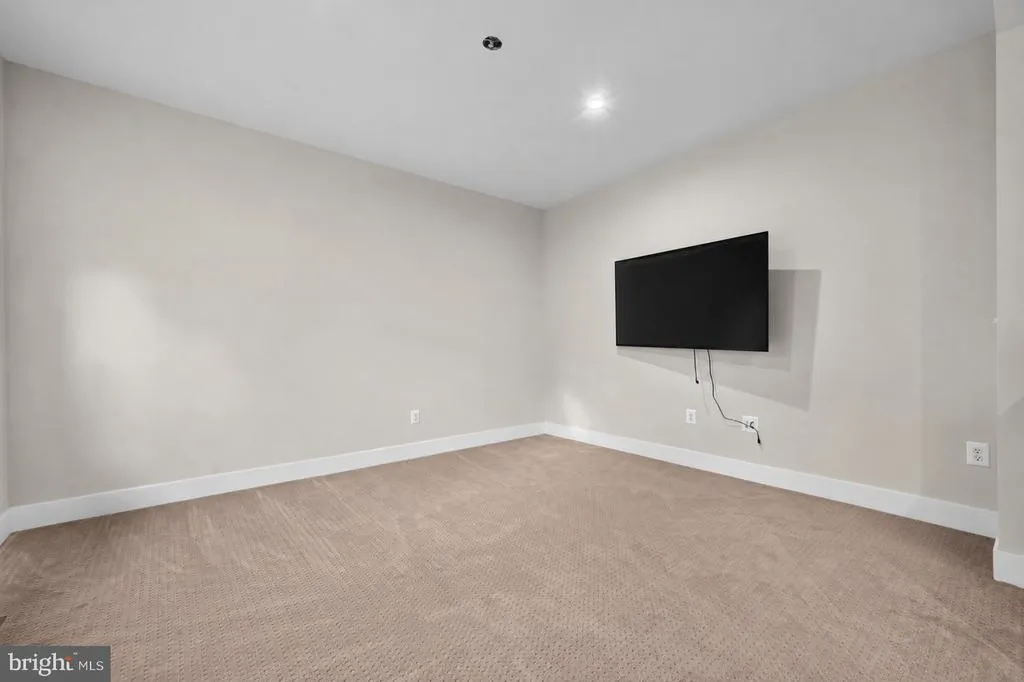
Views - Primary on Main
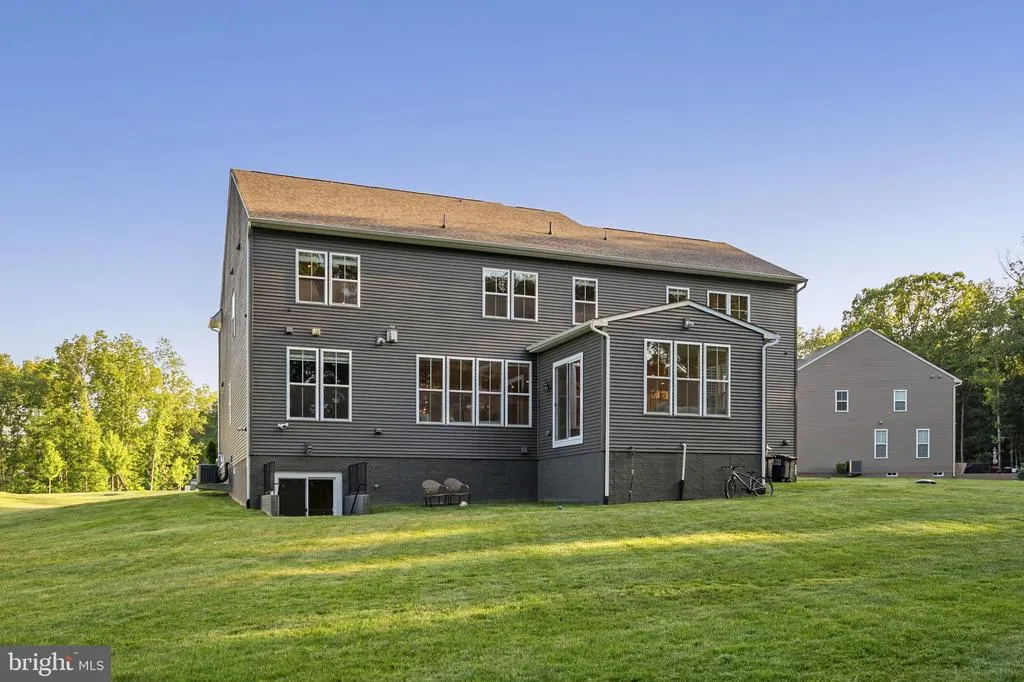
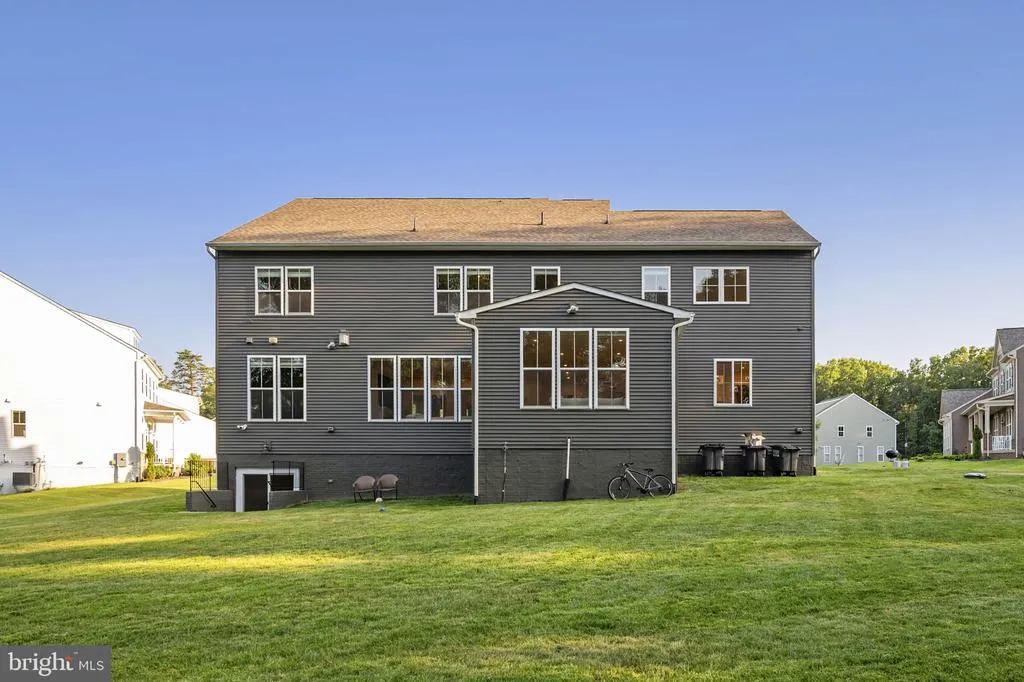
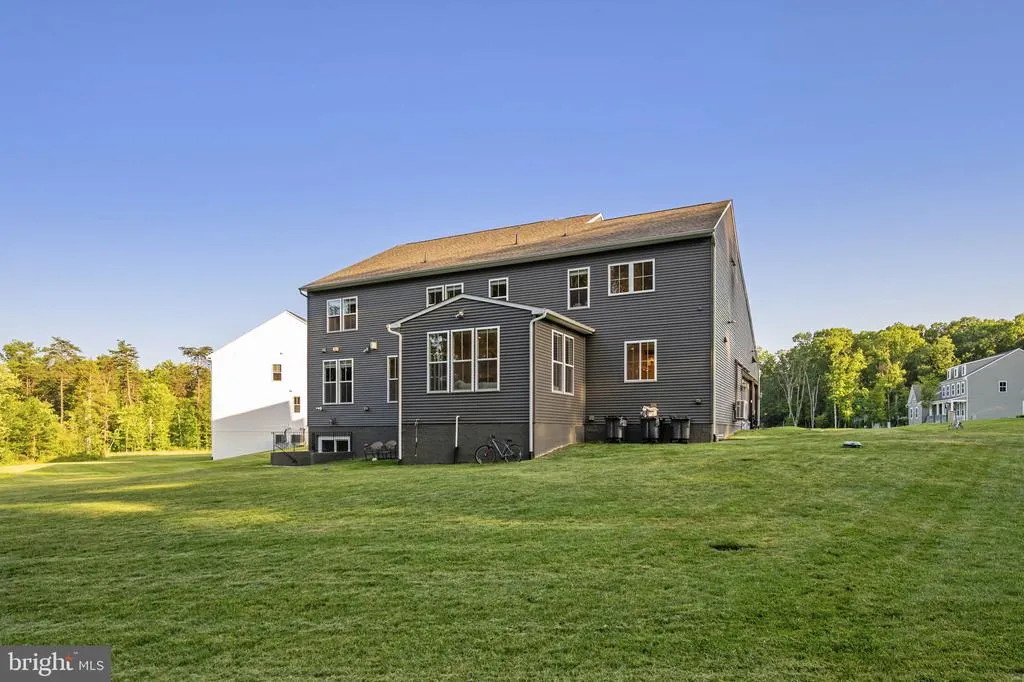
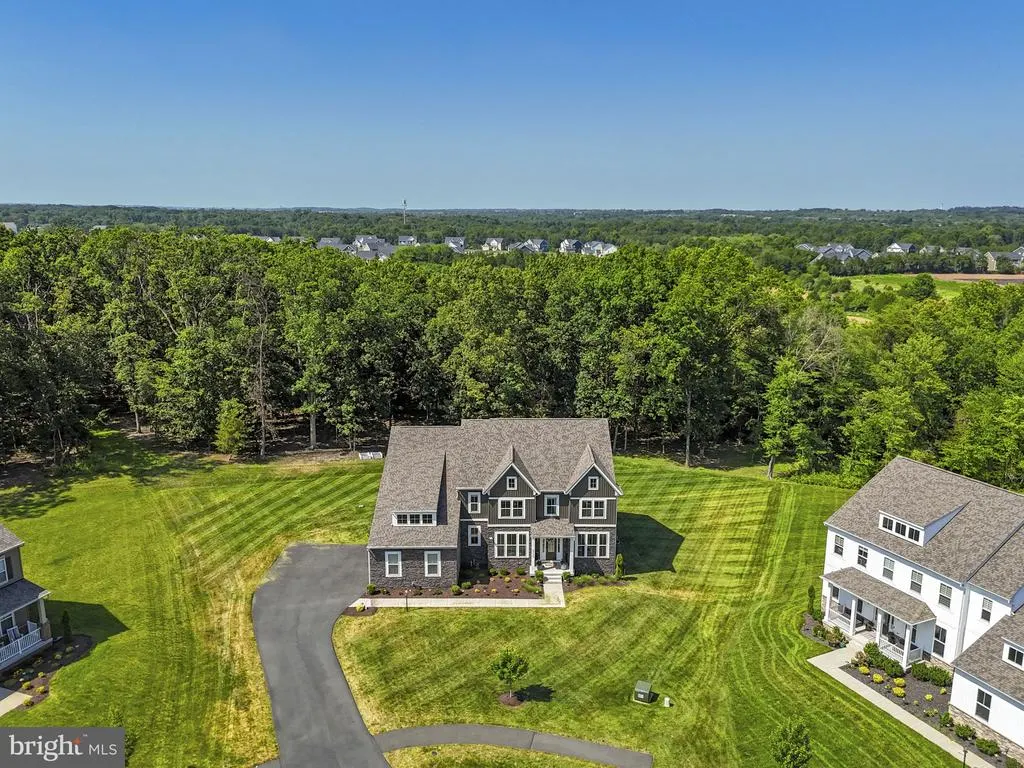
Address
43113 Bitter Persimmon Court, Centreville, VA
Price
$ 1,949,900
Property Attributes
- MLS#VALO2129922
- TypeSingle Family
- Listing Status ACTIVE
- CountyLOUDOUN
- CityCentreville
- NeighborhoodThe Reserve At Holly Springs
- Zip20120
- StyleColonial
- Year Built2022
- Taxes$ 12505
- Price$ 1,949,900
- Bedrooms5
- Full Bathrooms6
- Half Bathrooms1
- Sqr Footage7566
- Lot Size1.21 Acres
Data Source:
Bright MLS
Property Description
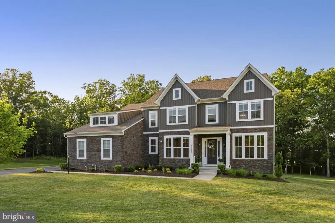
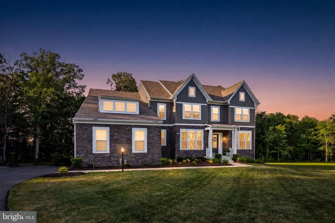
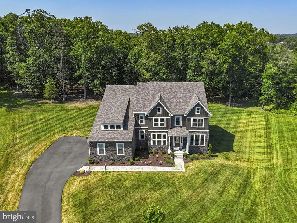
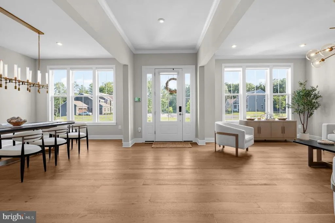
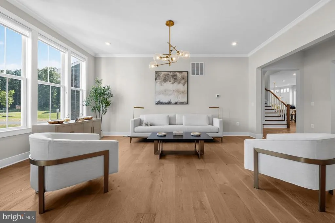
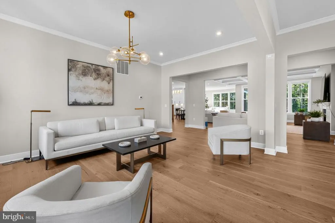
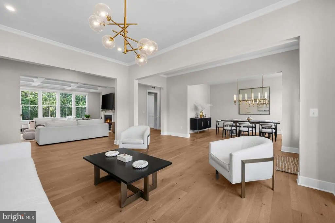
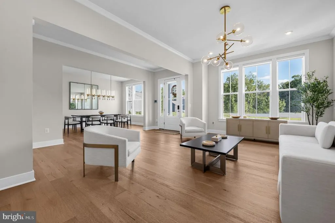
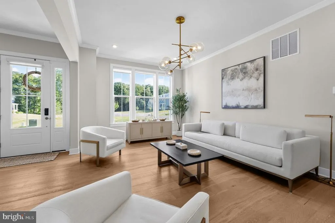
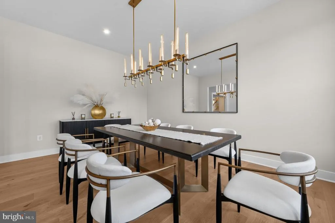
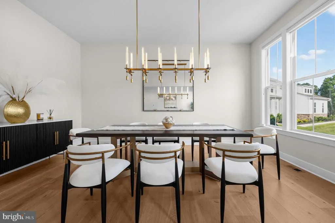
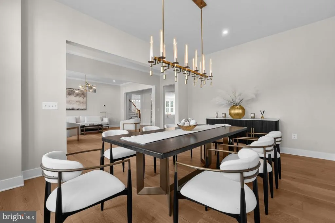
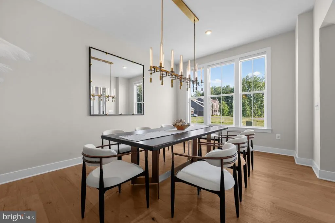
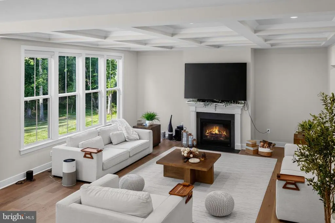
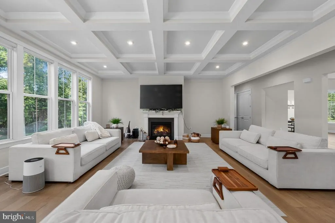
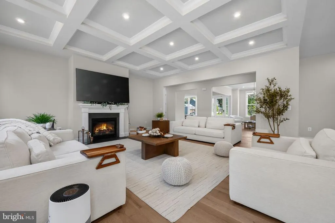
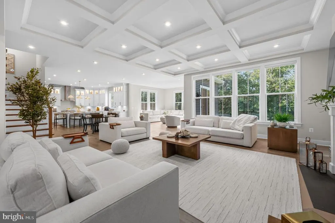
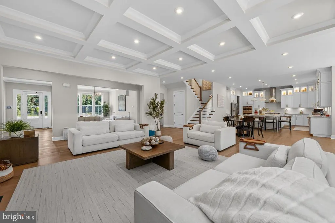
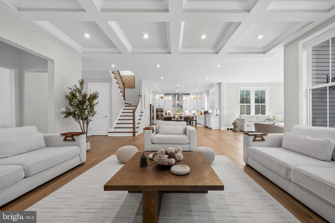
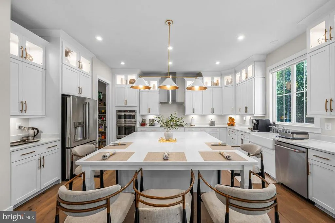
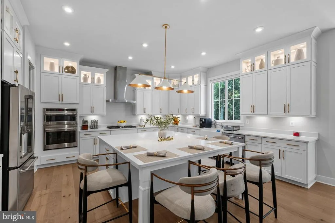
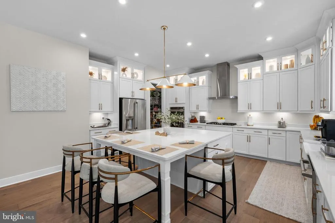
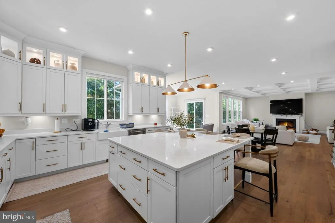
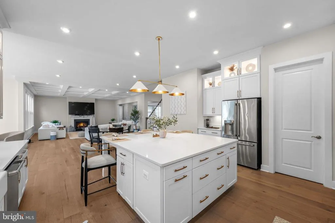
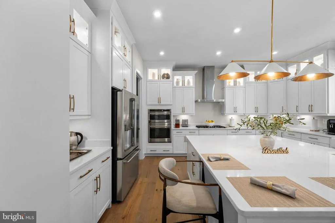
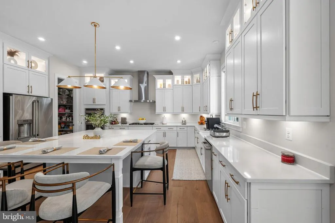
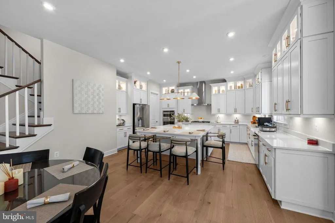
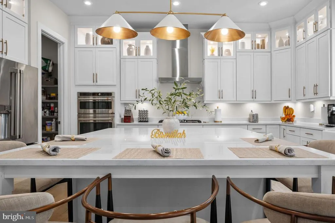
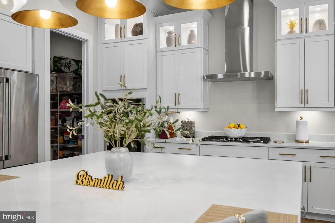
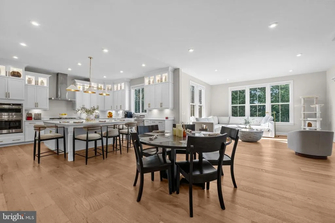
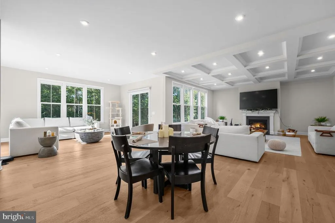
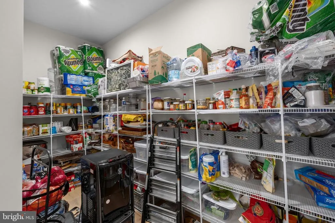
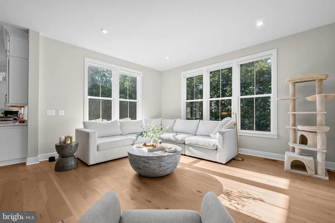
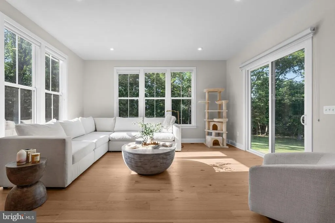
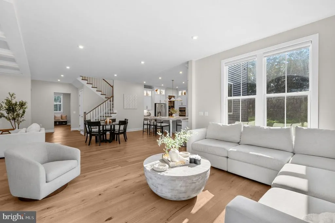
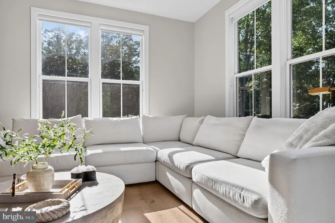
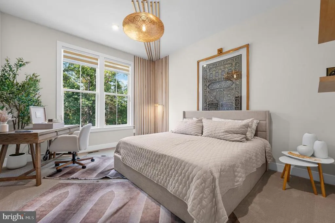
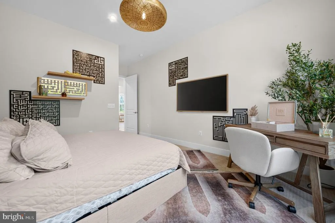
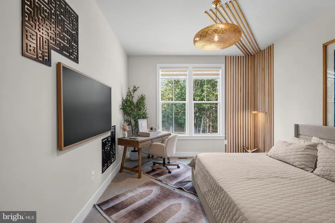
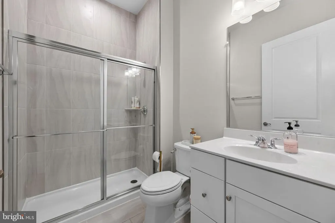
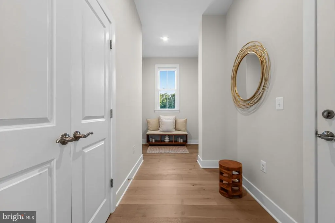
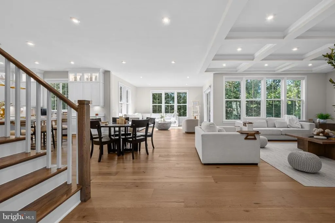
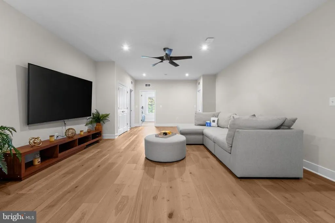
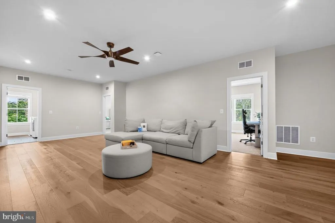
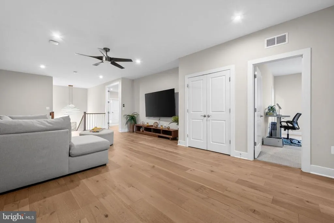
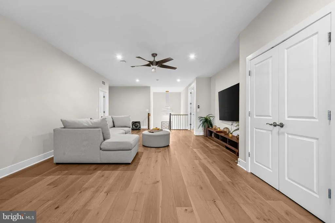
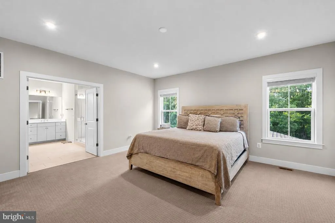
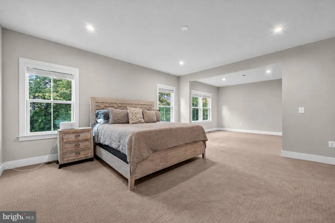
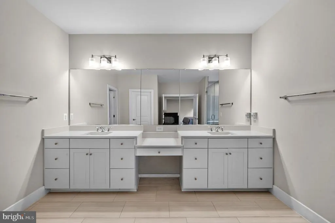
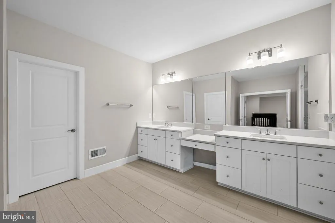
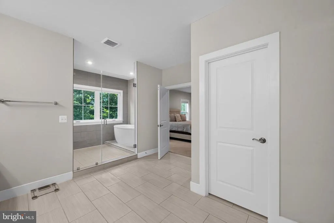
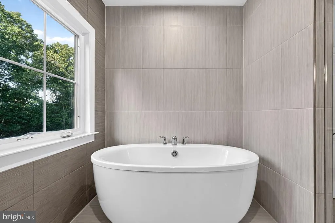
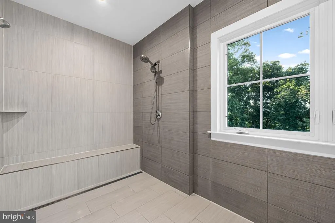
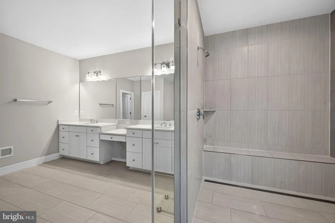
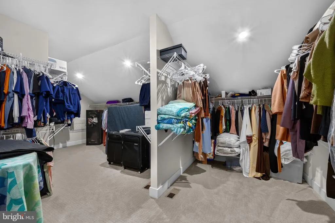
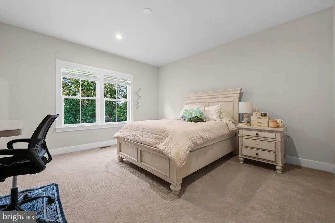
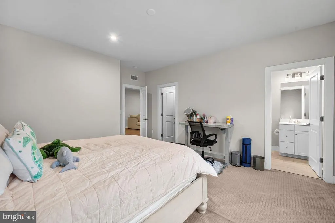
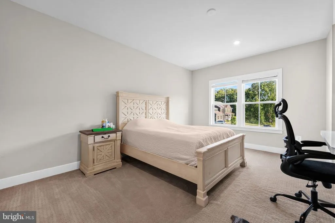
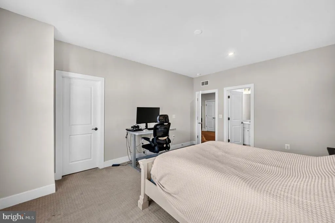
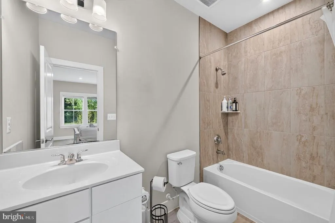
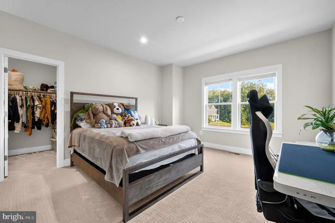
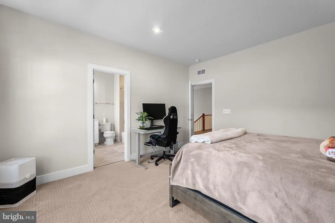
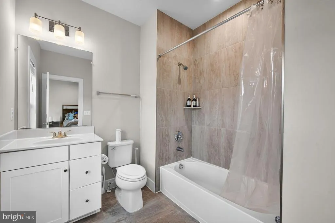
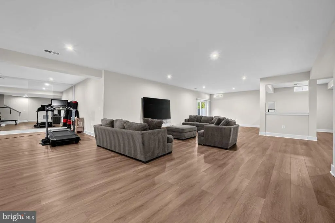
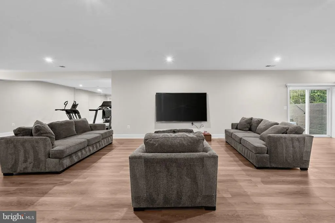
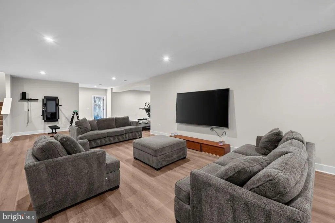
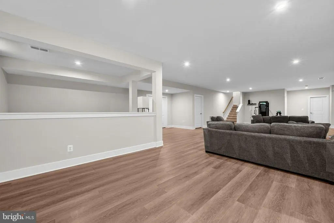
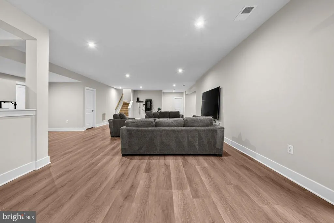
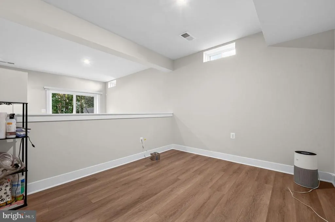
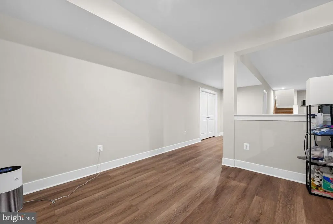
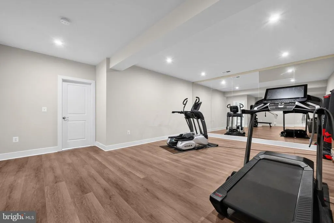
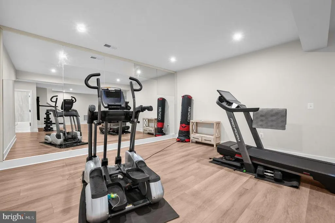
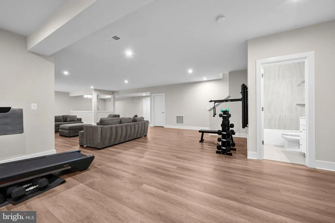
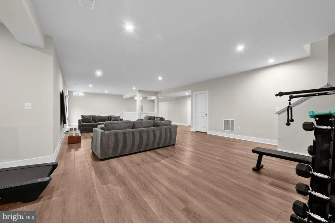
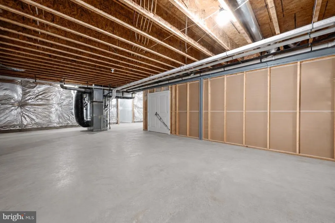
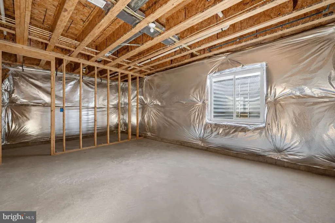
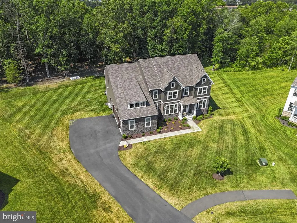
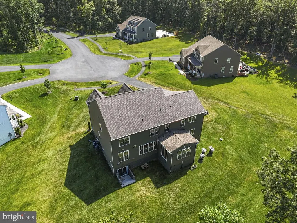
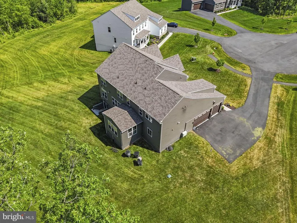
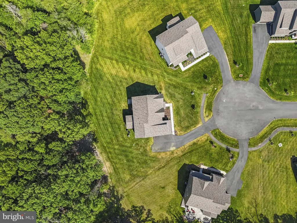
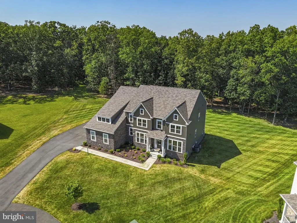
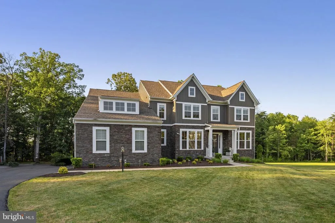
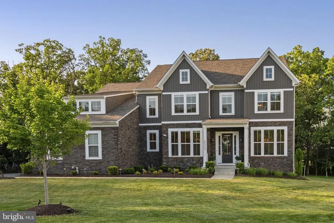
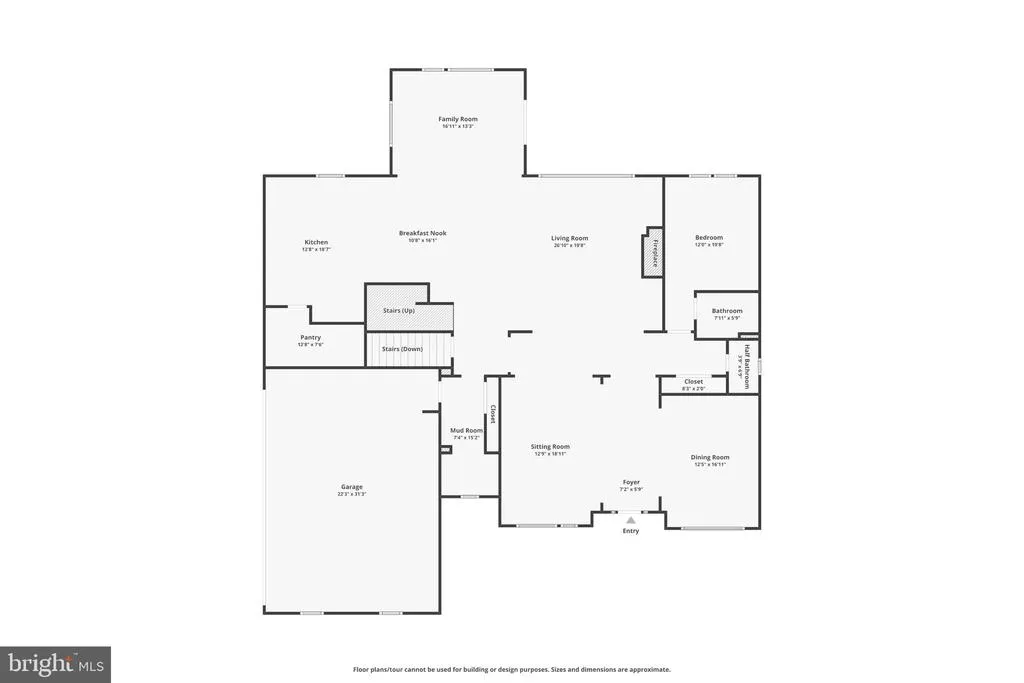
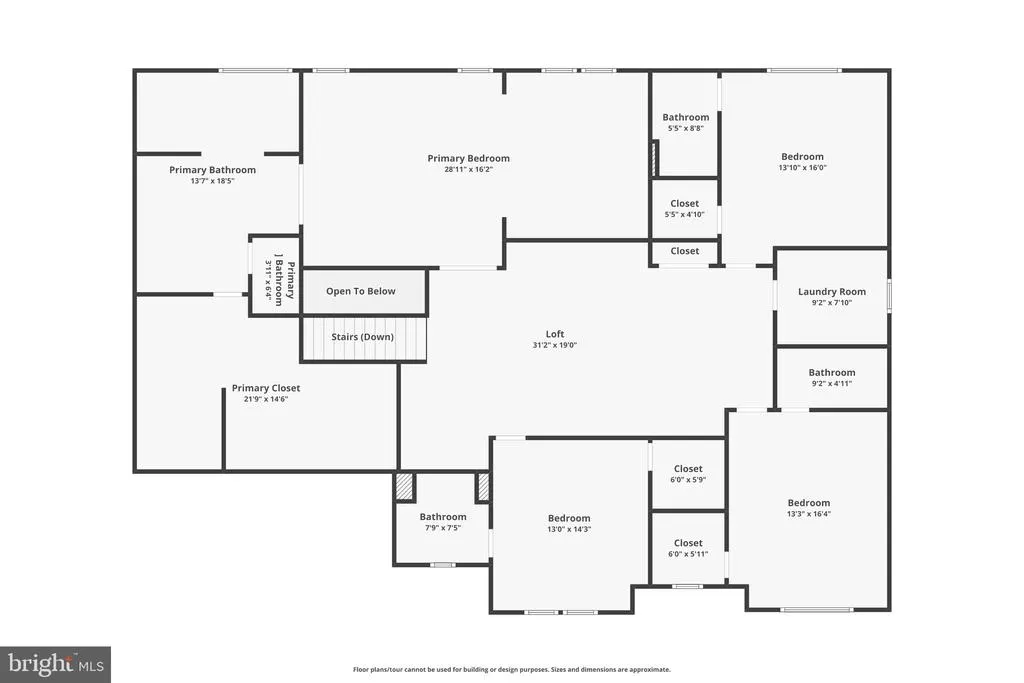
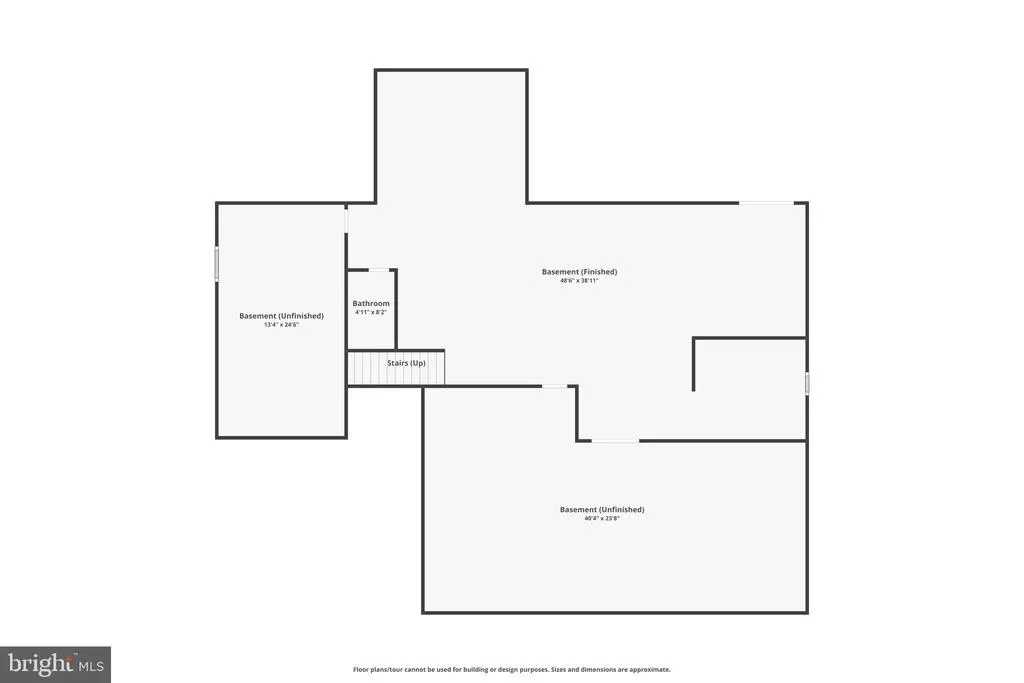
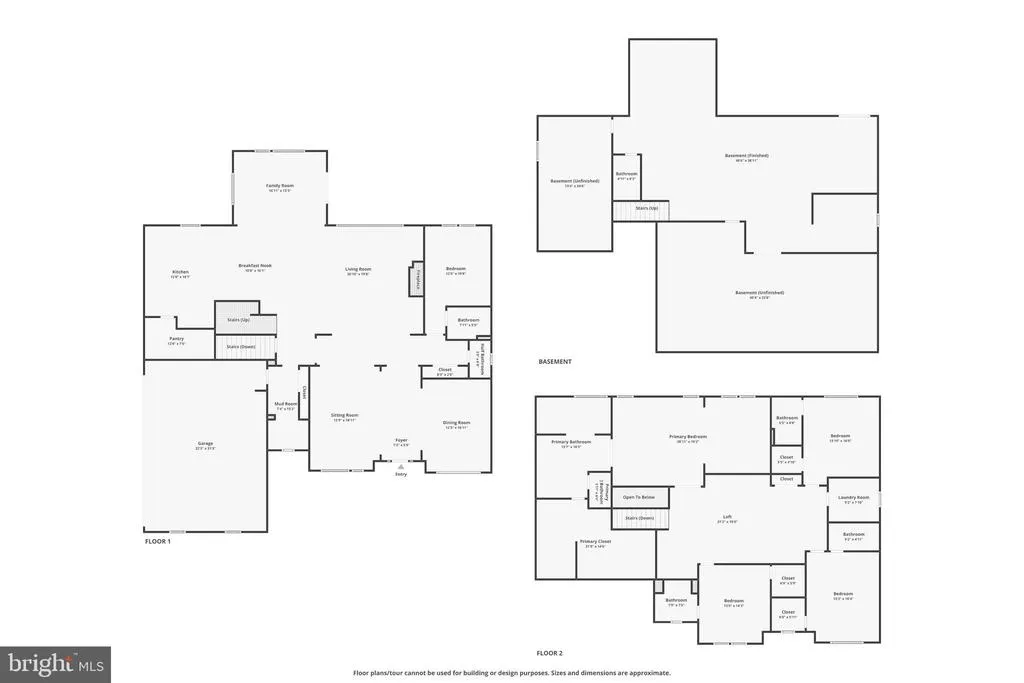
Designed for elevated living and effortless entertaining, this exceptional luxury residence offers 7,566 square feet of thoughtfully designed living space on a 1.21-acre homesite in the prestigious Reserve at Holly Springs. Blending timeless elegance with modern functionality across three levels, the home welcomes you with a grand foyer that opens to sophisticated formal and casual living spaces accented by expansive windows, designer lighting, and refined architectural details throughout. The formal dining room and sitting room provide elegant spaces for gatherings, while the expansive living room with a fireplace serves as a warm and inviting focal point for both entertaining and everyday living. At the rear of the home, the spacious family room offers an additional gathering area and flows seamlessly into the kitchen and breakfast space. At the heart of the home, the chef-inspired gourmet kitchen is a true showpiece, featuring an oversized quartz island, abundant custom cabinetry with illuminated display cabinets, premium stainless steel appliances, a walk-in pantry, and a sun-filled breakfast nook. Thoughtfully designed for both entertaining and daily life, the kitchen seamlessly connects to the surrounding living spaces, creating an ideal setting for gatherings of any size. A private main-level bedroom with a full bath provides exceptional flexibility for guests, multigenerational living, or a dedicated home office. The main level also includes a convenient mudroom and access to the attached garage. The upper level is thoughtfully designed around a spacious loft that serves as an inviting secondary gathering space, ideal for relaxing, entertaining, studying, or working from home. Four generously sized bedrooms are located on this level, each offering access to its own bathroom and dedicated closet spacean exceptional feature that provides comfort and privacy for family members and guests alike. The luxurious primary suite serves as a private retreat, complete with a spa-inspired bath featuring dual vanities, an oversized walk-in shower, soaking tub, and an expansive walk-in closet. The expansive lower level offers incredible flexibility with a large recreation area and abundant storage spaces, providing endless opportunities for future customization, fitness, hobbies, media, or additional living space tailored to your needs. Set amid beautifully landscaped grounds on a private 1.21-acre lot, this remarkable property offers an exceptional sense of space and privacy while remaining conveniently connected to major commuter routes, including Route 50, Route 28, I-66, and the Dulles Corridor. Enjoy close proximity to premier shopping, dining, entertainment, parks, and everyday conveniences in Centreville, Chantilly, South Riding, and Stone Ridge, with Washington Dulles International Airport just a short drive away. Offering a rare combination of scale, luxury, privacy, and thoughtful design, this stunning residence presents an extraordinary opportunity to enjoy refined living in one of Northern Virginia's most sought-after communities.
| Elementary School | Middle School | High School |
|---|---|---|
| Cardinal Ridge Elementary School | J. Michael Lunsford Middle School | Freedom High School |
| Price History | |
|---|---|
| 7/7/2026 | Listed $1,949,900 |
General Features
| Living Area | 7566 |
|---|---|
| Sewer | Public Sewer |
| Heating | Forced Air |
| Cooling | Central A/C |
| Possession | Settlement |
| Roof | Asphalt,Shingle |
| Appliances | Built-In Microwave,Dryer,Washer,Cooktop,Dishwasher,Disposal,Freezer,Humidifier,Refrigerator,Icemaker,Oven/Range - Gas,Oven - Wall,Stainless Steel Appliances,Commercial Range,Exhaust Fan,Extra Refrige |
| Zoning | TR3LF |
| HOA Fee | 86.00 |
| Garage Spaces | 3.00 |
| Association Fee Includes | Common Area Maintenance,Management |
| Architectural Style | Colonial |
| Security Features | Electric Alarm |
| Construction Materials | Masonry |
| School District | LOUDOUN COUNTY PUBLIC SCHOOLS |
| Year Built | 2022 |
| View | Trees/Woods |
| Levels | 3 |
| Tax Year | 2026 |
| Ownership | Fee Simple |
| Cool Fuel | Electric |
| Accessibility | Level Entry - Main |
| Assoc Fee Paid Per | Monthly |
| County | LOUDOUN |
| New Construction | No |
| Property Type | Residential |
| Association Amenities | Common Grounds |
| HOA | Yes |
| Subdivision Name | THE RESERVE AT HOLLY SPRINGS |
| Garage Y/N | Yes |
| Water Access Y/N | No |
| Other Structures | Above Grade,Below Grade |
| Transportation | Airport less than 10 miles,Metro/Subway Station 1 to 3 miles,Commuter Lots less than 5 miles |
| Full Baths | 6 |
| Status | ACTIVE |
| Directions | Use GPS. From I-66,take Exit 52 for Route 29 (Lee Hwy) toward Centreville. Continue south on Route 29,then turn left onto Pleasant Valley Road. Turn right onto Braddock Road,then left onto Bitter Per |
| City | CENTREVILLE |
| Disclosures | Prop Disclosure,Subject to VA POA |
| Senior Community Y/N | No |
| Lot Size Units | Square Feet |
| Lot Size Square Feet | 52708.00 |
| Tax Assessed Value | 1553440.0 |
| Tax Annual Amount | 12505.0 |
| Property Condition | Excellent |
| Structure Type | Detached |
| Condo/Coop Association fee Y/N | No |
| Bathrooms Full Main Level | 1 |
| Bathrooms Count Main Level | 2.00 |
| Price Per Sq Ft Total AG | 375.27 |
| Acceptable Financing | Conventional,Contract,Cash,VA,FHA,VHDA |
| Additional Parcels Y/N | No |
| Historic Y/N | No |
| Vacation Rental Y/N | No |
| Virtual Tour | https://www.zillow.com/view-imx/b27973f7-ae4f-47e9-bca7-8703d5609303?wl=true&setAttribution=mls&initialViewType=pano |
| Total SQFT | 7566 |
| Standard Status | Active |
| Year Built Source | Assessor |
| Legal Subdivision | RESERVE AT HOLLY SPRINGS |
| Tax Lot | 12 |
Interior Features
| Interior Amenities | Ceiling Fan(s),Window Treatments,Bathroom - Soaking Tub,Bathroom - Tub Shower,Bathroom - Walk-In Shower,Breakfast Area,Built-Ins,Carpet,Kitchen - Eat-In,Kitchen - Gourmet,Pantry,Primary Bath(s),Reces |
|---|---|
| Heating Fuel | Natural Gas,Propane - Owned |
| Basement | Full,Heated,Improved,Interior Access,Outside Entrance,Rear Entrance,Walkout Stairs,Windows |
| Flooring | Hardwood,Carpet,Ceramic Tile |
| Total Fireplaces | 1 |
| Fireplace Features | Gas/Propane,Fireplace - Glass Doors,Screen |
| Hot Water | Natural Gas |
| Basement (Y/N) | Yes |
| Heating Y/N | Yes |
| Window Features | Double Hung,Bay/Bow |
| Fireplace Y/N | Yes |
| Above Grade Finished Area | 5196 |
| Half Baths | 1 |
| Central Air Y/N | Yes |
| Total Bedrooms | 5 |
| Below Grade Finished Area | 2370 |
| Room Type | Living Room,Dining Room,Primary Bedroom,Sitting Room,Bedroom 2,Bedroom 3,Bedroom 4,Bedroom 5,Kitchen,Family Room,Foyer,Laundry,Loft,Mud Room,Recreation Room,Storage Room,Utility Room,Bathroom 2,Bathr |
| Main Level Bedrooms | 1 |
| Below Grade Finished Area Unit Type | Square Feet |
| LivingAreaSource | Assessor |
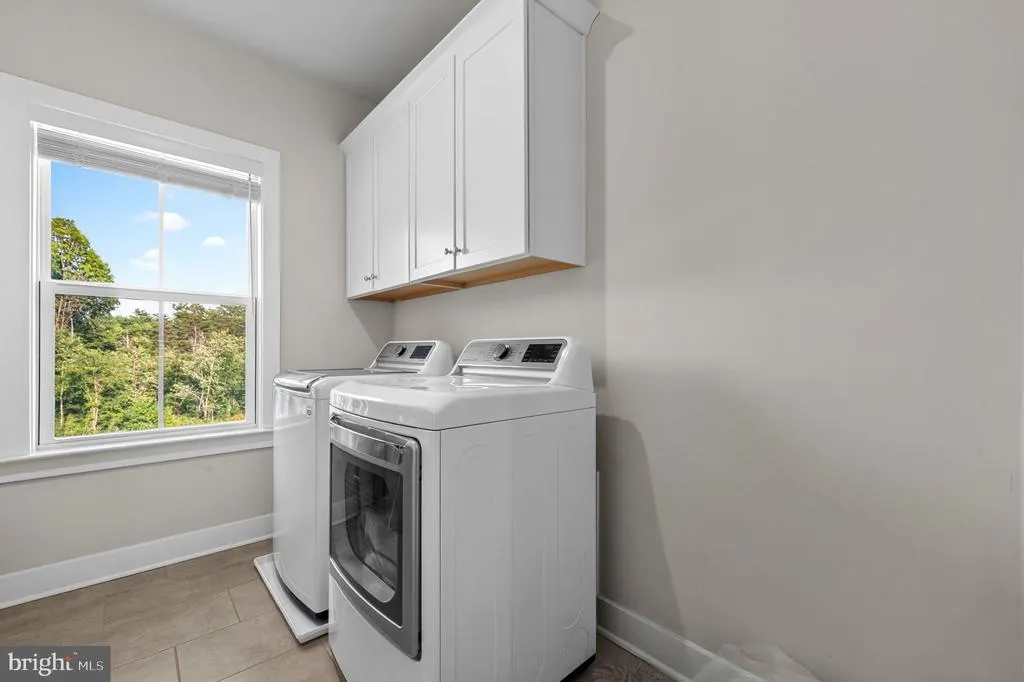
| Laundry Type | Has Laundry,Dryer In Unit,Washer In Unit,Upper Floor |
| Below Grade Unfin Area Units | Square Feet |
| Below Grade Unfin SQFT Source | Assessor |
| Below Grade Finished Area Source | Assessor |
| Bedrooms Count All Upper Levels | 4 |
| Bedrooms Count Upper Level 1 | 4 |
| Bathrooms Half Main Level | 1 |
| Bathrooms Full Upper Level 1 | 4 |
| Bathrooms Full Lower Level 1 | 1 |
| Bathrooms Full All Upper Levels | 4 |
| Bathrooms Full All Lower Levels | 1 |
| Bathrooms Count Upper Level 1 | 4.00 |
| Bathrooms Count Lower Level 1 | 1.00 |
| Bathrooms Count All Upper Levels | 4 |
| Bathrooms Count All Lower Levels | 1 |
| Above Grade Finished Area Source | Assessor |
| Above Grade Finished Area Unit Type | Square Feet |
| Total Baths | 7 |
Exterior Features
| Exterior Amenities | Bump-outs,Exterior Lighting |
|---|---|
| Pool | No Pool |
| Parking Features | Asphalt Driveway |
| Lot Features | Cul-de-sac,Backs to Trees,Adjoins - Open Space,Front Yard,Partly Wooded,Premium,Private,Rear Yard,SideYard(s),Trees/Wooded |
| Water Source | Public |
| Total Parking Spaces | 3 |
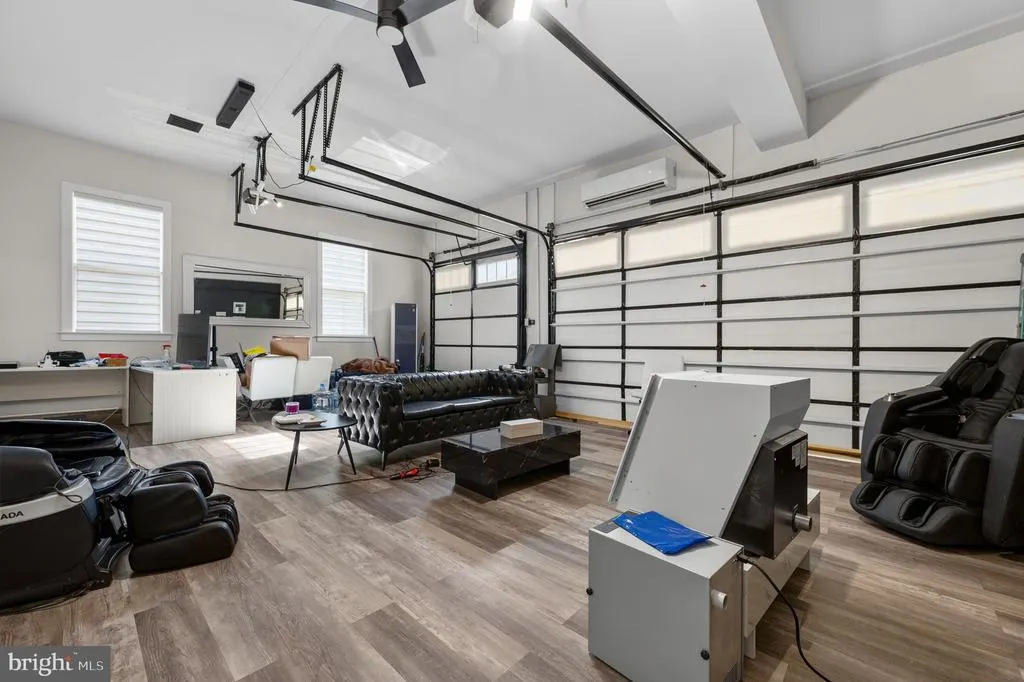
| Garage Features | Garage Door Opener,Inside Access,Oversized |
| Type of Parking | Attached Garage,Driveway |
| Foundation Details | Concrete Perimeter |
| Spa | No |
| Water View Y/N | No |
| Lot Dimensions | 0.00 x 0.00 |
| Lot Size Acres | 1.21 |
| Lot Size Source | Assessor |
| Waterfront Y/N | No |
| Builder Model | LANDON |
| Land Assessed Value | 446300.00 |
| Navigable Water Y/N | No |
| Water Oriented Y/N | No |
| # of Attached Garage Spaces | 3 |
| LotDimensionsSource | Assessor |
Room Details
| Room | Dimensions | Level | Flooring | Details |
|---|---|---|---|---|
| Bathroom 2 | Upper 1 | Bathroom - Tub Shower,Flooring - Ceramic Tile,Lighting - Recessed | ||
| Bathroom 3 | Upper 1 | Bathroom - Tub Shower,Flooring - Ceramic Tile,Lighting - Recessed | ||
| Bedroom 2 | Upper 1 | Flooring - Carpet,Lighting - Recessed,Walk-In Closet(s),Attached Bathroom | ||
| Bedroom 3 | Upper 1 | Flooring - Carpet,Lighting - Recessed,Walk-In Closet(s),Attached Bathroom | ||
| Bedroom 4 | Upper 1 | Flooring - Carpet,Lighting - Recessed,Walk-In Closet(s),Attached Bathroom | ||
| Bedroom 5 | Main | Flooring - Carpet,Lighting - Recessed,Attached Bathroom | ||
| Dining Room | Main | Flooring - HardWood,Lighting - Pendants,Lighting - Recessed | ||
| Family Room | Main | Flooring - HardWood,Lighting - Recessed | ||
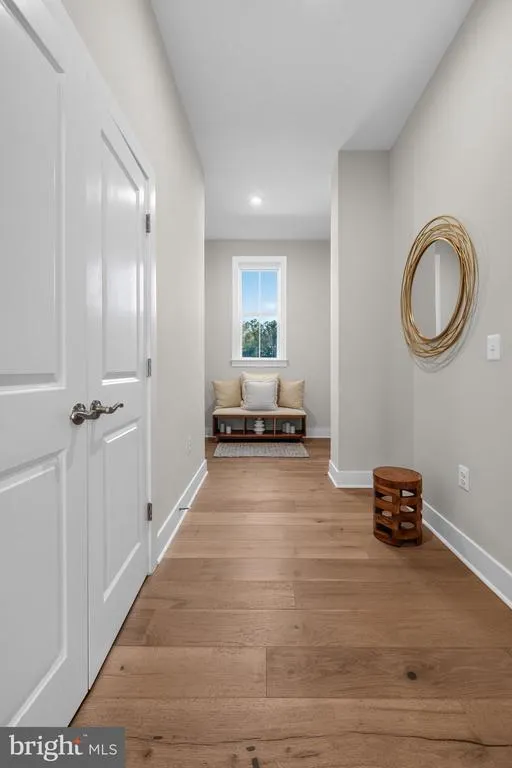
| Foyer | Main | Flooring - HardWood,Lighting - Recessed | ||
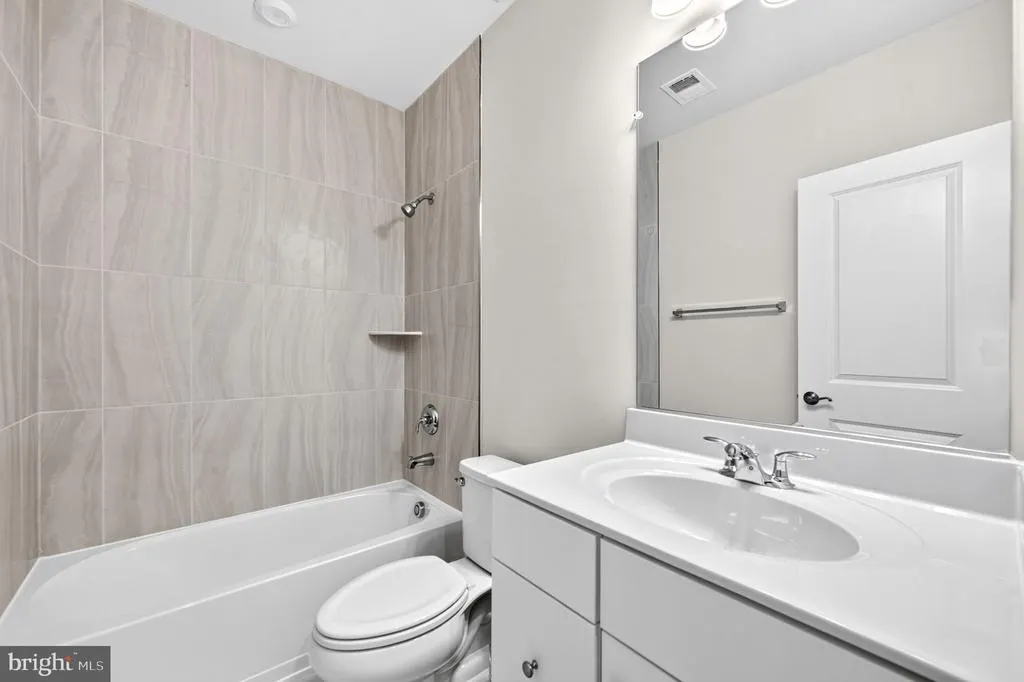
| Full Bath | Lower 1 | Bathroom - Tub Shower,Flooring - Ceramic Tile | ||
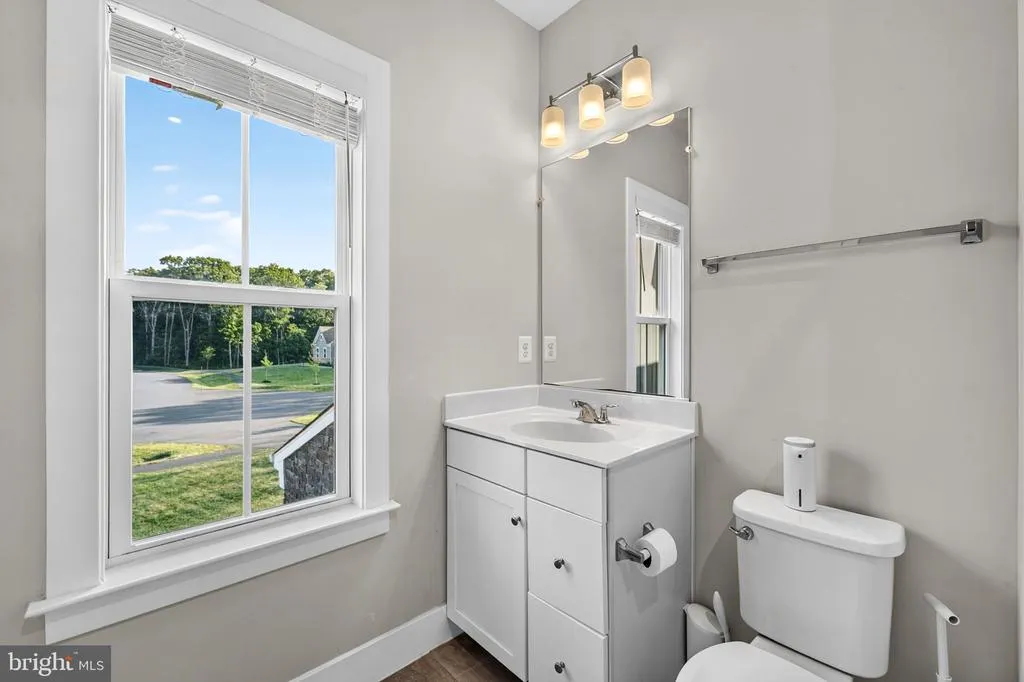
| Full Bath | Main | Bathroom - Tub Shower,Lighting - Recessed,Flooring - Ceramic Tile | ||
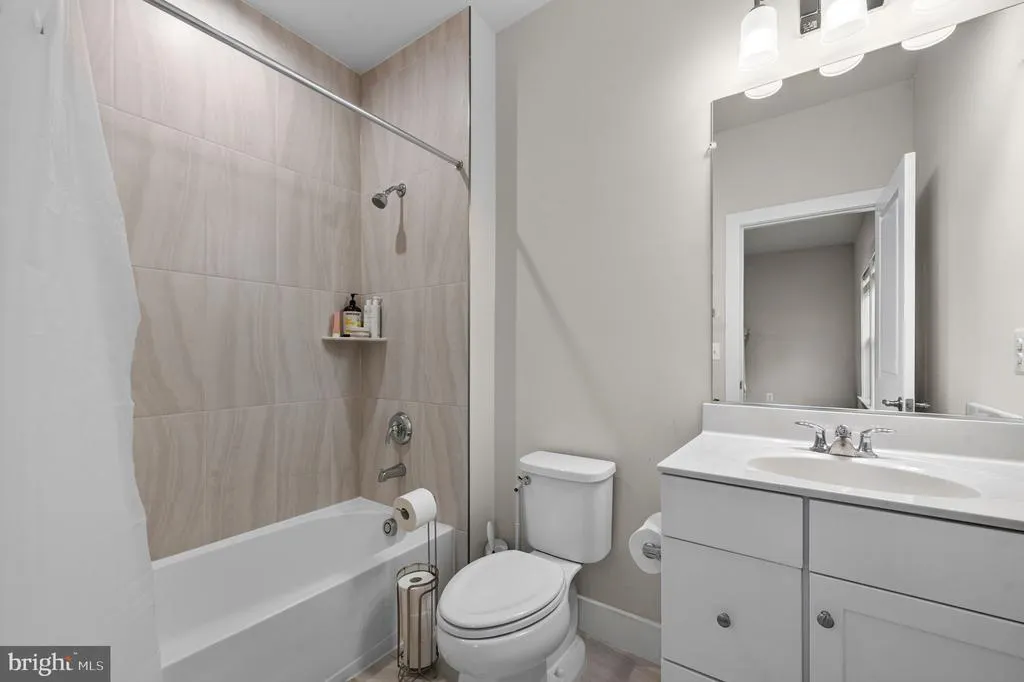
| Full Bath | Upper 1 | Bathroom - Tub Shower,Flooring - Ceramic Tile,Lighting - Recessed | ||
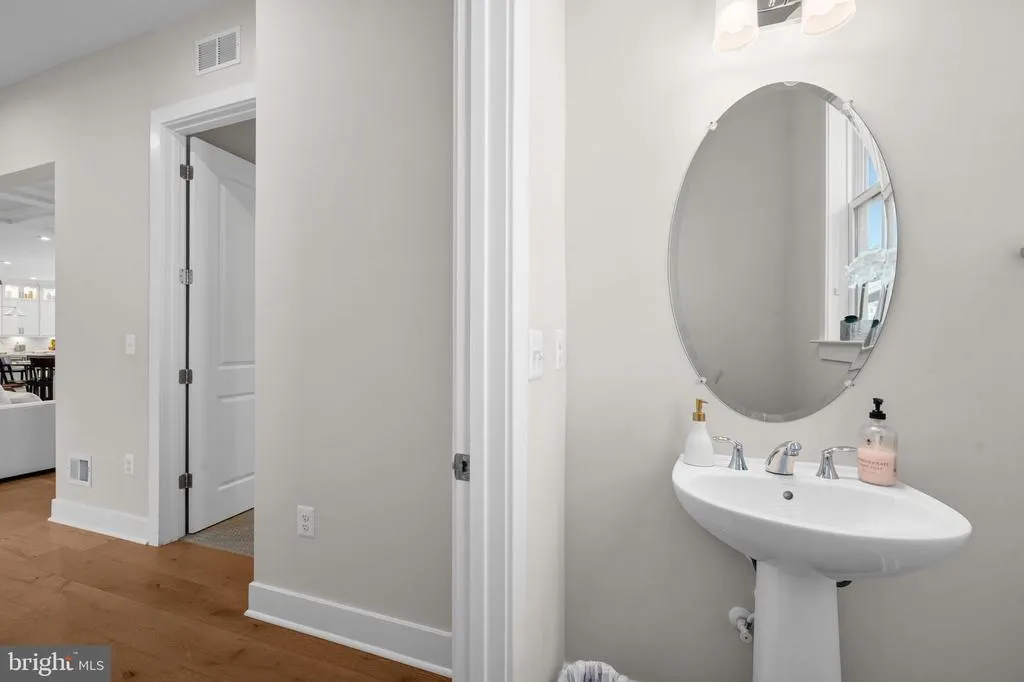
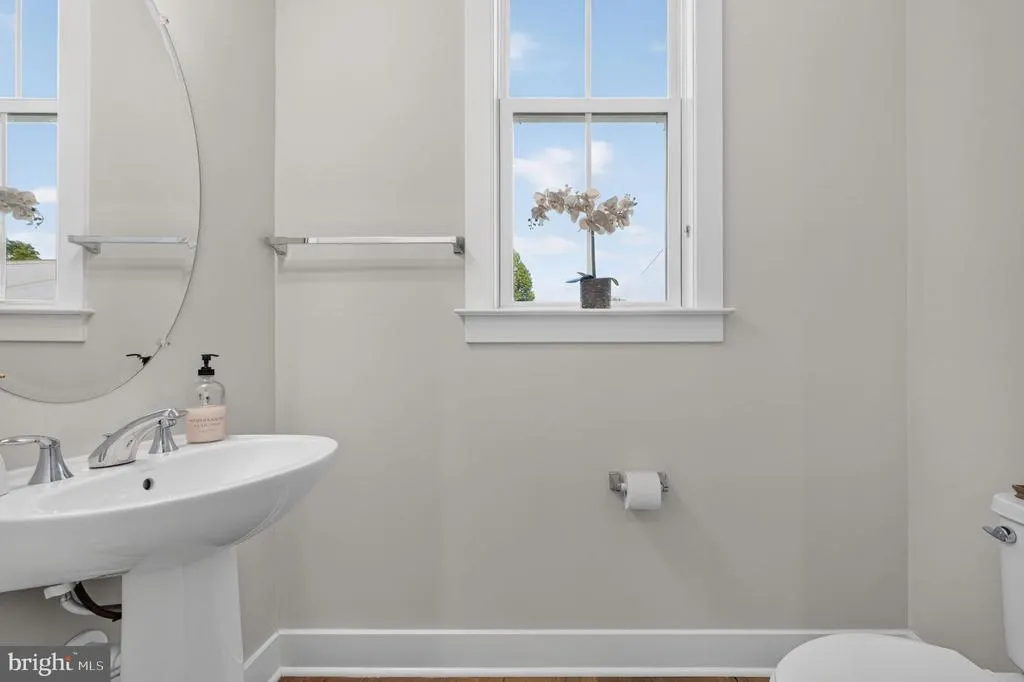
| Half Bath | Main | Flooring - HardWood | ||
| Kitchen | Main | Countertop(s) - Quartz,Flooring - HardWood,Lighting - Pendants,Lighting - Recessed,Kitchen - Eat-in,Pantry,Island | ||
| Laundry | Upper 1 | Flooring - Ceramic Tile,Built-Ins | ||
| Living Room | Main | Flooring - HardWood,Lighting - Recessed | ||
| Loft | Upper 1 | Flooring - HardWood,Lighting - Recessed,Ceiling Fan(s) | ||
| Mud Room | Main | Flooring - HardWood,Lighting - Recessed | ||
| Primary Bathroom | Upper 1 | Bathroom - Soaking Tub,Bathroom - Walk-In Shower,Flooring - Ceramic Tile,Lighting - Recessed,Double Sink | ||
| Primary Bedroom | Upper 1 | Flooring - Carpet,Lighting - Recessed,Walk-In Closet(s),Attached Bathroom | ||
| Recreation Room | Lower 1 | Flooring - HardWood,Lighting - Recessed,Basement - Finished | ||
| Sitting Room | Main | Flooring - HardWood,Lighting - Recessed,Lighting - Ceiling | ||
| Storage Room | Lower 1 | Basement - Unfinished | ||
| Utility Room | Lower 1 | Basement - Unfinished |
Amenities
- Foreclosure
- Views
- Short Sale
- New Construction
- Adult 55+
- Lease To Own
- No HOA Fees
- Furnished
- Primary On Main
- Air Conditioning
- Seller Finance
- Green
- Fixer Upper
- Horse
- Golf
- Fireplace
- Deck
- Garage
- Basement
- Pool
Property vs Single Family Average in 20120
Price
Taxes
Year Built
Visits
 © BRIGHT, All Rights Reserved
