
Open House Sat, Aug 29th 11:00 AM - 2:00 PM - Price Reduction
Address
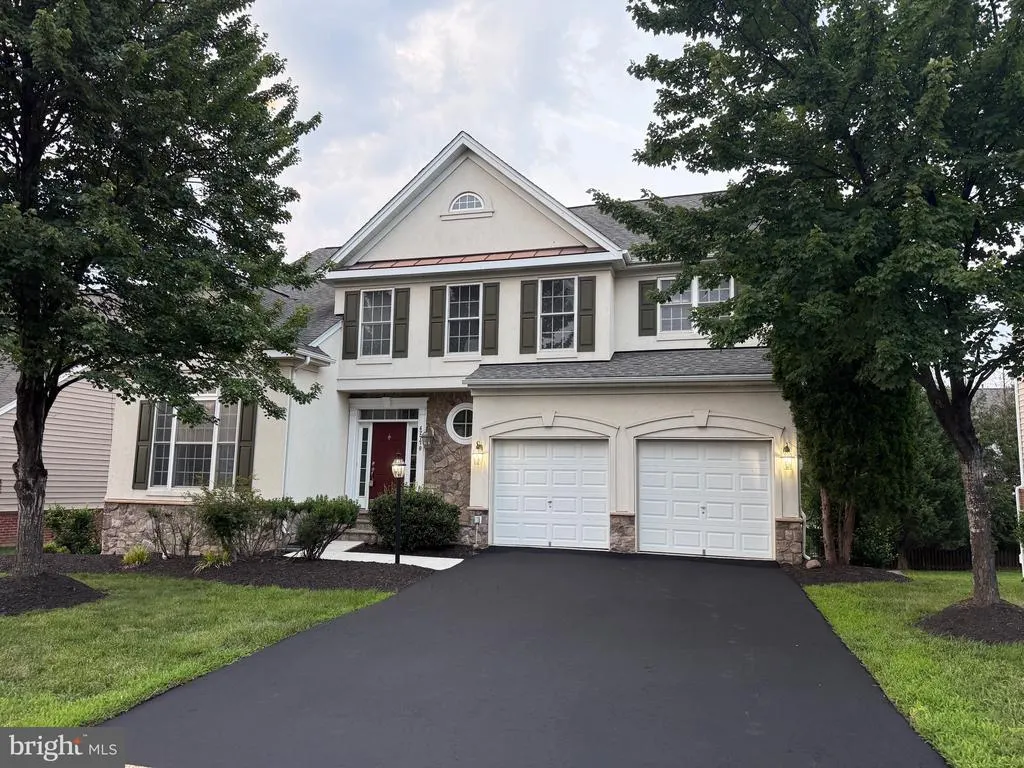
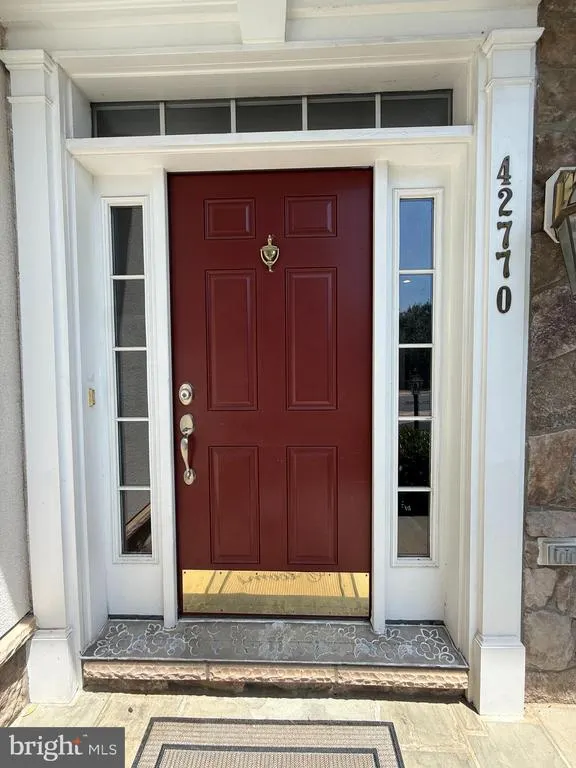
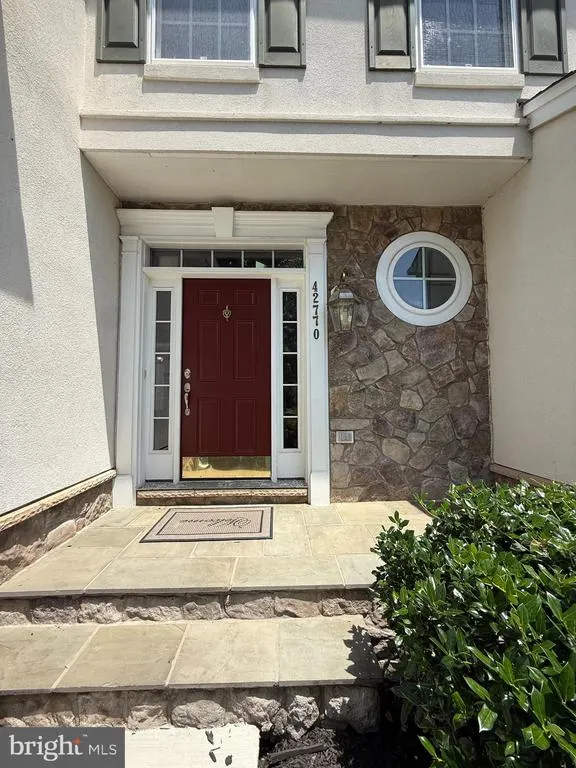
42770 Conquest Circle, Brambleton, VA
Price
$ 1,074,000
Property Attributes
- MLS#VALO2130138
- TypeSingle Family
- Listing Status ACTIVE
- CountyLOUDOUN
- CityBrambleton
- NeighborhoodBrambleton Landbay 2
- Zip20148
- StyleColonial
- Year Built2005
- Taxes$ 8511
- Price$ 1,074,000
- Bedrooms5
- Full Bathrooms3
- Half Bathrooms1
- Sqr Footage3768
- Lot Size0.19 Acres
Data Source:
Bright MLS
Property Description
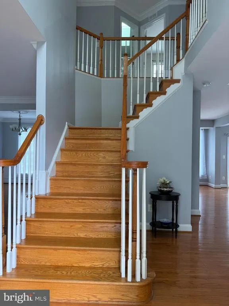
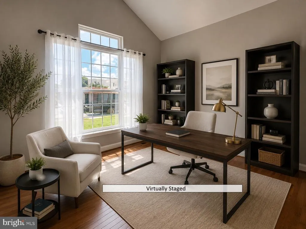
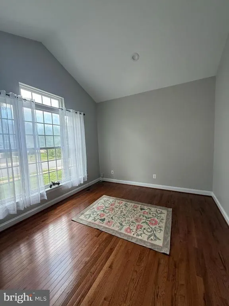
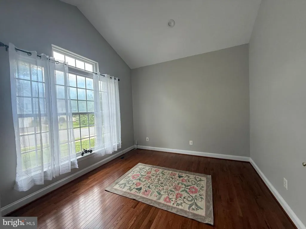
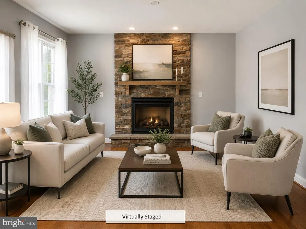
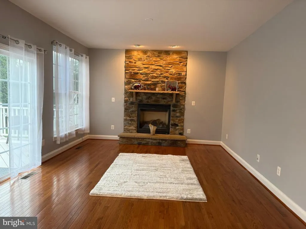
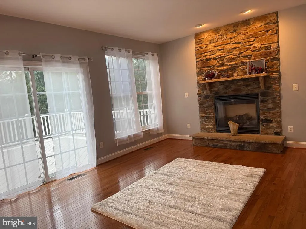
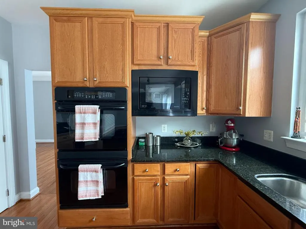
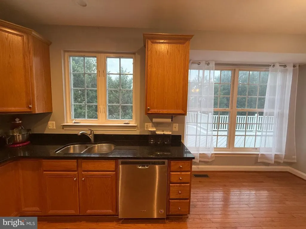
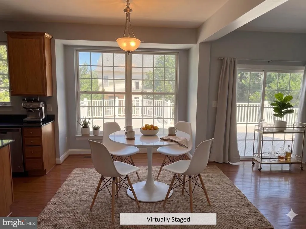
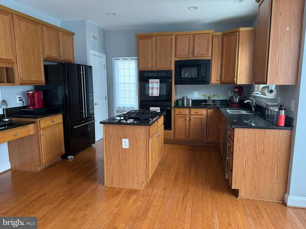
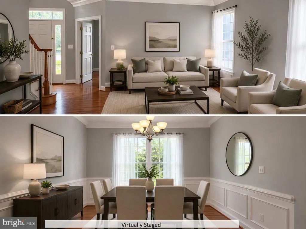
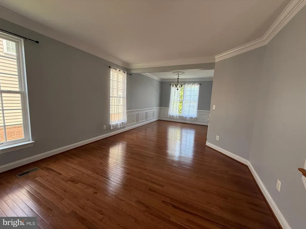
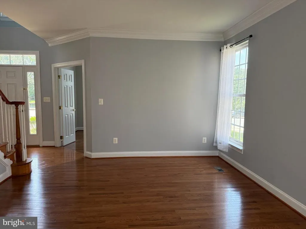
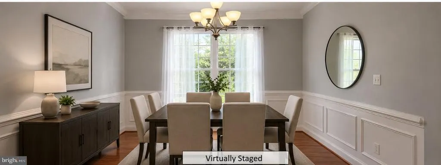
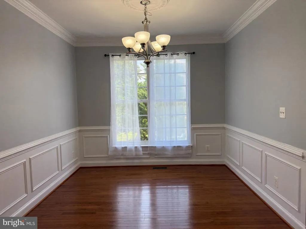
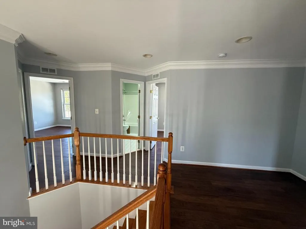
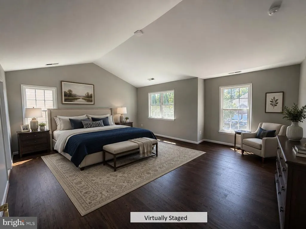
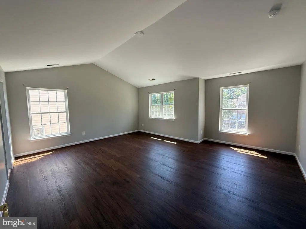
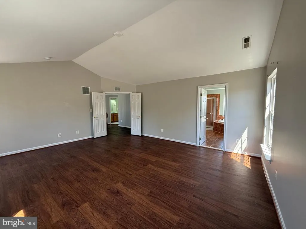
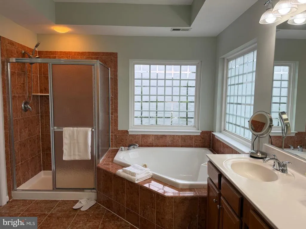
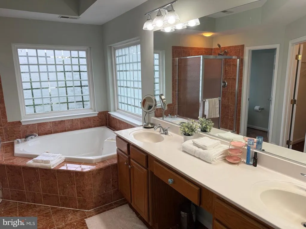
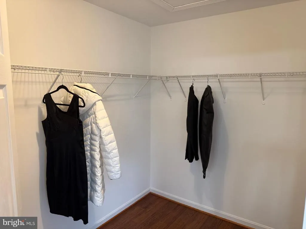
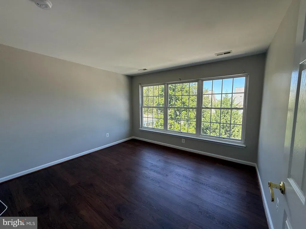
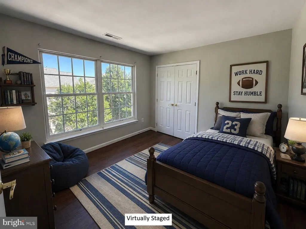
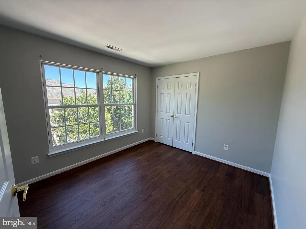
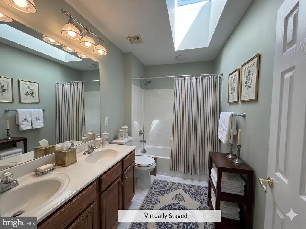
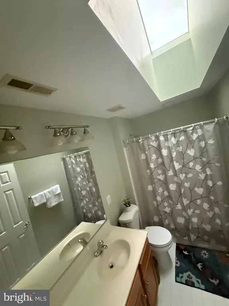
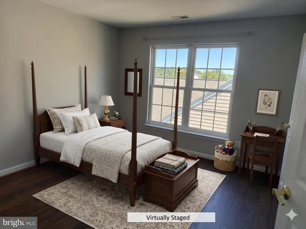
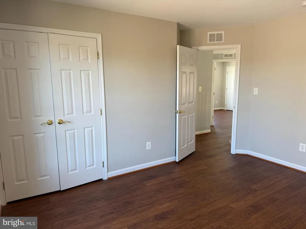
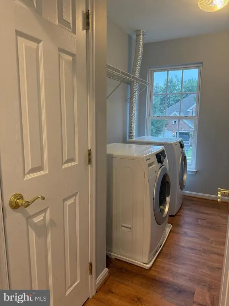
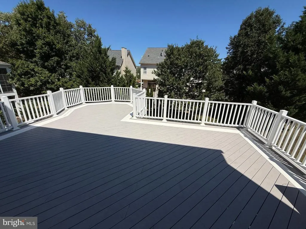
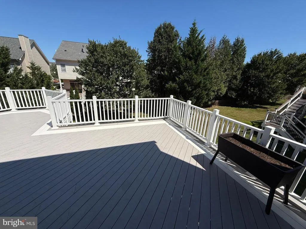
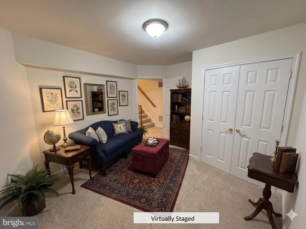
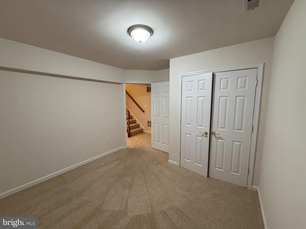
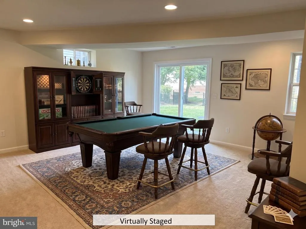
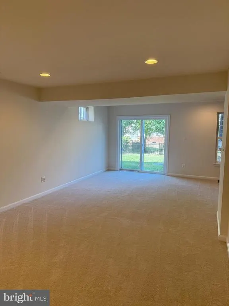
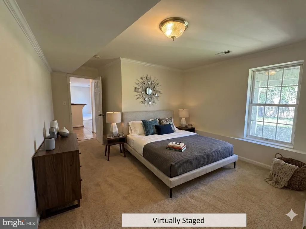
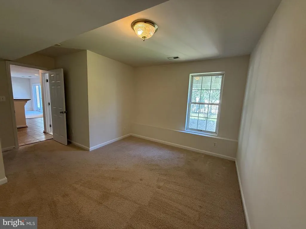
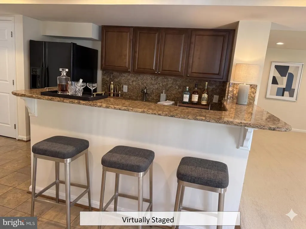
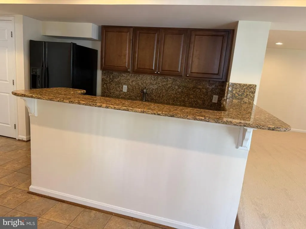
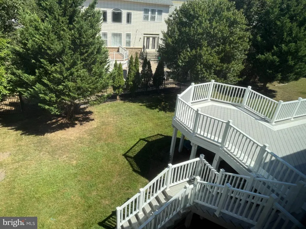
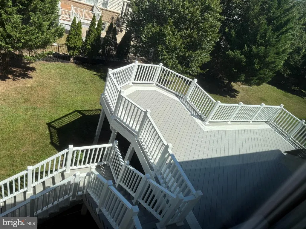
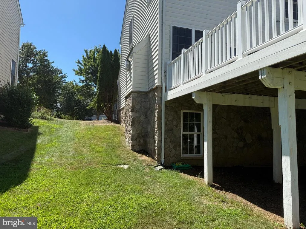
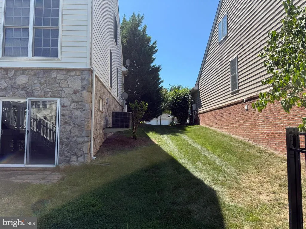
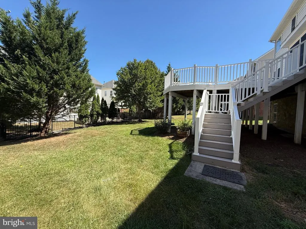
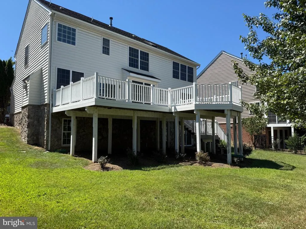
Beautifully maintained 5-bedroom, 3.5-bath luxury home in the heart of Brambleton. The main level features hardwood floors, fresh neutral paint, and a family room with a stone-hearth gas fireplace opening to an extra-large deck. A dedicated library/office with included high-speed fiber optic internet is ideal for working from home, while a versatile living-dining flex area and recently finished two-car garage complete the space. Upstairs offers vinyl flooring and fresh paint throughout. The expansive primary suite boasts a cathedral ceiling, seating area, walk-in closet, and spa-like bath with separate shower and Jacuzzi jet tub. Three additional bedrooms share a skylit common bath, and a front-loading washer and dryer are conveniently located on the bedroom level. The walkout basement adds luxury carpet, fresh paint, a fifth bedroom, full-size den, full-size wet bar, and rec area. Enjoy Brambleton's resort-style amenities, including pools, trails, tennis courts, lakes, waterfalls, concerts, and kids' events, all just minutes away from shops, dining, theatre, commuter lots, and the airport. Schedule your tour today!
| Elementary School | Middle School | High School |
|---|---|---|
| Legacy Elementary School | Stone Hill Middle School | Independence High School |
| Price History | |
|---|---|
| 7/11/2026 | Listed $1,116,000 |
| 7/31/2026 | 3$1,091,000 |
| 8/7/2026 | 2$1,074,000 |
General Features
| Living Area | 3768 |
|---|---|
| Sewer | Public Sewer |
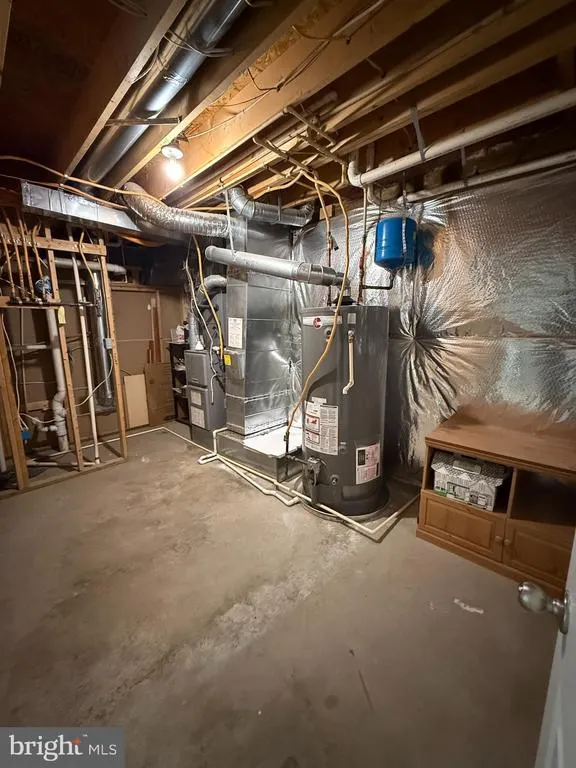
| Heating | Forced Air |
| Cooling | Central A/C |
| Utilities | Cable TV Available,Electric Available,Natural Gas Available,Phone Connected,Water Available |
| Possession | Coin w/Sell Sett |
| Roof | Asphalt |
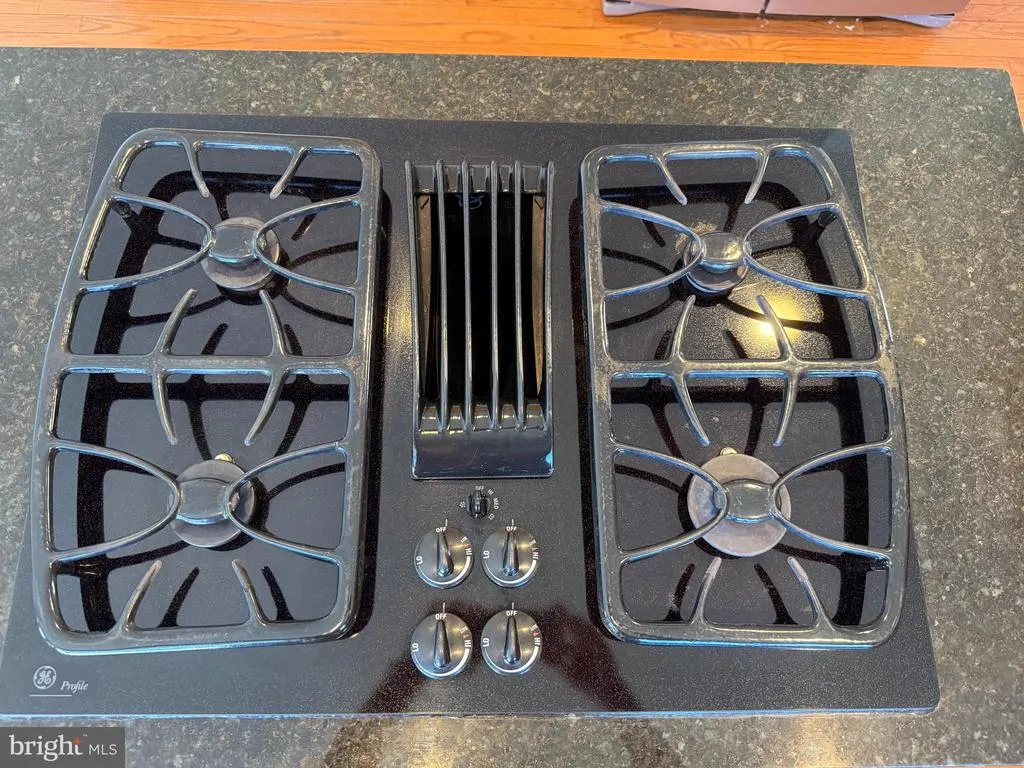
| Appliances | Cooktop - Down Draft,Dishwasher,Disposal,Dryer - Front Loading,Oven - Double,Refrigerator,Washer - Front Loading |
| Zoning | PDH4 |
| HOA Fee | 208.00 |
| Garage Spaces | 2.00 |
| Association Fee Includes | Broadband,Cable TV,Fiber Optics at Dwelling,High Speed Internet,Trash |
| Patio/Porch Features | Deck(s) |
| Architectural Style | Colonial |
| Construction Materials | Other |
| School District | LOUDOUN COUNTY PUBLIC SCHOOLS |
| Year Built | 2005 |
| Electric | 100 Amp Service |
| Levels | 3 |
| Tax Year | 2026 |
| Ownership | Fee Simple |
| Cool Fuel | Electric |
| Section | 14 |
| Building Name | BRAMBLETON |
| Accessibility | None |
| Assoc Fee Paid Per | Monthly |
| County | LOUDOUN |
| New Construction | No |
| Property Type | Residential |
| Association Amenities | Bike Trail,Club House,Common Grounds,Community Center,Jog/Walk Path,Meeting Room,Party Room,Picnic Area,Pool - Outdoor,Swimming Pool,Tennis Courts,Tot Lots/Playground,Transportation Service |
| HOA | Yes |
| Subdivision Name | BRAMBLETON LANDBAY 2 |
| Garage Y/N | Yes |
| Water Access Y/N | No |
| Other Structures | Above Grade,Below Grade |
| Transportation | Bus Stop less than 1 mile,Metro/Subway Station 1 to 3 miles,Commuter Lots less than 5 miles |
| Total Rooms | 18 |
| Full Baths | 3 |
| Status | ACTIVE |
| Directions | From 267: Exit 7,Left on Loudoun County Parkway,R on Ryan Road,L on Legacy Park Dr,L on Minerva,Left on Conquest CirFrom 50: Ox Rd towards Herndon,Left on Evergreen Mill,Right 659,R on Frontier,R on |
| City | BRAMBLETON |
| Disclosures | Owner RE Licensee |
| Association Name | BRAMBLETON HOA |
| Senior Community Y/N | No |
| Lot Size Units | Square Feet |
| Lot Size Square Feet | 8276.00 |
| Tax Assessed Value | 1057390.0 |
| Tax Annual Amount | 8511.0 |
| Home Warranty Y/N | No |
| Property Condition | Very Good |
| Structure Type | Detached |
| Floors In Unit Count | 3 |
| Condo/Coop Association fee Y/N | No |
| Bathrooms Count Main Level | 1.00 |
| Price Per Sq Ft Total AG | 419.04 |
| Additional Parcels Y/N | No |
| Community Pool Features | In Ground,Lap/Exercise |
| Lease Considered Y/N | Yes |
| Vacation Rental Y/N | No |
| Virtual Tour | https://www.zillow.com/view-3d-home/7f204c20-3681-4943-acff-9317e55e7d55?setAttribution=mls&wl=true&utm_source=dashboard |
| Total SQFT | 3768 |
| Location Type | Suburban |
| Standard Status | Active |
| Year Built Source | Estimated |
| Legal Subdivision | BRAMBLETON |
| Tax Lot | 739 |
| Association Recreation Fee | No |
Interior Features
| Interior Amenities | Attic,Crown Moldings,Family Room Off Kitchen,Floor Plan - Open,Kitchen - Gourmet,Kitchen - Island,Primary Bath(s),Upgraded Countertops,WhirlPool/HotTub,Wood Floors |
|---|---|
| Heating Fuel | Natural Gas |
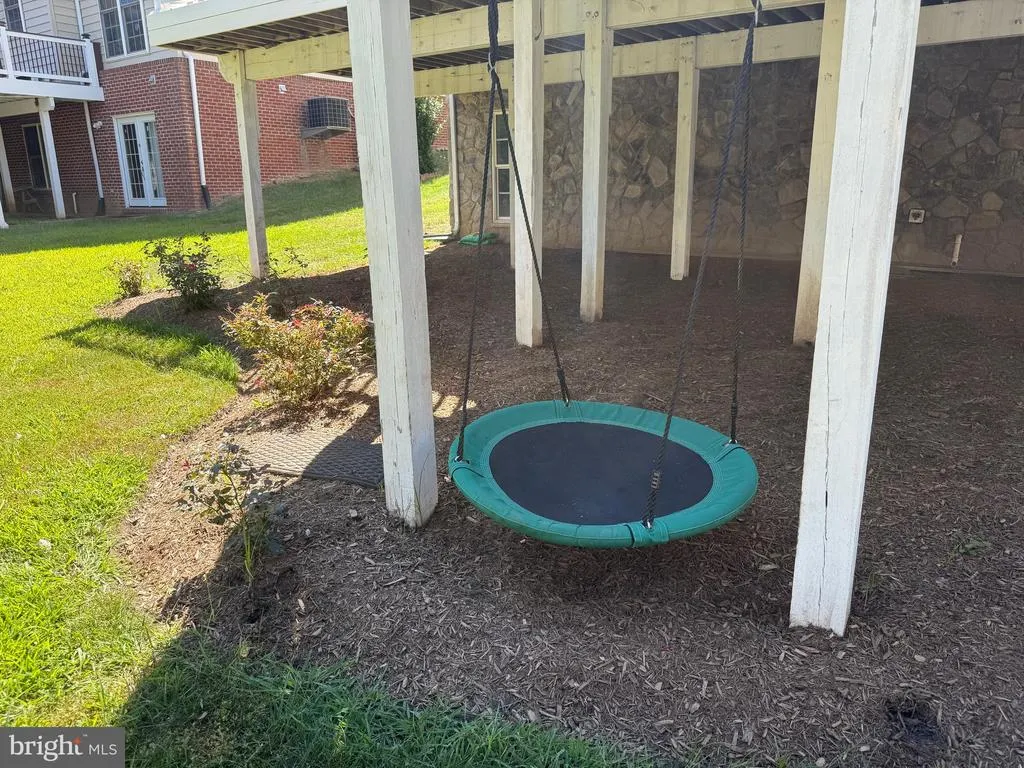
| Basement | Daylight,Full,Fully Finished,Rear Entrance,Walkout Level,Windows |
| Flooring | Carpet,Ceramic Tile,Hardwood |
| Total Fireplaces | 1 |
| Fireplace Features | Fireplace - Glass Doors,Gas/Propane |
| Hot Water | Natural Gas |
| Total Stories | 3 |
| Basement (Y/N) | Yes |
| Heating Y/N | Yes |
| Window Features | Double Pane |
| Fireplace Y/N | Yes |
| Above Grade Finished Area | 2563 |
| Half Baths | 1 |
| Central Air Y/N | Yes |
| Total Bedrooms | 5 |
| Below Grade Finished Area | 1205 |
| Entry Level | 1 |
| Room Type | Living Room,Dining Room,Primary Bedroom,Bedroom 2,Bedroom 3,Bedroom 4,Bedroom 5,Kitchen,Family Room,Den,Library,Great Room,Laundry,Other,Bathroom 1,Bathroom 2,Bathroom 3 |
| Below Grade Finished Area Unit Type | Square Feet |
| LivingAreaSource | Assessor |
| Laundry Type | Upper Floor |
| Bedrooms Count All Lower Levels | 1 |
| Bedrooms Count All Upper Levels | 4 |
| Bedrooms Count Lower Level 1 | 1 |
| Bedrooms Count Upper Level 1 | 4 |
| Bathrooms Half Main Level | 1 |
| Bathrooms Full Upper Level 1 | 2 |
| Bathrooms Full Lower Level 1 | 1 |
| Bathrooms Full All Upper Levels | 2 |
| Bathrooms Full All Lower Levels | 1 |
| Bathrooms Count Upper Level 1 | 2.00 |
| Bathrooms Count Lower Level 1 | 1.00 |
| Bathrooms Count All Upper Levels | 2 |
| Bathrooms Count All Lower Levels | 1 |
| Above Grade Finished Area Unit Type | Square Feet |
| Total Baths | 4 |
Exterior Features
| Exterior Amenities | Satellite Dish |
|---|---|
| Pool | Yes - Community |
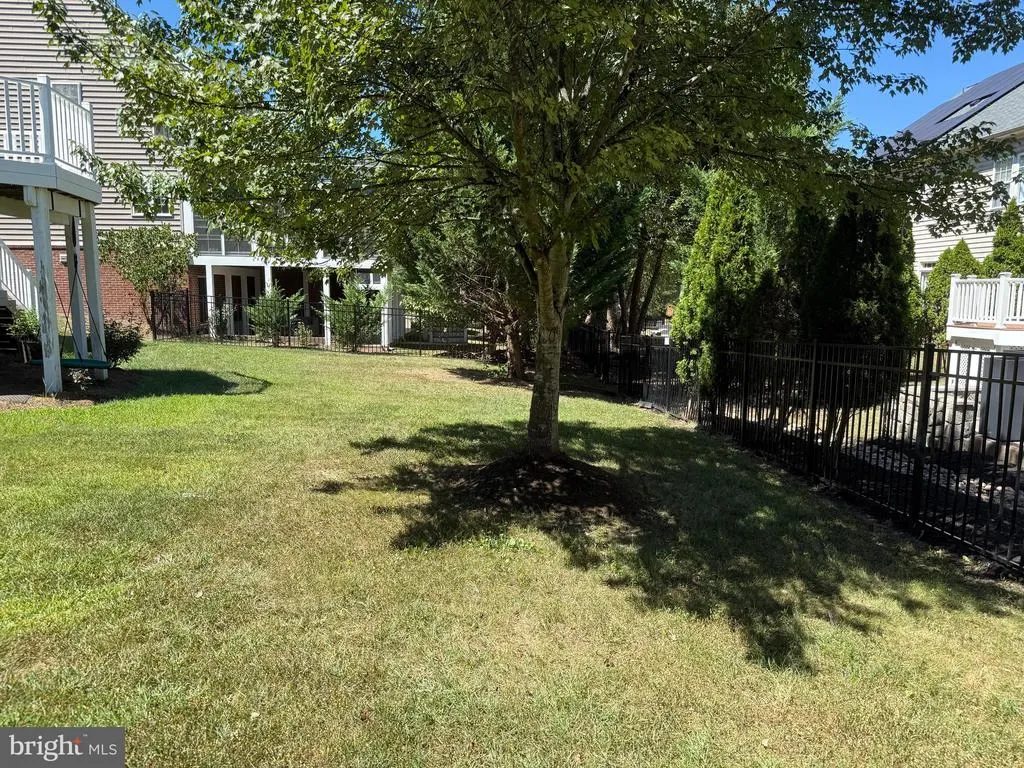
| Fencing | Partially |
| Parking Features | Asphalt Driveway |
| Lot Features | Landscaping,Level |
| Water Source | Public |
| Total Parking Spaces | 4 |
| Garage Features | Built In,Garage - Front Entry,Garage Door Opener,Inside Access |
| Type of Parking | Attached Garage,Off Street,Driveway |
| Foundation Details | Concrete Perimeter,Slab |
| Water View Y/N | No |
| Lot Size Acres | 0.19 |
| Lot Size Source | Estimated |
| Waterfront Y/N | No |
| Horse Y/N | No |
| Land Assessed Value | 348200.00 |
| Navigable Water Y/N | No |
| Water Oriented Y/N | No |
| # of Attached Garage Spaces | 2 |
Room Details
| Room | Dimensions | Level | Flooring | Details |
|---|---|---|---|---|
| Bathroom 1 | Lower 1 | Bathroom - Soaking Tub,Bathroom - Tub Shower,Countertop(s) - Quartz,Flooring - Ceramic Tile,Lighting - Track | ||
| Bathroom 1 | Upper 1 | Bathroom - Jetted Tub,Bathroom - Stall Shower,Bathroom - Walk-In Shower,Cathedral/Vaulted Ceiling,Built-Ins,Double Sink,Flooring - Ceramic Tile,Walk-In Closet(s),Attic - Access Panel | ||
| Bathroom 2 | Upper 1 | Bathroom - Soaking Tub,Bathroom - Tub Shower,Countertop(s) - Quartz,Double Sink,Flooring - Ceramic Tile,Lighting - Track,Skylight(s) | ||
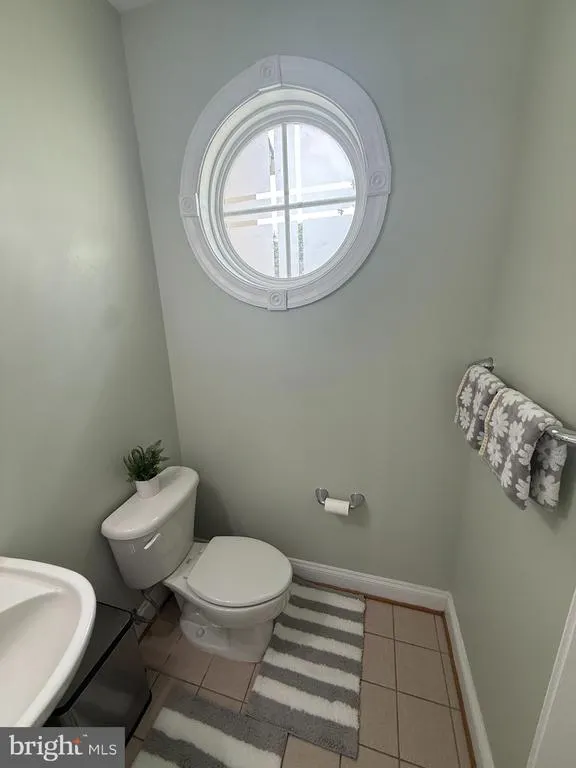
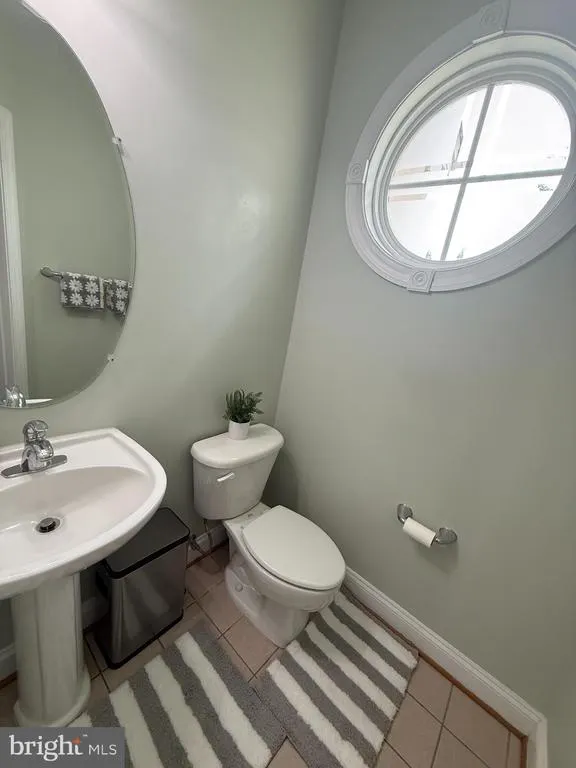
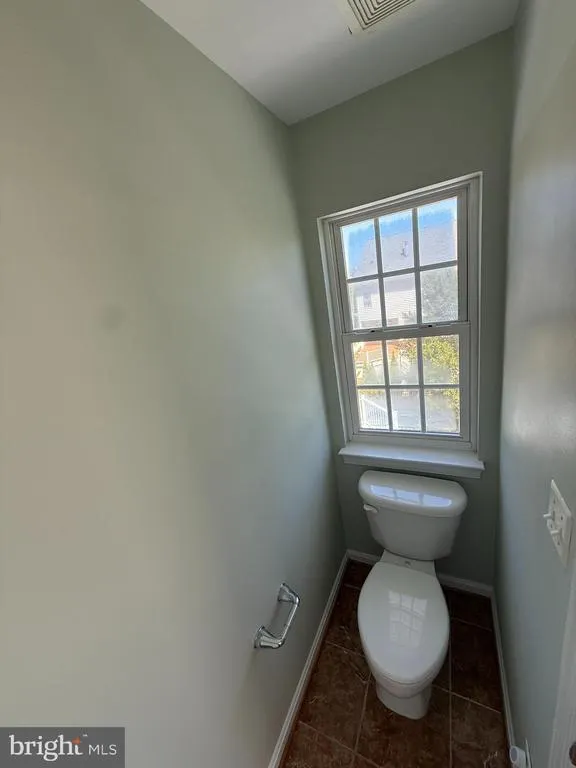
| Bathroom 3 | Main | Flooring - Ceramic Tile,Lighting - Track,Skylight(s) | ||
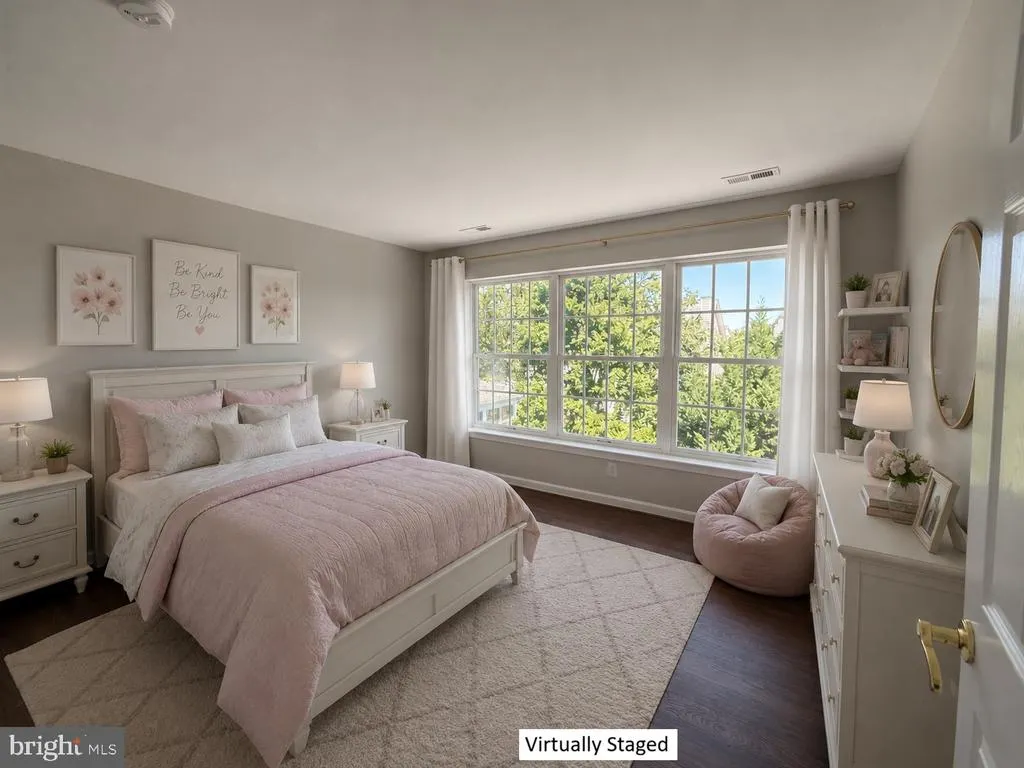
| Bedroom 2 | Upper 1 | Flooring - Luxury Vinyl Plank | ||
| Bedroom 3 | Upper 1 | Flooring - Luxury Vinyl Plank | ||
| Bedroom 4 | Upper 1 | Flooring - Luxury Vinyl Plank | ||
| Bedroom 5 | Lower 1 | Flooring - Carpet,Lighting - Ceiling | ||
| Den | Lower 1 | Flooring - Carpet,Lighting - Ceiling | ||
| Dining Room | Main | Chair Rail,Flooring - HardWood,Lighting - Pendants | ||
| Family Room | Main | Built-Ins,Fireplace - Gas,Flooring - HardWood,Lighting - Recessed,Balcony Access | ||
| Great Room | Lower 1 | Flooring - Carpet | ||
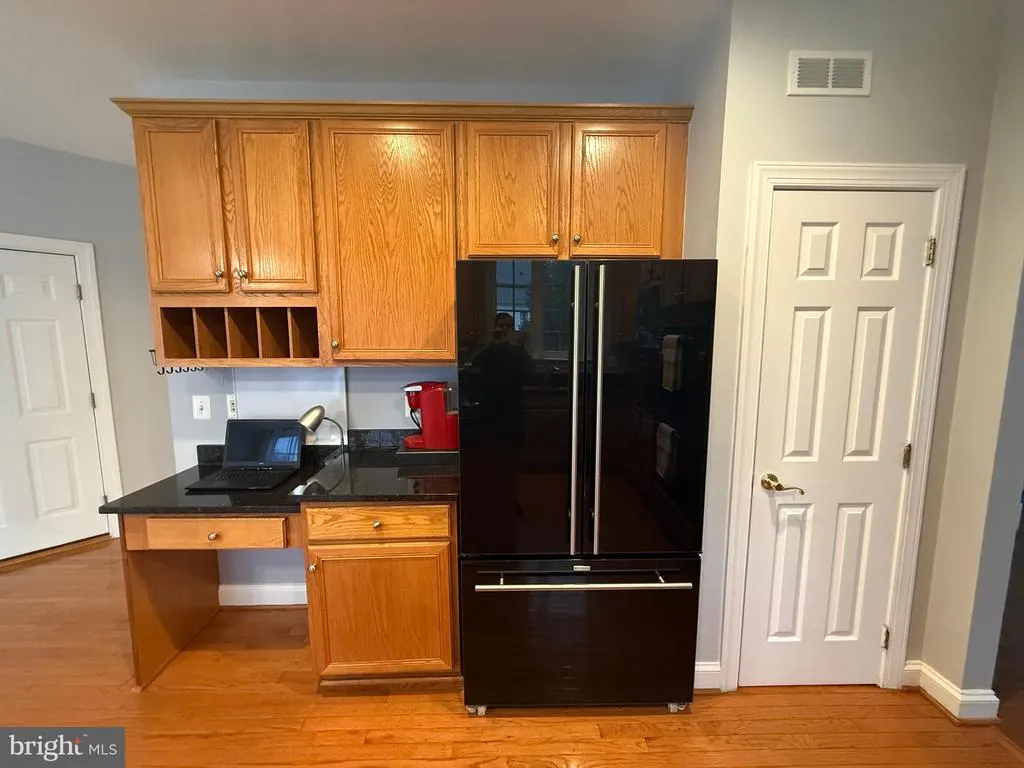
| Kitchen | Main | Breakfast Nook,Built-Ins,Countertop(s) - Granite,Flooring - HardWood,Island,Kitchen - Gas Cooking,Pantry | ||
| Laundry | Upper 1 | Flooring - Vinyl | ||
| Library | Main | Cathedral/Vaulted Ceiling,Flooring - HardWood | ||
| Living Room | Main | Flooring - HardWood | ||
| Other | Lower 1 | Countertop(s) - Granite,Flooring - Ceramic Tile,Lighting - Recessed,Wet Bar | ||
| Primary Bedroom | Upper 1 | Attached Bathroom,Cathedral/Vaulted Ceiling,Crown Molding,Flooring - Luxury Vinyl Plank |
Amenities
- Foreclosure
- Views
- Short Sale
- New Construction
- Adult 55+
- Lease To Own
- No HOA Fees
- Furnished
- Primary On Main
- Air Conditioning
- Seller Finance
- Green
- Fixer Upper
- Horse
- Golf
- Fireplace
- Deck
- Garage
- Basement
- Pool
Property vs Single Family Average in 20148
Price
Taxes
Year Built
Visits
 © BRIGHT, All Rights Reserved
