
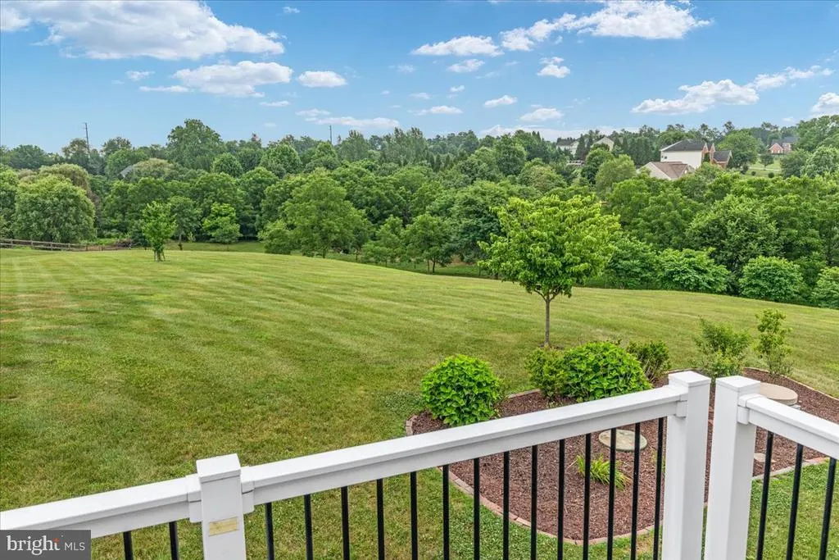
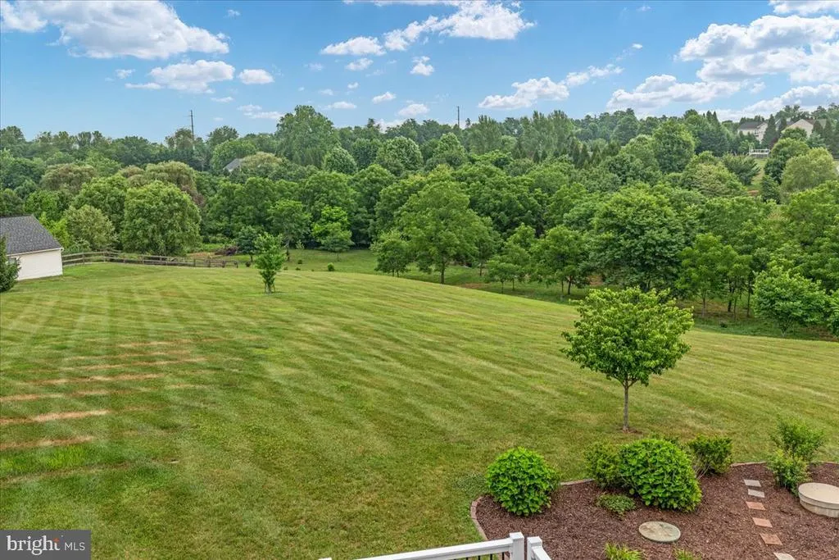
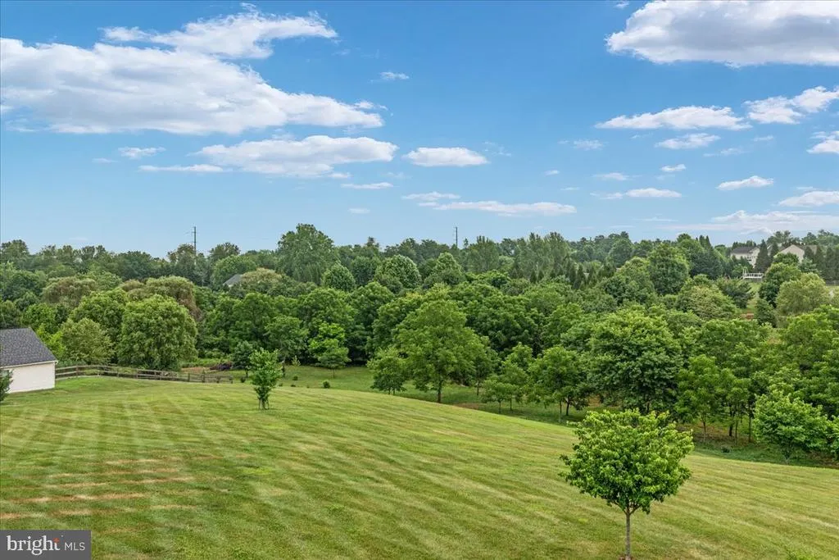
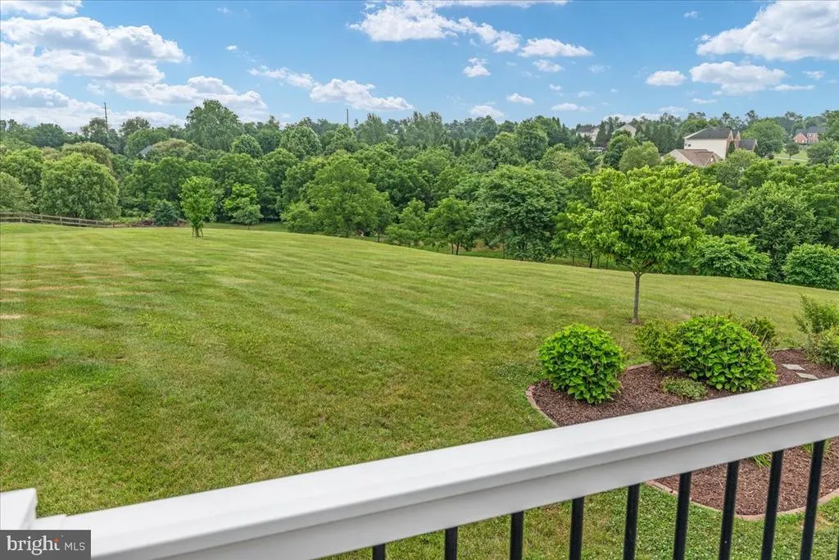
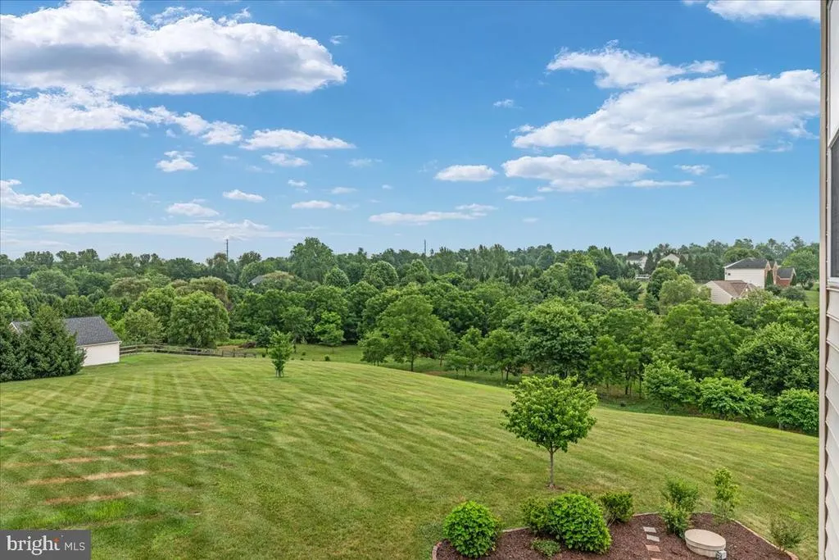
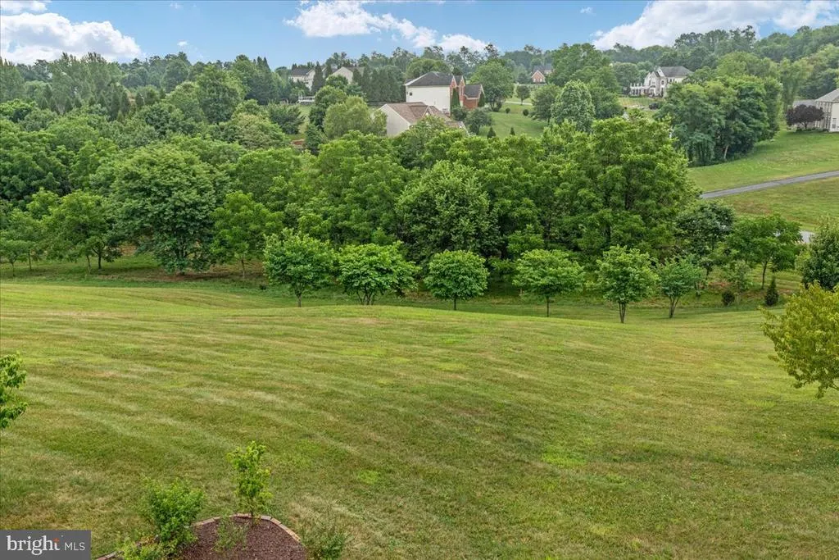
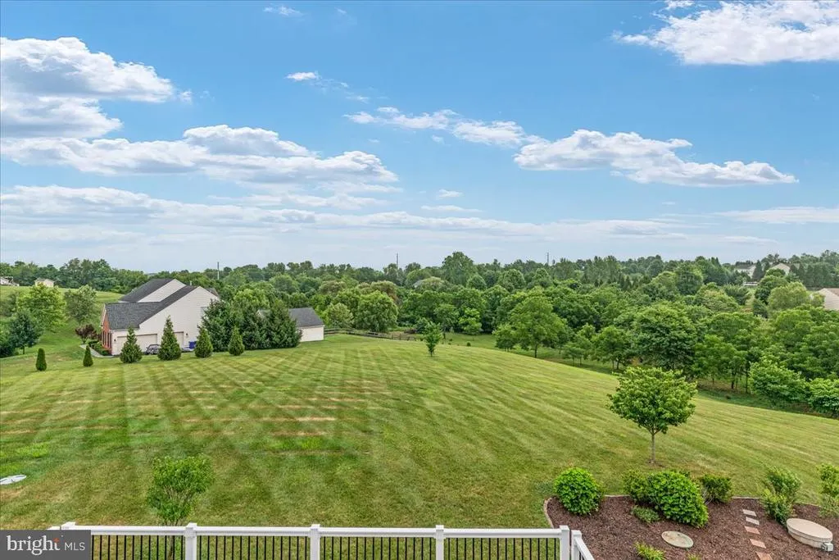
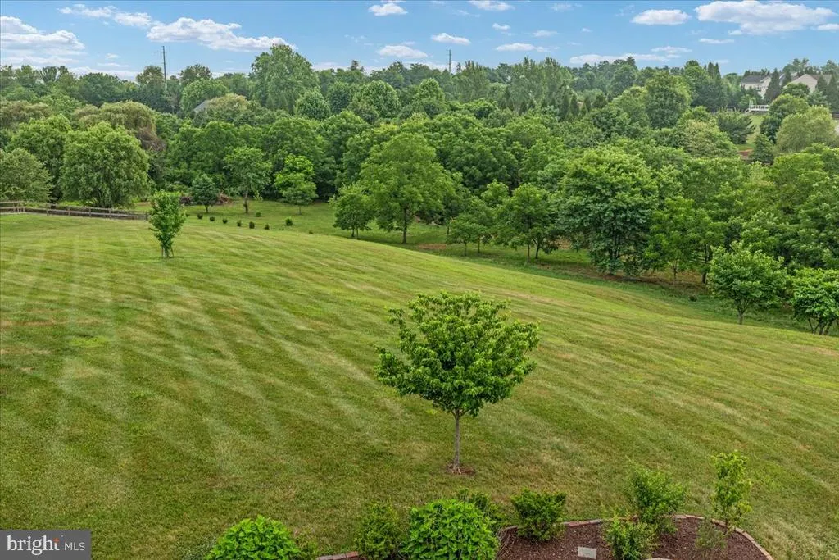
Price Reduction - Views
Address
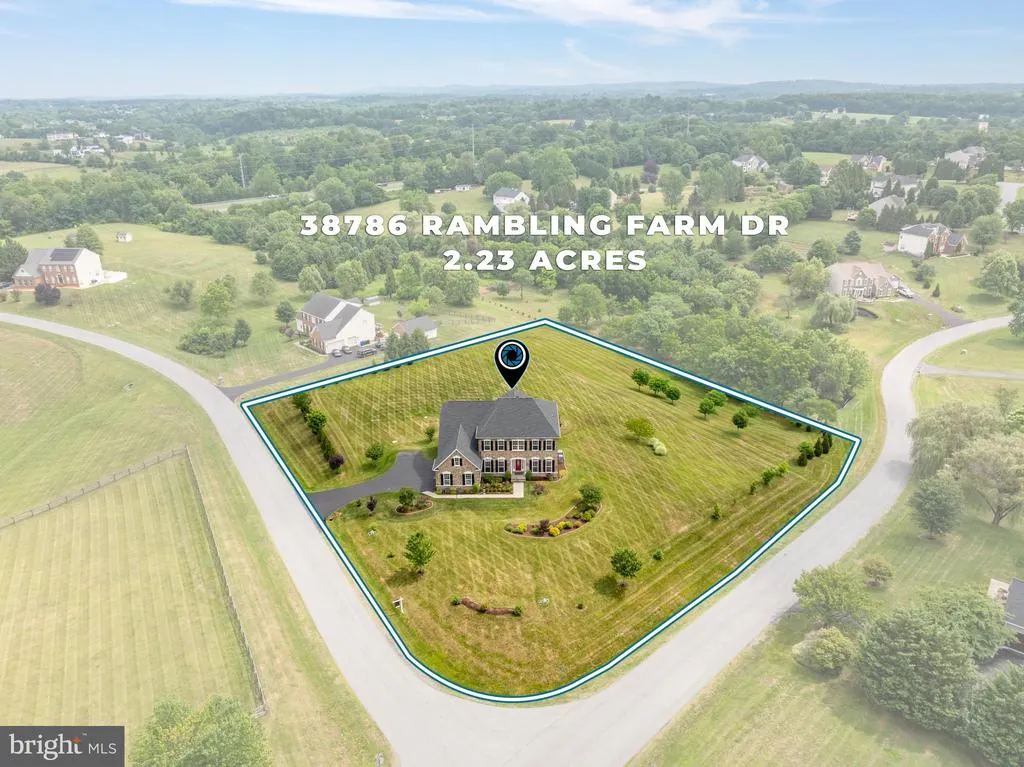
38786 Rambling Farm Drive, Hamilton, VA
Price
$ 1,249,000
Property Attributes
- MLS#VALO2130192
- TypeSingle Family
- Listing Status ACTIVE
- CountyLOUDOUN
- CityHamilton
- NeighborhoodRose Hill
- Zip20158
- StyleColonial
- Year Built2006
- Taxes$ 9209
- Price$ 1,249,000
- Bedrooms5
- Full Bathrooms4
- Half Bathrooms1
- Sqr Footage5408
- Lot Size2.23 Acres
Data Source:
Bright MLS
Property Description
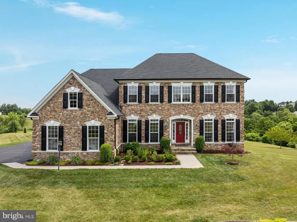
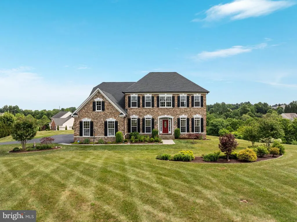
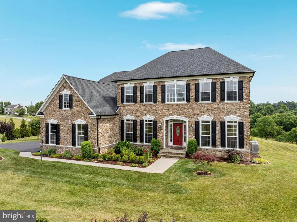
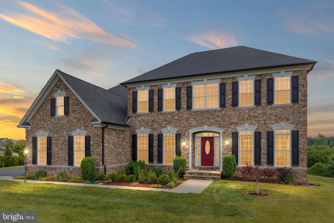
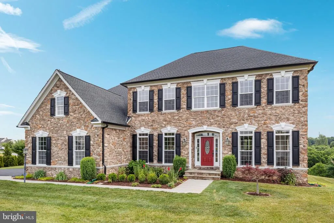
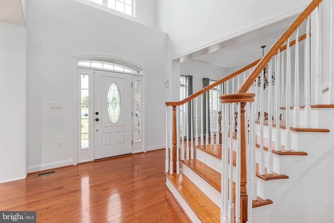
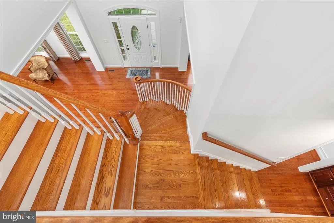
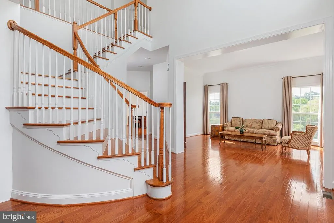
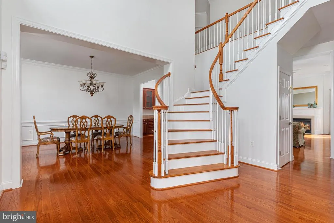
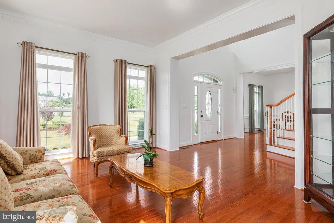
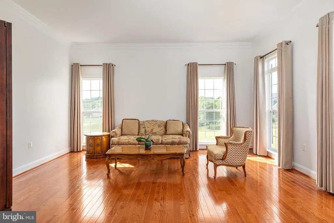
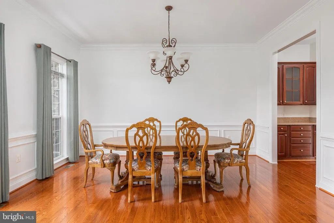
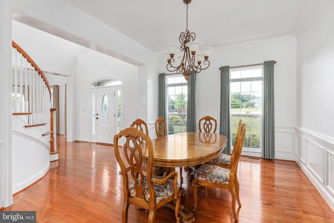
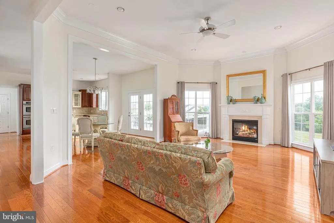
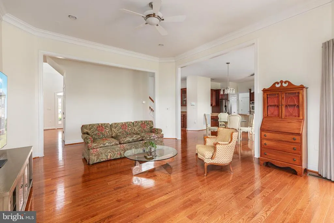
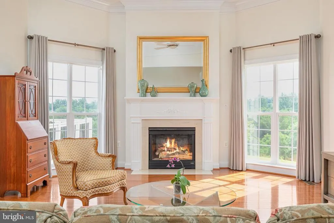
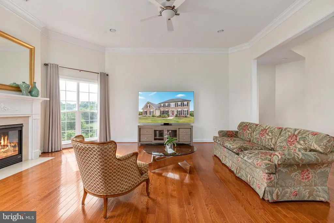
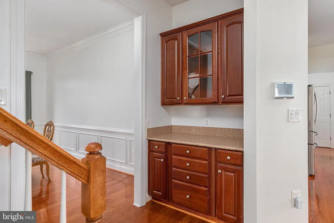
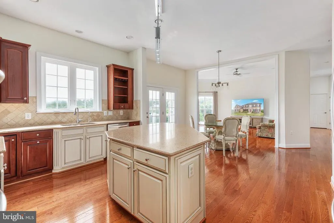
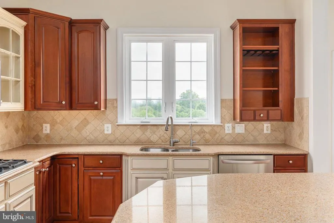
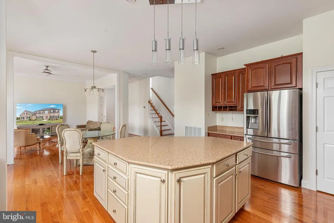
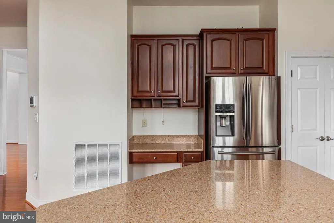
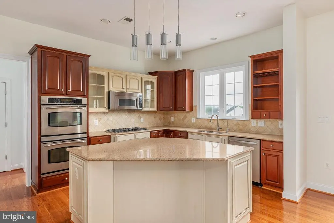
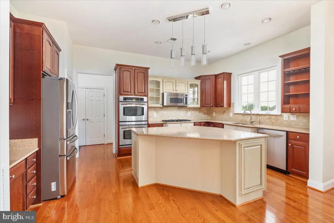
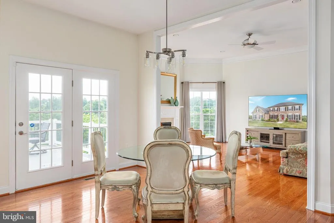
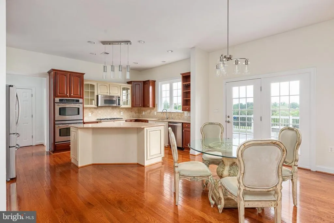
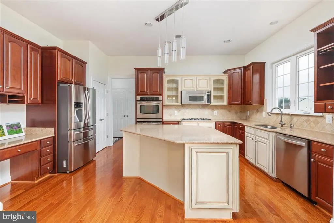
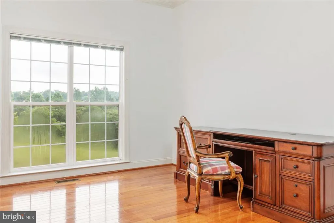
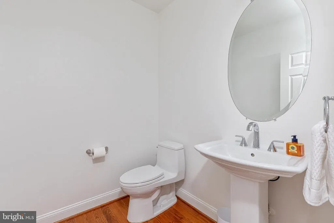
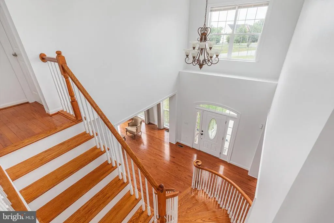
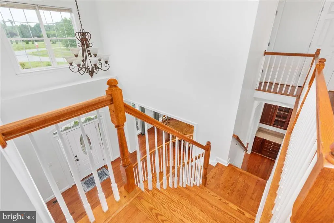
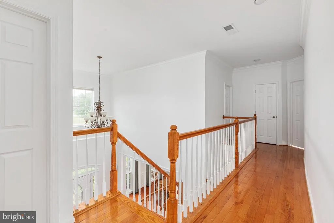
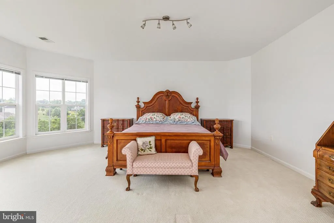
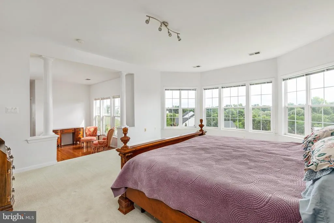
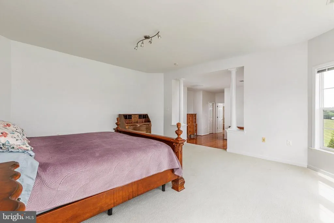
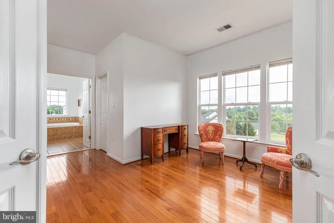
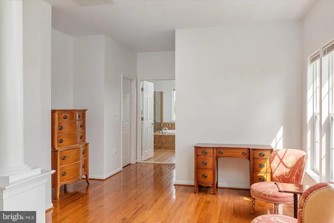
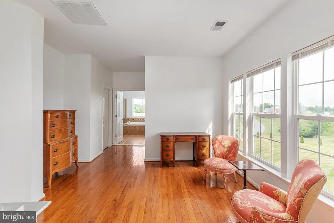
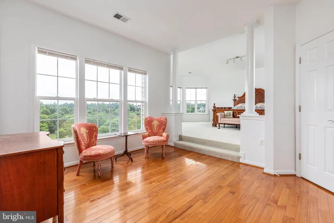
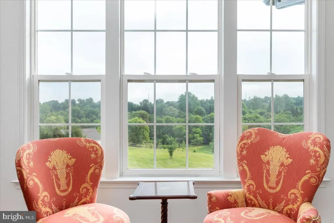
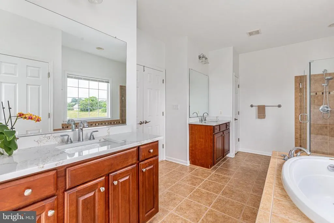
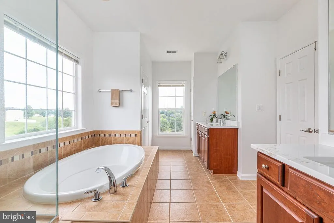
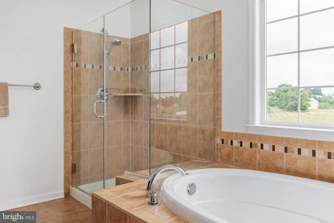
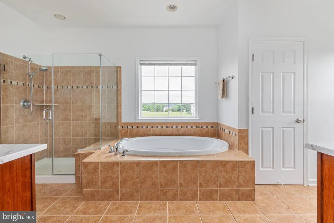
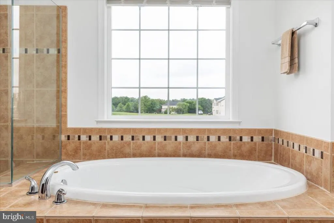
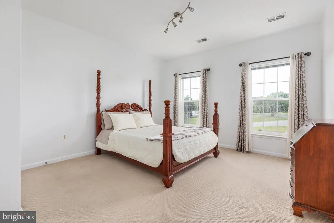
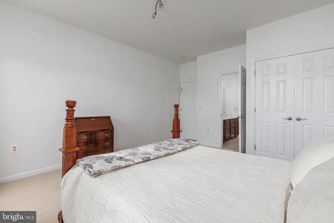
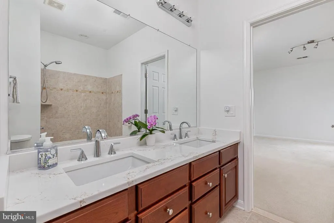
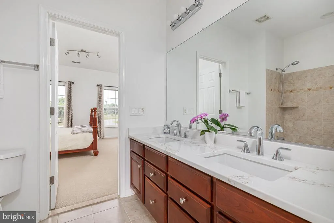
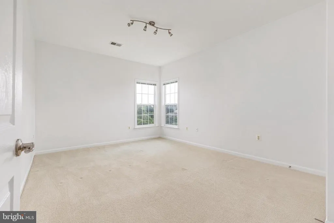
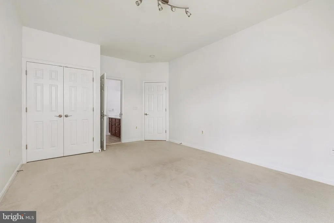
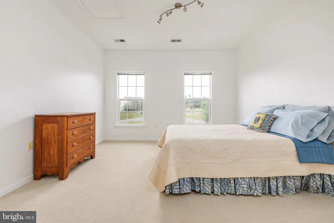
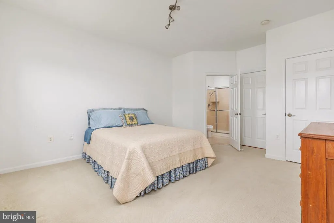
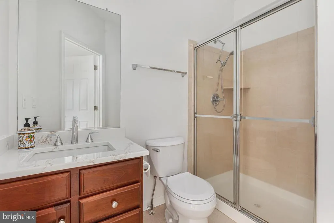
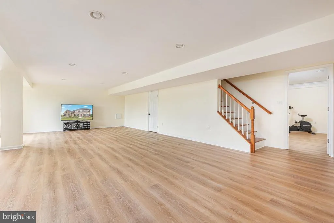
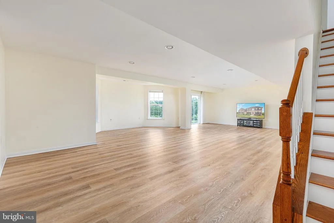
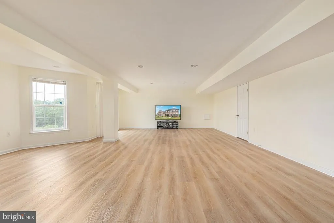
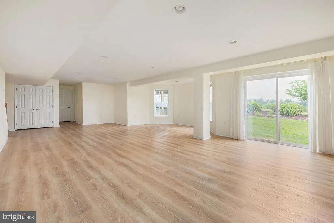
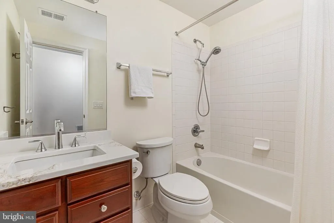
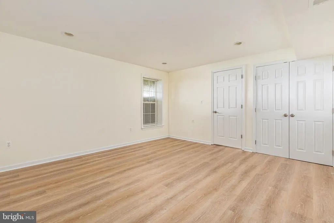
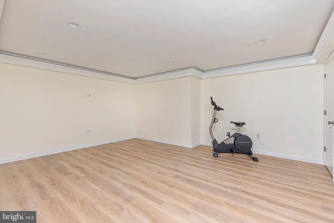
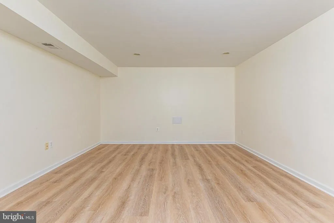
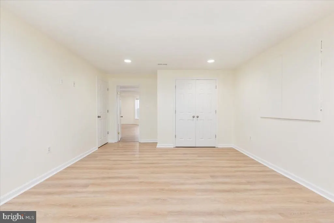
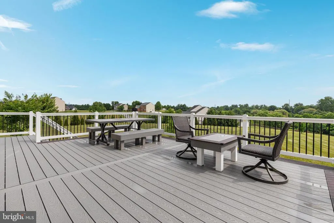
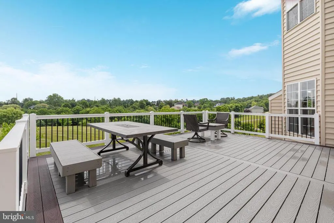
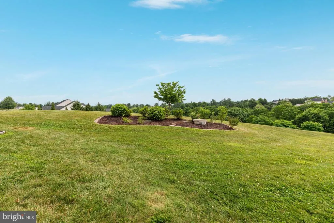
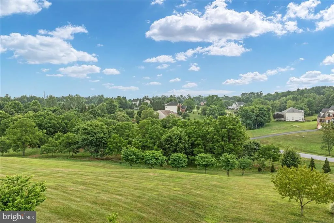
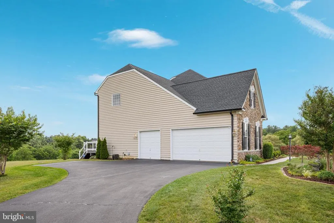
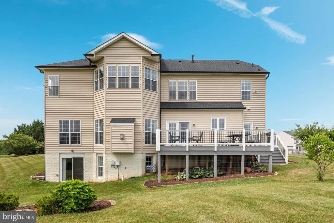
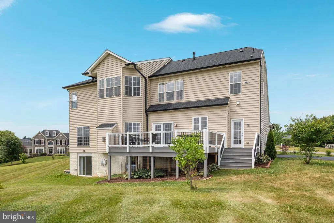
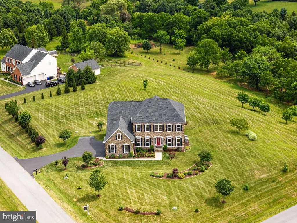
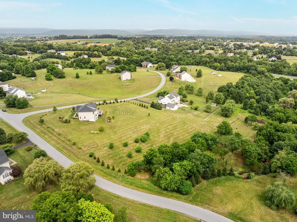
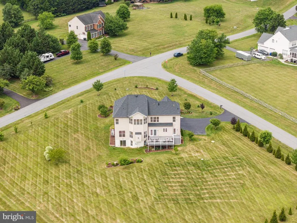
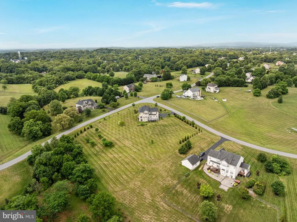
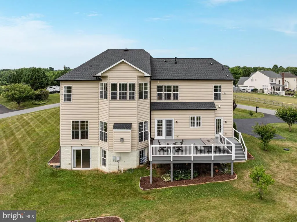
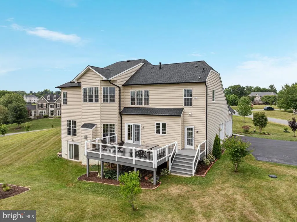
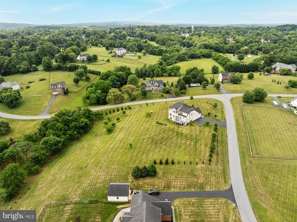
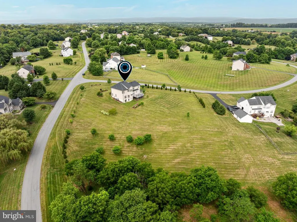
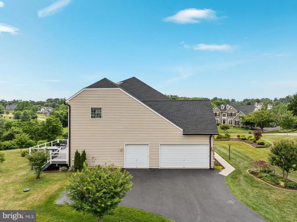
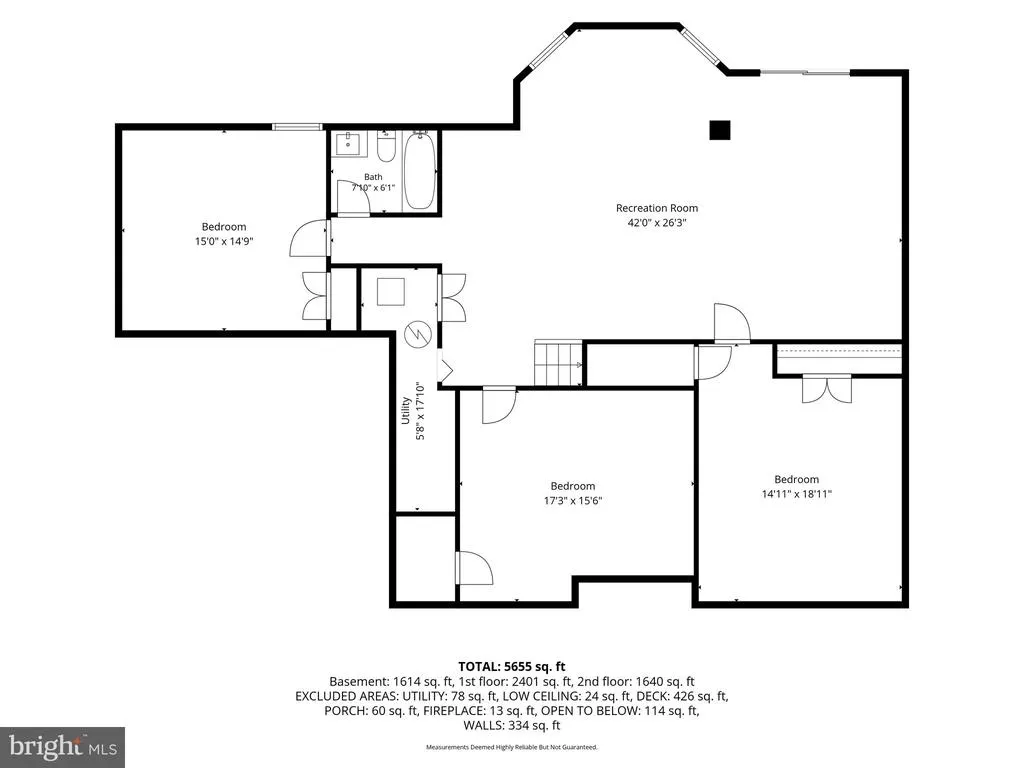
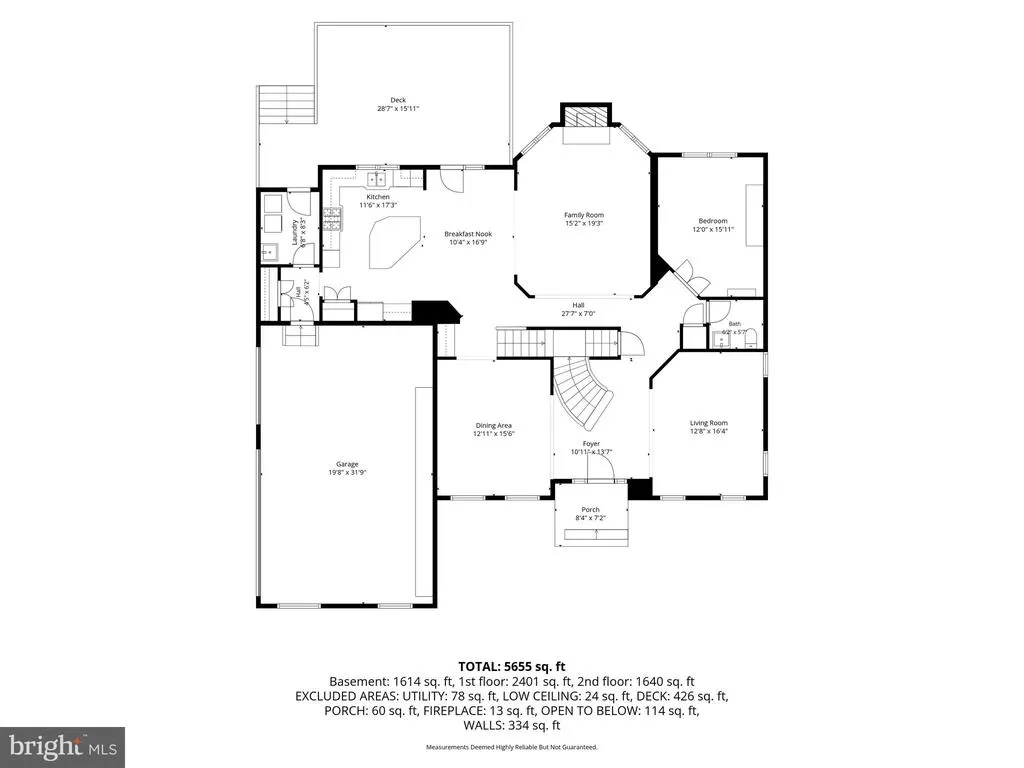
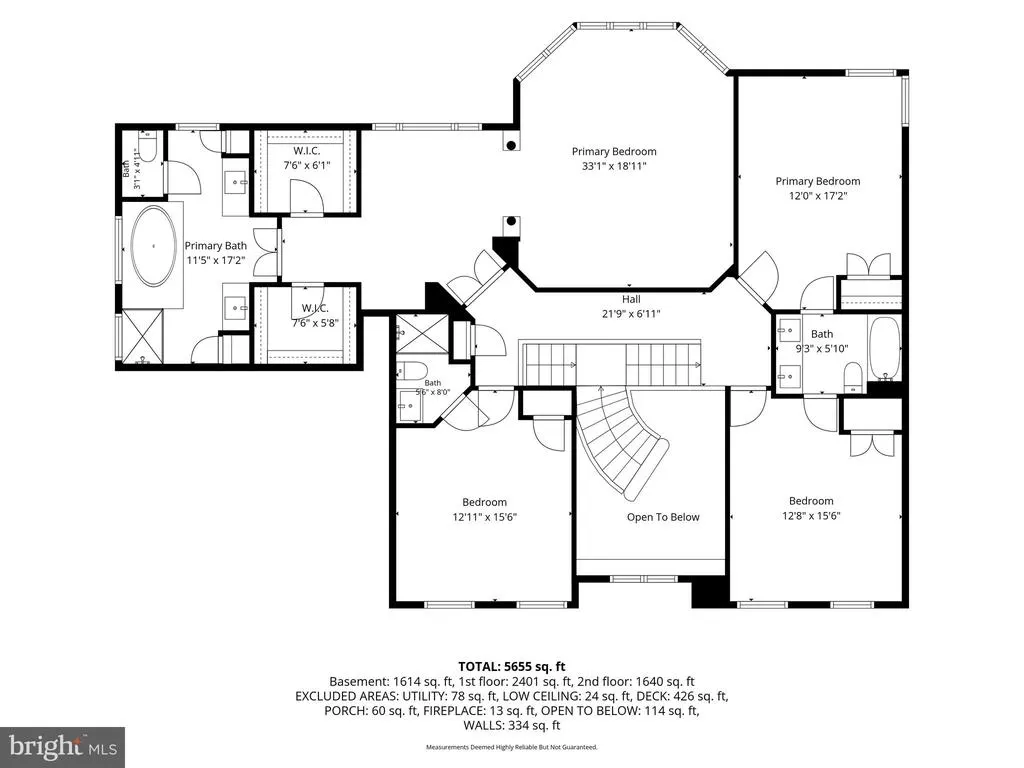
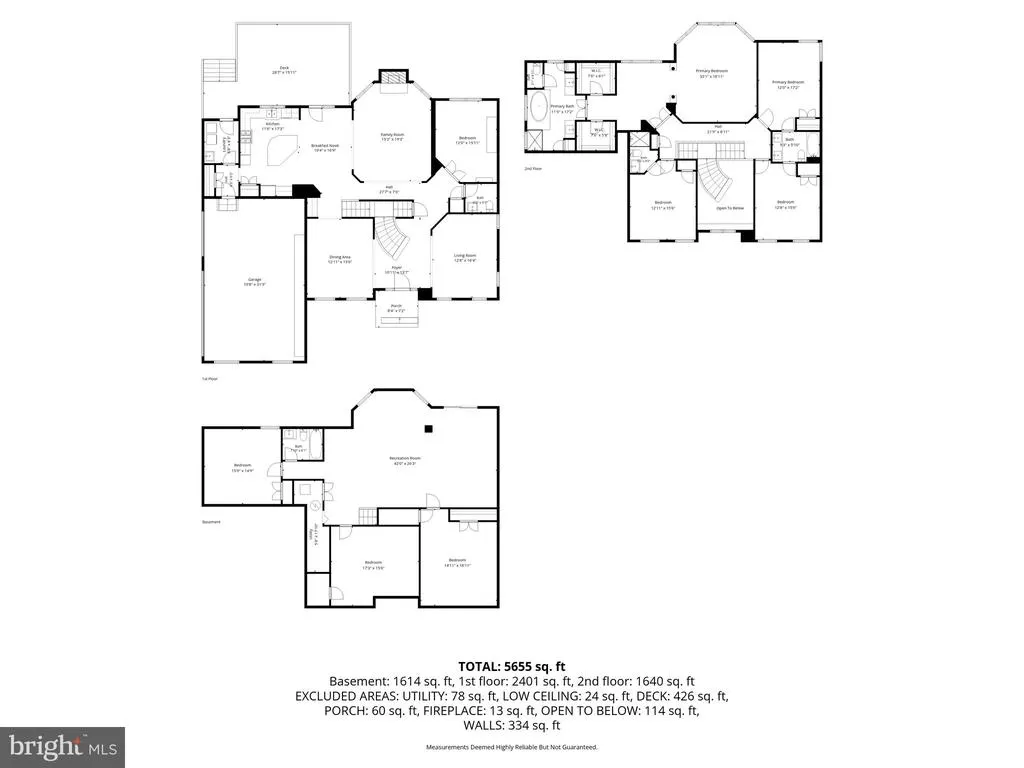
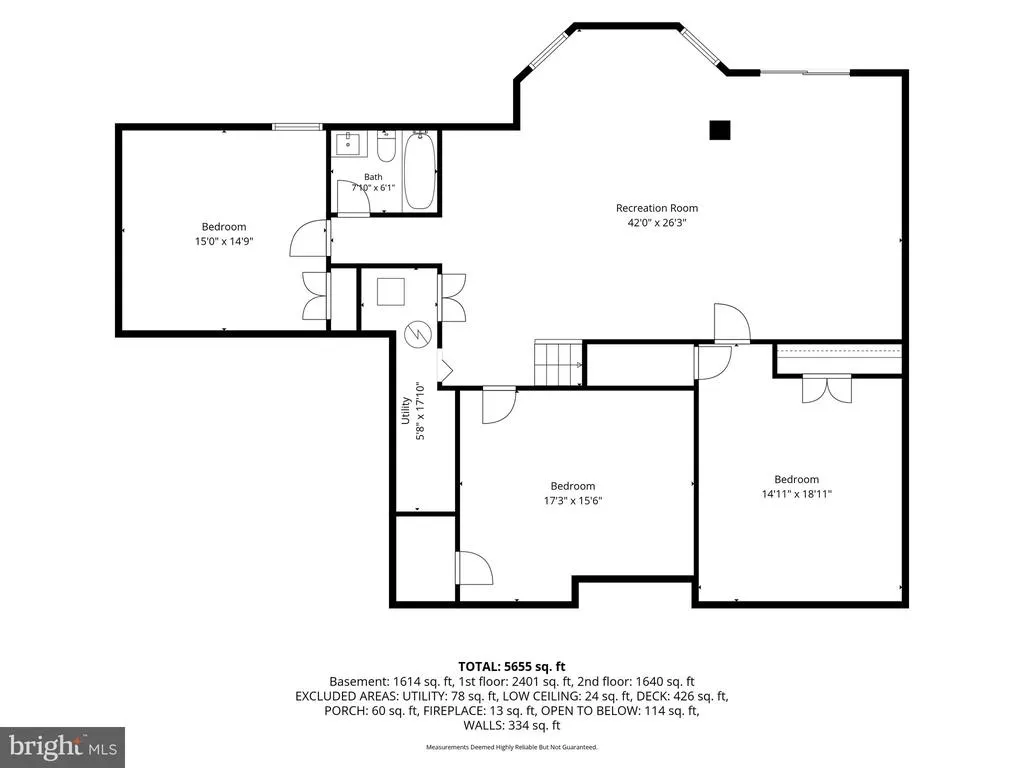
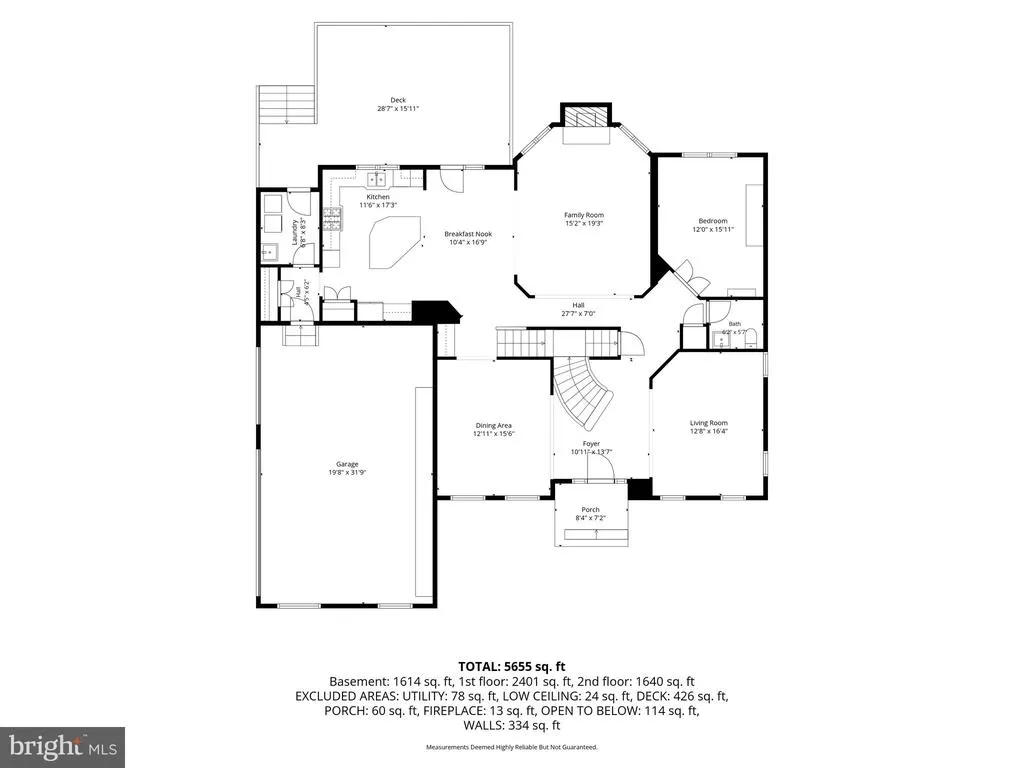
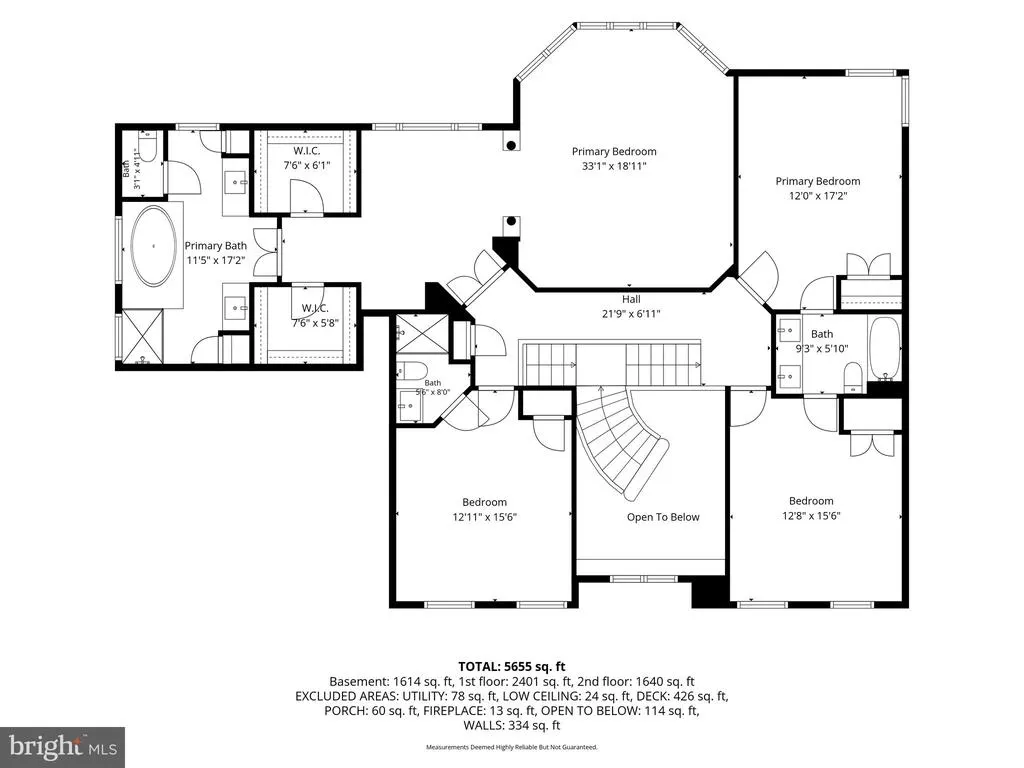
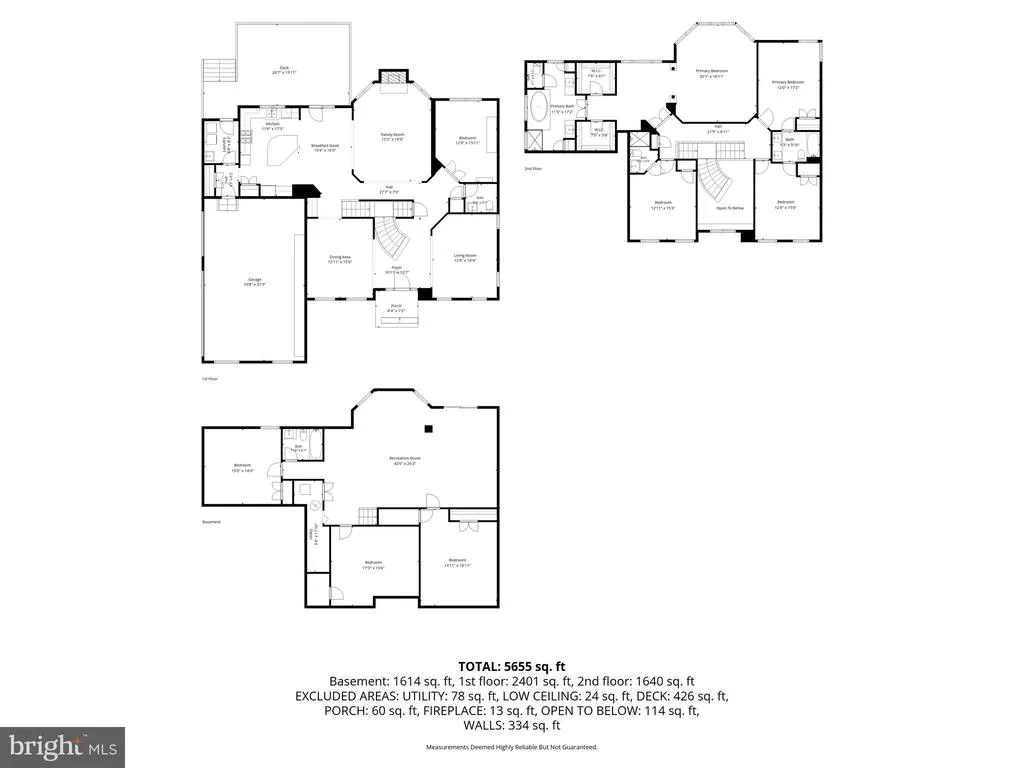
Welcome to Rose Hill Estates, one of Hamiltons most picturesque and beautifully laid out neighborhoods. This stunning Richmond American Middleburg model offers 5 bedrooms, 4.5 bathrooms, a 3 car side-load garage, and over 5,400 finished square feet of thoughtfully designed living space on over 2 acres. From the moment you arrive, youll appreciate the elegant stone-front exterior, inviting curb appeal, and the peaceful setting surrounded by serene wooded views. The park-like yard provides a private retreat, while the oversized Trex deck offers the perfect place to relax, entertain, and enjoy beautiful views of the lawn and trees along the rear of the property. Inside, the home has been freshly painted throughout and features hardwood floors on the main and upper levels, with professional-grade LVP flooring in the lower level. The main level offers a wonderful blend of formal and casual living spaces, including a formal living room, dining room, library/office, and a spacious family room with a gas fireplace. The gourmet kitchen features stainless steel appliances and provides the perfect gathering space for everyday living and entertaining. Upstairs, youll find four generously sized bedrooms, including a luxurious primary suite with a sitting room. Here you will be sold by the exquisite, wide-open views of the surrounding landscape. Each season, the landscape and view changes, and a feeling of true privacy is what you will notice. The lower level adds even more versatility with a fifth bedroom, full bath, and additional finished living space and a walk-out exit. Additional highlights include a roof that is only five years old, a whole-home water filtration system with UV filter and water softener, and exceptional attention to maintenance and detail throughout. Rose Hill Estates is a community close to commuting routes, excellent schools, shopping, restaurants and parks. And Hamilton is one of Western Loudouns idyllic small towns. This community is not part of an HOA! This exceptional home offers the perfect combination of elegance, comfort, privacy, and convenience. A rare opportunity to enjoy refined living in one of Hamiltons most sought-after neighborhoods.
| Price History | |
|---|---|
| 7/1/2026 | Listed $1,275,000 |
| 8/20/2026 | 3$1,249,000 |
General Features
| Living Area | 5408 |
|---|---|
| Sewer | Septic < # of BR |
| Heating | Forced Air,Heat Pump(s) |
| Cooling | Central A/C,Heat Pump(s) |
| Possession | Immediate,Negotiable |
| Zoning | AR1 |
| Garage Spaces | 3.00 |
| Architectural Style | Colonial |
| Construction Materials | Masonry |
| School District | LOUDOUN COUNTY PUBLIC SCHOOLS |
| Year Built | 2006 |
| View | Garden/Lawn,Trees/Woods |
| Levels | 3 |
| Tax Year | 2026 |
| Ownership | Fee Simple |
| Cool Fuel | Electric |
| Accessibility | None |
| County | LOUDOUN |
| New Construction | No |
| Property Type | Residential |
| HOA | No |
| Subdivision Name | ROSE HILL |
| Garage Y/N | Yes |
| Water Access Y/N | No |
| Other Structures | Above Grade,Below Grade |
| Full Baths | 4 |
| Status | ACTIVE |
| Directions | At corner of Rambling Farm Dr and Bettis Dr |
| City | HAMILTON |
| Disclosures | Prop Disclosure |
| Senior Community Y/N | No |
| Lot Size Units | Square Feet |
| Lot Size Square Feet | 97139.00 |
| Tax Assessed Value | 1144060.0 |
| Tax Annual Amount | 9209.0 |
| Structure Type | Detached |
| Condo/Coop Association fee Y/N | No |
| Bathrooms Count Main Level | 1.00 |
| Price Per Sq Ft Total AG | 346.18 |
| Vacation Rental Y/N | No |
| Virtual Tour | https://nam02.safelinks.protection.outlook.com/?url=https%3A%2F%2Fiframe.videodelivery.net%2Fe590e236f9797d9f8ca68307676ad0fc&data=05%7C02%7Crod.appleton%40c21nm.com%7Ccbd5de77a60a49dcae7208dedea018b |
| Total SQFT | 5408 |
| Builder Name | Richmond American |
| Standard Status | Active |
| Year Built Source | Assessor |
| Legal Subdivision | ROSE HILL ESTATES |
| Tax Lot | 28 |
Interior Features
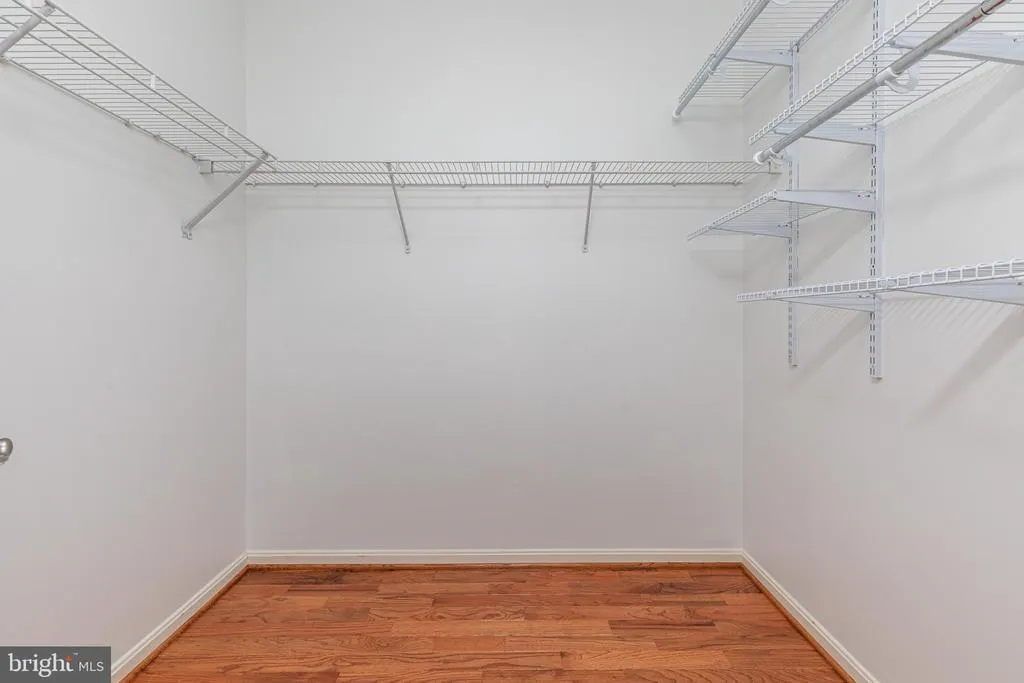
| Interior Amenities | Attic,Breakfast Area,Ceiling Fan(s),Crown Moldings,Family Room Off Kitchen,Formal/Separate Dining Room,Kitchen - Eat-In,Kitchen - Island,Pantry,Recessed Lighting,Walk-in Closet(s),Upgraded Countertop |
|---|---|
| Heating Fuel | Propane - Leased |
| Basement | Full,Fully Finished,Interior Access,Outside Entrance,Rear Entrance,Walkout Level,Windows |
| Total Fireplaces | 1 |
| Fireplace Features | Fireplace - Glass Doors,Gas/Propane,Mantel(s) |
| Hot Water | Bottled Gas |
| Basement (Y/N) | Yes |
| Heating Y/N | Yes |
| Fireplace Y/N | Yes |
| Above Grade Finished Area | 3608 |
| Half Baths | 1 |
| Central Air Y/N | Yes |
| Total Bedrooms | 5 |
| Below Grade Finished Area | 1800 |
| Below Grade Finished Area Unit Type | Square Feet |
| LivingAreaSource | Estimated |
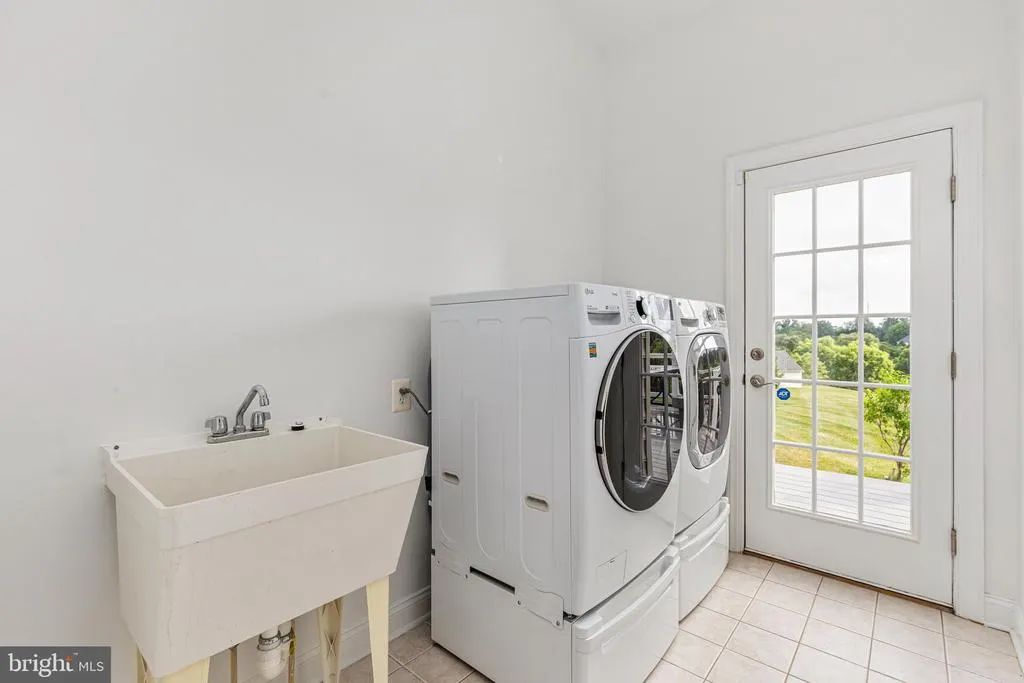
| Laundry Type | Main Floor |
| Below Grade Unfin Area Units | Square Feet |
| Below Grade Unfin SQFT Source | Assessor |
| Below Grade Finished Area Source | Estimated |
| Bedrooms Count All Lower Levels | 1 |
| Bedrooms Count All Upper Levels | 4 |
| Bedrooms Count Lower Level 1 | 1 |
| Bedrooms Count Upper Level 1 | 4 |
| Bathrooms Half Main Level | 1 |
| Bathrooms Full Upper Level 1 | 3 |
| Bathrooms Full Lower Level 1 | 1 |
| Bathrooms Full All Upper Levels | 3 |
| Bathrooms Full All Lower Levels | 1 |
| Bathrooms Count Upper Level 1 | 3.00 |
| Bathrooms Count Lower Level 1 | 1.00 |
| Bathrooms Count All Upper Levels | 3 |
| Bathrooms Count All Lower Levels | 1 |
| Above Grade Finished Area Source | Assessor |
| Above Grade Finished Area Unit Type | Square Feet |
| Total Baths | 5 |
Exterior Features
| Pool | No Pool |
|---|---|
| Parking Features | Paved Driveway |
| Lot Features | Backs to Trees,Corner,Stream/Creek |
| Water Source | Well |
| Inclusions | R/O water filtration,deck furniture,mirror over family room fireplace |
| Total Parking Spaces | 9 |
| Garage Features | Garage - Side Entry,Garage Door Opener,Inside Access |
| Type of Parking | Attached Garage,Driveway |
| Foundation Details | Concrete Perimeter |
| Water View Y/N | No |
| Lot Size Acres | 2.23 |
| Lot Size Source | Assessor |
| Waterfront Y/N | No |
| Builder Model | Middleburg |
| Land Assessed Value | 319600.00 |
| Navigable Water Y/N | No |
| Water Oriented Y/N | No |
| # of Attached Garage Spaces | 3 |
Amenities
- Foreclosure
- Views
- Short Sale
- New Construction
- Adult 55+
- Lease To Own
- No HOA Fees
- Furnished
- Primary On Main
- Air Conditioning
- Seller Finance
- Green
- Fixer Upper
- Horse
- Golf
- Fireplace
- Deck
- Garage
- Basement
- Pool
Property vs Single Family Average in 20158
Price
Taxes
Year Built
Visits
 © BRIGHT, All Rights Reserved
