
Price Reduction - Golf Course - Primary on Main
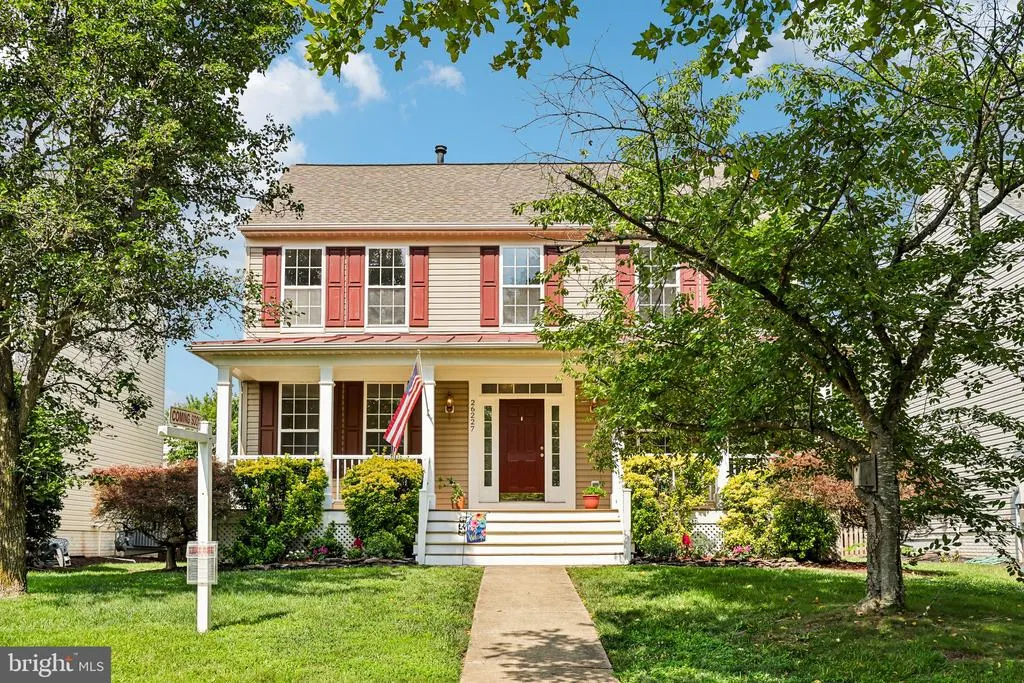
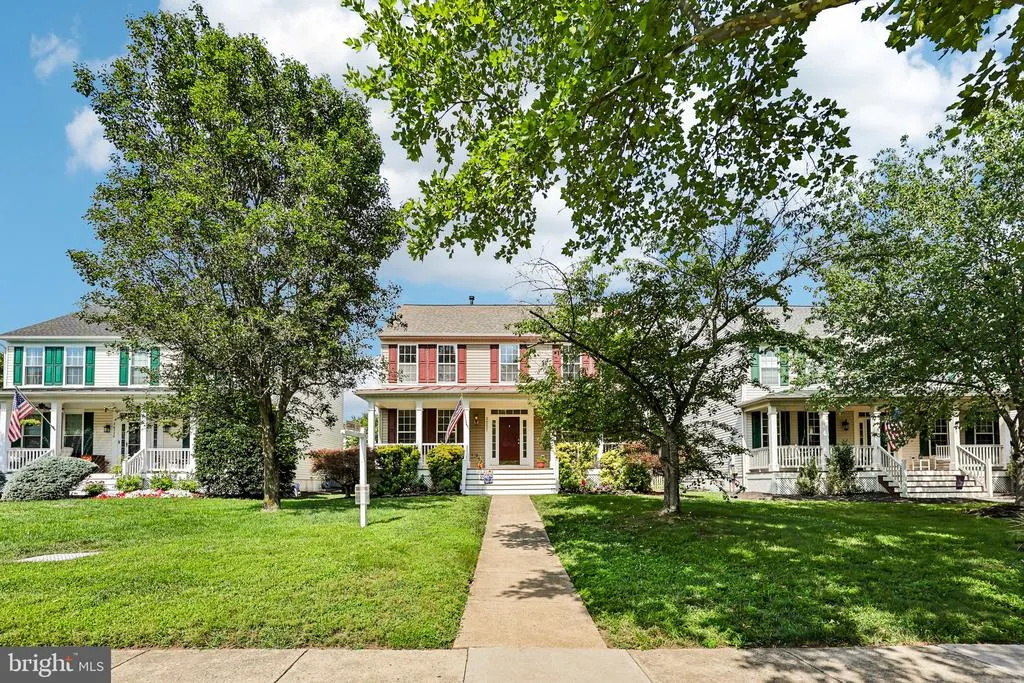
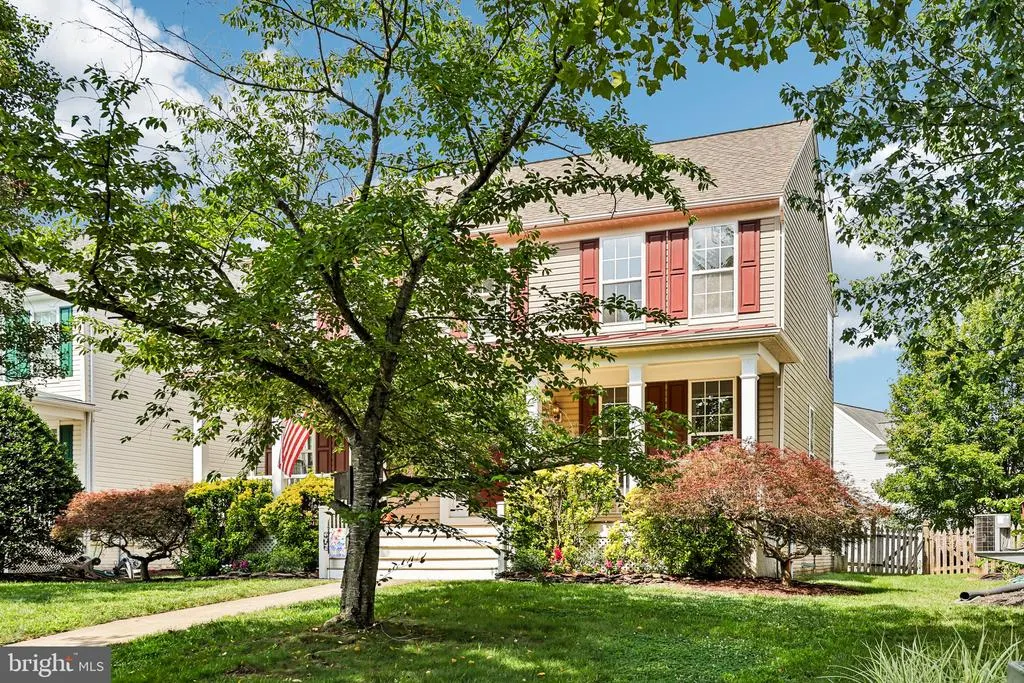
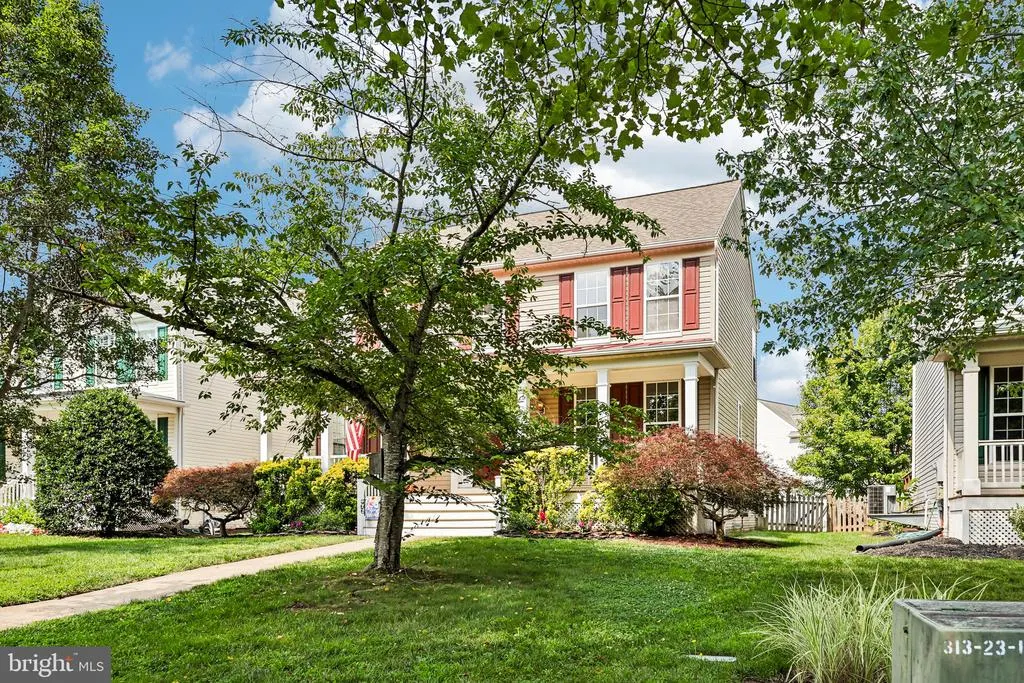
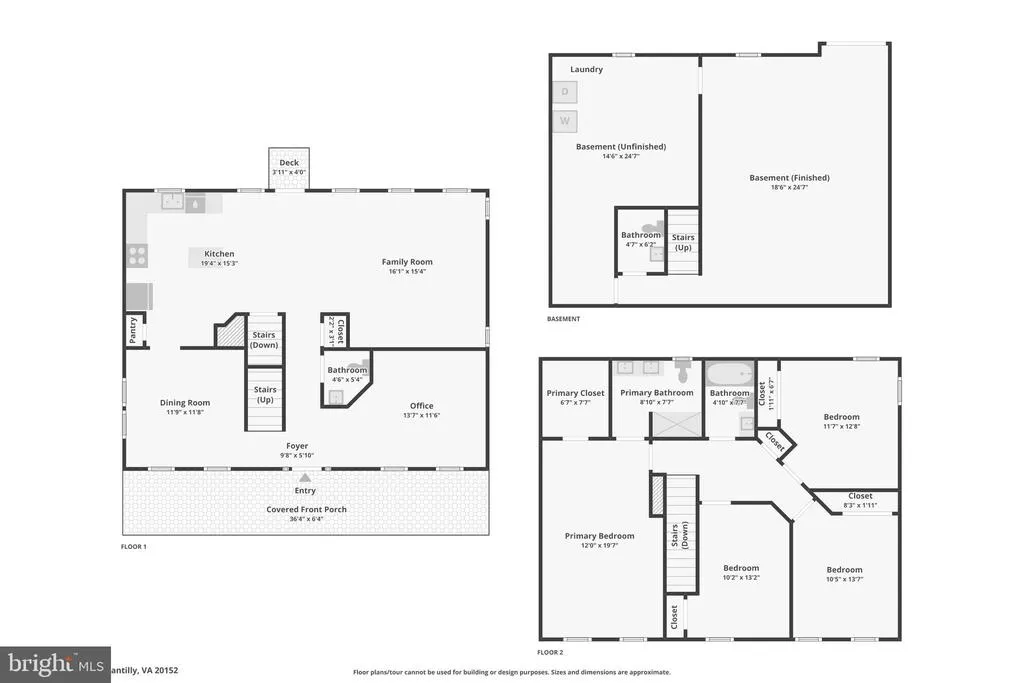
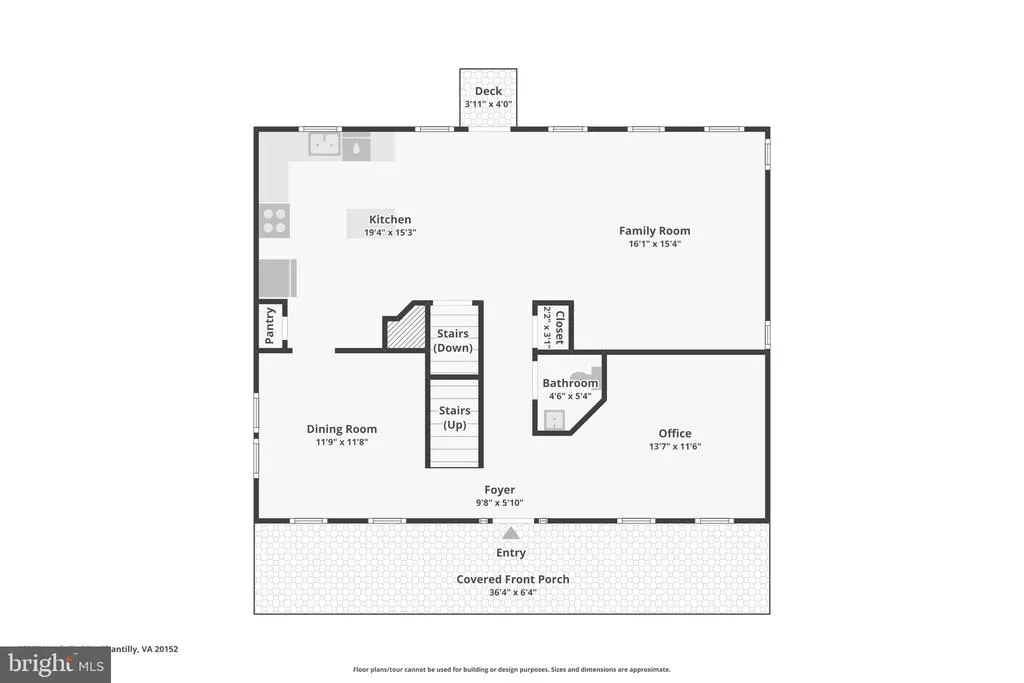
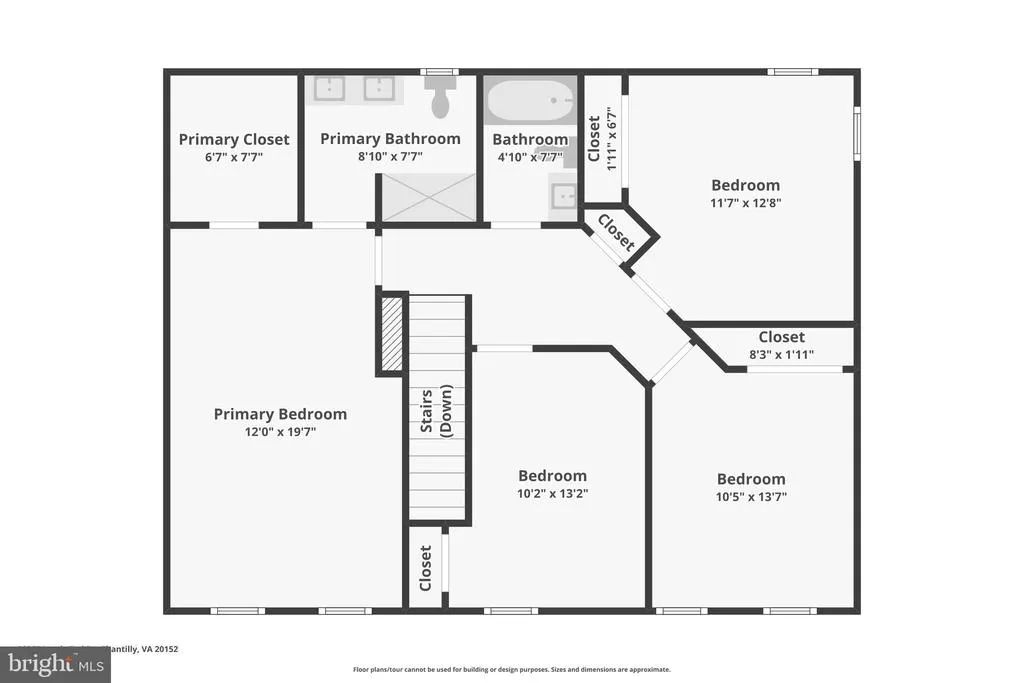
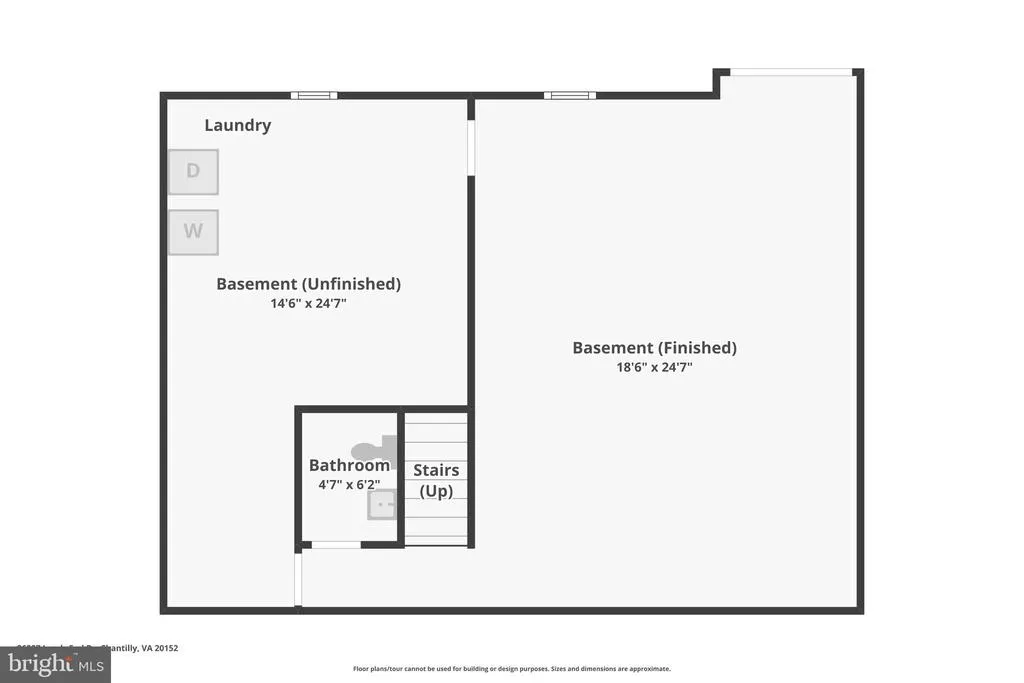
Address
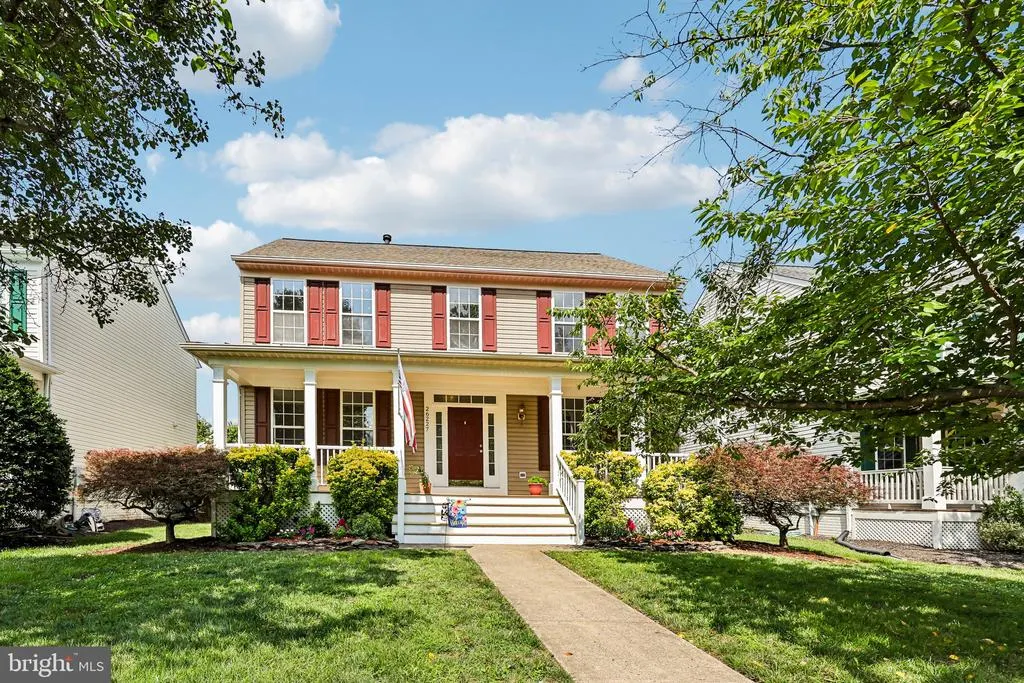
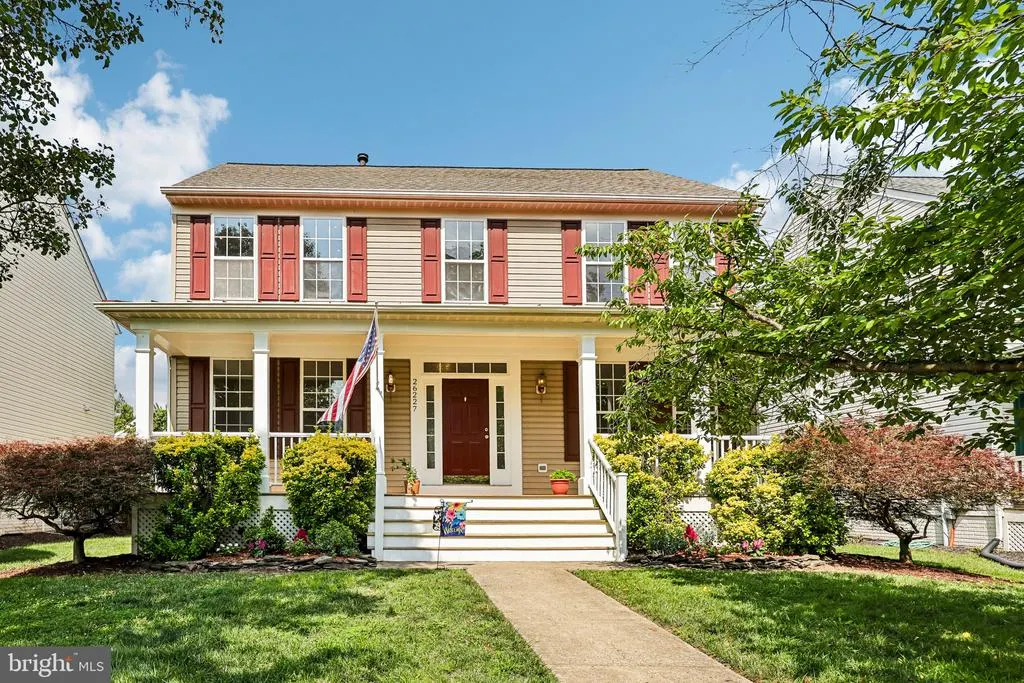
26227 Lands End Drive, Chantilly, VA
Price
$ 829,900
Property Attributes
- MLS#VALO2130638
- TypeSingle Family
- Listing Status ACTIVE UNDER CONTRACT
- CountyLOUDOUN
- CityChantilly
- NeighborhoodSouth Riding
- Zip20152
- StyleColonial
- Year Built2000
- Taxes$ 6108
- Price$ 829,900
- Bedrooms4
- Full Bathrooms2
- Half Bathrooms2
- Sqr Footage2621
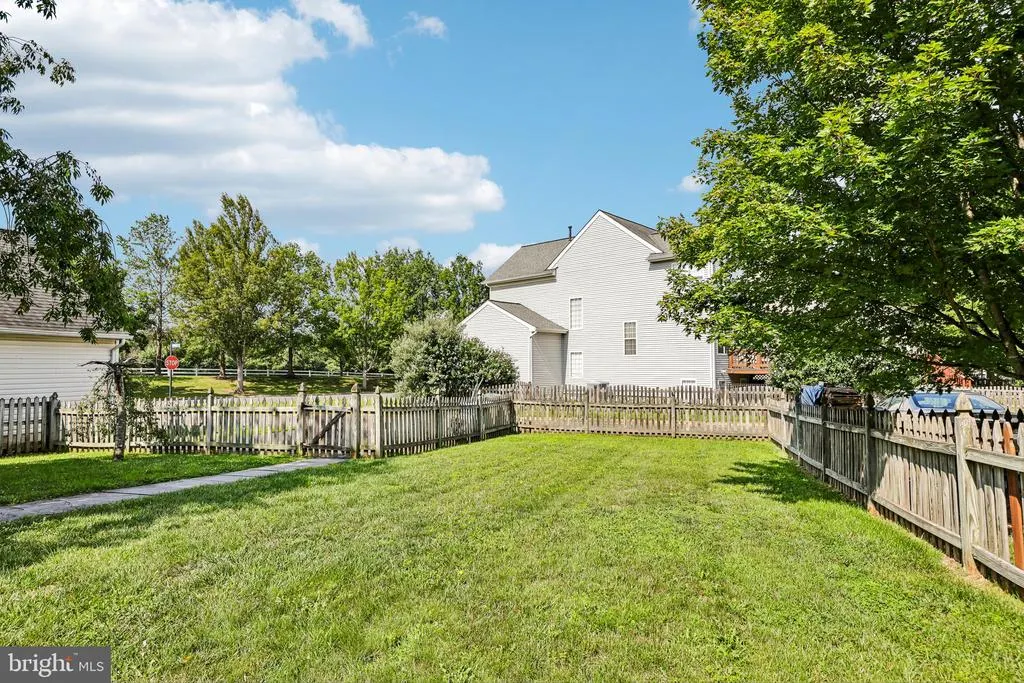
- Lot Size0.21 Acres
Data Source:
Bright MLS
Property Description
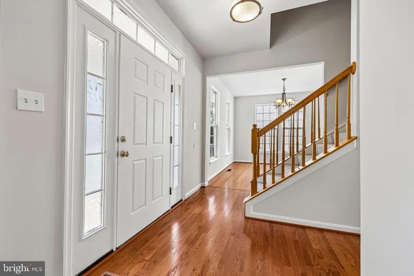
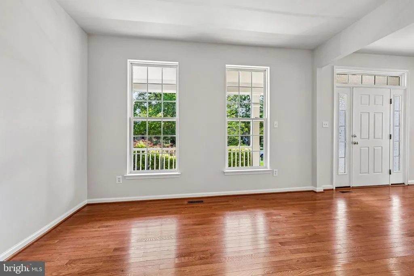
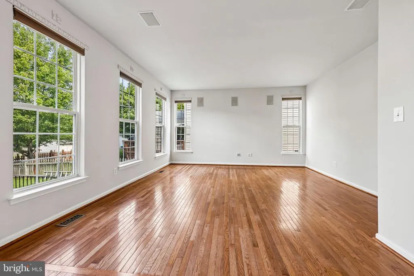
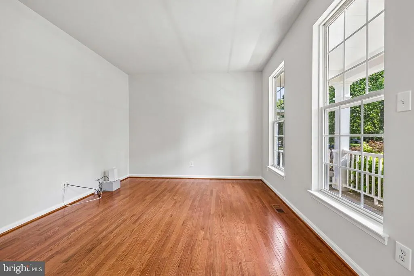
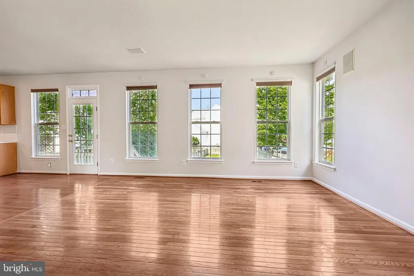
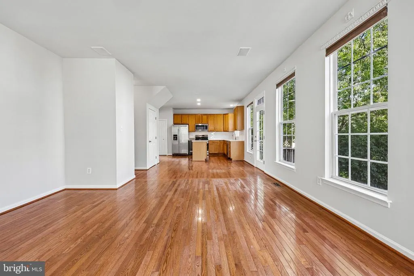
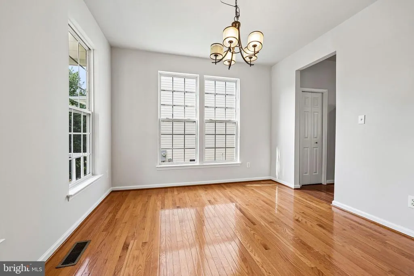
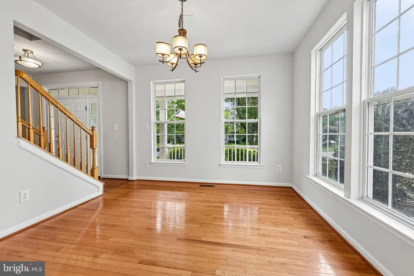
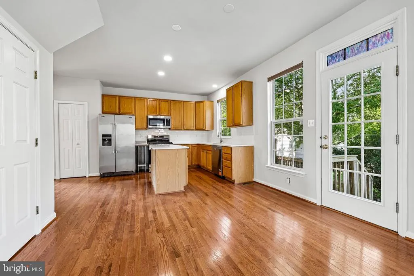
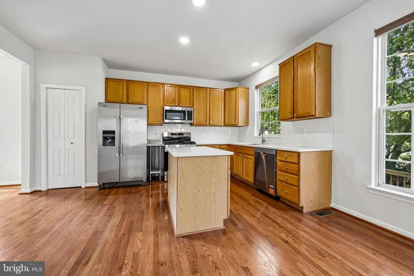
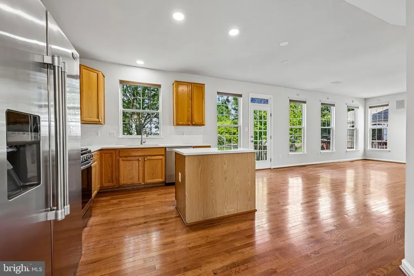
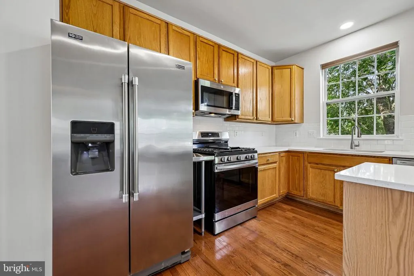
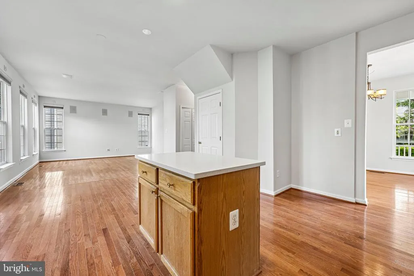
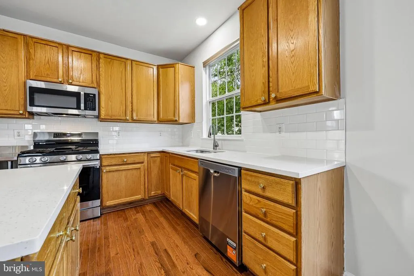
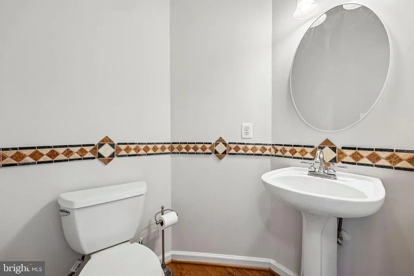
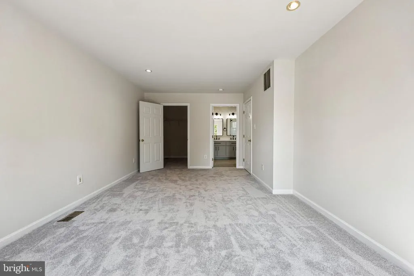
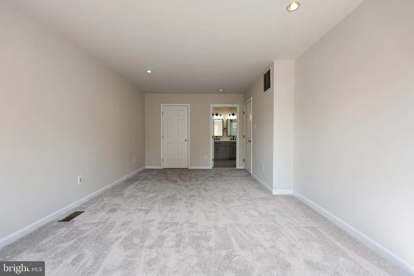
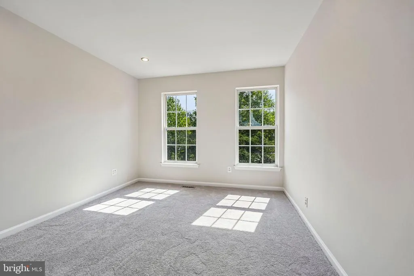
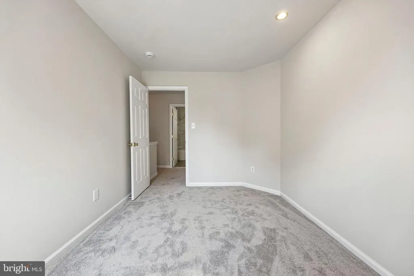
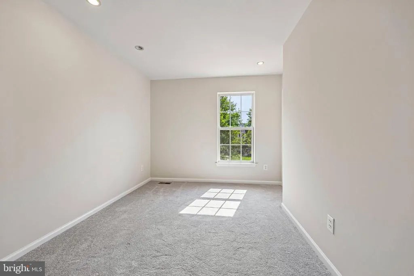
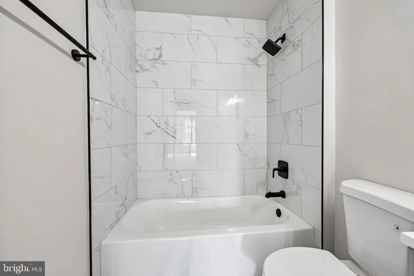
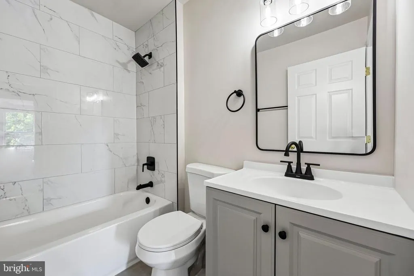
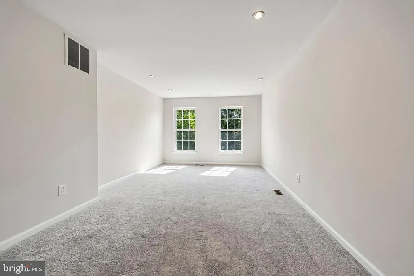
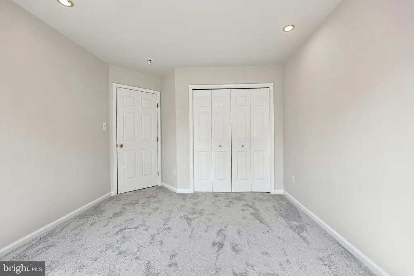
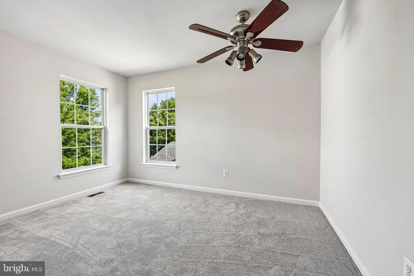
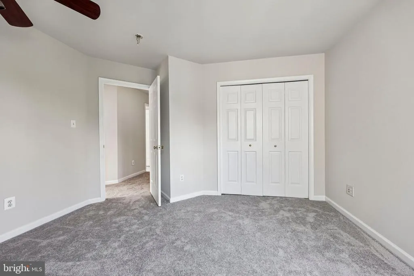
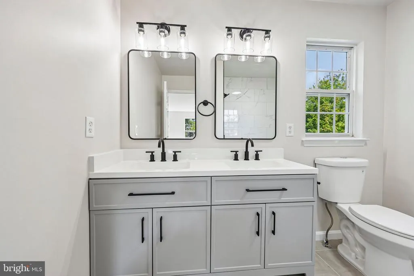
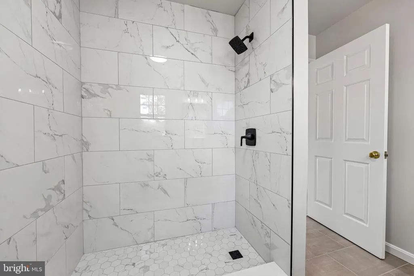
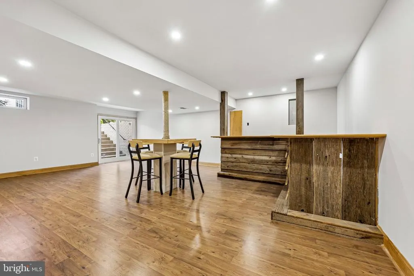
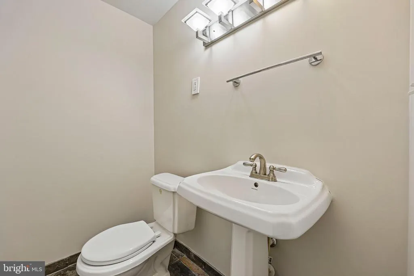
Welcome to this beautifully cared for 4 bedrooms, 2 full bathrooms, 2 half bathrooms house located in the desirable South Riding community. Offering a blend of comfort, style, and convenience, this home has been thoughtfully updated. Brand new carpet, beautiful hardwood floors, and fresh interior paint throughout. Updated bathrooms, a stylish new kitchen backsplash with stone countertops, a dishwasher, and a new patio door complete this move-in-ready home. Residents enjoy an exceptional community lifestyle with access to a recreation center, swimming pool, tennis courts, scenic walking trails, and a variety of neighborhood events. Conveniently situated near shopping, restaurants, gas stations, and other everyday amenities, this home combines a peaceful setting with easy access to everything you need. Whether you're searching for your first home or your next chapter, this inviting South Riding house is ready to welcome you.
| Elementary School | Middle School | High School |
|---|---|---|
| Little River Elementary School | J. Michael Lunsford Middle School | Freedom High School |
| Price History | |
|---|---|
| 7/24/2026 | Listed $850,000 |
| 8/14/2026 | 3$829,900 |
General Features
| Living Area | 2621 |
|---|---|
| Sewer | Public Sewer |
| Heating | Central,Forced Air |
| Cooling | Central A/C |
| Possession | Settlement |
| Roof | Architectural Shingle |
| Appliances | Built-In Microwave,Dishwasher,Disposal,Dryer,Icemaker,Range Hood,Refrigerator,Stove,Washer,Water Heater |
| Zoning | PDH4 |
| HOA Fee | 115.75 |
| Association Fee Includes | Common Area Maintenance,Management,Pool(s),Snow Removal,Trash,Recreation Facility,Road Maintenance |
| Architectural Style | Colonial |
| Construction Materials | Vinyl Siding |
| School District | LOUDOUN COUNTY PUBLIC SCHOOLS |
| Year Built | 2000 |
| Levels | 3 |
| Tax Year | 2026 |
| Ownership | Fee Simple |
| Cool Fuel | Electric |
| Contingency Type | Appraisal,Financing Approval,Home Inspection |
| Accessibility | None |
| Assoc Fee Paid Per | Monthly |
| County | LOUDOUN |
| New Construction | No |
| Property Type | Residential |
| Association Amenities | Baseball Field,Basketball Courts,Bike Trail,Club House,Community Center,Exercise Room,Golf Course Membership Available,Jog/Walk Path,Meeting Room,Party Room,Picnic Area |
| HOA | Yes |
| Subdivision Name | SOUTH RIDING |
| Garage Y/N | No |
| Water Access Y/N | No |
| Other Structures | Above Grade,Below Grade |
| Transportation | Airport less than 10 miles,Bus Stop less than 1 mile,Commuter Lots less than 5 miles |
| Full Baths | 2 |
| Status | ACTIVE UNDER CONTRACT |
| Directions | From US-50 W,turn right to I-66 W,take exit 53B toward Route 28 N/Dulles Airport,take 657/Braddock Rd/Walney Rd exit,left on Braddock Rd. turn right onto Lands End Dr. destination will be on the left |
| City | CHANTILLY |
| Disclosures | Prop Disclosure |
| Association Name | SOUTH RIDING HOA |
| Senior Community Y/N | No |
| Lot Size Units | Square Feet |
| Lot Size Square Feet | 9148.00 |
| Tax Assessed Value | 758720.0 |
| Tax Annual Amount | 6108.0 |
| Home Warranty Y/N | No |
| Property Condition | Excellent |
| Structure Type | Detached |
| Condo/Coop Association fee Y/N | No |
| Bathrooms Full Main Level | 2 |
| Bathrooms Count Main Level | 3.00 |
| Price Per Sq Ft Total AG | 411.66 |
| Acceptable Financing | Cash,Conventional,FHA,VA |
| Historic Y/N | No |
| Lease Considered Y/N | No |
| Vacation Rental Y/N | No |
| Virtual Tour | https://media.zillowmediaexperts.com/sites/rwnlplaw/unbranded |
| Total SQFT | 2621 |
| Standard Status | Active Under Contract |
| Year Built Source | Assessor |
| Legal Subdivision | SOUTH RIDING |
| Association Recreation Fee | No |
Interior Features
| Heating Fuel | Natural Gas |
|---|---|
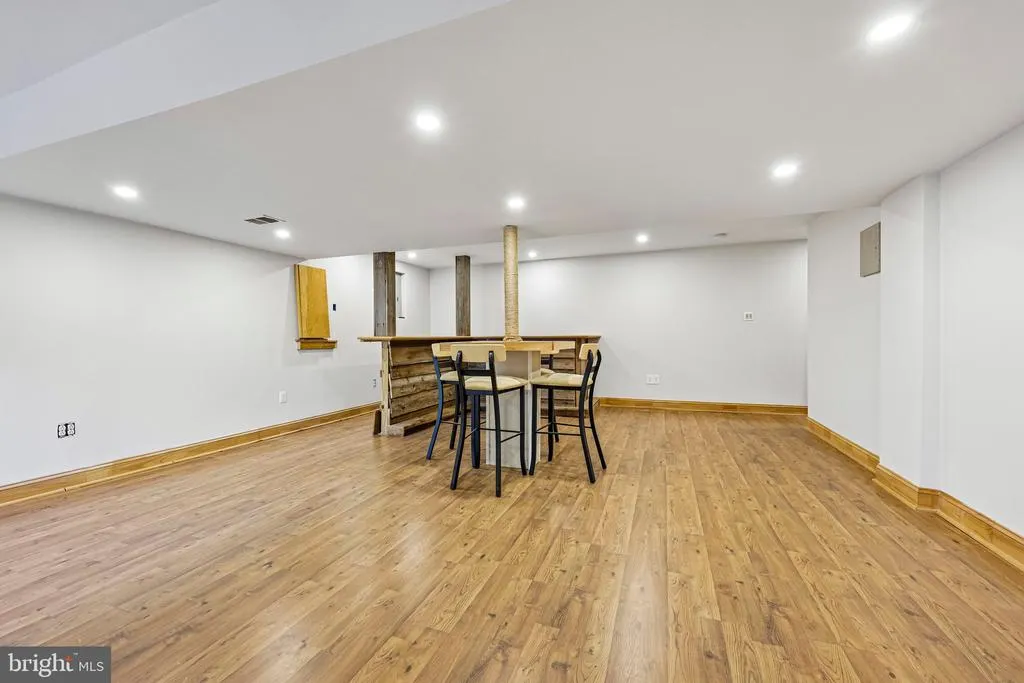
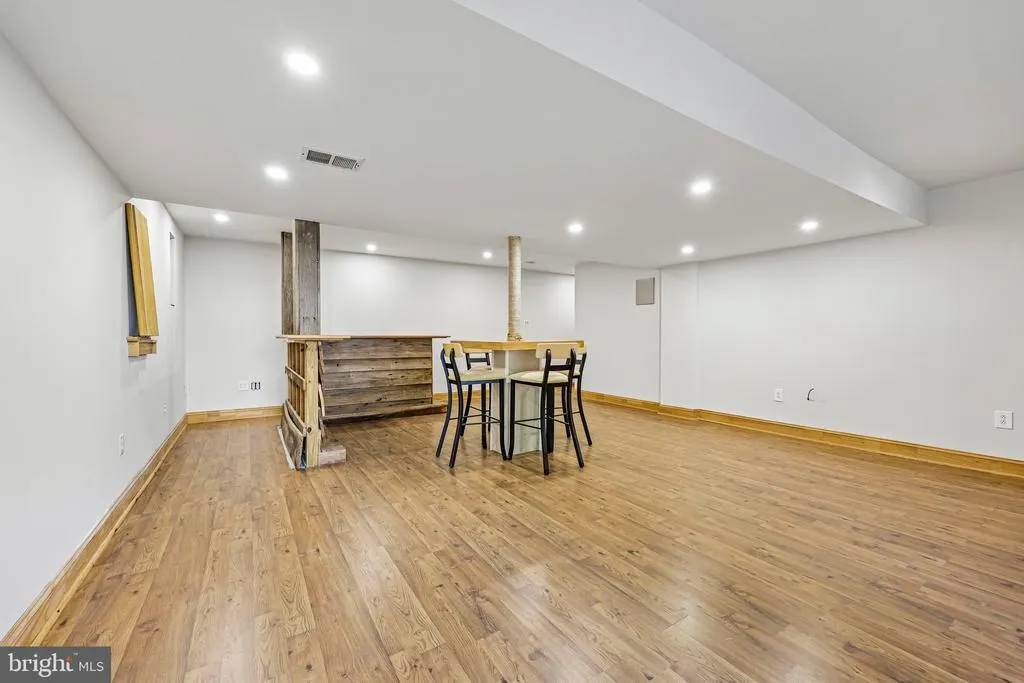
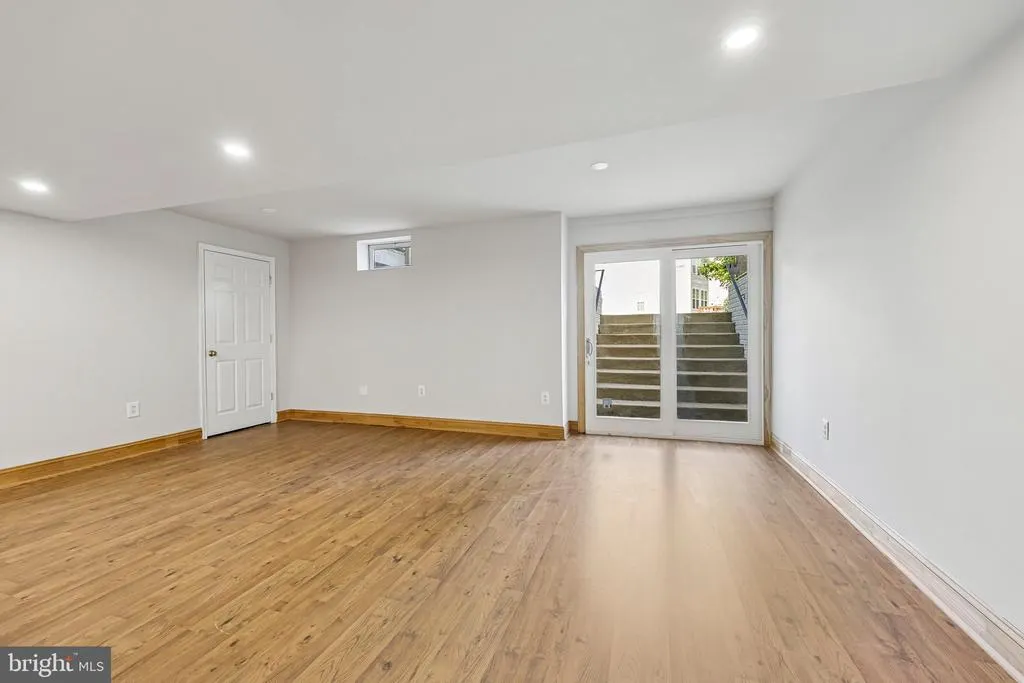
| Basement | Walkout Stairs,Interior Access,Improved |
| Flooring | Carpet,Ceramic Tile,Hardwood |
| Hot Water | Natural Gas |
| Basement (Y/N) | Yes |
| Heating Y/N | Yes |
| Fireplace Y/N | No |
| Above Grade Finished Area | 2016 |
| Half Baths | 2 |
| Central Air Y/N | Yes |
| Total Bedrooms | 4 |
| Below Grade Finished Area | 605 |
| Main Level Bedrooms | 4 |
| Below Grade Finished Area Unit Type | Square Feet |
| LivingAreaSource | Assessor |
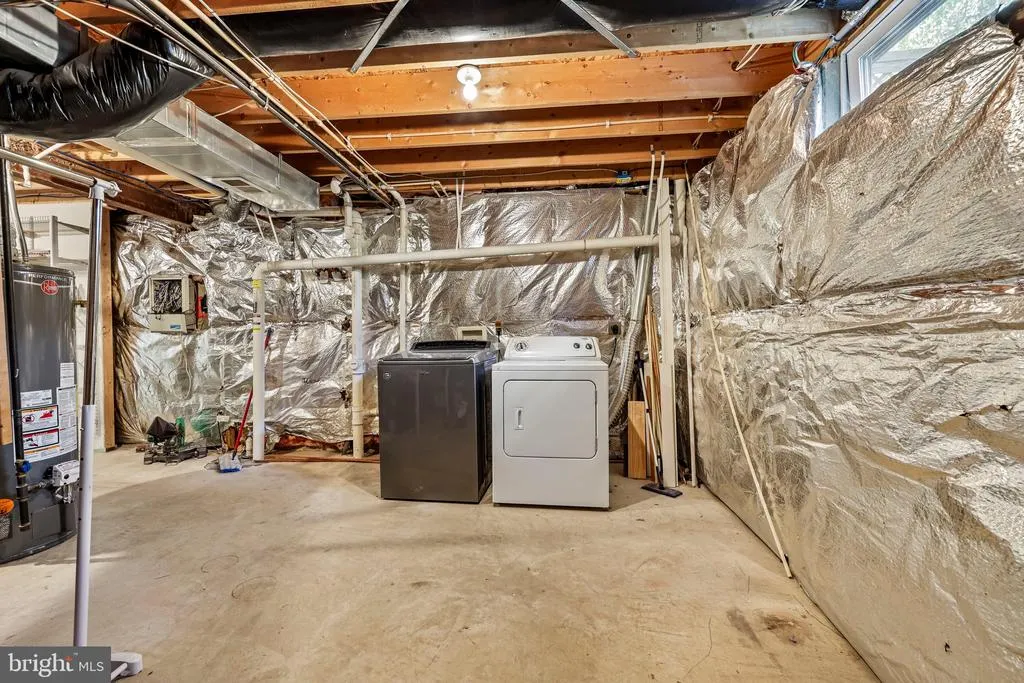
| Laundry Type | Dryer In Unit,Washer In Unit |
| Below Grade Unfin Area Units | Square Feet |
| Below Grade Unfin SQFT Source | Assessor |
| Below Grade Finished Area Source | Assessor |
| Bathrooms Half Main Level | 1 |
| Bathrooms Half Lower Level 1 | 1 |
| Bathrooms Half All Lower Levels | 1 |
| Bathrooms Count Lower Level 1 | 1.00 |
| Bathrooms Count All Lower Levels | 1 |
| Above Grade Finished Area Source | Assessor |
| Above Grade Finished Area Unit Type | Square Feet |
| Total Baths | 4 |
Exterior Features
| Pool | Yes - Community |
|---|---|
| Parking Features | Asphalt Driveway |
| Water Source | Public |
| Type of Parking | On Street |
| Foundation Details | Slab |
| Spa | No |
| Water View Y/N | No |
| Lot Size Acres | 0.21 |
| Lot Size Source | Assessor |
| Waterfront Y/N | No |
| Builder Model | Sheldon |
| Horse Y/N | No |
| Land Assessed Value | 273800.00 |
| Navigable Water Y/N | No |
| Water Oriented Y/N | No |
Amenities
- Foreclosure
- Views
- Short Sale
- New Construction
- Adult 55+
- Lease To Own
- No HOA Fees
- Furnished
- Primary On Main
- Air Conditioning
- Seller Finance
- Green
- Fixer Upper
- Horse
- Golf
- Fireplace
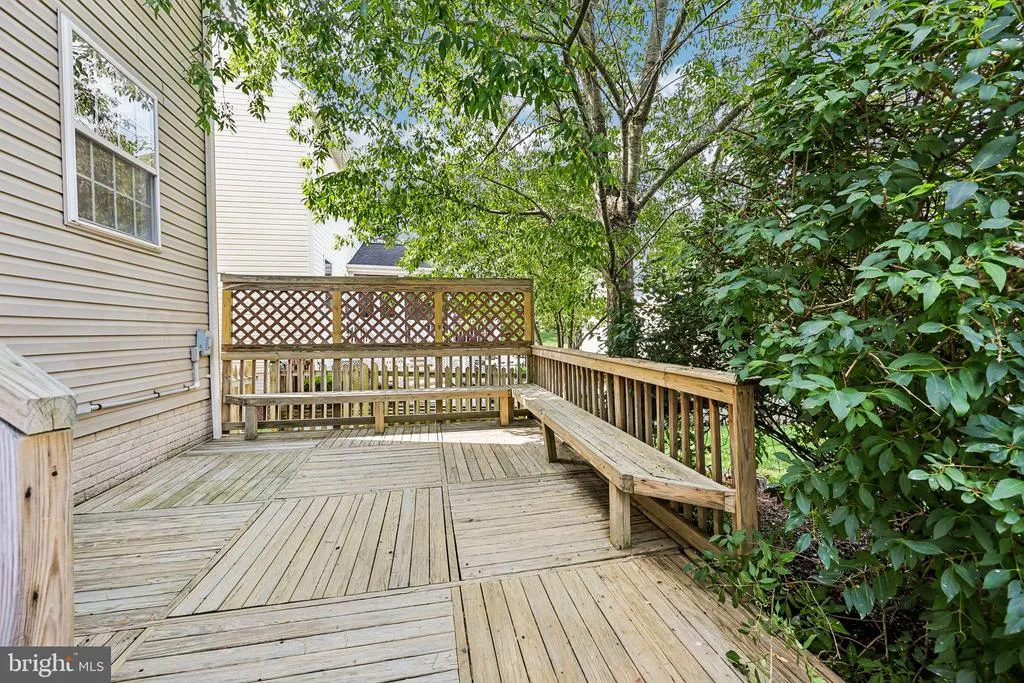
- Deck
- Garage
- Basement
- Pool
Property vs Single Family Average in 20152
Price
Taxes
Year Built
Visits
 © BRIGHT, All Rights Reserved
