
Price Reduction - Primary on Main
Address
21565 Center Point Circle, Ashburn, VA
Price
$ 859,900
Property Attributes
- MLS#VALO2131486
- TypeSingle Family
- Listing Status ACTIVE
- CountyLOUDOUN
- CityAshburn
- NeighborhoodBroadlands
- Zip20147
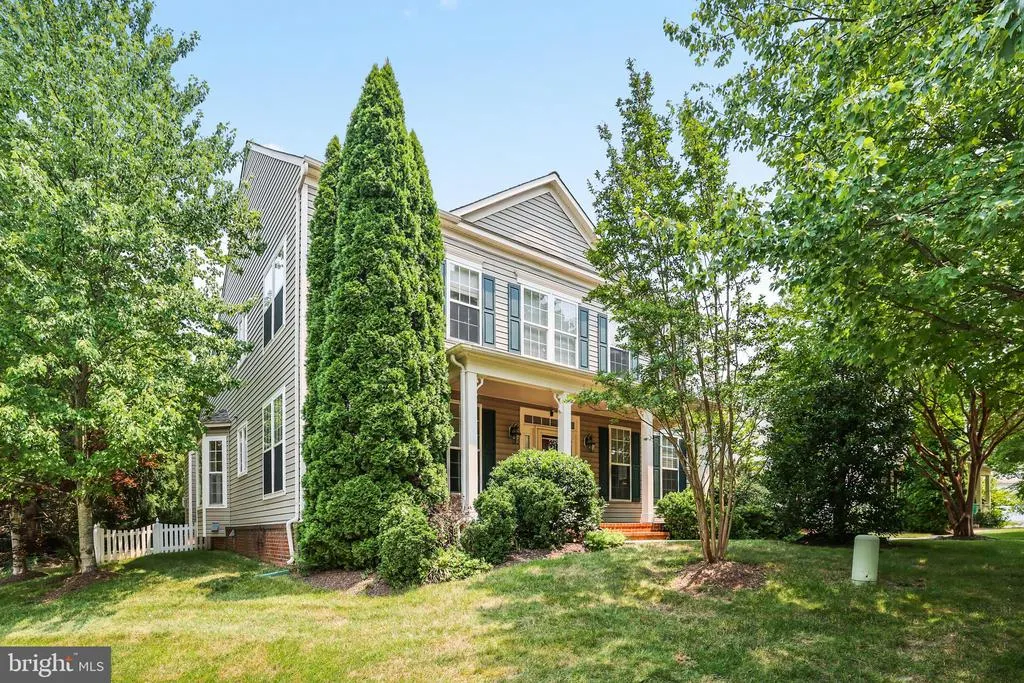
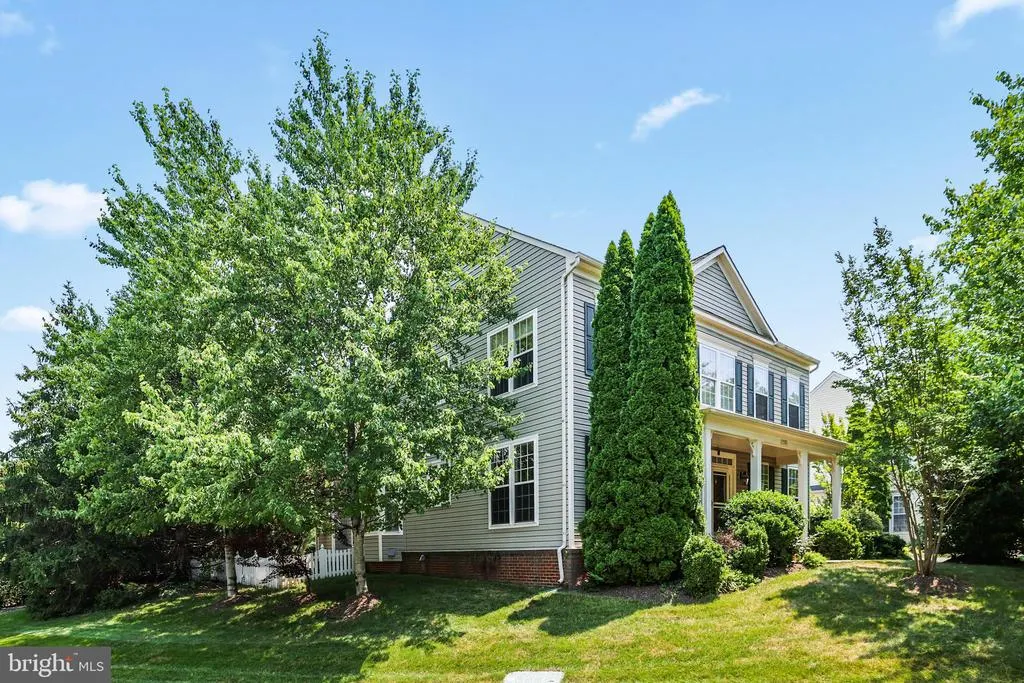
- StyleColonial
- Year Built2002
- Taxes$ 6828
- Price$ 859,900
- Bedrooms4
- Full Bathrooms2
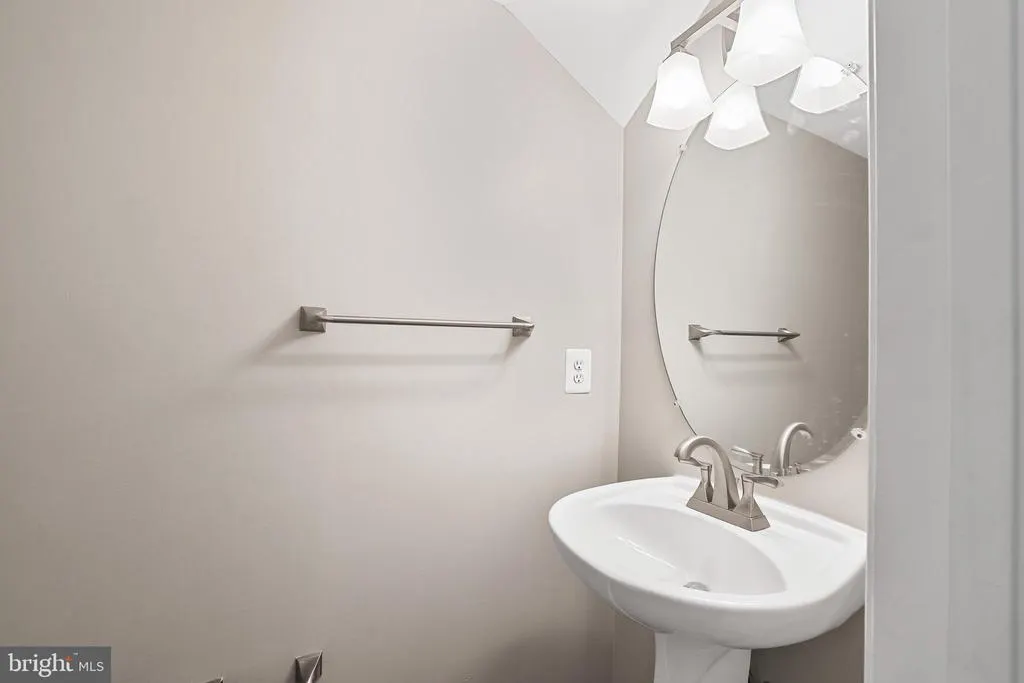
- Half Bathrooms1
- Sqr Footage2886
- Lot Size0.26 Acres
Data Source:
Bright MLS
Property Description
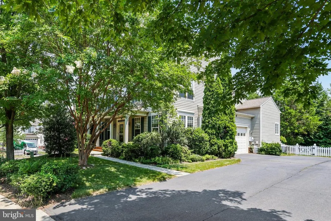
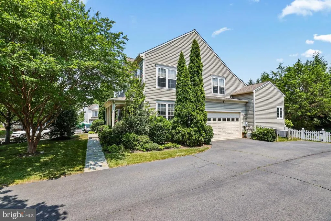
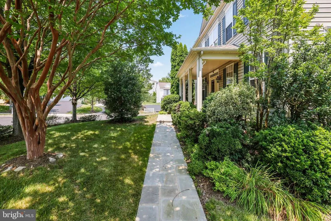
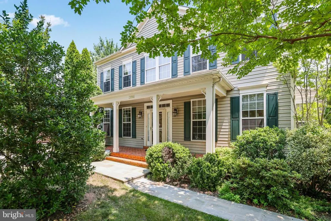
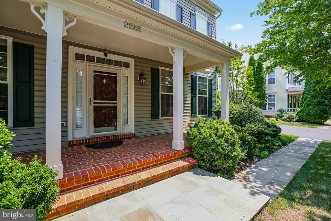
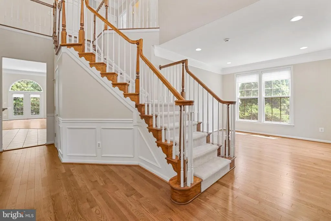
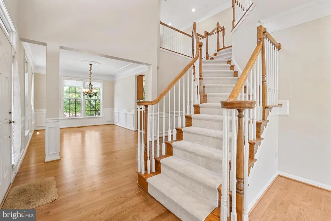
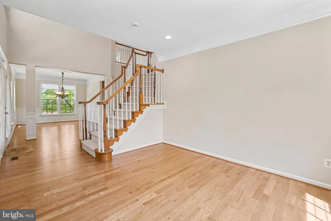
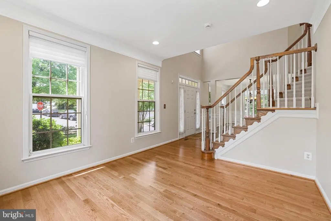
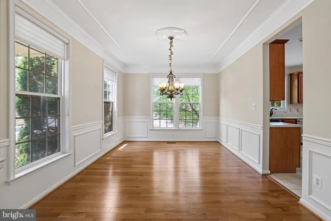
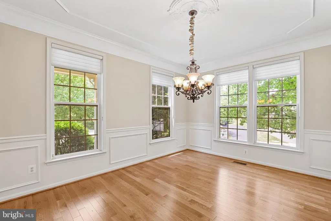
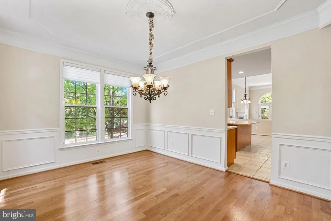
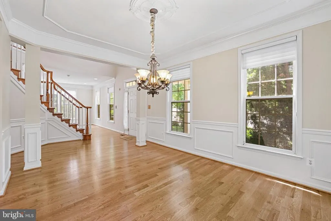
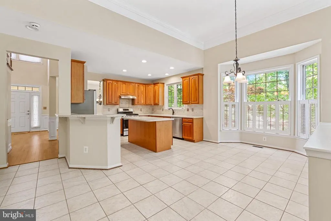
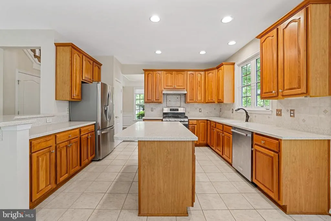
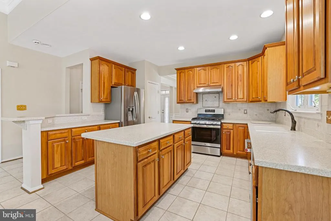
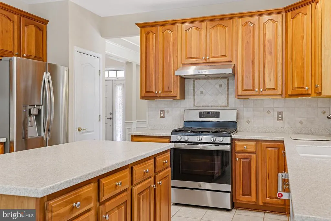
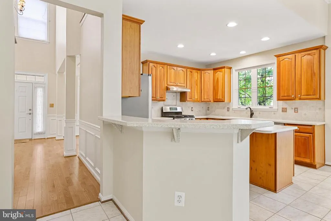
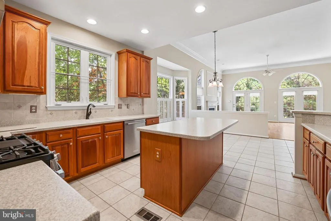
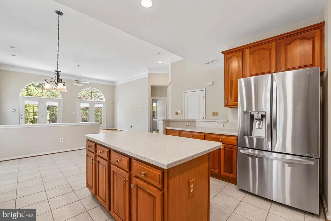
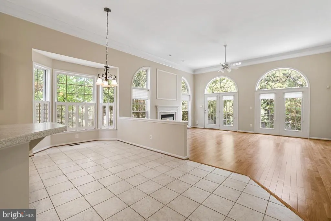
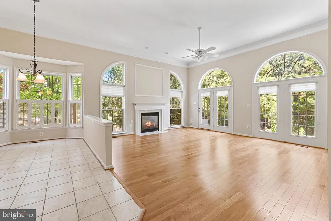
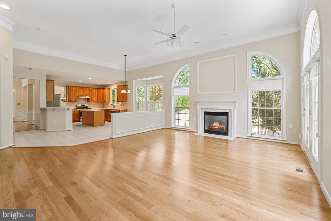
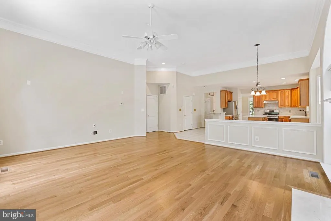
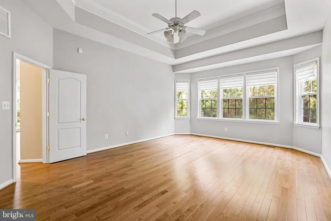
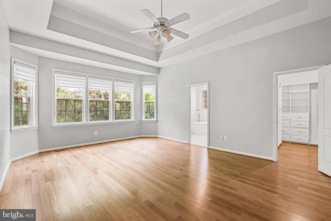
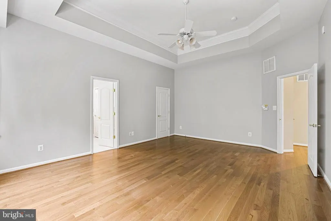
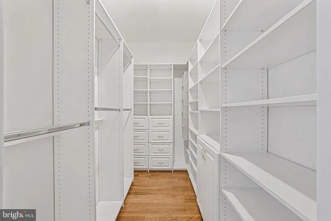
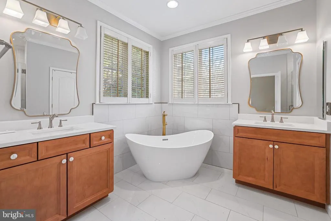
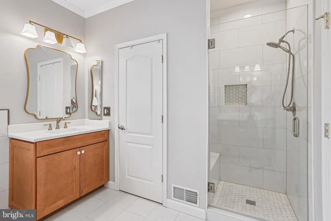
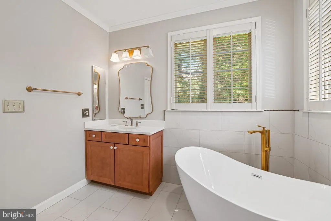
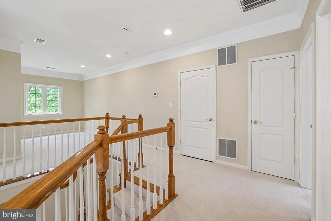
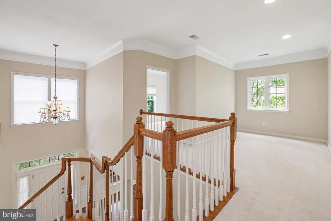
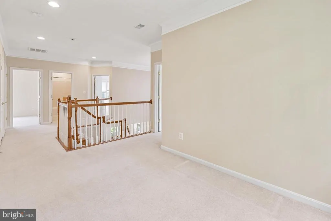
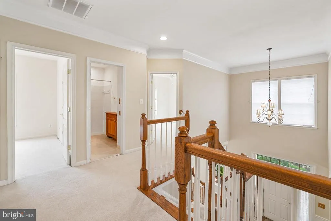
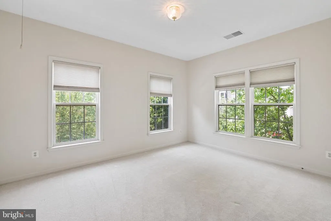
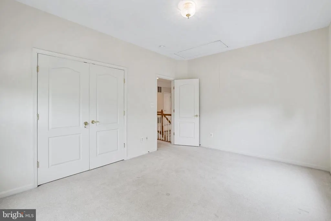
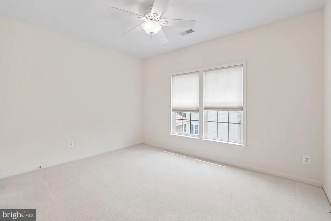
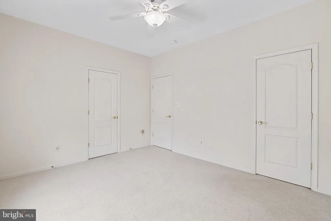
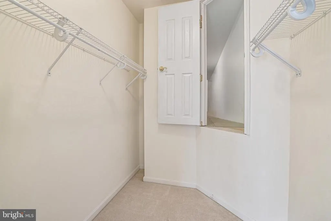
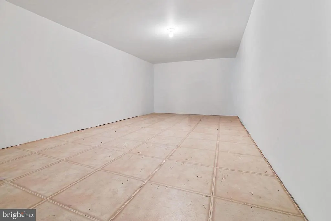
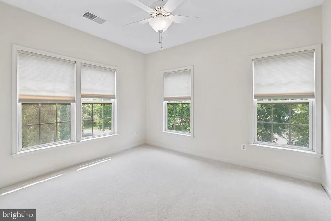
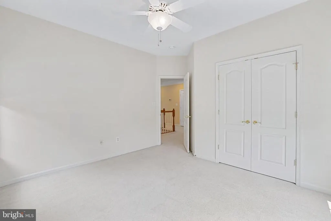
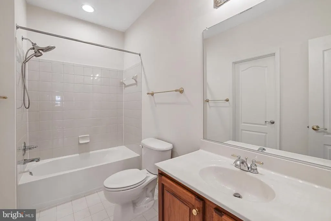
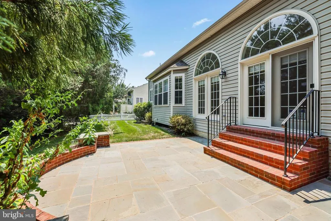
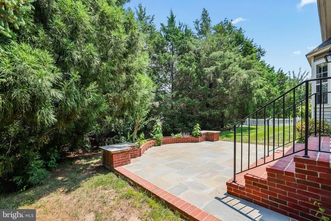
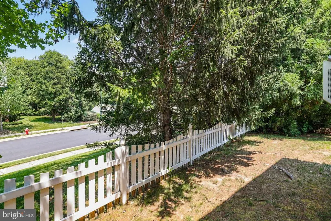
Beautiful Detached Single Family Home in the heart of Ashburn (BROADLANDS), with Primary Suite and Luxury Primary Bath (2023)on Main Level. Luxury Vinyl Plank throughout main level. Custom Walk-In Closet in Main Level Primary Suite. Soaking Tub, Separate Walk-In Shower, and Double Vanity in Updated (2023) Luxury Primary Bath. Open Floor Plan on Main Level includes Gourmet Kitchen with Stainless Steel Appliances, Corian Counters, Upgraded Cabinets and Backsplash, Recessed Lighting. Laundry Room off Kitchen, leading to Oversized Two Car Garage. Living Room or Main Level Office and Dining Room. Three Spacious Bedrooms Up with Loft. One of the Bedrooms leads to the Walk-In Attic that offers a Ton of Extra Storage. Fully Fenced in Yard and Stone Patio off Main Level. Flagstone Walk (2025) to Covered Front Porch. Newer Roof (2018). Newer Insulation (2023) in crawl space. Enjoy all the Amenities of the Broadlands HOA. 15 minutes to Dulles Airport. Located right in between Routes 7 and 50, and 1/2 Mile off the Greenway. Thanks for Showing.
| Price History | |
|---|---|
| 7/17/2026 | Listed $899,900 |
| 7/29/2026 | 4$869,900 |
| 8/13/2026 | 2$859,900 |
General Features
| Living Area | 2886 |
|---|---|
| Sewer | Public Sewer |
| Heating | 90% Forced Air |
| Cooling | Ceiling Fan(s),Central A/C |
| Possession | Immediate,0-30 Days CD |
| Appliances | Dishwasher,Disposal,Dryer,Icemaker,Refrigerator,Six Burner Stove,Stainless Steel Appliances,Washer,Water Heater |
| Zoning | PDH3 |
| HOA Fee | 212.00 |
| Garage Spaces | 2.00 |
| Patio/Porch Features | Patio(s),Porch(es) |
| Architectural Style | Colonial |
| Security Features | Smoke Detector,Electric Alarm |
| Construction Materials | Block,Brick,Vinyl Siding |
| School District | LOUDOUN COUNTY PUBLIC SCHOOLS |
| Year Built | 2002 |
| Levels | 2 |
| Tax Year | 2026 |
| Ownership | Fee Simple |
| Cool Fuel | Electric |
| Accessibility | None |
| Assoc Fee Paid Per | Monthly |
| County | LOUDOUN |
| New Construction | No |
| Property Type | Residential |
| HOA | Yes |
| Subdivision Name | BROADLANDS |
| Garage Y/N | Yes |
| Water Access Y/N | No |
| Other Structures | Above Grade,Below Grade |
| Full Baths | 2 |
| Status | ACTIVE |
| Directions | Claiborne Parkway,to Broadlands Blvd |
| City | ASHBURN |
| Disclosures | Prop Disclosure |
| Association Name | BROADLANDS |
| Senior Community Y/N | No |
| Lot Size Units | Square Feet |
| Lot Size Square Feet | 11326.00 |
| Tax Assessed Value | 848290.0 |
| Tax Annual Amount | 6828.0 |
| Structure Type | Detached |
| Condo/Coop Association fee Y/N | No |
| Bathrooms Full Main Level | 1 |
| Bathrooms Count Main Level | 2.00 |
| Price Per Sq Ft Total AG | 297.96 |
| Vacation Rental Y/N | No |
| Total SQFT | 2886 |
| Standard Status | Active |
| Year Built Source | Assessor |
| Legal Subdivision | BROADLANDS |
| Tax Lot | 13 |
Interior Features
| Interior Amenities | Attic,Bathroom - Soaking Tub,Bathroom - Walk-In Shower,Built-Ins,Carpet,Ceiling Fan(s),Combination Dining/Living,Family Room Off Kitchen,Floor Plan - Open,Kitchen - Gourmet,Kitchen - Island,Pantry,Pr |
|---|---|
| Heating Fuel | Natural Gas |
| Flooring | Luxury Vinyl Plank,Ceramic Tile,Carpet |
| Total Fireplaces | 1 |
| Hot Water | Natural Gas |
| Basement (Y/N) | No |
| Heating Y/N | Yes |
| Fireplace Y/N | Yes |
| Above Grade Finished Area | 2886 |
| Half Baths | 1 |
| Central Air Y/N | Yes |
| Total Bedrooms | 4 |
| Room Type | Living Room,Dining Room,Primary Bedroom,Bedroom 2,Bedroom 3,Bedroom 4,Kitchen,Family Room,Laundry,Loft,Bathroom 3,Primary Bathroom |
| Main Level Bedrooms | 1 |
| Below Grade Finished Area Unit Type | Square Feet |
| LivingAreaSource | Assessor |
| Laundry Type | Main Floor |
| Below Grade Unfin Area Units | Square Feet |
| Below Grade Unfin SQFT Source | Assessor |
| Below Grade Finished Area Source | Assessor |
| Bedrooms Count All Upper Levels | 3 |
| Bedrooms Count Upper Level 1 | 3 |
| Bathrooms Half Main Level | 1 |
| Bathrooms Full Upper Level 1 | 1 |
| Bathrooms Full All Upper Levels | 1 |
| Bathrooms Count Upper Level 1 | 1.00 |
| Bathrooms Count All Upper Levels | 1 |
| Above Grade Finished Area Source | Assessor |
| Above Grade Finished Area Unit Type | Square Feet |
| Total Baths | 3 |
Exterior Features
| Pool | Yes - Community |
|---|---|
| Fencing | Fully |
| Water Source | Public |
| Total Parking Spaces | 4 |
| Garage Features | Garage - Side Entry |
| Type of Parking | Attached Garage,Driveway,On Street |
| Foundation Details | Crawl Space |
| Water View Y/N | No |
| Lot Size Acres | 0.26 |
| Lot Size Source | Assessor |
| Waterfront Y/N | No |
| Land Assessed Value | 320300.00 |
| Navigable Water Y/N | No |
| Water Oriented Y/N | No |
| # of Attached Garage Spaces | 2 |
Room Details
| Room | Dimensions | Level | Flooring | Details |
|---|---|---|---|---|
| Bathroom 3 | Main | |||
| Bedroom 2 | Upper 1 | Flooring - Carpet,Ceiling Fan(s),Window Treatments | ||
| Bedroom 3 | Upper 1 | Ceiling Fan(s),Flooring - Carpet,Window Treatments | ||
| Bedroom 4 | Upper 1 | Flooring - Carpet,Window Treatments | ||
| Dining Room | Main | Flooring - Luxury Vinyl Plank,Window Treatments | ||
| Family Room | Main | Fireplace - Gas,Flooring - Luxury Vinyl Plank,Window Treatments | ||
| Kitchen | Main | Flooring - Ceramic Tile,Island,Lighting - Recessed,Countertop(s) - Solid Surface | ||
| Laundry | Main | |||
| Living Room | Main | Flooring - Luxury Vinyl Plank,Window Treatments | ||
| Loft | Upper 1 | Flooring - Carpet,Window Treatments | ||
| Primary Bathroom | Main | Flooring - Marble,Bathroom - Soaking Tub,Bathroom - Walk-In Shower,Double Sink | ||
| Primary Bedroom | Main | Flooring - Luxury Vinyl Plank,Window Treatments,Walk-In Closet(s) |
Amenities
- Foreclosure
- Views
- Short Sale
- New Construction
- Adult 55+
- Lease To Own
- No HOA Fees
- Furnished
- Primary On Main
- Air Conditioning
- Seller Finance
- Green
- Fixer Upper
- Horse
- Golf
- Fireplace
- Deck
- Garage
- Basement
- Pool
Property vs Single Family Average in 20147
Price
Taxes
Year Built
Visits
 © BRIGHT, All Rights Reserved
