
New Construction - Eco Friendly
Address
1 Preston Falls Way # Samson 36-f2, Brambleton, VA
Price
$ 1,236,740
Property Attributes
- MLS#VALO2131970
- TypeSingle Family
- Listing Status ACTIVE
- CountyLOUDOUN
- CityBrambleton
- NeighborhoodWest Park At Brambleton
- Zip20148
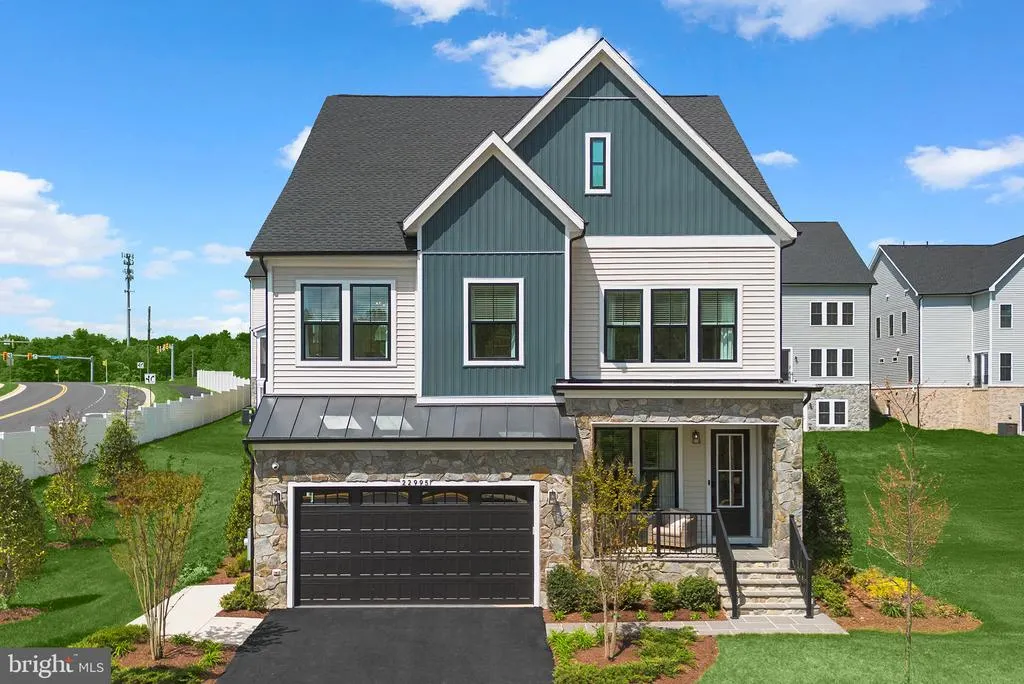
- StyleTraditional,Craftsman
- Price$ 1,236,740
- Bedrooms5
- Full Bathrooms4
- Half Bathrooms1
- Sqr Footage4246
Data Source:
Bright MLS
Property Description
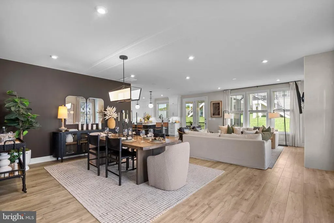
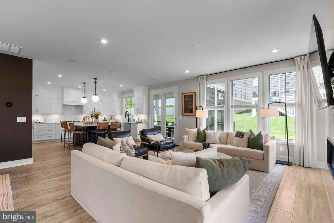
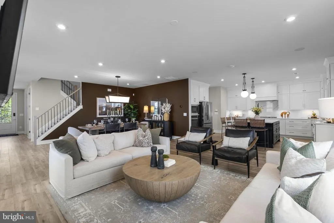
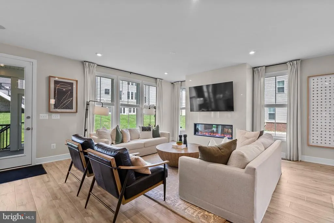
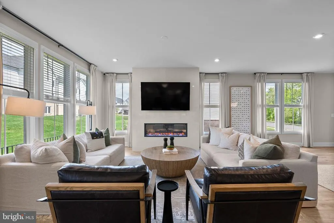
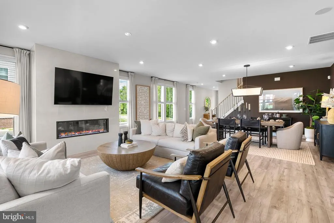
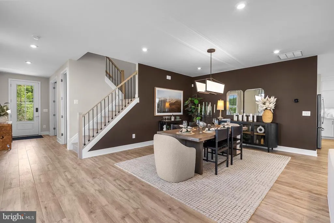
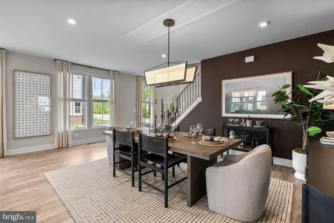
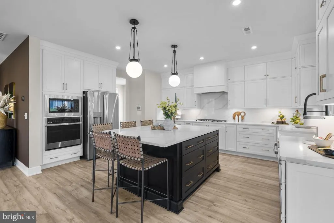
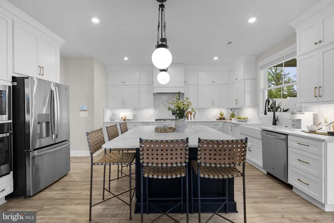
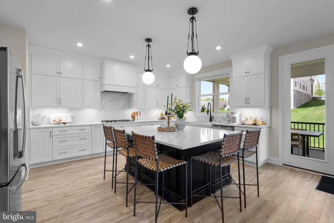
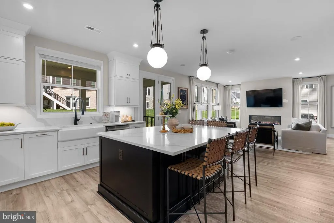
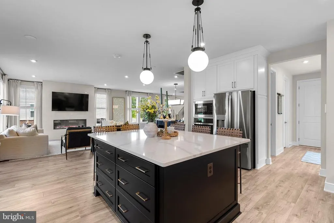
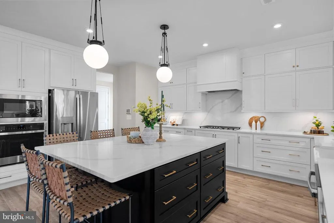
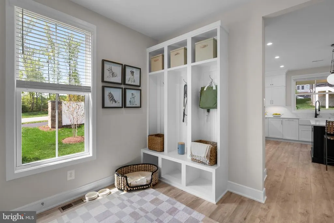
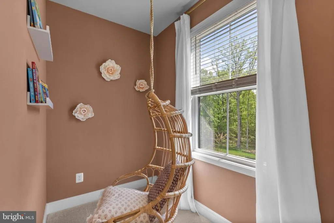
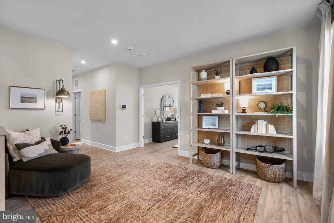
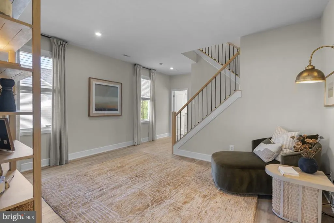
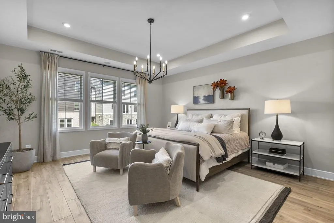
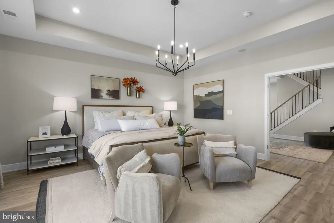
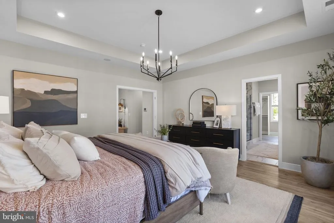
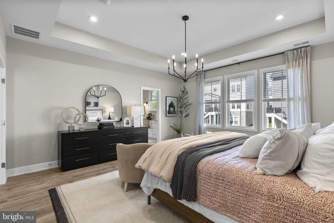
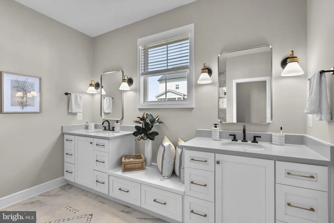

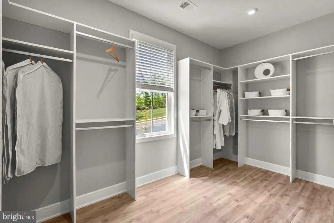
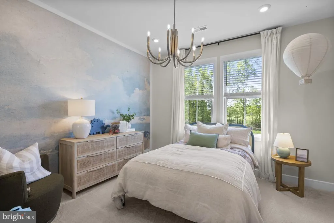
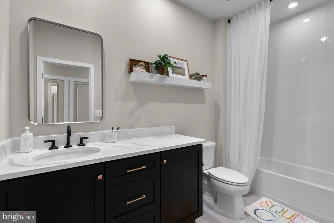
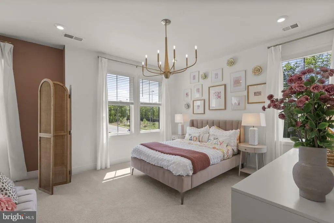
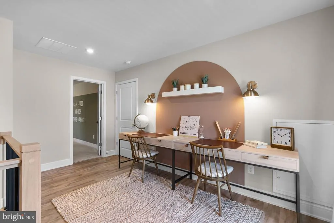
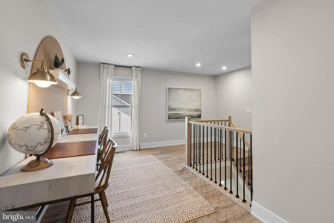
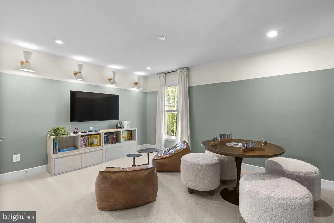
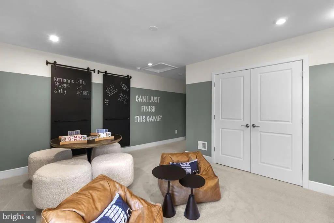
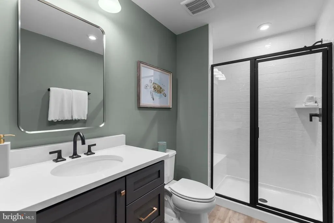
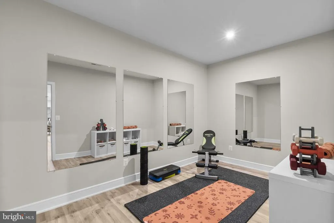
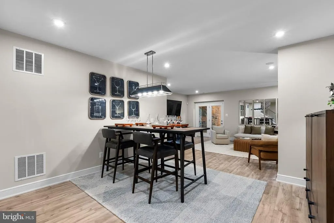
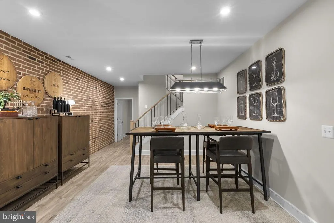
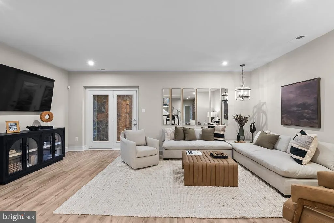
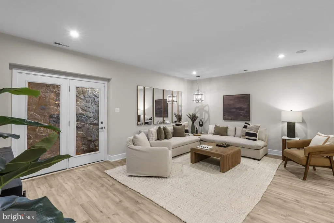
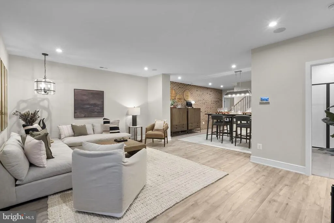
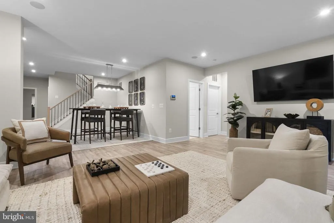
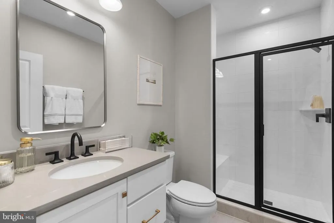
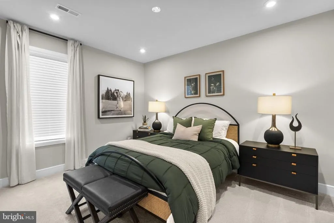
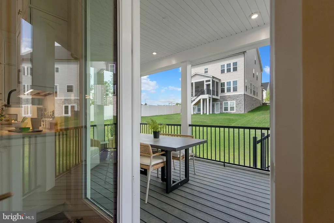
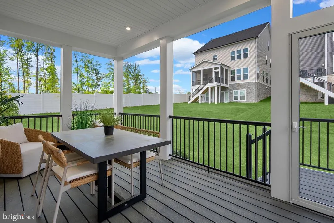
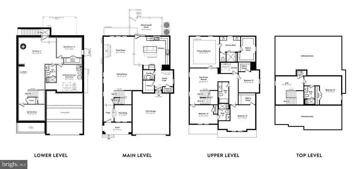
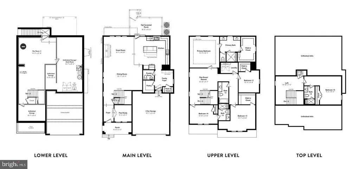
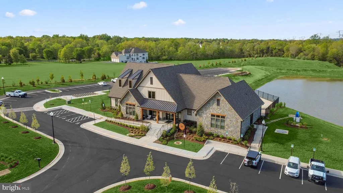
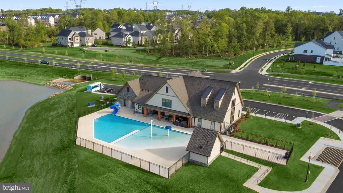
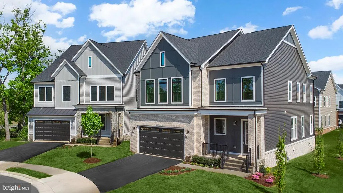
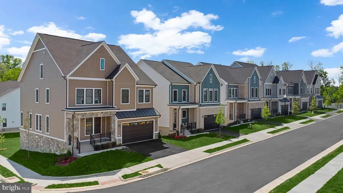
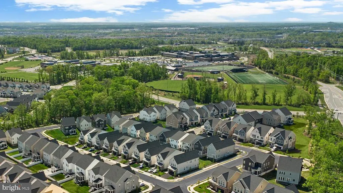
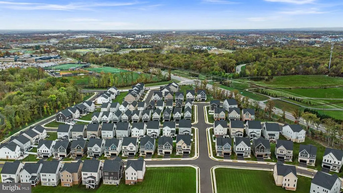
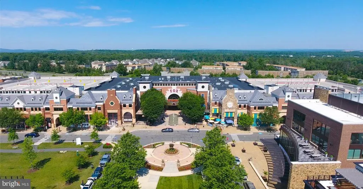
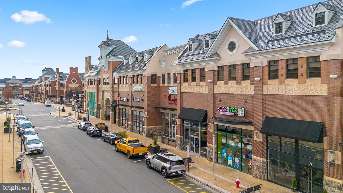
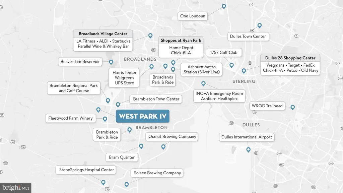
Find new SINGLE FAMILY HOMES by Van Metre Homes at West Park IV in Brambleton, VA that will be ready for you to move in late 2026-early 2027 based on build time. Introducing the Samson 36-F2 floorplan, a two-car, front-load garage single family home with up to six bedrooms, five full bathrooms, and one half bathroom. Elevated design meets everyday functionality with this floorplan, featuring a family foyer off the garage to keep daily life organized, a versatile flex room ideal for a home office, and an open loft space perfect for relaxing or entertaining. The spacious primary suite includes a generous walk-in closet, adding everyday ease to your routine. The Samson 36-F2 offers build-to-order opportunities on select homesites, allowing you to personalize your new home. Explore a variety of professionally curated interior design packages at different price points to match your style and budget. Certain homesites also offer optional structural enhancements. Contact a Van Metre New Home Advisor to learn how you can bring your vision to life! Being a new build, your home is constructed to the highest energy efficiency standards, comes with a post-settlement warranty, and has never been lived in before! Take advantage of closing cost assistance by choosing Intercoastal Mortgage and Walker Title. Schedule an appointment today and explore your options! -----NterNow self-touring is available on select homesites at West Park IV, no agent or appointment required. Buyers may visit independently during daylight hours. For access instructions and availability, contact a Van Metre New Home Advisor directly or visit our website. -----Find the home for your next chapter at West Park IV, a brand new neighborhood offering the final available single family homes in the award-winning community of Brambleton, VA. Embrace an exceptional lifestyle in Brambleton, a highly sought-after community that seamlessly combines contemporary living with suburban allure. This family-friendly community offers a wide range of amenities at your fingertips, including miles of trails, tot lots, parks, pools, and highly sought-after schools within walking distance. Plus, with the bustling Brambleton Town Center two miles from your doorstep, you can access limitless shopping, dining, and entertainment opportunities. Experience the perfect balance of comfort, convenience, and connectivity at West Park IV. -----*Other homes sites and delivery dates may be available. Pricing, offers, and availability are subject to change without notice. Images, renderings, and site plans are for illustrative purposes only and may not reflect actual homes or features. Some images and renderings may depict interior designs created in collaboration with AI or may represent a similar home. Additional terms and conditions may apply. West Park IV lies within the Airport Impact Overlay District (entirely within 1 Mile Buffer). Due to its proximity to Dulles International Airport, this site is subject to aircraft overflights and aircraft noise. Please see a Van Metre New Home Advisor for details.
| Elementary School | Middle School | High School |
|---|---|---|
| Sycolin Creek Elementary School | Brambleton Middle School | Independence High School |
| Price History | |
|---|---|
| 7/22/2026 | Listed $1,232,990 |
General Features
| Living Area | 4246 |
|---|---|
| Sewer | Public Sewer,No Septic System |
| Heating | Forced Air,Programmable Thermostat,Zoned |
| Cooling | Central A/C,Programmable Thermostat,Zoned |
| Possession | Other,181-365 Days,120-180 Days |
| Roof | Architectural Shingle,Metal,Rubber,Other |
| Appliances | Built-In Microwave,Dishwasher,Disposal,Energy Efficient Appliances,Refrigerator,Stainless Steel Appliances,Oven - Wall,Cooktop,Washer/Dryer Hookups Only,Icemaker,Freezer,Oven/Range - Gas,Exhaust Fan, |
| Zoning | RESIDENTIAL |
| HOA Fee | 207.53 |
| Garage Spaces | 2.00 |
| Association Fee Includes | Broadband,Cable TV,Common Area Maintenance,High Speed Internet,Lawn Care Front,Lawn Care Rear,Lawn Maintenance,Recreation Facility,Road Maintenance,Pool(s),Snow Removal,Trash |
| Patio/Porch Features | Porch(es) |
| Architectural Style | Traditional,Craftsman |
| Security Features | Carbon Monoxide Detector(s),Smoke Detector |
| Construction Materials | Batts Insulation,Blown-In Insulation,Brick,Combination,CPVC/PVC,Concrete,Rough-In Plumbing,Spray Foam Insulation,Stone,Tile,Vinyl Siding,Other |
| School District | LOUDOUN COUNTY PUBLIC SCHOOLS |
| Levels | 4 |
| Unit Number | SAMSON 36-F2 |
| Tax Year | 2026 |
| Ownership | Fee Simple |
| Cool Fuel | Electric |
| Accessibility | None |
| Assoc Fee Paid Per | Monthly |
| County | LOUDOUN |
| New Construction | Yes |
| Property Type | Residential |
| Association Amenities | Basketball Courts,Bike Trail,Common Grounds,Community Center,Jog/Walk Path,Pool - Outdoor,Tennis Courts,Tot Lots/Playground |
| HOA | Yes |
| Subdivision Name | WEST PARK AT BRAMBLETON |
| Garage Y/N | Yes |
| Water Access Y/N | No |
| Other Structures | Above Grade |
| Full Baths | 4 |
| Status | ACTIVE |
| Directions | Take I-66 West onto Route 28 North,then exit onto US-50 West. From US-50 West,turn onto Loudoun County Pkwy/ VA-606 North. Take a left onto Evergreen Mills Rd. From Evergreen Mills Rd,take a right tu |
| City | BRAMBLETON |
| Senior Community Y/N | No |
| Lot Size Units | Square Feet |
| Lot Size Square Feet | 0.00 |
| Tax Assessed Value | 0.0 |
| Tax Annual Amount | 0.0 |
| Property Condition | Excellent |
| Structure Type | Detached |
| Floors In Unit Count | 4 |
| Condo/Coop Association fee Y/N | No |
| Bathrooms Count Main Level | 1.00 |
| Price Per Sq Ft Total AG | 291.27 |
| Acceptable Financing | Conventional,VA,FHA |
| Construction Completed Y/N | No |
| Vacation Rental Y/N | No |
| Virtual Tour | https://my.matterport.com/show/?m=7MgkVVo3RN4&brand=0&mls=1 |
| Total SQFT | 4246 |
| Builder Name | VAN METRE HOMES |
| Standard Status | Active |
| Legal Subdivision | BRAMBLETON LANDBAY 1B |
| Tax Lot | SAMSON 36-F2 BASE LISTING |
Interior Features
| Interior Amenities | Attic,Dining Area,Family Room Off Kitchen,Floor Plan - Open,Kitchen - Island,Pantry,Primary Bath(s),Recessed Lighting,Bathroom - Stall Shower,Bathroom - Tub Shower,Upgraded Countertops,Walk-in Closet |
|---|---|
| Heating Fuel | Natural Gas |
| Basement | Daylight,Partial,Outside Entrance,Interior Access,Partially Finished,Walkout Stairs |
| Flooring | Luxury Vinyl Plank,Carpet,Ceramic Tile |
| Hot Water | Natural Gas,Tankless |
| Basement (Y/N) | Yes |
| Heating Y/N | Yes |
| Window Features | Double Pane,Energy Efficient,Low-E,Screens,Vinyl Clad |
| Fireplace Y/N | No |
| Above Grade Finished Area | 4246 |
| Half Baths | 1 |
| Central Air Y/N | Yes |
| Total Bedrooms | 5 |
| Room Type | Dining Room,Primary Bedroom,Bedroom 2,Bedroom 3,Bedroom 4,Bedroom 5,Kitchen,Foyer,Study,Great Room,Laundry,Loft,Other,Recreation Room,Storage Room,Attic |
| LivingAreaSource | Estimated |
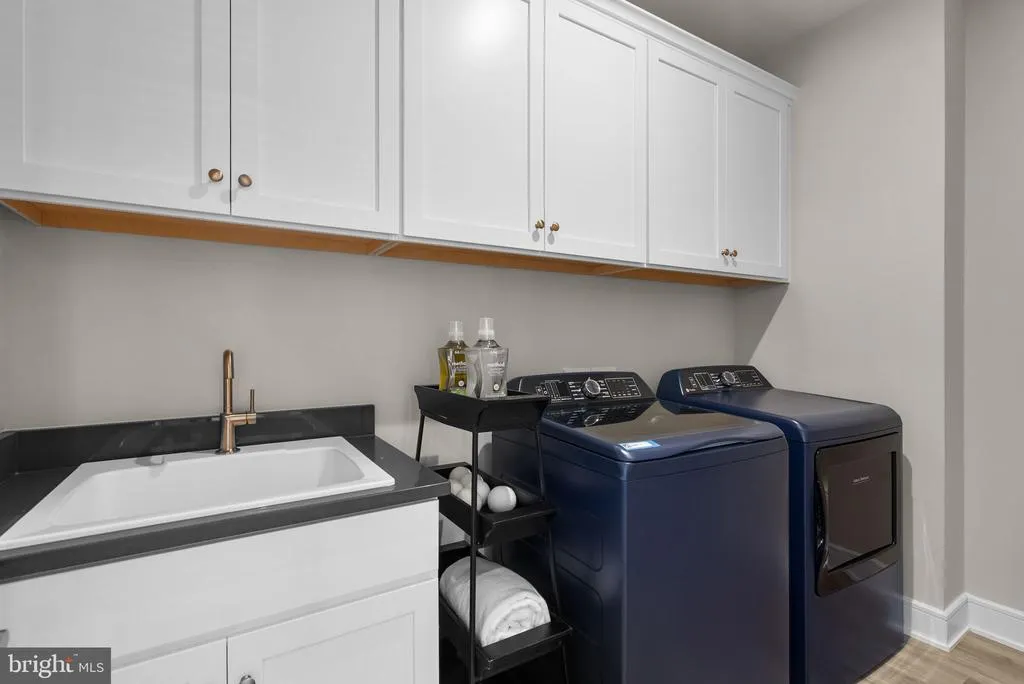
| Laundry Type | Upper Floor |
| Below Grade Unfin Area Units | Square Feet |
| Bedrooms Count All Upper Levels | 5 |
| Bedrooms Count Upper Level 1 | 4 |
| Bedrooms Count Upper Level 2 | 1 |
| Bathrooms Half Main Level | 1 |
| Bathrooms Full Upper Level 2 | 1 |
| Bathrooms Full Upper Level 1 | 3 |
| Bathrooms Full All Upper Levels | 4 |
| Bathrooms Count Upper Level 2 | 1.00 |
| Bathrooms Count Upper Level 1 | 3.00 |
| Bathrooms Count All Upper Levels | 4 |
| Above Grade Finished Area Source | Estimated |
| Above Grade Finished Area Unit Type | Square Feet |
| Total Baths | 5 |
Exterior Features
| Exterior Amenities | Exterior Lighting,Gutter System,Sidewalks |
|---|---|
| Pool | Yes - Community |
| Parking Features | Asphalt Driveway,Paved Driveway |
| Water Source | Public |
| Total Parking Spaces | 2 |
| Garage Features | Garage - Front Entry,Garage Door Opener |
| Type of Parking | Attached Garage,Driveway |
| Foundation Details | Other,Slab |
| Water View Y/N | No |
| Lot Size Acres | 0.00 |
| Lot Size Source | Estimated |
| Waterfront Y/N | No |
| Door Features | Insulated |
| Builder Model | SAMSON 36-F2 |
| Navigable Water Y/N | No |
| Water Oriented Y/N | No |
| # of Attached Garage Spaces | 2 |
Room Details
| Room | Dimensions | Level | Flooring | Details |
|---|---|---|---|---|
| Attic | Upper 2 | |||
| Bedroom 2 | Upper 1 | Walk-In Closet(s) | ||
| Bedroom 3 | Upper 1 | Walk-In Closet(s) | ||
| Bedroom 4 | Upper 1 | Attached Bathroom | ||
| Bedroom 5 | Upper 2 | Attached Bathroom | ||
| Dining Room | Main | Flooring - Luxury Vinyl Plank | ||
| Foyer | Main | Flooring - Luxury Vinyl Plank,Pantry,Walk-In Closet(s) | ||
| Foyer | Main | Flooring - Luxury Vinyl Plank | ||
| Great Room | Main | Flooring - Luxury Vinyl Plank | ||
| Kitchen | Main | Flooring - Luxury Vinyl Plank | ||
| Laundry | Upper 1 | Flooring - Luxury Vinyl Plank | ||
| Loft | Upper 2 | |||
| Other | Upper 1 | Flooring - Luxury Vinyl Plank | ||
| Primary Bedroom | Upper 1 | Attached Bathroom,Walk-In Closet(s) | ||
| Recreation Room | Lower 1 | Attached Bathroom | ||
| Storage Room | Lower 1 | Basement - Unfinished | ||
| Study | Main | Flooring - Luxury Vinyl Plank |
Amenities
- Foreclosure
- Views
- Short Sale
- New Construction
- Adult 55+
- Lease To Own
- No HOA Fees
- Furnished
- Primary On Main
- Air Conditioning
- Seller Finance
- Green
- Fixer Upper
- Horse
- Golf
- Fireplace
- Deck
- Garage
- Basement
- Pool
Property vs Single Family Average in 20148
Price
Visits
 © BRIGHT, All Rights Reserved
