
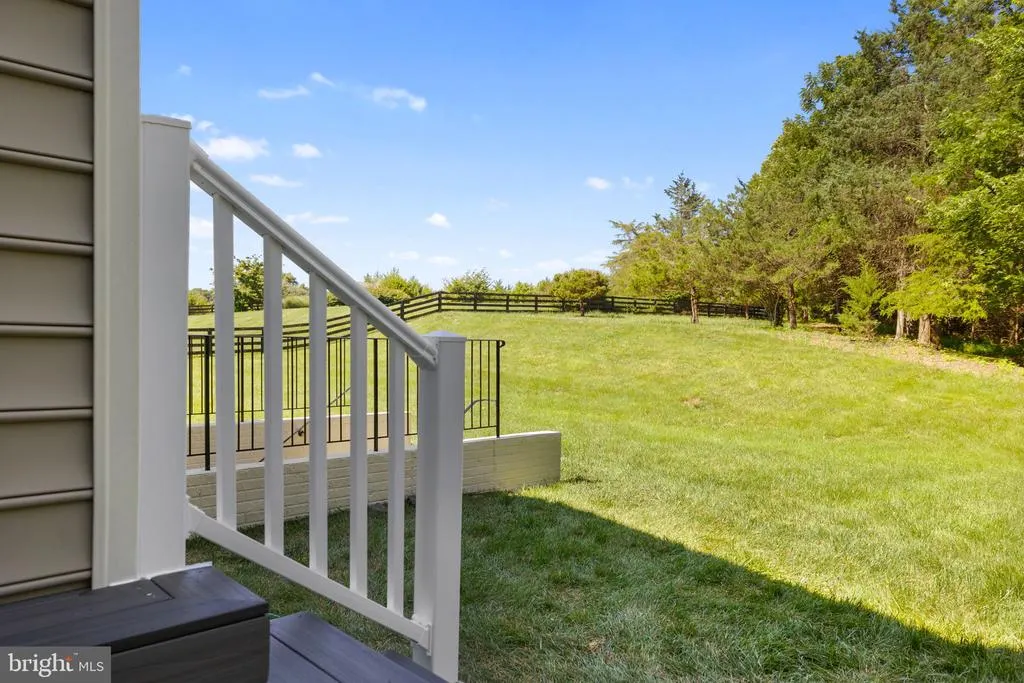
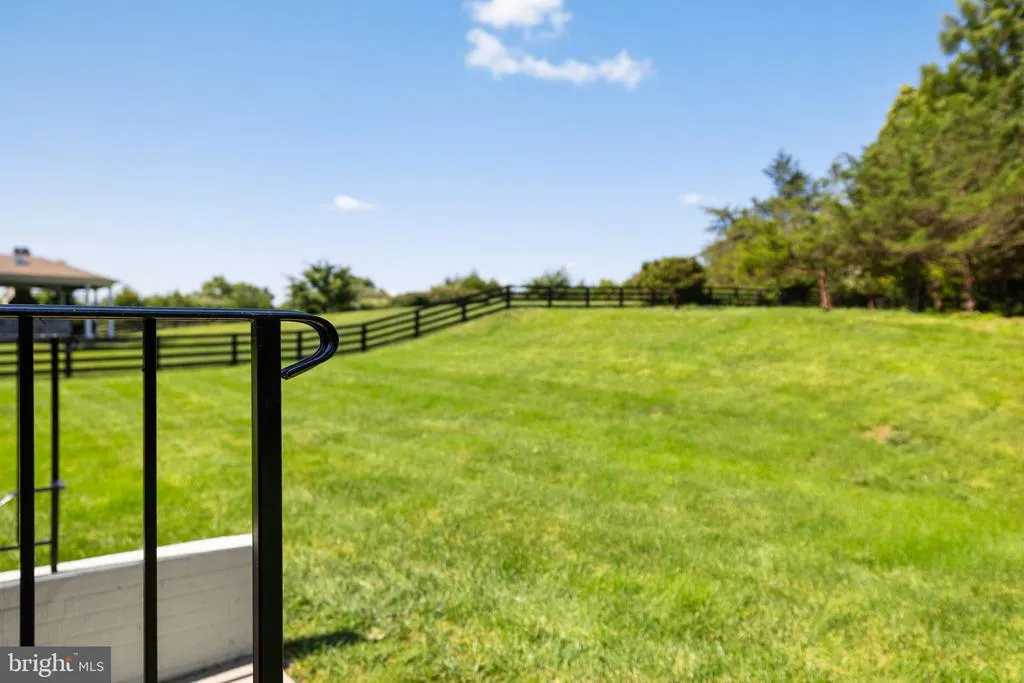
Views - Primary on Main
Address
22411 Conservancy Drive, Ashburn, VA
Price
$ 1,850,000
Property Attributes
- MLS#VALO2132308
- TypeSingle Family
- Listing Status ACTIVE
- CountyLOUDOUN
- CityAshburn
- NeighborhoodEvergreen Hamlets
- Zip20148
- StyleColonial
- Year Built2011
- Taxes$ 13055
- Price$ 1,850,000
- Bedrooms6
- Full Bathrooms5
- Half Bathrooms0
- Sqr Footage6651
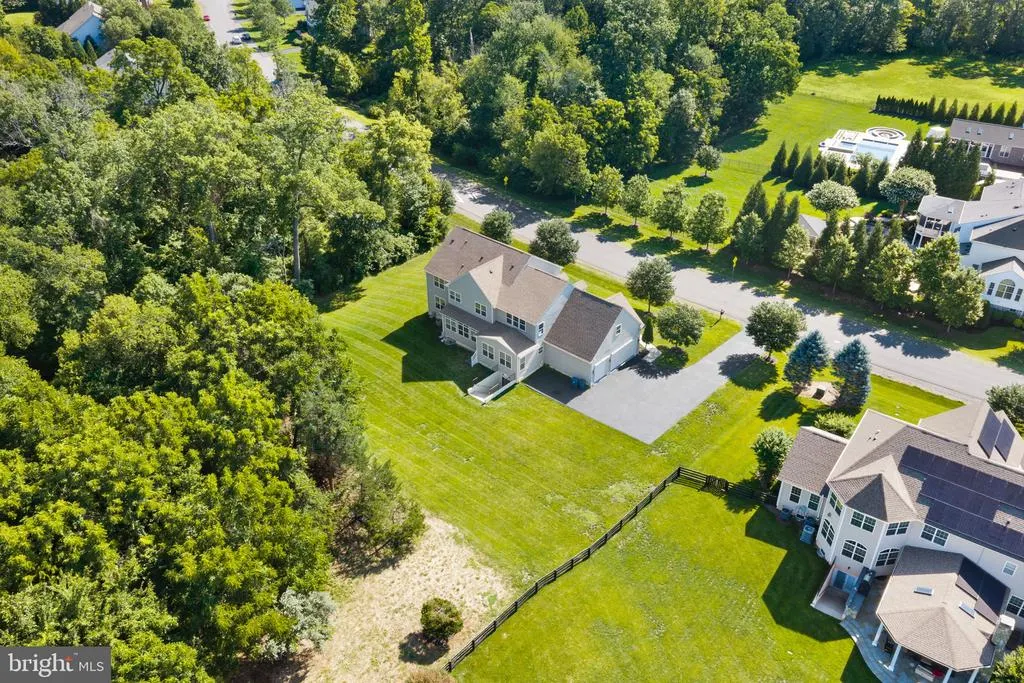
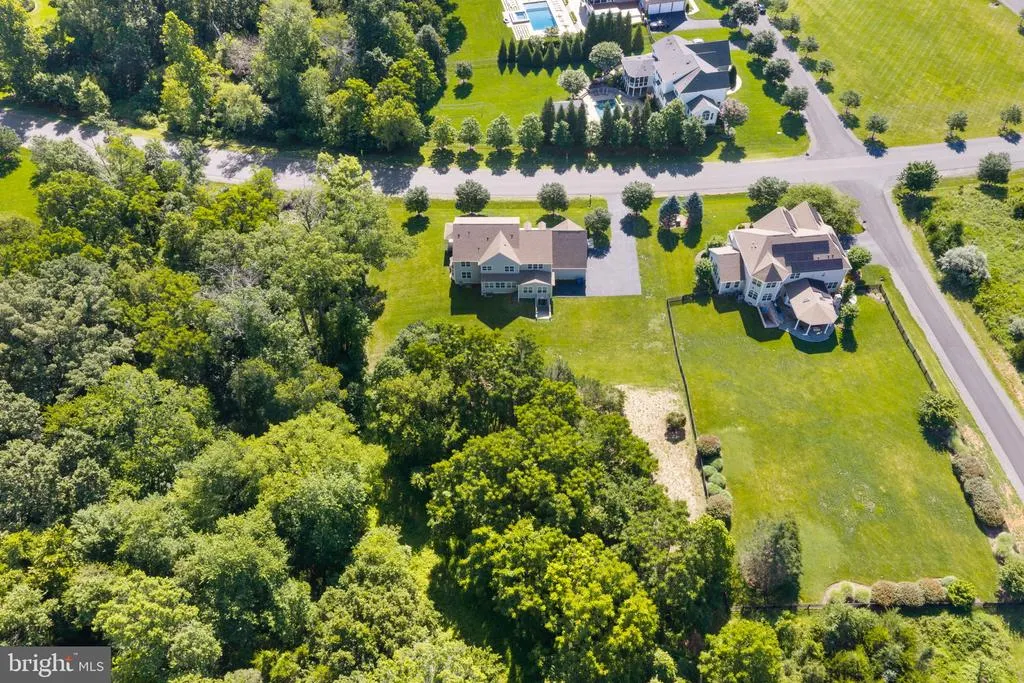
- Lot Size1.16 Acres
Data Source:
Bright MLS
Property Description
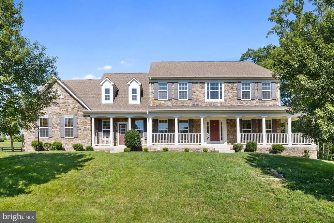
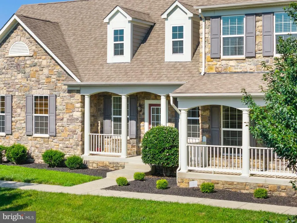
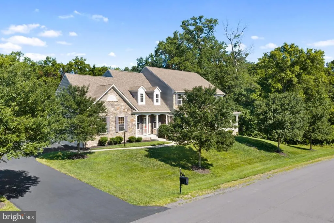
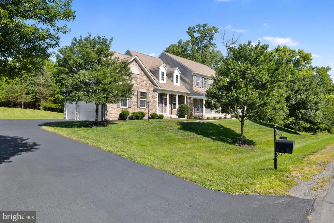
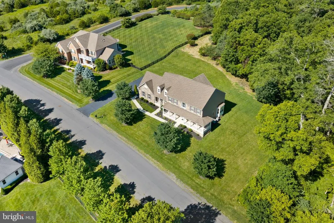
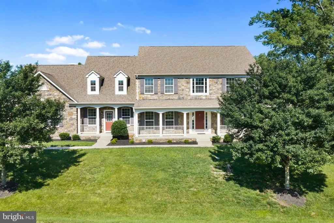
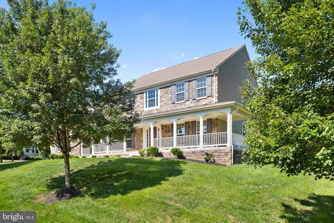
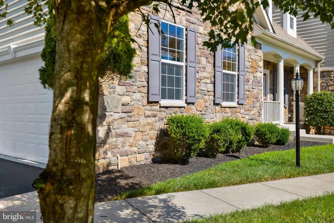
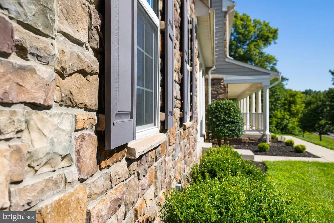
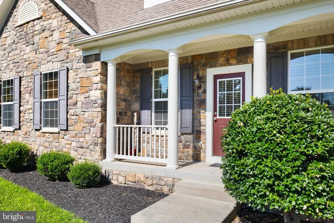
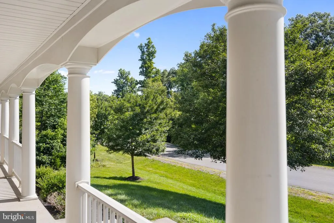
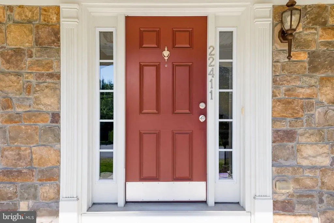
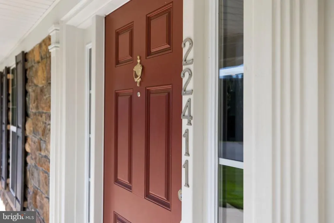
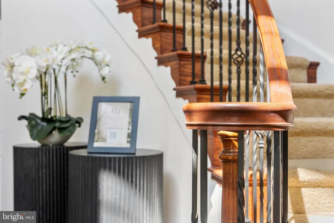
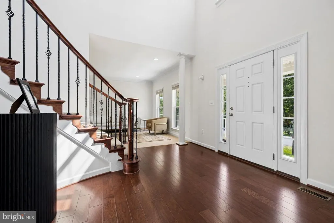
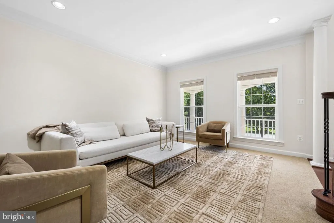
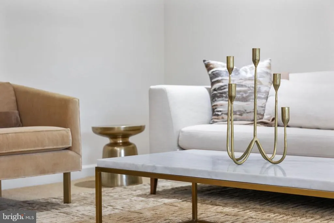
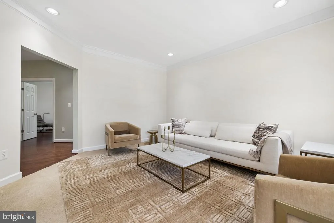
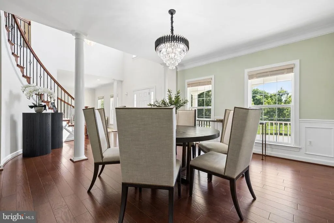
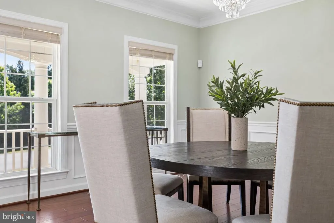
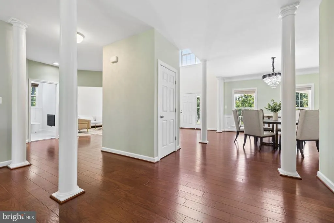
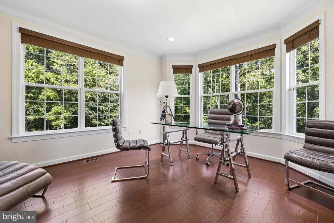
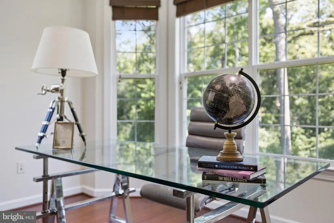
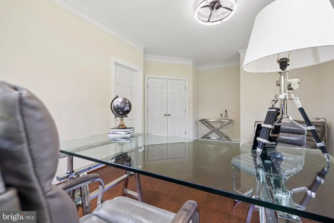
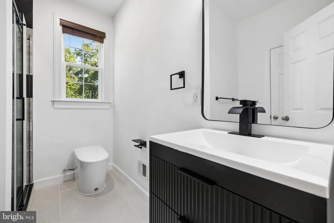
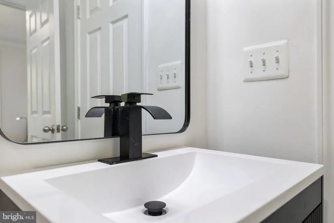
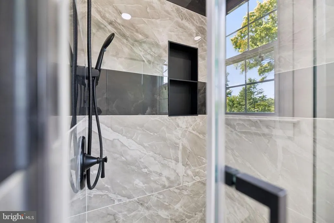
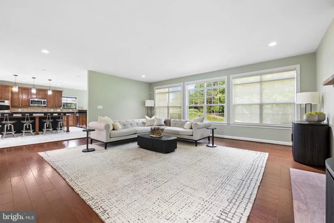
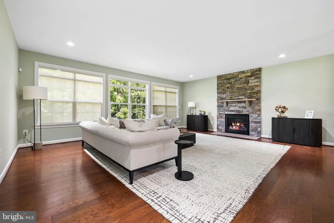
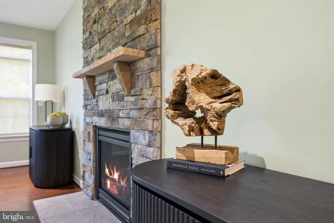
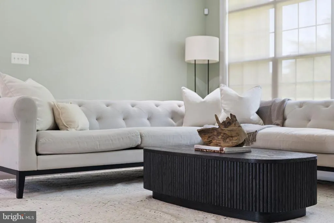
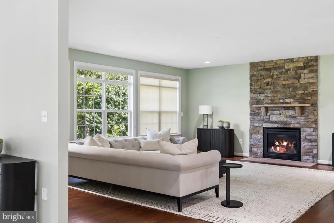
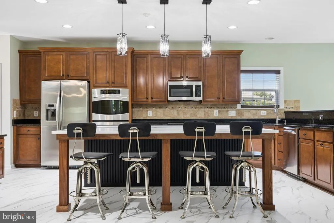
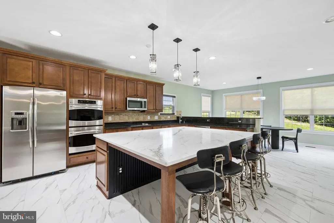
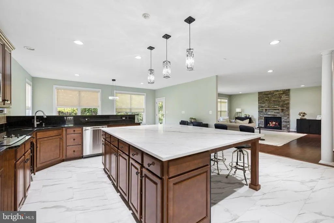
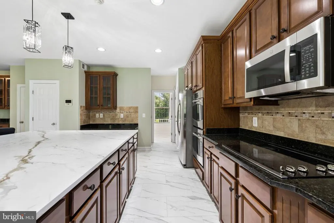
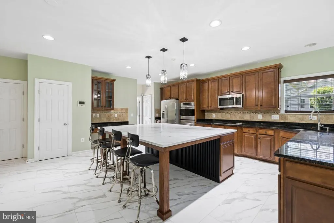
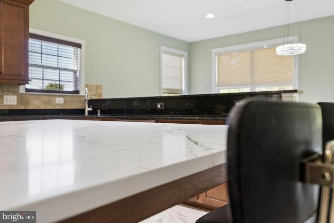
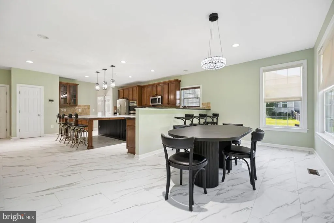
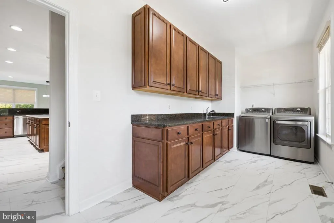
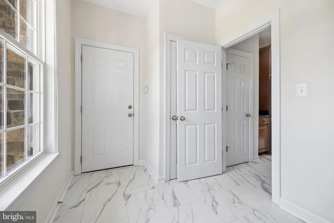
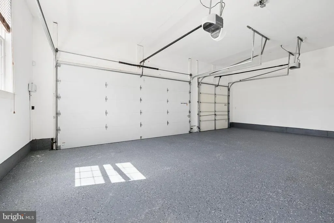
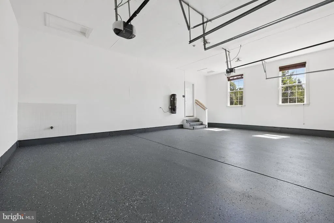
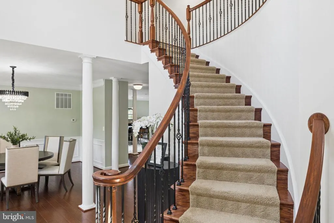
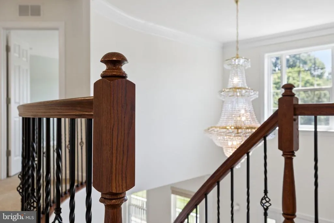
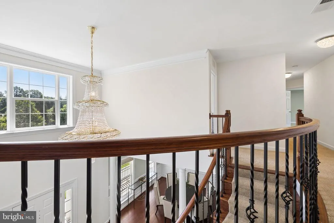
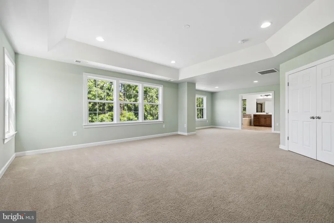
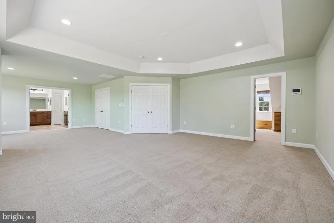

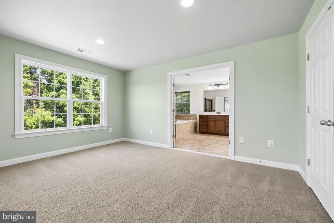
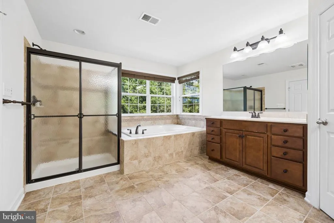
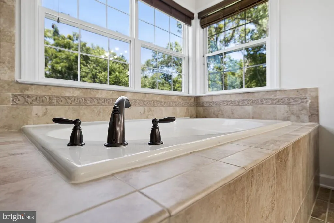

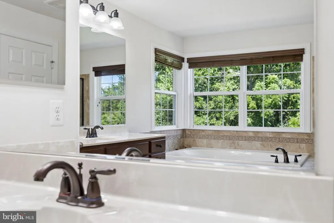
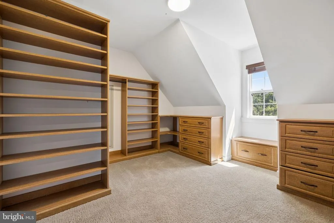
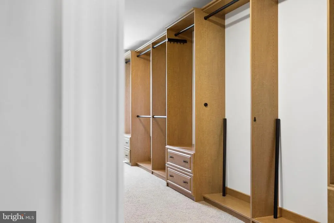
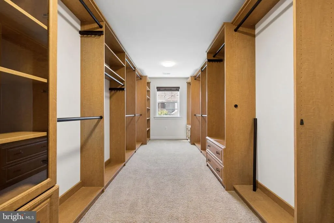
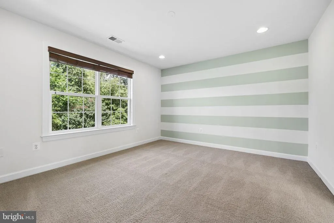
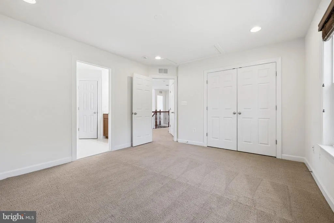
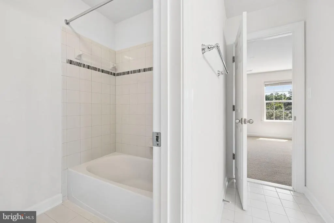
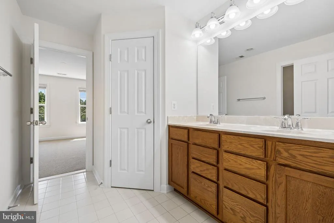
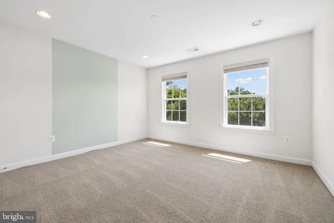
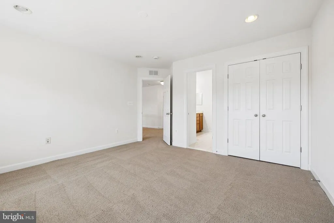
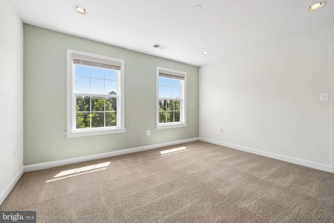
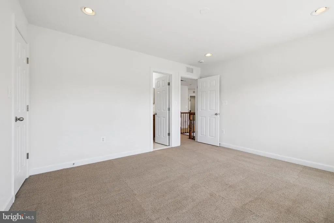
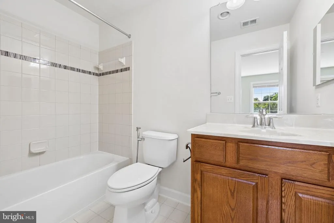
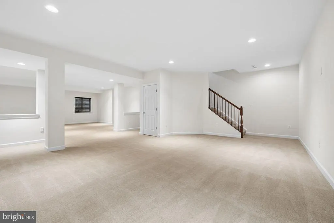
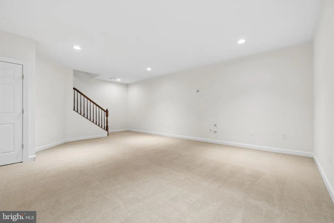
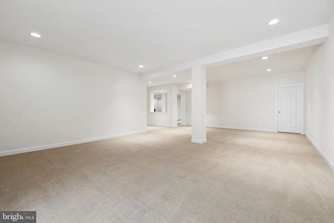
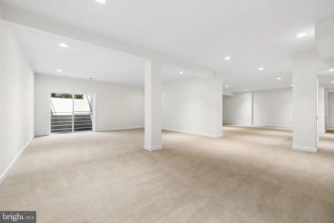
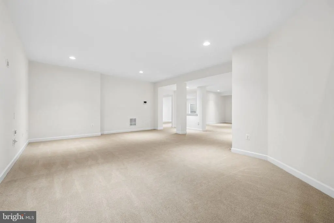
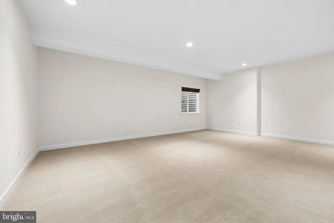
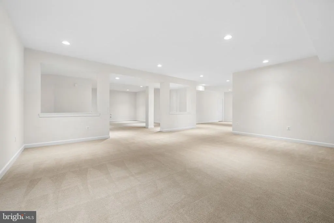
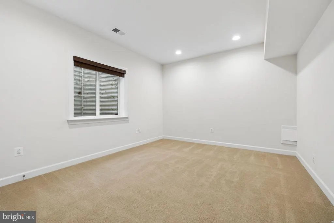
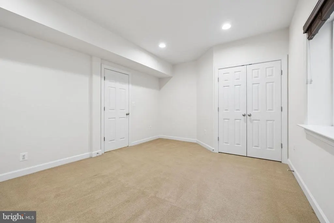
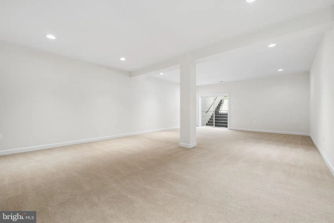
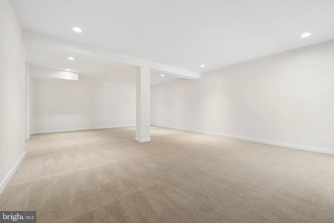
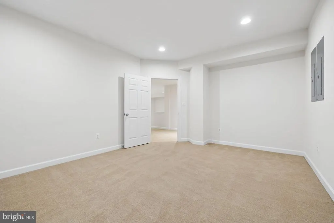
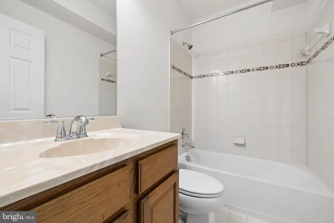

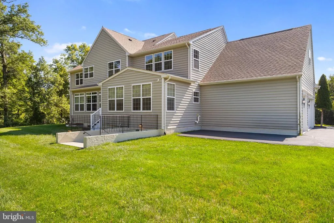
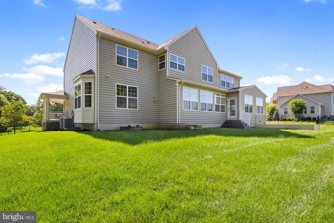
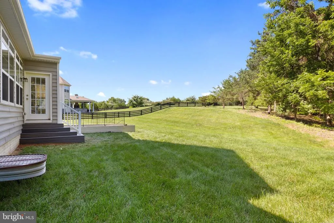
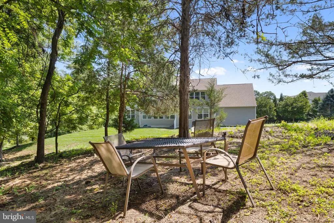
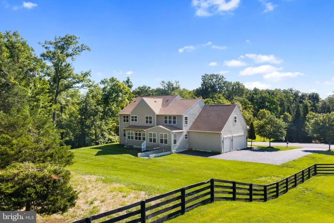
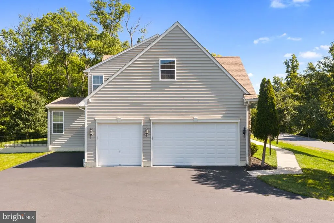
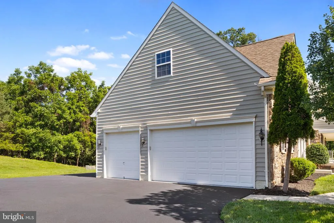
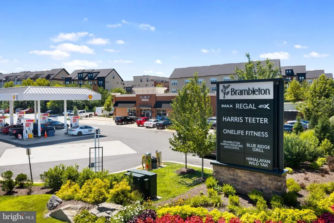
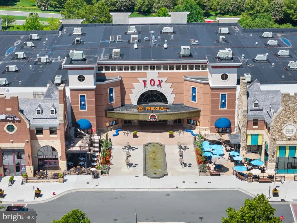
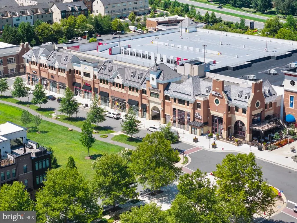
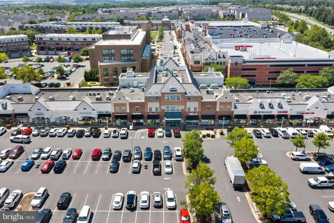
Stunning stone-front colonial on 1.16 private acres in Ashburn's Evergreen Reserve where timeless architecture meets thoughtful modern updates. A wraparound covered front porch with white columns and arched entries sets the tone, with serene views of open fields. Step inside to rich hardwood floors, a grand two-story foyer, and a curved staircase with wrought iron balusters. The main level shines with a fully renovated full bathroom featuring a frameless glass shower with floor-to-ceiling marble-look tile, floating matte black vanity, designer fixtures, and a new mirror. The kitchen offers a new quartz island, granite perimeter counters, stainless appliances, and new crystal pendant lighting. The family room is anchored by a dramatic floor-to-ceiling stacked stone fireplace. Updated mudroom with granite counters, tile floors, and full-size laundry. Private study with bay window and tree views. Step outside from the morning room to a freshly cleared, open 1.16-acre backyard mature trees, natural privacy. Upstairs: primary suite with sitting room, walk-in closets, and private bath. Three additional bedrooms and two full baths. Fully finished lower level with fifth bedroom, full bath, and recreation space. Finished three-car side-load garage. Minutes to Brambleton Town Center, top-rated LCPS schools, Dulles Greenway, and Silver Line Metro.
| Price History | |
|---|---|
| 7/25/2026 | Listed $1,850,000 |
General Features
| Living Area | 6651 |
|---|---|
| Sewer | Public Sewer |
| Heating | Central |
| Cooling | Central A/C |
| Possession | Settlement |
| Zoning | TR10 |
| HOA Fee | 150.00 |
| Garage Spaces | 3.00 |
| Association Fee Includes | Snow Removal,Trash,Common Area Maintenance |
| Architectural Style | Colonial |
| Construction Materials | Masonry |
| School District | LOUDOUN COUNTY PUBLIC SCHOOLS |
| Year Built | 2011 |
| Levels | 3 |
| Tax Year | 2026 |
| Ownership | Fee Simple |
| Cool Fuel | Electric |
| Accessibility | 32 + wide Doors |
| Assoc Fee Paid Per | Monthly |
| County | LOUDOUN |
| New Construction | No |
| Property Type | Residential |
| Association Amenities | Tot Lots/Playground |
| HOA | Yes |
| Subdivision Name | EVERGREEN HAMLETS |
| Garage Y/N | Yes |
| Water Access Y/N | No |
| Other Structures | Above Grade,Below Grade |
| Full Baths | 5 |
| Status | ACTIVE |
| Directions | From wherever you are check your GPS to get here. |
| City | ASHBURN |
| Senior Community Y/N | No |
| Lot Size Units | Square Feet |
| Lot Size Square Feet | 50530.00 |
| Tax Assessed Value | 1621790.0 |
| Tax Annual Amount | 13055.0 |
| Structure Type | Detached |
| Condo/Coop Association fee Y/N | No |
| Bathrooms Full Main Level | 1 |
| Bathrooms Count Main Level | 1.00 |
| Price Per Sq Ft Total AG | 398.36 |
| Vacation Rental Y/N | No |
| Virtual Tour | https://my.matterport.com/show/?m=P3YNsmiKkyA |
| Total SQFT | 6651 |
| Standard Status | Active |
| Year Built Source | Assessor |
| Legal Subdivision | EVERGREEN HAMLETS |
| Tax Lot | 56 |
Interior Features
| Heating Fuel | Natural Gas |
|---|---|
| Basement | Connecting Stairway,Fully Finished,Interior Access |
| Flooring | Laminate Plank,Carpet,Other |
| Total Fireplaces | 2 |
| Hot Water | Natural Gas |
| Basement (Y/N) | Yes |
| Heating Y/N | Yes |
| Fireplace Y/N | Yes |
| Above Grade Finished Area | 4644 |
| Central Air Y/N | Yes |
| Total Bedrooms | 6 |
| Below Grade Finished Area | 2007 |
| Room Type | Living Room,Dining Room,Kitchen,Family Room,Den,Library,Great Room,Mud Room,Recreation Room,Solarium |
| Main Level Bedrooms | 1 |
| Below Grade Finished Area Unit Type | Square Feet |
| LivingAreaSource | Assessor |
| Below Grade Unfin Area Units | Square Feet |
| Below Grade Unfin SQFT Source | Assessor |
| Below Grade Finished Area Source | Assessor |
| Bedrooms Count All Lower Levels | 1 |
| Bedrooms Count All Upper Levels | 4 |
| Bedrooms Count Lower Level 1 | 1 |
| Bedrooms Count Upper Level 1 | 4 |
| Bathrooms Full Upper Level 1 | 3 |
| Bathrooms Full Lower Level 1 | 1 |
| Bathrooms Full All Upper Levels | 3 |
| Bathrooms Full All Lower Levels | 1 |
| Bathrooms Count Upper Level 1 | 3.00 |
| Bathrooms Count Lower Level 1 | 1.00 |
| Bathrooms Count All Upper Levels | 3 |
| Bathrooms Count All Lower Levels | 1 |
| Above Grade Finished Area Source | Assessor |
| Above Grade Finished Area Unit Type | Square Feet |
| Total Baths | 5 |
Exterior Features
| Pool | No Pool |
|---|---|
| Water Source | Public |
| Total Parking Spaces | 3 |
| Garage Features | Garage - Side Entry,Garage Door Opener,Inside Access,Oversized |
| Type of Parking | Attached Garage |
| Foundation Details | Slab |
| Water View Y/N | No |
| Lot Size Acres | 1.16 |
| Lot Size Source | Assessor |
| Waterfront Y/N | No |
| Horse Y/N | No |
| Land Assessed Value | 451600.00 |
| Navigable Water Y/N | No |
| Water Oriented Y/N | No |
| # of Attached Garage Spaces | 3 |
Room Details
| Room | Dimensions | Level | Flooring | Details |
|---|---|---|---|---|
| Den | Lower 1 | |||
| Dining Room | Main | |||
| Family Room | Main | |||
| Great Room | Lower 1 | |||
| Kitchen | Main | |||
| Library | Main | |||
| Living Room | Main | |||
| Mud Room | Main | |||
| Recreation Room | Lower 1 | |||
| Solarium | Main |
Amenities
- Foreclosure
- Views
- Short Sale
- New Construction
- Adult 55+
- Lease To Own
- No HOA Fees
- Furnished
- Primary On Main
- Air Conditioning
- Seller Finance
- Green
- Fixer Upper
- Horse
- Golf
- Fireplace
- Deck
- Garage
- Basement
- Pool
Property vs Single Family Average in 20148
Price
Taxes
Year Built
Visits
 © BRIGHT, All Rights Reserved
