
Primary on Main
Address
43029 Fridays Run Lane, Leesburg, VA
Price
$ 1,249,000
Property Attributes
- MLS#VALO2132440
- TypeSingle Family
- Listing Status ACTIVE
- CountyLOUDOUN
- CityLeesburg
- NeighborhoodCattail Run
- Zip20176
- StyleColonial
- Year Built2025
- Taxes$ 9028
- Price$ 1,249,000
- Bedrooms5
- Full Bathrooms5
- Half Bathrooms1
- Sqr Footage3993
- Lot Size0.23 Acres
Data Source:
Bright MLS
Property Description
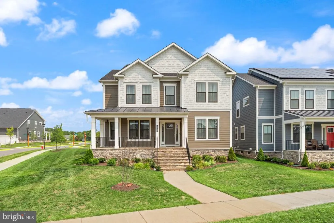
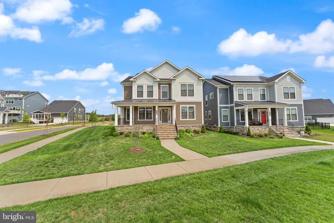
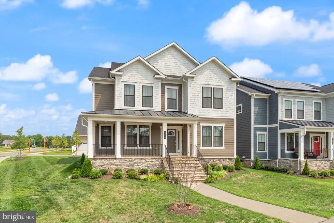
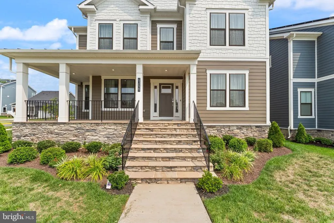
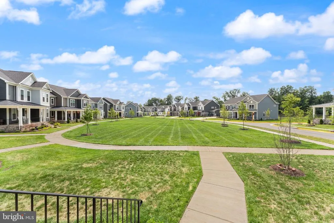
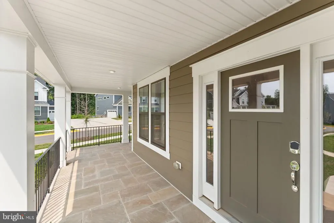
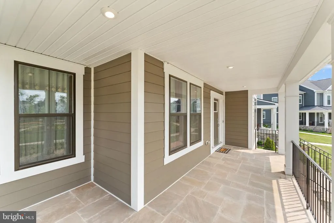
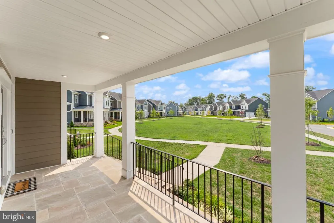
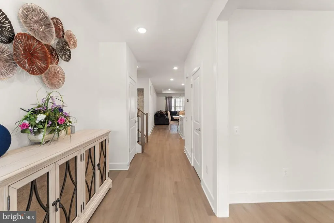
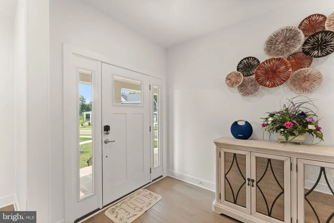
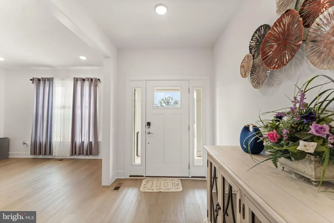
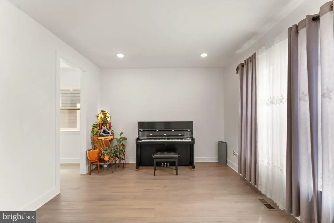
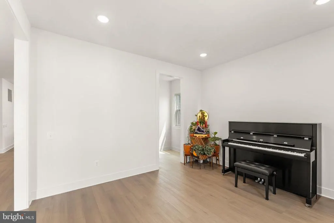
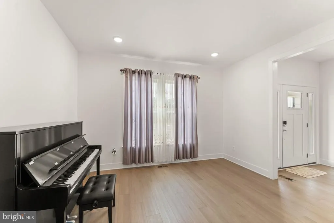
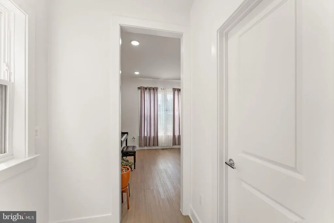
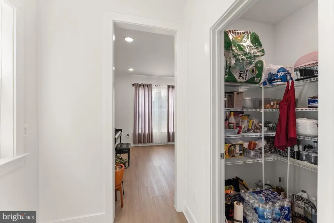
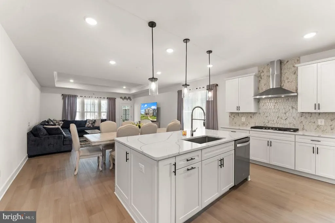
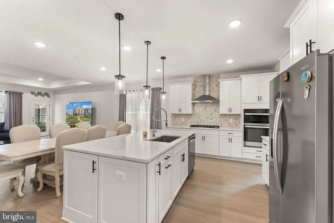
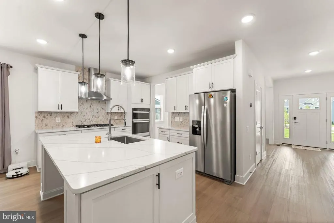
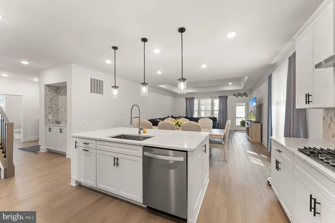
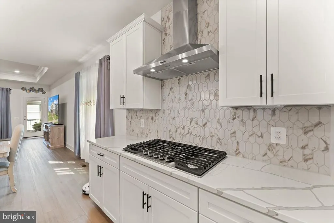
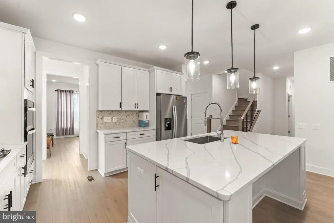
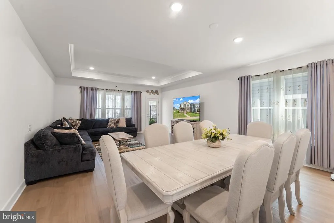
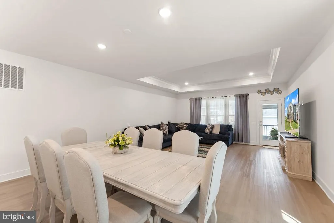
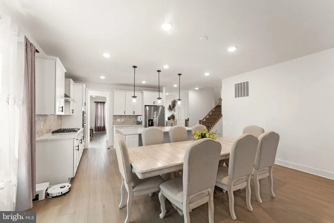
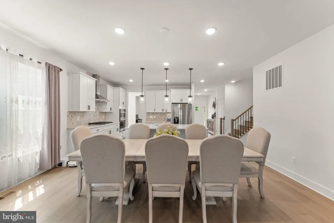
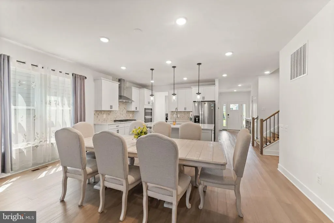
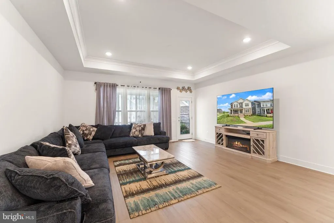
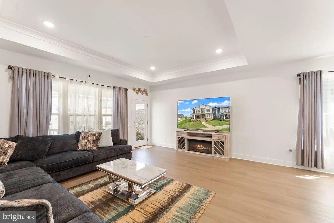
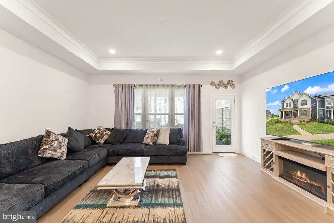
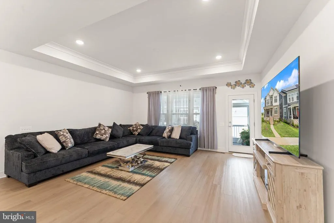
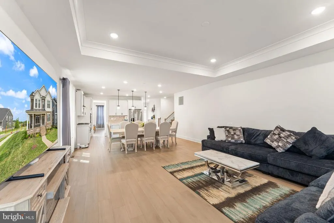
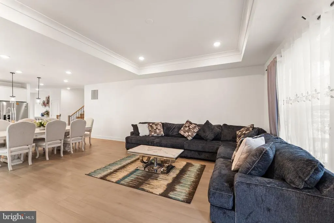
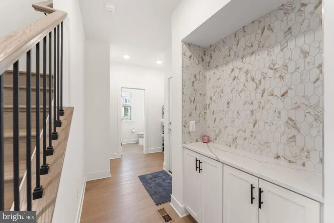
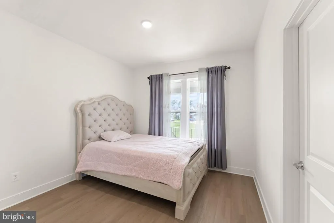
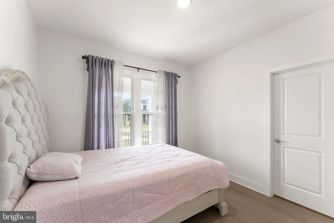
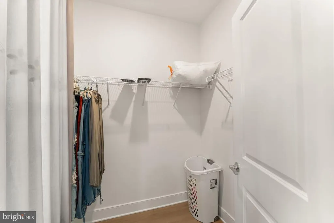
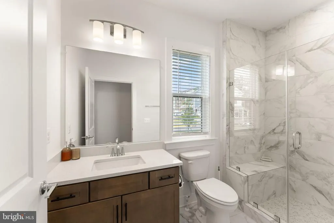
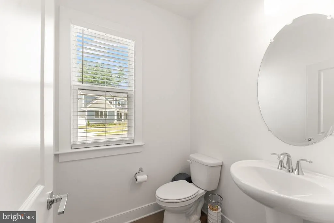
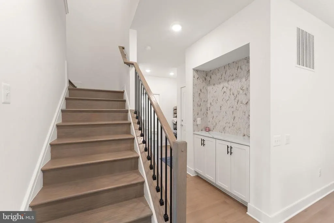
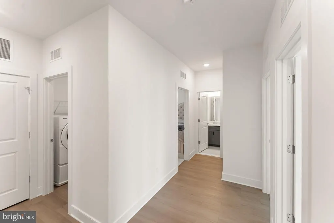
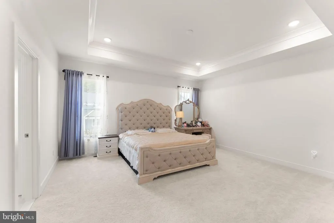
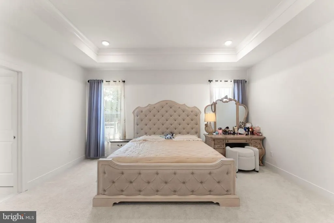
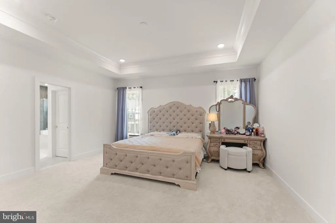
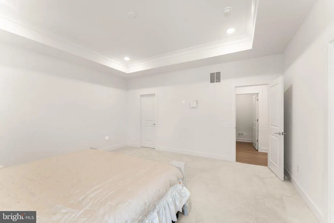
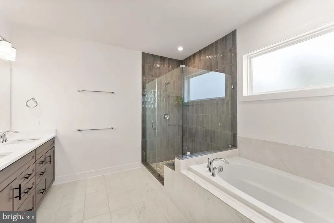
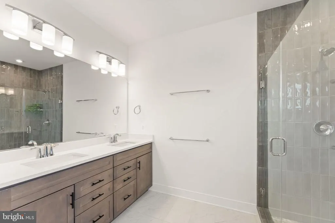
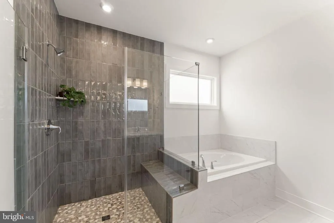
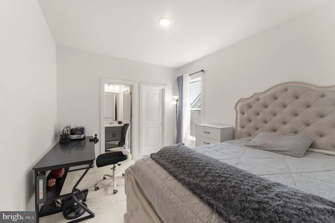
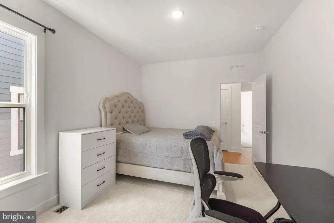
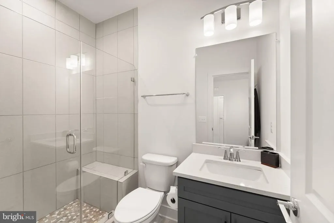
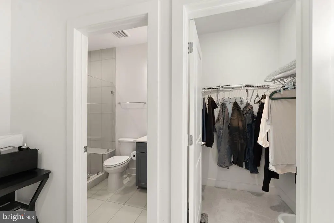
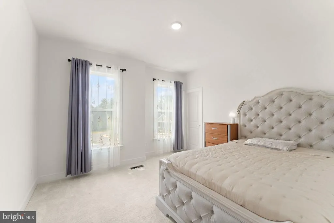
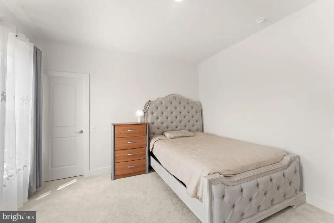
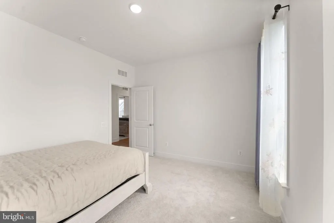
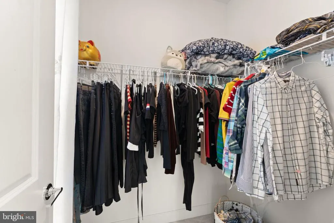
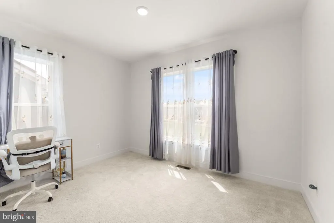
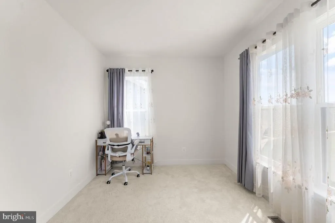
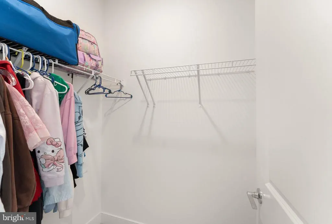
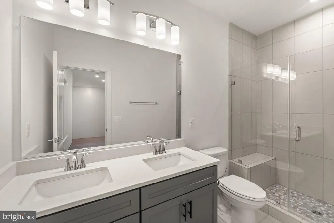
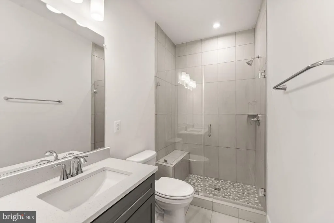
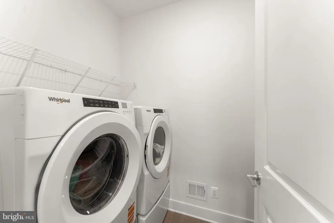
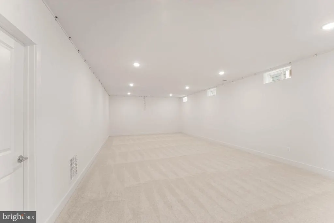
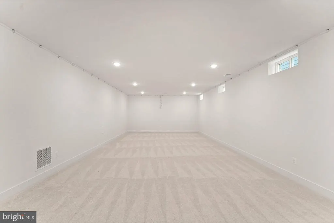
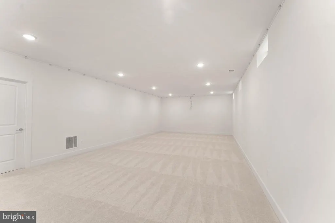
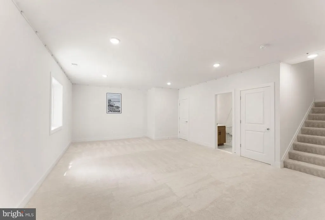
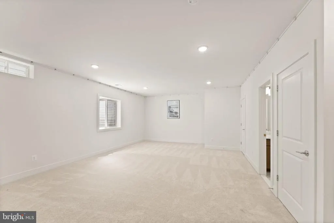
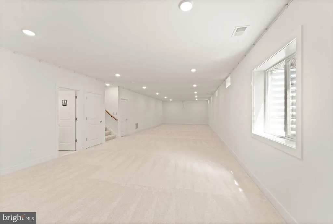
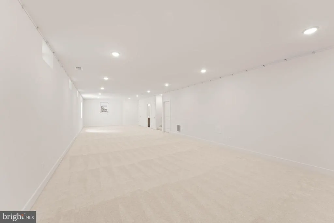
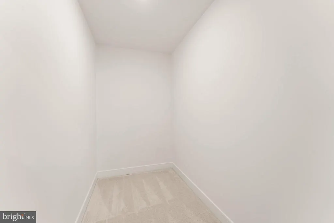
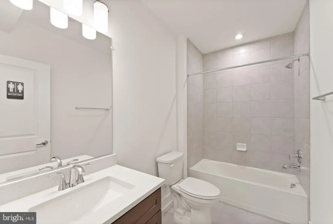
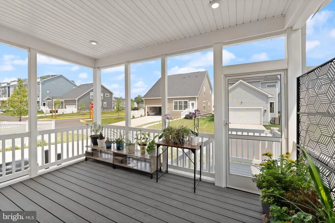
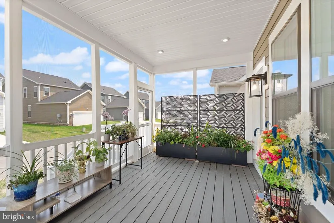

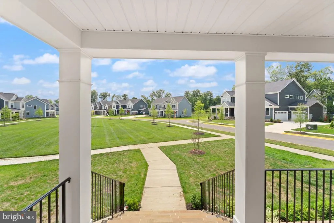
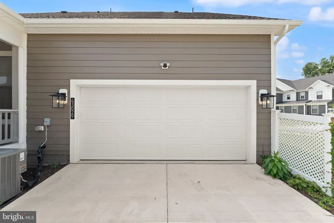
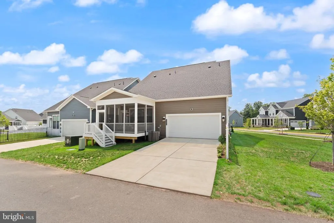
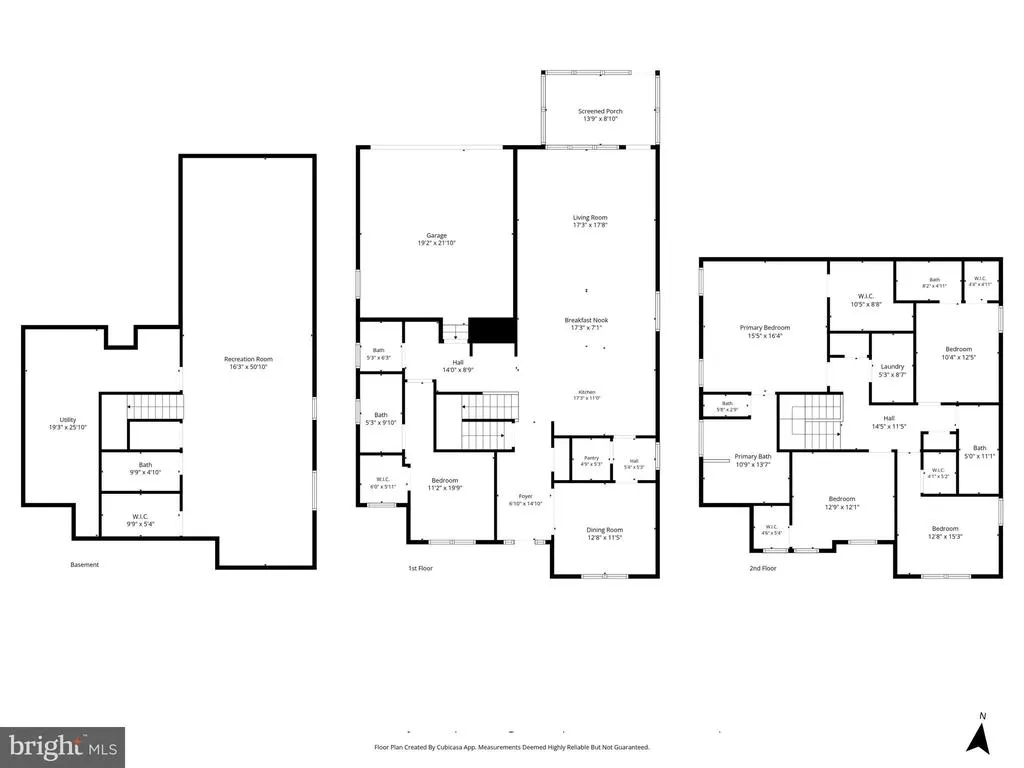
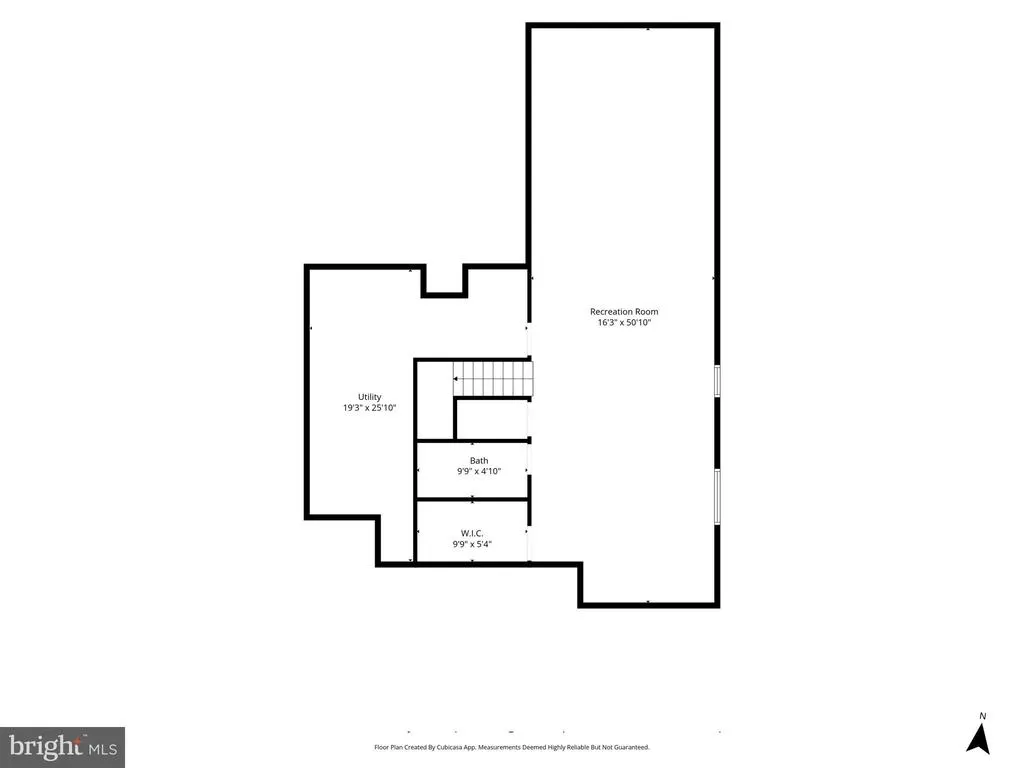
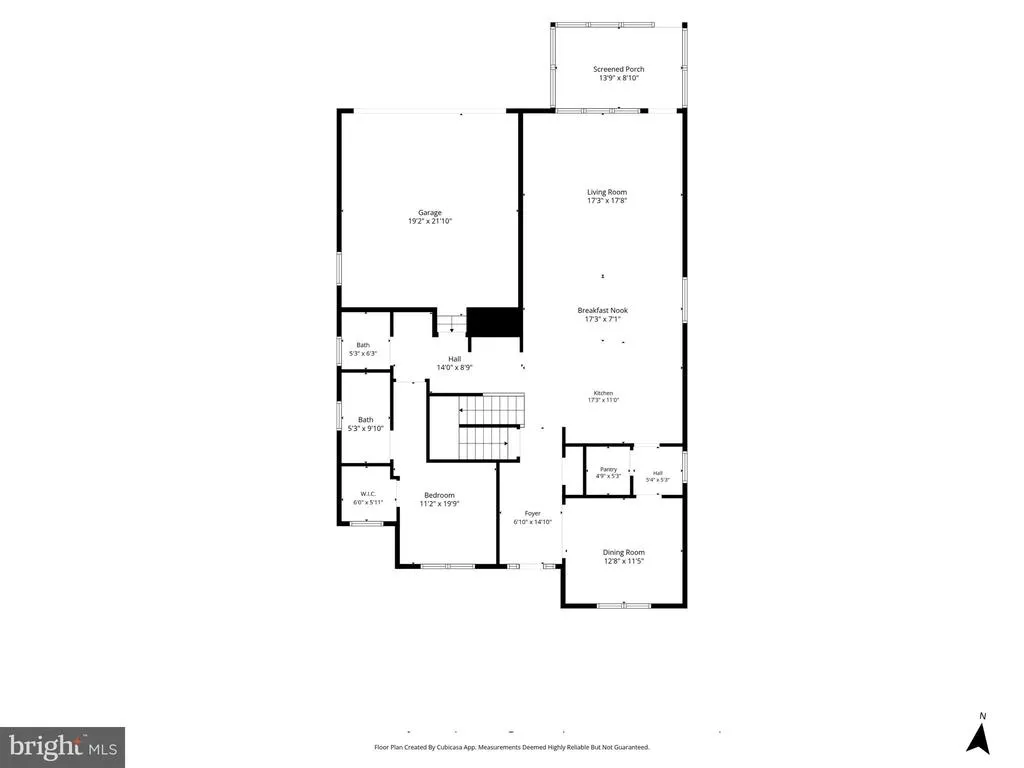
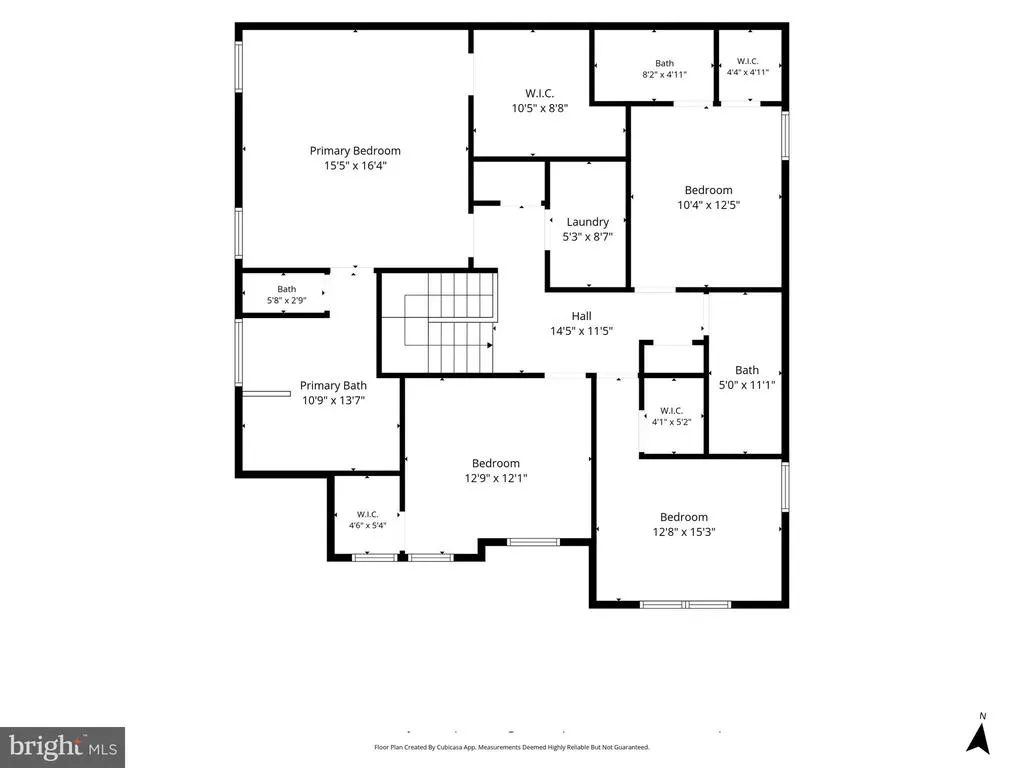
Better than new! Skip the wait for new construction and move right into this exceptional Pulte Summerfield in sought-after Cattail Run. Perfectly situated on a $50,000 premium home site and enhanced with over 116,000 in builder-selected upgrades, this sunning home offers luxury thoughtful design, and exceptional value. Designed for both everyday living and elegant entertaining, the open-concept floor plan features 5 bedrooms, 5.5 baths, a main-level guest suite with private bath, a finished lower level with recreation room and full bath. The chef's gourmet kitchen showcases premium Whirlpool stainless still appliances, upgraded cabinetry with designer hardware, and oversized island and abundant storage. Luxury details include tray ceilings in both the gathering room and owner's suite, upgraded showers with built-in seats, a screened porch with stairs to grade, and a spacious recreation room. The elegant exterior offers a welcoming wraparound front porch and timeless architectural design. Ideally located just minutes from historic downtown Leesburg, award-winning wineries, shopping, dining, major commuter routes, and top-rated Loudoun County schools.
| Elementary School | Middle School | High School |
|---|---|---|
| Ball'S Bluff Elementary School | Smart'S Mill Middle School | Tuscarora High School |
| Price History | |
|---|---|
| 7/29/2026 | Listed $1,249,000 |
General Features
| Living Area | 3993 |
|---|---|
| Sewer | Public Sewer |
| Heating | Forced Air,Hot Water,Programmable Thermostat,Radiant |
| Cooling | Central A/C,Programmable Thermostat |
| Possession | Settlement,31-60 Days CD,61-90 Days CD |
| Roof | Architectural Shingle |
| Appliances | Dishwasher,Disposal,Freezer,Microwave,Oven/Range - Gas,Refrigerator,Stainless Steel Appliances |
| Zoning | PDH3 |
| HOA Fee | 228.00 |
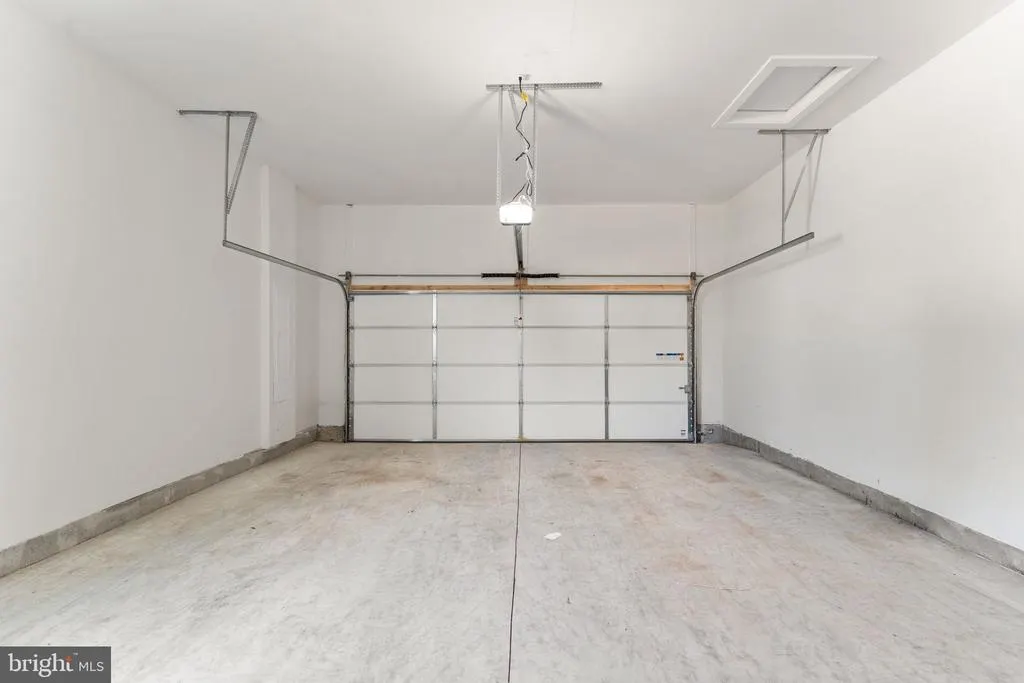
| Garage Spaces | 2.00 |
| Association Fee Includes | Common Area Maintenance,Lawn Care Front,Lawn Care Rear,Lawn Care Side,Lawn Maintenance,Management,Reserve Funds,Road Maintenance,Snow Removal |
| Architectural Style | Colonial |
| Security Features | Exterior Cameras |
| Construction Materials | Batts Insulation,Brick Front,Combination,Concrete,CPVC/PVC,HardiPlank Type,Stone |
| School District | LOUDOUN COUNTY PUBLIC SCHOOLS |
| Year Built | 2025 |
| Levels | 3 |
| Tax Year | 2026 |
| Ownership | Fee Simple |
| Cool Fuel | Electric |
| Accessibility | 2+ Access Exits,Doors - Lever Handle(s),Doors - Swing In,Low Pile Carpeting |
| Assoc Fee Paid Per | Monthly |
| County | LOUDOUN |
| New Construction | No |
| Property Type | Residential |
| Association Amenities | Common Grounds,Jog/Walk Path,Tot Lots/Playground |
| HOA | Yes |
| Subdivision Name | CATTAIL RUN |
| Garage Y/N | Yes |
| Water Access Y/N | No |
| Other Structures | Above Grade,Below Grade |
| Full Baths | 5 |
| Status | ACTIVE |
| Directions | Use the Right Lane to Take Battlefield Pkwy Keep Right and Follow Sign North on Battlefield Pkwy Continue Straight for .9 Miles to Right on Daybreak Meadow Dr Sales Center will be on Right |
| City | LEESBURG |
| Senior Community Y/N | No |
| Lot Size Units | Square Feet |
| Lot Size Square Feet | 10019.00 |
| Tax Assessed Value | 1121520.0 |
| Tax Annual Amount | 9028.0 |
| Property Condition | Excellent |
| Structure Type | Detached |
| Condo/Coop Association fee Y/N | No |
| Bathrooms Full Main Level | 1 |
| Bathrooms Count Main Level | 2.00 |
| Price Per Sq Ft Total AG | 433.08 |
| Vacation Rental Y/N | No |
| Total SQFT | 3993 |
| Builder Name | Pulte |
| Standard Status | Active |
| Year Built Source | Assessor |
| Legal Subdivision | CATTAIL RUN |
Interior Features
| Interior Amenities | Air Filter System,Attic,Bathroom - Tub Shower,Breakfast Area,Carpet,Combination Dining/Living,Combination Kitchen/Dining,Combination Kitchen/Living,Dining Area,Family Room Off Kitchen,Formal/Separate |
|---|---|
| Heating Fuel | Natural Gas |
| Basement | Windows,Fully Finished,Interior Access |
| Flooring | Luxury Vinyl Plank,Ceramic Tile,Engineered Wood,Partially Carpeted |
| Hot Water | Tankless |
| Basement (Y/N) | Yes |
| Heating Y/N | Yes |
| Window Features | Casement,Energy Efficient,Low-E |
| Fireplace Y/N | No |
| Above Grade Finished Area | 2884 |
| Half Baths | 1 |
| Central Air Y/N | Yes |
| Total Bedrooms | 5 |
| Below Grade Finished Area | 1109 |
| Main Level Bedrooms | 1 |
| Below Grade Finished Area Unit Type | Square Feet |
| LivingAreaSource | Assessor |
| Below Grade Unfin Area Units | Square Feet |
| Below Grade Unfin SQFT Source | Assessor |
| Below Grade Finished Area Source | Assessor |
| Bedrooms Count All Upper Levels | 4 |
| Bedrooms Count Upper Level 1 | 4 |
| Bathrooms Half Main Level | 1 |
| Bathrooms Full Upper Level 1 | 3 |
| Bathrooms Full Lower Level 1 | 1 |
| Bathrooms Full All Upper Levels | 3 |
| Bathrooms Full All Lower Levels | 1 |
| Bathrooms Count Upper Level 1 | 3.00 |
| Bathrooms Count Lower Level 1 | 1.00 |
| Bathrooms Count All Upper Levels | 3 |
| Bathrooms Count All Lower Levels | 1 |
| Above Grade Finished Area Source | Assessor |
| Above Grade Finished Area Unit Type | Square Feet |
| Total Baths | 6 |
Exterior Features
| Exterior Amenities | Exterior Lighting,Gutter System,Sidewalks,Street Lights |
|---|---|
| Pool | No Pool |
| Water Source | Public |
| Total Parking Spaces | 4 |
| Garage Features | Garage - Rear Entry |
| Type of Parking | Attached Garage,Driveway |
| Foundation Details | Concrete Perimeter |
| Water View Y/N | No |
| Lot Dimensions | 0.00 x 0.00 |
| Lot Size Acres | 0.23 |
| Lot Size Source | Assessor |
| Waterfront Y/N | No |
| Builder Model | Summerfield,Elevation 5 |
| Land Assessed Value | 349800.00 |
| Navigable Water Y/N | No |
| Water Oriented Y/N | No |
| # of Attached Garage Spaces | 2 |
| LotDimensionsSource | Assessor |
Amenities
- Foreclosure
- Views
- Short Sale
- New Construction
- Adult 55+
- Lease To Own
- No HOA Fees
- Furnished
- Primary On Main
- Air Conditioning
- Seller Finance
- Green
- Fixer Upper
- Horse
- Golf
- Fireplace
- Deck
- Garage
- Basement
- Pool
Property vs Single Family Average in 20176
Price
Taxes
Year Built
 © BRIGHT, All Rights Reserved
