
Primary on Main
Address
22 E Loudoun Street, Round Hill, VA
Price
$ 850,000
Property Attributes
- MLS#VALO2132552
- TypeSingle Family
- Listing Status ACTIVE
- CountyLOUDOUN
- CityRound Hill
- NeighborhoodTown Of Round Hill
- Zip20141
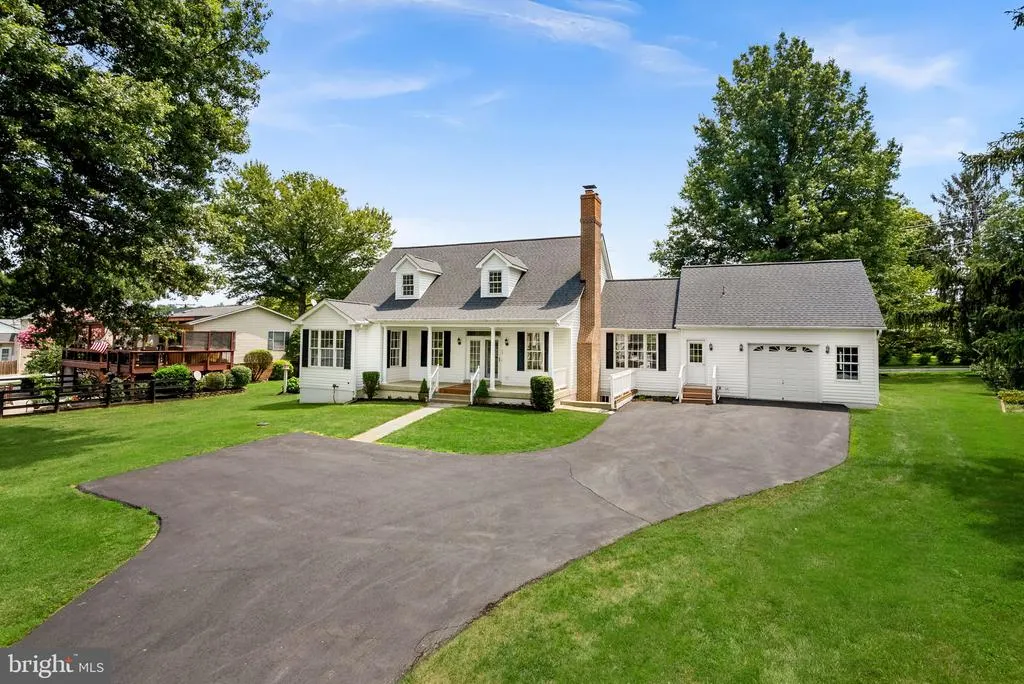
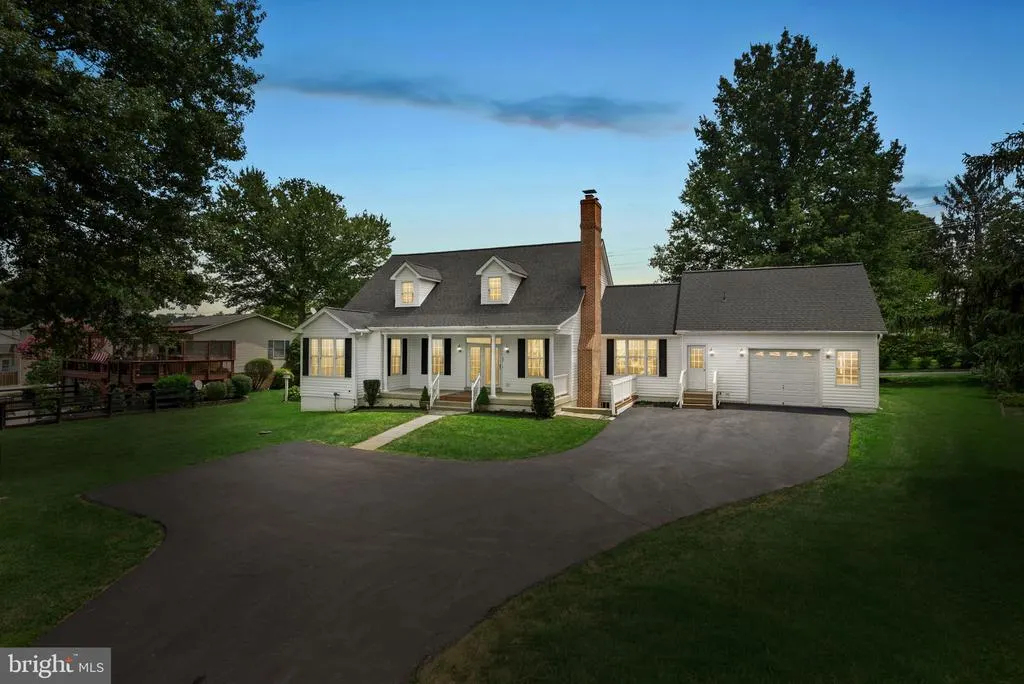
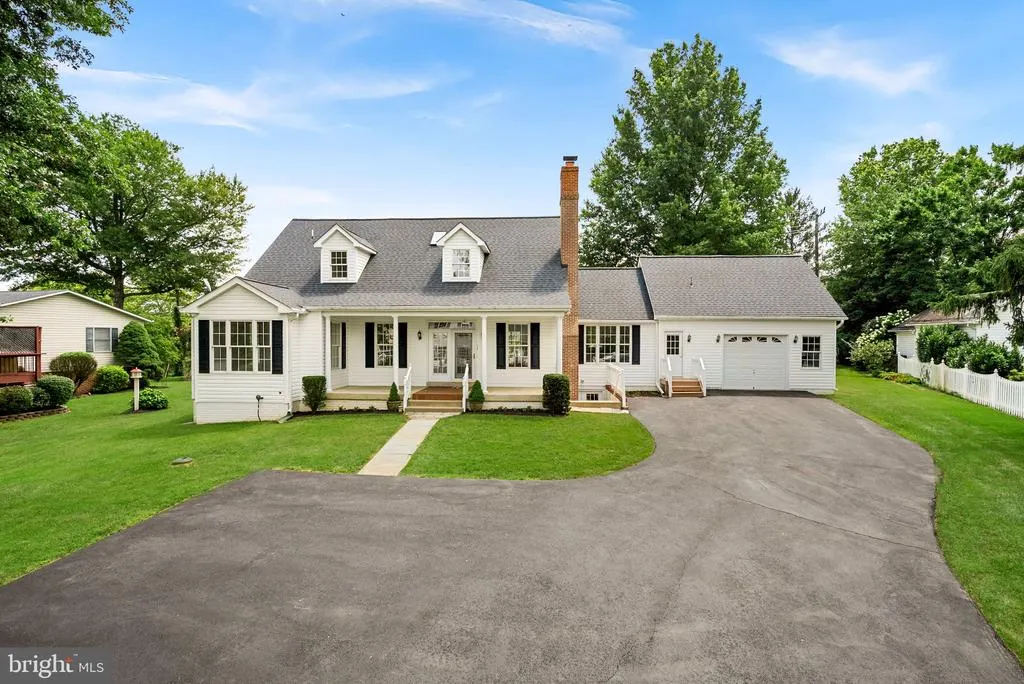
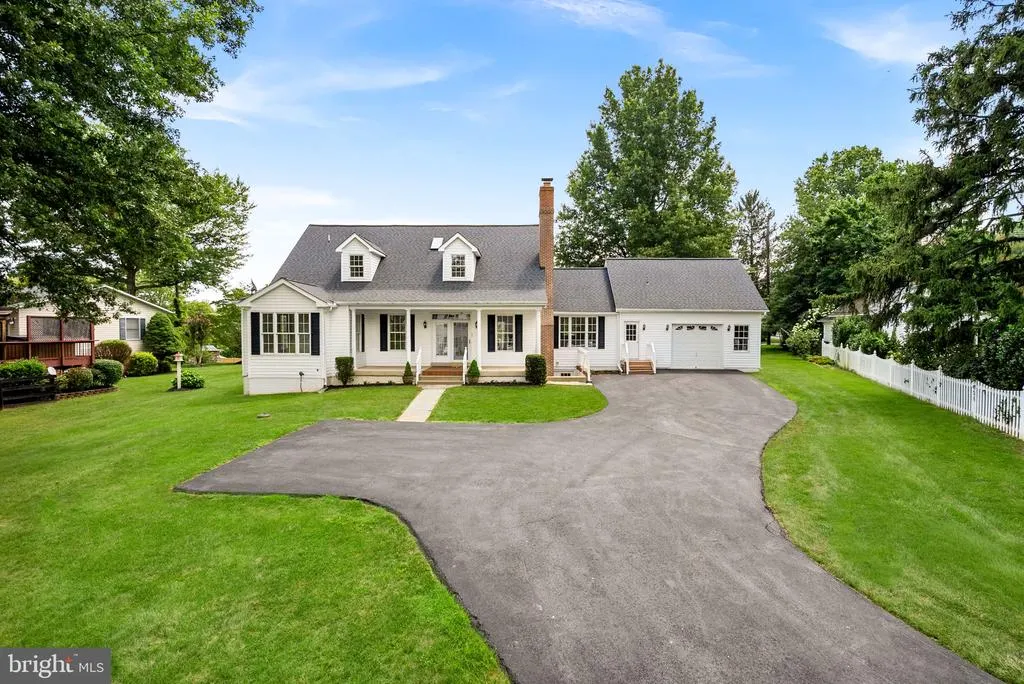
- StyleCape Cod
- Year Built2001
- Taxes$ 6378
- Price$ 850,000
- Bedrooms3
- Full Bathrooms3
- Half Bathrooms1
- Sqr Footage2790
- Lot Size0.53 Acres
Data Source:
Bright MLS
Property Description
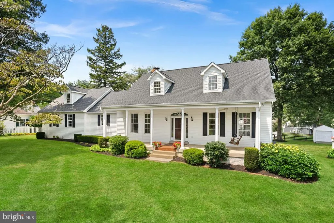
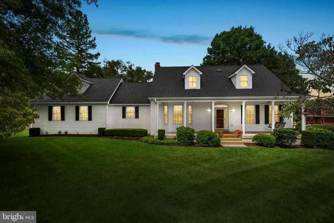
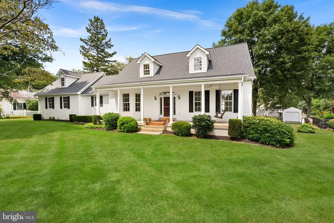
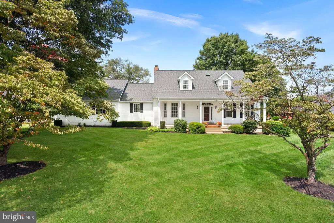
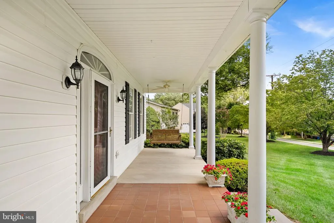
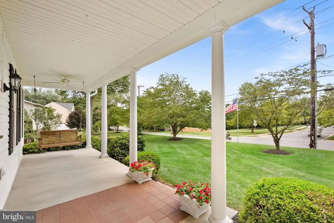
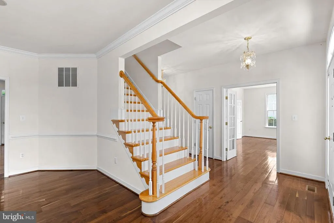
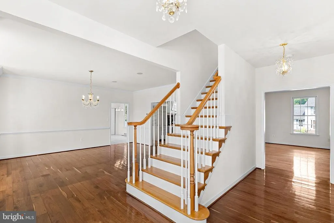
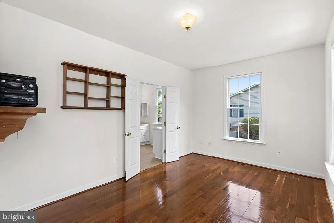
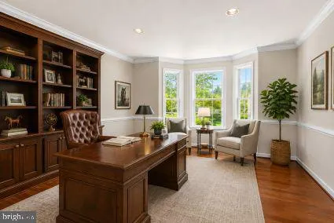
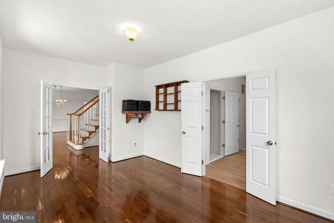
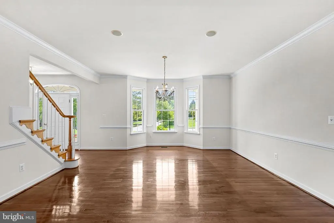
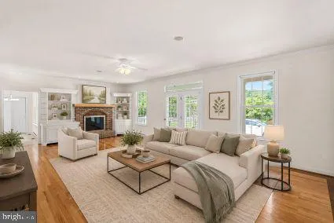
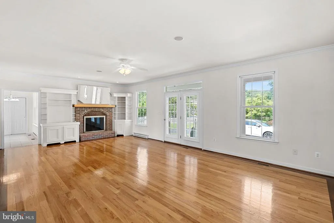
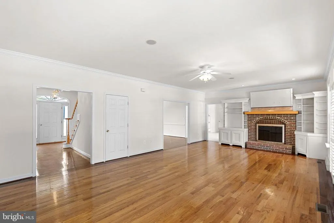
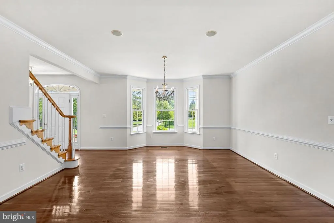
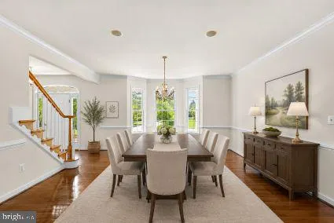
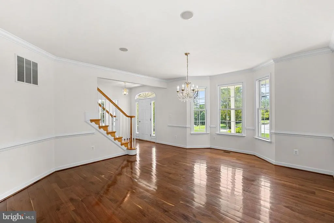
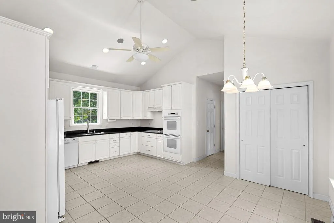
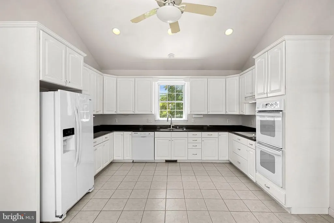
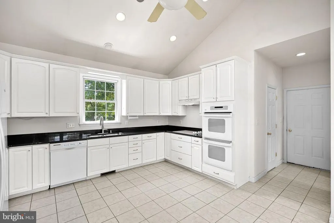
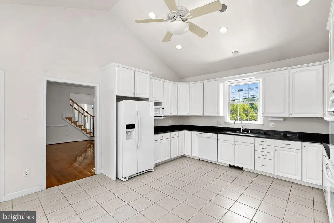
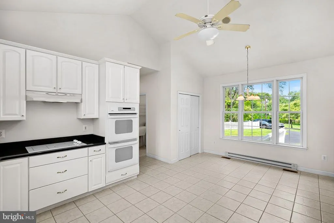
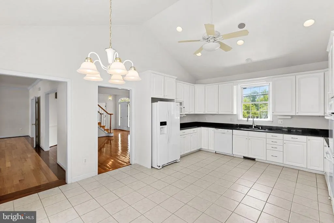
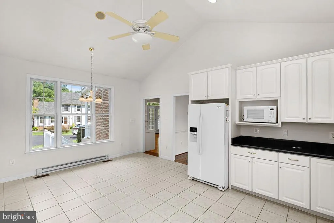
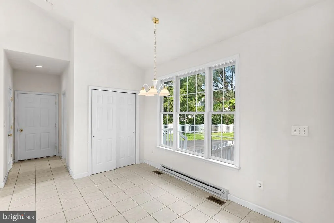
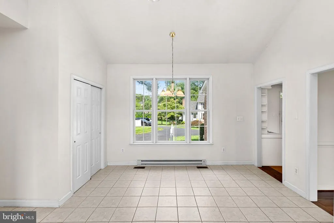
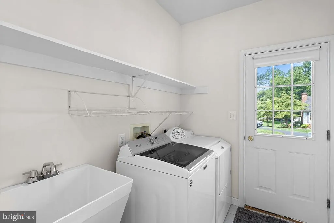
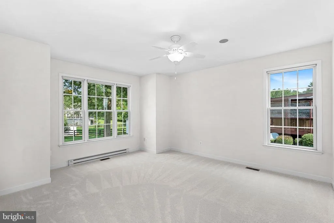
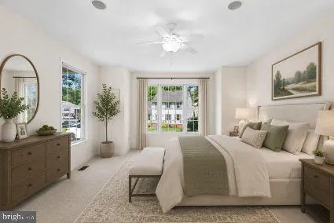
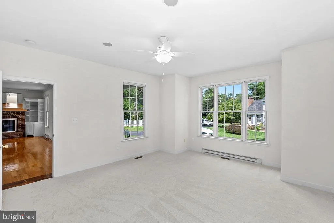
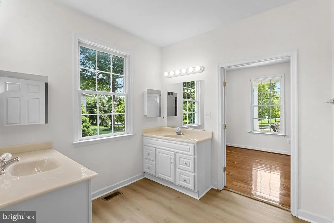
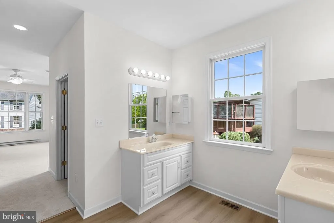
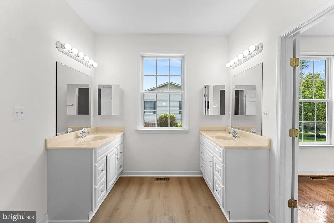
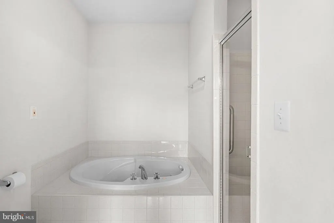
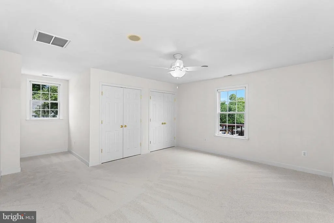
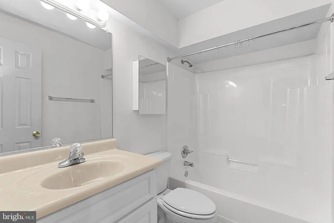
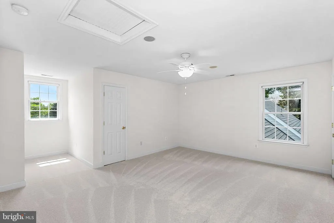
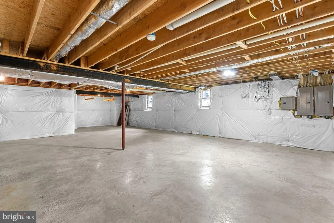
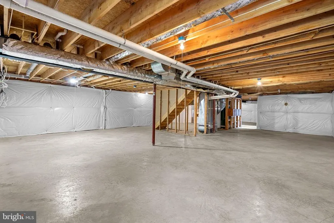
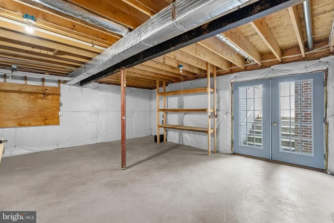
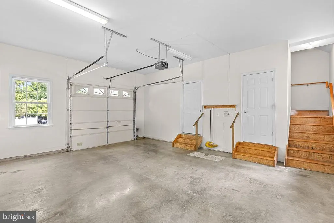
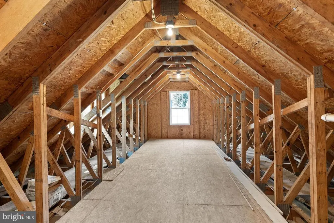
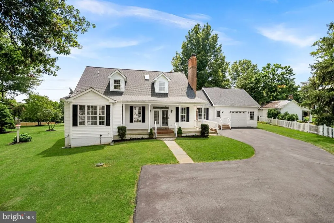
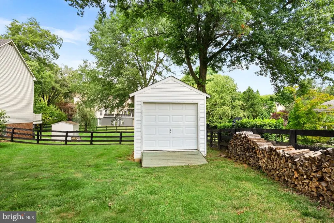
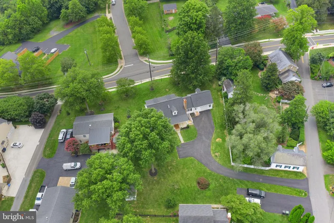
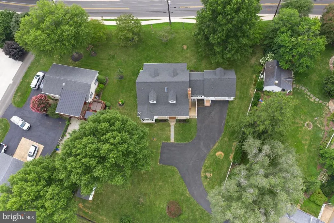
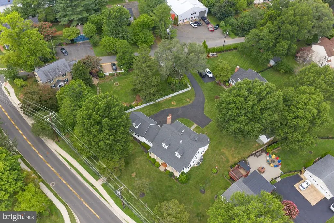
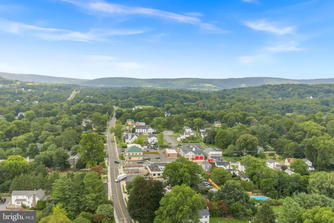
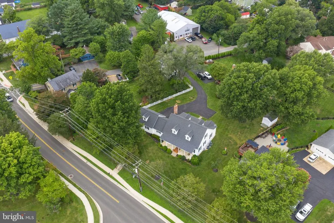
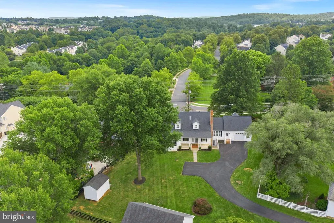
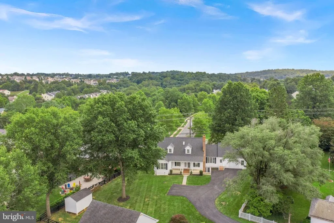
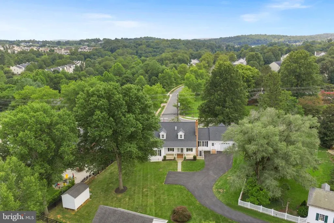
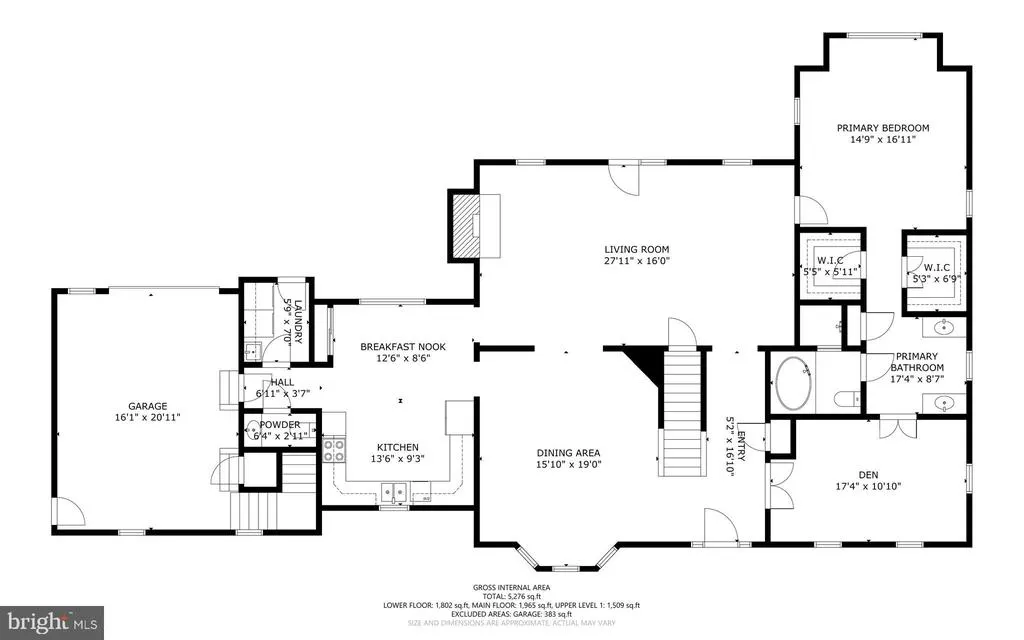
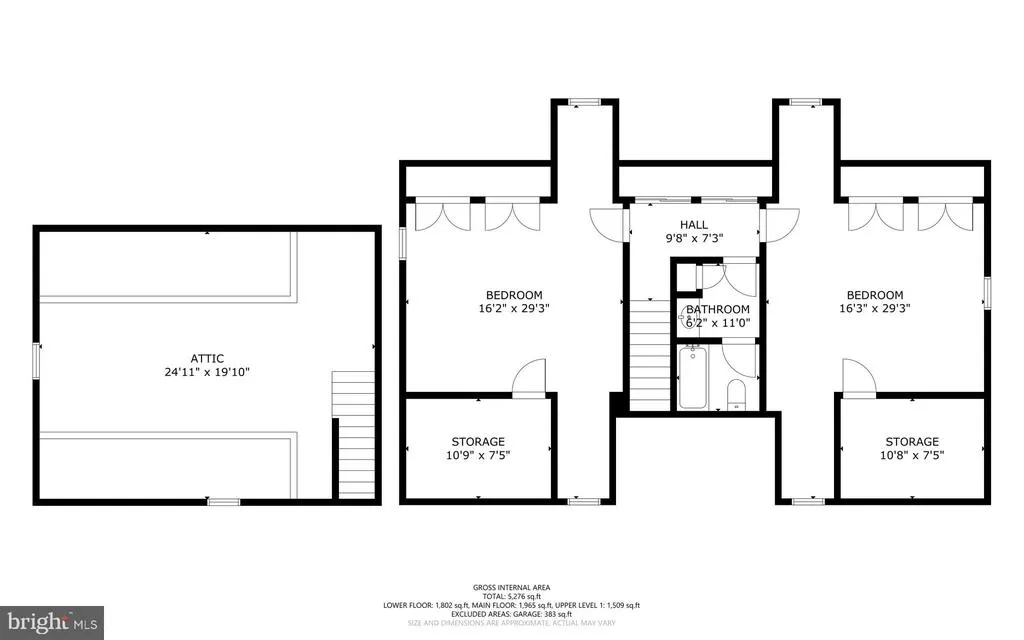
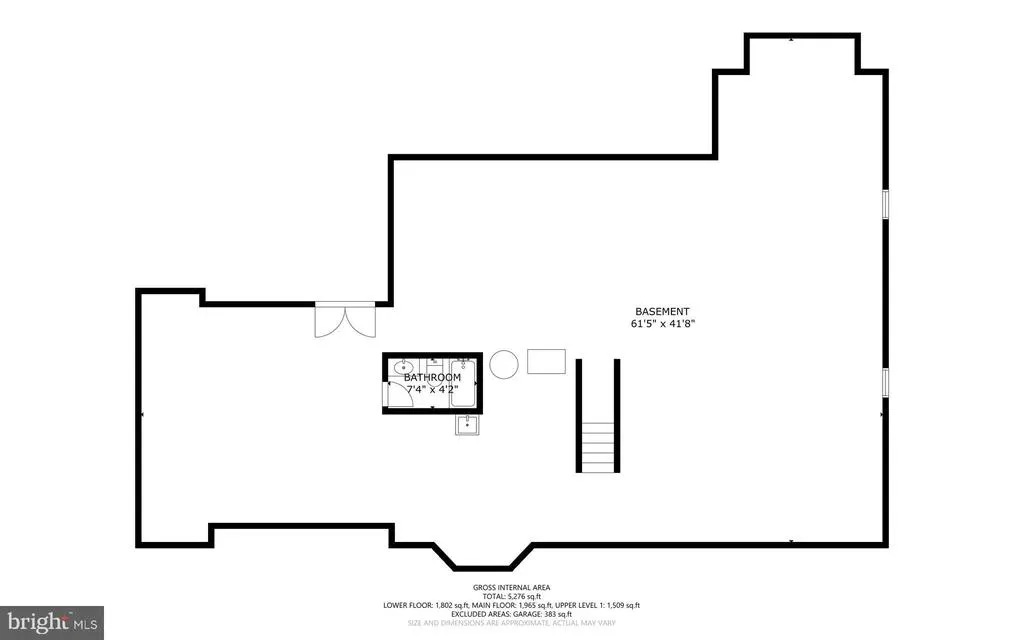
Welcome to this beautifully crafted custom Cape Cod nestled on a picturesque 0.53-acre lot in the heart of the charming Town of Round Hill. Offering timeless architecture, thoughtful design, and exceptional living spaces, this home blends classic elegance with everyday comfort. Features include: 3 Bedrooms 3.5 Baths 3 Levels Gourmet Kitchen - Double Oven - Cooktop Main Level Laundry Main Level Primary Bedroom Main Level Primary Bath Main Level Office Unfinished, Walk Out Basement Oversized One Car Garage with Walk Up Attic For Storage 2 Zone Heat & AC Hybrid Systems (replaced in 2025) Roof 2013 Sump Pump 2026 2 HVAC Systems 2025 500 Gallon Propane Tank Owned and Serviced Through Valley Energy Comcast and/or FIOS Internet is Available NO HOA The inviting main level is designed for effortless living, featuring a spacious primary suite with a private bath, a handsome library/home office, an elegant formal dining room, and a warm, welcoming family room centered around a wood-burning fireplace. The gourmet kitchen is perfectly suited for preparing meals and entertaining family and friends, while the front and rear porches provide inviting spaces to relax, unwind, and enjoy the peaceful surroundings. Upstairs, you'll find two generously sized bedrooms and a full bath, providing comfortable accommodations for family and guests. The full walk-out unfinished basement, complete with a full bath, offers endless possibilities for future expansion, recreation, a home gym, workshop, or additional living space tailored to your needs. An oversized one-car garage with a walk-up attic provides exceptional storage rarely found in homes of this style.Located within the sought-after Town of Round Hill, you'll enjoy the perfect balance of small-town charm and modern convenience. Stroll to local parks, restaurants, community events, and scenic walking trails, all while being just minutes from Purcellville, wineries, breweries, and the breathtaking beauty of Western Loudoun County. This is more than a homeit's an opportunity to embrace the relaxed, welcoming lifestyle that makes Round Hill one of Loudoun County's most treasured communities.
| Elementary School | Middle School | High School |
|---|---|---|
| Round Hill Elementary School | Harmony Middle School | Woodgrove High School |
| Price History | |
|---|---|
| 8/7/2026 | Listed $850,000 |
General Features
| Living Area | 2790 |
|---|---|
| Sewer | Public Sewer |
| Heating | Baseboard - Electric,Forced Air,Heat Pump(s) |
| Cooling | Ceiling Fan(s),Central A/C,Heat Pump(s),Zoned |
| Possession | 0-30 Days CD,Immediate,Negotiable,Settlement |
| Roof | Architectural Shingle |
| Appliances | Cooktop,Cooktop - Down Draft,Dishwasher,Disposal,Dryer,Exhaust Fan,Icemaker,Microwave,Oven - Wall,Refrigerator,Washer,Water Heater |
| Zoning | RH:R2 |
| Garage Spaces | 1.00 |
| Architectural Style | Cape Cod |
| Construction Materials | Brick,Vinyl Siding |
| School District | LOUDOUN COUNTY PUBLIC SCHOOLS |
| Year Built | 2001 |
| Levels | 3 |
| Tax Year | 2026 |
| Ownership | Fee Simple |
| Cool Fuel | Electric |
| Accessibility | None |
| County | LOUDOUN |
| New Construction | No |
| Property Type | Residential |
| HOA | No |
| Subdivision Name | TOWN OF ROUND HILL |
| Facing Direction | South |
| Garage Y/N | Yes |
| Water Access Y/N | No |
| Other Structures | Above Grade,Below Grade |
| Transportation | Commuter Lots less than 5 miles |
| Full Baths | 3 |
| Status | ACTIVE |
| Directions | Route 7 West * Exit Round Hill * 22 E Loudoun Street is on the right ** to access the property driveway go Right on N Bridge St * Right onto driveway #22 E Loudoun St |
| City | ROUND HILL |
| Disclosures | Prop Disclosure |
| Senior Community Y/N | No |
| Lot Size Units | Square Feet |
| Lot Size Square Feet | 23087.00 |
| Tax Assessed Value | 732370.0 |
| Tax Annual Amount | 6378.0 |
| Property Condition | Excellent |
| Structure Type | Detached |
| Condo/Coop Association fee Y/N | No |
| Bathrooms Full Main Level | 1 |
| Bathrooms Count Main Level | 2.00 |
| Price Per Sq Ft Total AG | 310.11 |
| Acceptable Financing | Cash,Conventional,FHA,Negotiable,VA |
| Vacation Rental Y/N | No |
| Virtual Tour | https://socialagentvisuals.aryeo.com/videos/019ff18a-b506-71a1-a79d-028f7f7a923e |
| Total SQFT | 2790 |
| Standard Status | Active |
| Year Built Source | Assessor |
| Legal Subdivision | CLARK SUBDIVISION |
| Tax Lot | 2-A |
Interior Features
| Interior Amenities | Attic,Bathroom - Soaking Tub,Bathroom - Stall Shower,Bathroom - Walk-In Shower,Breakfast Area,Built-Ins,Carpet,Ceiling Fan(s),Crown Moldings,Dining Area,Entry Level Bedroom,Family Room Off Kitchen,Fl |
|---|---|
| Heating Fuel | Propane - Owned |
| Basement | Poured Concrete,Rear Entrance,Unfinished,Walkout Stairs |
| Flooring | Carpet,Ceramic Tile,Hardwood |
| Total Fireplaces | 1 |
| Fireplace Features | Mantel(s),Wood |
| Hot Water | Electric |
| Basement (Y/N) | Yes |
| Heating Y/N | Yes |
| Window Features | Bay/Bow,Screens,Storm |
| Fireplace Y/N | Yes |
| Above Grade Finished Area | 2741 |
| Half Baths | 1 |
| Central Air Y/N | Yes |
| Total Bedrooms | 3 |
| Below Grade Finished Area | 49 |
| Room Type | Living Room,Dining Room,Primary Bedroom,Bedroom 2,Bedroom 3,Kitchen,Basement,Foyer,Breakfast Room,Laundry,Office,Attic,Primary Bathroom,Full Bath,Half Bath |
| Main Level Bedrooms | 1 |
| Below Grade Finished Area Unit Type | Square Feet |
| LivingAreaSource | Assessor |
| Laundry Type | Main Floor |
| Below Grade Unfin Area Units | Square Feet |
| Below Grade Unfin SQFT Source | Assessor |
| Below Grade Finished Area Source | Assessor |
| Bedrooms Count All Upper Levels | 2 |
| Bedrooms Count Upper Level 1 | 2 |
| Bathrooms Half Main Level | 1 |
| Bathrooms Full Upper Level 1 | 1 |
| Bathrooms Full Lower Level 1 | 1 |
| Bathrooms Full All Upper Levels | 1 |
| Bathrooms Full All Lower Levels | 1 |
| Bathrooms Count Upper Level 1 | 1.00 |
| Bathrooms Count Lower Level 1 | 1.00 |
| Bathrooms Count All Upper Levels | 1 |
| Bathrooms Count All Lower Levels | 1 |
| Above Grade Finished Area Source | Assessor |
| Above Grade Finished Area Unit Type | Square Feet |
| Total Baths | 4 |
Exterior Features
| Pool | No Pool |
|---|---|
| Parking Features | Asphalt Driveway |
| Lot Features | Landscaping |
| Water Source | Public |
| Total Parking Spaces | 1 |
| Garage Features | Garage - Rear Entry,Garage Door Opener,Oversized |
| Type of Parking | Attached Garage |
| Foundation Details | Concrete Perimeter |
| Water View Y/N | No |
| Lot Size Acres | 0.53 |
| Lot Size Source | Assessor |
| Waterfront Y/N | No |
| Door Features | Storm,Double Entry |
| Land Assessed Value | 206500.00 |
| Navigable Water Y/N | No |
| Water Oriented Y/N | No |
| # of Attached Garage Spaces | 1 |
Room Details
| Room | Dimensions | Level | Flooring | Details |
|---|---|---|---|---|
| Attic | Upper 1 | |||
| Basement | Lower 1 | Flooring - Concrete | ||
| Bedroom 2 | Upper 1 | Flooring - Carpet | ||
| Bedroom 3 | Upper 1 | Flooring - Carpet | ||
| Breakfast Room | Main | Flooring - Ceramic Tile | ||
| Dining Room | Main | Flooring - HardWood | ||
| Foyer | Main | Flooring - HardWood | ||
| Full Bath | Upper 1 | Flooring - Luxury Vinyl Plank | ||
| Full Bath | Lower 1 | |||
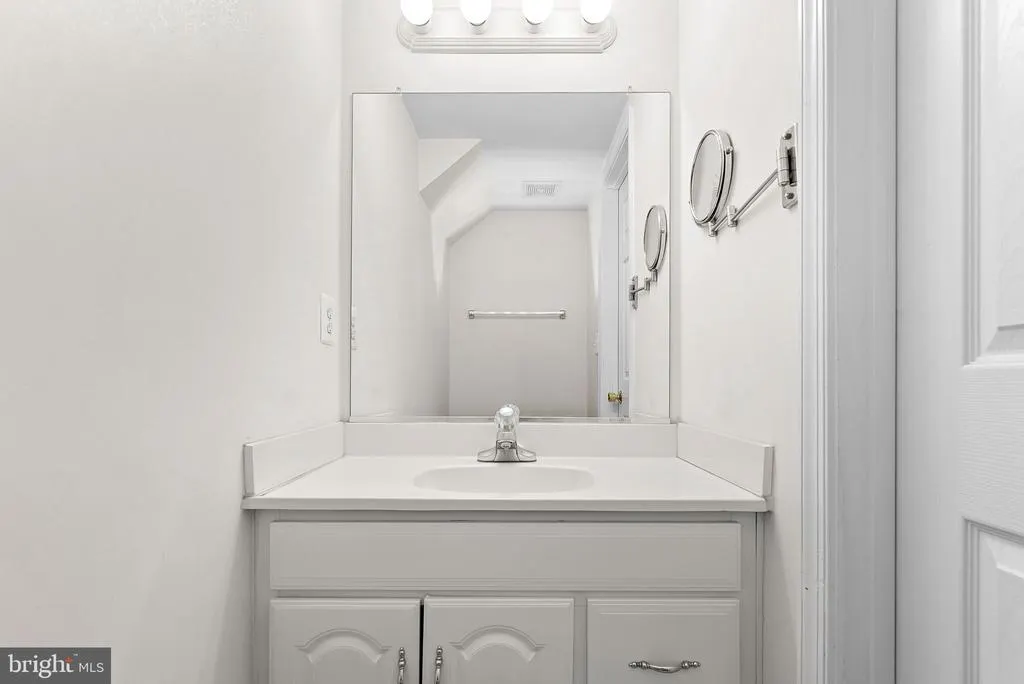
| Half Bath | Main | |||
| Kitchen | Main | Flooring - Ceramic Tile,Kitchen - Electric Cooking | ||
| Laundry | Main | |||
| Living Room | Main | Flooring - HardWood,Fireplace - Wood Burning | ||
| Office | Main | Flooring - HardWood | ||
| Primary Bathroom | Main | Flooring - Carpet | ||
| Primary Bedroom | Main | Flooring - Luxury Vinyl Plank |
Amenities
- Foreclosure
- Views
- Short Sale
- New Construction
- Adult 55+
- Lease To Own
- No HOA Fees
- Furnished
- Primary On Main
- Air Conditioning
- Seller Finance
- Green
- Fixer Upper
- Horse
- Golf
- Fireplace
- Deck
- Garage
- Basement
- Pool
Property vs Single Family Average in 20141
Price
Taxes
Year Built
Visits
 © BRIGHT, All Rights Reserved
