
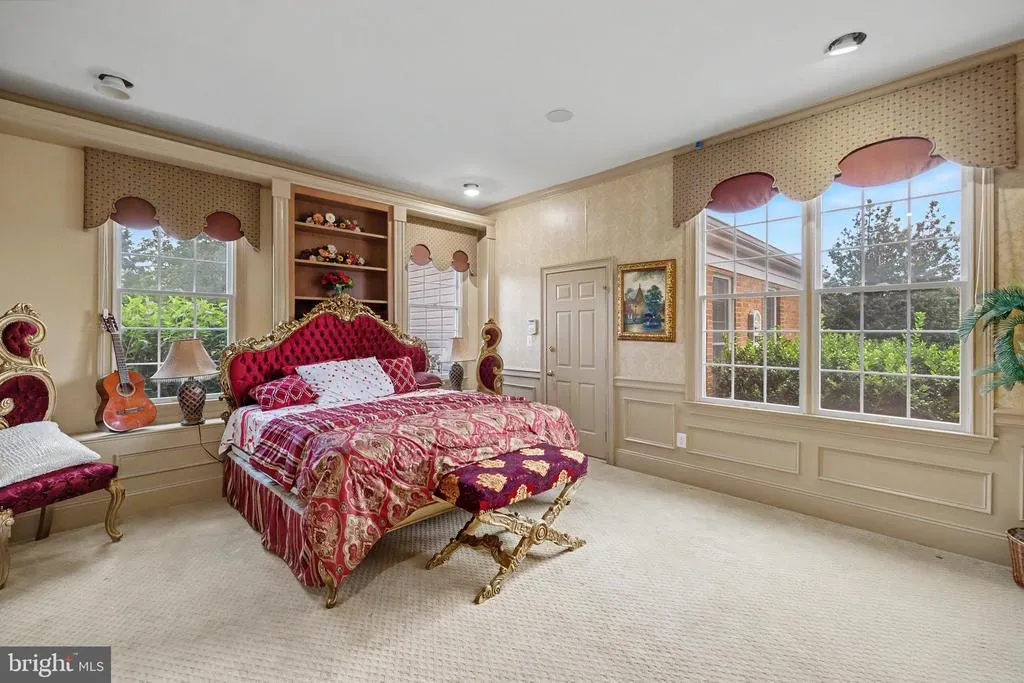
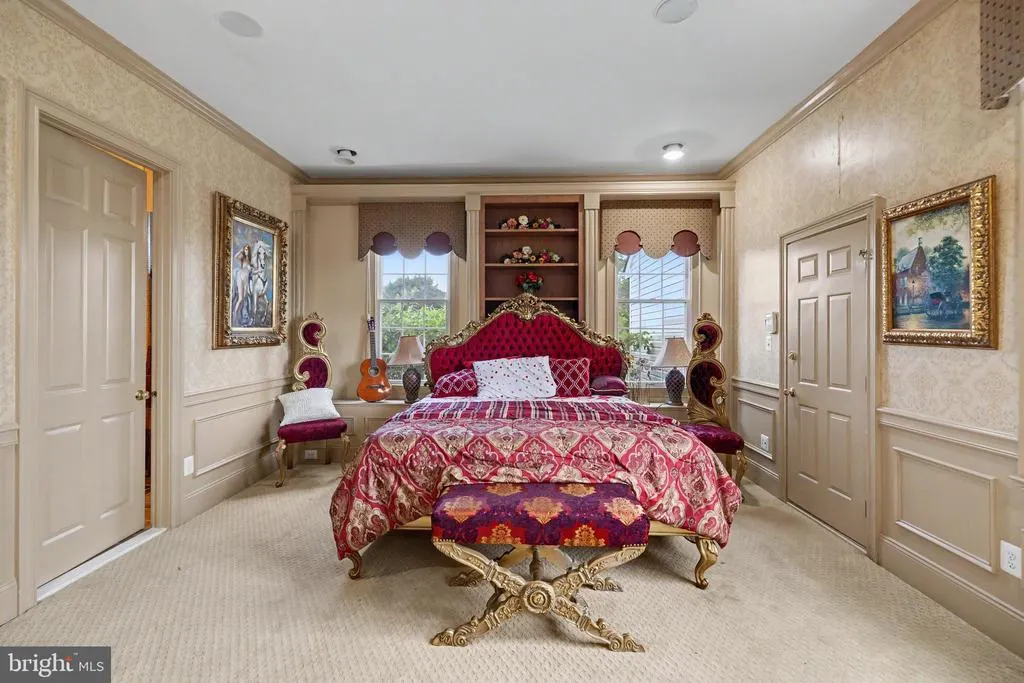
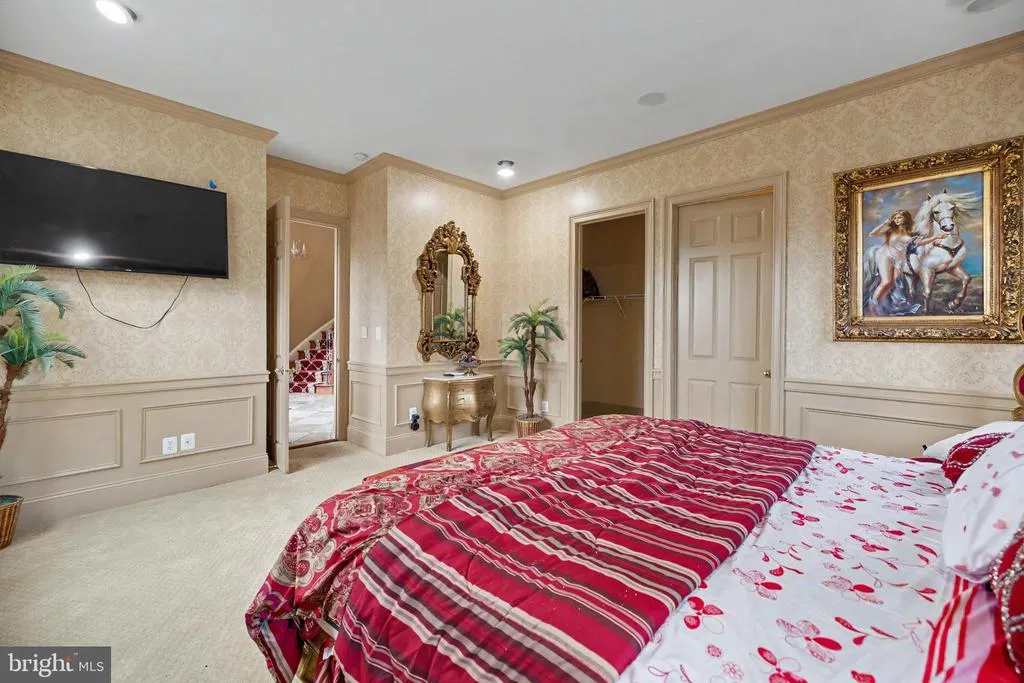
Price Reduction - Primary on Main
Address
22727 Airmont Hunt Drive, Ashburn, VA
Price
$ 2,149,900
Property Attributes
- MLS#VALO2133200
- TypeSingle Family
- Listing Status ACTIVE
- CountyLOUDOUN
- CityAshburn
- NeighborhoodLoudoun Valley Estates
- Zip20148
- StyleColonial
- Year Built2002
- Taxes$ 15585
- Price$ 2,149,900
- Bedrooms5
- Full Bathrooms5
- Half Bathrooms1
- Sqr Footage9241
- Lot Size0.93 Acres
Data Source:
Bright MLS
Property Description
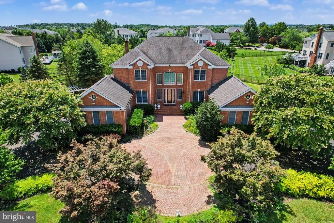
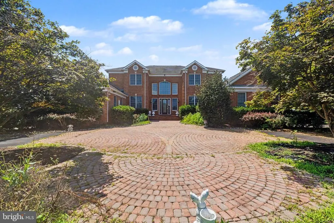
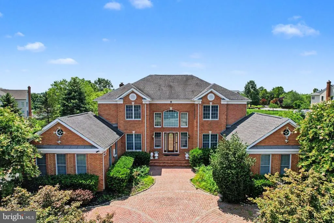
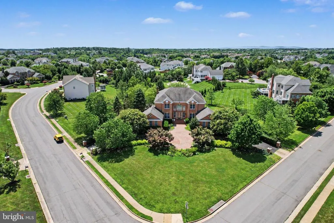
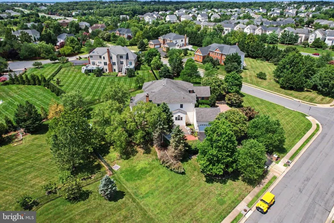
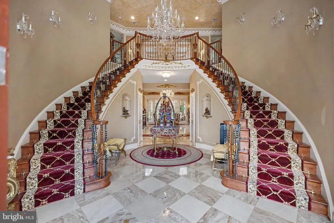
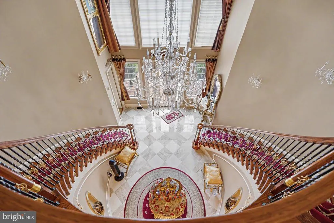
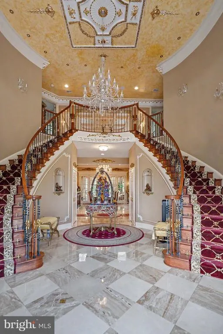
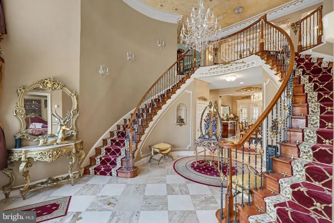
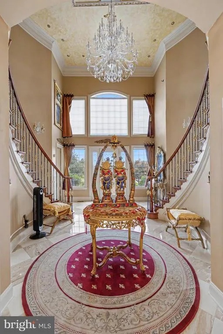
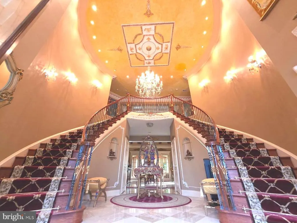
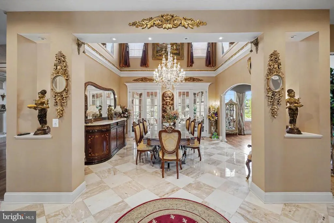
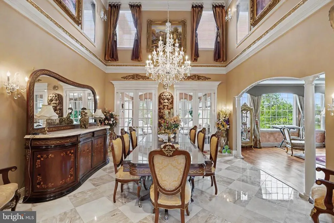
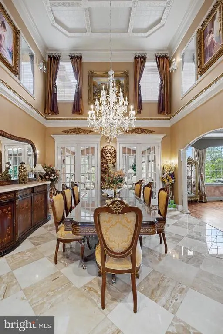
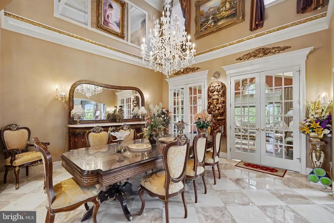
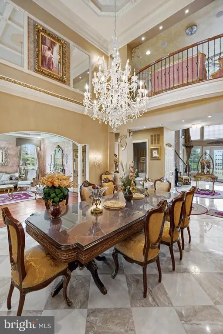
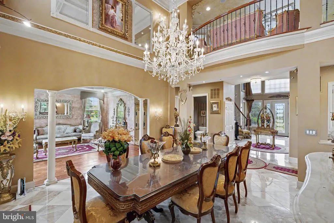
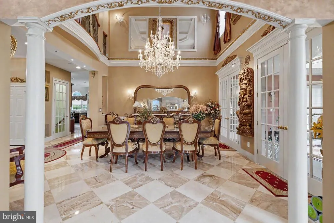
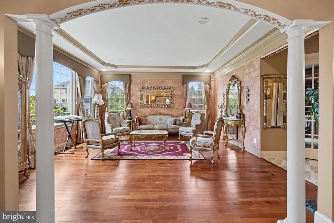
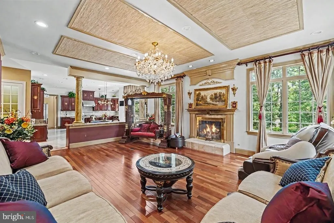
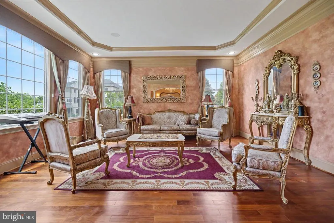
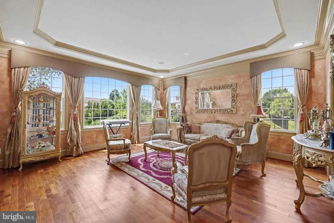
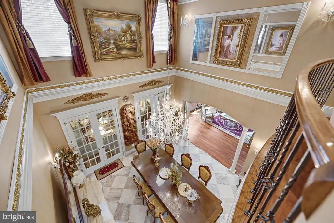
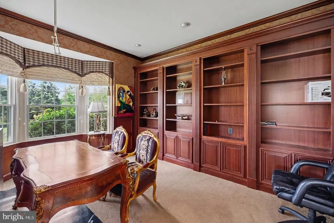
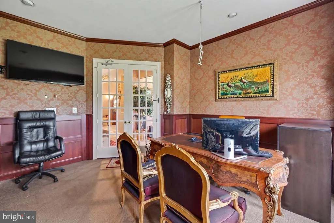
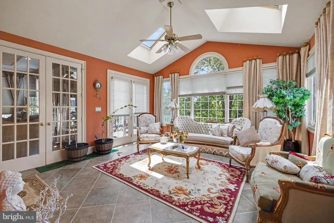
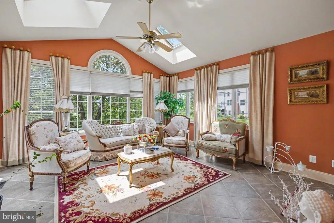
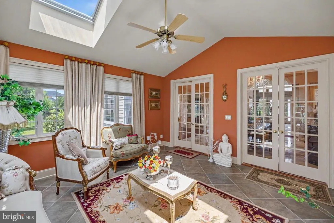
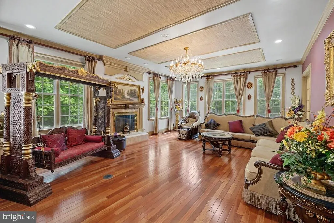
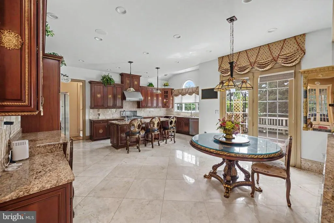
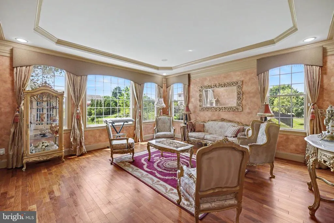
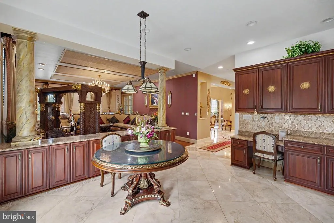
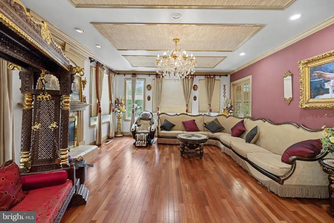
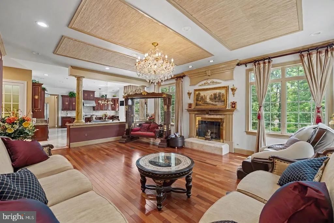
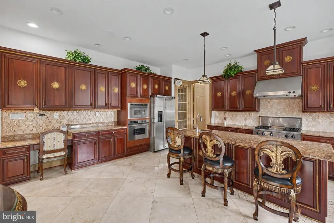
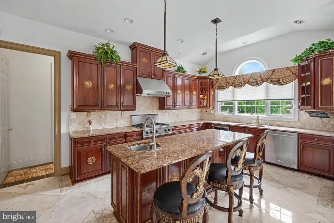
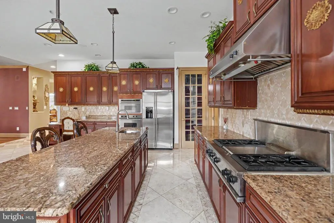
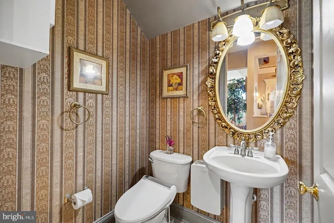
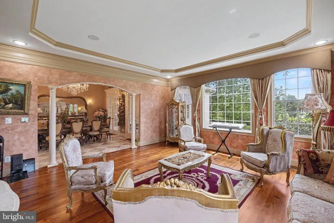
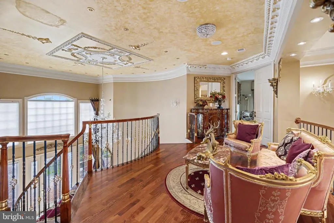
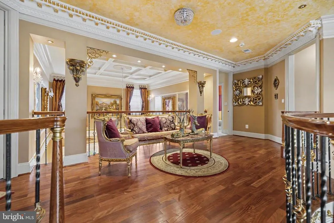
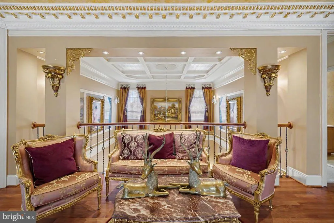
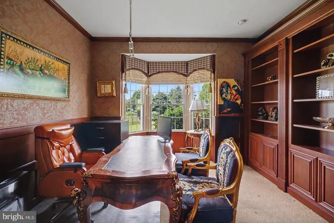
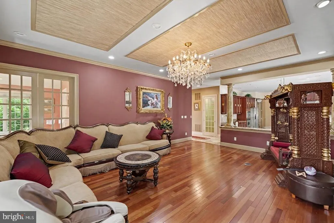
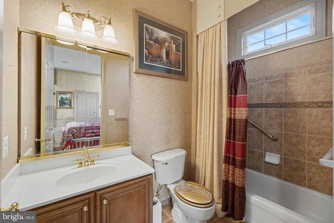
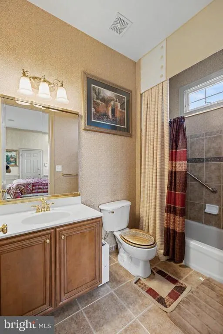
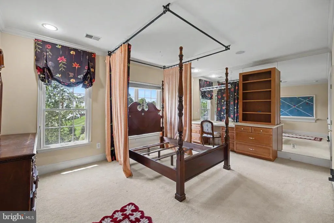
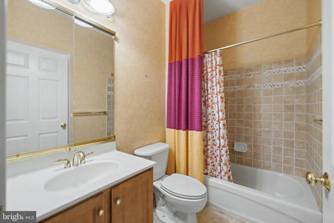
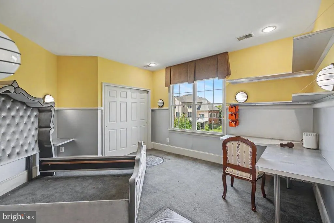
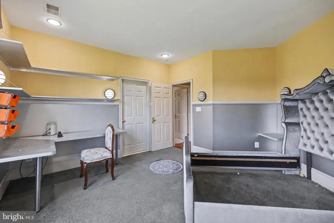
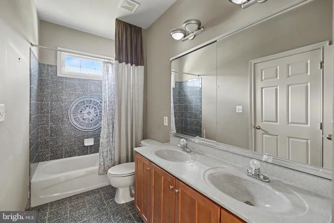
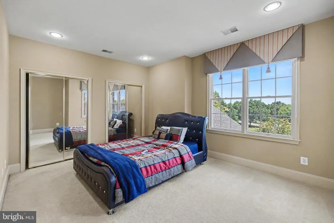
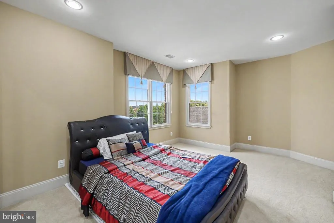
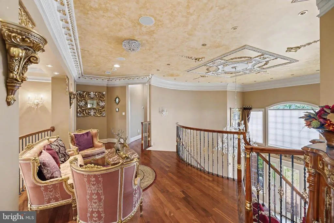
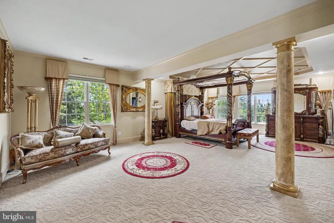
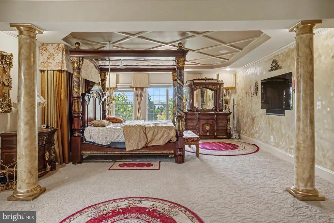
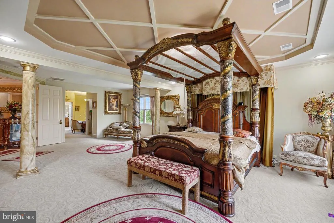
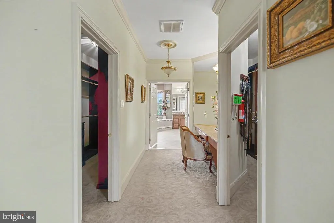
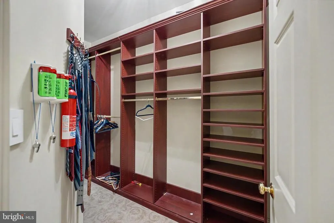
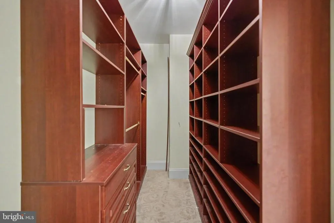
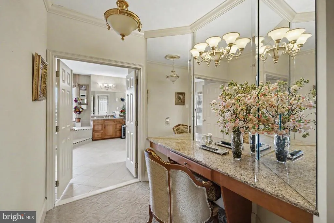
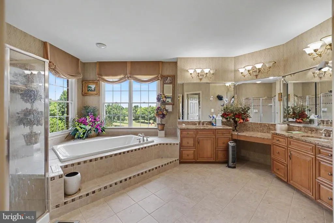
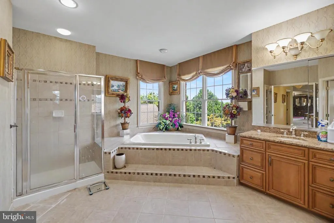
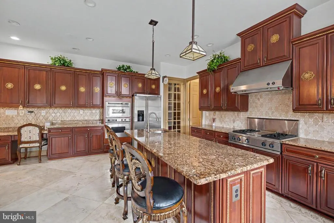
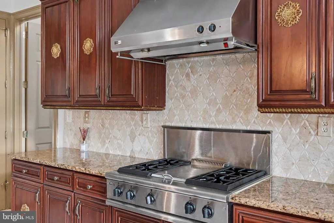
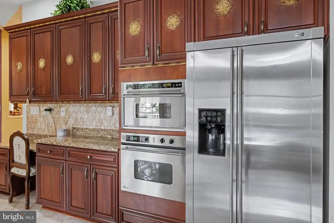
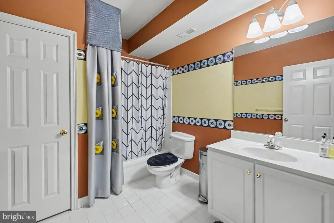
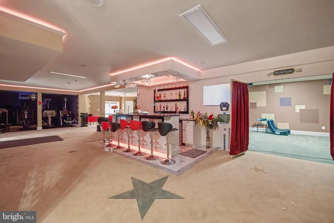
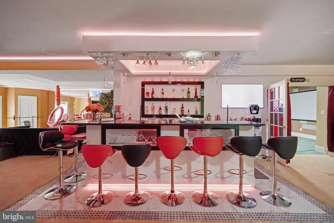
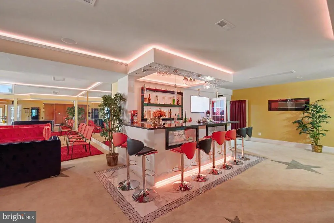
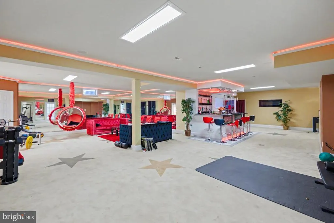
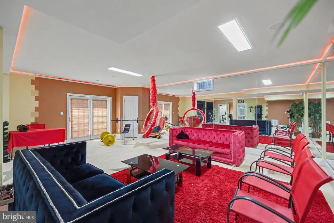
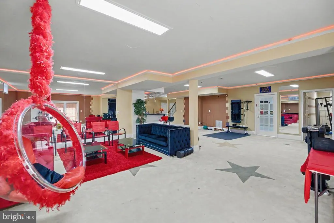
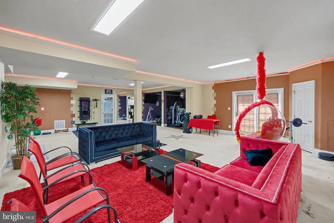
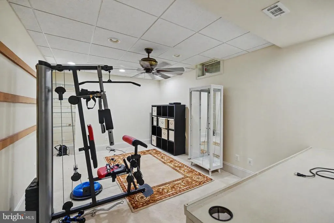
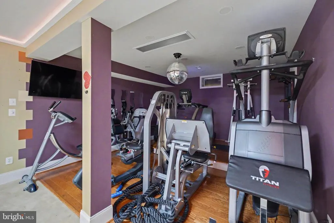
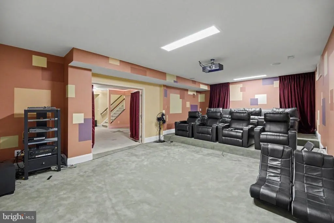
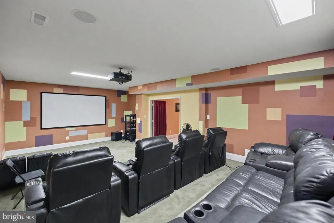
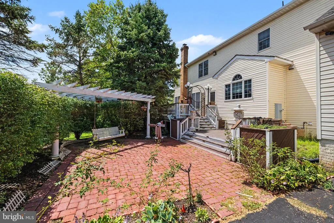
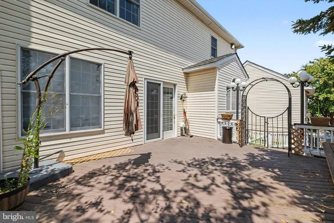
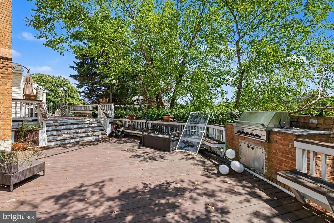
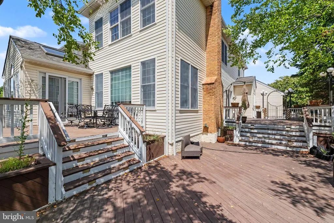
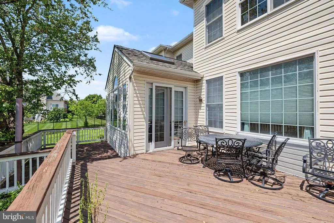
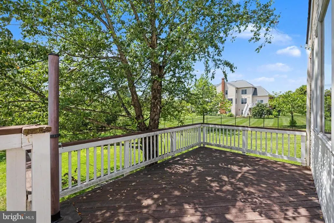
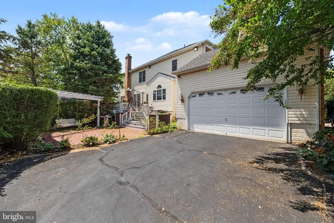
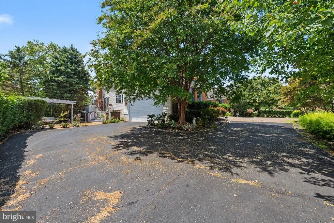
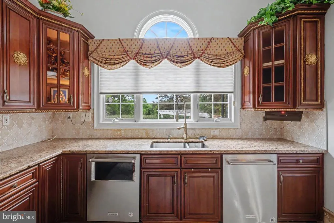
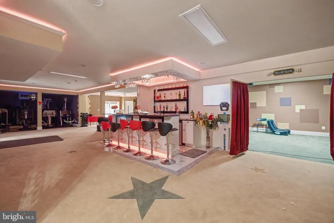
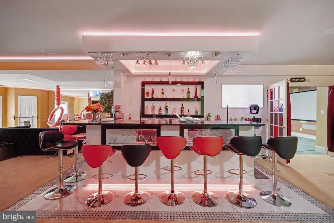
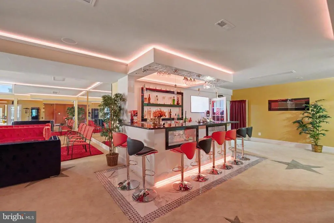
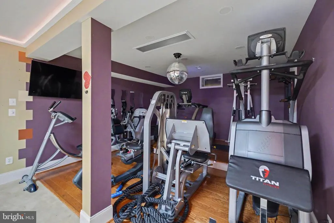
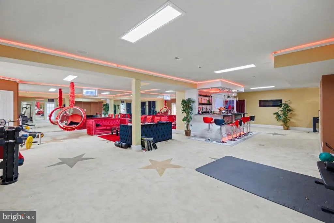
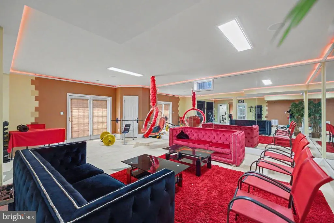
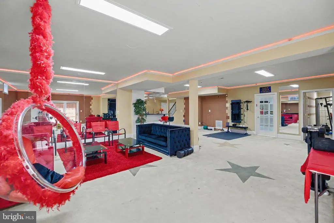
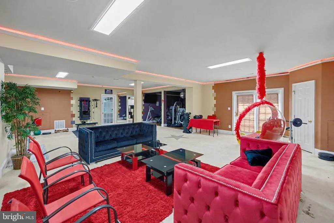
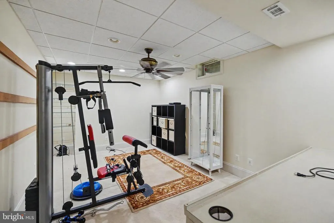
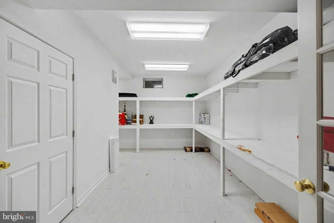
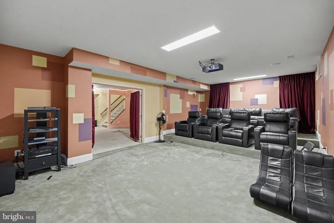
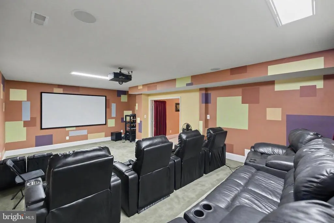
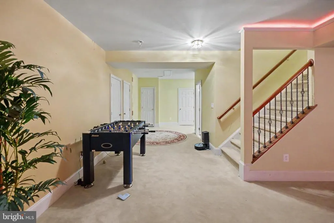
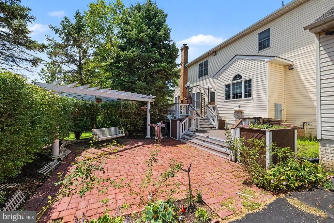
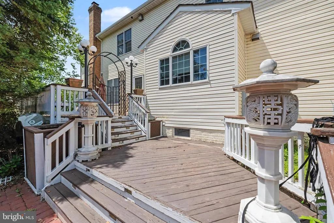
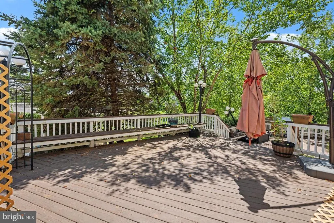
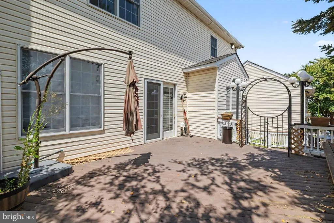
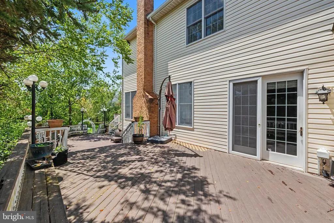
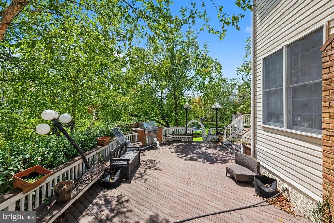
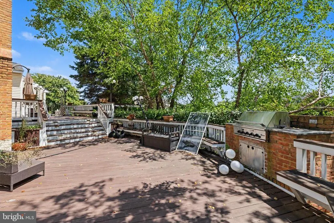
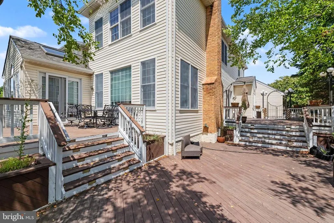
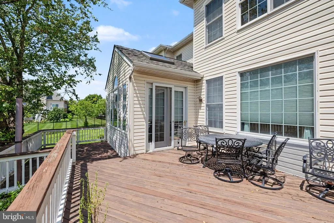
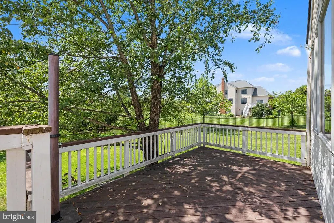
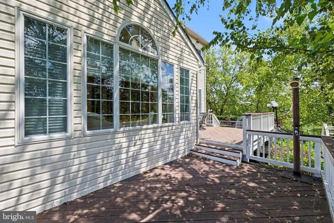
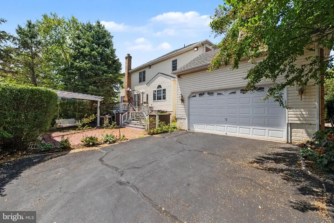
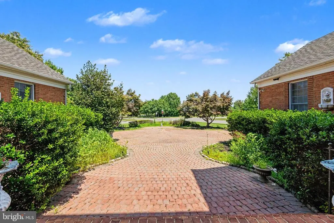
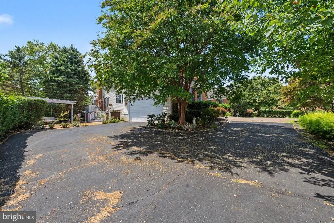
Welcome to this exceptional Toll Brothers flagship model home in the prestigious Loudoun Valley Estates, perfectly situated on a premium 1-acre lot. Offering nearly 9,500 square feet of luxurious living space, this stunning colonial combines timeless elegance with modern comfort. Step inside to a grand marble foyer with soaring ceilings, highlighted by dual curved staircases and elegant finishes throughout. The open and light-filled floor plan features a gourmet kitchen with center island, breakfast area, and seamless flow into spacious formal and casual living areasideal for both everyday living and entertaining. The home offers 5 spacious bedrooms and 5.5 bathrooms, including a main-level bedroom and an expansive primary suite with spa-like bath. High-end upgrades include hardwood flooring, crown molding, custom built-ins, recessed lighting, and designer fixtures. The fully finished walk-up basement adds significant additional living space, perfect for recreation, media, or multi-generational living. Outside, enjoy a beautifully landscaped yard, deck, and patio, along with a circular driveway and 4-car garage. Located in a sought-after community with top-tier amenities including pool, clubhouse, and trails, and served by highly rated Loudoun County schools. A rare opportunity to own a luxury estate in one of Ashburns most desirable neighborhoods. Select furniture and furnishings are available and may be included as part of the sale through separate negotiation.
| High School |
|---|
| Rock Ridge High School |
| Price History | |
|---|---|
| 8/3/2026 | Listed $2,199,900 |
| 8/18/2026 | 3$2,149,900 |
General Features
| Living Area | 9241 |
|---|---|
| Sewer | Public Septic |
| Heating | Forced Air,Zoned |
| Cooling | Ceiling Fan(s),Central A/C,Heat Pump(s) |
| Possession | Settlement |
| Roof | Composite,Shingle |
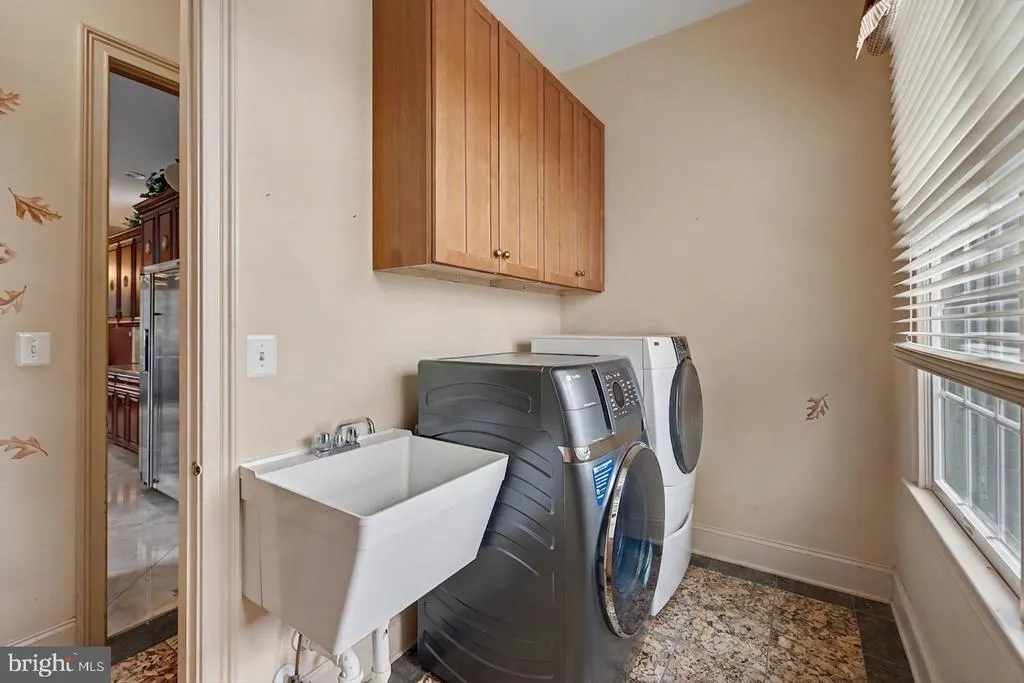
| Appliances | Washer/Dryer Hookups Only,Cooktop,Cooktop - Down Draft,Dishwasher,Disposal,Dryer,Air Cleaner,Icemaker,Oven - Wall,Refrigerator,Exhaust Fan,Microwave,Washer |
| Zoning | R1 |
| HOA Fee | 135.00 |
| Garage Spaces | 4.00 |
| Association Fee Includes | Common Area Maintenance,Insurance,Pool(s),Recreation Facility,Reserve Funds,Road Maintenance,Snow Removal,Trash |
| Patio/Porch Features | Deck(s),Patio(s),Porch(es) |
| Architectural Style | Colonial |
| Security Features | Smoke Detector,Security System |
| Construction Materials | Brick |
| School District | LOUDOUN COUNTY PUBLIC SCHOOLS |
| Year Built | 2002 |
| Levels | 3 |
| Tax Year | 2025 |
| Ownership | Fee Simple |
| Cool Fuel | Natural Gas |
| Building Name | LOUDOUN VALLEY ESTATES HOA |
| Accessibility | Grab Bars Mod |
| Assoc Fee Paid Per | Monthly |
| County | LOUDOUN |
| New Construction | No |
| Property Type | Residential |
| Association Amenities | Common Grounds,Jog/Walk Path,Pool - Outdoor,Community Center,Tot Lots/Playground,Club House,Recreational Center |
| HOA | Yes |
| Subdivision Name | LOUDOUN VALLEY ESTATES |
| Garage Y/N | Yes |
| Water Access Y/N | No |
| Other Structures | Above Grade,Below Grade |
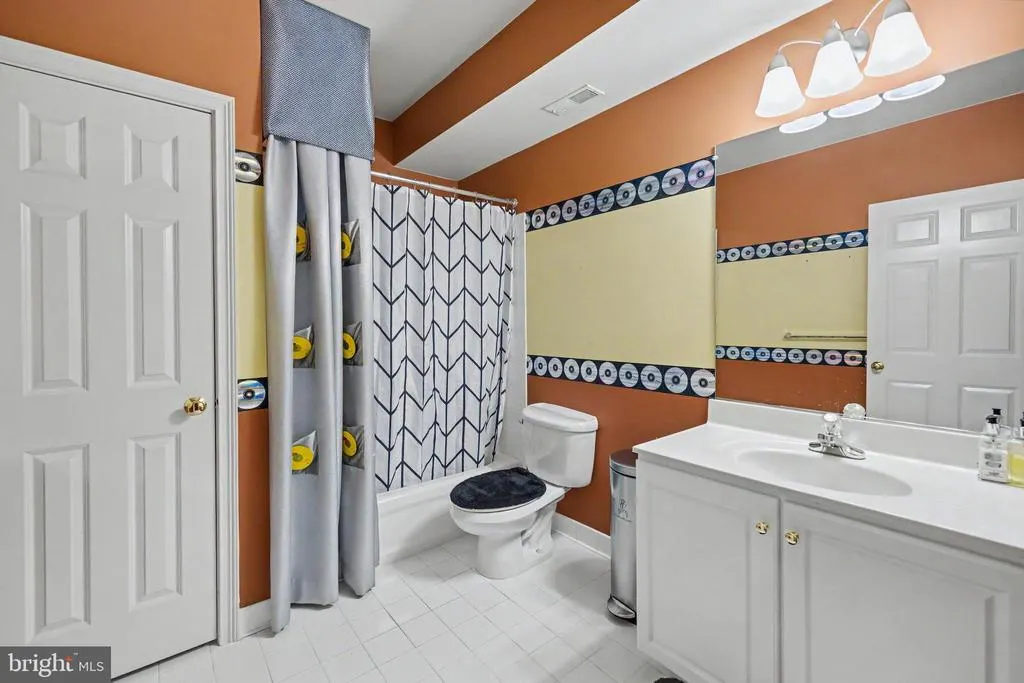
| Full Baths | 5 |
| Status | ACTIVE |
| Directions | Use GPS |
| City | ASHBURN |
| Senior Community Y/N | No |
| Lot Size Units | Square Feet |
| Lot Size Square Feet | 40511.00 |
| Tax Assessed Value | 1936010.0 |
| Tax Annual Amount | 15585.0 |
| Structure Type | Detached |
| Condo/Coop Association fee Y/N | No |
| Bathrooms Full Main Level | 1 |
| Bathrooms Count Main Level | 2.00 |
| Price Per Sq Ft Total AG | 339.05 |
| Vacation Rental Y/N | No |
| Total SQFT | 9241 |
| Builder Name | TOLL BROTHERS |
| Standard Status | Active |
| Year Built Source | Assessor |
| Legal Subdivision | LOUDOUN VALLEY ESTATES |
| Tax Lot | 147 |
Interior Features
| Interior Amenities | Kitchen - Gourmet,Breakfast Area,Kitchen - Island,Dining Area,Kitchen - Eat-In,Primary Bath(s),Entry Level Bedroom,Built-Ins,Chair Railings,Upgraded Countertops,Window Treatments,Curved Staircase,Dou |
|---|---|
| Heating Fuel | Natural Gas |
| Basement | Fully Finished |
| Total Fireplaces | 1 |
| Fireplace Features | Gas/Propane,Mantel(s),Screen |
| Hot Water | Natural Gas |
| Basement (Y/N) | Yes |
| Heating Y/N | Yes |
| Window Features | Screens,Skylights |
| Fireplace Y/N | Yes |
| Above Grade Finished Area | 6341 |
| Half Baths | 1 |
| Central Air Y/N | Yes |
| Total Bedrooms | 5 |
| Below Grade Finished Area | 2900 |
| Room Type | Living Room,Dining Room,Primary Bedroom,Bedroom 2,Bedroom 3,Bedroom 4,Kitchen,Game Room,Family Room,Den,Library,Foyer,Breakfast Room,Bedroom 1,Sun/Florida Room,Laundry,Other,Storage Room,Utility Room |
| Main Level Bedrooms | 1 |
| Below Grade Finished Area Unit Type | Square Feet |
| LivingAreaSource | Estimated |
| Below Grade Finished Area Source | Estimated |
| Bedrooms Count All Upper Levels | 4 |
| Bedrooms Count Upper Level 1 | 4 |
| Bathrooms Half Main Level | 1 |
| Bathrooms Full Upper Level 1 | 3 |
| Bathrooms Full Lower Level 1 | 1 |
| Bathrooms Full All Upper Levels | 3 |
| Bathrooms Full All Lower Levels | 1 |
| Bathrooms Count Upper Level 1 | 3.00 |
| Bathrooms Count Lower Level 1 | 1.00 |
| Bathrooms Count All Upper Levels | 3 |
| Bathrooms Count All Lower Levels | 1 |
| Above Grade Finished Area Source | Estimated |
| Above Grade Finished Area Unit Type | Square Feet |
| Total Baths | 6 |
Exterior Features
| Exterior Amenities | Underground Lawn Sprinkler |
|---|---|
| Pool | Yes - Community |
| Parking Features | Circular Driveway,Paved Driveway,Asphalt Driveway,Asphalt Driveway |
| Water Source | Public |
| Total Parking Spaces | 4 |
| Garage Features | Garage - Rear Entry,Garage Door Opener,Garage - Side Entry |
| Type of Parking | Driveway,Attached Garage |
| Foundation Details | Permanent |
| Water View Y/N | No |
| Lot Size Acres | 0.93 |
| Lot Size Source | Assessor |
| Waterfront Y/N | No |
| Door Features | Six Panel,Sliding Glass |
| Builder Model | MALVERN WILLIAMSBURG |
| Navigable Water Y/N | No |
| Water Oriented Y/N | No |
| # of Attached Garage Spaces | 4 |
Room Details
| Room | Dimensions | Level | Flooring | Details |
|---|---|---|---|---|
| Bedroom 1 | 19 X 15 | Main | Flooring - Carpet | |
| Bedroom 2 | 18 X 19 | Upper 1 | Flooring - Carpet | |
| Bedroom 3 | 15 X 15 | Upper 1 | Flooring - Carpet | |
| Bedroom 4 | 16 X 18 | Upper 1 | Flooring - Carpet | |
| Breakfast Room | Main | Flooring - HardWood | ||
| Den | 18 X 11 | Lower 1 | Flooring - Carpet | |
| Dining Room | 16 X 17 | Main | Flooring - Marble | |
| Family Room | 18 X 24 | Main | Flooring - Carpet,Fireplace - Gas | |
| Foyer | Main | Flooring - Marble | ||
| Game Room | 50 X 58 | Lower 1 | Flooring - Carpet | |
| Kitchen | 20 X 23 | Main | Flooring - HardWood | |
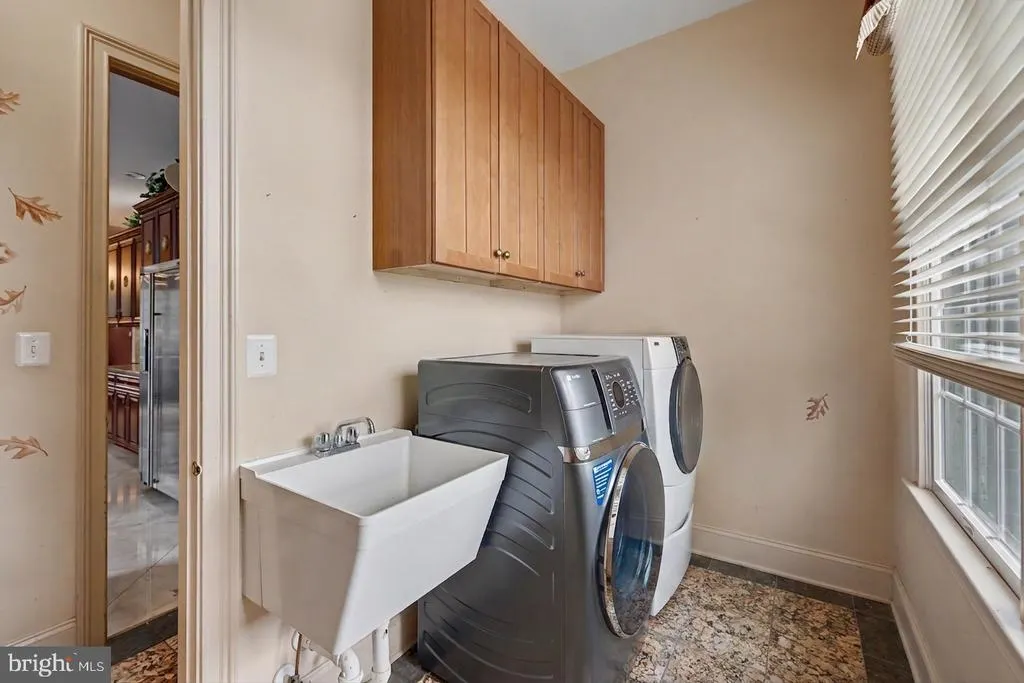
| Laundry | Main | Flooring - Tile/Brick | ||
| Library | 16 X 13 | Main | Flooring - Carpet | |
| Living Room | 18 X 18 | Main | Flooring - HardWood | |
| Other | Lower 1 | Flooring - HardWood | ||
| Primary Bedroom | 18 X 14 | Upper 1 | Flooring - Carpet | |
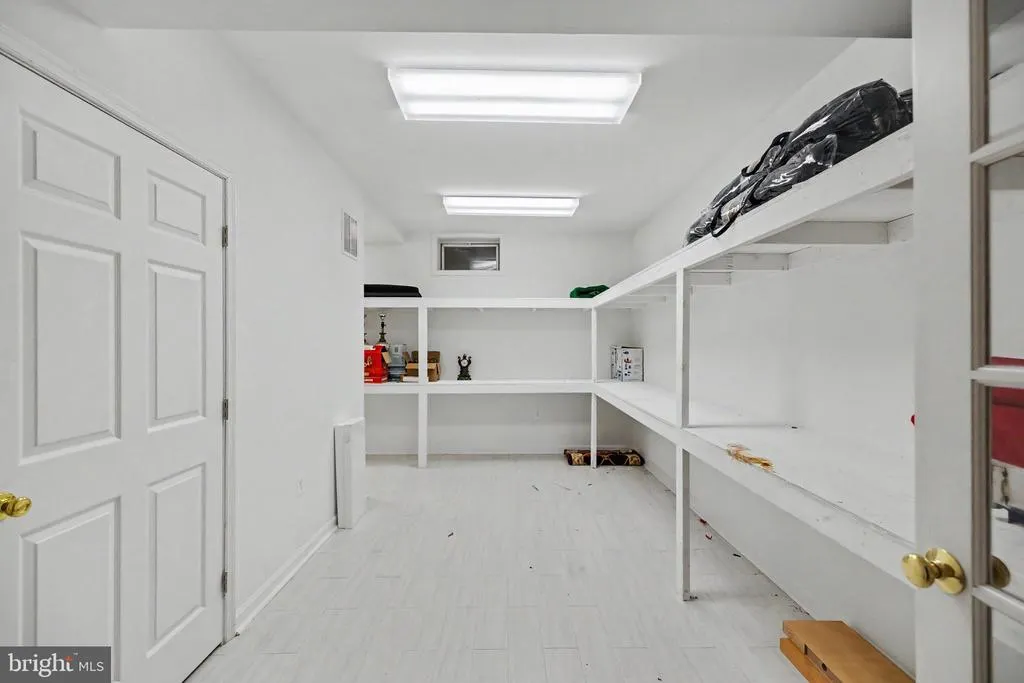
| Storage Room | Lower 1 | Flooring - Concrete | ||
| Sun/Florida Room | 16 X 17 | Main | Flooring - Tile/Brick | |
| Utility Room | Lower 1 | Flooring - Concrete |
Amenities
- Foreclosure
- Views
- Short Sale
- New Construction
- Adult 55+
- Lease To Own
- No HOA Fees
- Furnished
- Primary On Main
- Air Conditioning
- Seller Finance
- Green
- Fixer Upper
- Horse
- Golf
- Fireplace
- Deck
- Garage
- Basement
- Pool
Property vs Single Family Average in 20148
Price
Taxes
Year Built
Visits
 © BRIGHT, All Rights Reserved
