
Views
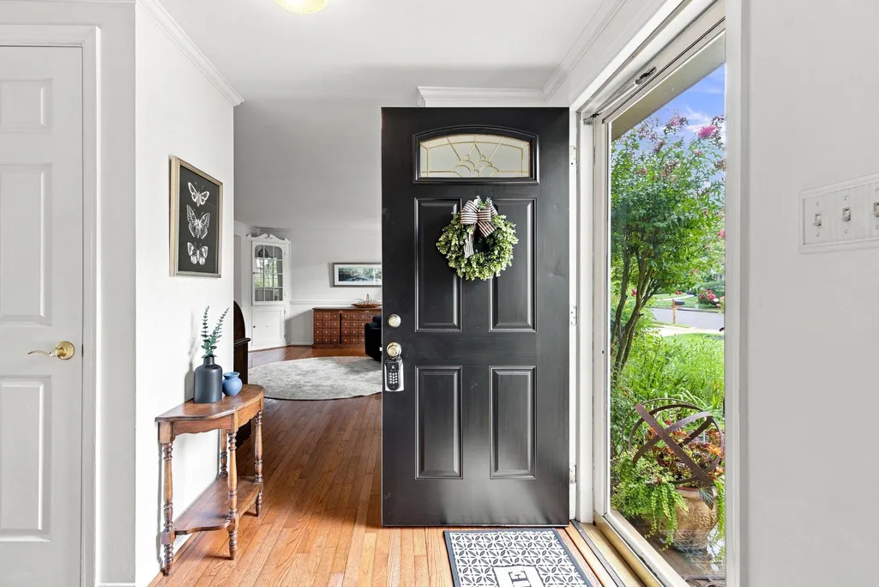
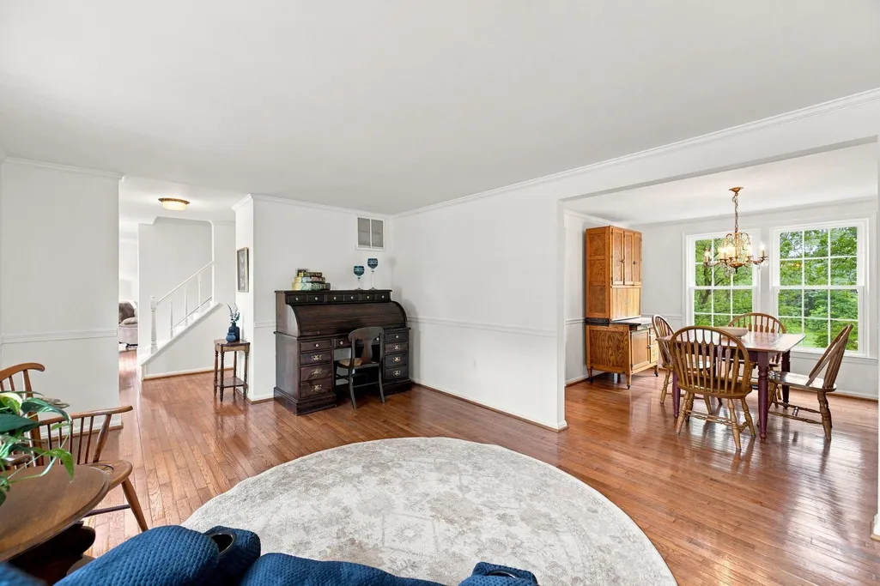
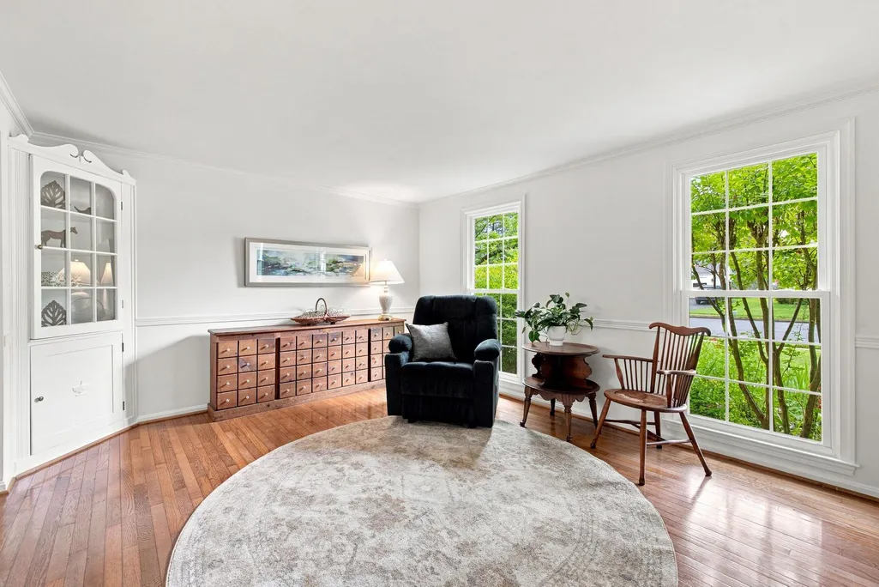
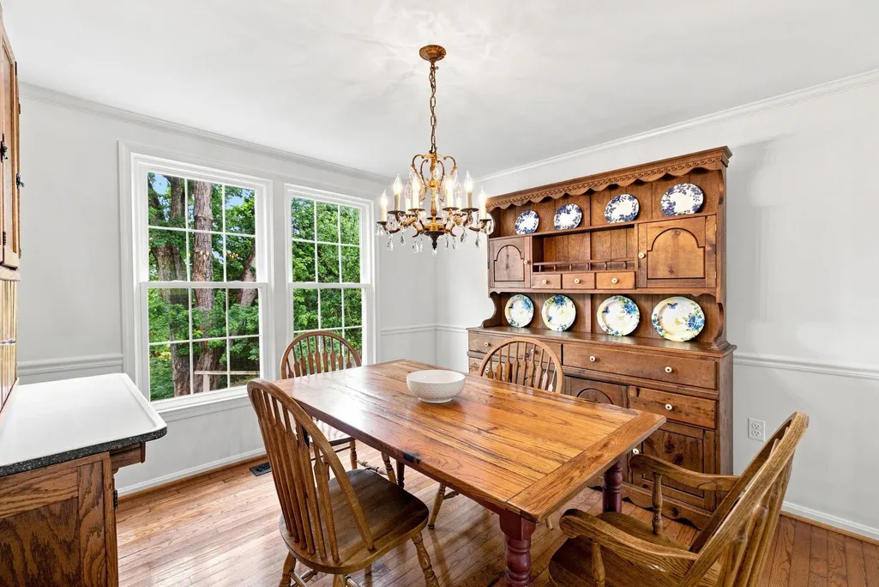
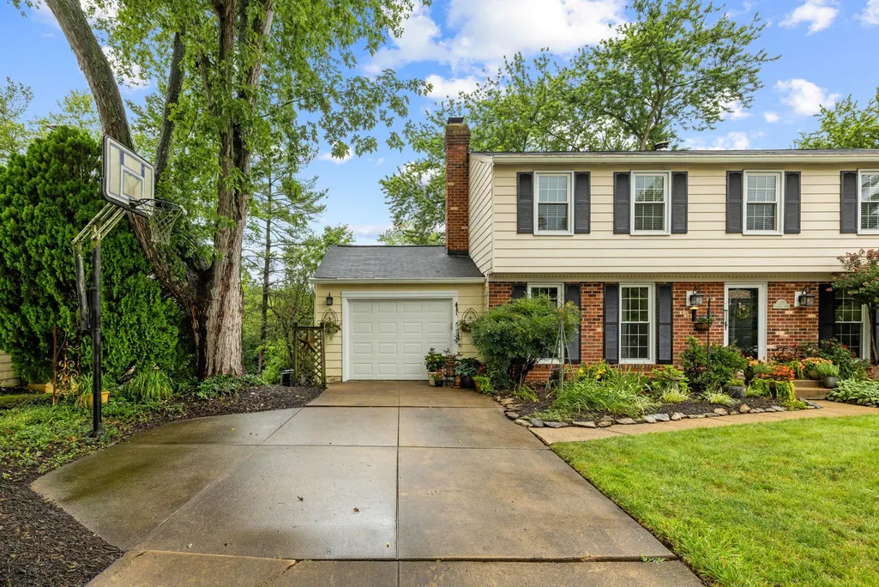
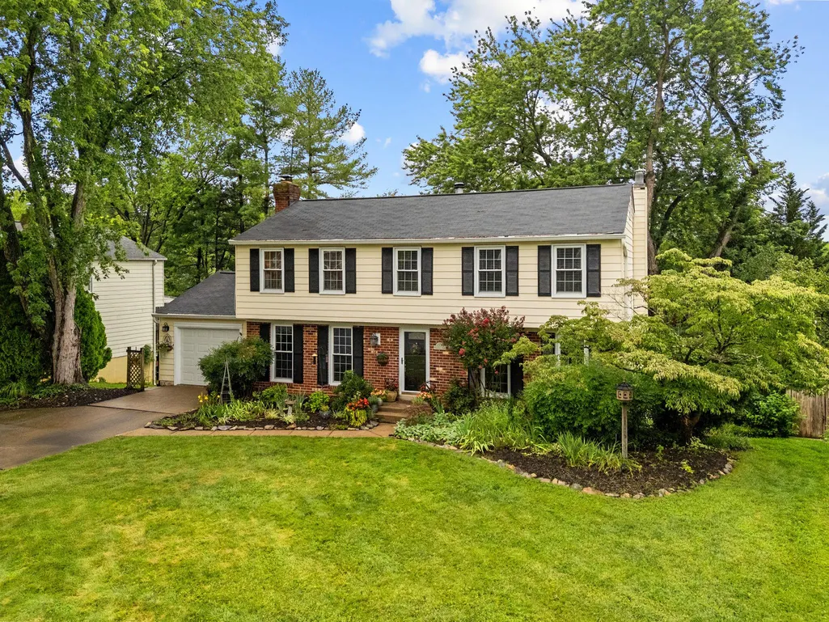
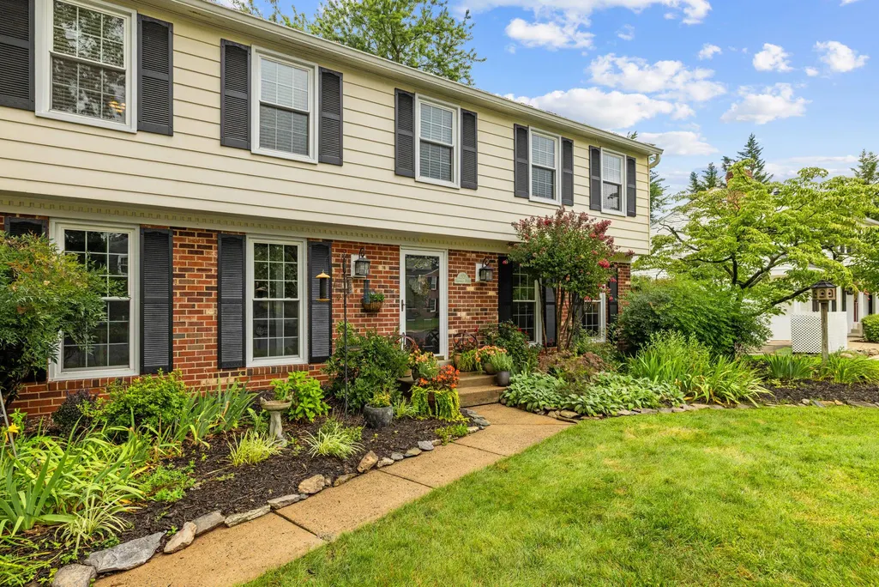
Address
1205 Bradfield Drive Sw, Leesburg, VA
Price
$ 750,000
Property Attributes
- MLS#VALO2133582
- TypeSingle Family
- Listing Status ACTIVE
- CountyLOUDOUN
- CityLeesburg
- NeighborhoodLeesburg Country Club
- Zip20175
- StyleColonial
- Year Built1973
- Taxes$ 6925
- Price$ 750,000
- Bedrooms4
- Full Bathrooms2
- Half Bathrooms1
- Sqr Footage2330
- Lot Size0.25 Acres
Data Source:
Bright MLS
Property Description
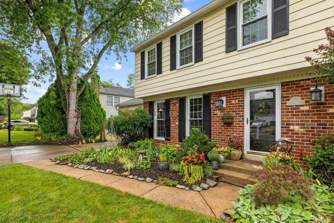
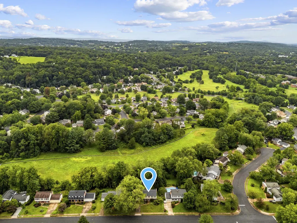
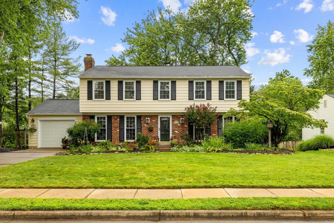
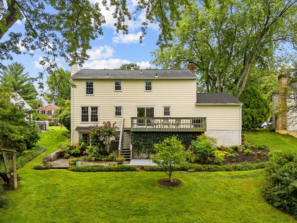
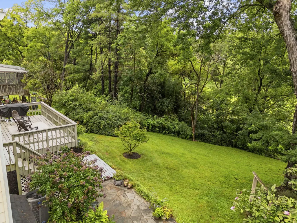
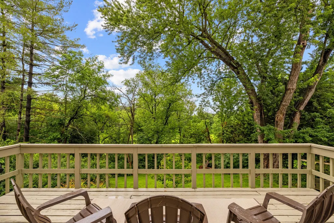
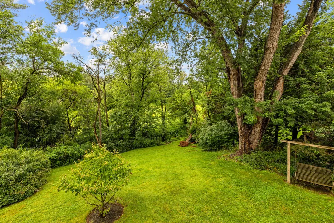
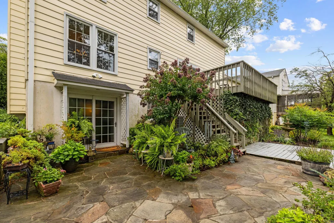
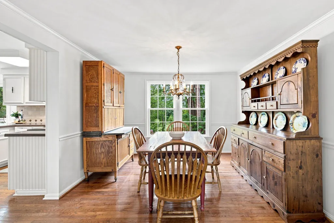
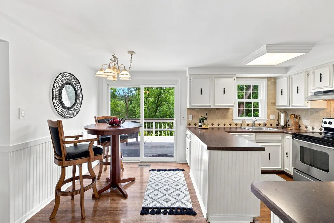
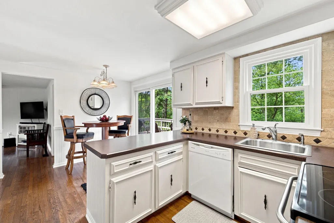
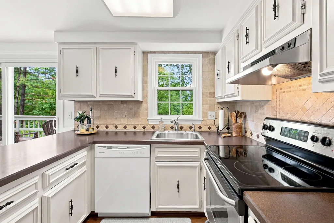
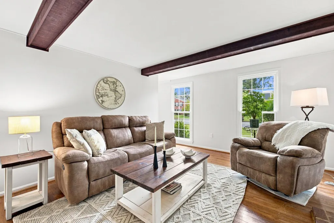
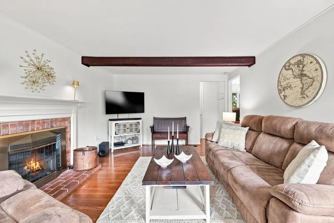

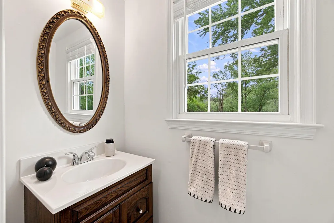
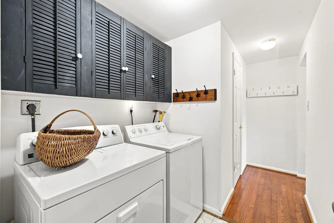
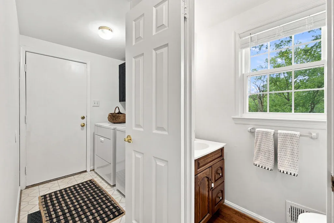
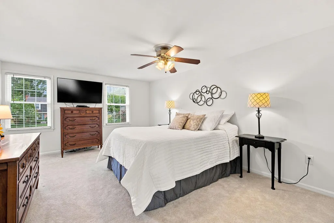
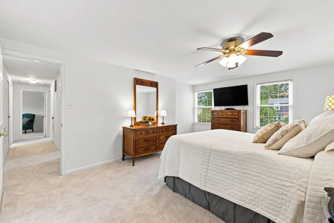
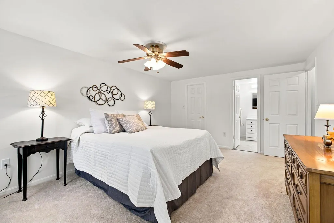
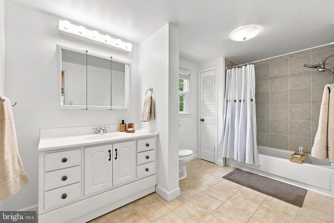
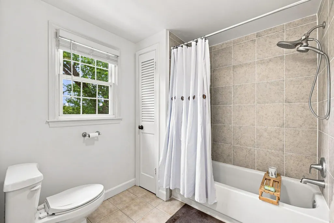
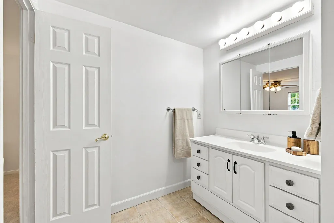
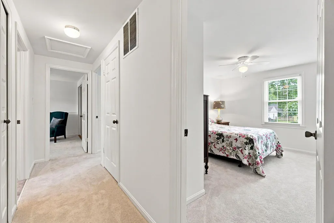
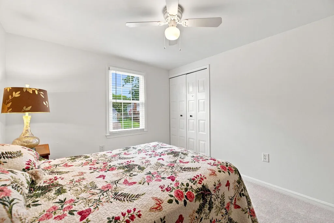
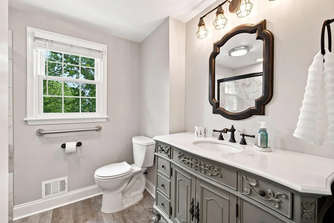
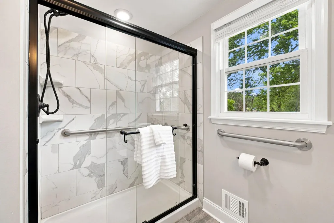
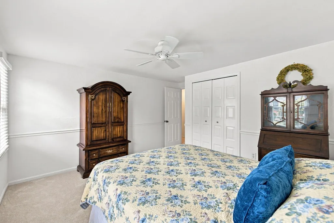
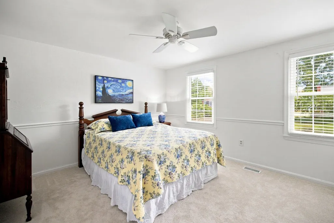
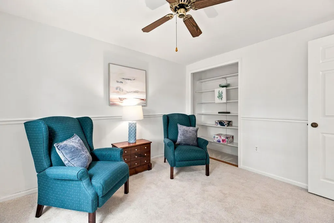
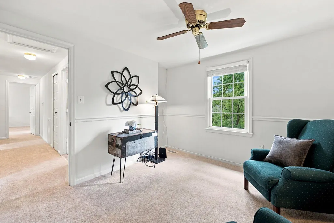
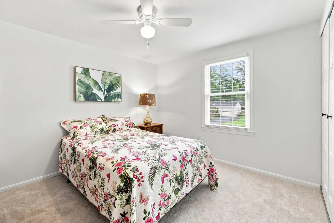
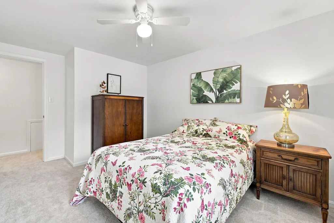
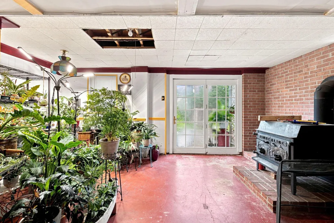
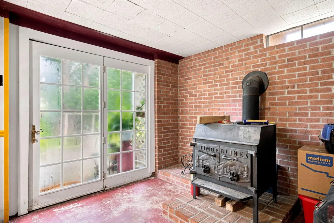
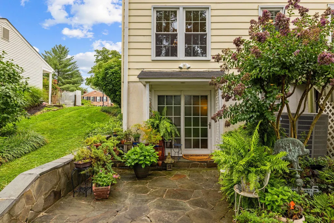
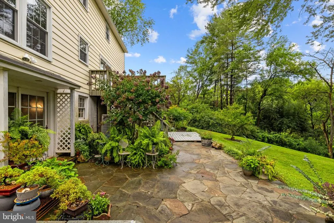
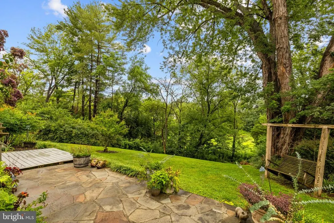
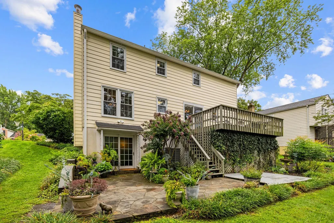
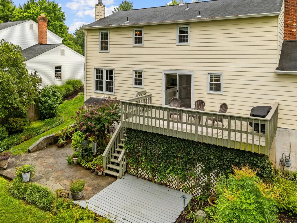
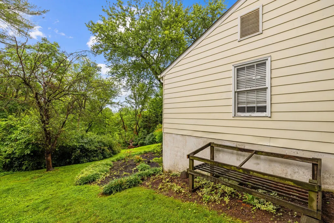
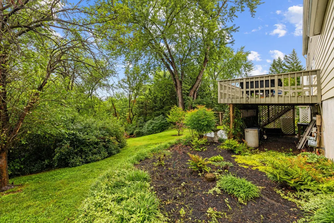
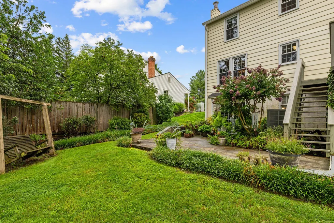
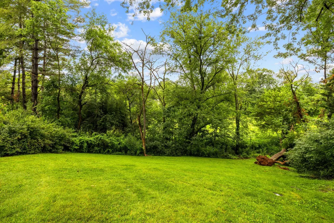
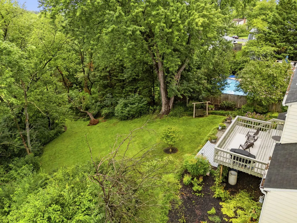
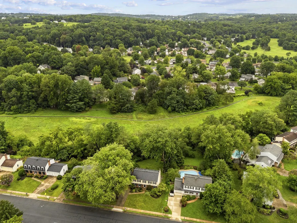
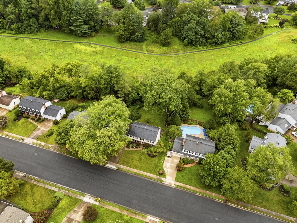
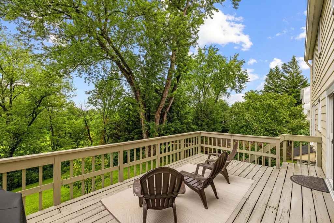
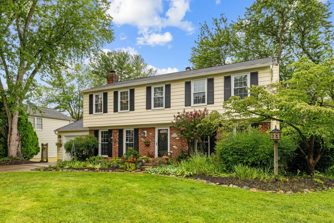
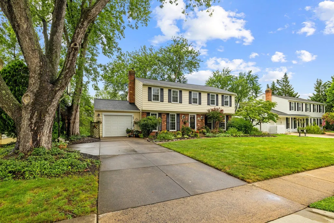
The best thing about this house? The view from the deck off the kitchen! The entire back of the house looks out over a sloping yard to a 134-acre Loudoun County-owned passive park (in conservation easement). Charming colonial with great floor plan! Fresh paint, hardwood floors on the main level, brand-new carpets upstairs, semi-finished walkout basement. Roof replaced in 2018; windows replaced in 2017. Bathrooms have also been updated. This Leesburg Country Club Neighborhood home is ready for you to move in and enjoy right away! Enjoy nature from your own backyard or take a stroll through the park. A great place to walk the dogs! NO HOA! Yet because you'll be within the Town of Leesburg, trash, road maintenance, snow removal, and yard waste (including leaves in the fall) are all included in your taxes, so no added cost to Leesburg residents. Fantastic location: 5-minute drive to the wonderful restaurants in the historic district. Shopping at Compass Creek, Village at Leesburg, the Outlet Mall, and much more are all less than a 10-minute drive! A commuter's dream: super easy access to Route 7, the Dulles Greenway, Routes 7 and 15, and of course, Dulles Airport. OPEN HOUSE SATURDAY, AUG 8, 12-3:00
| Elementary School | Middle School | High School |
|---|---|---|
| Catoctin Elementary School | J. L. Simpson Middle School | Loudoun County High School |
| Price History | |
|---|---|
| 8/7/2026 | Listed $750,000 |
General Features
| Living Area | 2330 |
|---|---|
| Sewer | Public Sewer |
| Heating | Forced Air,Wood Burn Stove |
| Cooling | Central A/C,Ceiling Fan(s) |
| Utilities | Under Ground,Natural Gas Available,Electric Available,Cable TV Available,Sewer Available,Water Available |
| Possession | Settlement,Negotiable |
| Appliances | Built-In Range,Dishwasher,Disposal,Exhaust Fan,Icemaker,Oven/Range - Electric,Range Hood,Refrigerator,Stainless Steel Appliances,Water Heater,Washer,Dryer |
| Zoning | LB:R4 |
| Garage Spaces | 1.00 |
| Patio/Porch Features | Deck(s),Patio(s) |
| Architectural Style | Colonial |
| Construction Materials | Masonry |
| School District | LOUDOUN COUNTY PUBLIC SCHOOLS |
| Year Built | 1973 |
| Electric | Underground |
| Levels | 3 |
| Tax Year | 2026 |
| Ownership | Fee Simple |
| Cool Fuel | Electric |
| Accessibility | Grab Bars Mod |
| County | LOUDOUN |
| New Construction | No |
| Property Type | Residential |
| HOA | No |
| Subdivision Name | LEESBURG COUNTRY CLUB |
| Garage Y/N | Yes |
| Water Access Y/N | No |
| Other Structures | Above Grade,Below Grade |
| Full Baths | 2 |
| Status | ACTIVE |
| Directions | From Dulles Greenway and points east: Exit west onto Route 7 Bypass; Take exit Rt 15,S. King St,toward Warrenton; Under Route 7 bypass,turn right at second light onto Country Club Rd; Left onto Bradf |
| City | LEESBURG |
| Disclosures | Lead Based Paint - Federal,Prop Disclosure |
| Senior Community Y/N | No |
| Lot Size Units | Square Feet |
| Lot Size Square Feet | 10890.00 |
| Tax Assessed Value | 704900.0 |
| Tax Annual Amount | 6925.0 |
| Structure Type | Detached |
| Condo/Coop Association fee Y/N | No |
| Bathrooms Count Main Level | 1.00 |
| Price Per Sq Ft Total AG | 375.0 |
| Vacation Rental Y/N | No |
| Total SQFT | 3000 |
| Standard Status | Active |
| Year Built Source | Estimated |
| Legal Subdivision | LEESBURG COUNTRY CLUB |
Interior Features
| Interior Amenities | Attic,Bathroom - Stall Shower,Bathroom - Tub Shower,Carpet,Ceiling Fan(s) |
|---|---|
| Heating Fuel | Natural Gas |
| Basement | Full,Walkout Level,Partially Finished |
| Total Fireplaces | 3 |
| Hot Water | Natural Gas |
| Basement (Y/N) | Yes |
| Heating Y/N | Yes |
| Fireplace Y/N | Yes |
| Above Grade Finished Area | 2000 |
| Half Baths | 1 |
| Central Air Y/N | Yes |
| Total Bedrooms | 4 |
| Below Grade Finished Area | 330 |
| Below Grade Finished Area Unit Type | Square Feet |
| LivingAreaSource | Assessor |
| Laundry Type | Main Floor |
| Below Grade Unfin Area Units | Square Feet |
| Below Grade Unfin SQFT | 670 |
| Below Grade Unfin SQFT Source | Estimated |
| Below Grade Finished Area Source | Assessor |
| Bedrooms Count All Upper Levels | 4 |
| Bedrooms Count Upper Level 1 | 4 |
| Bathrooms Half Main Level | 1 |
| Bathrooms Full Upper Level 1 | 2 |
| Bathrooms Full All Upper Levels | 2 |
| Bathrooms Count Upper Level 1 | 2.00 |
| Bathrooms Count All Upper Levels | 2 |
| Above Grade Finished Area Source | Assessor |
| Above Grade Finished Area Unit Type | Square Feet |
| Total Baths | 3 |
Exterior Features
| Pool | No Pool |
|---|---|
| Parking Features | Concrete Driveway |
| Lot Features | Backs - Parkland,Backs to Trees,Rear Yard,Sloping,Adjoins - Public Land |
| Water Source | Public |
| Total Parking Spaces | 1 |
| Garage Features | Garage - Front Entry |
| Type of Parking | Attached Garage,Driveway,On Street |
| Foundation Details | Concrete Perimeter |
| Water View Y/N | No |
| Lot Size Acres | 0.25 |
| Lot Size Source | Estimated |
| Waterfront Y/N | No |
| Land Assessed Value | 270000.00 |
| Navigable Water Y/N | No |
| Water Oriented Y/N | No |
| # of Attached Garage Spaces | 1 |
Amenities
- Foreclosure
- Views
- Short Sale
- New Construction
- Adult 55+
- Lease To Own
- No HOA Fees
- Furnished
- Primary On Main
- Air Conditioning
- Seller Finance
- Green
- Fixer Upper
- Horse
- Golf
- Fireplace
- Deck
- Garage
- Basement
- Pool
Property vs Single Family Average in 20175
Price
Taxes
Year Built
Visits
 © BRIGHT, All Rights Reserved
