
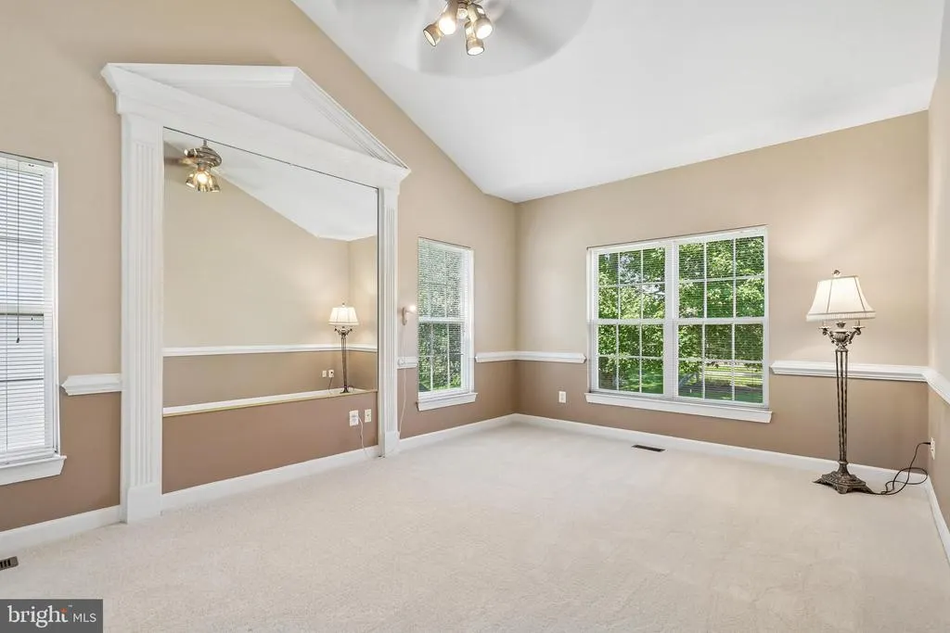
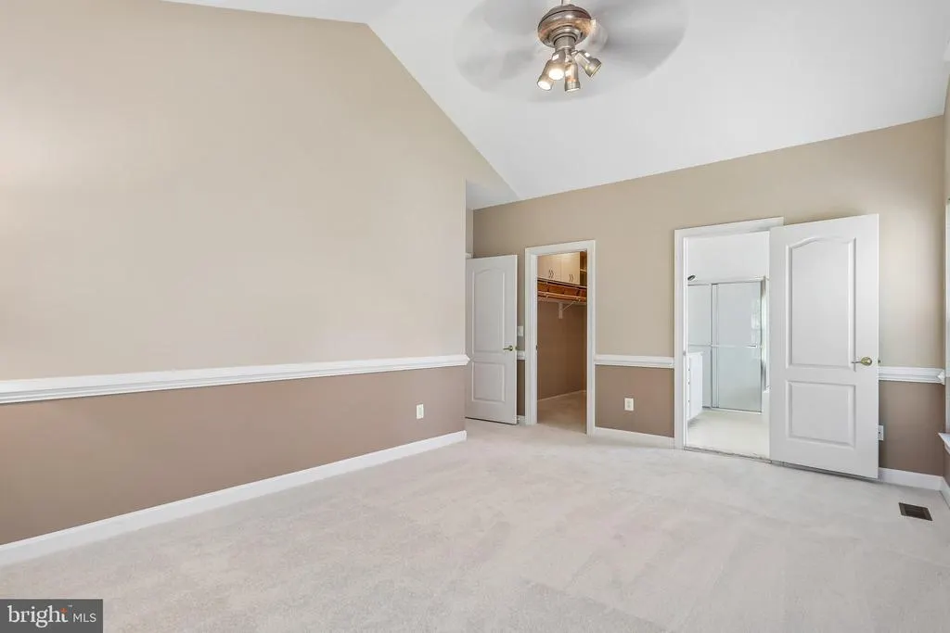
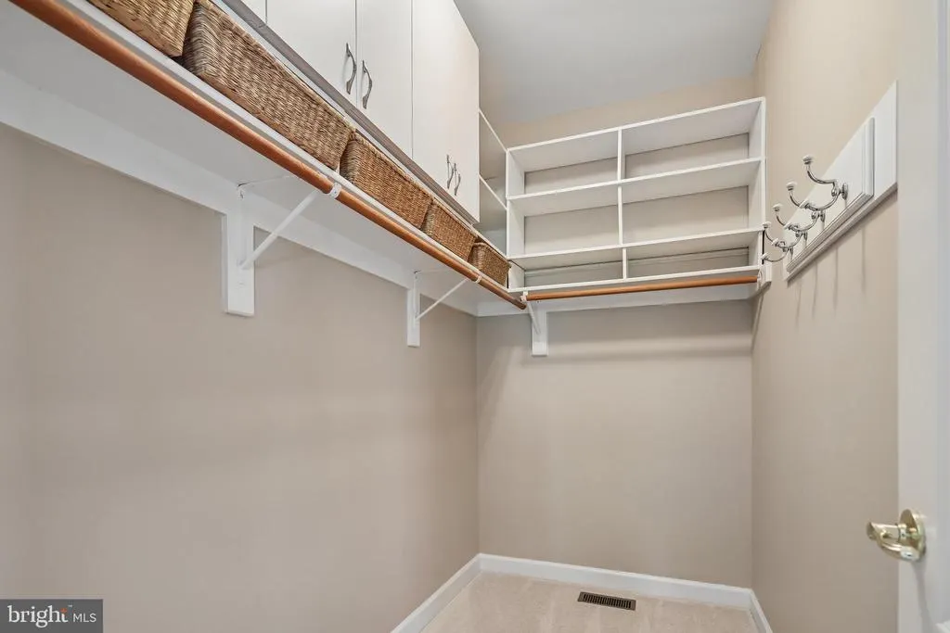
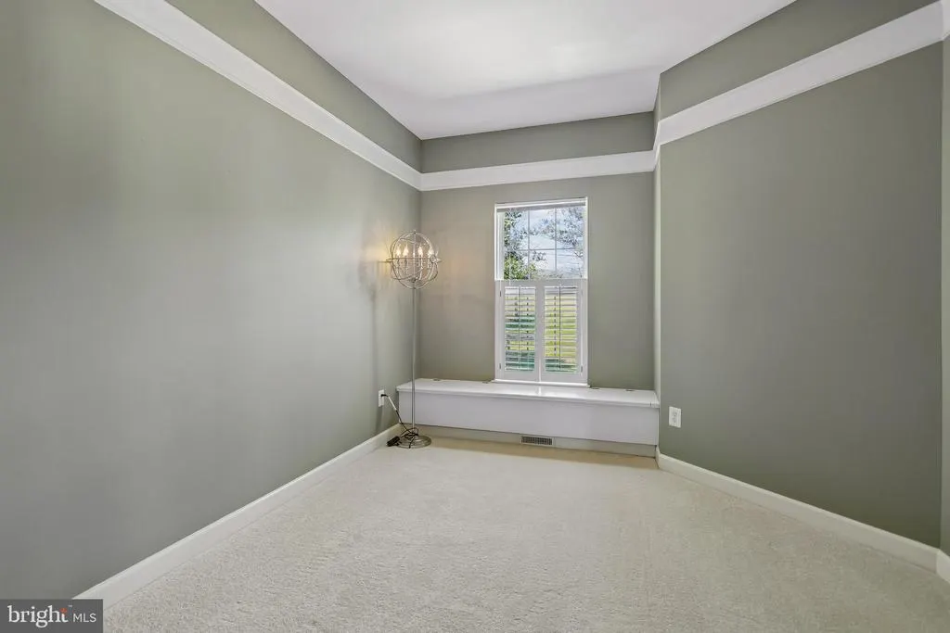
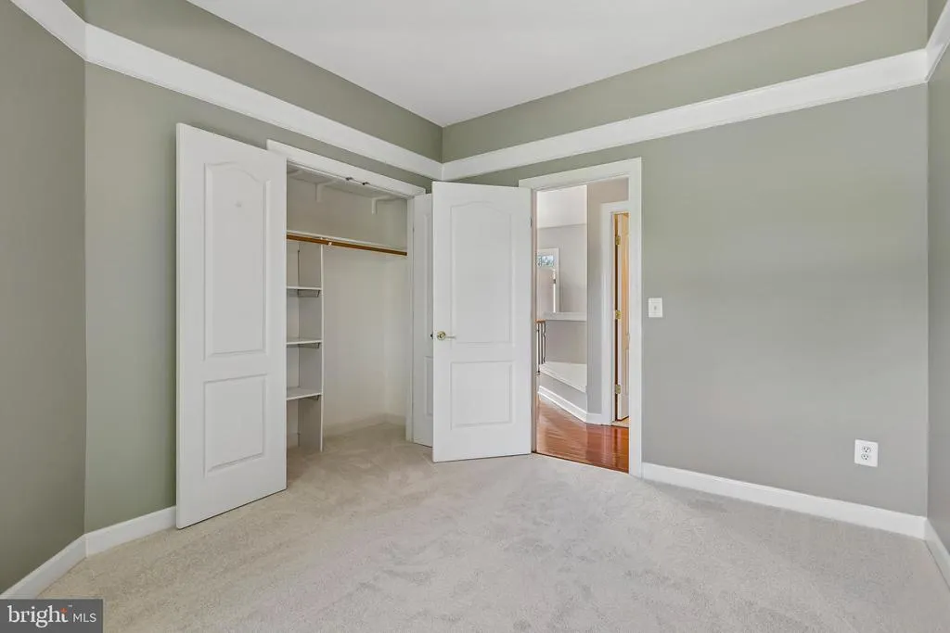
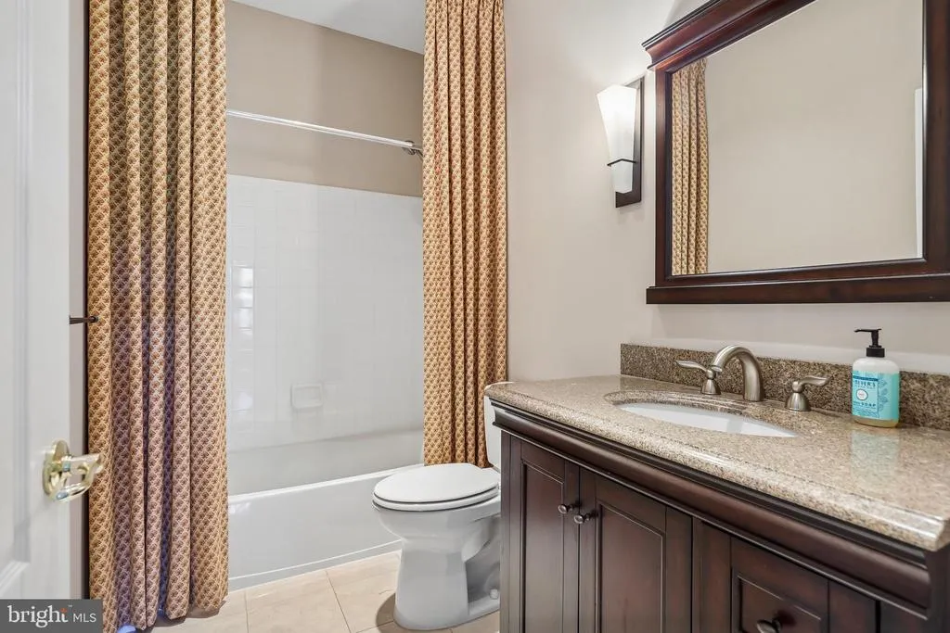
Views - Primary on Main
Address
43081 Binkley Circle, Leesburg, VA
Price
$ 859,900
Property Attributes
- MLS#VALO2133762
- TypeSingle Family
- Listing Status ACTIVE
- CountyLOUDOUN
- CityLeesburg
- NeighborhoodPotomac Station
- Zip20176
- StyleContemporary
- Year Built1996
- Taxes$ 5911
- Price$ 859,900
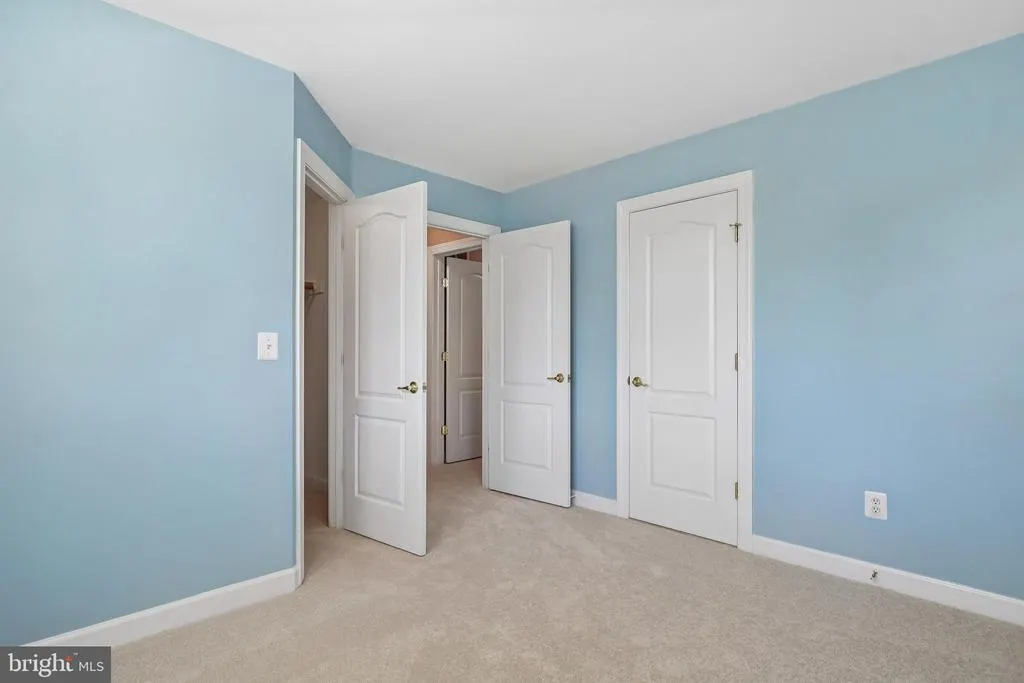
- Bedrooms4
- Full Bathrooms3
- Half Bathrooms0
- Sqr Footage2748
- Lot Size0.28 Acres
Data Source:
Bright MLS
Property Description
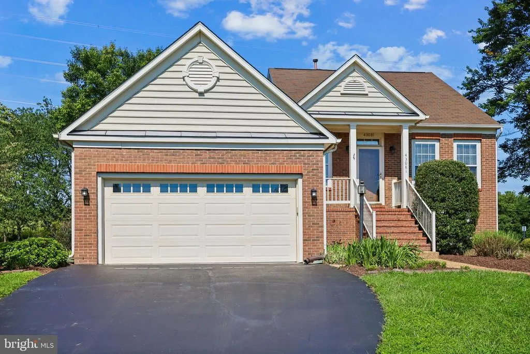
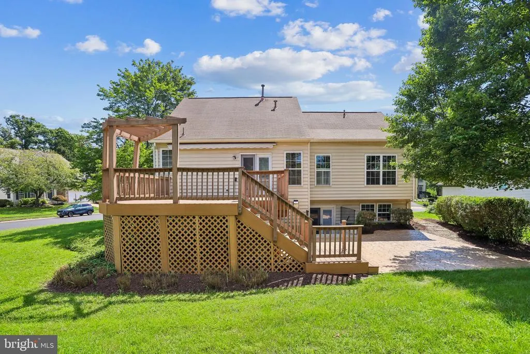
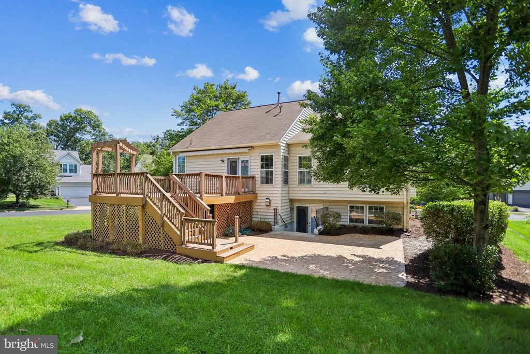
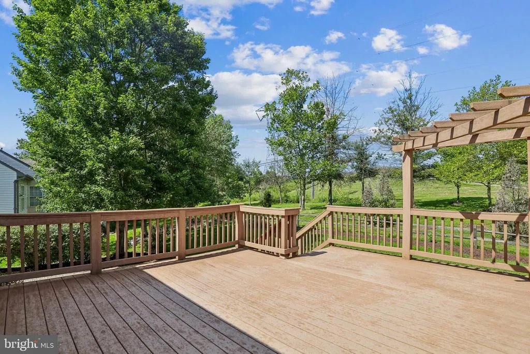
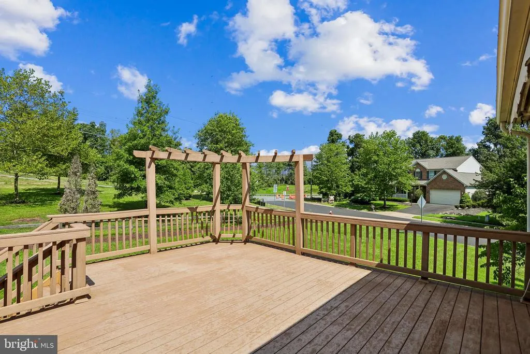
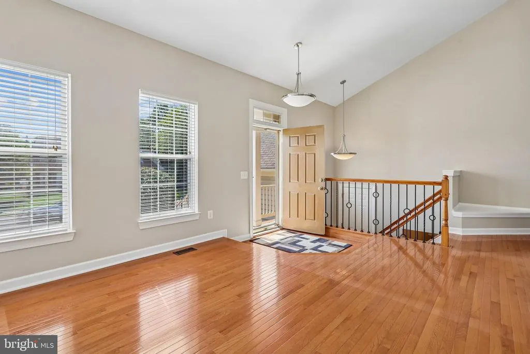
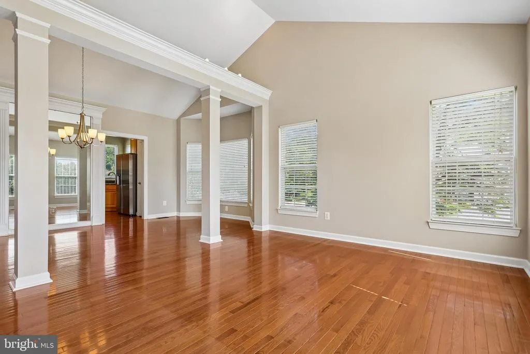
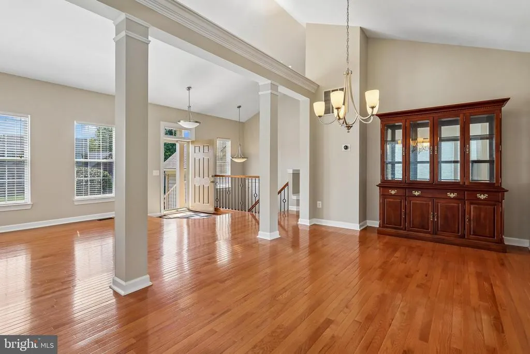
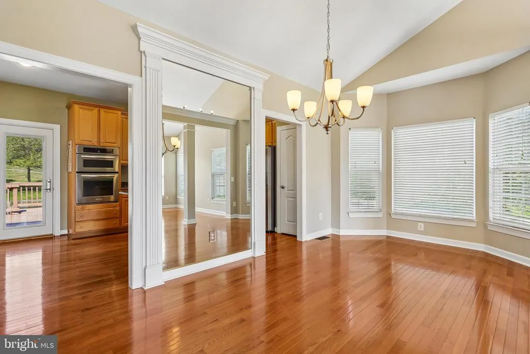
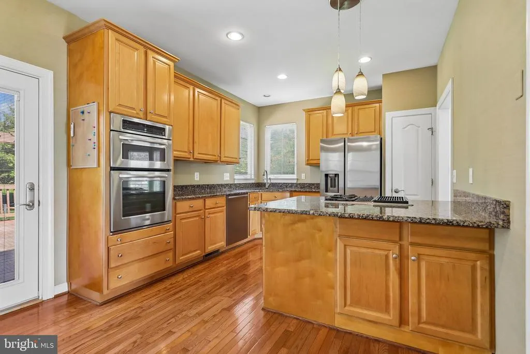
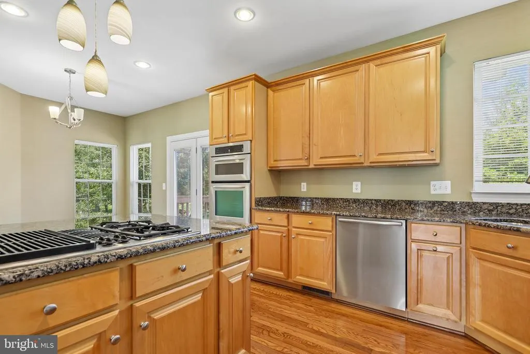
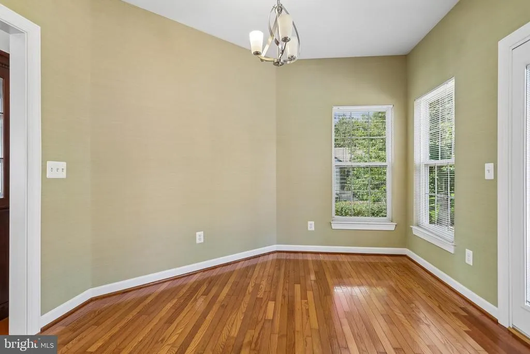
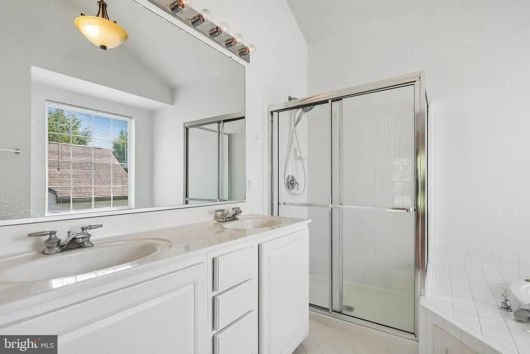
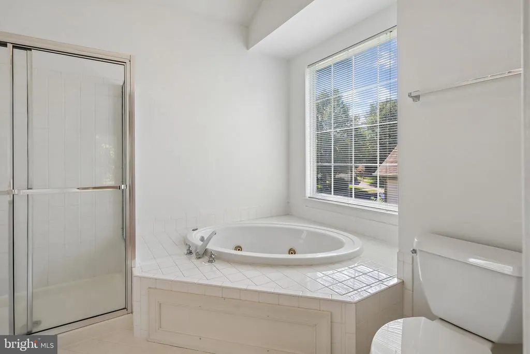
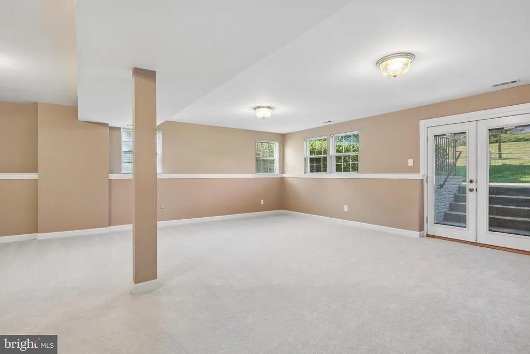
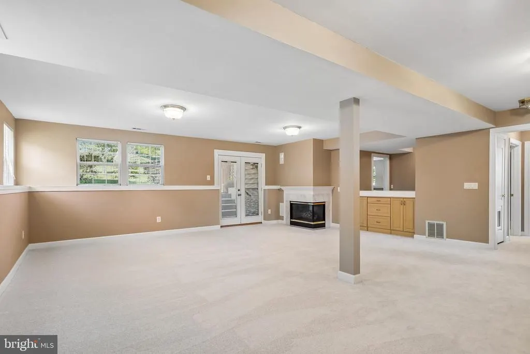
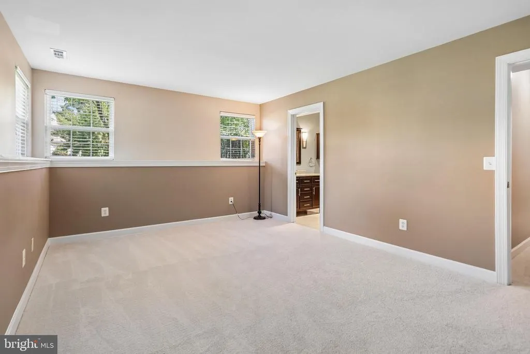
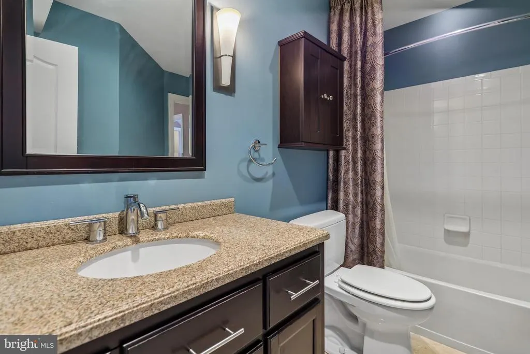
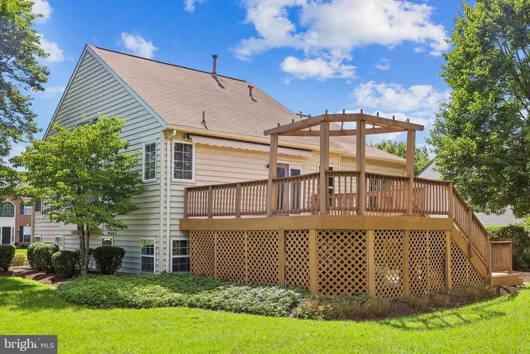
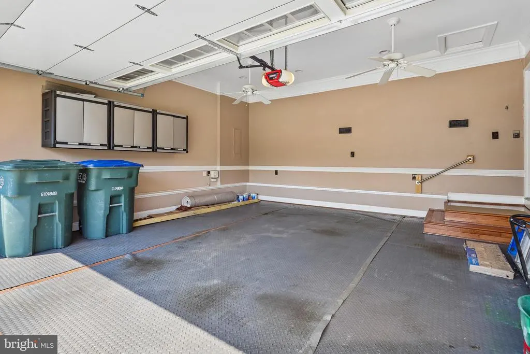
Welcome to Potomac Station, a wonderful opportunity in the heart of Leesburg! This inviting home has plenty of space and natural light. It is situated on a generous corner lot in an established neighborhood, with a great school system! MAIN LEVEL MASTER*Vaulted ceiling*Gas Cooktop w/ Grill*Maple Cabinets*Granite*Marble Tiled Bath Floors. *Gas Fireplace.*Garage has Heat & A/C!*Trex Deck w/ retractable Awning. Stamped Concrete Patio* Underground Irrigation System*Yard backs to Berm and trail. Enjoy all that Leesburg has to offer, with close by shopping, dining, parks, and major commuter routes nearby.
| Elementary School | Middle School | High School |
|---|---|---|
| John W. Tolbert Jr. Elementary School | Harper Park Middle School | Heritage High School |
| Price History | |
|---|---|
| 8/21/2026 | Listed $859,900 |
General Features
| Living Area | 2748 |
|---|---|
| Sewer | Public Sewer |
| Heating | Central |
| Cooling | Central A/C,Ceiling Fan(s) |
| Possession | Settlement |
| Appliances | Built-In Microwave,Cooktop,Dishwasher,Disposal,Dryer - Front Loading,Freezer,Icemaker,Exhaust Fan,Oven - Wall,Refrigerator,Stainless Steel Appliances,Washer - Front Loading |
| Zoning | PDH4 |
| HOA Fee | 94.06 |
| Garage Spaces | 2.00 |
| Association Fee Includes | Common Area Maintenance,Snow Removal |
| Patio/Porch Features | Deck(s),Patio(s) |
| Architectural Style | Contemporary |
| Construction Materials | Brick Front |
| School District | LOUDOUN COUNTY PUBLIC SCHOOLS |
| Year Built | 1996 |
| View | Garden/Lawn,Trees/Woods |
| Levels | 2 |
| Tax Year | 2026 |
| Ownership | Fee Simple |
| Cool Fuel | Electric |
| Section | 2AB |
| Accessibility | Doors - Swing In |
| Assoc Fee Paid Per | Monthly |
| County | LOUDOUN |
| New Construction | No |
| Property Type | Residential |
| Association Amenities | Common Grounds,Jog/Walk Path,Tennis Courts,Basketball Courts |
| HOA | Yes |
| Subdivision Name | POTOMAC STATION |
| Garage Y/N | Yes |
| Water Access Y/N | No |
| Other Structures | Above Grade,Below Grade |
| Full Baths | 3 |
| Status | ACTIVE |
| Directions | RT 7 West → Right on River Creek Pkwy → Right on Potomac Station Dr. → Turn right onto Binkley Circle,first home on right. |
| City | LEESBURG |
| Disclosures | Agent Related to Owner |
| Association Name | POTOMAC STATION COMMUNITY ASSOCIATION |
| Senior Community Y/N | No |
| Lot Size Units | Square Feet |
| Lot Size Square Feet | 12197.00 |
| Tax Assessed Value | 734340.0 |
| Tax Annual Amount | 5911.0 |
| Structure Type | Detached |
| Condo/Coop Association fee Y/N | No |
| Bathrooms Full Main Level | 2 |
| Bathrooms Count Main Level | 2.00 |
| Price Per Sq Ft Total AG | 610.72 |
| Vacation Rental Y/N | No |
| Total SQFT | 2748 |
| Standard Status | Active |
| Year Built Source | Assessor |
| Legal Subdivision | POTOMAC STATION |
| Tax Lot | 305 |
Interior Features
| Interior Amenities | Bathroom - Jetted Tub,Bathroom - Soaking Tub,Bathroom - Stall Shower,Bathroom - Walk-In Shower,Breakfast Area,Carpet,Ceiling Fan(s),Dining Area,Entry Level Bedroom,Family Room Off Kitchen,Floor Plan |
|---|---|
| Heating Fuel | Natural Gas |
| Basement | Fully Finished,Rear Entrance,Shelving,Daylight,Full,Heated,Interior Access,Outside Entrance,Sump Pump,Walkout Stairs |
| Total Fireplaces | 1 |
| Hot Water | Natural Gas |
| Basement (Y/N) | Yes |
| Heating Y/N | Yes |
| Window Features | Bay/Bow,Screens |
| Fireplace Y/N | Yes |
| Above Grade Finished Area | 1408 |
| Central Air Y/N | Yes |
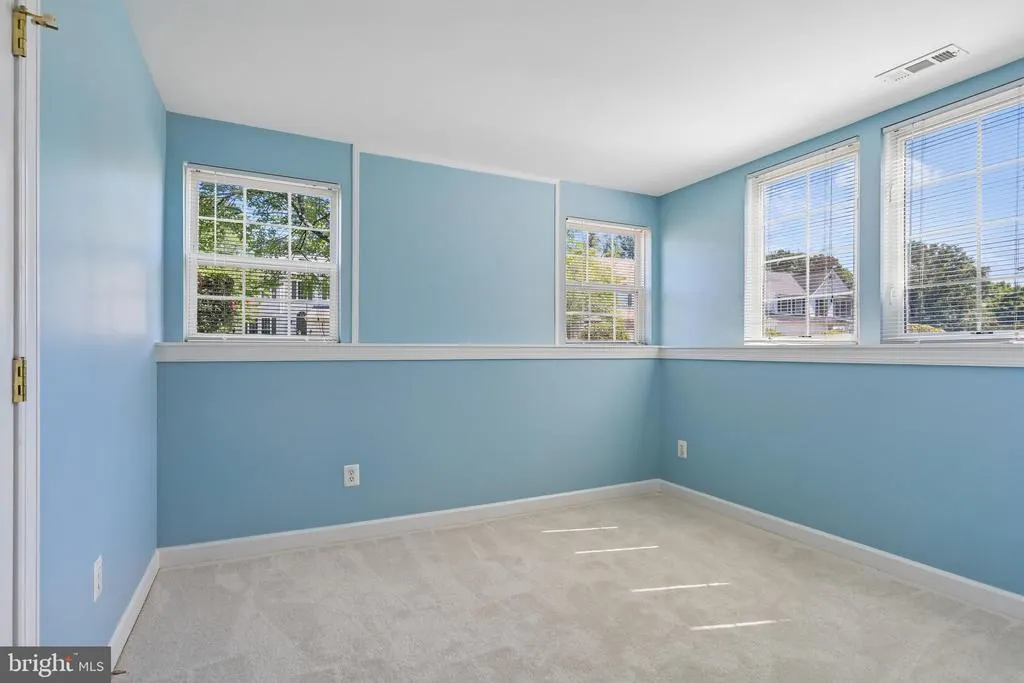
| Total Bedrooms | 4 |
| Below Grade Finished Area | 1340 |
| Main Level Bedrooms | 2 |
| Below Grade Finished Area Unit Type | Square Feet |
| LivingAreaSource | Assessor |
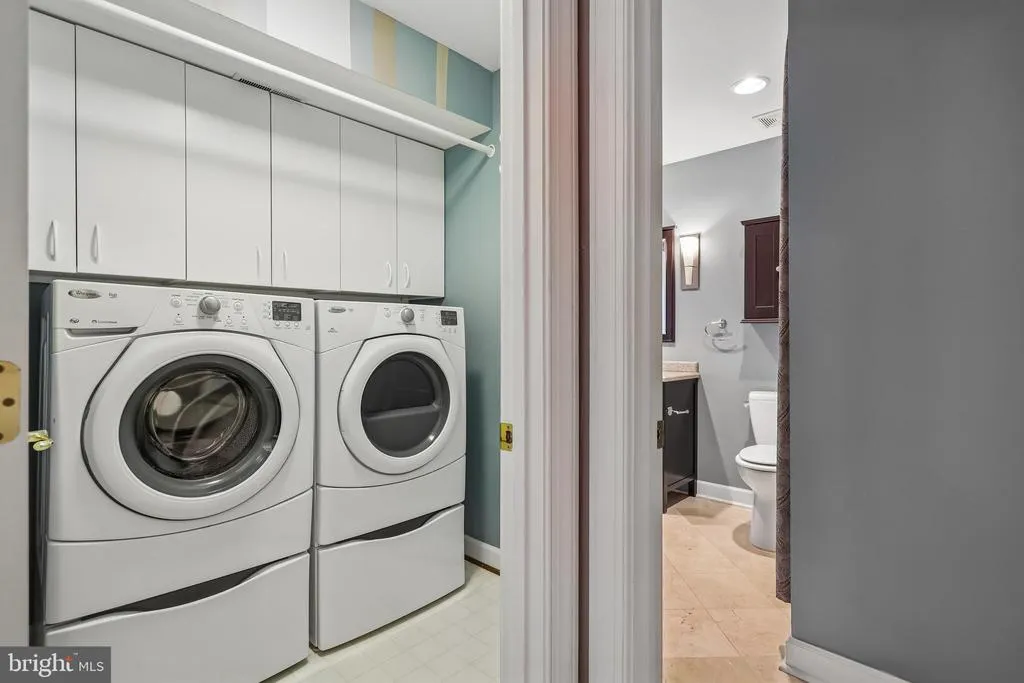
| Laundry Type | Basement,Dryer In Unit,Washer In Unit |
| Below Grade Unfin Area Units | Square Feet |
| Below Grade Unfin SQFT Source | Assessor |
| Below Grade Finished Area Source | Assessor |
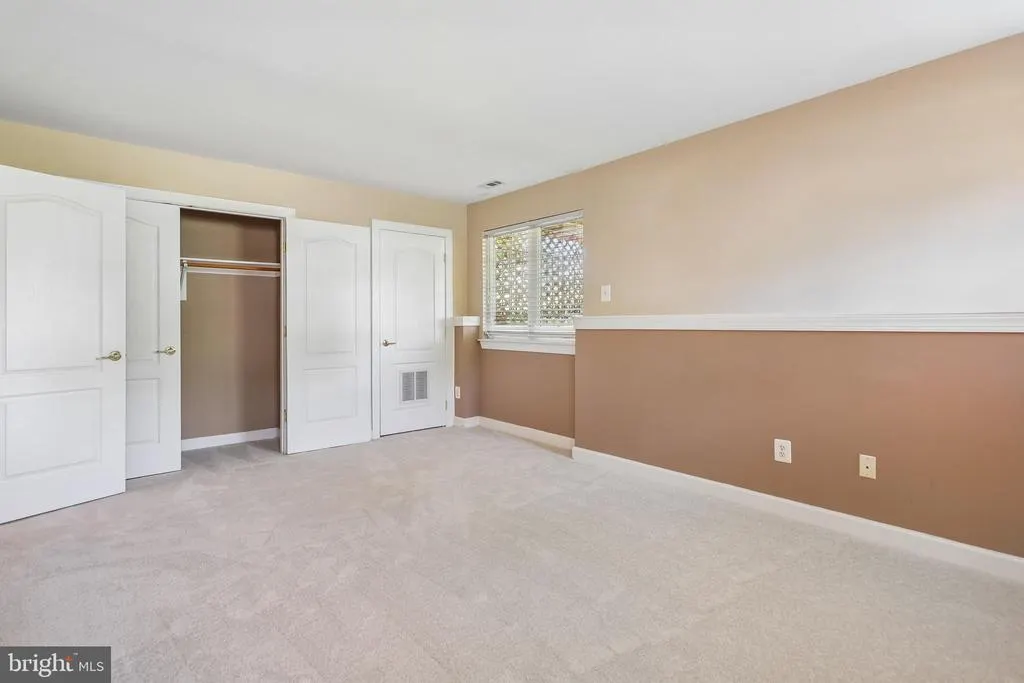
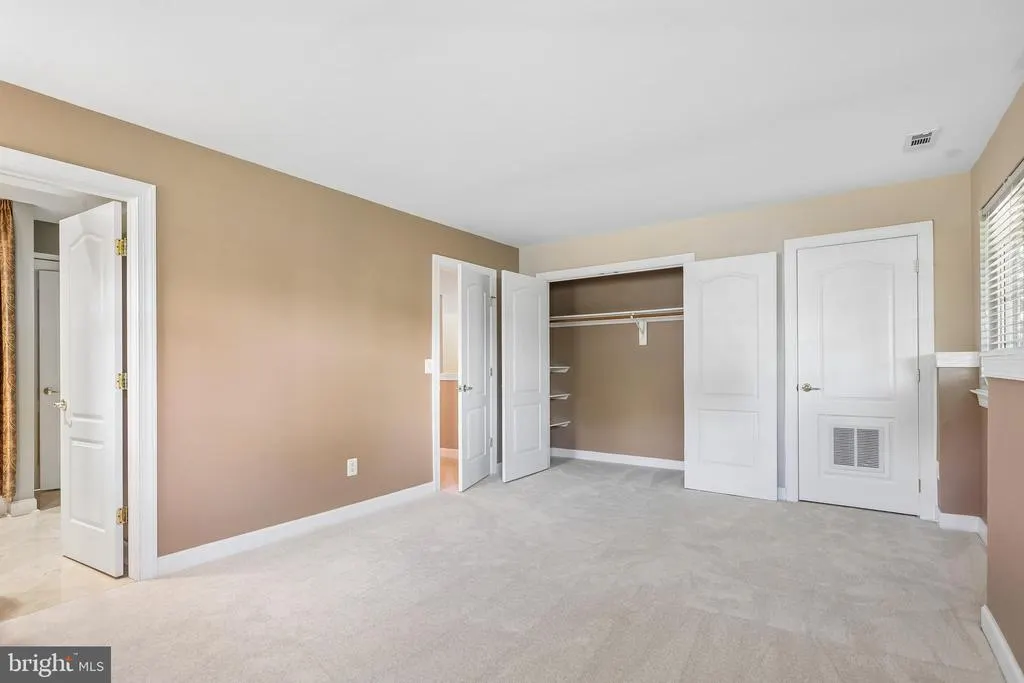
| Bedrooms Count All Lower Levels | 2 |
| Bedrooms Count Lower Level 1 | 2 |
| Bathrooms Full Lower Level 1 | 1 |
| Bathrooms Full All Lower Levels | 1 |
| Bathrooms Count Lower Level 1 | 1.00 |
| Bathrooms Count All Lower Levels | 1 |
| Above Grade Finished Area Source | Assessor |
| Above Grade Finished Area Unit Type | Square Feet |
| Total Baths | 3 |
Exterior Features
| Exterior Amenities | Awning(s),Exterior Lighting,Fire Escape,Underground Lawn Sprinkler |
|---|---|
| Pool | Yes - Community |
| Parking Features | Asphalt Driveway,Heated,Lighted Parking,Private |
| Water Source | Public |
| Total Parking Spaces | 2 |
| Garage Features | Additional Storage Area,Garage - Front Entry,Inside Access,Other |
| Type of Parking | Attached Garage,Driveway |
| Foundation Details | Concrete Perimeter |
| Water View Y/N | No |
| Lot Size Acres | 0.28 |
| Lot Size Source | Assessor |
| Waterfront Y/N | No |
| Land Assessed Value | 301500.00 |
| Navigable Water Y/N | No |
| Water Oriented Y/N | No |
| # of Attached Garage Spaces | 2 |
Amenities
- Foreclosure
- Views
- Short Sale
- New Construction
- Adult 55+
- Lease To Own
- No HOA Fees
- Furnished
- Primary On Main
- Air Conditioning
- Seller Finance
- Green
- Fixer Upper
- Horse
- Golf
- Fireplace
- Deck
- Garage
- Basement
- Pool
Property vs Single Family Average in 20176
Price
Taxes
Year Built
Visits
 © BRIGHT, All Rights Reserved
